"Charming 3.5-room apartment on the ground floor"
Purchase price
CHF 690,000.–
Notify on price drop
Rooms
3.5
Living space
97 m2
Location
Route de Cournillens 21, 1721 MiseryTravel time
- 38 min.Station: Grolley
Surrounding information
School
10 min.27Public Transport
5 min.Misery Village
Times refer to the route on foot.
Costs
- Purchase price:
- CHF 690,000.–
- Notify on price drop
Main information
- Available from:
- Immediately
- Type:
- Apartment
- No. of rooms:
- 3.5
- Floor:
- GF
- Surface living:
- 97 m2
Features and furnishings
Balcony / Terrace
View
Child-friendly
Garage
Elevator
Documents (0)
Description
In the heart of the village of Misery, spacious apartments designed for your comfort!
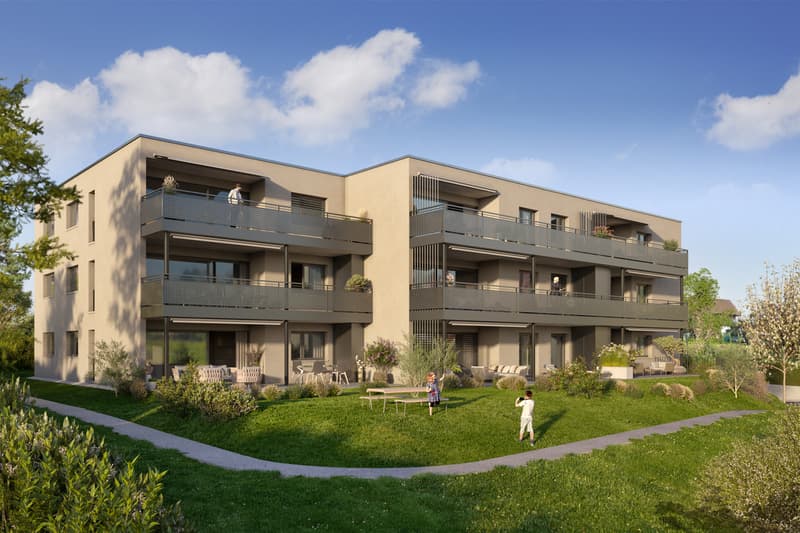
Construction project for a small residential building with 9 apartments spread over 3 levels. The typology of the apartments ranges from 3.5 to 5.5 rooms, with living areas exceeding current market standards from 97 m².
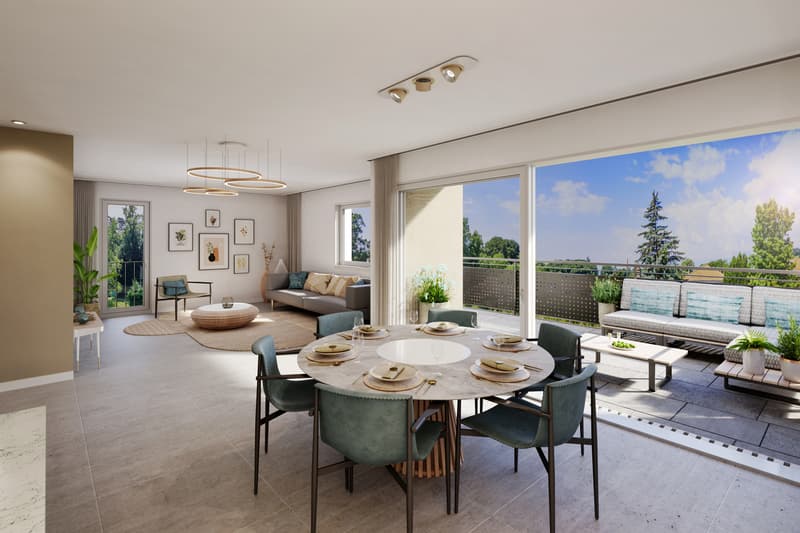
Each apartment has been designed to meet comfort requirements, with generous and bright living spaces. Large terraces and balconies with south-facing orientation will allow you to fully enjoy a bucolic and calm setting.
Building permit in force - the construction site will start.
The 3.5-room apartment on the ground floor:
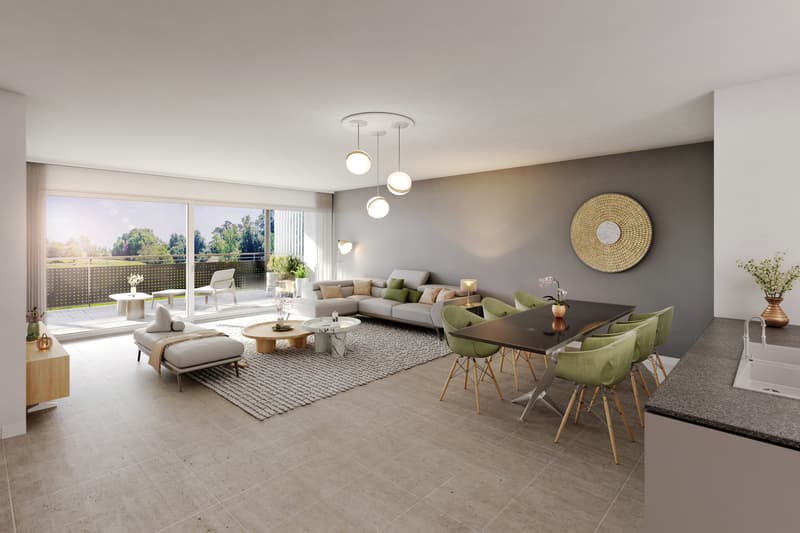
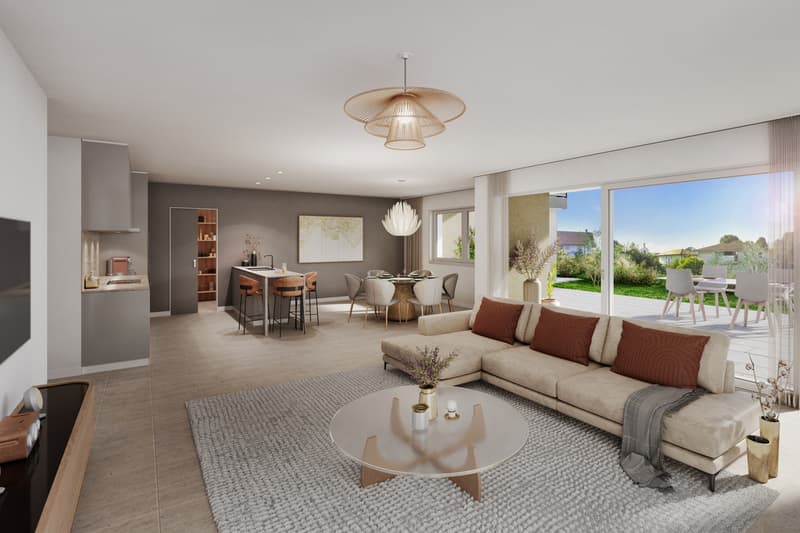
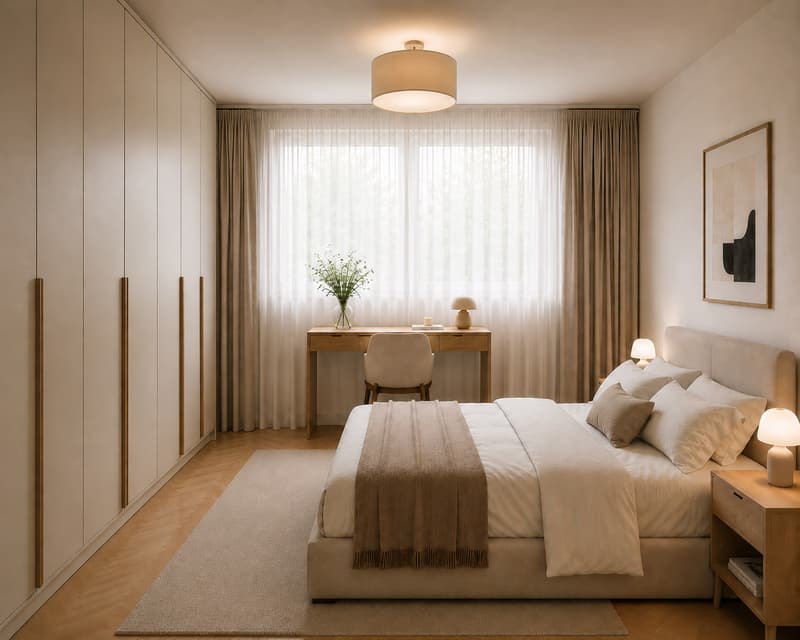
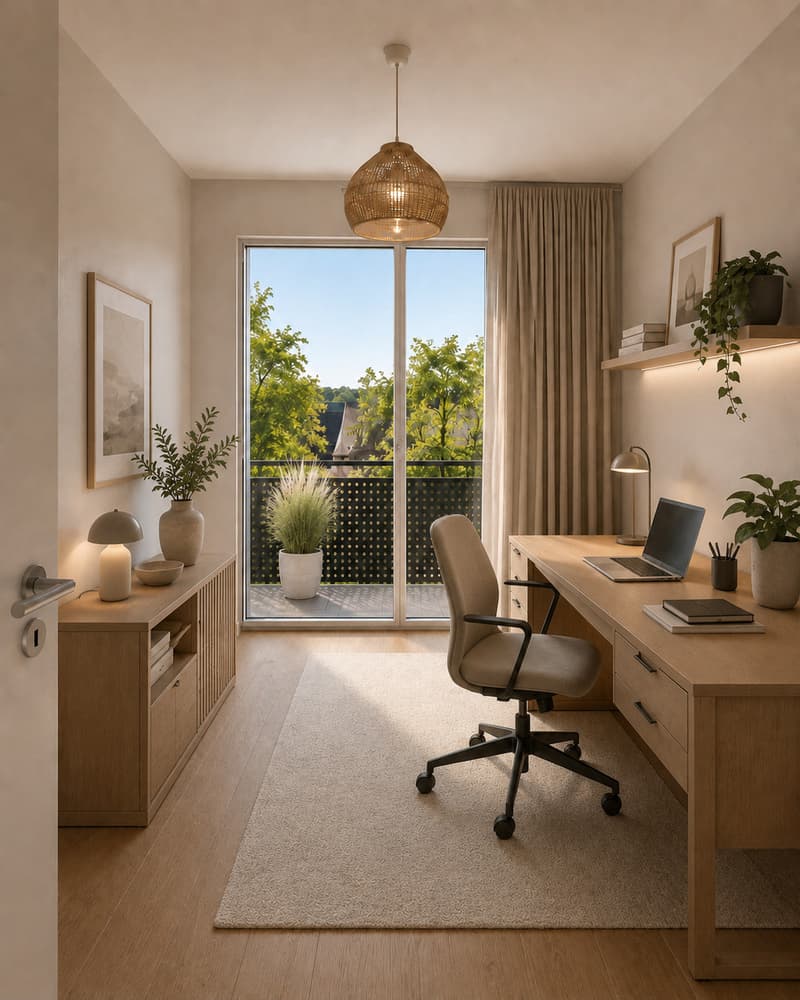
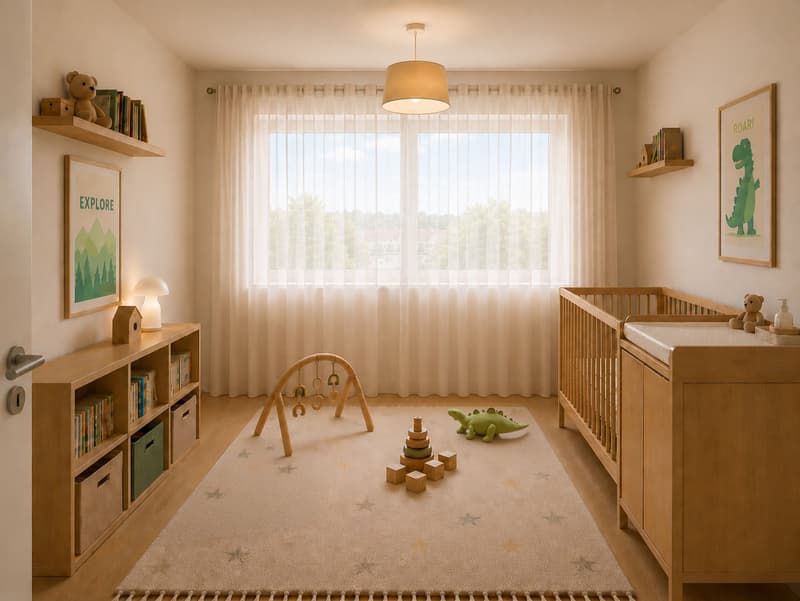
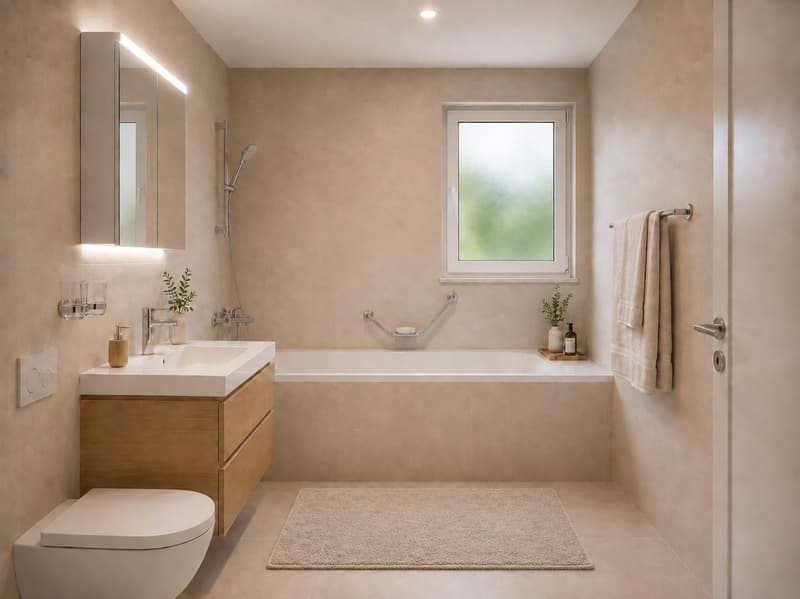
Facing full south, the 3.5-room apartment on the ground floor has an entrance hall with a guest toilet, a beautiful kitchen equipped with Miele appliances, as well as a spacious living area of 44 m². It also includes 2 bedrooms and a bathroom.
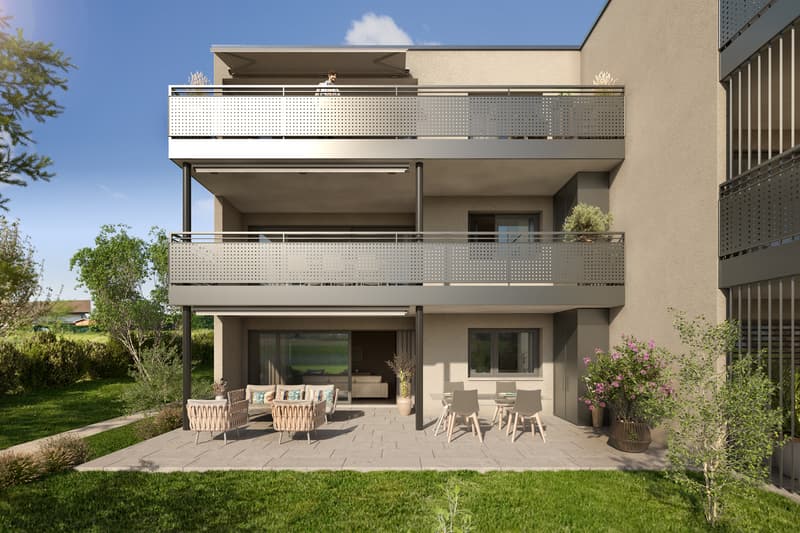
The ground-floor apartment benefits from a beautiful 32 m² terrace and a private 42 m² garden.
Highlights:
- Net living area from 97 m²
- Large terrace, outdoor closet
- Interior finishes to the tenant's liking
- Built-in closets
- Washing column in the apartment
Technical aspects:
- Heat production by heat pump with geothermal probes
- Summer cooling with geocooling mode
- Photovoltaic panels for electricity production
- Pre-equipment for electric vehicle charging systems in the parking lot
Contact our team at 026 347 29 00 for a non-binding meeting!
Construction project for a small residential building with 9 apartments spread over 3 levels. The typology of the apartments ranges from 3.5 to 5.5 rooms, with living areas exceeding current market standards from 97 m².
Each apartment has been designed to meet comfort requirements, with generous and bright living spaces. Large terraces and balconies with south-facing orientation will allow you to fully enjoy a bucolic and calm setting.
Building permit in force - the construction site will start.
The 3.5-room apartment on the ground floor:
Facing full south, the 3.5-room apartment on the ground floor has an entrance hall with a guest toilet, a beautiful kitchen equipped with Miele appliances, as well as a spacious living area of 44 m². It also includes 2 bedrooms and a bathroom.
The ground-floor apartment benefits from a beautiful 32 m² terrace and a private 42 m² garden.
Highlights:
- Net living area from 97 m²
- Large terrace, outdoor closet
- Interior finishes to the tenant's liking
- Built-in closets
- Washing column in the apartment
Technical aspects:
- Heat production by heat pump with geothermal probes
- Summer cooling with geocooling mode
- Photovoltaic panels for electricity production
- Pre-equipment for electric vehicle charging systems in the parking lot
Contact our team at 026 347 29 00 for a non-binding meeting!
Mortgage Calculator
From dream house to home ownership: the mortgage calculator can help you estimate the affordability of this property.
Viewing
Contact for viewing
Département de vente
Advertiser

Bulliard Immobilier SA
Route d'Agy 10
1763Granges-Paccot
Contact
- Listing ID
- 4003609798
- Object ref.
- A0824_2