"Space, light and 61 m² of terrace - 4.5 rooms in Fribourg"
Purchase price
CHF 1,190,000.–
Notify on price drop
Rooms
4.5
Living space
132 m2
Location
Route des Bonnesfontaines 43, 1700 FribourgTravel time
- 14 min.Station: Fribourg/Freiburg Poya
Surrounding information
Supermarket
11 min.CoopSchool
7 min.Ecole Secondaire Sainte-UrsulePharmacy
12 min.BenuPublic Transport
5 min.Torry
Times refer to the route on foot.
Costs
- Purchase price:
- CHF 1,190,000.–
- Notify on price drop
Main information
- Available from:
- By agreement
- Type:
- Apartment
- No. of rooms:
- 4.5
- Surface living:
- 132 m2
- Last refurbishment:
- 2021
- Year built:
- 2002
Features and furnishings
Balcony / Terrace
View
Documents (0)
Description
Résidence Torry, Route des Bonnesfontaines 43
This triplex of 132 m² habitable offers what is rarely found in the city: space on three levels, light in all rooms, and above all, a private terrace of 61 m² on the roof, with an unobstructed view. It is an ideal property for a family who wants to live in Fribourg without sacrificing the outdoors.
Day level - convivial and bright
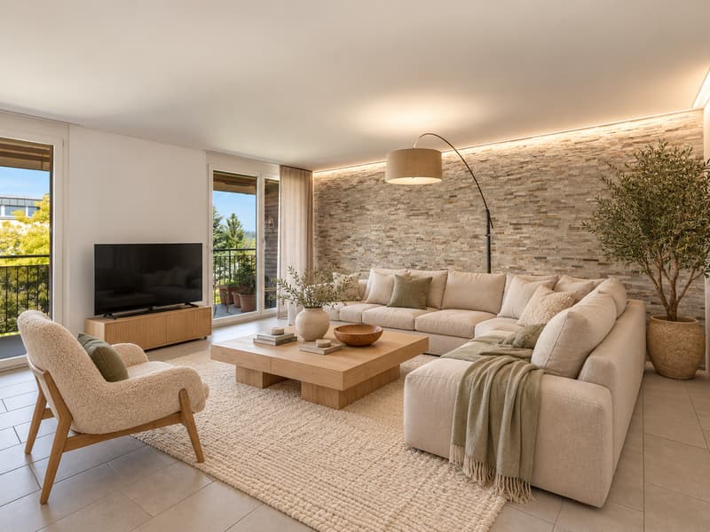
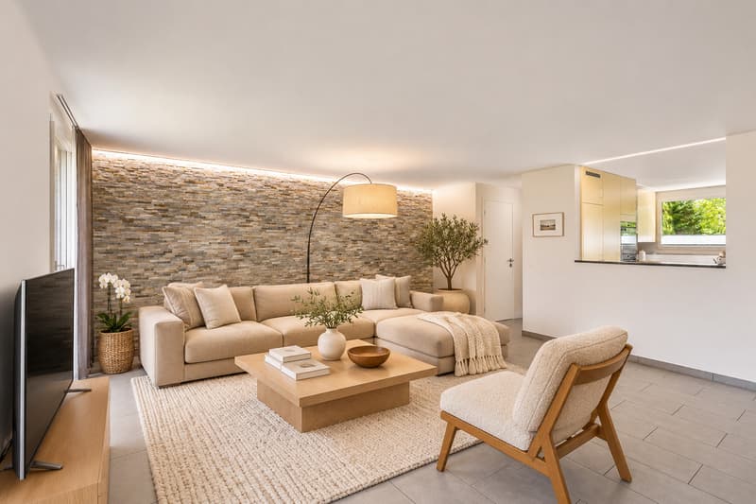
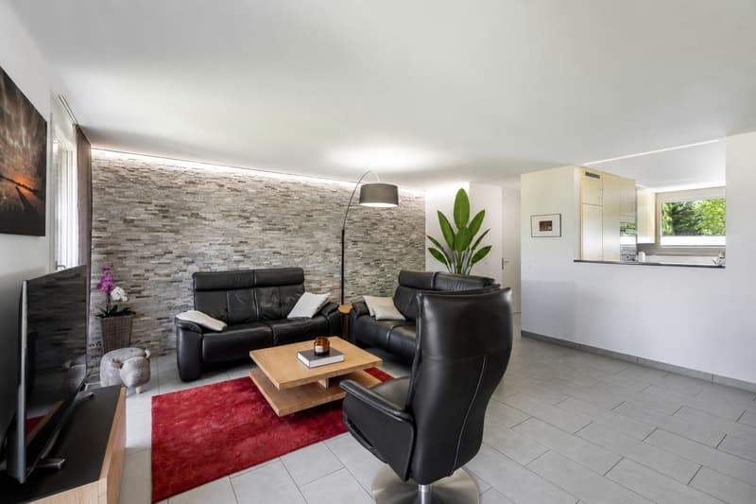
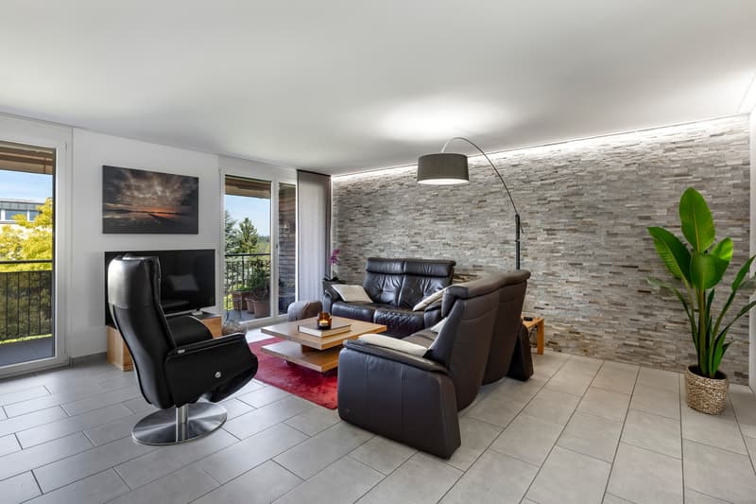
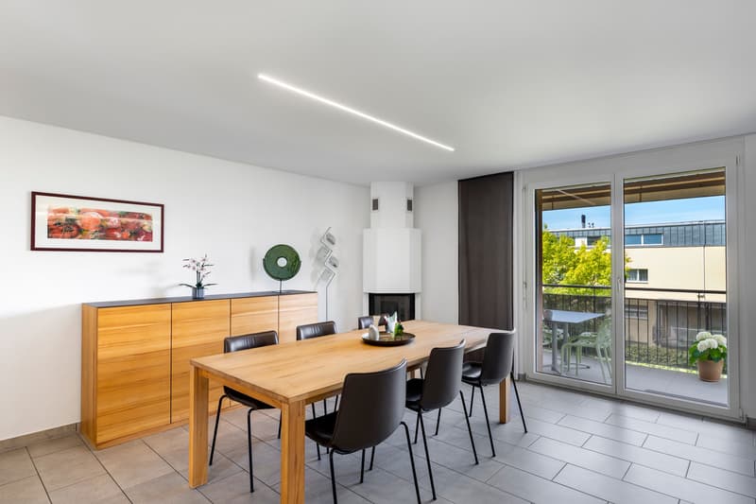
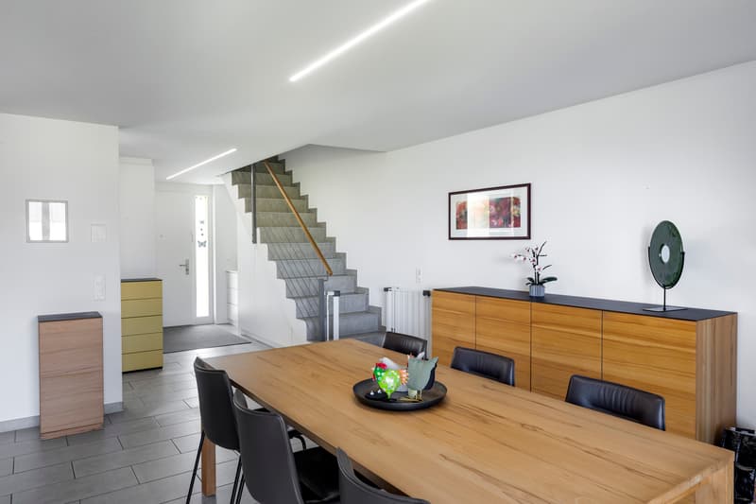
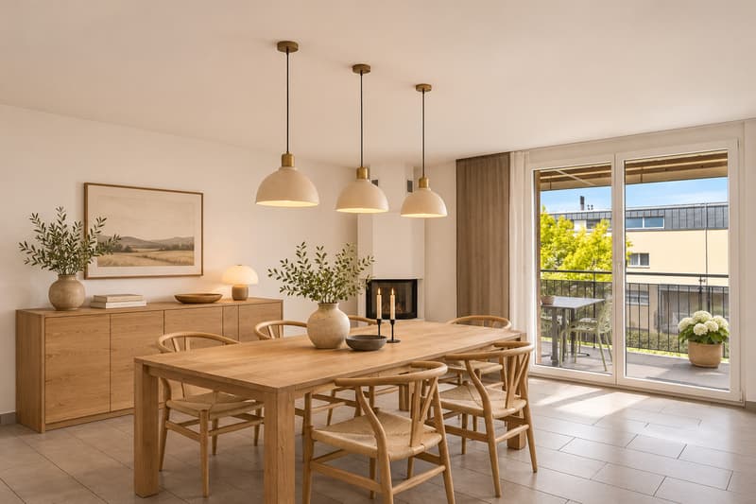
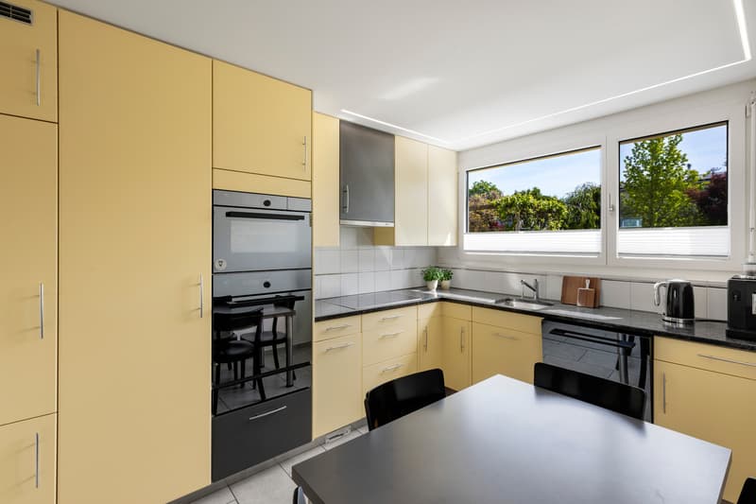
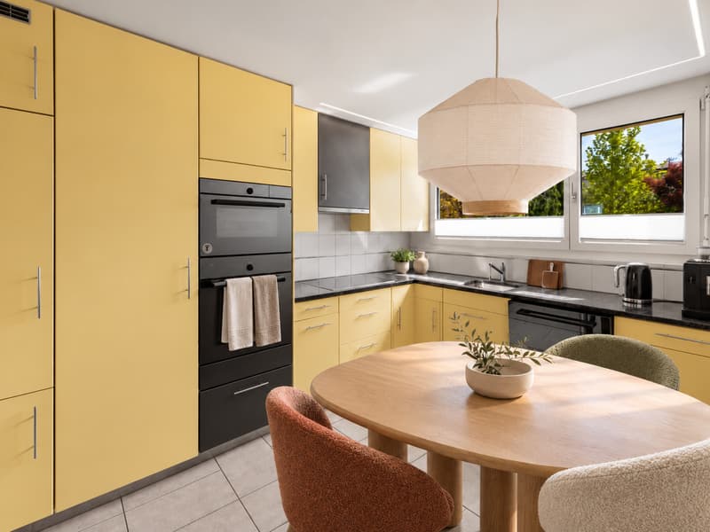
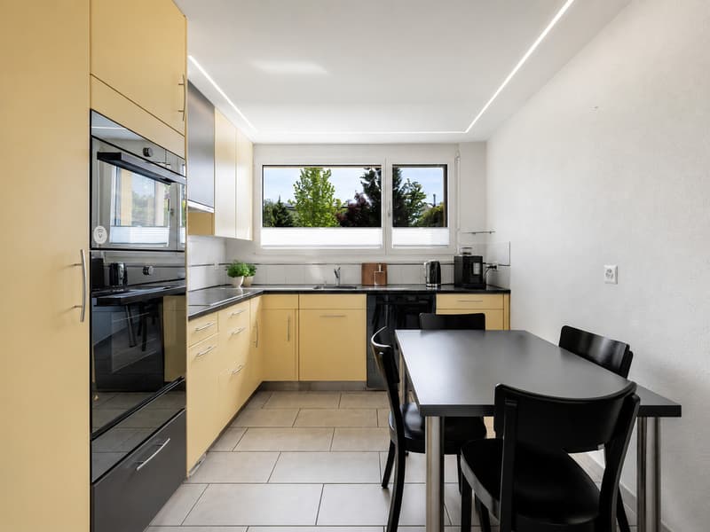
A spacious entrance hall leads to a living room of 40.7 m², bathed in light and extended by a 13.3 m² balcony. The natural stone wall with indirect lighting and the Swedish stove create a warm atmosphere from the first frosts. The dining area integrates naturally into the living room. The closed kitchen of 10.5 m², fully equipped and with a dining area, has its own laundry room, a real comfort in everyday life.
Night level - a space for each one
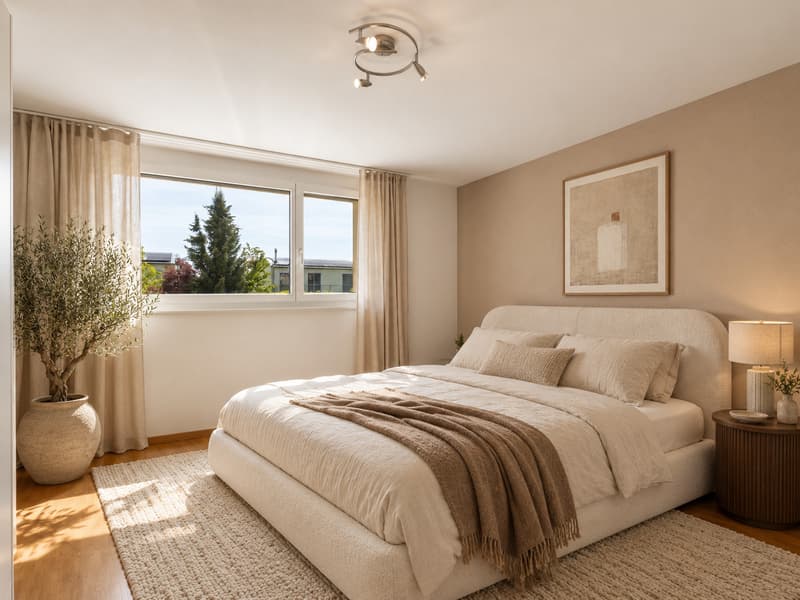
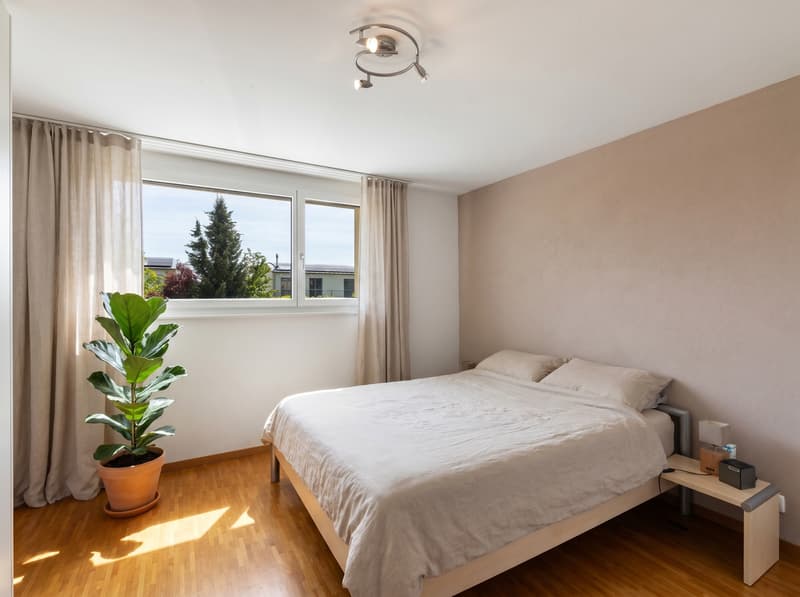
On the upper floor, a wide landing of 12.8 m² serves a parental bedroom of 14.4 m² and two bedrooms of about 10.8 m², all with parquet, wall cupboards, and access to the balcony. Two bathrooms, one with a bathtub and double sink, the other with an Italian shower, avoid morning congestion.
The roof - 61 m² just for you
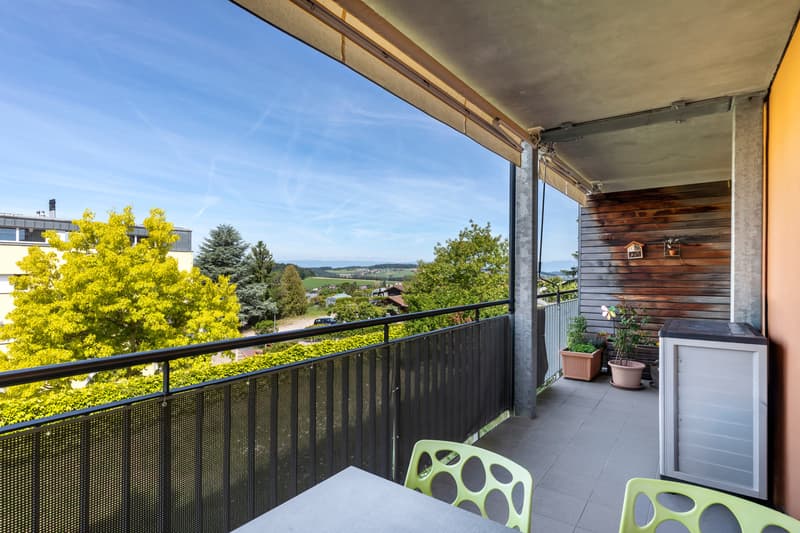
The rooftop terrace, partially covered, lends itself to family meals, summer evenings, children's games, or a real pot garden, with a view of Fribourg and the Pre-Alps. In the heart of the city, this is a rare luxury.
The extras
- Underfloor heating and Swedish stove
- 3 outdoor spaces (balconies and rooftop terrace)
- 15.1 m² cellar in the basement
- Box in the underground garage (CHF 30,000.- extra)
- Bus stop at 240 m, schools at 390 m, station less than 900 m, A12 motorway at 1.1 km
For more information (plans, additional photos, sales conditions,...) click on "PDF file" and register for free.
This triplex of 132 m² habitable offers what is rarely found in the city: space on three levels, light in all rooms, and above all, a private terrace of 61 m² on the roof, with an unobstructed view. It is an ideal property for a family who wants to live in Fribourg without sacrificing the outdoors.
Day level - convivial and bright
A spacious entrance hall leads to a living room of 40.7 m², bathed in light and extended by a 13.3 m² balcony. The natural stone wall with indirect lighting and the Swedish stove create a warm atmosphere from the first frosts. The dining area integrates naturally into the living room. The closed kitchen of 10.5 m², fully equipped and with a dining area, has its own laundry room, a real comfort in everyday life.
Night level - a space for each one
On the upper floor, a wide landing of 12.8 m² serves a parental bedroom of 14.4 m² and two bedrooms of about 10.8 m², all with parquet, wall cupboards, and access to the balcony. Two bathrooms, one with a bathtub and double sink, the other with an Italian shower, avoid morning congestion.
The roof - 61 m² just for you
The rooftop terrace, partially covered, lends itself to family meals, summer evenings, children's games, or a real pot garden, with a view of Fribourg and the Pre-Alps. In the heart of the city, this is a rare luxury.
The extras
- Underfloor heating and Swedish stove
- 3 outdoor spaces (balconies and rooftop terrace)
- 15.1 m² cellar in the basement
- Box in the underground garage (CHF 30,000.- extra)
- Bus stop at 240 m, schools at 390 m, station less than 900 m, A12 motorway at 1.1 km
For more information (plans, additional photos, sales conditions,...) click on "PDF file" and register for free.
Mortgage Calculator
From dream house to home ownership: the mortgage calculator can help you estimate the affordability of this property.
Viewing
Contact for viewing
Daniel Cordova
Advertiser

Bulliard Immobilier SA
Route d'Agy 10
1763Granges-Paccot
Contact
- Listing ID
- 4003610545
- Object ref.
- AebFR