"Handover of keys 31.03.2027 Brand new apartment 150 m from the ski lifts"
Purchase price
CHF 690,000.–
Notify on price drop
Rooms
2.5
Living space
67 m2
Location
1884 Villars-sur-OllonCosts
- Purchase price:
- CHF 690,000.–
- Notify on price drop
Main information
- Available from:
- Immediately
- Type:
- Apartment
- No. of rooms:
- 2.5
- Surface living:
- 67 m2
- Year built:
- 2026
Features and furnishings
View
Child-friendly
Documents (0)
Description
The complete presentation of this property - photo gallery, plans, detailed services and dedicated contacts - is available online at https://impulseproperties.ch/ipr-vil-2026 - a more comprehensive presentation experience than this ad.
Brand new 2.5-room apartment - Villars-sur-Ollon, 150 m from the ski lifts
Located in the heart of Villars-sur-Ollon, less than 150 meters from the ski lifts and just a few minutes' walk from the village center, this brand new 2.5-room apartment is part of the new PPE Les Résidences Bénédict, a Minergie building to be delivered on March 31, 2027.
The property stands out for the exceptional quality of its finishes:
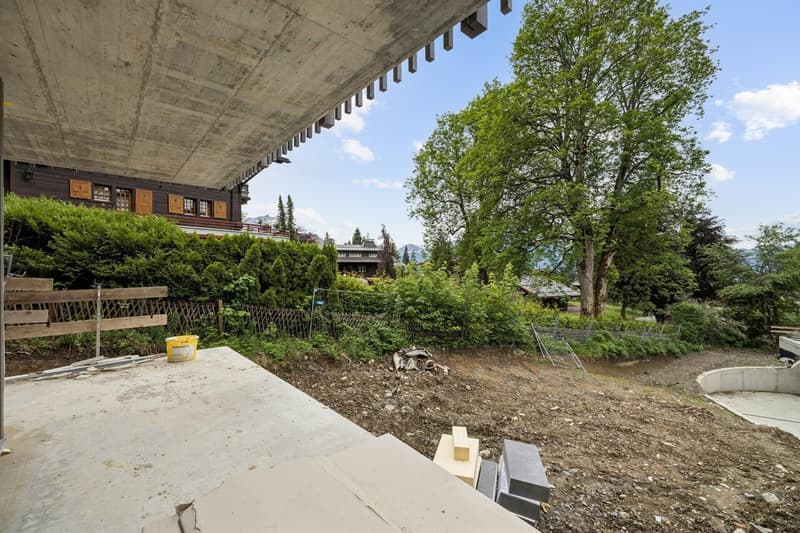
The terrace extends the living room outdoors, complemented by a private garden on two sides - a rare asset for an apartment in a residence.
Composition
Entrance with cloakroom
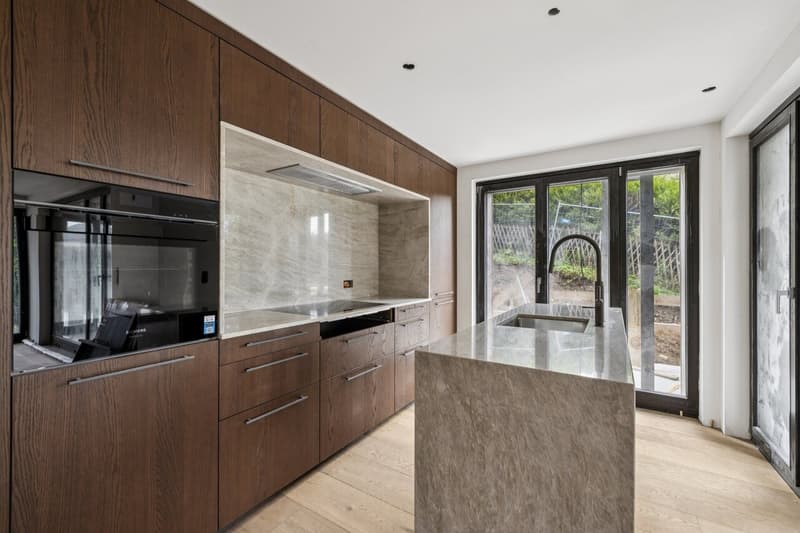
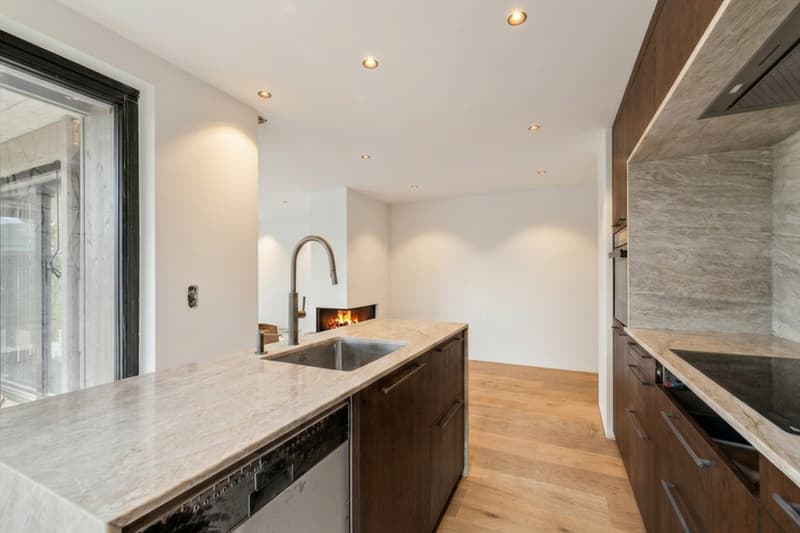
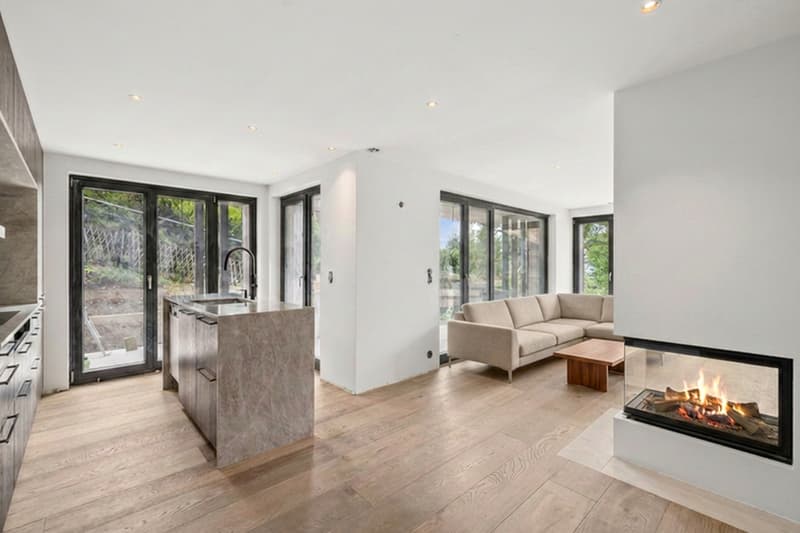
open kitchen to living/dining room
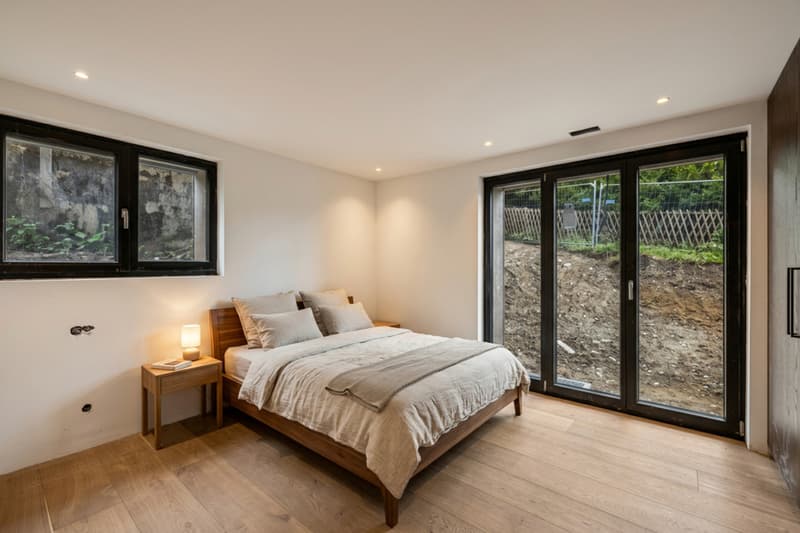
bedroom with built-in solid wood wardrobe
bathroom with WC
terrace
Private garden
Cellar
Technical data
Weighted area: 67m²
Terrace: 32 m²
Basement cellar
1 covered parking space (CHF 40,000.-)
Construction 2026
Delivery on March 31, 2027
Minergie building
Virtual tour and sales brochure on request
Responsible broker: Yann Zimmer| +41 79 749 79 84 | www.impulseproperties.ch
Brand new 2.5-room apartment - Villars-sur-Ollon, 150 m from the ski lifts
Located in the heart of Villars-sur-Ollon, less than 150 meters from the ski lifts and just a few minutes' walk from the village center, this brand new 2.5-room apartment is part of the new PPE Les Résidences Bénédict, a Minergie building to be delivered on March 31, 2027.
The property stands out for the exceptional quality of its finishes:
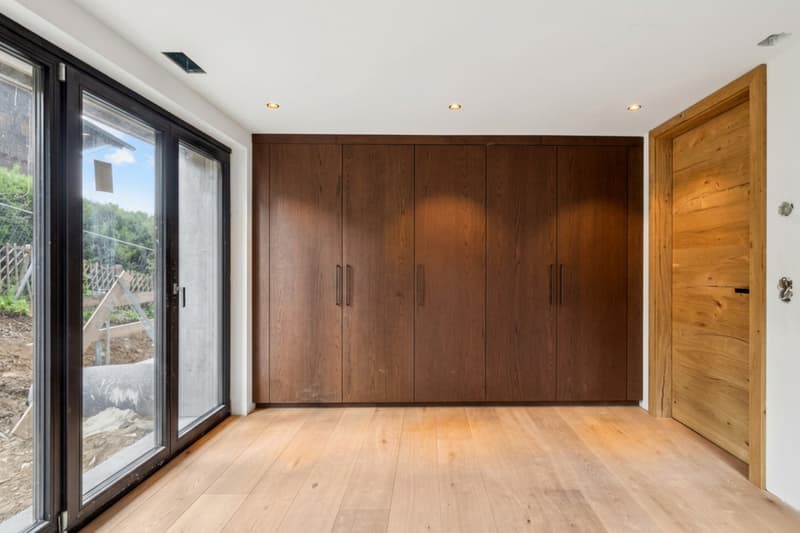
- solid oak flooring mi-rustic oiled throughout the apartment,
- kitchen in dark brown solid wood with quartzite Taj Mahal worktop and island,
- Siemens Studioline appliances, 3-sided glass fireplace and bathroom with Villeroy & Boch fittings.
- The underfloor heating is connected to the remote heating network (pellets),
- the shutters are electric and remotely controlled
- And the apartment is fully controllable via a tablet.
The terrace extends the living room outdoors, complemented by a private garden on two sides - a rare asset for an apartment in a residence.
Composition
Entrance with cloakroom
open kitchen to living/dining room
bedroom with built-in solid wood wardrobe
bathroom with WC
terrace
Private garden
Cellar
Technical data
Weighted area: 67m²
Terrace: 32 m²
Basement cellar
1 covered parking space (CHF 40,000.-)
Construction 2026
Delivery on March 31, 2027
Minergie building
Virtual tour and sales brochure on request
Responsible broker: Yann Zimmer| +41 79 749 79 84 | www.impulseproperties.ch
Mortgage Calculator
From dream house to home ownership: the mortgage calculator can help you estimate the affordability of this property.
Viewing
Contact for viewing
Loris Lo Russo
Advertiser

Impulse Properties SA
Route du Simplon 16
1094Paudex
Contact
- Listing ID
- 4003613832
- Object ref.
- 6328495