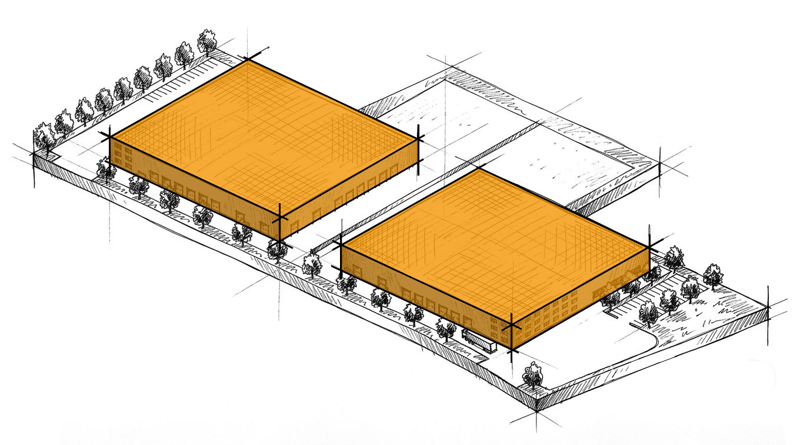
"For sale - Land and industrial area in Villeneuve FR"
Location
Route de Lucens 178A, 1527 Villeneuve FRTravel time
- 30 min.Station: Henniez
Surrounding information
School
17 min.Au VillagePublic Transport
7 min.Villeneuve FR
Times refer to the route on foot.
Costs
- Purchase price:
- On request
Main information
- Available from:
- 01.09.2029
- Type:
- Industrial object
- No. of rooms:
- 1
- Floor:
- 3
- Number of floors:
- 3
- Floor space:
- 15000 m2
- Minimum floor space:
- 7000 m2
- Land area:
- 31000 m2
- Room height:
- 7 m
- Max. Floor load:
- 2000 kg/m2
Features and furnishings
Wheelchair access
Parking space
Elevator
New building
Power connection
Water connection
Waste water connection
Approach ramp for lorries
Lifting ramp
Documents (0)
Description
Discover this exceptional opportunity to rent a newly built industrial building located in Villeneuve FR, in the canton of Fribourg. Available from September 1, 2029, this modern industrial complex offers first-class infrastructure to meet the needs of the most demanding companies.
Located on Route de Lucens in Villeneuve, this property offers a plot of approximately 30,000 m² with a available area from 7,000 m². It allows for the development of a customized industrial or logistics site, adapted to your needs.
The site is suitable for industrial, artisanal, technical, logistical or service activities. The large land area leaves a significant margin for implantation, extension and organization of flows.
Main characteristics of the building:
Total area: 15,000 m², spread over 3 levels with an area per level of 7,000 m²
Land: Large plot of 31,000 m² with green spaces and tree-lined borders
Clear height: 7 meters, ideal for storage and industrial activities
Floor load: 2,000 kg/m², adapted to heavy loads
Elevator and lift platform: Easy access to all levels
Access ramp: Ideal for delivery and logistics
PMR accessibility: The entire building is accessible to people with reduced mobility
Electricity, water and sewage connection available
Parking: Numerous parking spaces on site
Geographical location: Ideally located near a river, this site offers a pleasant working environment. The Villeneuve FR bus stop is accessible only 7 minutes on foot, ensuring good public transport connections for your employees.


Contact
Débora Defay
- Listing ID
- 4003614217
- Object ref.
- lxs0a.yotrb