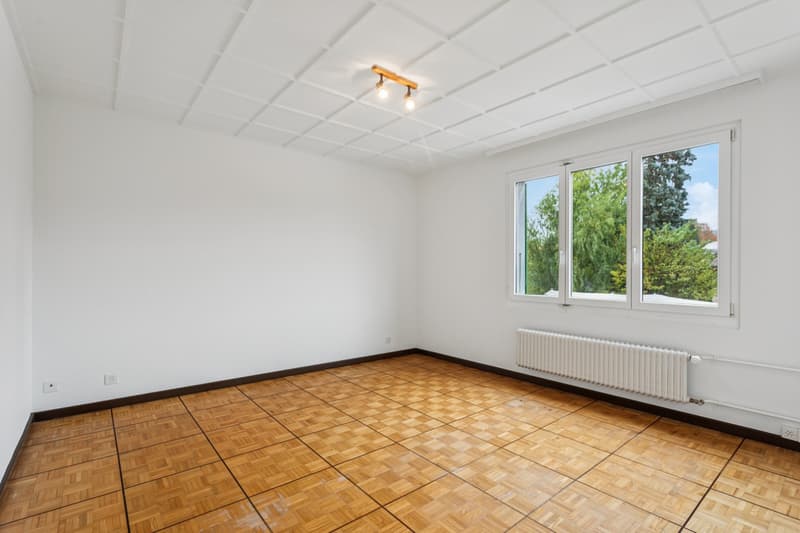
"Family house with two dwellings and potential for evolution"
Purchase price
CHF 1,550,000.–
Notify on price drop
Rooms
11.5
Location
Rue des Grandes Rayes 13, 1530 PayerneTravel time
- 13 min.Station: Payerne
Surrounding information
Pharmacy
9 min.CapitoleSchool
6 min.Collèges de La PromenadeSupermarket
10 min.CoopPublic Transport
10 min.Payerne Gare
Times refer to the route on foot.
Costs
- Purchase price:
- CHF 1,550,000.–
- Notify on price drop
Main information
- Available from:
- By agreement
- Type:
- Commercial and residential building
- No. of rooms:
- 11.5
- Number of apartments:
- 3
- Floor:
- 2
- Number of floors:
- 2
- Land area:
- 1094 m2
- Volume:
- 1493 m3
- Last refurbishment:
- 2023
- Year built:
- 1964
Features and furnishings
Balcony / Terrace
Parking space
Garage
Old building
Documents (0)
Description
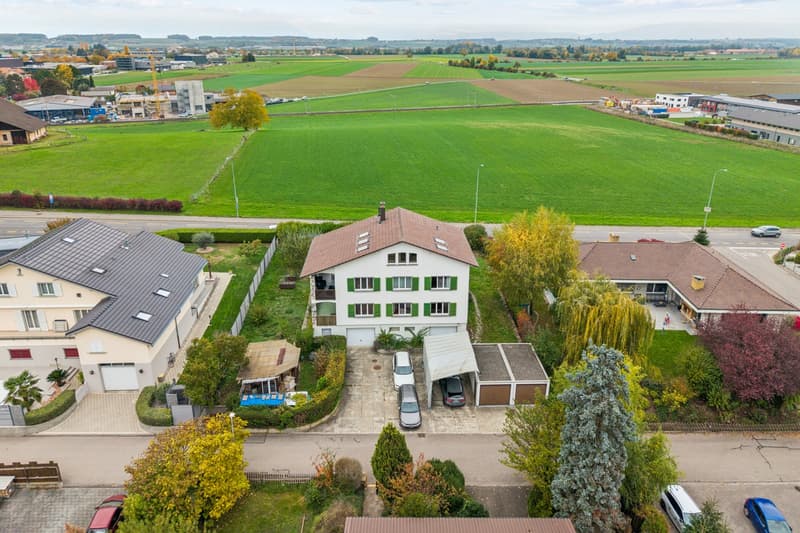
Located in a sought-after residential area, just one minute from the center of Payerne, this house benefits from a privileged location, in close proximity to the train station and all amenities.
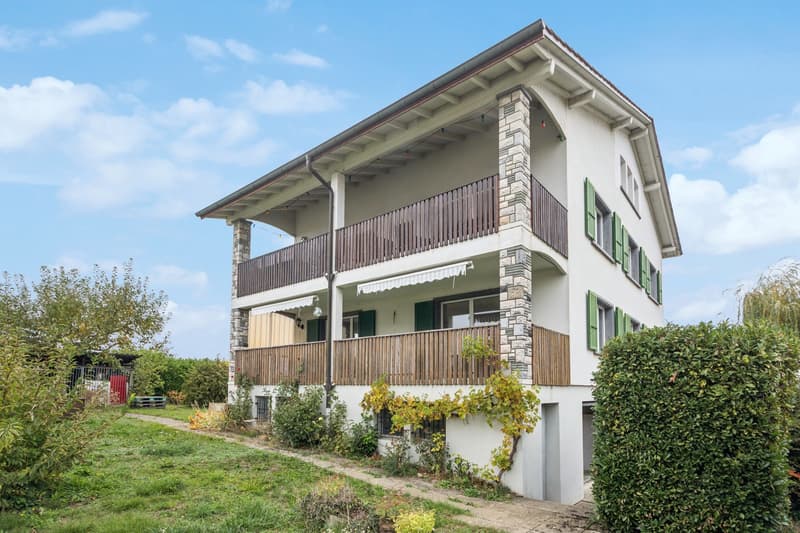
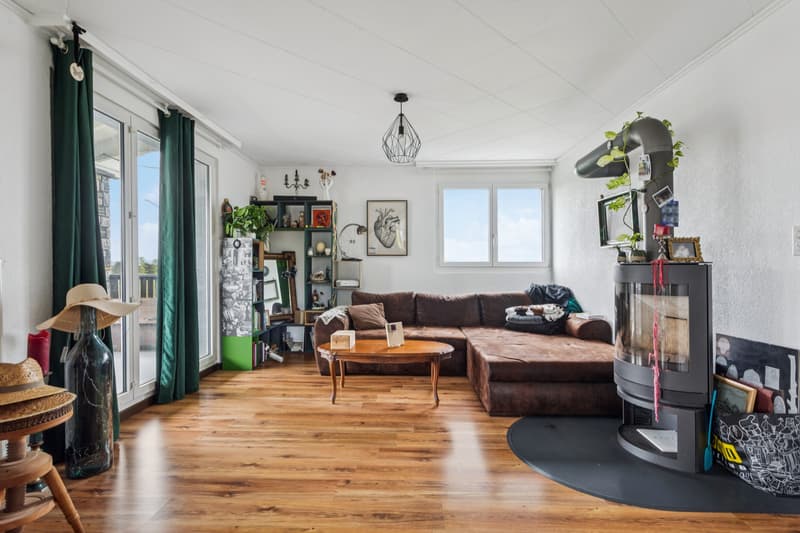
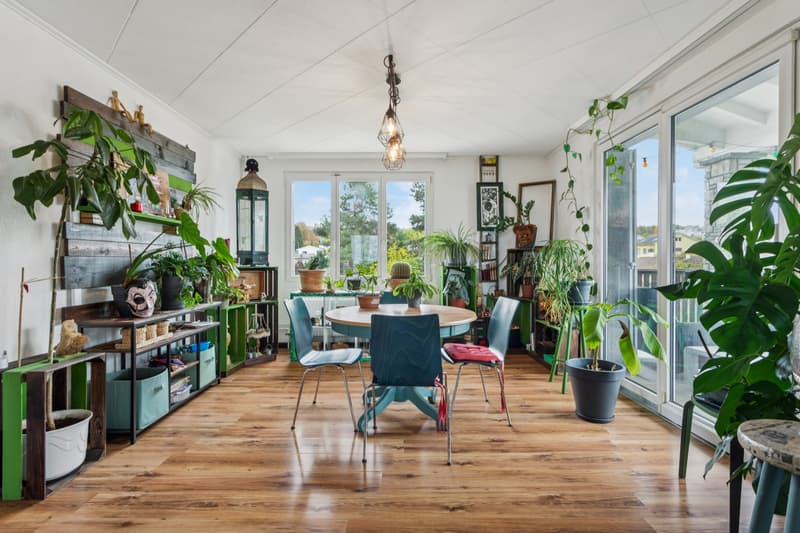
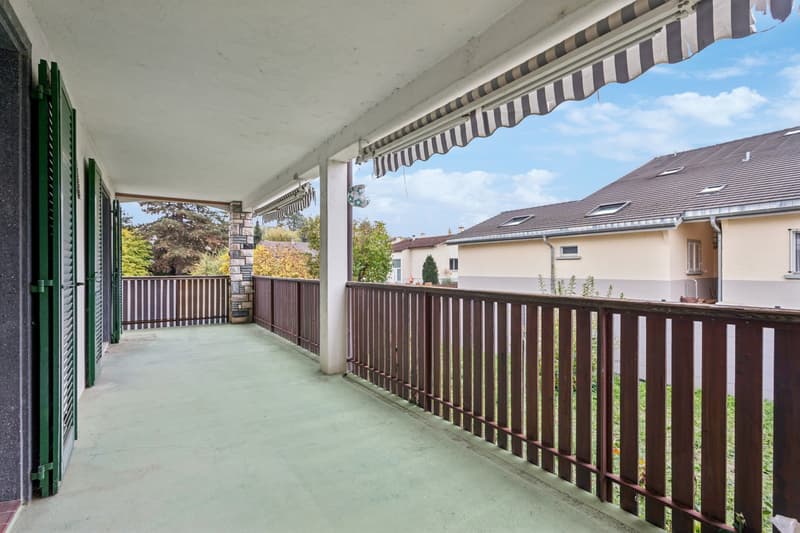
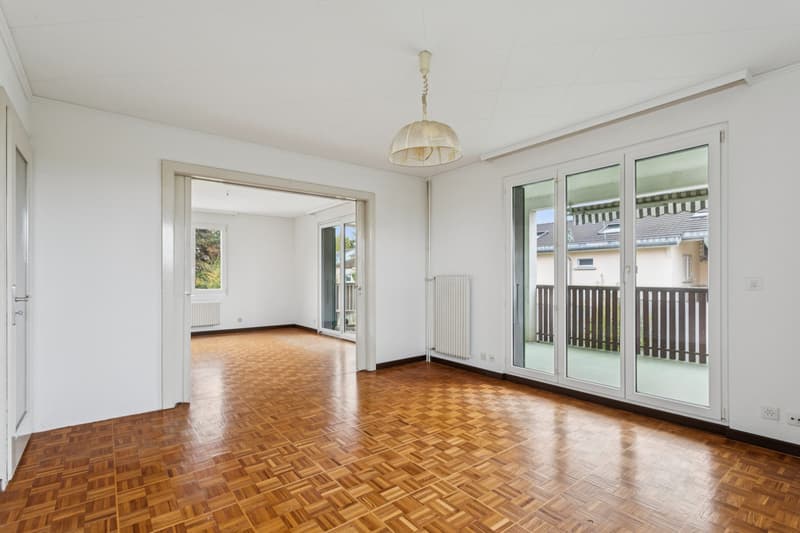
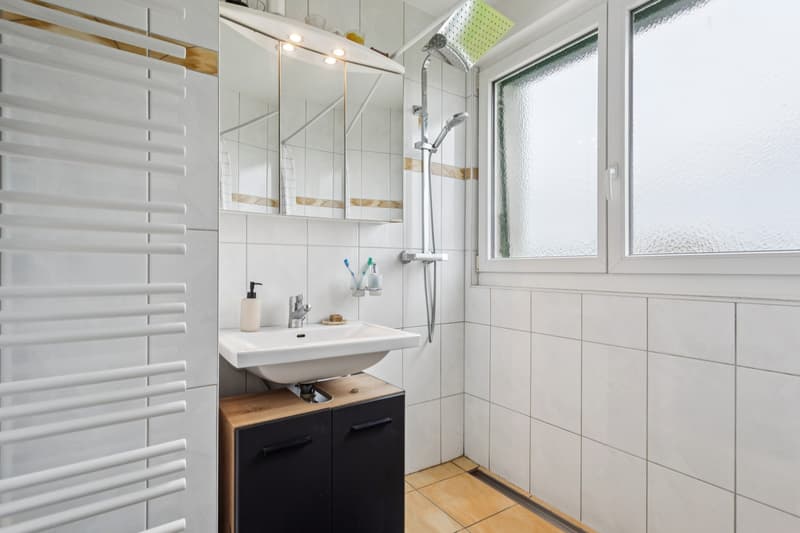
In very good general condition and perfectly maintained, it consists of two independent 4.5-room apartments, each benefiting from a generous 22 m² balcony. The attic offers an interesting potential for creating a third dwelling.
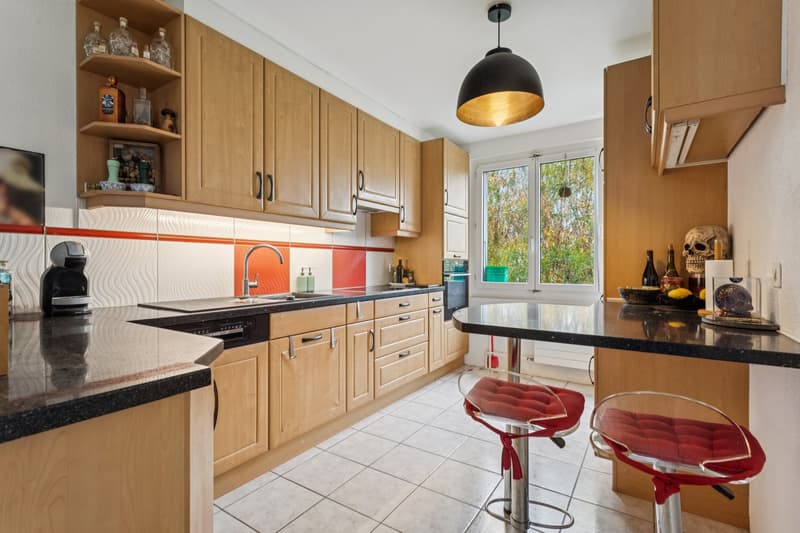
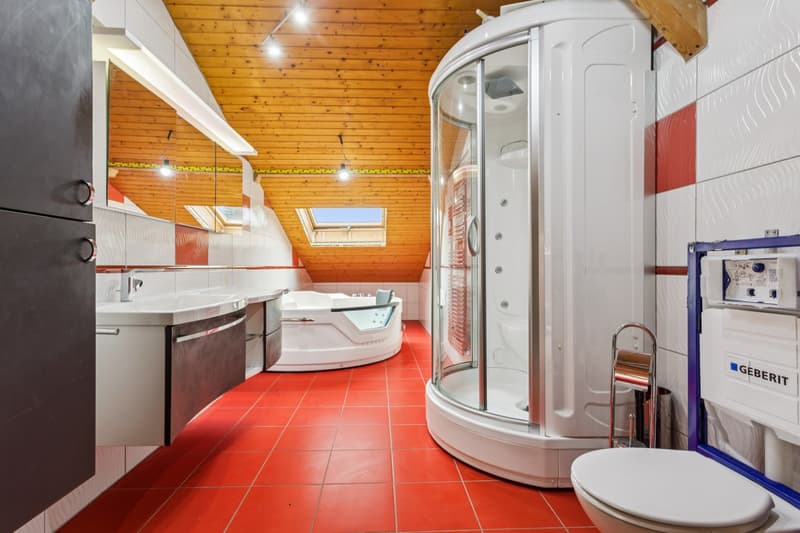
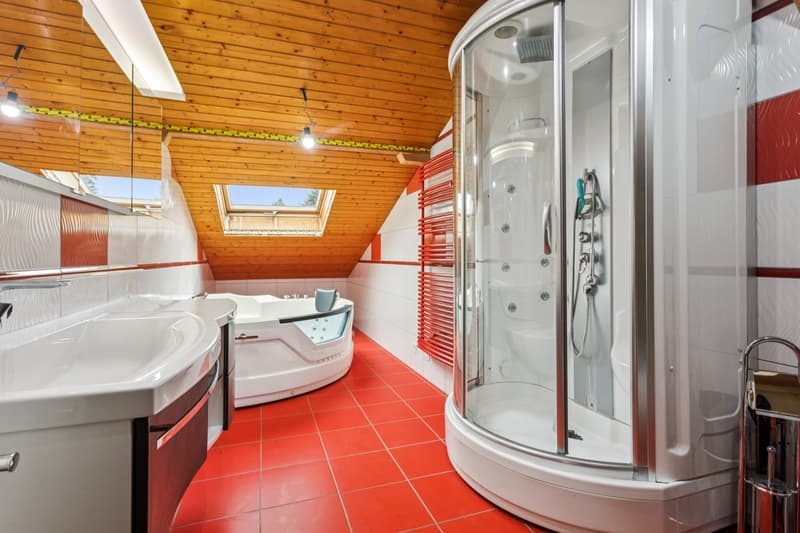
This arrangement could be realized with relatively limited work. A bathroom is already existing and the necessary water connections for installing a kitchen are provided.
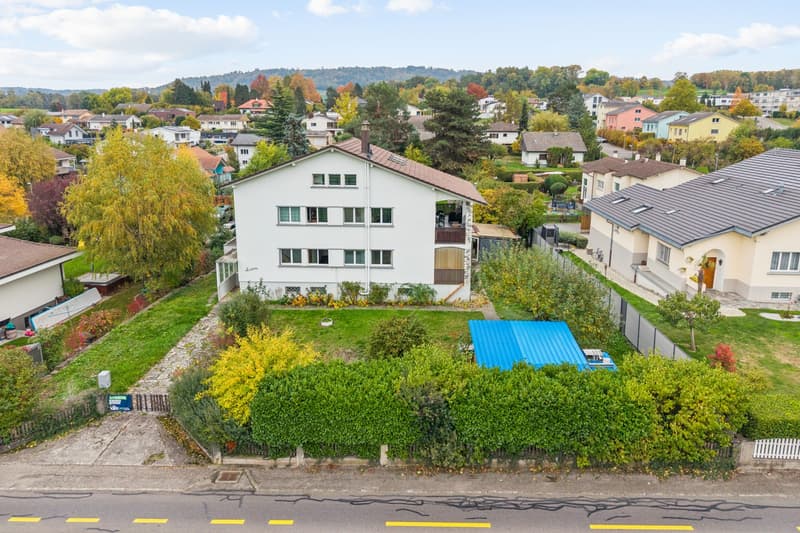
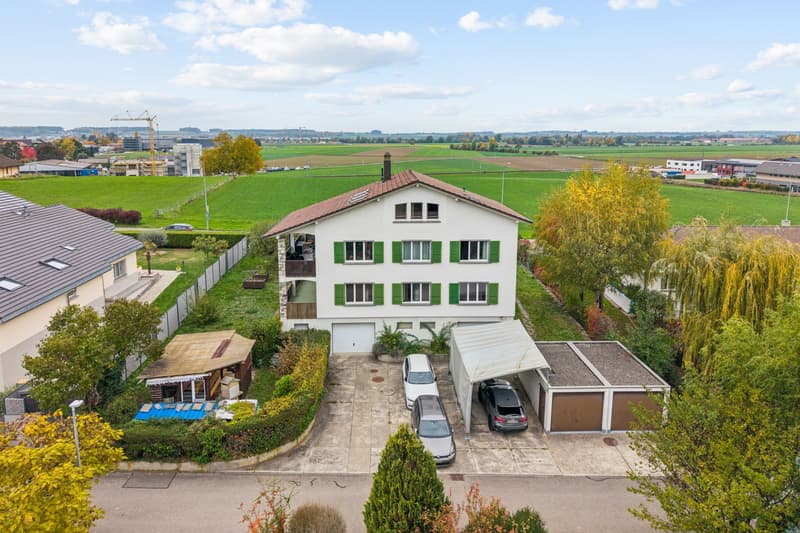
The property also features a large garden, two closed garages, and several outdoor parking spaces.
Thanks to its configuration, this house offers many possibilities. It is perfectly suited for a family wishing to reunite several generations under one roof while maintaining the independence of each, or for a buyer looking for a property composed of several dwellings with additional development potential.
A versatile, well-maintained, and ideally located property, offering a pleasant living environment in close proximity to Payerne.
In very good general condition and perfectly maintained, it consists of two independent 4.5-room apartments, each benefiting from a generous 22 m² balcony. The attic offers an interesting potential for creating a third dwelling.
This arrangement could be realized with relatively limited work. A bathroom is already existing and the necessary water connections for installing a kitchen are provided.
The property also features a large garden, two closed garages, and several outdoor parking spaces.
Thanks to its configuration, this house offers many possibilities. It is perfectly suited for a family wishing to reunite several generations under one roof while maintaining the independence of each, or for a buyer looking for a property composed of several dwellings with additional development potential.
A versatile, well-maintained, and ideally located property, offering a pleasant living environment in close proximity to Payerne.
Viewing
Contact for viewing
Natacha Ansermet

Switzerland Sotheby's International Realty (agence d'Yverdon)Rue de la Plaine 41, 1400 Yverdon-les-BainsSee all listings from this agency

Natacha AnsermetCourtière
- Listing ID
- 4003615383
- Object ref.
- 050370