"Four and a half room triplex with private garden"
Purchase price
CHF 730,000.–
Notify on price drop
Rooms
4.5
Living space
115 m2
Location
A Romont FR, 1680 RomontCosts
- Purchase price:
- CHF 730,000.–
- Notify on price drop
Main information
- Available from:
- Immediately
- Type:
- Apartment
- No. of rooms:
- 4.5
- Floor:
- GF
- Number of floors:
- 3
- Surface living:
- 115 m2
Features and furnishings
Parking space
Documents (0)
Description
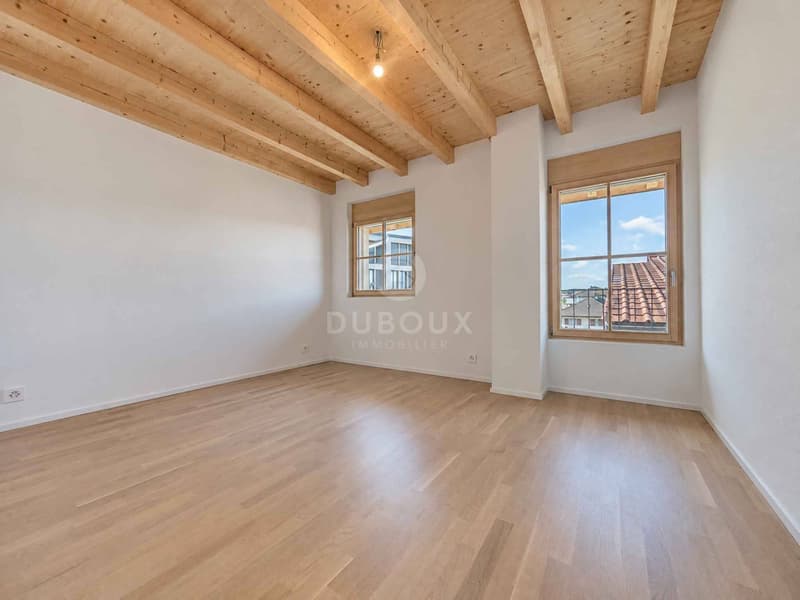
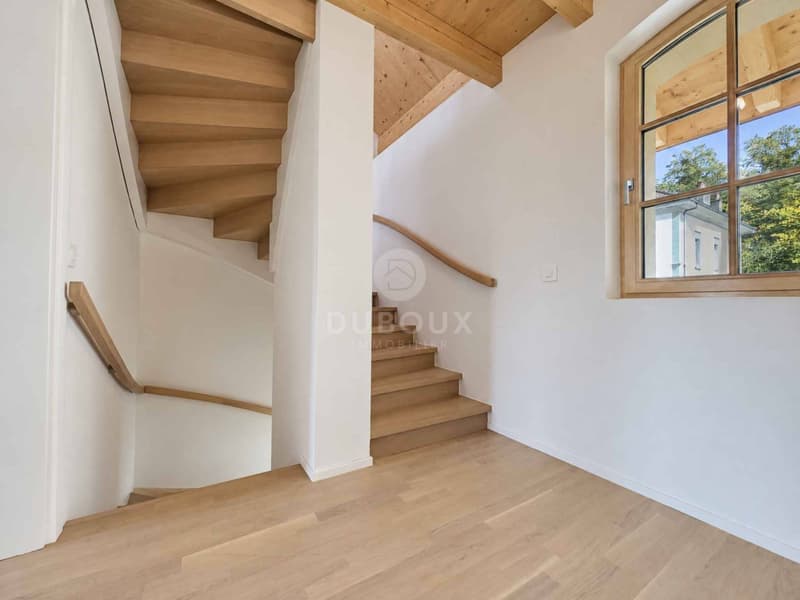
Just a few minutes from the center of Romont and its train station, this spacious 4.5-room apartment seduces with its configuration on three levels, its independent entrance, and its pleasant private garden.
Developing approximately 115 m2 of living space, the accommodation offers well-distributed spaces and a warm atmosphere.
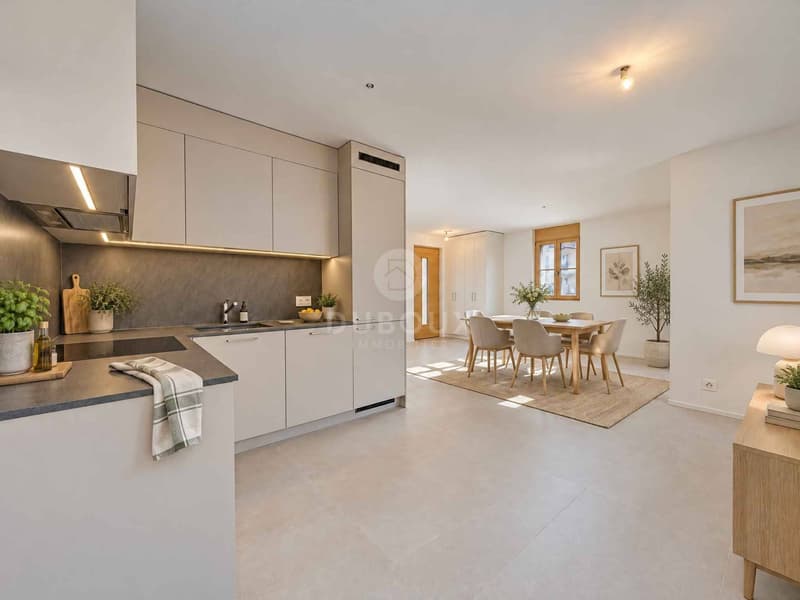
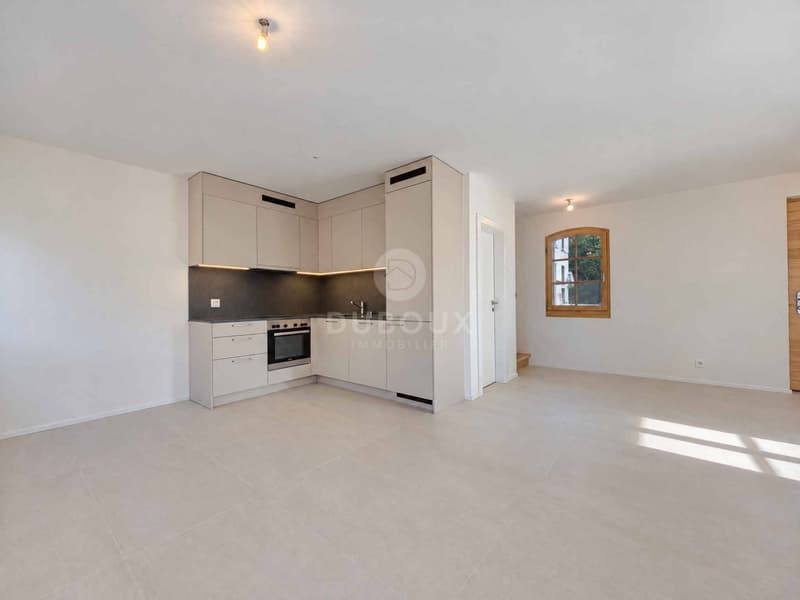
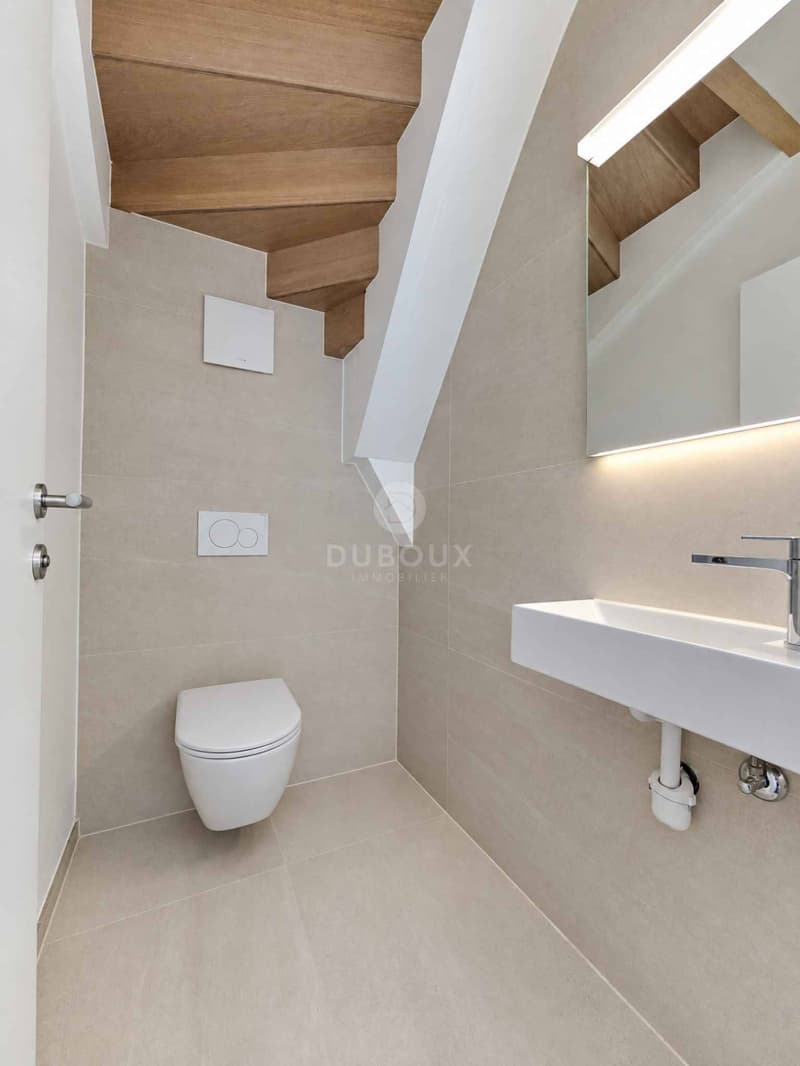
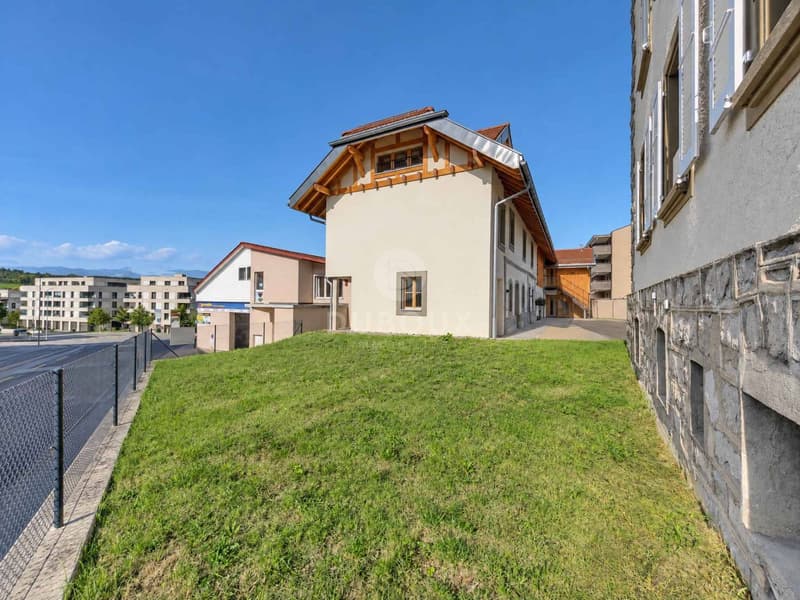
The ground floor accommodates the main living area with a living room, dining area, and open kitchen. Large openings allow direct access to the terrace and the approximately 125 m2 private garden, ideal for enjoying the fine weather. A guest toilet completes this level.
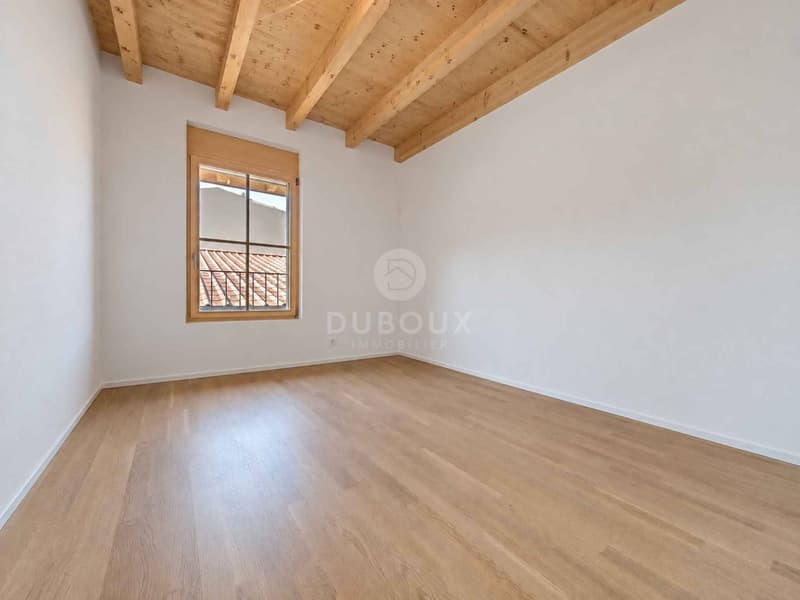
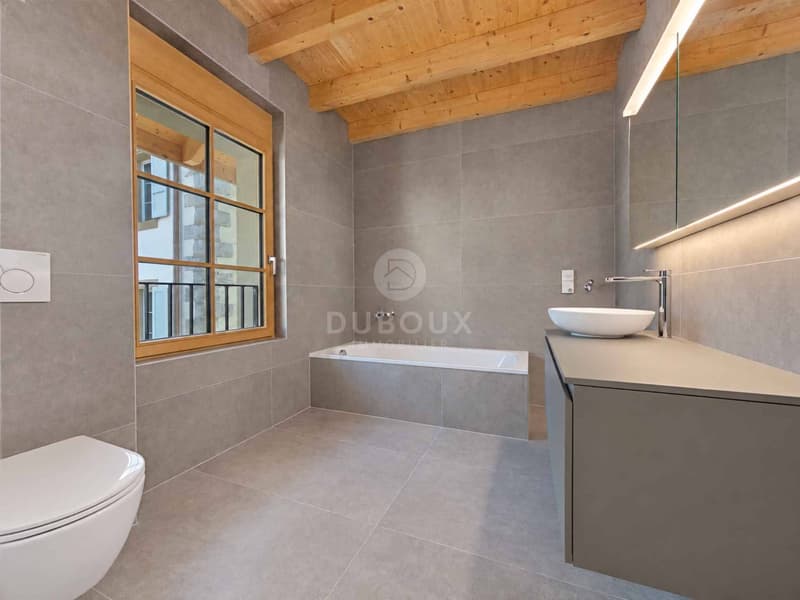
On the upper floor are two bedrooms and a bathroom equipped with a bathtub and having the necessary connections for the installation of a washing column.
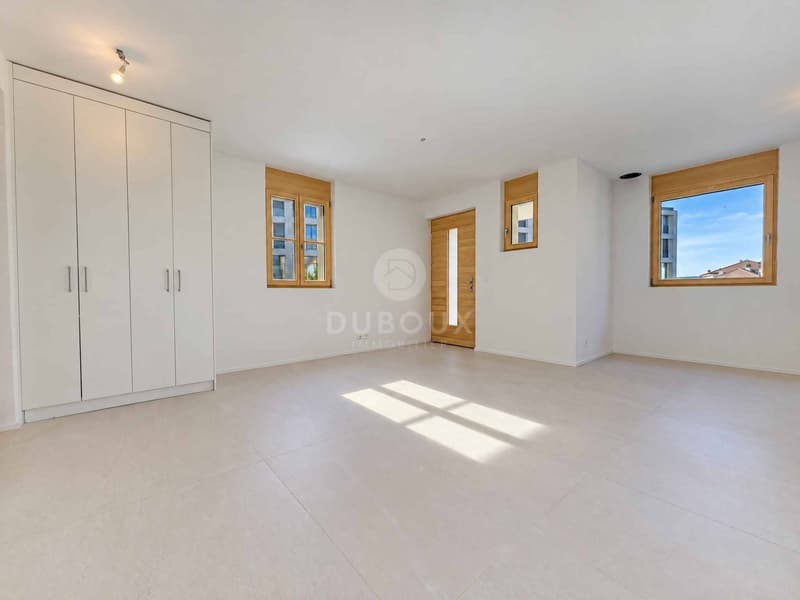
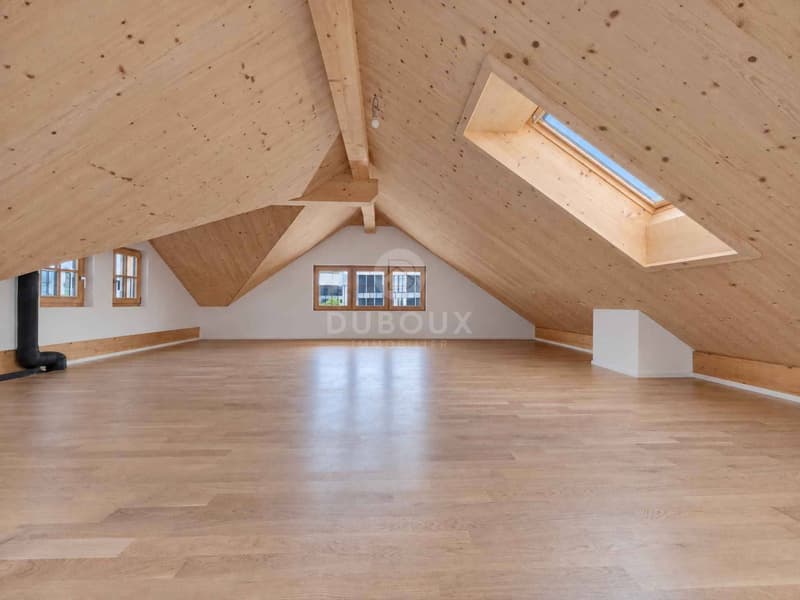
The attic has been fully developed and offers a generous mezzanine of approximately 26 m2.
This additional space can easily accommodate an office, a spare bedroom, a relaxation area, or a game room, according to the needs of the future occupants.
A private basement in the basement completes the property.
Built in 2025, the building benefits from remote heating with floor distribution and very good energy performance.
The situation allows for quick access to shops, public transport, schools, and various amenities in Romont, while benefiting from a pleasant residential environment.
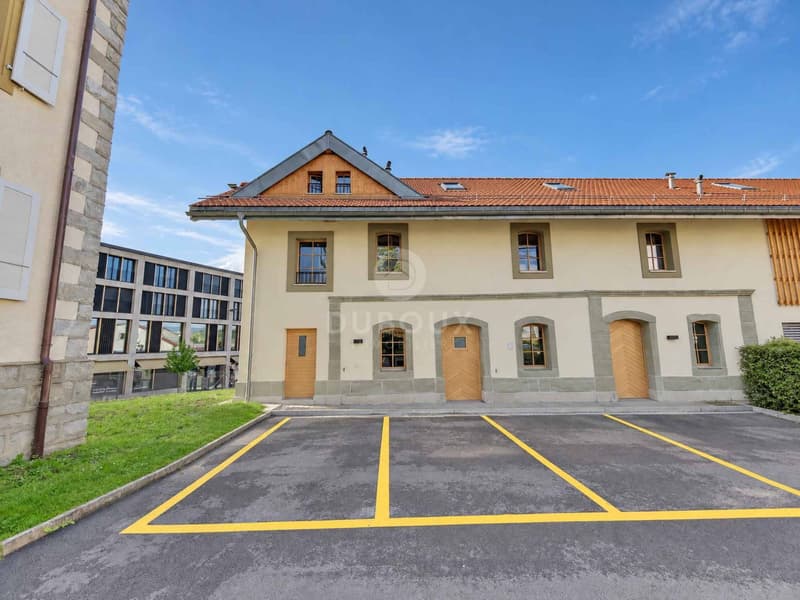
An outdoor parking space comes to complement the services of this property at an additional price of 15'000.-
A property particularly suited to a family or anyone looking for generous volumes, a private outdoor space, and immediate proximity to amenities.
Developing approximately 115 m2 of living space, the accommodation offers well-distributed spaces and a warm atmosphere.
The ground floor accommodates the main living area with a living room, dining area, and open kitchen. Large openings allow direct access to the terrace and the approximately 125 m2 private garden, ideal for enjoying the fine weather. A guest toilet completes this level.
On the upper floor are two bedrooms and a bathroom equipped with a bathtub and having the necessary connections for the installation of a washing column.
The attic has been fully developed and offers a generous mezzanine of approximately 26 m2.
This additional space can easily accommodate an office, a spare bedroom, a relaxation area, or a game room, according to the needs of the future occupants.
A private basement in the basement completes the property.
Built in 2025, the building benefits from remote heating with floor distribution and very good energy performance.
The situation allows for quick access to shops, public transport, schools, and various amenities in Romont, while benefiting from a pleasant residential environment.
An outdoor parking space comes to complement the services of this property at an additional price of 15'000.-
A property particularly suited to a family or anyone looking for generous volumes, a private outdoor space, and immediate proximity to amenities.
Mortgage Calculator
From dream house to home ownership: the mortgage calculator can help you estimate the affordability of this property.
Advertiser

Régie Duboux SA | Riviera
Avenue de la Gare 19
1800Vevey
Contact
Dellai Stéphane
- Listing ID
- 4003616906
- Object ref.
- 82538