- New building
- New building
- New building
- New building
New building project
Availability:
By agreement
Project:
- New building project
"3.5 rooms of 90 m² - Last choice of finishes before delivery!"
Purchase price
CHF 660,000.–
Notify on price drop
Rooms
3.5
Living space
90 m2
Location
Le Gottau 20-26, 1618 Châtel-St-DenisTravel time
- 20 min.Station: Châtel-Saint-Denis
Surrounding information
Pharmacy
15 min.Pharmacie Saint Denis SASchool
18 min.Ẻcole du BourgSupermarket
18 min.MigrosPublic Transport
15 min.Châtel-St-Denis
Times refer to the route on foot.
Costs
- Purchase price:
- CHF 660,000.–
- Notify on price drop
Main information
- Available from:
- By agreement
- Type:
- Apartment
- No. of rooms:
- 3.5
- Floor:
- 2
- Surface living:
- 90 m2
- Year built:
- 2027
Features and furnishings
Balcony / Terrace
Wheelchair access
Child-friendly
Garage
Elevator
New building
Documents (0)
Description
90 m² PPE, two bedrooms, two bathrooms and a 12 m² balcony: a spacious and bright apartment, soon ready to welcome you!
In the Rives de la Veveyse, the construction site is entering its final phase. With a planned delivery in the summer of 2027, it is also the last opportunity to personalize the finishes of your future apartment.
Once the selection is closed, the apartments will be completed with the standard finishes of the project.
In a nutshell
90 m² to fully enjoy your daily life
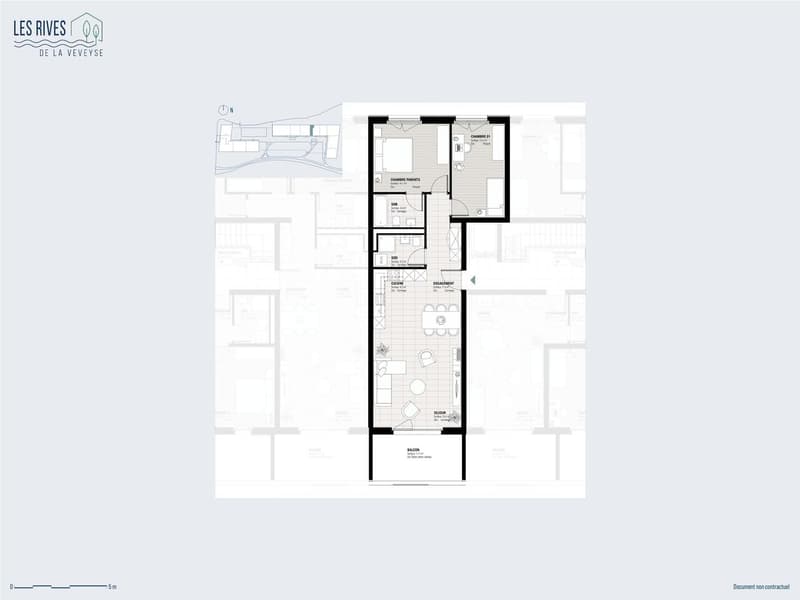
Within the Les Rives de la Veveyse project, this 3.5-room through apartment stands out for its generous volumes and particularly functional layout.
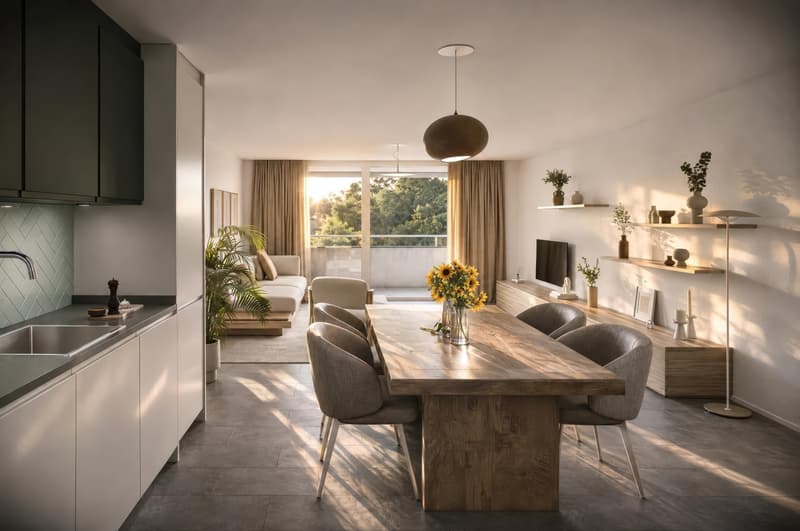
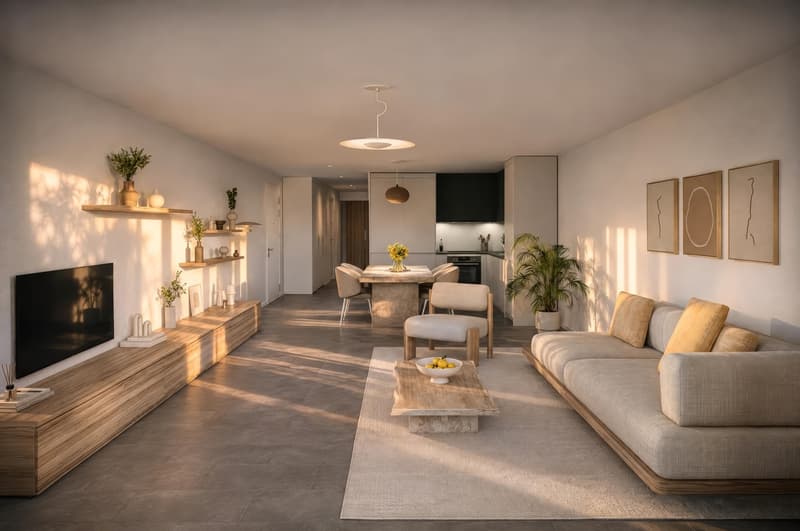
The living area includes a convivial living room with open kitchen, extended by a private balcony of 12 m². Thanks to its through layout, the apartment benefits from pleasant natural light.
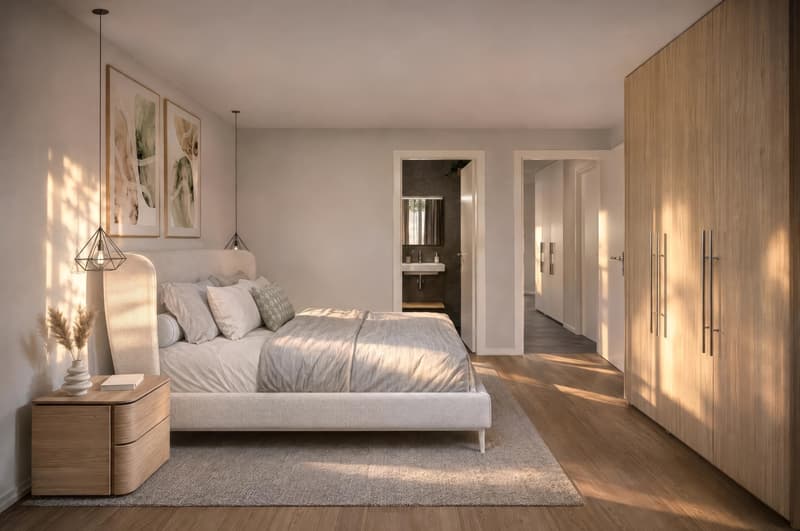
The sleeping area includes two separate bedrooms, allowing each person to preserve their intimacy.
With a bathroom, a shower equipped with a washing column, integrated cupboards and a private cellar, this apartment offers a comfortable level of comfort for a couple or a small family.
Last moments to personalize your future home
You dream of a new apartment with finishes chosen according to your tastes? It's still time, but not for long.
The construction site is advancing and the last decisions concerning materials and finishes must now be made.
Depending on the progress of the work, some possibilities of personalization remain open to future buyers.
After the selection is closed, the apartments will be completed with the standard finishes of the project. It will then no longer be possible to personalize them within the framework of the construction site.
It is therefore the last opportunity to intervene on certain choices before delivery.
Your new home for the summer of 2027
With its 90 m² PPE, two bedrooms, two bathrooms and a 12 m² balcony, this apartment offers a comfortable and sustainable living space.
Located in Châtel-Saint-Denis, in a green residential area, the project benefits from the proximity of shops, schools, the train station and public transport.
Planned delivery in the summer of 2027: the final phase has begun!
Contact us now to discover the plans, availability and last possibilities of personalization.
Full brochure and project documents:
Download the brochure and documents
079 604 85 19
contact@les-rives-veveyse.ch
www.les-rives-veveyse.ch
In the Rives de la Veveyse, the construction site is entering its final phase. With a planned delivery in the summer of 2027, it is also the last opportunity to personalize the finishes of your future apartment.
Once the selection is closed, the apartments will be completed with the standard finishes of the project.
In a nutshell
- Through apartment of 90 m² PPE
- 2nd floor with elevator
- Bright living room with open kitchen
- Private balcony of 12 m²
- Two bedrooms offering calm and intimacy
- Bathroom and shower with washing column
- Entrance hall with integrated cupboards
- Private cellar included
- Interior parking space available as an option
- Last opportunity to personalize the finishes
- Planned delivery in the summer of 2027
90 m² to fully enjoy your daily life
Within the Les Rives de la Veveyse project, this 3.5-room through apartment stands out for its generous volumes and particularly functional layout.
The living area includes a convivial living room with open kitchen, extended by a private balcony of 12 m². Thanks to its through layout, the apartment benefits from pleasant natural light.
The sleeping area includes two separate bedrooms, allowing each person to preserve their intimacy.
With a bathroom, a shower equipped with a washing column, integrated cupboards and a private cellar, this apartment offers a comfortable level of comfort for a couple or a small family.
Last moments to personalize your future home
You dream of a new apartment with finishes chosen according to your tastes? It's still time, but not for long.
The construction site is advancing and the last decisions concerning materials and finishes must now be made.
Depending on the progress of the work, some possibilities of personalization remain open to future buyers.
After the selection is closed, the apartments will be completed with the standard finishes of the project. It will then no longer be possible to personalize them within the framework of the construction site.
It is therefore the last opportunity to intervene on certain choices before delivery.
Your new home for the summer of 2027
With its 90 m² PPE, two bedrooms, two bathrooms and a 12 m² balcony, this apartment offers a comfortable and sustainable living space.
Located in Châtel-Saint-Denis, in a green residential area, the project benefits from the proximity of shops, schools, the train station and public transport.
Planned delivery in the summer of 2027: the final phase has begun!
Contact us now to discover the plans, availability and last possibilities of personalization.
Full brochure and project documents:
Download the brochure and documents
079 604 85 19
contact@les-rives-veveyse.ch
www.les-rives-veveyse.ch
Mortgage Calculator
From dream house to home ownership: the mortgage calculator can help you estimate the affordability of this property.
Viewing
Contact for viewing
Département de vente
Advertiser

Gérance C SA
Route du Petit-Moncor 17
1752Villars-sur-Glâne 1
Contact
- Listing ID
- 4003617145
- Object ref.
- 6331277