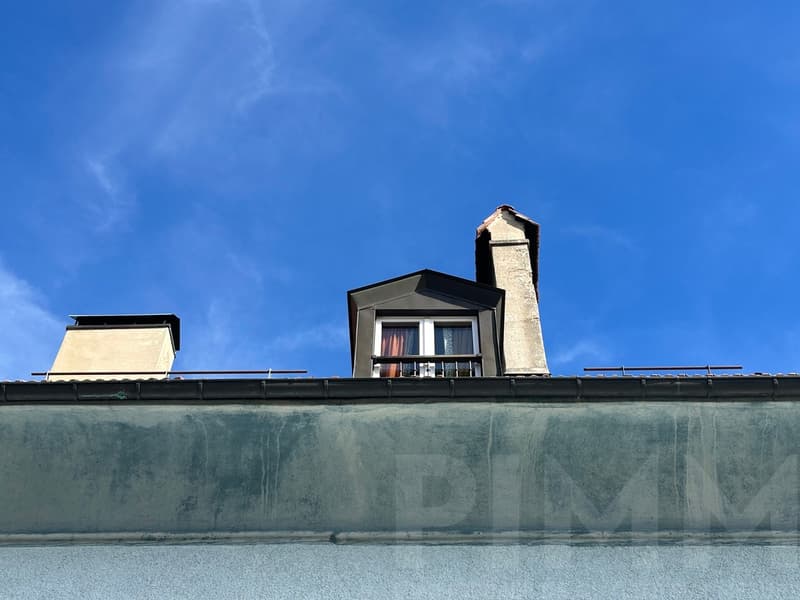
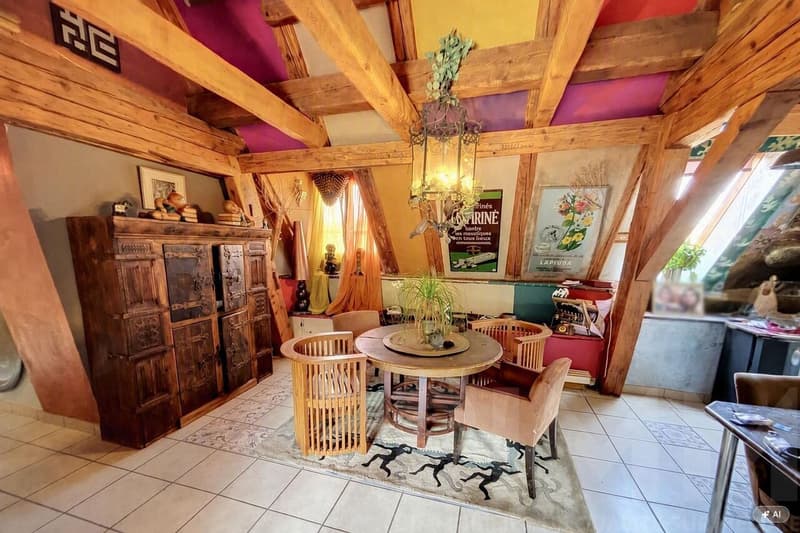
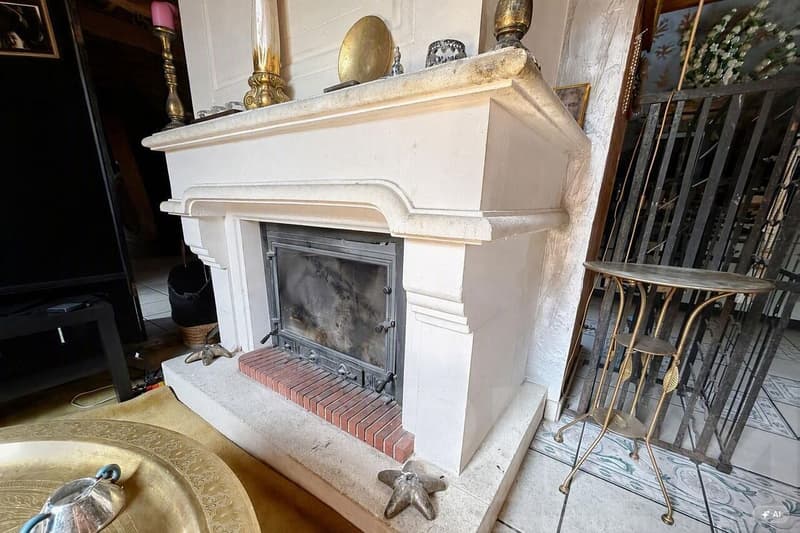
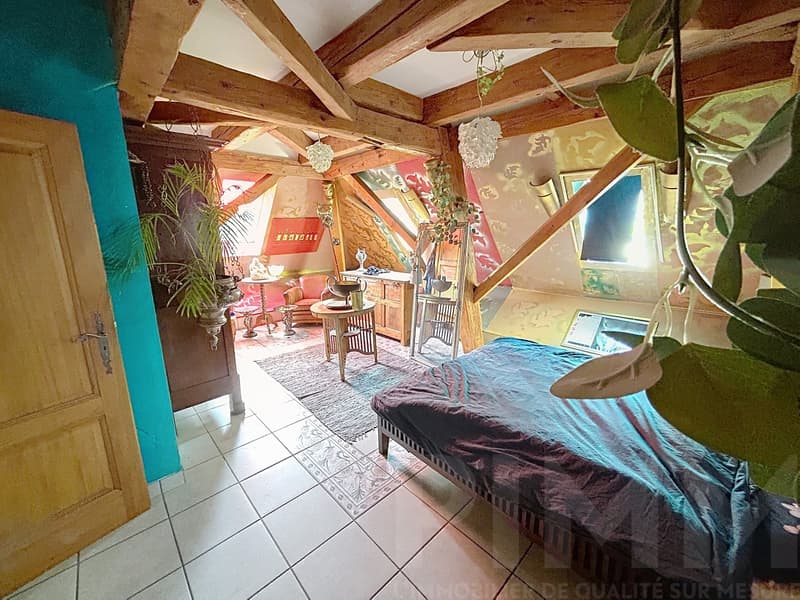
"This apartment has a character that cannot be recreated"
Purchase price
CHF 490,000.–
Notify on price drop
Rooms
4
Living space
189 m2
Location
Boulevard de la Liberté 55, 2300 La Chaux-de-FondsTravel time
- 11 min.Station: La Chaux-de-Fonds-Grenier
Surrounding information
School
7 min.Collège des CrêtetsPharmacy
13 min.eco PharmaSupermarket
7 min.CoopPublic Transport
7 min.Patinoire
Times refer to the route on foot.
Costs
- Purchase price:
- CHF 490,000.–
- Notify on price drop
Main information
- Available from:
- By agreement
- Type:
- Apartment
- No. of rooms:
- 4
- Surface living:
- 189 m2
- Last refurbishment:
- 1994
- Year built:
- 1902
Documents (0)
Description
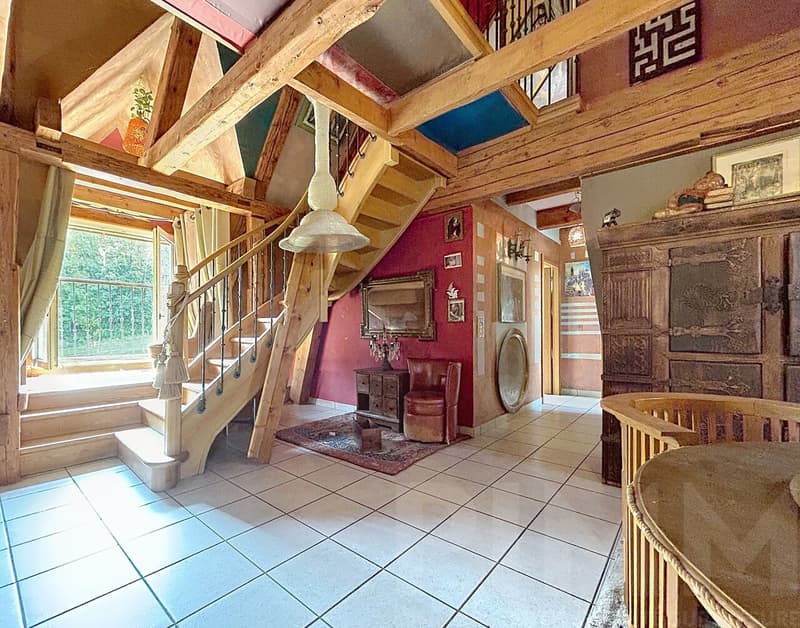
Here, we're not selling you a cube. We're offering you an apartment with a history, a garden on the edge of the forest, a fireplace waiting for winter, and volumes that can't be summed up in a sentence.
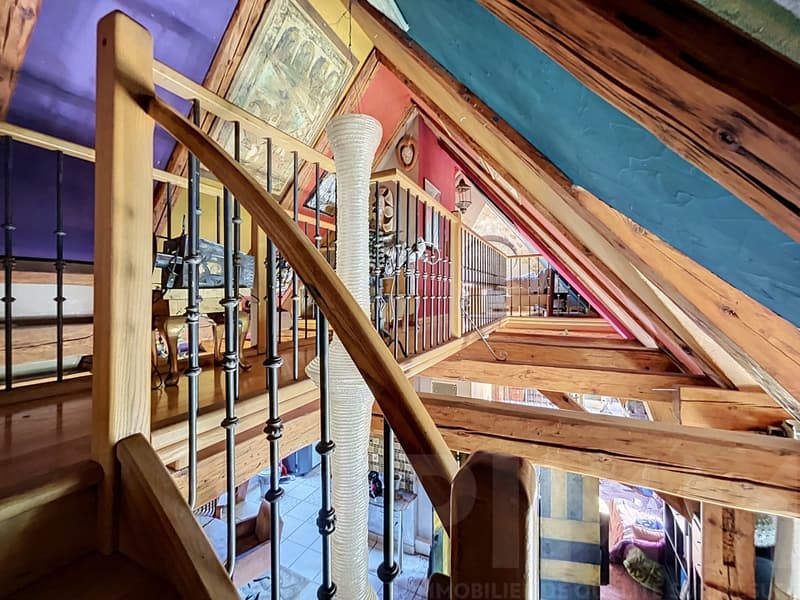
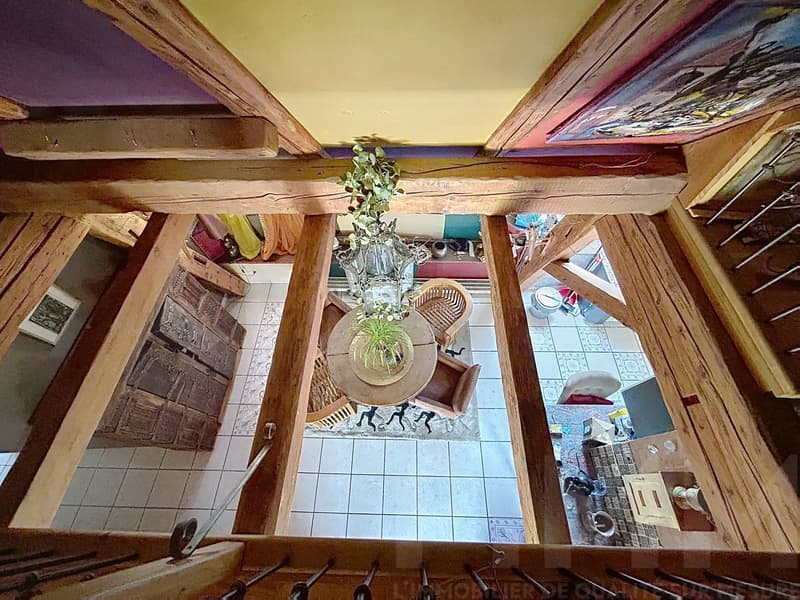
Two galleries connected by a bridge under the rafters, a living room that opens onto the kitchen, two bedrooms to leave your mark: this accommodation is discovered room by room, without ever repeating itself.
A setting that can't be recreated at will: immediate nature, sports within reach, city within a 15-minute walk. Enough to let a family settle in and make this place what they want, in their own image.
IMAGINE...
6 pm... You come home from work and put down your things. Before you even breathe, you put on your sneakers. The fitness trail is just a few steps away and the forest absorbs you in a few strides. Meanwhile, the kids are already in the garden, inventing a path in the woods that only they know by heart.
You come home, the fireplace welcomes you and the two galleries under the rafters become a playroom, homework corner, or refuge to breathe a little, each with its own bridge. On weekends, head to tennis, the pool, or the ice rink, just a few steps away.
This apartment doesn't dictate anything. It simply gives you the space to do everything.
LAYOUT
THE ENTRANCE
An access that initiates the ascent, with a closet ready to welcome coats and shoes to free the floors from the daily routine.
LIVING SPACES
Two bedrooms offer each a distinct resting space. The open kitchen is connected to the living room and its fireplace, the heart of daily life. A bathroom with toilet and a shower with toilet, both bathed in natural light, complete this floor.
UNDER THE RAFTERS
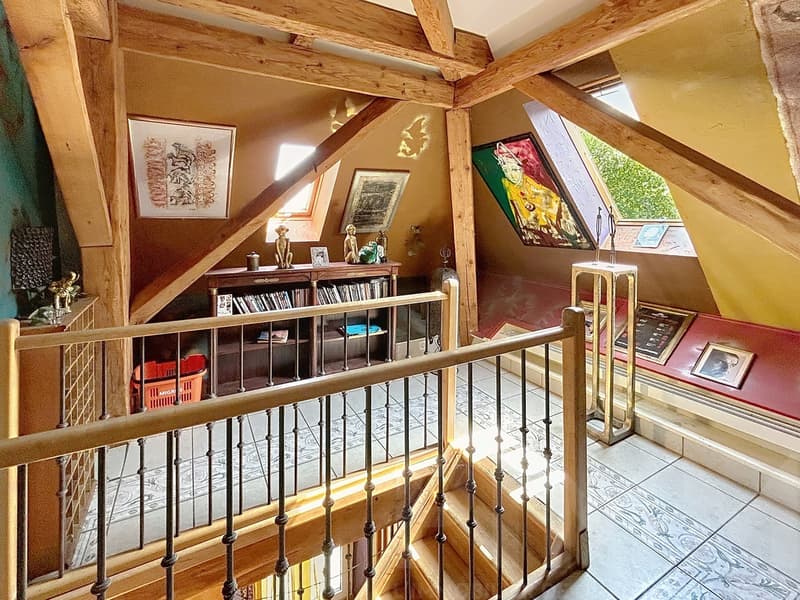
Two galleries connected by a bridge form a decidedly atypical space. Playroom, homework corner, office, or refuge to breathe a little: this level lends itself to all desires and evolves with the family's needs.
OUTSIDE
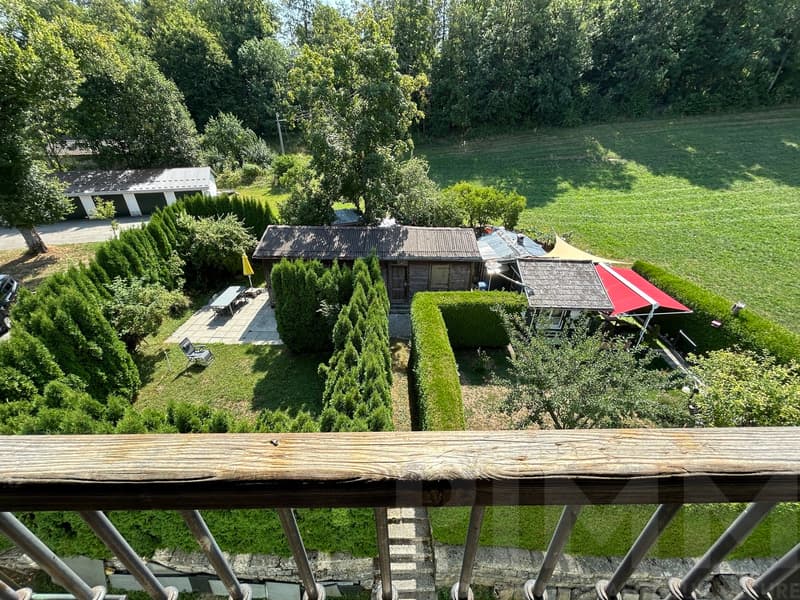
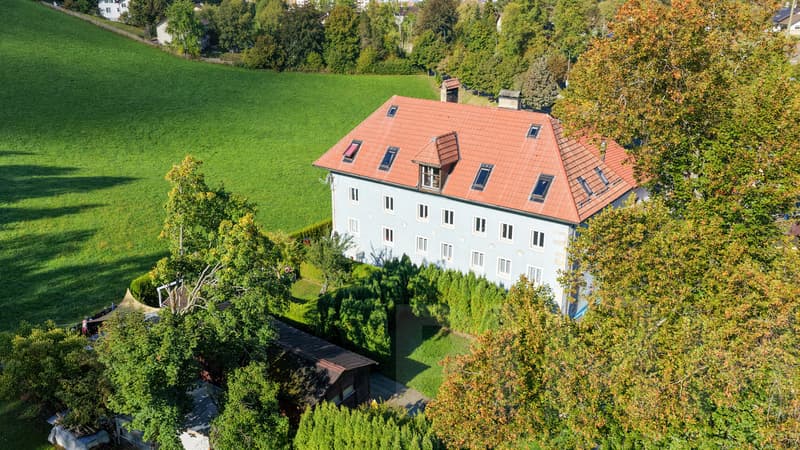
A south-facing garden with the forest as its first horizon completes this property. A natural space for itself, just a few steps from the fitness trail, tennis, and ice rink.
An apartment with an asserted identity, where each space keeps its own character while participating in a coherent whole.
SITUATION
The immediate environment does the job: tennis, fitness trail, ice rink, pool, and bus stop just a few steps away, highway network 3 minutes away. On foot, everything is quickly connected: 10 minutes to the bus, 15 minutes to the city center, or 9 minutes by bike to the train station. The south-facing garden, located on the edge of the forest, closes the plot in on itself. A neighborhood where sports, nature, and city share the same access radius.
LA CHAUX-DE-FONDS
UNESCO city with a checkerboard urban plan, La Chaux-de-Fonds cultivates a direct relationship with watchmaking and the surrounding nature, the Jura ridges literally beginning at the end of the residential neighborhoods. A city that has kept its human scale: shops, schools, and local services, without the density or prices of the large urban centers of Romandy. A deliberate compromise between city and country life, just a few minutes from Neuchâtel and close to the French border.
Two galleries connected by a bridge under the rafters, a living room that opens onto the kitchen, two bedrooms to leave your mark: this accommodation is discovered room by room, without ever repeating itself.
A setting that can't be recreated at will: immediate nature, sports within reach, city within a 15-minute walk. Enough to let a family settle in and make this place what they want, in their own image.
IMAGINE...
6 pm... You come home from work and put down your things. Before you even breathe, you put on your sneakers. The fitness trail is just a few steps away and the forest absorbs you in a few strides. Meanwhile, the kids are already in the garden, inventing a path in the woods that only they know by heart.
You come home, the fireplace welcomes you and the two galleries under the rafters become a playroom, homework corner, or refuge to breathe a little, each with its own bridge. On weekends, head to tennis, the pool, or the ice rink, just a few steps away.
This apartment doesn't dictate anything. It simply gives you the space to do everything.
LAYOUT
THE ENTRANCE
An access that initiates the ascent, with a closet ready to welcome coats and shoes to free the floors from the daily routine.
LIVING SPACES
Two bedrooms offer each a distinct resting space. The open kitchen is connected to the living room and its fireplace, the heart of daily life. A bathroom with toilet and a shower with toilet, both bathed in natural light, complete this floor.
UNDER THE RAFTERS
Two galleries connected by a bridge form a decidedly atypical space. Playroom, homework corner, office, or refuge to breathe a little: this level lends itself to all desires and evolves with the family's needs.
OUTSIDE
A south-facing garden with the forest as its first horizon completes this property. A natural space for itself, just a few steps from the fitness trail, tennis, and ice rink.
An apartment with an asserted identity, where each space keeps its own character while participating in a coherent whole.
SITUATION
The immediate environment does the job: tennis, fitness trail, ice rink, pool, and bus stop just a few steps away, highway network 3 minutes away. On foot, everything is quickly connected: 10 minutes to the bus, 15 minutes to the city center, or 9 minutes by bike to the train station. The south-facing garden, located on the edge of the forest, closes the plot in on itself. A neighborhood where sports, nature, and city share the same access radius.
LA CHAUX-DE-FONDS
UNESCO city with a checkerboard urban plan, La Chaux-de-Fonds cultivates a direct relationship with watchmaking and the surrounding nature, the Jura ridges literally beginning at the end of the residential neighborhoods. A city that has kept its human scale: shops, schools, and local services, without the density or prices of the large urban centers of Romandy. A deliberate compromise between city and country life, just a few minutes from Neuchâtel and close to the French border.
Mortgage Calculator
From dream house to home ownership: the mortgage calculator can help you estimate the affordability of this property.
Viewing
Contact for viewing
Olivier Joly

Contact
- Listing ID
- 4003619021
- Object ref.
- 3413254