"LOT 1 - The spirit of a house, in the heart of the village"
Purchase price
CHF 1,650,000.–
Notify on price drop
Rooms
3.5
Living space
105 m2
Location
1009 PullyCosts
- Purchase price:
- CHF 1,650,000.–
- Notify on price drop
Main information
- Available from:
- By agreement
- Type:
- Maisonette / Duplex
- No. of rooms:
- 3.5
- Number of floors:
- 2
- Surface living:
- 105 m2
Features and furnishings
Balcony / Terrace
Documents (1)
Description
In the heart of the village of Pully, this new development of only three apartments brings a character building back to life. An intimate address where the charm of the old meets the comfort of a completely redesigned interior.
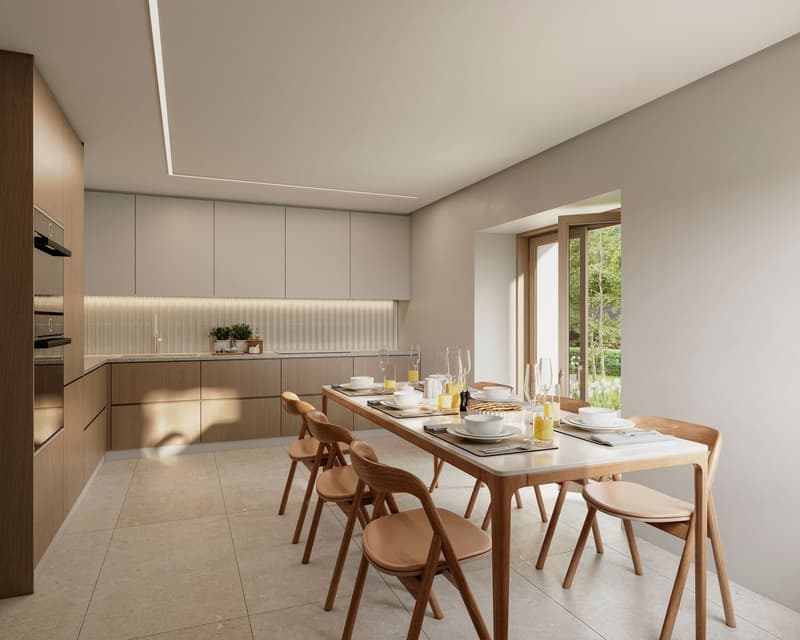
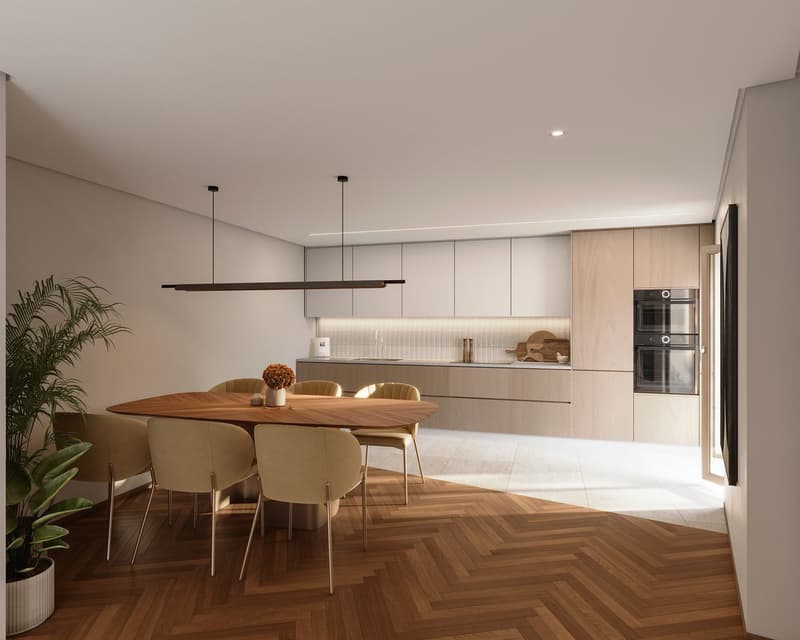
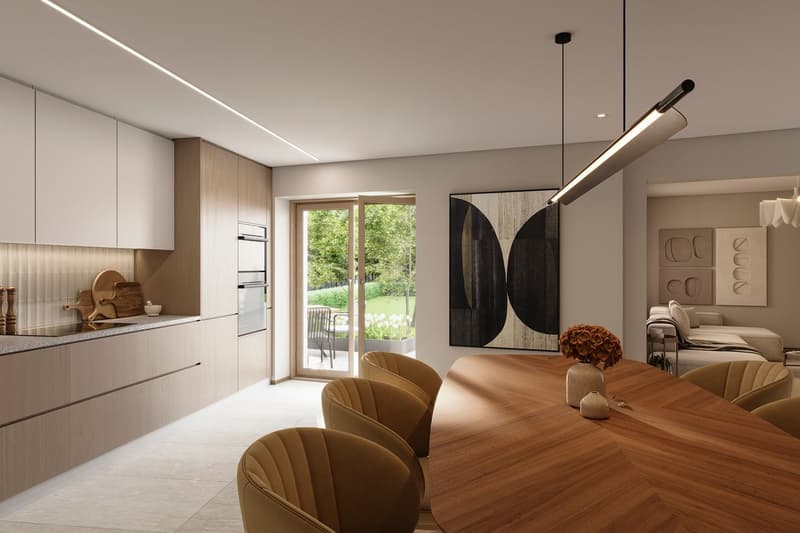
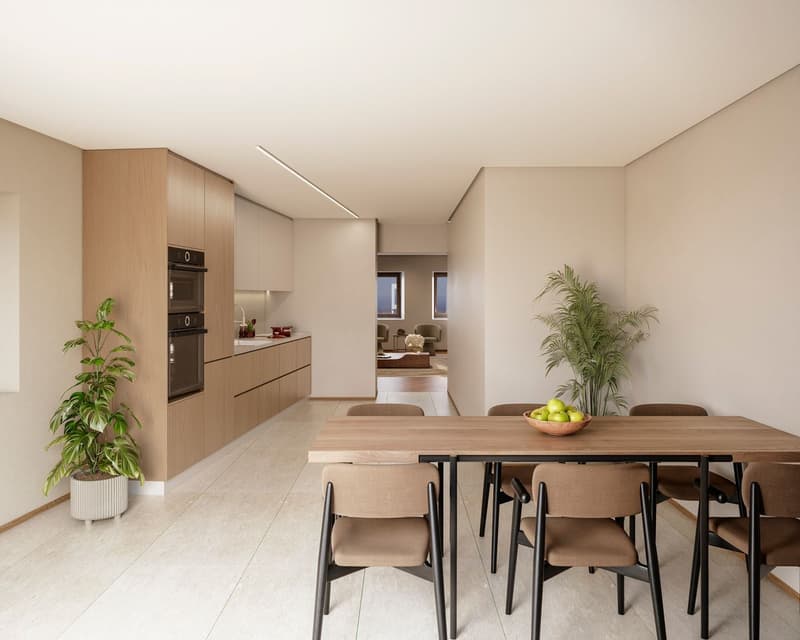
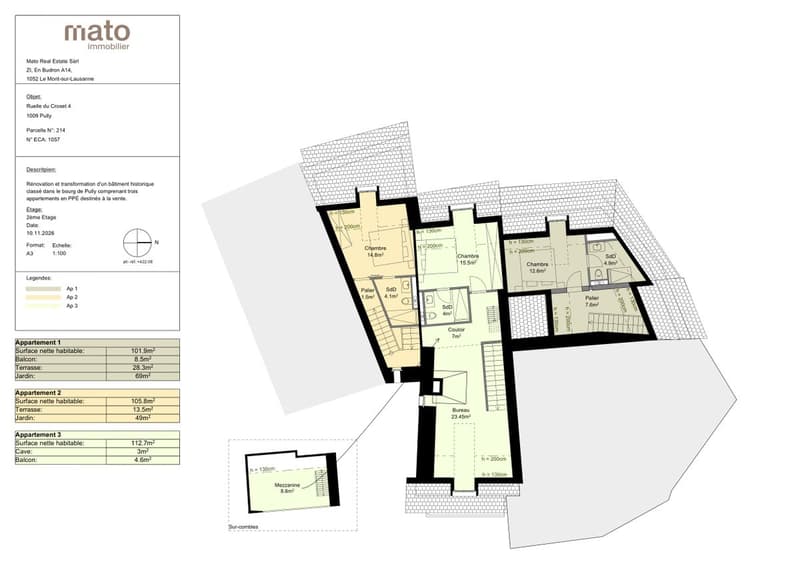
Spread over three levels, this apartment offers an organization that evokes more a village house than a traditional apartment. On the ground floor, the kitchen and its dining area invite you to share convivial moments, extended in the beautiful season by a generous terrace of approximately 29 m². A shower room completes this level.
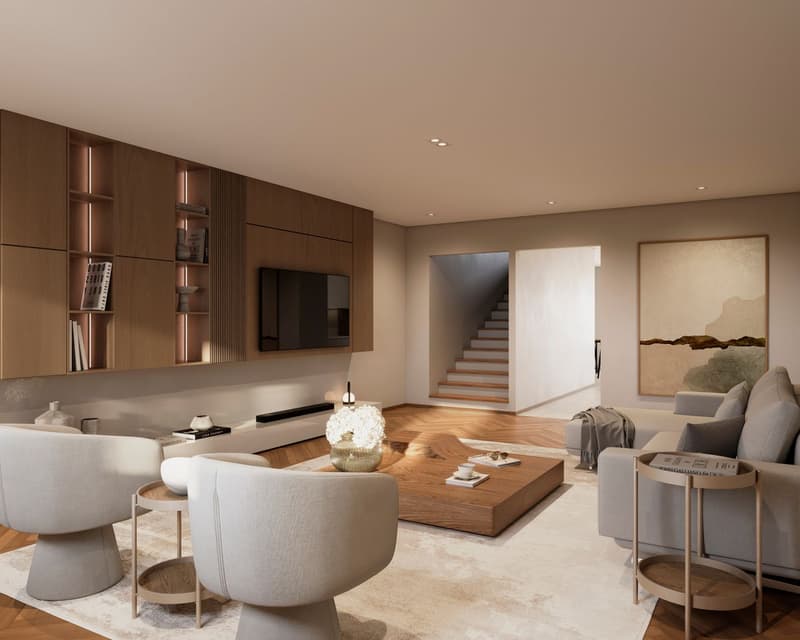
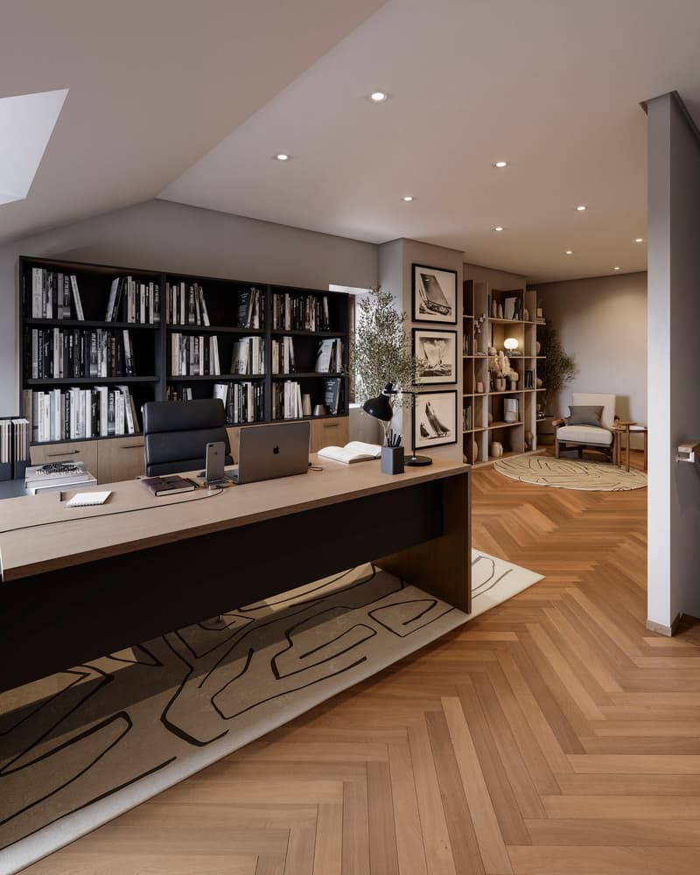
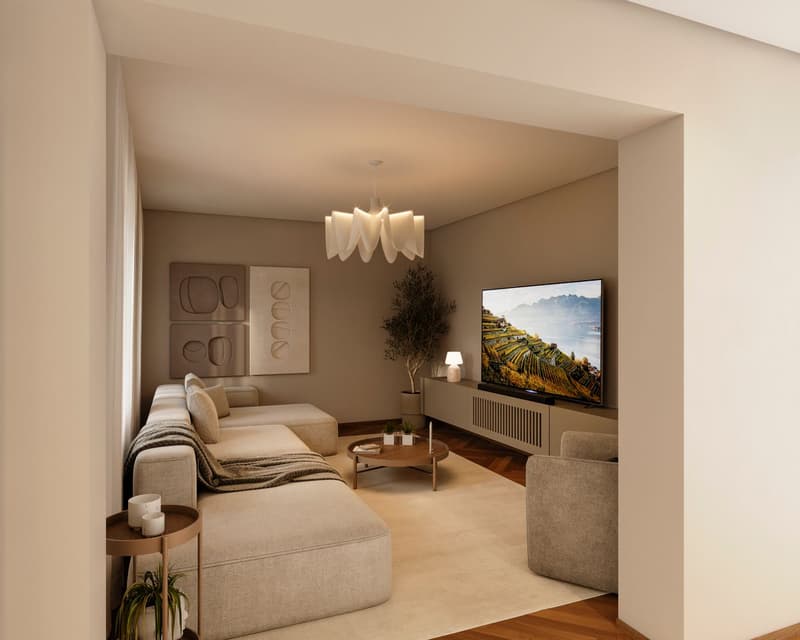
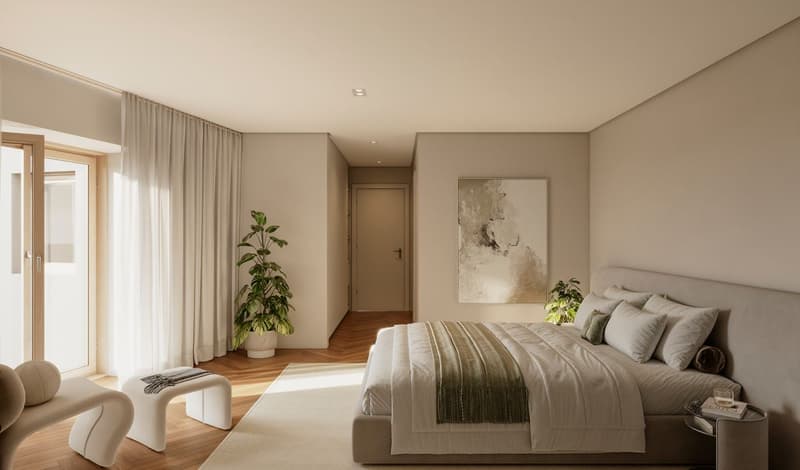
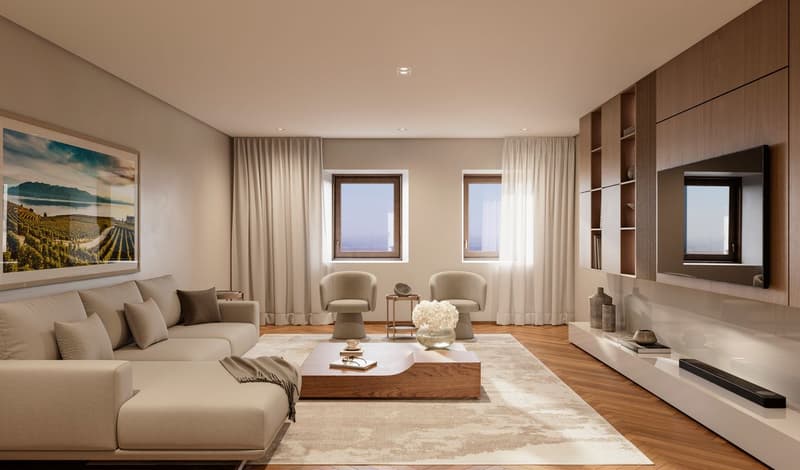
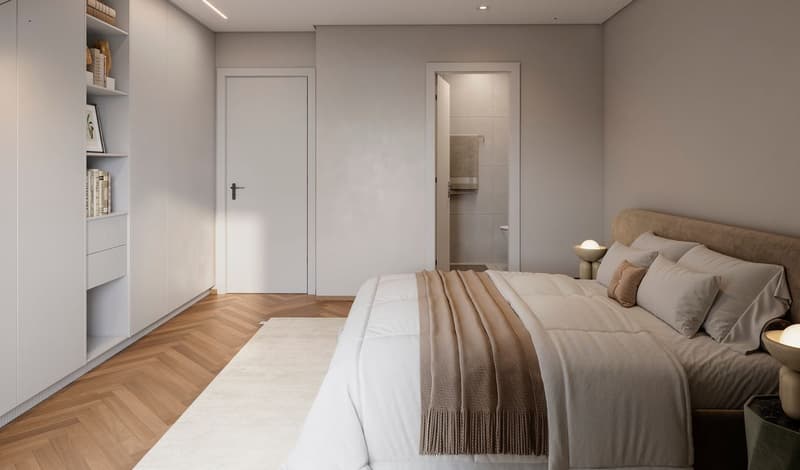
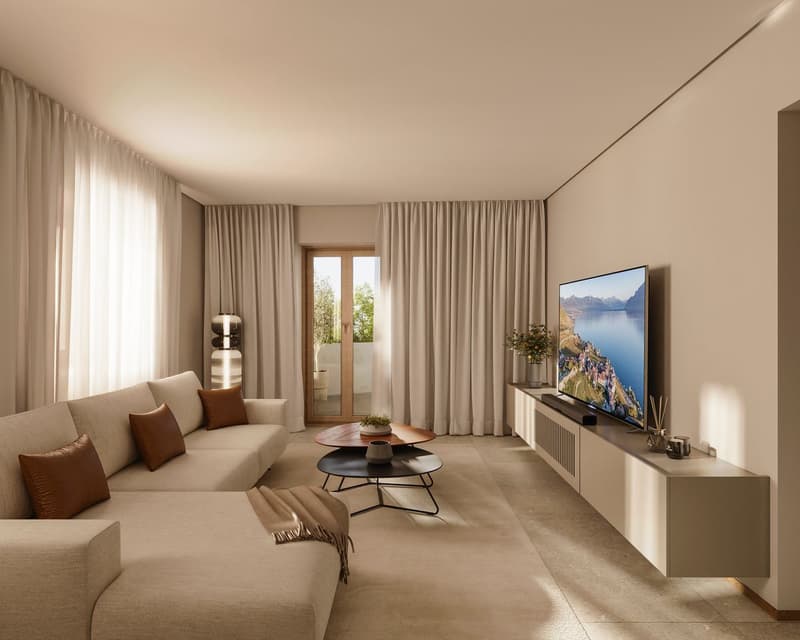
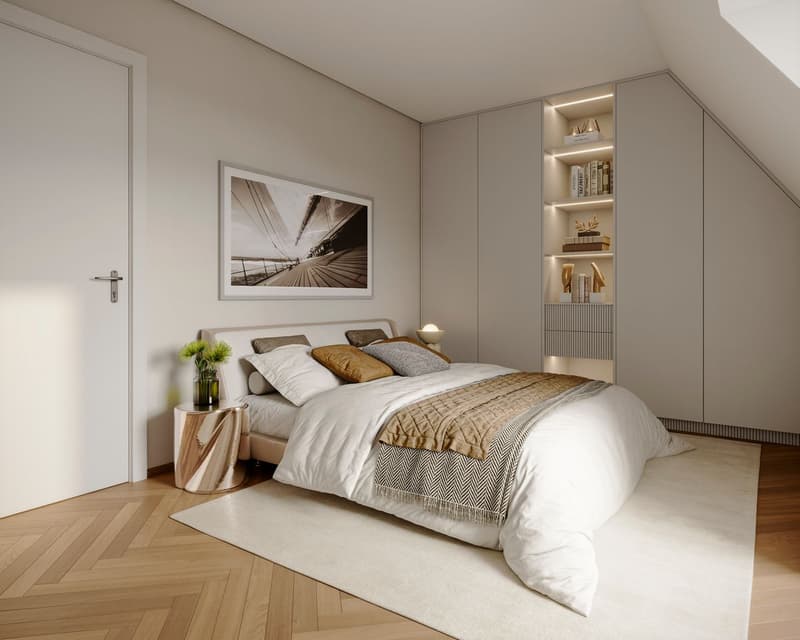
On the upper floor, the living room opens onto an 8 m² balcony, while a library area offers a place for reading and relaxation. Under the eaves, the bedroom and its shower room form a sleeping area, set apart from the living areas.
Wooden parquet, underfloor heating powered by a heat pump, and an equipped kitchen will accompany this renovation. The choice of finishes will allow for personalization of the interiors.
A place full of character, for those who seek the charm of a village house and the pleasure of having several outdoor spaces.
Lot 01 - 3.5 rooms 125.4 m² 2 bedrooms Balcony 8.5 m² Terrace 28.30 m² Garden 69 m² - CHF 1'650'000.-
Lot 02 - 3.5 rooms 117.6 m² 2 bedrooms Terrace 13.50 m² Garden 49 m² - CHF 1'530'000.-
Lot 03 - 3.5 rooms 116.3 m² 2 bedrooms Balcony 4.60 m² Cellar 3 m² - CHF 1'540'000.-
Spread over three levels, this apartment offers an organization that evokes more a village house than a traditional apartment. On the ground floor, the kitchen and its dining area invite you to share convivial moments, extended in the beautiful season by a generous terrace of approximately 29 m². A shower room completes this level.
On the upper floor, the living room opens onto an 8 m² balcony, while a library area offers a place for reading and relaxation. Under the eaves, the bedroom and its shower room form a sleeping area, set apart from the living areas.
Wooden parquet, underfloor heating powered by a heat pump, and an equipped kitchen will accompany this renovation. The choice of finishes will allow for personalization of the interiors.
A place full of character, for those who seek the charm of a village house and the pleasure of having several outdoor spaces.
Lot 01 - 3.5 rooms 125.4 m² 2 bedrooms Balcony 8.5 m² Terrace 28.30 m² Garden 69 m² - CHF 1'650'000.-
Lot 02 - 3.5 rooms 117.6 m² 2 bedrooms Terrace 13.50 m² Garden 49 m² - CHF 1'530'000.-
Lot 03 - 3.5 rooms 116.3 m² 2 bedrooms Balcony 4.60 m² Cellar 3 m² - CHF 1'540'000.-
Mortgage Calculator
From dream house to home ownership: the mortgage calculator can help you estimate the affordability of this property.
Viewing
Contact for viewing
Nina Michetti


Nina MichettiCourtière
- Listing ID
- 4003620311
- Object ref.
- E8DV-OGW8-43