"LOT 2 - A village house at heart"
Purchase price
CHF 1,530,000.–
Notify on price drop
Rooms
3.5
Living space
108 m2
Location
1009 PullyCosts
- Purchase price:
- CHF 1,530,000.–
- Notify on price drop
Main information
- Available from:
- By agreement
- Type:
- Maisonette / Duplex
- No. of rooms:
- 3.5
- Number of floors:
- 3
- Surface living:
- 108 m2
- Year built:
- 2028
Documents (1)
Description
In the heart of the village of Pully, this small development of three apartments offers a new way to inhabit a character building. The renovation combines the identity of the place with contemporary amenities, at an address imbued with authenticity.
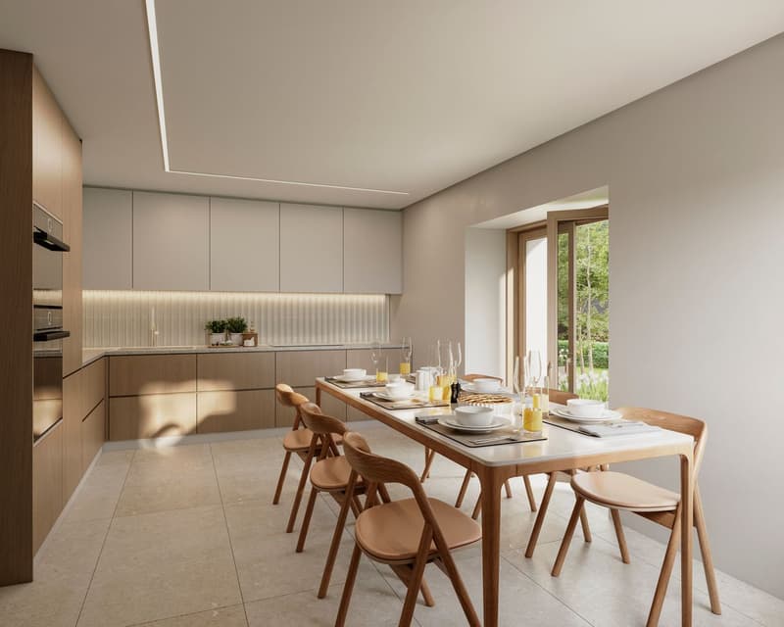
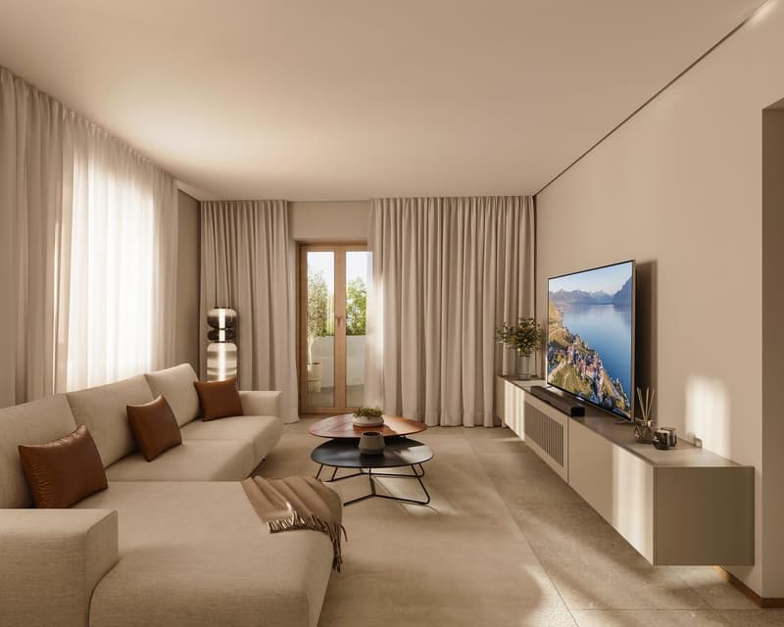
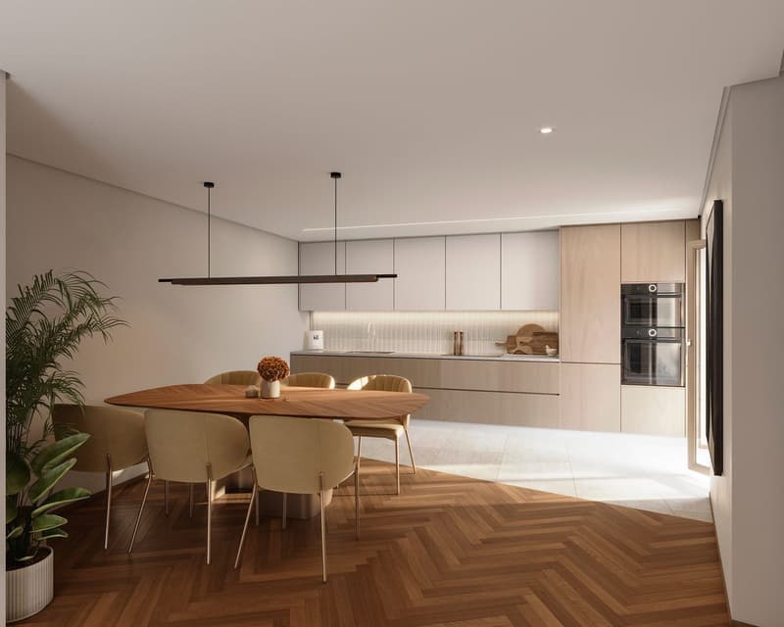
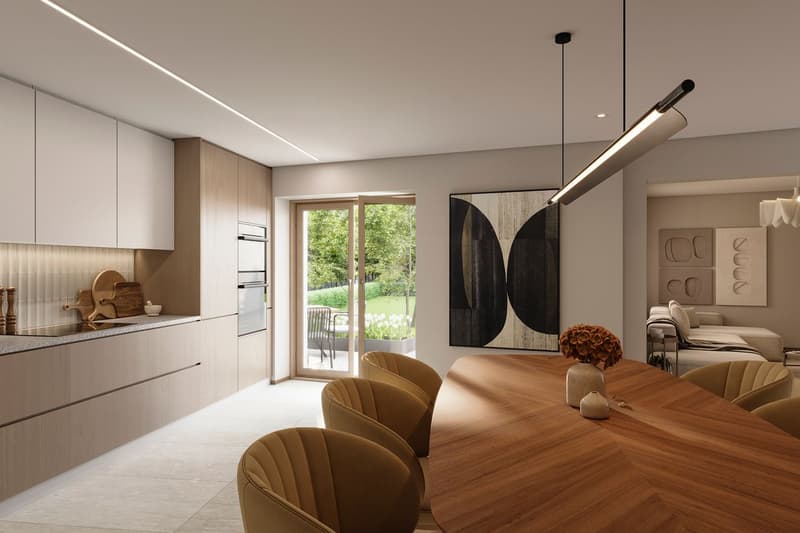
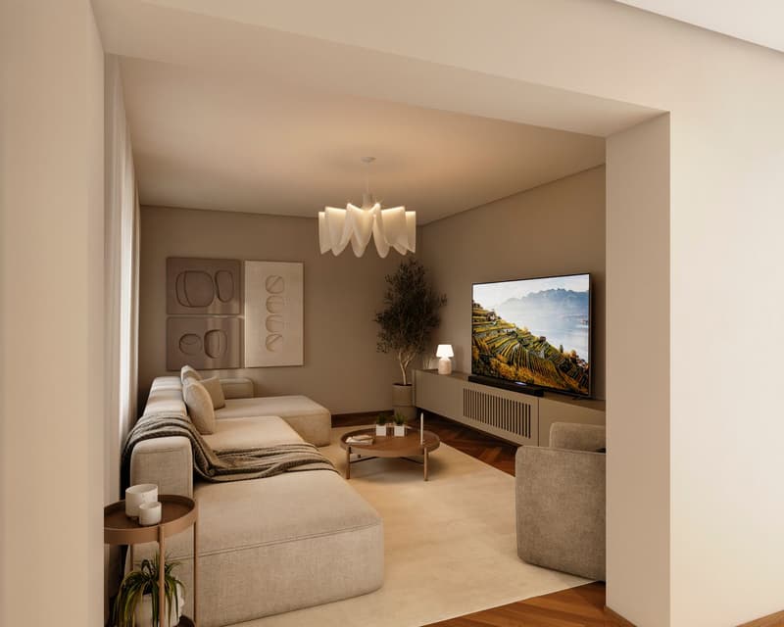
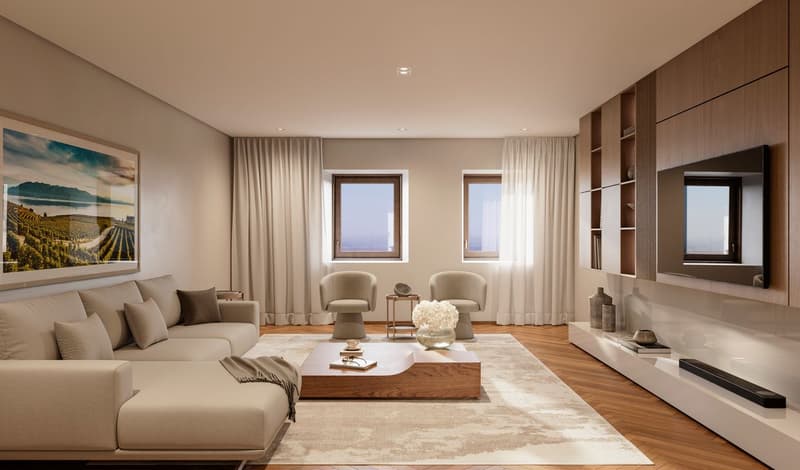
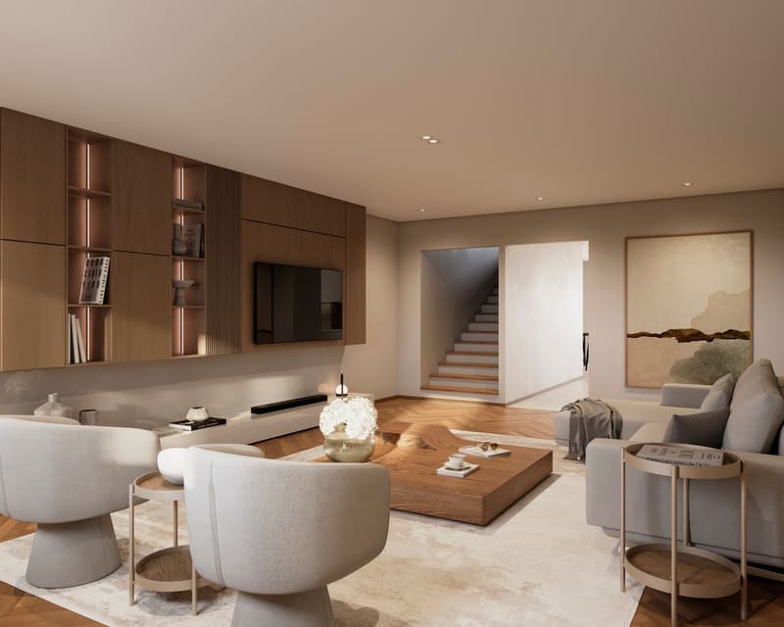
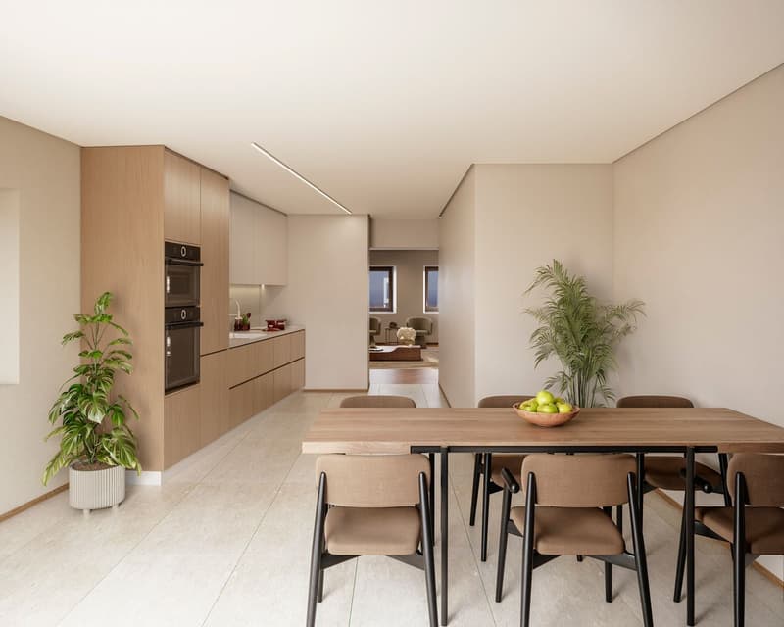
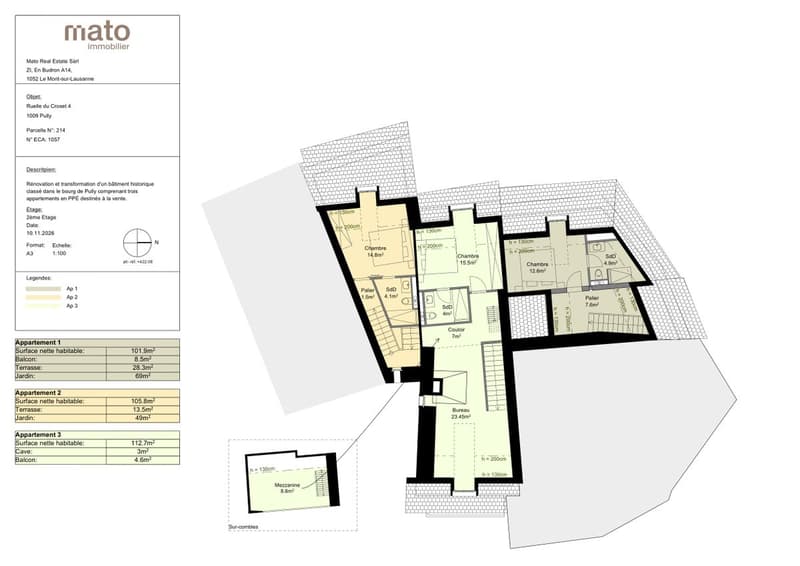
Designed over three levels, this two-bedroom apartment naturally distinguishes between reception and private spaces. On the ground floor, a generous kitchen accommodates a real dining area, while the living room offers a more intimate atmosphere. A terrace of approximately 13 m² extends this level and invites you to enjoy the fine days with a coffee or dinner outdoors.
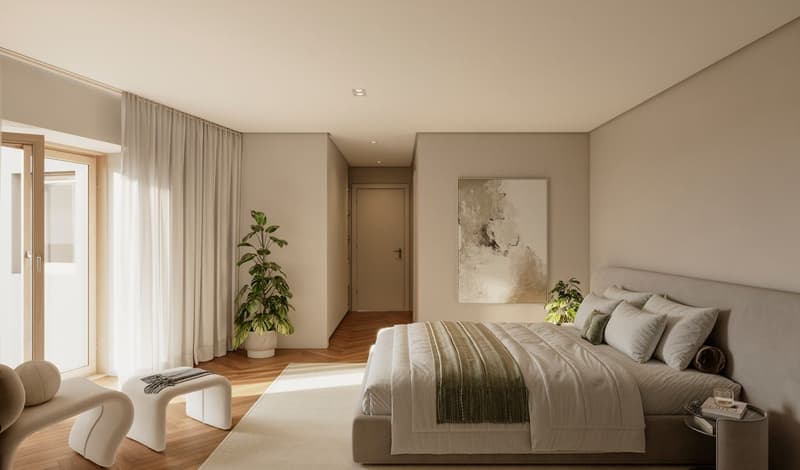
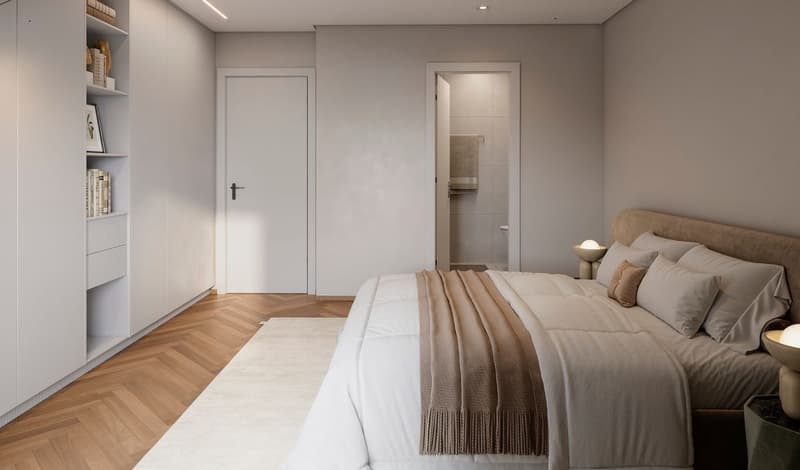
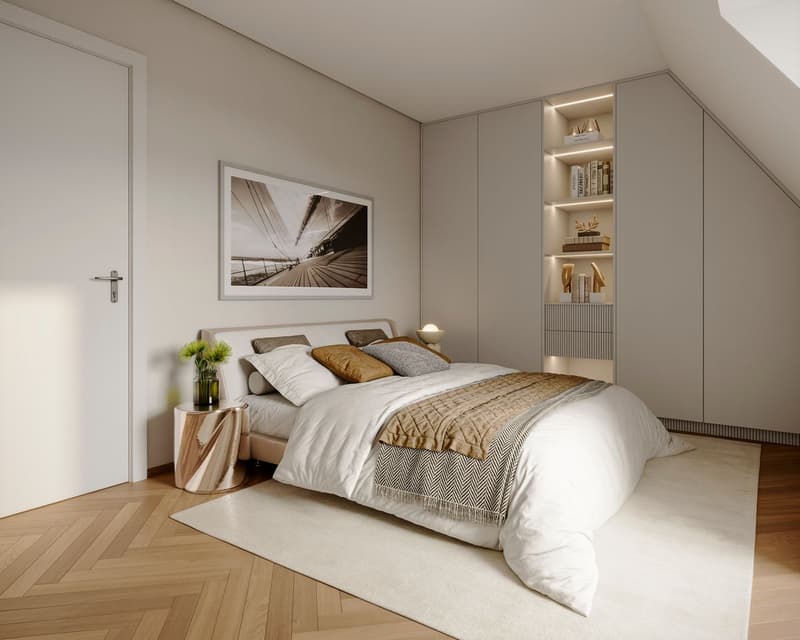
The first floor accommodates a bedroom with a shower room. A second bedroom, also accompanied by a shower room, is located under the eaves. This distribution allows each person to enjoy their own space, while preserving the conviviality of the living areas.
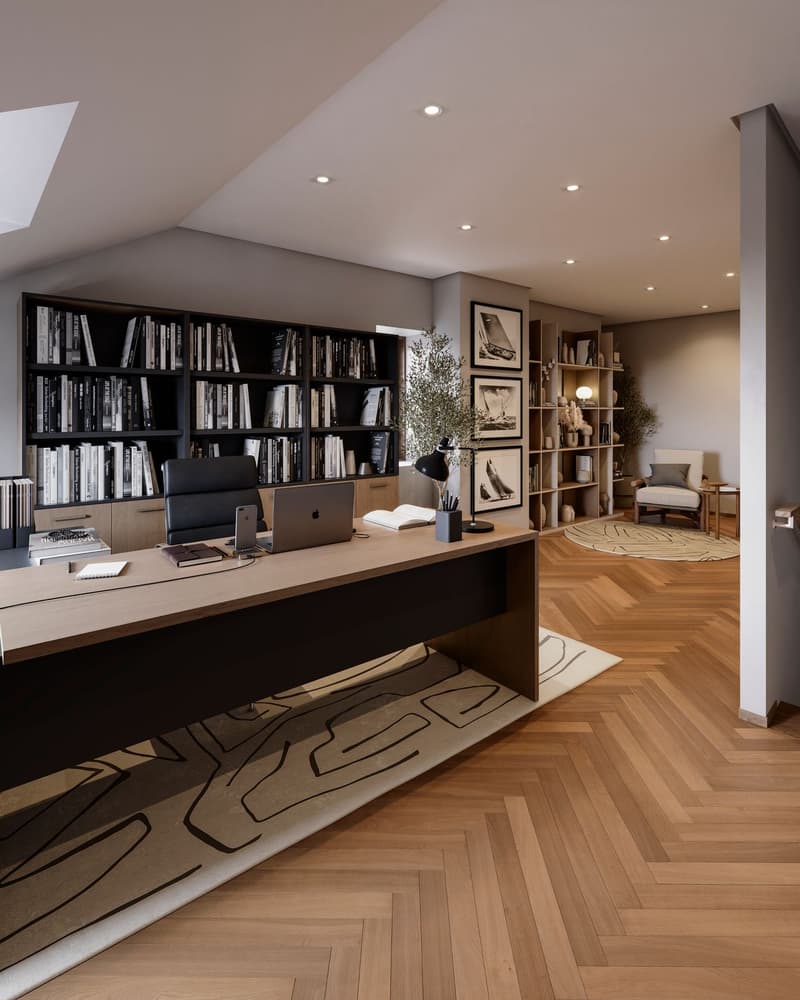
The renovation includes, among other things, wooden flooring, a fitted kitchen, and underfloor heating powered by a heat pump. The finishes can be chosen to create an interior in your image.
An apartment with a house spirit, where architectural character and daily comfort respond to each other.
Lot 01 - 3.5 rooms 125.4 m² 2 bedrooms Balcony 8.5 m² Terrace 28.30 m² Garden 69 m² - CHF 1'650'000.-
Lot 02 - 3.5 rooms 117.6 m² 2 bedrooms Terrace 13.50 m² Garden 49 m² - CHF 1'530'000.-
Lot 03 - 3.5 rooms 116.3 m² 2 bedrooms Balcony 4.60 m² Cellar 3 m² - CHF 1'540'000.-
Designed over three levels, this two-bedroom apartment naturally distinguishes between reception and private spaces. On the ground floor, a generous kitchen accommodates a real dining area, while the living room offers a more intimate atmosphere. A terrace of approximately 13 m² extends this level and invites you to enjoy the fine days with a coffee or dinner outdoors.
The first floor accommodates a bedroom with a shower room. A second bedroom, also accompanied by a shower room, is located under the eaves. This distribution allows each person to enjoy their own space, while preserving the conviviality of the living areas.
The renovation includes, among other things, wooden flooring, a fitted kitchen, and underfloor heating powered by a heat pump. The finishes can be chosen to create an interior in your image.
An apartment with a house spirit, where architectural character and daily comfort respond to each other.
Lot 01 - 3.5 rooms 125.4 m² 2 bedrooms Balcony 8.5 m² Terrace 28.30 m² Garden 69 m² - CHF 1'650'000.-
Lot 02 - 3.5 rooms 117.6 m² 2 bedrooms Terrace 13.50 m² Garden 49 m² - CHF 1'530'000.-
Lot 03 - 3.5 rooms 116.3 m² 2 bedrooms Balcony 4.60 m² Cellar 3 m² - CHF 1'540'000.-
Mortgage Calculator
From dream house to home ownership: the mortgage calculator can help you estimate the affordability of this property.
Viewing
Contact for viewing
Nina Michetti


Nina MichettiCourtière
- Listing ID
- 4003620312
- Object ref.
- X8PO-XJMY-43