"LOT 3 - Unique volumes, the charm of the lofts"
Purchase price
CHF 1,540,000.–
Notify on price drop
Rooms
3.5
Living space
114 m2
Location
1009 PullyCosts
- Purchase price:
- CHF 1,540,000.–
- Notify on price drop
Main information
- Available from:
- By agreement
- Type:
- Maisonette / Duplex
- No. of rooms:
- 3.5
- Number of floors:
- 3
- Surface living:
- 114 m2
- Year built:
- 2028
Features and furnishings
Balcony / Terrace
Documents (1)
Description
In Pully, a character building reinvents itself to accommodate only three apartments. In the heart of the village of Pully, this project combines authentic architecture with rethought interiors for today's life.
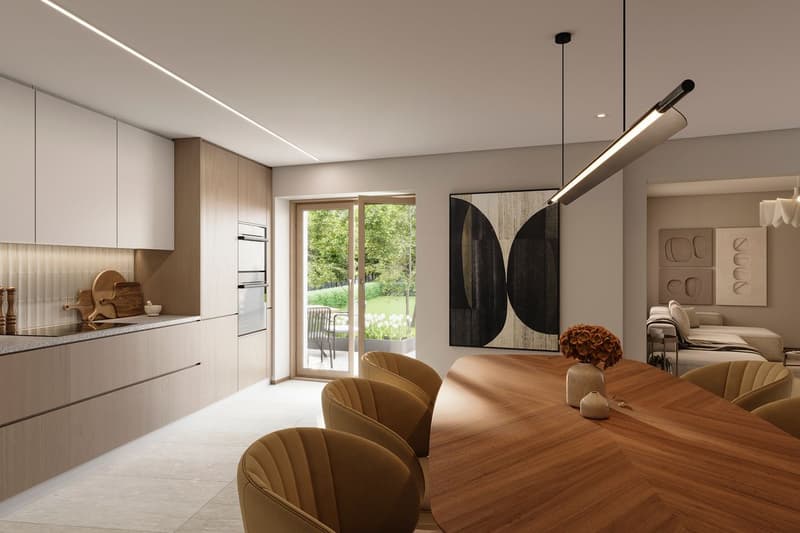
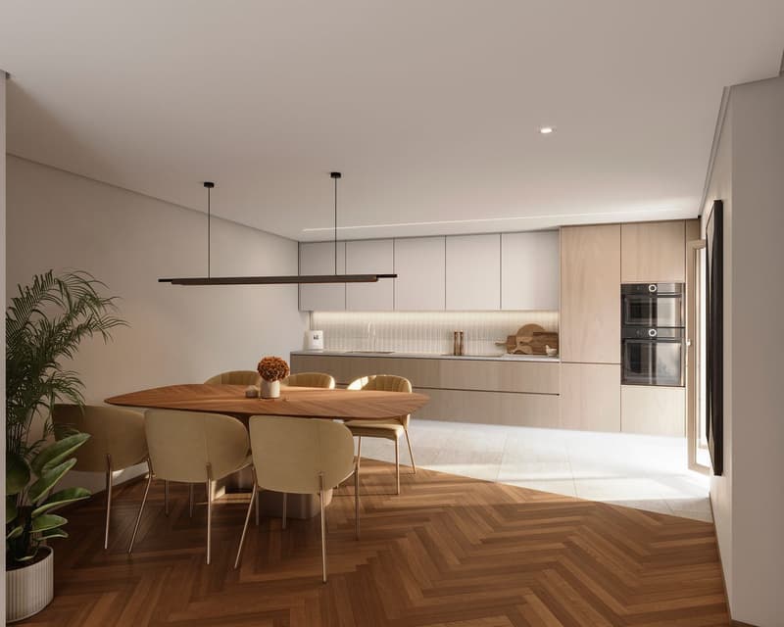
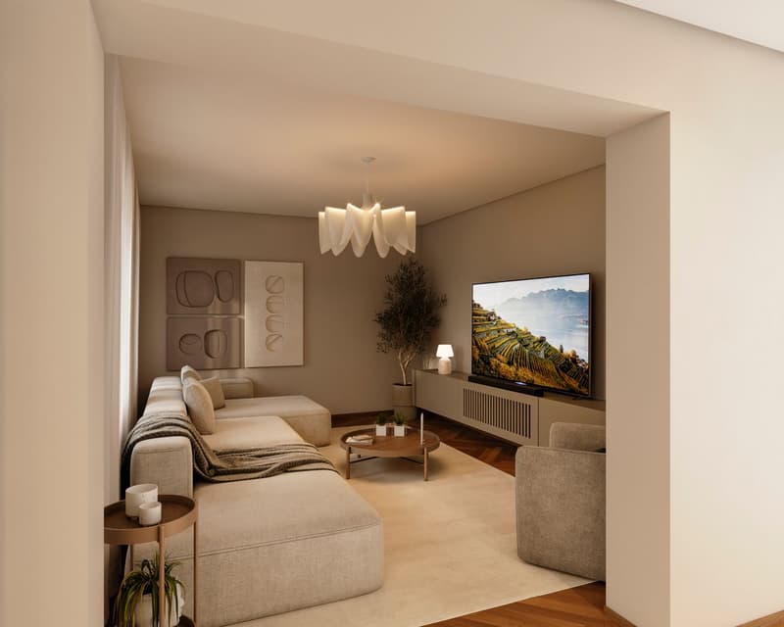
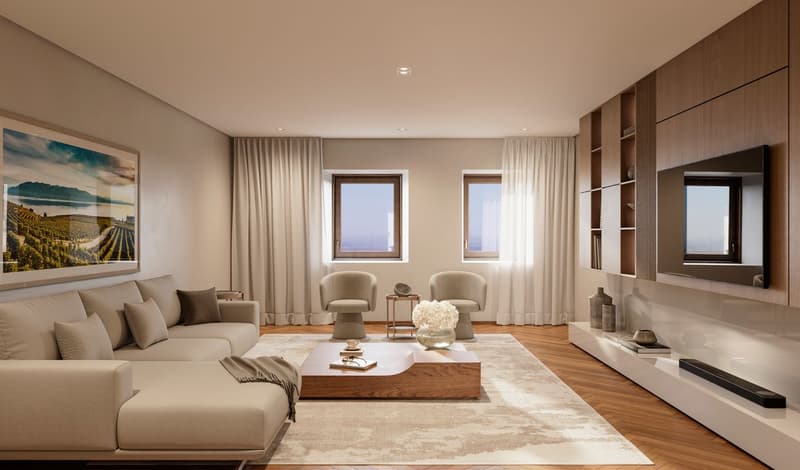
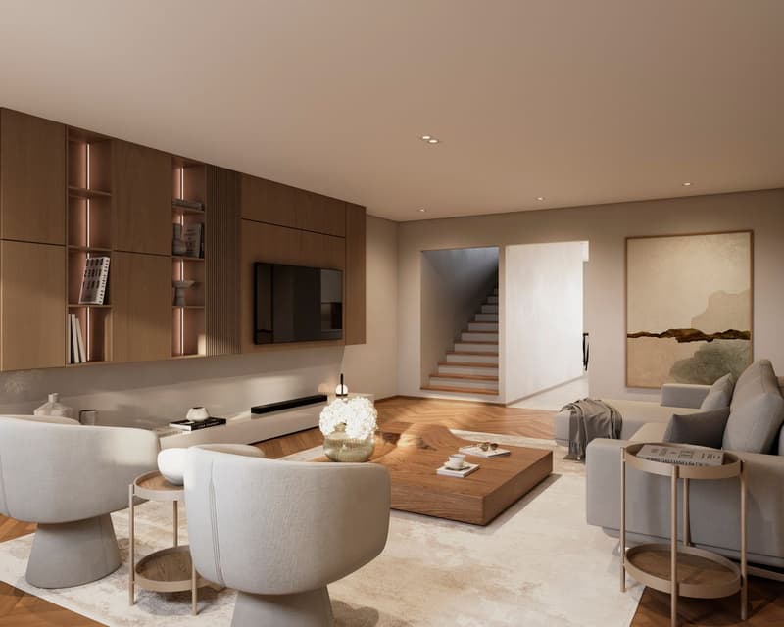
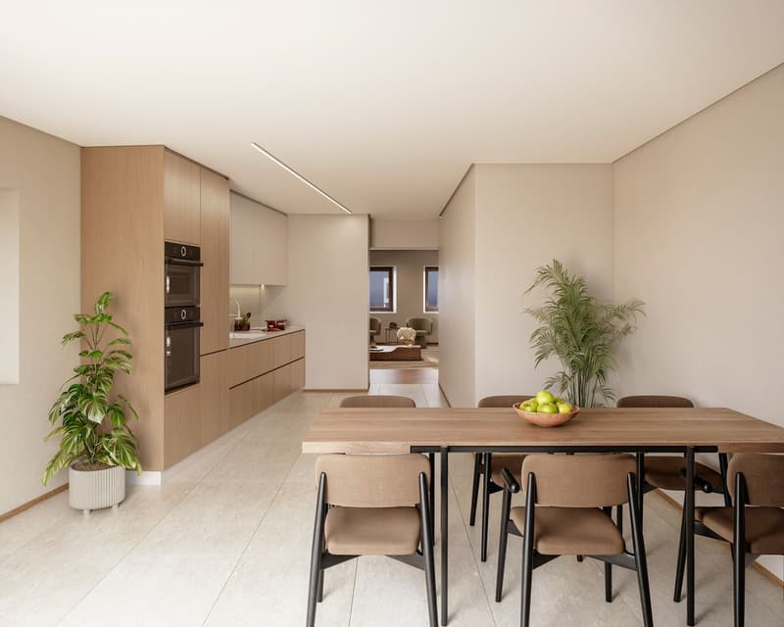
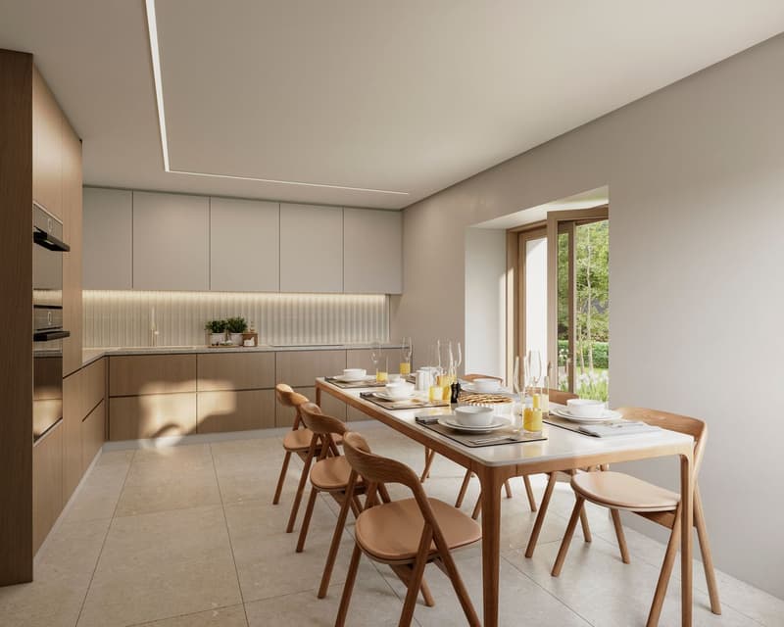
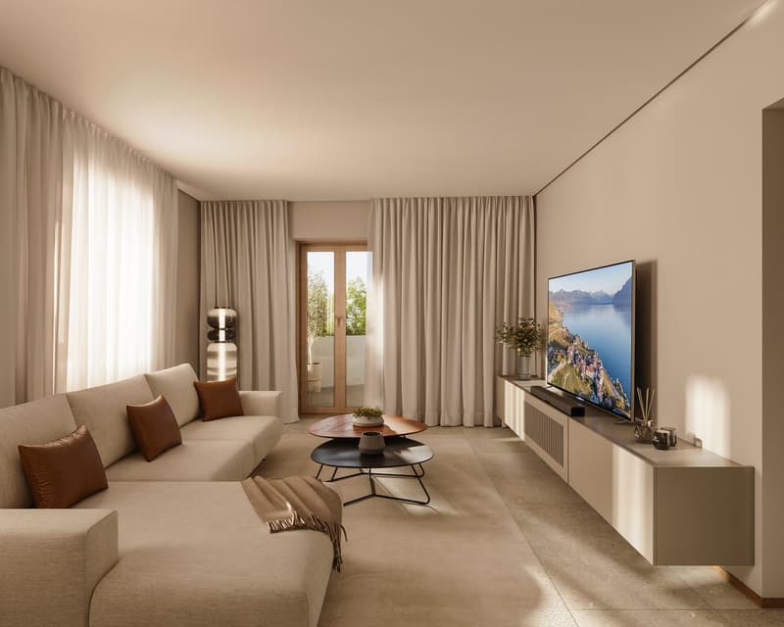
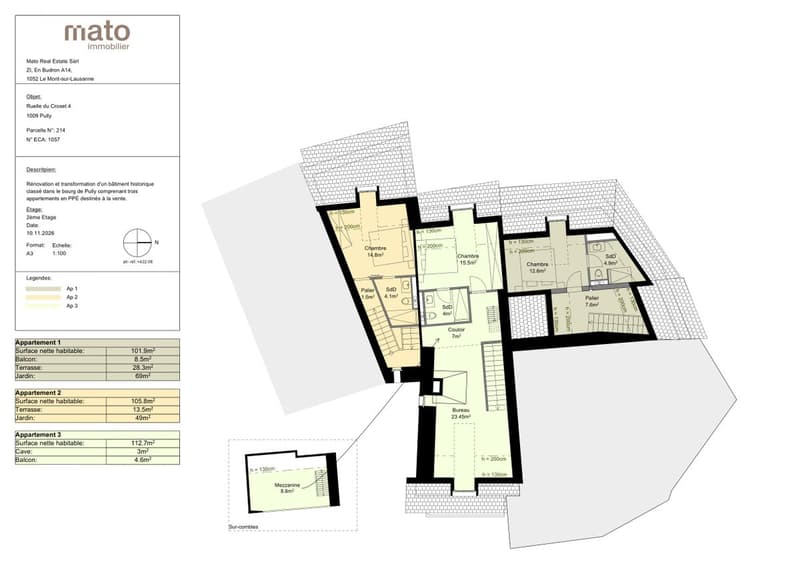
Accessible from an entrance where the old press will be preserved, this apartment reveals its living spaces on the floor. The kitchen and its dining area benefit from generous volumes and extend through a balcony, ideal for enjoying a break outside. A spacious living room, separate from the kitchen, allows for a warm and comfortable reception area.
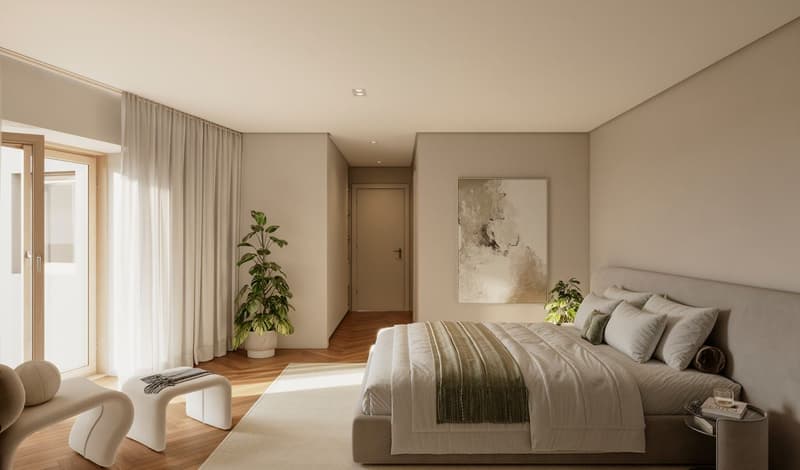
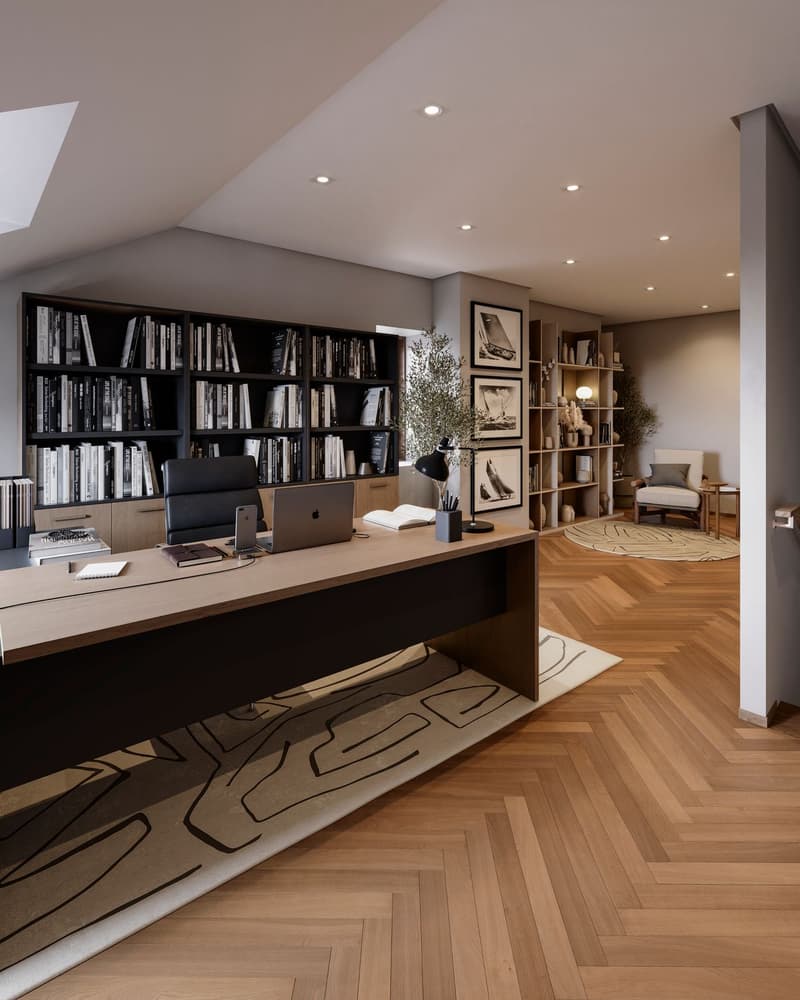
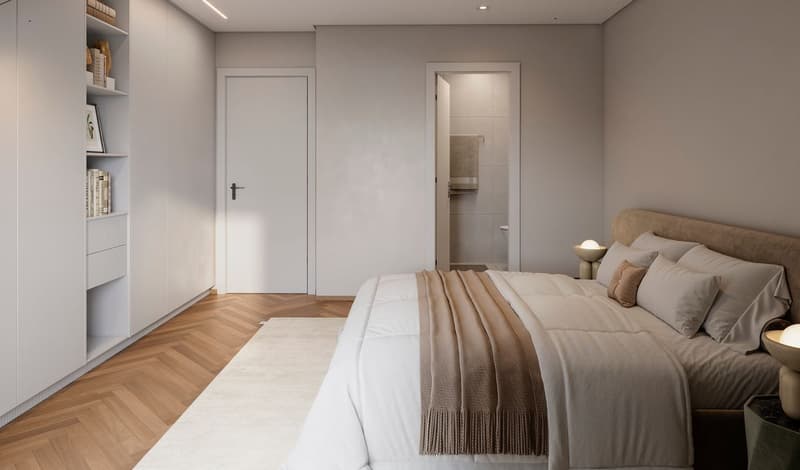
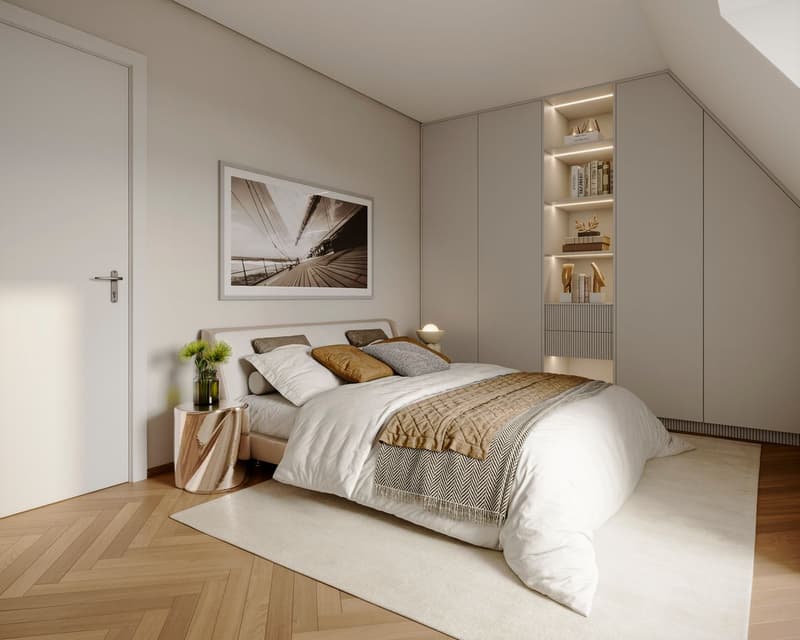
Under the lofts, the bedroom and its shower room offer a more intimate setting. A complementary space can accommodate a reading corner or an office, taking into account the roof volumes. This organization gives the apartment a particular personality, with an appreciable separation between moments of conviviality and rest areas.
Wooden parquet, equipped kitchen, and underfloor heating powered by a heat pump will provide the expected contemporary comfort. The possibilities of choice will allow you to adapt the finishes to your desires.
An address for lovers of unique places, sensitive to the charm of old buildings and spaces that stand out from the ordinary.
Lot 01 - 3.5 rooms 125.4 m² 2 bedrooms Balcony 8.5 m² Terrace 28.30 m² Garden 69 m² - CHF 1'650'000.-
Lot 02 - 3.5 rooms 117.6 m² 2 bedrooms Terrace 13.50 m² Garden 49 m² - CHF 1'530'000.-
Lot 03 - 3.5 rooms 116.3 m² 2 bedrooms Balcony 4.60 m² Basement 3 m² - CHF 1'540'000.-
Accessible from an entrance where the old press will be preserved, this apartment reveals its living spaces on the floor. The kitchen and its dining area benefit from generous volumes and extend through a balcony, ideal for enjoying a break outside. A spacious living room, separate from the kitchen, allows for a warm and comfortable reception area.
Under the lofts, the bedroom and its shower room offer a more intimate setting. A complementary space can accommodate a reading corner or an office, taking into account the roof volumes. This organization gives the apartment a particular personality, with an appreciable separation between moments of conviviality and rest areas.
Wooden parquet, equipped kitchen, and underfloor heating powered by a heat pump will provide the expected contemporary comfort. The possibilities of choice will allow you to adapt the finishes to your desires.
An address for lovers of unique places, sensitive to the charm of old buildings and spaces that stand out from the ordinary.
Lot 01 - 3.5 rooms 125.4 m² 2 bedrooms Balcony 8.5 m² Terrace 28.30 m² Garden 69 m² - CHF 1'650'000.-
Lot 02 - 3.5 rooms 117.6 m² 2 bedrooms Terrace 13.50 m² Garden 49 m² - CHF 1'530'000.-
Lot 03 - 3.5 rooms 116.3 m² 2 bedrooms Balcony 4.60 m² Basement 3 m² - CHF 1'540'000.-
Mortgage Calculator
From dream house to home ownership: the mortgage calculator can help you estimate the affordability of this property.
Viewing
Contact for viewing
Nina Michetti


Nina MichettiCourtière
- Listing ID
- 4003620313
- Object ref.
- WKRP-9ERY-43