- New building
- New building
- New building
- New building
- New building
- New building
- New building
- New building
- New building
- New building
- New building
- New building
- New building
- New building
- New building
- New building
- New building
- New building
- New building
- New building
- New building
- New building
- New building
- New building
"Promotion Résidence Crésuz - Duplex C"
Location
Route des Planches 52, 1653 CrésuzTravel time
- 51 min.Station: Broc-Chocolaterie
Surrounding information
Public Transport
11 min.Crésuz
Times refer to the route on foot.
Costs
- Purchase price:
- On request
Main information
- Available from:
- Immediately
- Type:
- Maisonette / Duplex
- No. of rooms:
- 5.5
Features and furnishings
Balcony / Terrace
View
Child-friendly
Parking space
Garage
New building
Documents (1)
Description
Located 4 km from Charmey, 6 km from Broc and 10 km from Bulle Train Station, Crésuz is 14 km from the main motorways. A locality in the Gruyère district, Crésuz is situated above Lake Montsalvens, at an altitude of 970 m.
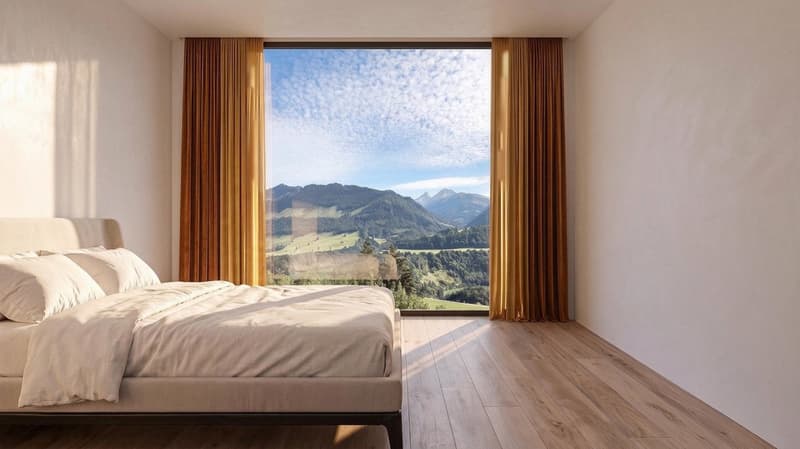
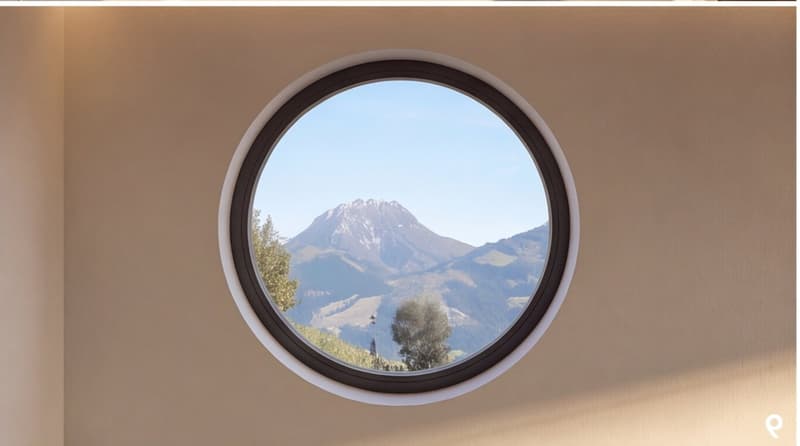
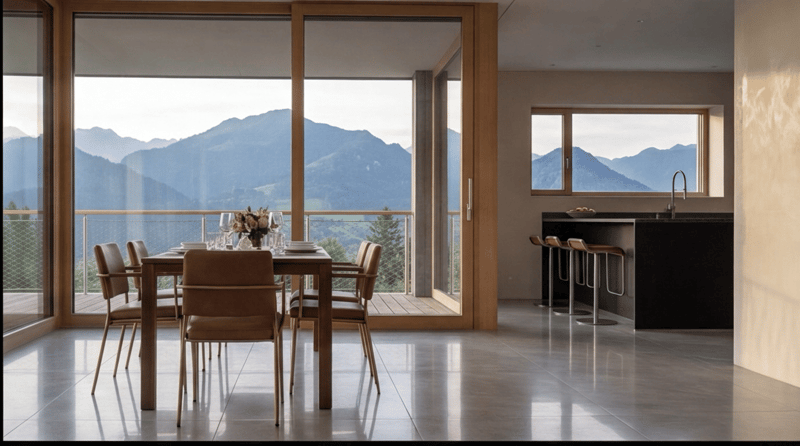
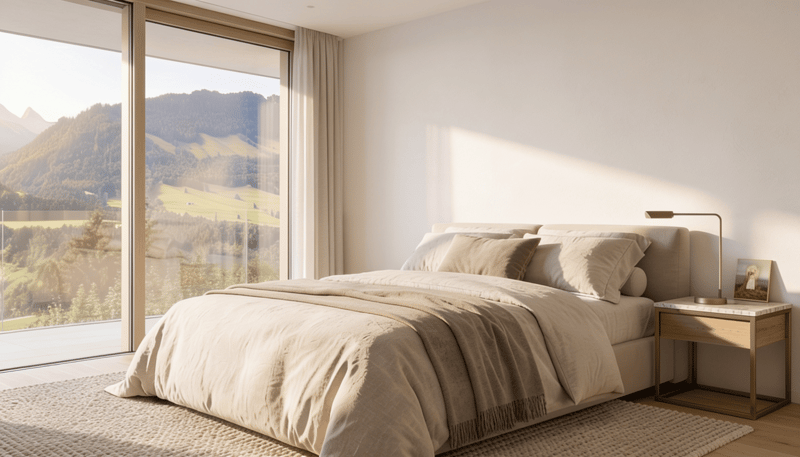
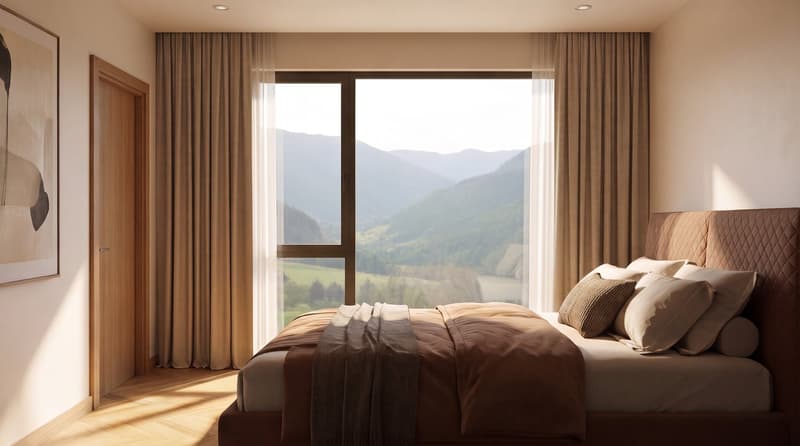
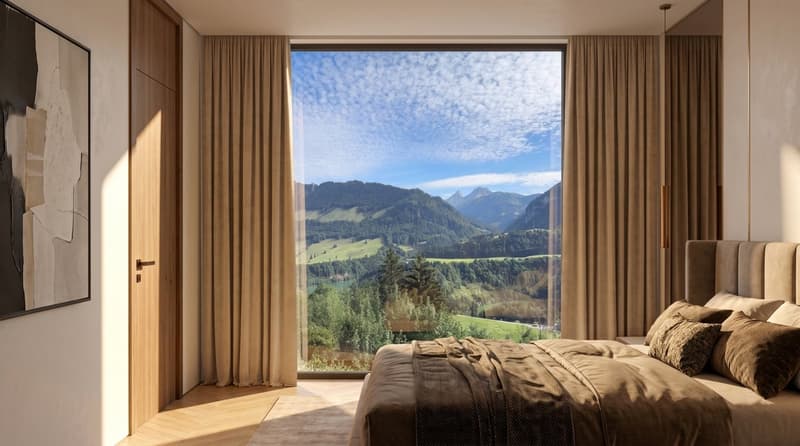
On the heights of the Village, the Crésuz Residence benefits from a south-facing orientation with an unobstructed view of the Moléson and surrounding peaks. In the immediate vicinity of the Charmey station and its many 4-season activities, the Residence is close to the towns of Bulle and Fribourg. It easily allows access to Montreux, Vevey, Lausanne, Valais or Bern and German-speaking Switzerland.
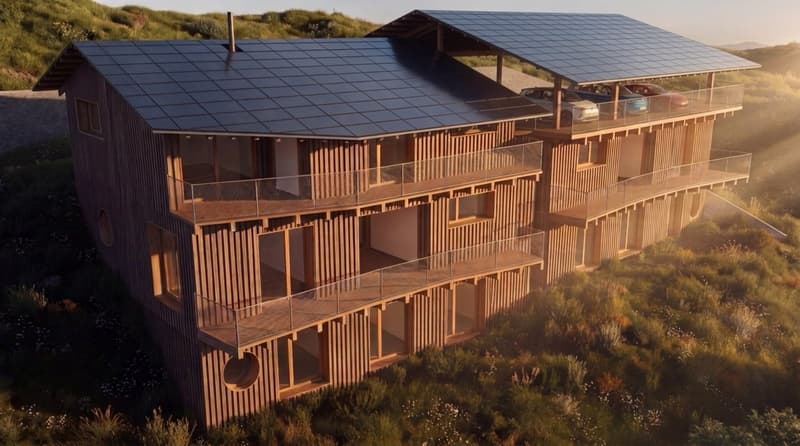
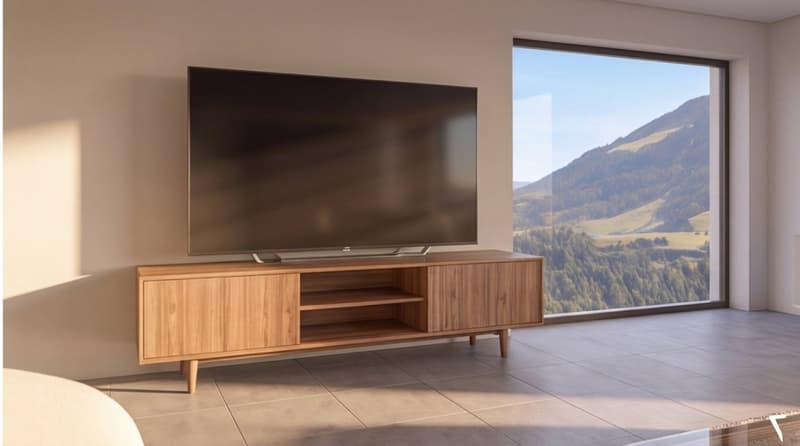
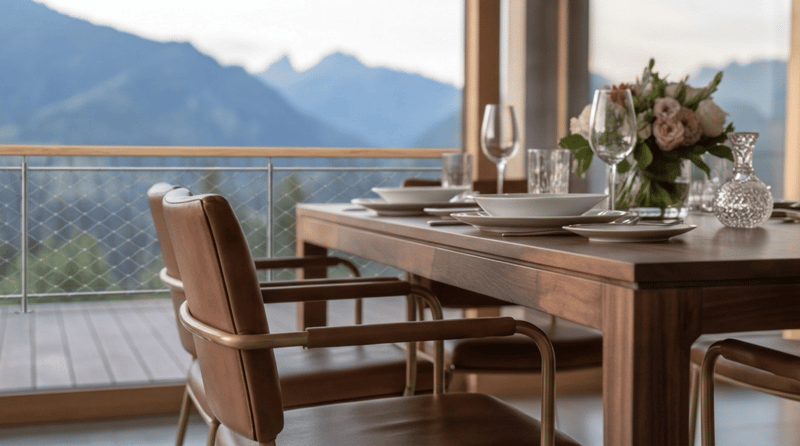
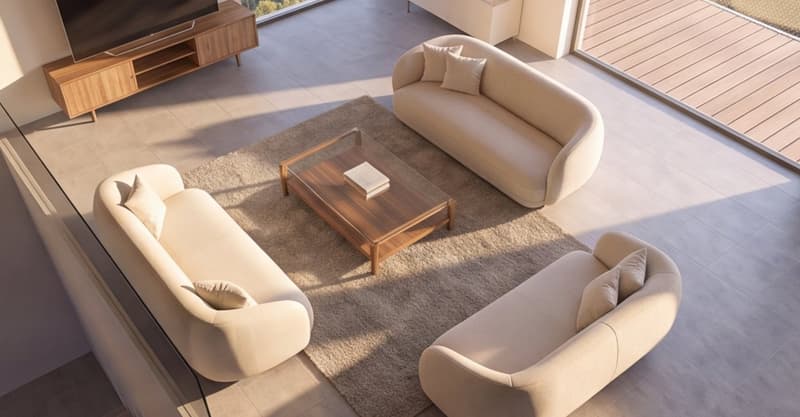
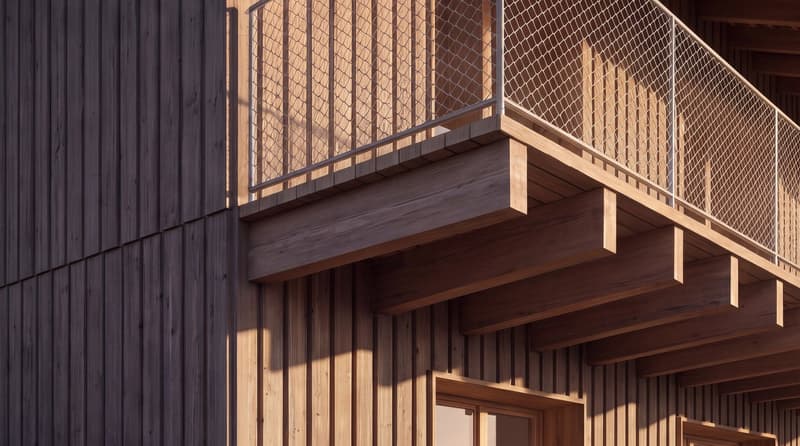
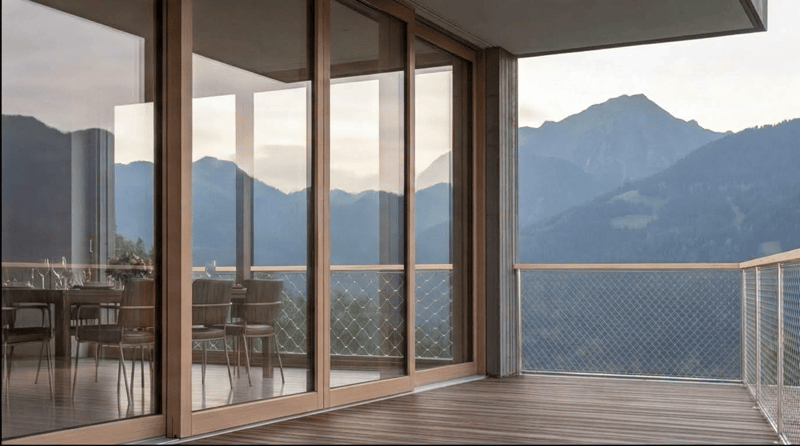
The Crésuz Residence consists of 3 dwellings with independent access. Committed to reducing environmental impact, it will feature Swiss wood, reducing the concrete structure to the buried parts. Its location on the slope will offer generous openings to the surrounding landscape. The lots will be equipped with loggias and balconies that will bring in light while giving the homes an airy character.
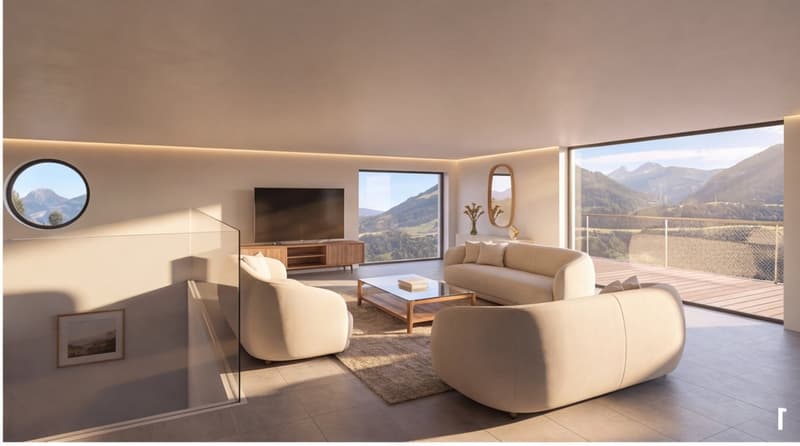
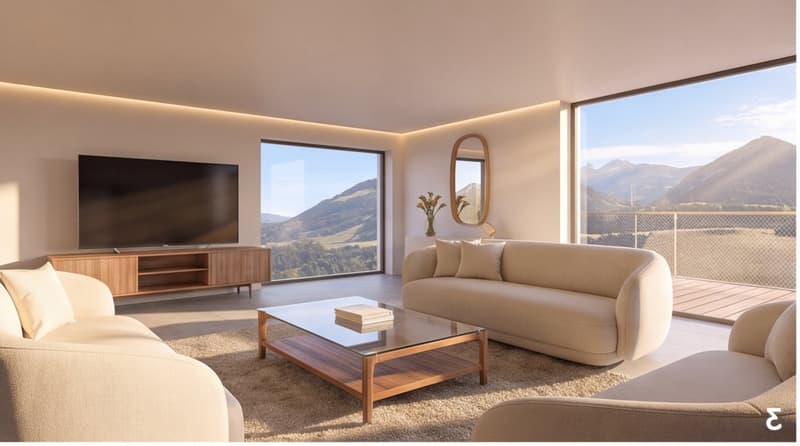
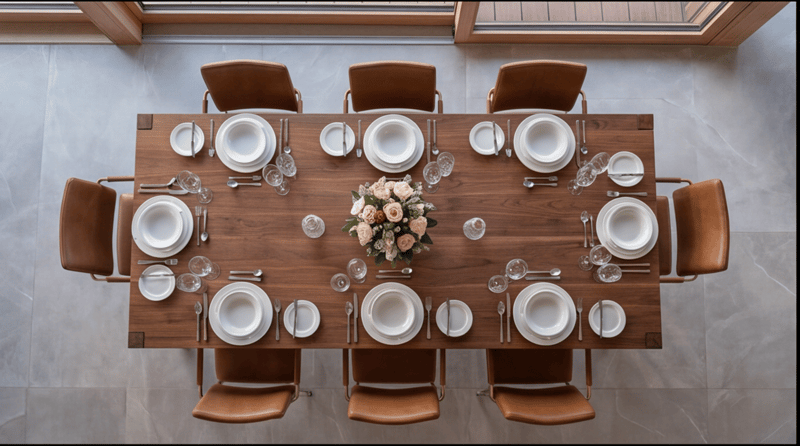
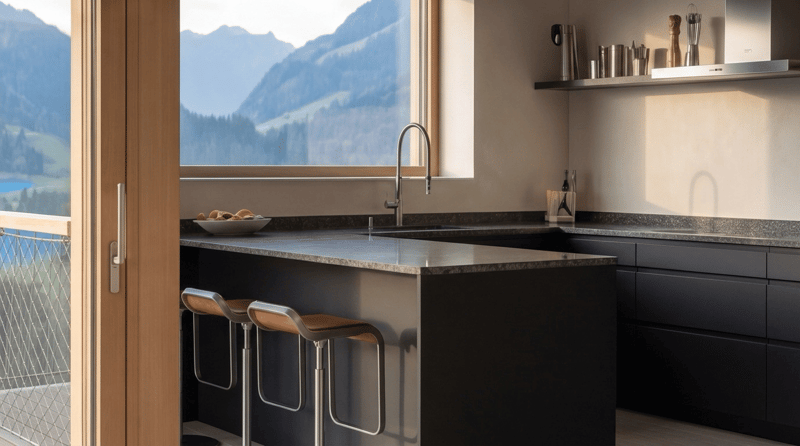
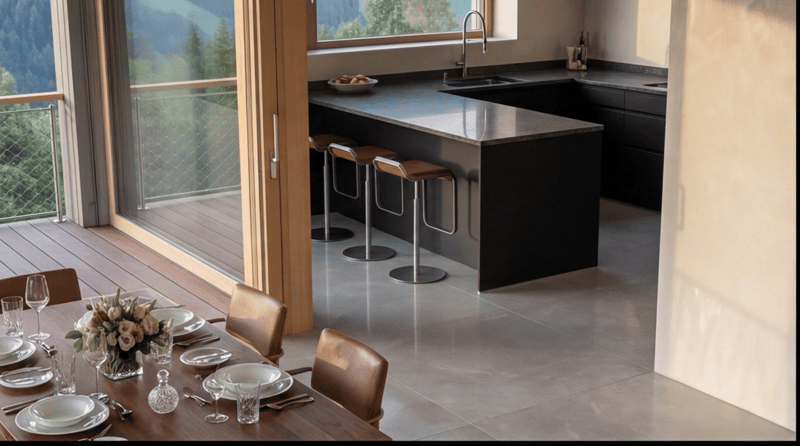
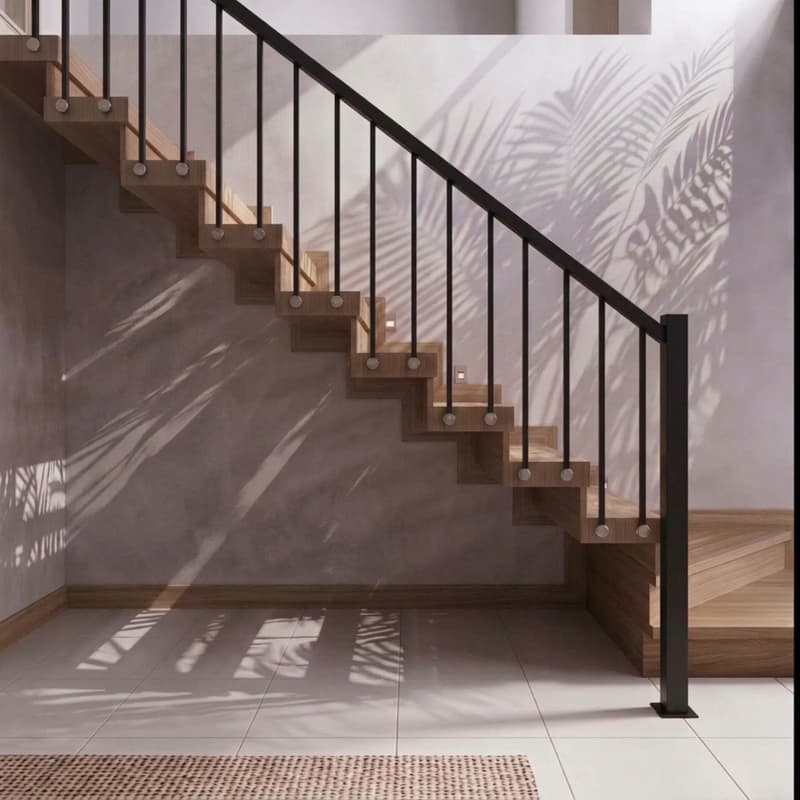
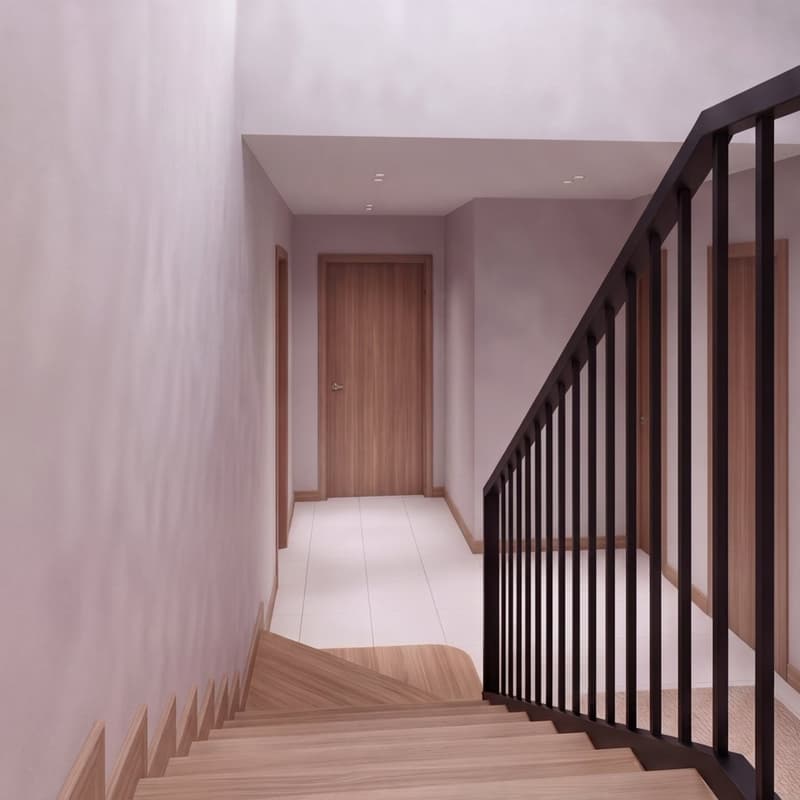
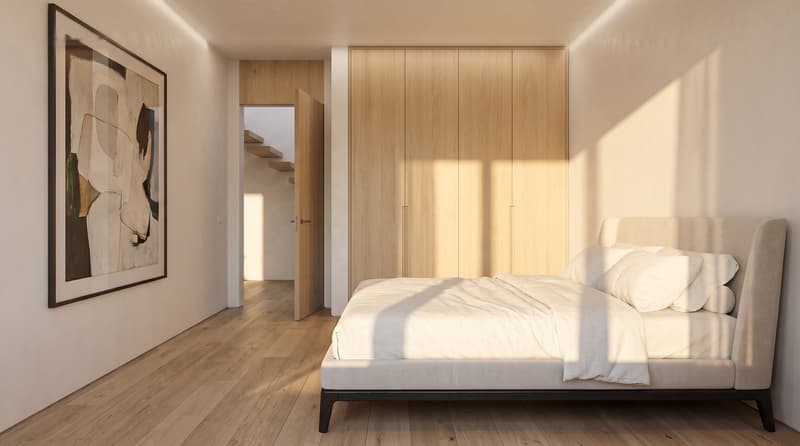
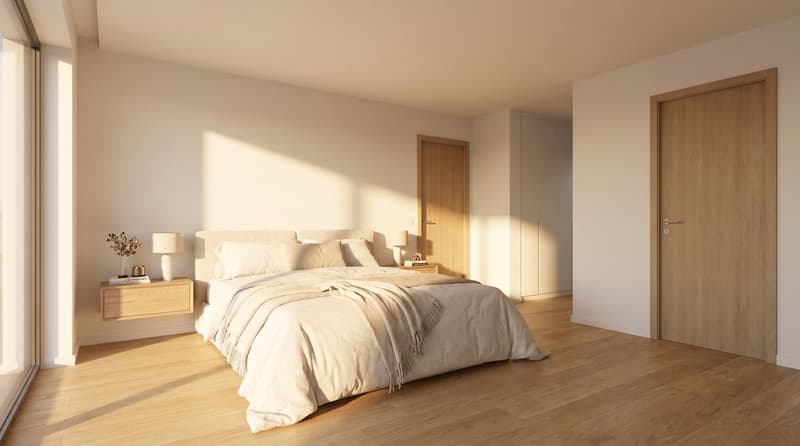
The Crésuz Residence will be built on a 972 m2 plot. Its south-facing orientation will provide clearance, brightness, and sunlight to each lot. The covered parking will be located at the upper level, at the height of the path. A private access ramp will lead to the Route des Planches. The lower level will include the parental bedrooms with dressing room and private bathroom, the bedrooms, the shower rooms, the laundry rooms, the available spaces, and the cellars. The intermediate level will feature the entrances, the living rooms, the office spaces, the kitchens, the dining rooms, the loggias, and balconies, as well as the visitor toilets.
The Attic will be located on the upper level, at the level of the covered parking, with direct access. It will consist of an entrance, a living room kitchen, two bedrooms, a shower room, a laundry room, a visitor toilet, as well as a loggia and balcony. A cellar will be dedicated to it on the intermediate level.
A noleo promotion, construction, and realization.
Duplex surface and volume: 147 m2 - 567 m3
Loggia and balcony surface: 22 m2
Cellar surface and volume: 7 m2 - 21 m3
Total plot surface: 972 m2
Covered parking spaces: 2 (places C)
Intermediate level duplex:
Living room kitchen
Office space
1 Visitor toilet
1 Loggia and balcony
Lower level duplex:
1 Parental bedroom with dressing room and private bathroom
2 Bedrooms
1 Shower room
1 Laundry room
1 Available space
1 Cellar
https://living-immo.ch/bien/residence-cresuz-duplex-c/
Contact: Serge Rogivue, 078 605 02 21
Viewing


- Listing ID
- 4003620468
- Object ref.
- kn805.kuq31