"ALTIS - The space of a house, the comfort of an apartment"
Location
Chemin de la Sapinière, 1264 Saint-CergueTravel time
- 9 min.Station: St-Cergue Les Cheseaux
Surrounding information
School
10 min.4Pharmacy
11 min.Pharmacie de Saint-CerguePublic Transport
9 min.Les Cheseaux
Times refer to the route on foot.
Costs
- Purchase price:
- CHF 1,420,000.–
- Notify on price drop
Main information
- Available from:
- By agreement
- Type:
- Apartment
- No. of rooms:
- 5.5
- Number of bathrooms:
- 2
- Floor:
- GF
- Number of floors:
- 2
- Surface living:
- 155 m2
- Year built:
- 2027
Features and furnishings
Balcony / Terrace
Mountain view
Wheelchair access
Quiet neighborhood
Elevator
New building
Documents (0)
Description
What if your next apartment could offer you the space of a house, the comfort of a new building, and a breathtaking view of the Alps?
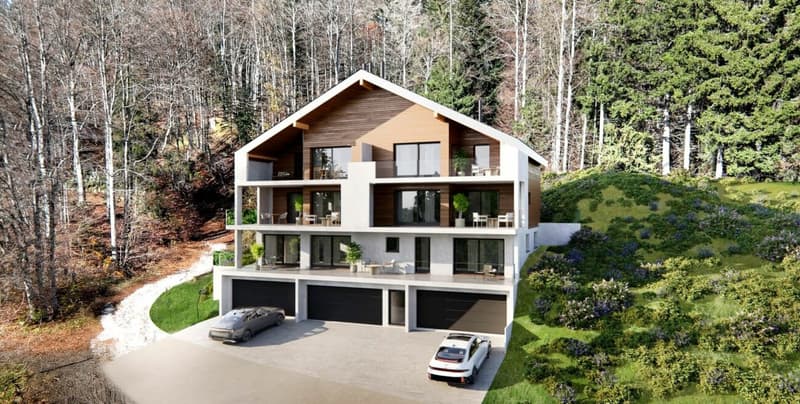
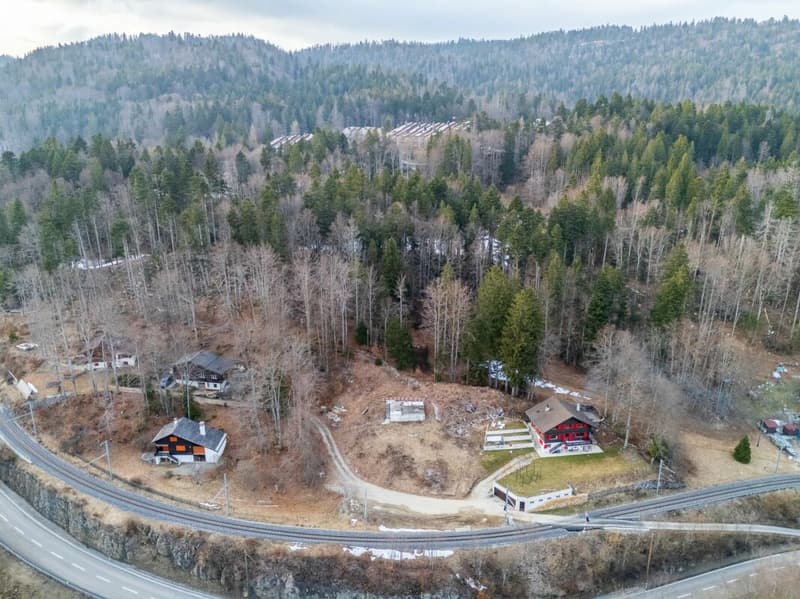
In Saint-Cergue, in a privileged natural environment, discover ALTIS, an exclusive residence of only three 5.5-room apartments, designed for those seeking an exceptional living environment, without giving up the proximity to amenities.
Just 15 minutes from Nyon and 25 minutes from Geneva, this contemporary creation reinterprets the spirit of the Alpine chalet by combining elegant architecture, high-quality materials, and high-end amenities.
Spacious rooms opening onto nature
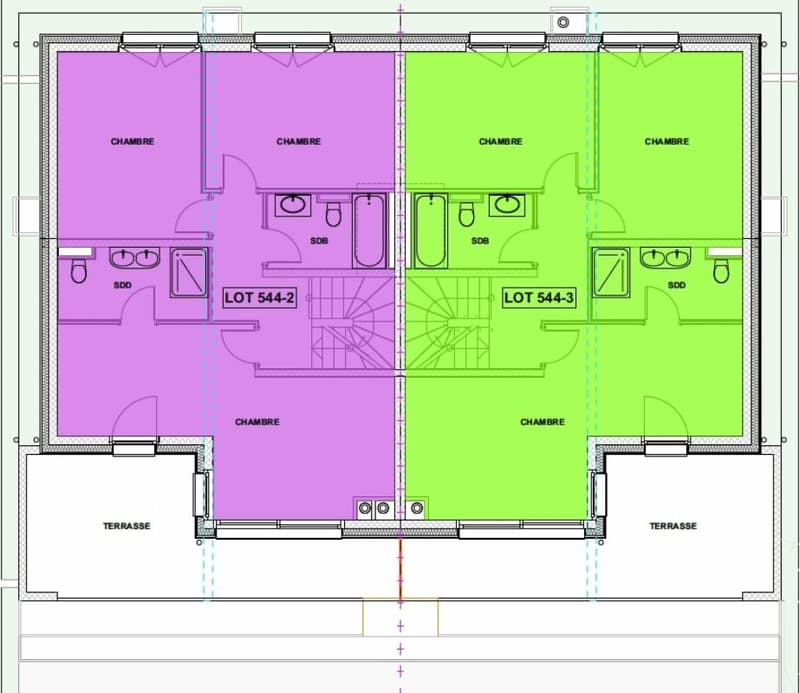
With areas ranging from 187 to 197 m², each apartment has been designed to offer light, comfort, and intimacy.
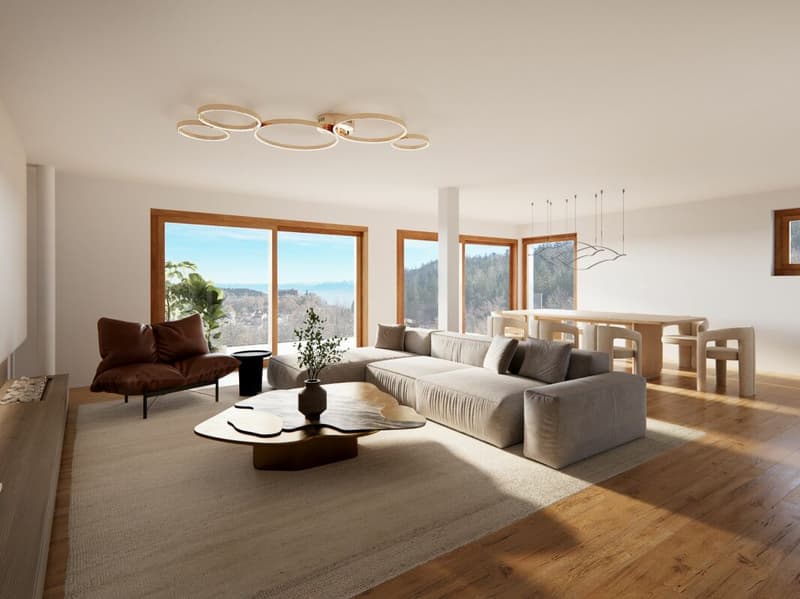
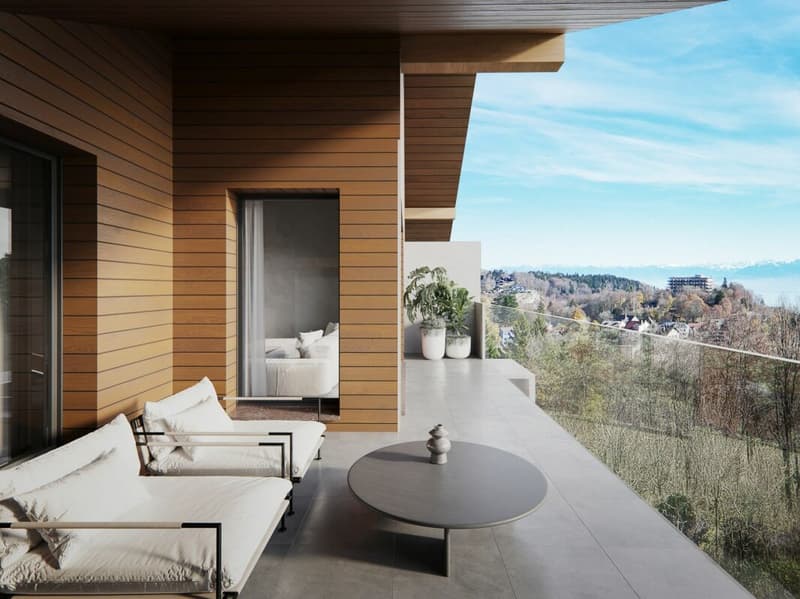
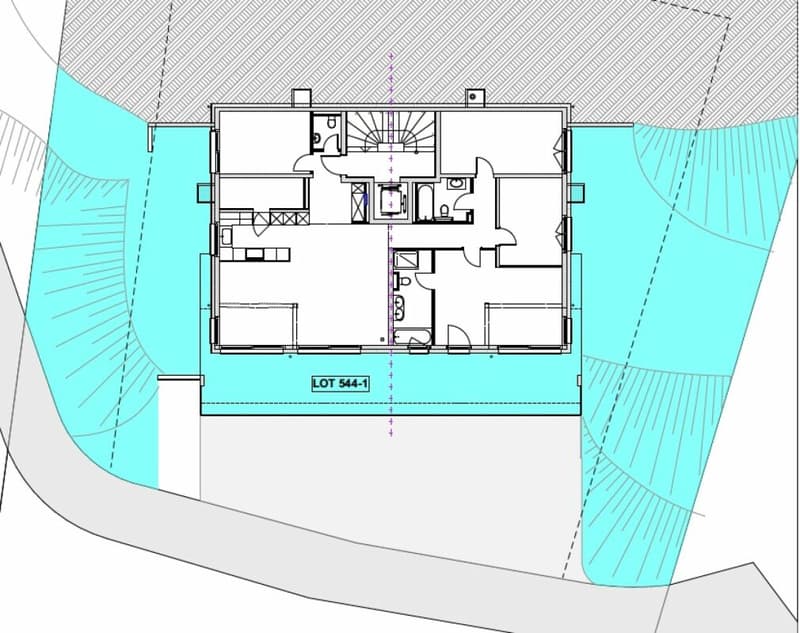
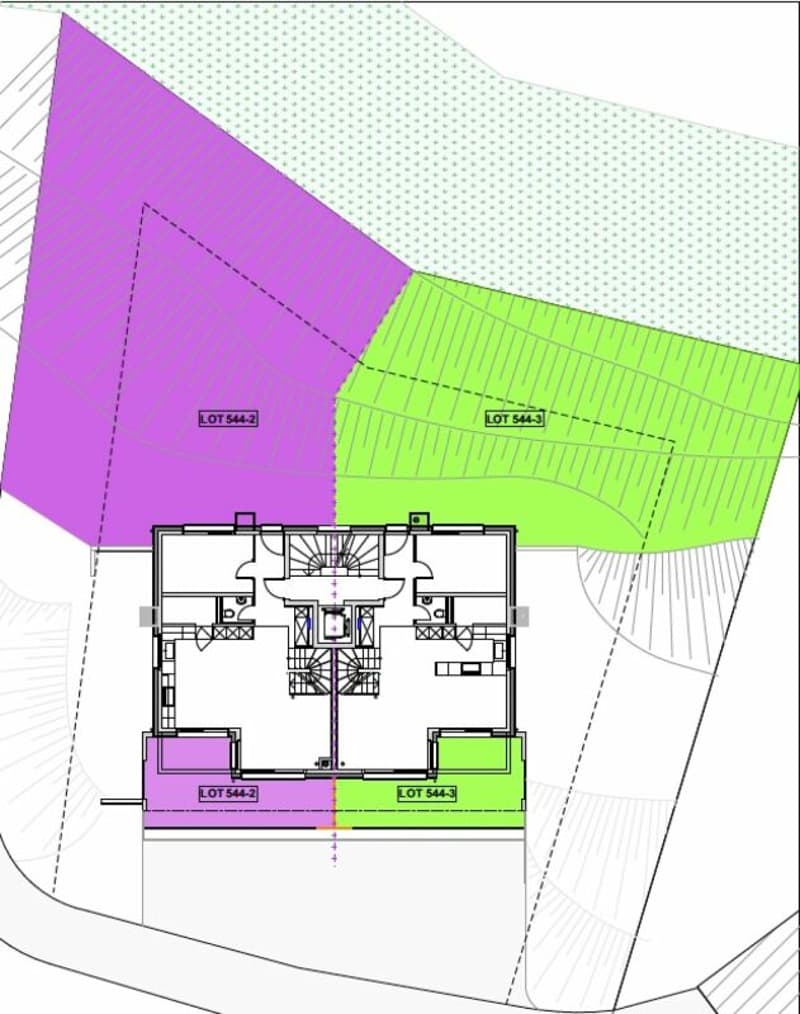
The large living rooms, extended by large south-facing windows, open onto spacious terraces and private gardens ranging from 223 to 313 m².
A true extension of your living space, ideal for enjoying the beautiful days, receiving your loved ones, or simply admiring the landscape.
An intimate residence with refined amenities
- Only 3 apartments with 5.5 rooms
- 1 ground-floor apartment and 2 duplex apartments
- Areas ranging from 187 to 197 m²
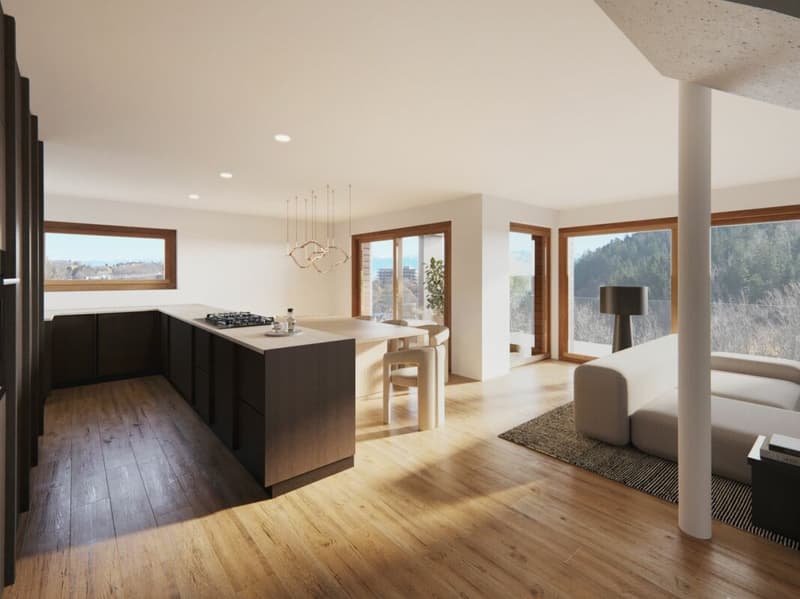
- Bright living rooms from 43 to 49 m²
- Spacious terraces of approximately 50 to 55 m²
- Private gardens from 223 to 313 m²
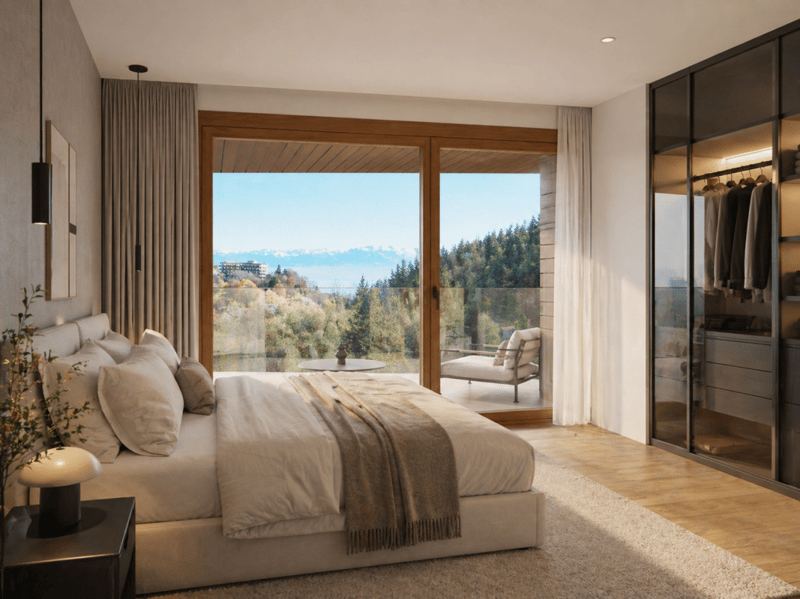
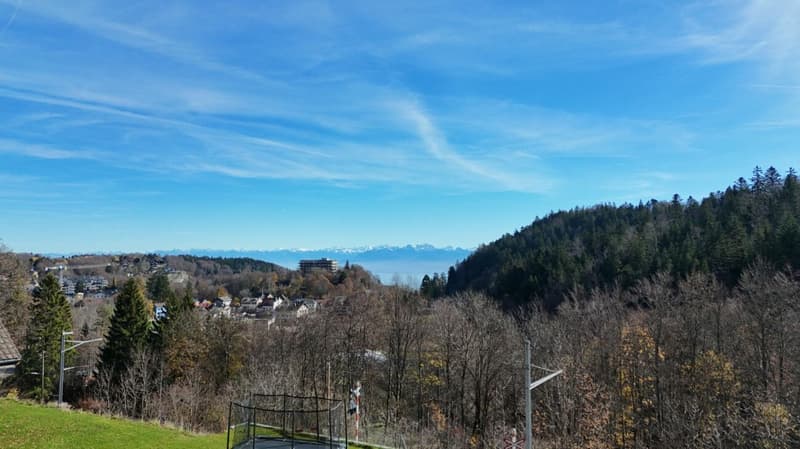
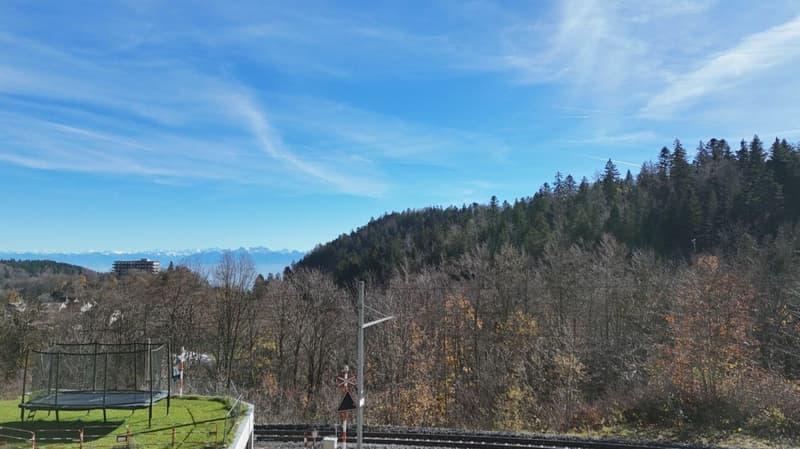
- South orientation with unobstructed view of the Alps
- Comfortable bedrooms and master suite
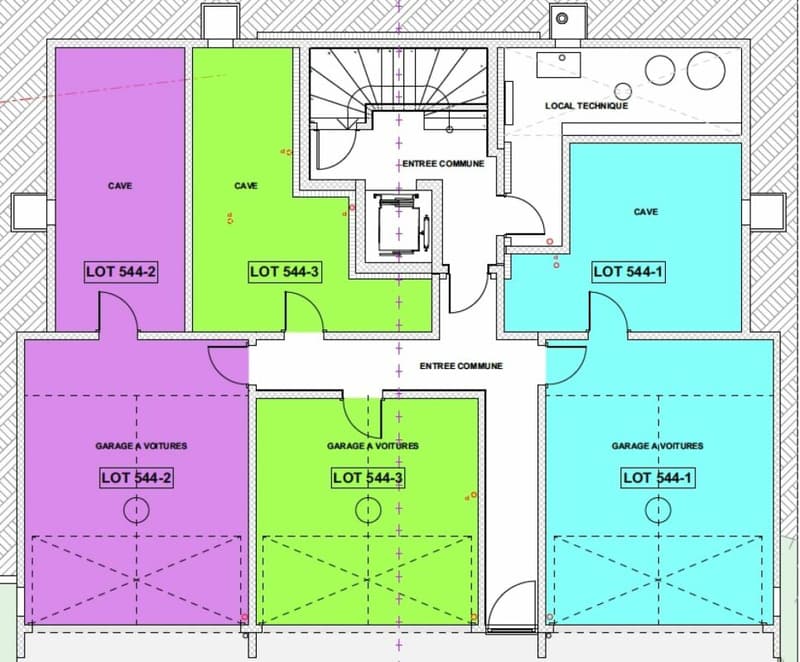
- Individual cellar and laundry room
- Double garage and outdoor parking spaces
- Lift serving the residence
- Heat pump and photovoltaic panels
- Triple glazing and high-energy performance construction
Three apartments, three ways to live ALTIS
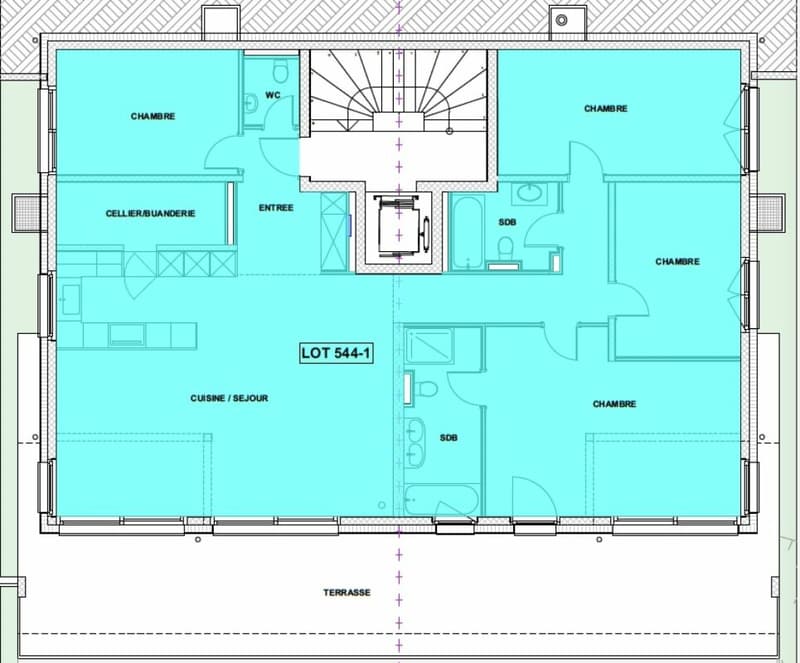
Lot 1 - 5.5-room apartment on the upper ground floor
Area of 197 m², living room of approximately 49 m², terrace of 55 m², and private garden of approximately 293 m².
Price: CHF 1'490'000.-
Lot 2 - 5.5-room duplex apartment
Area of 187 m², living room of approximately 43 m², terraces of 50 m², and private garden of approximately 313 m².
Price: CHF 1'440'000.-
Lot 3 - 5.5-room duplex apartment
Area of 188 m², living room of approximately 43 m², terraces of 50 m², and private garden of approximately 223 m².
Price: CHF 1'420'000.-
The privilege of living in Saint-Cergue
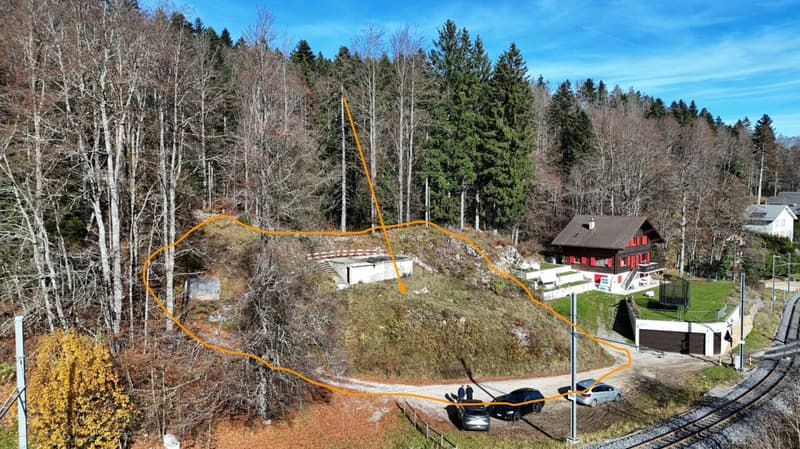
Between forests, mountains, and Alpine panorama, Saint-Cergue offers a particularly sought-after quality of life.
The residence benefits from a calm and green environment, while remaining close to the village center, schools, shops, and the train station connecting Saint-Cergue to Nyon.
An ideal location to enjoy nature in everyday life, without moving away from the main centers of activity in La Côte and Geneva.
A project to discover today
The start of construction will be determined based on sales progress. The estimated construction time is approximately 18 months from the start of construction.
Contact Stünkel Immobilier to receive the complete dossier or schedule an appointment.
Tel. 022 360 18 00
info@stunkel-immo.ch
Also, discover our presentation video of the ALTIS residence.
Mortgage Calculator
From dream house to home ownership: the mortgage calculator can help you estimate the affordability of this property.
Advertiser

Contact
Patrick Stünkel
- Listing ID
- 4003625171
- Object ref.
- cc32f7ed-dea8-11f1-b574-0e90ca4da74f