
"5-room duplex apartment under condominium ownership with a separate entrance"
Purchase price
CHF 460,000.–
Notify on price drop
Rooms
5
Location
Rue du Collège, 2207 CoffraneCosts
- Purchase price:
- CHF 460,000.–
- Notify on price drop
Main information
- Available from:
- By agreement
- Type:
- Maisonette / Duplex
- No. of rooms:
- 5
- Last refurbishment:
- 2025
Features and furnishings
Fireplace
Child-friendly
Parking space
Garage
Documents (0)
Description
Setting
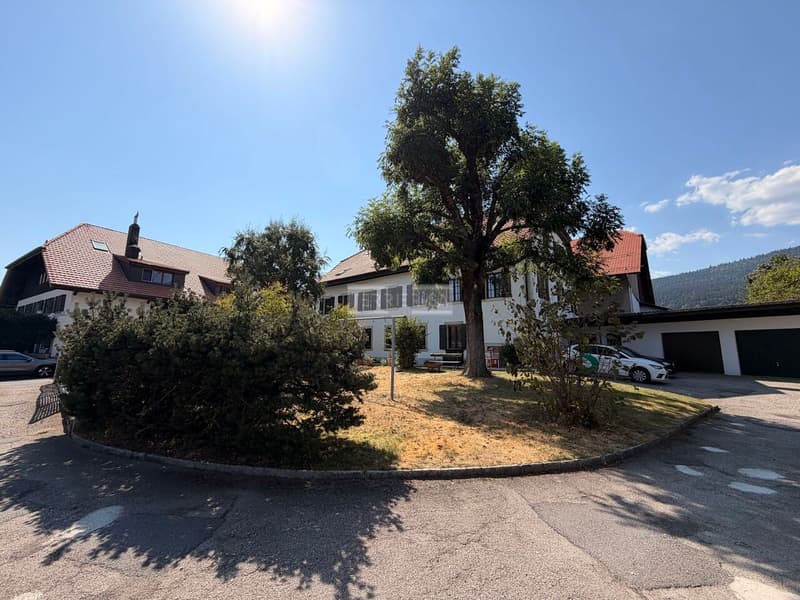
The apartment building is located in the village centre, in a quiet residential neighbourhood close to fields and local amenities (primary school, bus stop, bank, etc.).
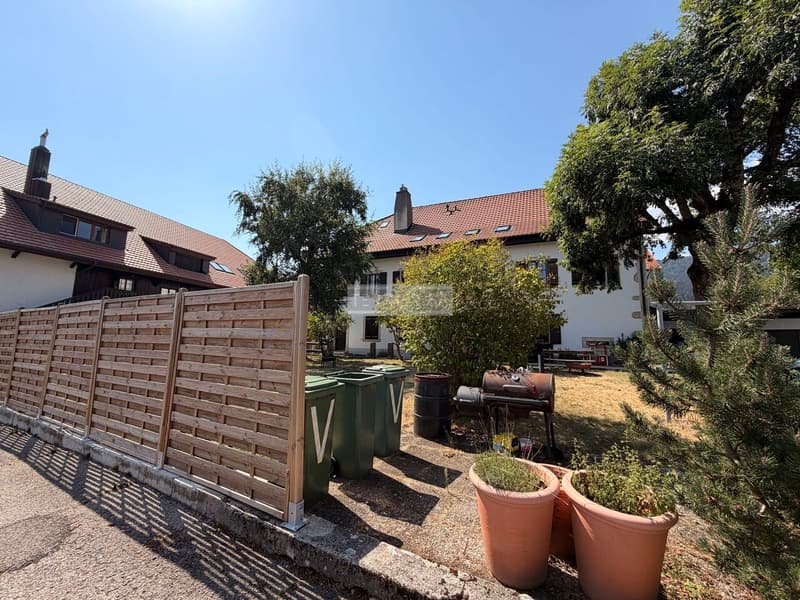
This is a renovated former farmhouse comprising 6 condominium units, with a shared laundry room (washing machine and tumble dryer), cellars, garages, outdoor parking spaces and a communal garden.
Heating: gas-fired boiler. Heat distributed via radiators
Property
A 5-room duplex apartment under condominium ownership, with a separate entrance and lots of character, comprising:
GROUND FLOOR: (12 m2)
FIRST FLOOR: (57 m2)
ATTIC: (52 m2)
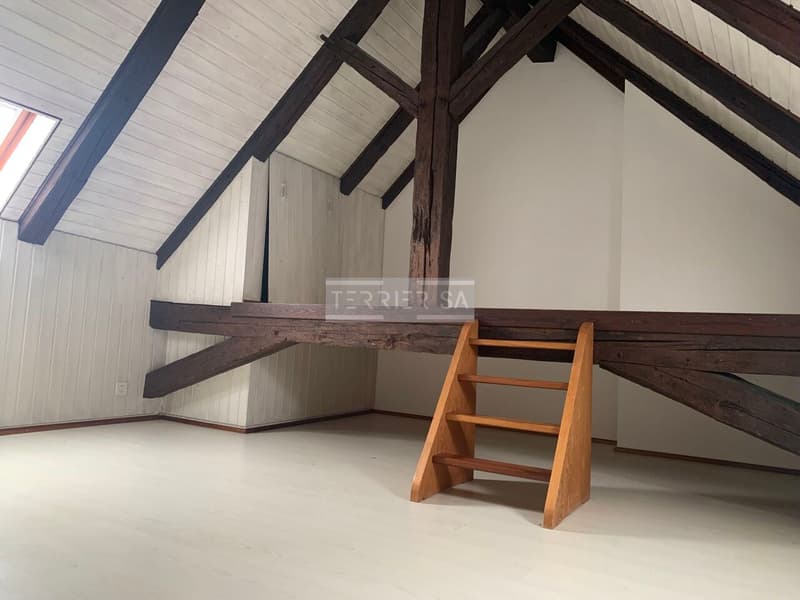
UPPER ATTIC: (18 m2)
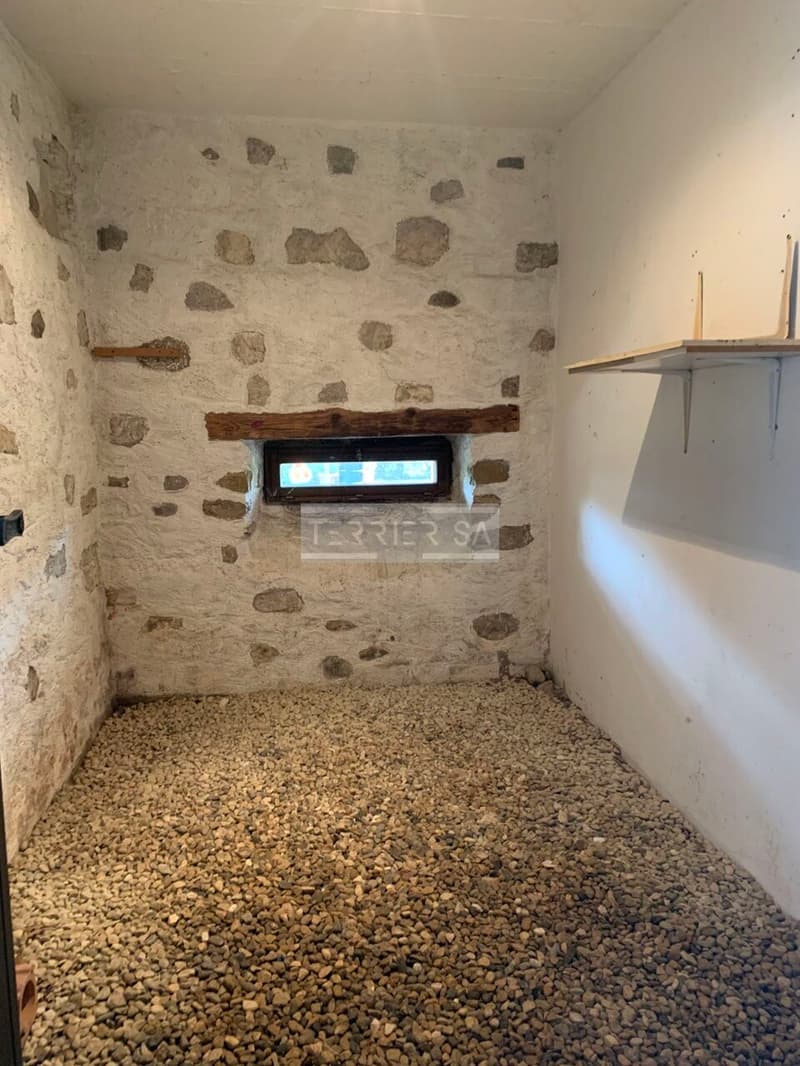
Additional spaces: basement storage room, garage (16 m2), outdoor parking space and a share in the communal garden
Desired sale price: CHF 460'000.- (with garage and outdoor parking space)
The apartment building is located in the village centre, in a quiet residential neighbourhood close to fields and local amenities (primary school, bus stop, bank, etc.).
This is a renovated former farmhouse comprising 6 condominium units, with a shared laundry room (washing machine and tumble dryer), cellars, garages, outdoor parking spaces and a communal garden.
Heating: gas-fired boiler. Heat distributed via radiators
Property
A 5-room duplex apartment under condominium ownership, with a separate entrance and lots of character, comprising:
GROUND FLOOR: (12 m2)
- Separate entrance
- Entrance hall
- Basement storage room
FIRST FLOOR: (57 m2)
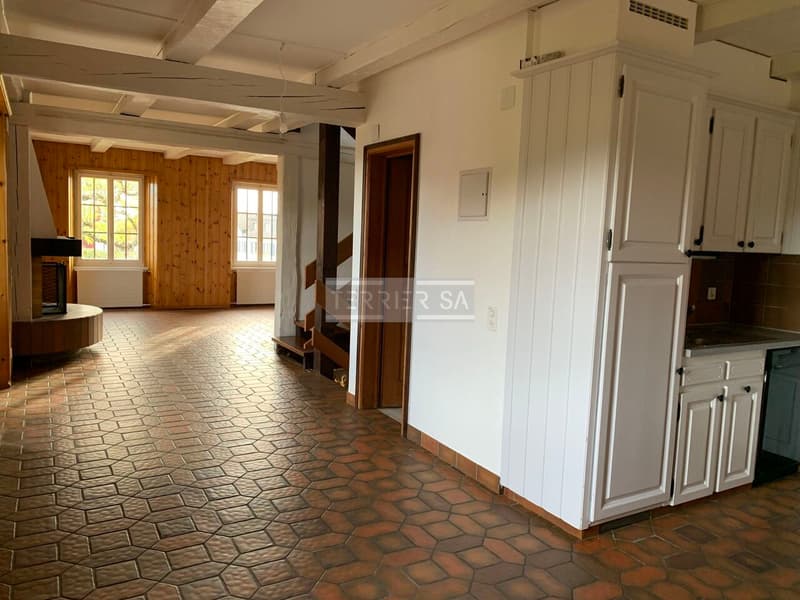
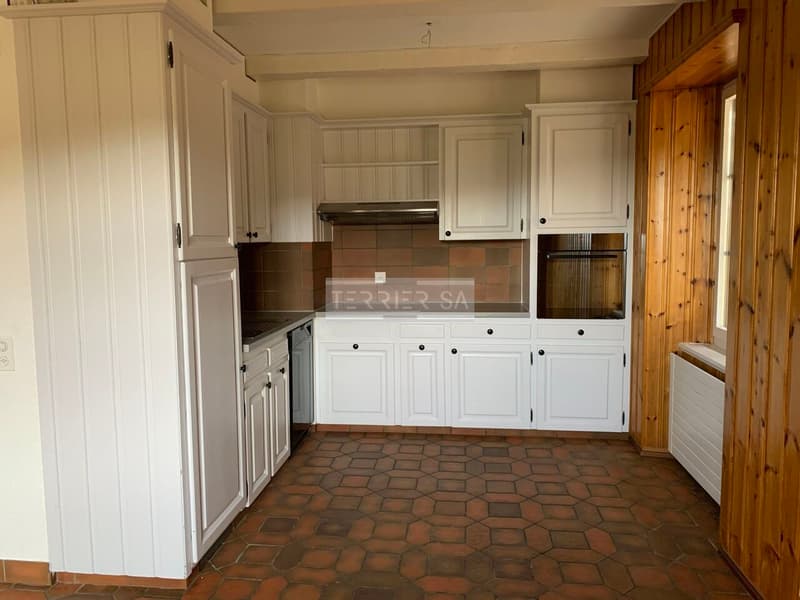
- Fitted kitchen
- Dining area
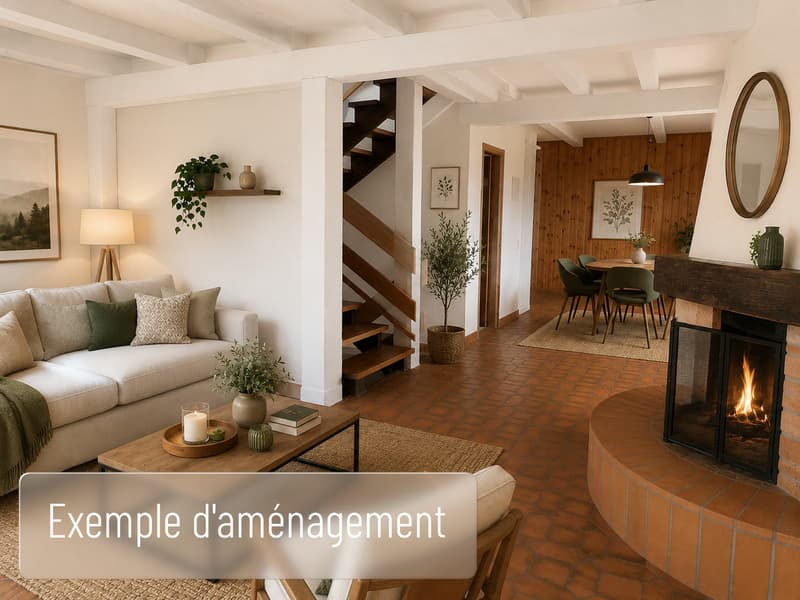
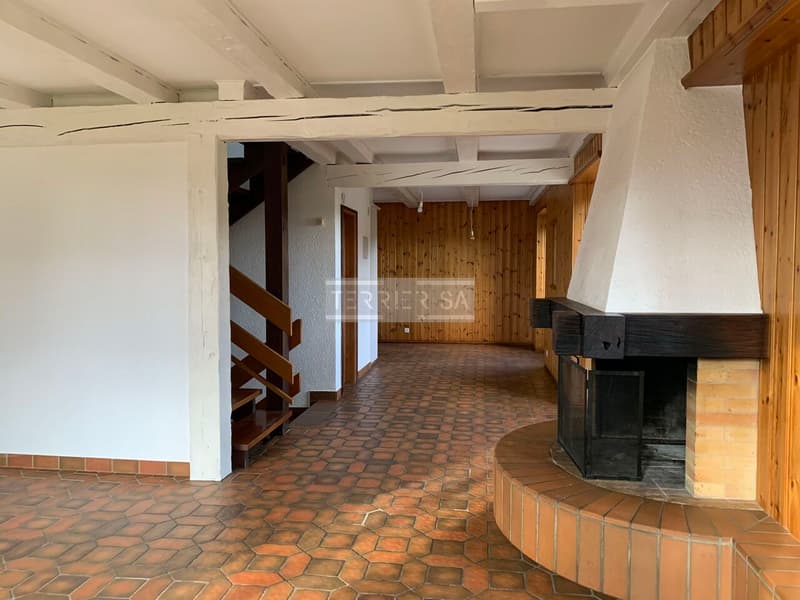
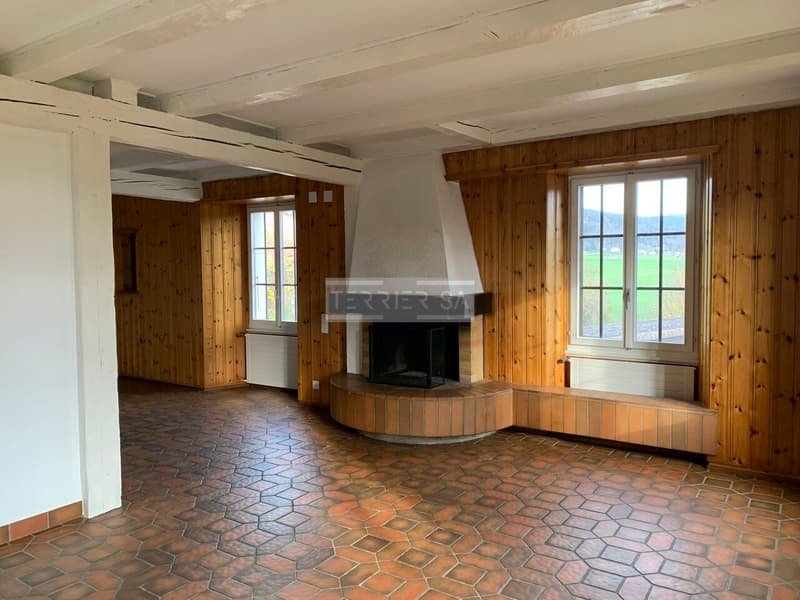
- Living room with fireplace
- Shower room with WC
- Stairs
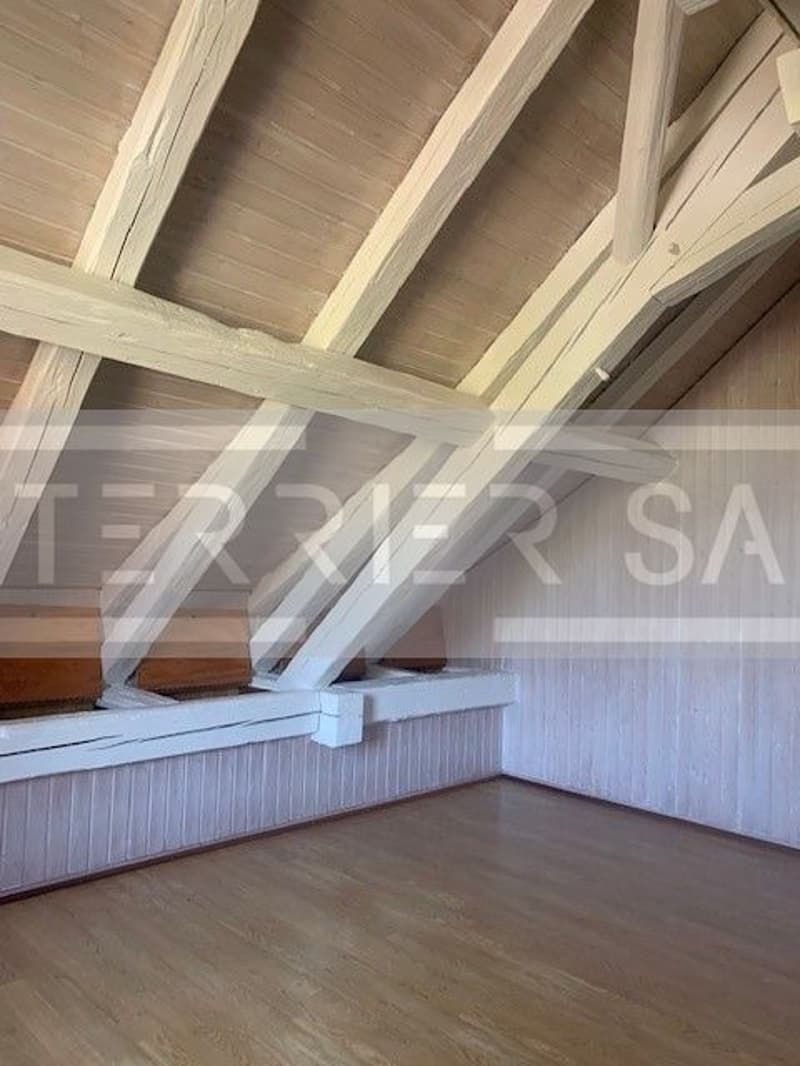
ATTIC: (52 m2)
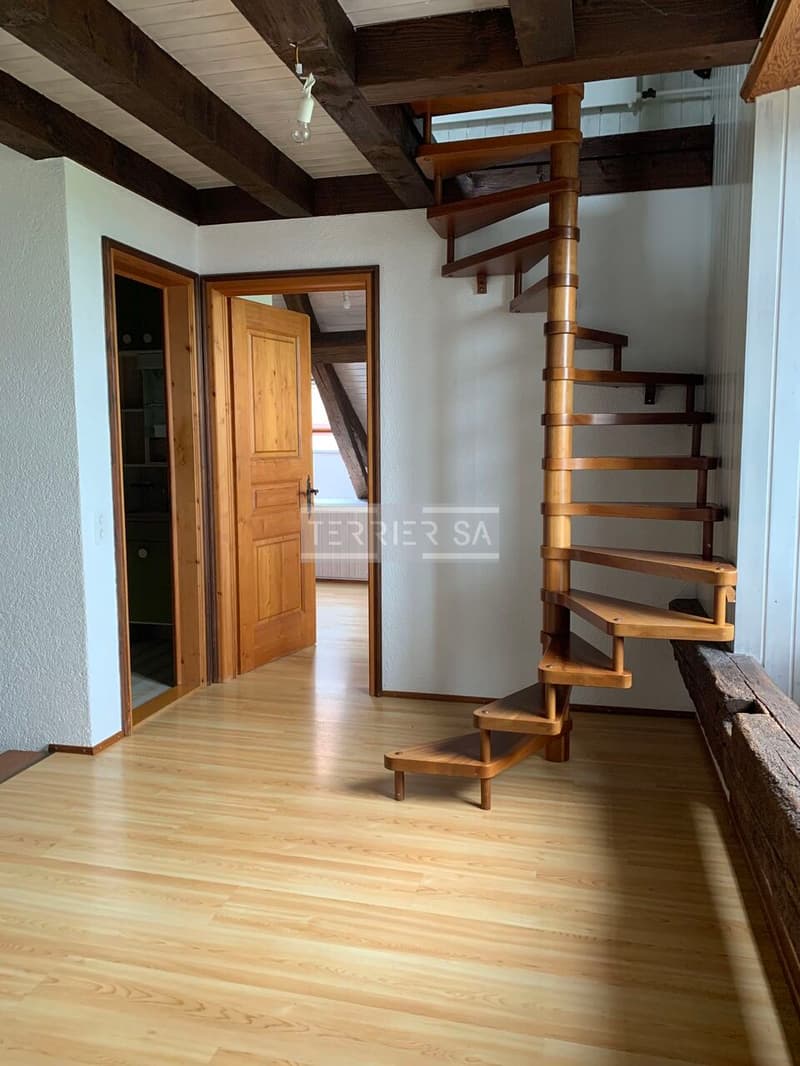
- Hallway
- Two rooms with storage
- Bathroom with WC
- Stairs
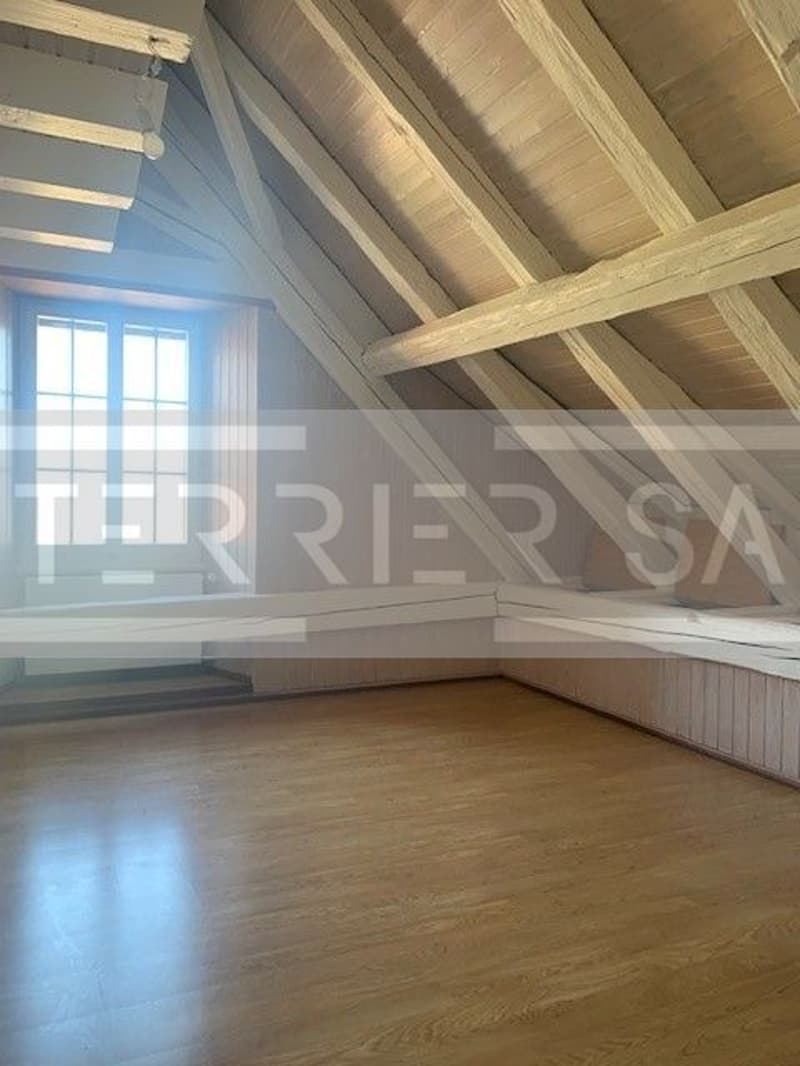
UPPER ATTIC: (18 m2)
- Spacious room on two levels
Additional spaces: basement storage room, garage (16 m2), outdoor parking space and a share in the communal garden
Desired sale price: CHF 460'000.- (with garage and outdoor parking space)
Mortgage Calculator
From dream house to home ownership: the mortgage calculator can help you estimate the affordability of this property.
Viewing
Contact for viewing
Violaine Terrier

Contact
- Listing ID
- 4003626654
- Object ref.
- 6337931