"Elegant dual-aspect apartment with private elevator, terraces and open views in Pully Nord"
Purchase price
CHF 2,390,000.–
Notify on price drop
Rooms
6.5
Living space
217 m2
Location
A Pully, 1009 PullyCosts
- Purchase price:
- CHF 2,390,000.–
- Notify on price drop
Main information
- Available from:
- By agreement
- Type:
- Apartment
- No. of rooms:
- 6.5
- Floor:
- 1
- Surface living:
- 217 m2
- Year built:
- 1987
Features and furnishings
Balcony / Terrace
Garage
Elevator
Documents (0)
Description
In a particularly sought-after residential area of Pully Nord, in absolute peace and quiet on the edge of the forest, this superb corner apartment with dual-aspect exposure stands out for its generous proportions, natural light and privileged setting.
Located in a small, high-end condominium building built in 1987 and comprising just three units, this property offers approximately 217 m2 of living area (220 m2 of usable space) and benefits from direct access via a private elevator, ensuring comfort and privacy.
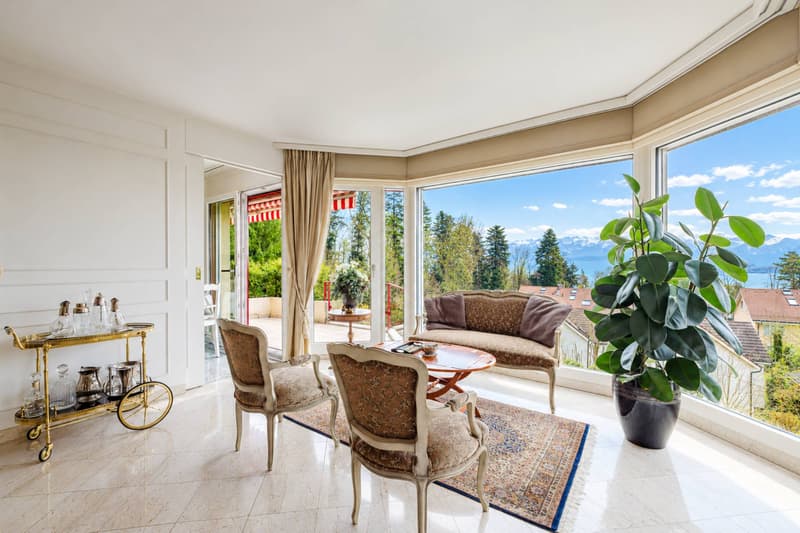
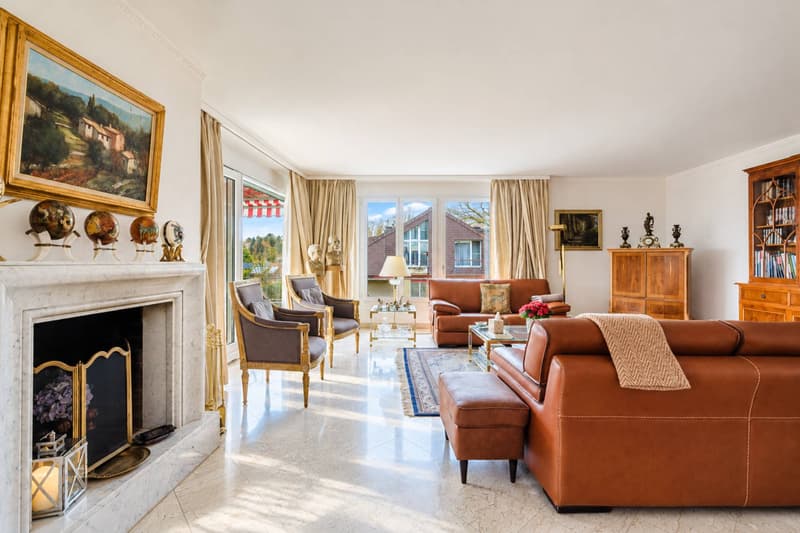
The spacious, light-filled living area comprises a large living room with a fireplace and a welcoming dining room. Large windows open onto two covered terraces totalling approximately 20 m2, where you can enjoy a pleasant partial view of the lake and the Alps.
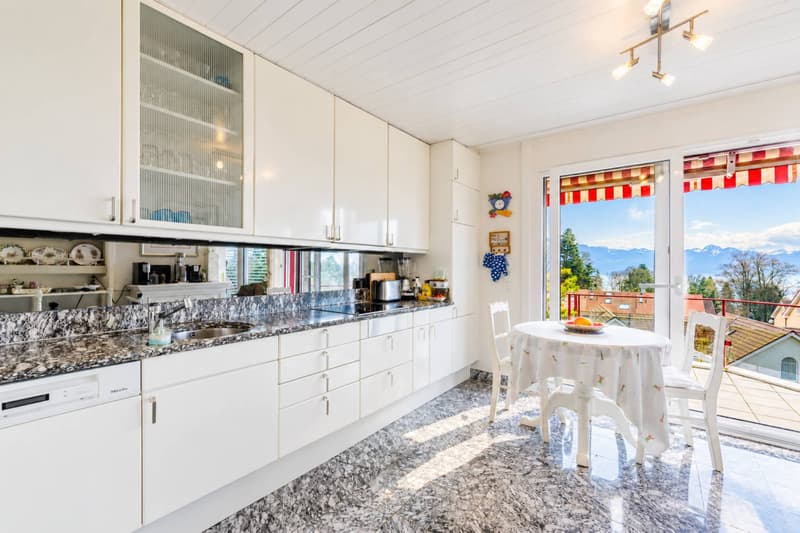
The fully fitted and equipped kitchen blends harmoniously into the living area while offering excellent ease of use.
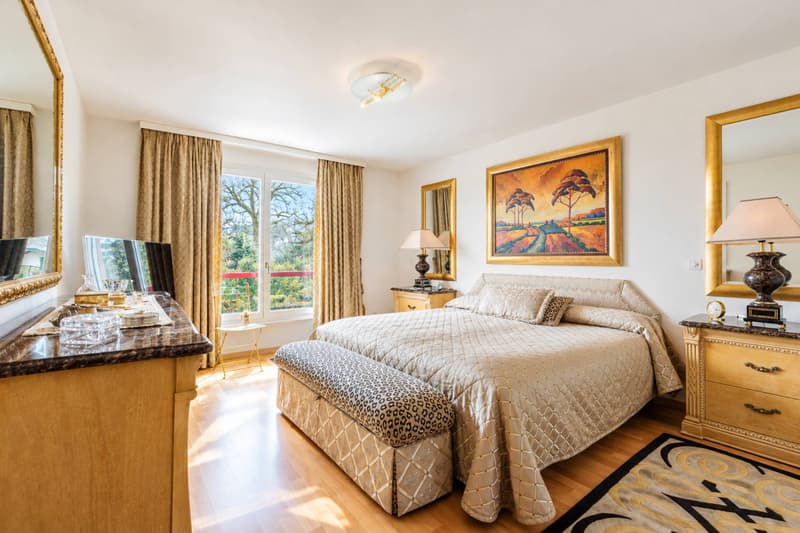
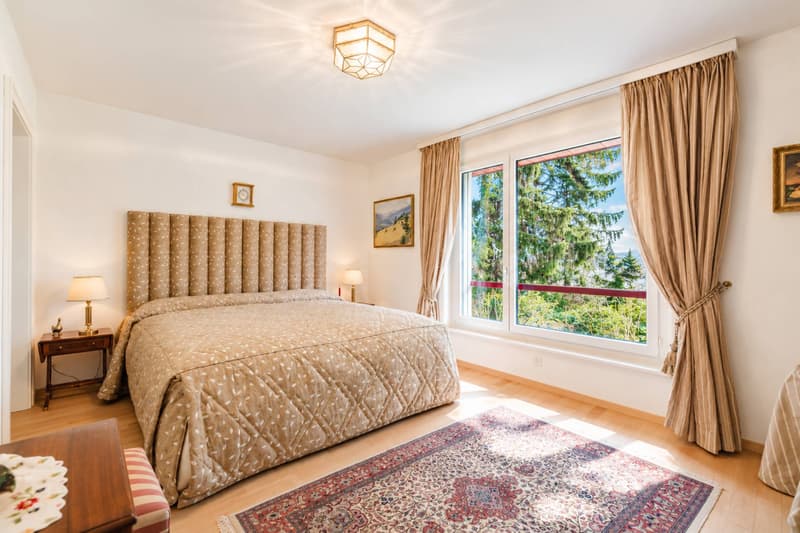
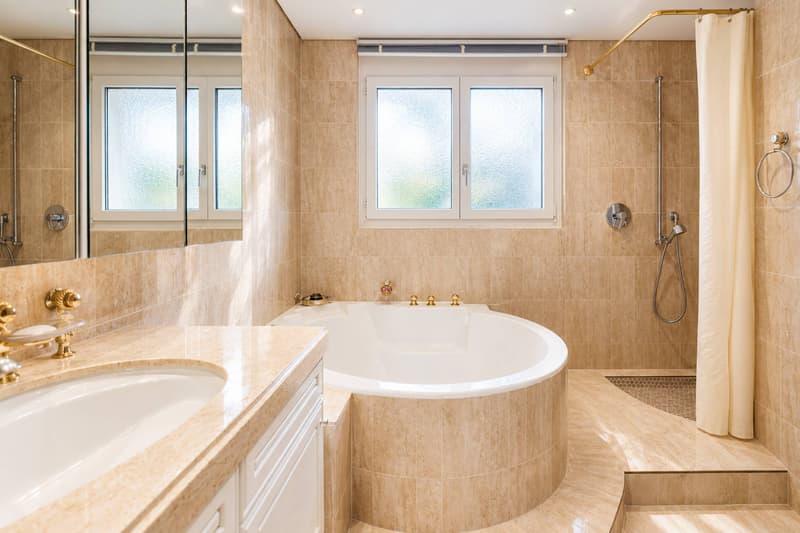
The sleeping area comprises a beautiful master suite with its own bathroom, three additional bedrooms, a second bathroom and a guest toilet.
Layout:
- Entrance hall with private elevator access
- Large living room with fireplace
- Dining room
- Fully equipped kitchen
- Master suite with en-suite bathroom
- Three additional bedrooms
- One bathroom
- Guest toilet
- Two covered terraces
- Cellar
- Laundry room
- A double garage and an outdoor parking space complete this property
Highlights:
- Highly sought-after residential neighbourhood
- Peaceful setting on the edge of the forest
- Small condominium with only 3 units
- Dual-aspect, exceptionally bright apartment
- Private elevator
- Partial views of the lake and the Alps
- Generous proportions and high-quality features
Availability: first quarter of 2027.
Rare on the Lausanne property market, this apartment combines space, tranquillity, privacy and quality of life. A discreet address for buyers seeking an exceptional living environment in the heart of nature, while remaining just a few minutes from the centre of Lausanne.
Located in a small, high-end condominium building built in 1987 and comprising just three units, this property offers approximately 217 m2 of living area (220 m2 of usable space) and benefits from direct access via a private elevator, ensuring comfort and privacy.
The spacious, light-filled living area comprises a large living room with a fireplace and a welcoming dining room. Large windows open onto two covered terraces totalling approximately 20 m2, where you can enjoy a pleasant partial view of the lake and the Alps.
The fully fitted and equipped kitchen blends harmoniously into the living area while offering excellent ease of use.
The sleeping area comprises a beautiful master suite with its own bathroom, three additional bedrooms, a second bathroom and a guest toilet.
Layout:
- Entrance hall with private elevator access
- Large living room with fireplace
- Dining room
- Fully equipped kitchen
- Master suite with en-suite bathroom
- Three additional bedrooms
- One bathroom
- Guest toilet
- Two covered terraces
- Cellar
- Laundry room
- A double garage and an outdoor parking space complete this property
Highlights:
- Highly sought-after residential neighbourhood
- Peaceful setting on the edge of the forest
- Small condominium with only 3 units
- Dual-aspect, exceptionally bright apartment
- Private elevator
- Partial views of the lake and the Alps
- Generous proportions and high-quality features
Availability: first quarter of 2027.
Rare on the Lausanne property market, this apartment combines space, tranquillity, privacy and quality of life. A discreet address for buyers seeking an exceptional living environment in the heart of nature, while remaining just a few minutes from the centre of Lausanne.
Mortgage Calculator
From dream house to home ownership: the mortgage calculator can help you estimate the affordability of this property.


Hayez SébastienCourtier en biens immobiliers
- Listing ID
- 4003627316
- Object ref.
- 81918-17