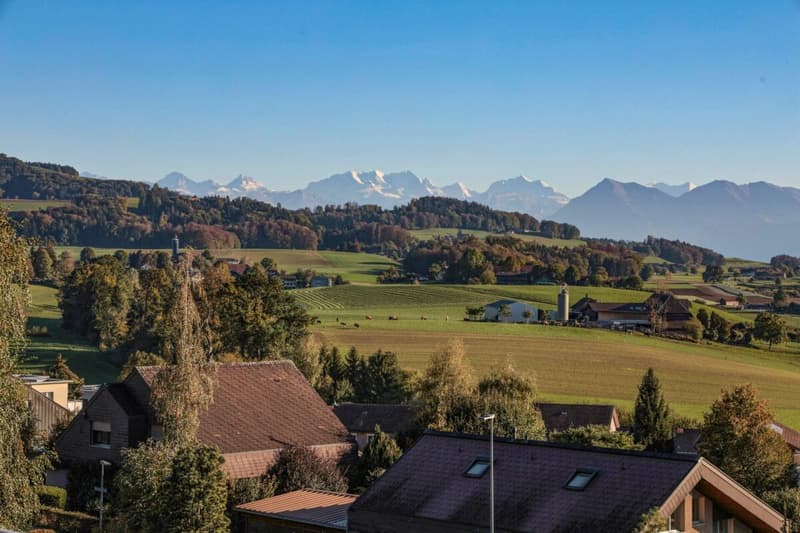
"3.5-Room Attic Apartment with Panoramic View"
Location
Enggisteinstrasse 62, 3076 WorbTravel time
- 13 min.Station: Worb Dorf
Surrounding information
Supermarket
4 min.BazarSchool
8 min.34Pharmacy
10 min.Stern ApothekePublic Transport
4 min.Lindhalde
Times refer to the route on foot.
Costs
- Purchase price:
- CHF 940,000.–
- Notify on price drop
Main information
- Available from:
- By agreement
- Type:
- Attic flat
- No. of rooms:
- 3.5
- Number of bathrooms:
- 2
- Surface living:
- 104 m2
- Floor space:
- 115 m2
- Year built:
- 2026
Features and furnishings
Balcony / Terrace
Mountain view
Quiet neighborhood
Parking space
Elevator
Documents (0)
Description
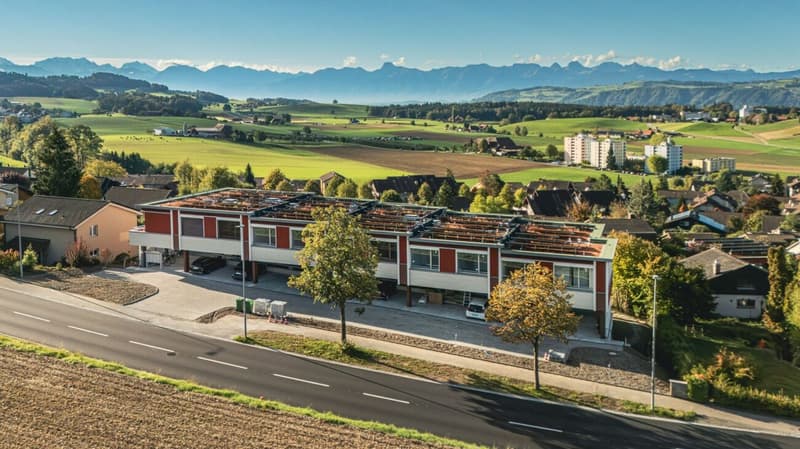
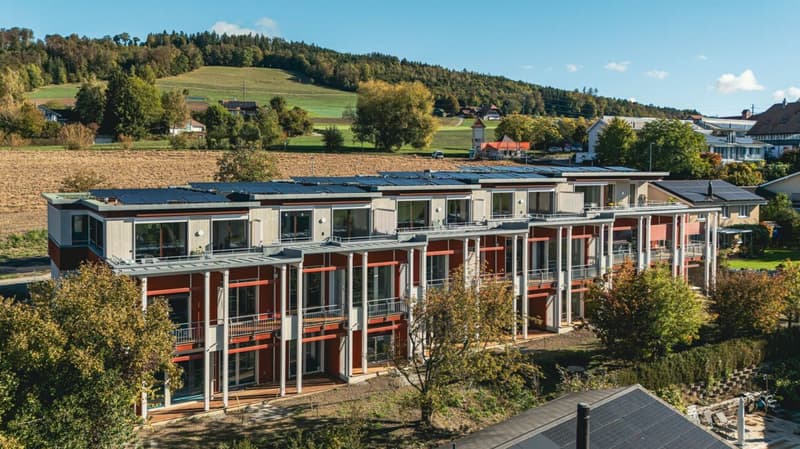
High above the roofs of Worb, a special living opportunity awaits you. The last available 3.5-room attic apartment on Enggisteinstrasse impresses with a breathtaking, unobstructed panoramic view to the mountain range, plenty of daylight, and a modern, urban interior design.
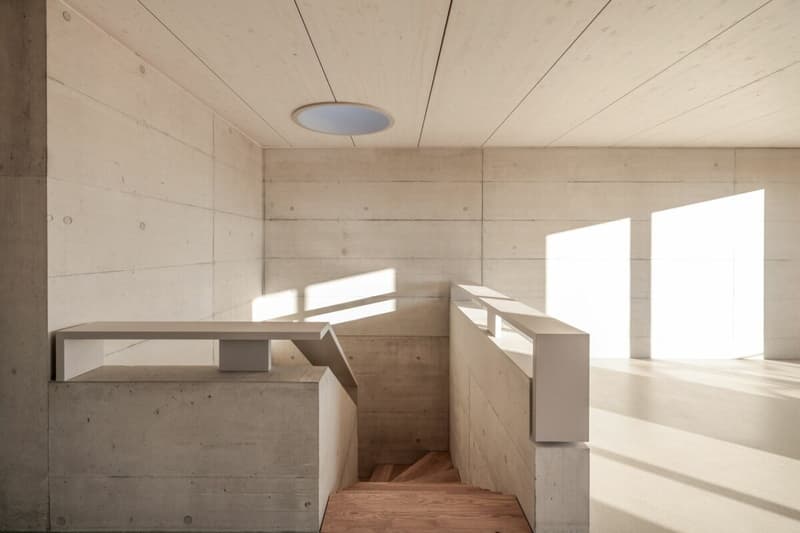
The access to the attic apartment is also comfortably designed. From both the garden floor and the access floor, where the parking spaces are located, you can reach the apartment directly with the elevator. Alternatively, a private staircase is available from the access floor.
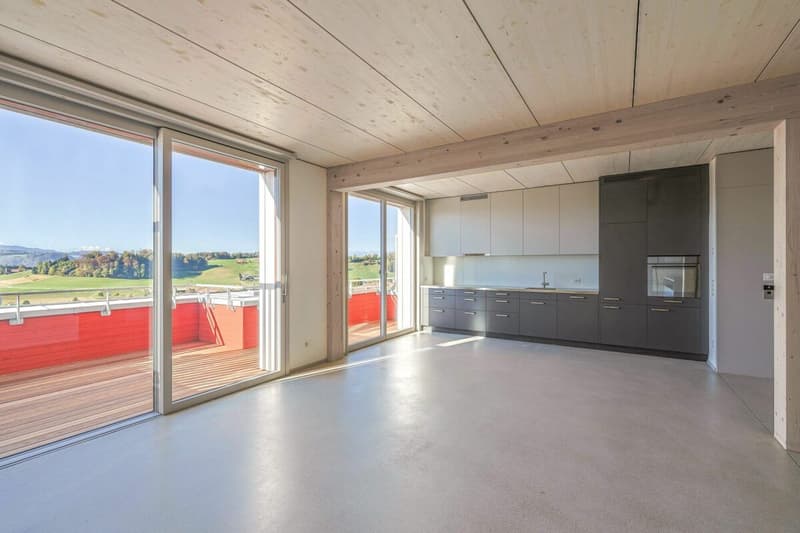
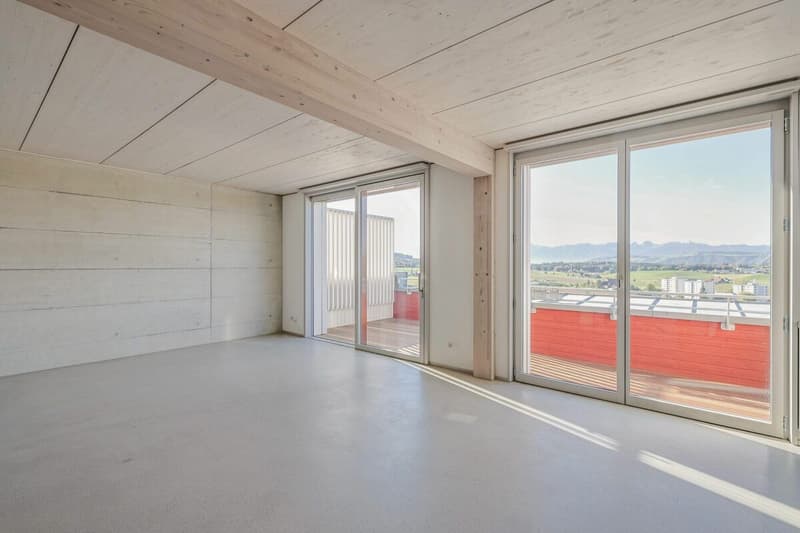
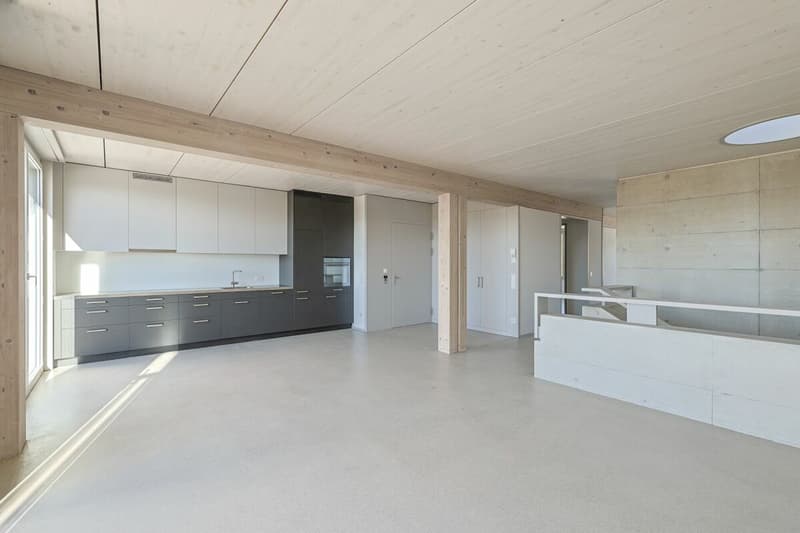
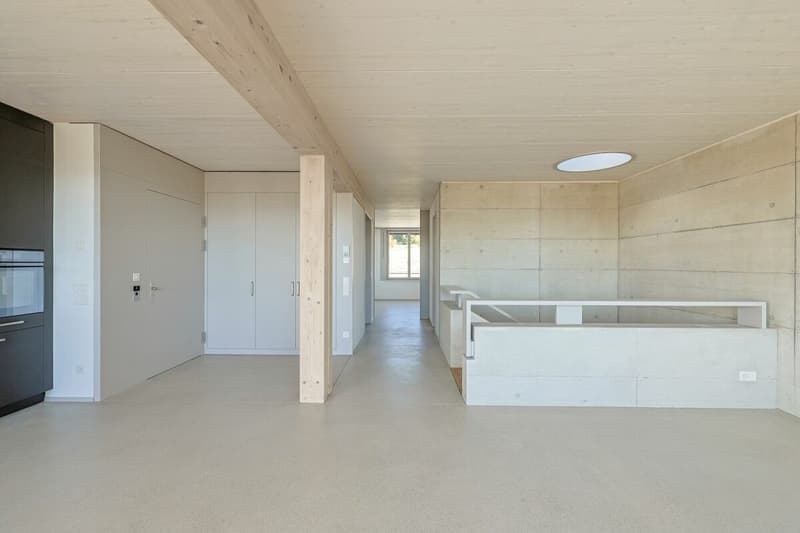
Inside, you are greeted by a bright, friendly living atmosphere. Large wooden-metal windows let in plenty of daylight and offer a view of the surrounding landscape. The openly designed living and dining area merges harmoniously into the modern kitchen. Particularly characteristic is the white-lacquered wooden ceiling, which, in combination with the clear lines and carefully selected materials, creates an exciting contrast. The high-quality interior design combines natural elements with a modern, urban living style.
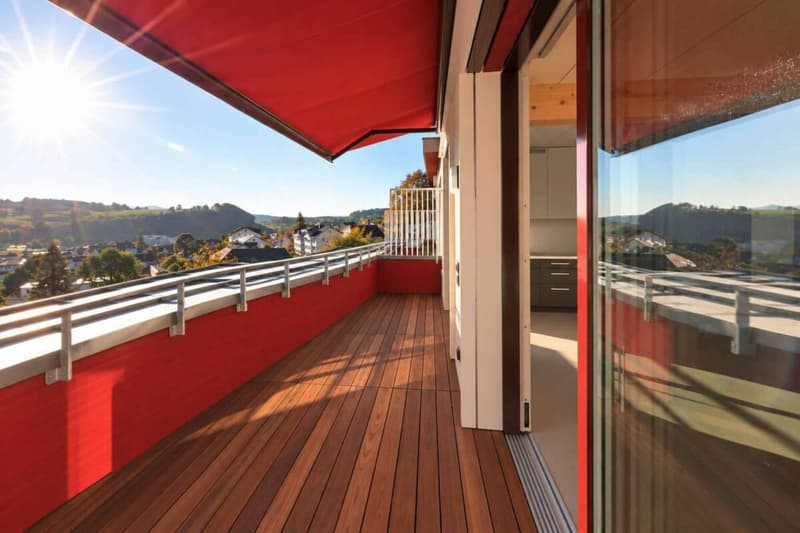
A special highlight is the south-facing outdoor area with its unobstructed view of the landscape to the entire mountain range. Here, you can enjoy the magnificent view already with your first coffee in the morning, spend cozy hours outdoors, and let the day end relaxed with the last sunbeams. An awning provides pleasant shade on sunny days.
The two north-facing bedrooms convince with pleasant room proportions, plenty of natural light, and different usage possibilities. They offer space for a personal retreat, a guest room, or a home office.
The building technology is also oriented towards contemporary living. The heating is sustainable via geothermal probes and a comfortable underfloor heating system. Thanks to the integrated Freecooling system, the room temperature can be lowered by around 1 to 2 °C in the summer months via the underfloor heating. Electrically operated shutters and an intercom system complement the equipment.
Practical everyday things have also been thought of. In the garden floor, there is the basement belonging to the apartment with its own washing tower, which can be easily reached with the elevator. A communal bicycle room with sockets and charging facilities for e-bikes complements the offer. Even electromobility is taken care of: at the carport parking spaces, each has a connection that allows the subsequent installation of a private charging station for electric cars.
This last attic apartment combines special architecture, modern living comfort, and a view that you don't find every day. A home for all those who value a stylish design, plenty of light, and a living feeling above the roofs of Worb.
Mortgage Calculator
From dream house to home ownership: the mortgage calculator can help you estimate the affordability of this property.
Advertiser

Contact
Chiara Biasutti
- Listing ID
- 4003627322
- Object ref.
- 1962eed9-dde5-11f1-b574-0e90ca4da74f