"Duplex apartments with plenty of light and mountain views"
Location
Enggisteinstrasse 62, 3076 WorbTravel time
- 13 min.Station: Worb Dorf
Surrounding information
Supermarket
4 min.BazarSchool
8 min.34Pharmacy
10 min.Stern ApothekePublic Transport
4 min.Lindhalde
Times refer to the route on foot.
Costs
- Purchase price:
- CHF 1,040,000.–
- Notify on price drop
Main information
- Available from:
- By agreement
- Type:
- Maisonette / Duplex
- No. of rooms:
- 3.5
- Number of bathrooms:
- 2
- Surface living:
- 112 m2
- Floor space:
- 123 m2
- Year built:
- 2026
Features and furnishings
Balcony / Terrace
Mountain view
Quiet neighborhood
Parking space
Elevator
Documents (0)
Description
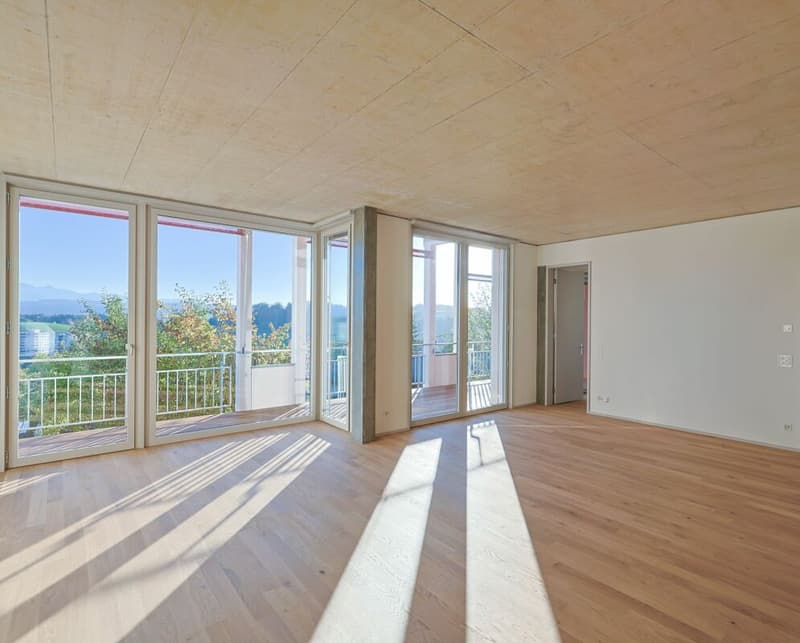
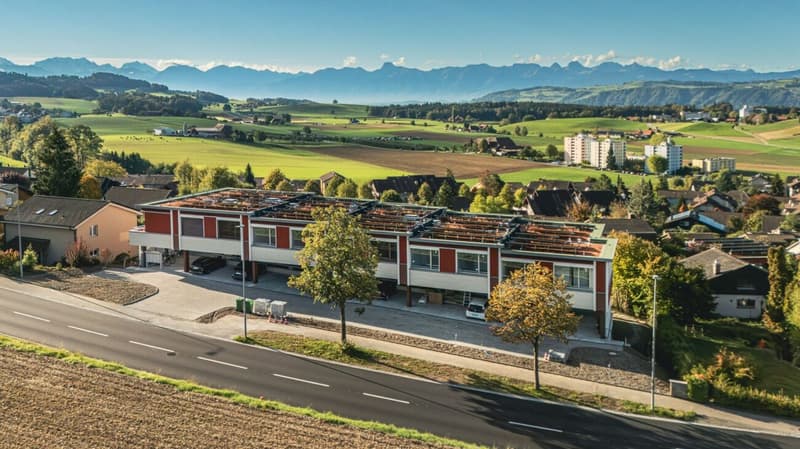
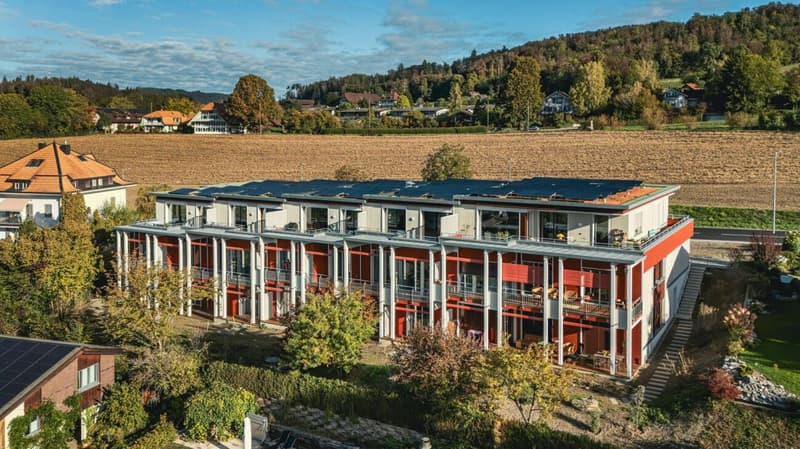
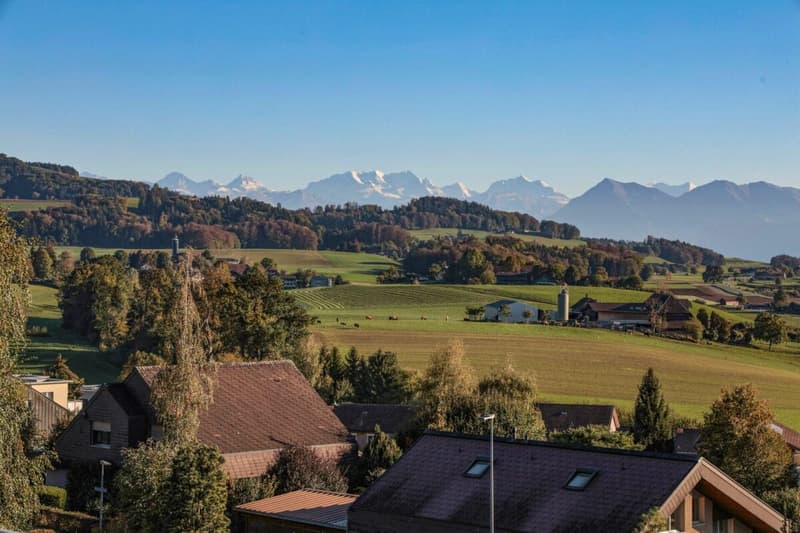
At Enggisteinstrasse in Worb, four attractive 3.5-room duplex apartments await you. They impress with breathtaking, unobstructed panoramic views stretching to the mountain range, light-filled rooms and modern, urban interior finishes.
Spread over two residential floors, the apartments offer a special living experience with their high ceilings, private garden areas and balconies.
The layout varies depending on the apartment type. In two of the apartments, you enter the open-plan living and dining area directly from the entrance floor, which is also where the parking spaces are located. An internal staircase leads down to the garden floor, where there is another room and a bathroom. The layout is reversed in the other two apartments. There, you first enter a hallway with access to a room and a bathroom, while the staircase takes you one floor down to the living area. Regardless of the layout, both residential floors are easily accessible by elevator.
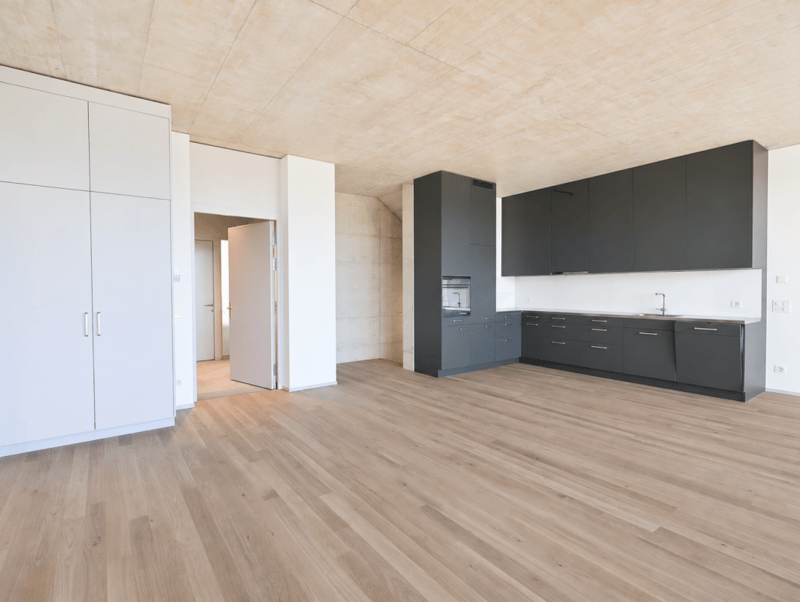
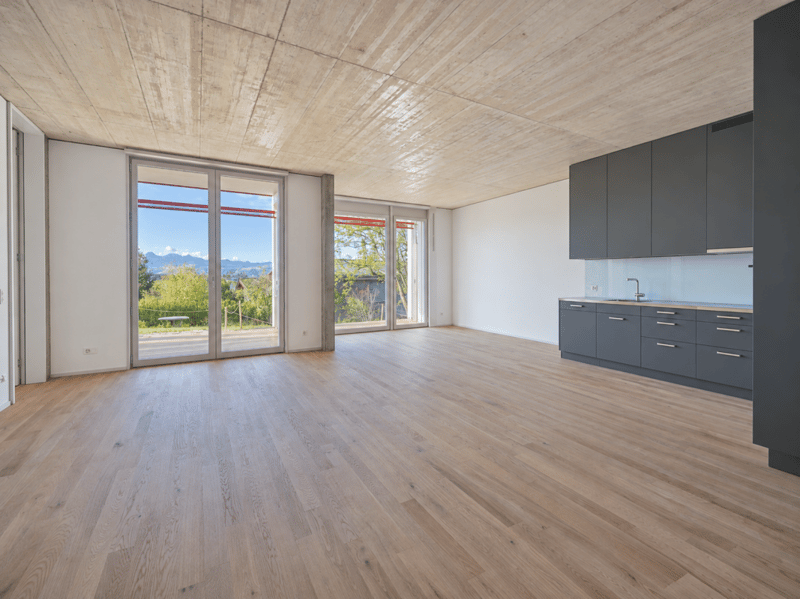
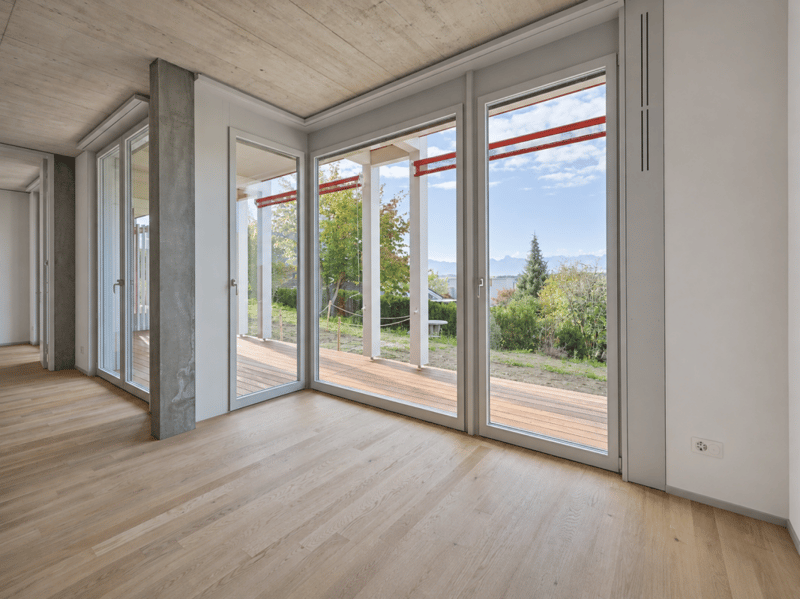
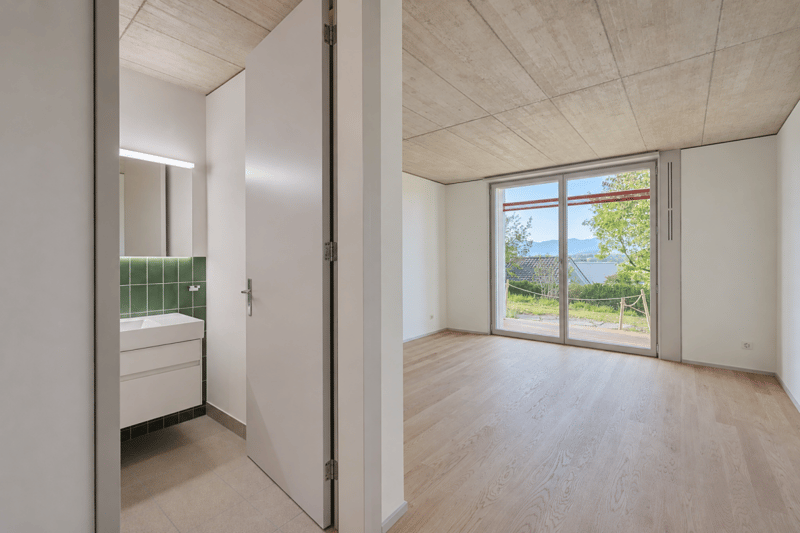
Inside, a bright and welcoming atmosphere awaits you. Large timber-and-metal windows let plenty of daylight into the rooms and offer views of the surrounding landscape. The high ceilings in particular give the apartments an open and airy feel. The living and dining area flows seamlessly into the modern kitchen and forms the heart of the home. Exposed concrete ceilings create an appealing contrast with the carefully selected materials and emphasise the urban character of the interior finishes.
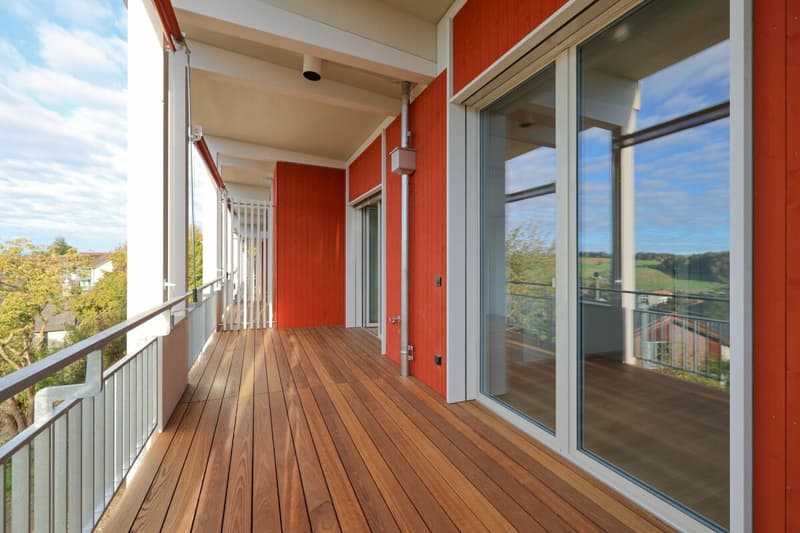
A particular highlight is the two outdoor spaces. The balcony delights with impressive panoramic views across the landscape to the mountain range, while the private garden area provides extra space to enjoy the outdoors. It is the perfect place to enjoy your first coffee in the morning or end the day with a relaxed dinner. Vertical awnings provide welcome protection from the sun and glare when needed.
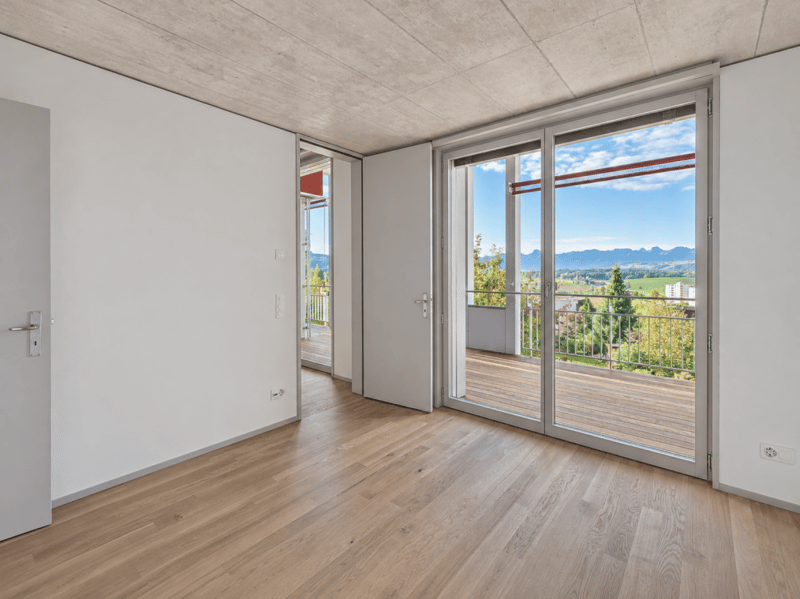
The two enclosed rooms offer comfortable proportions and a variety of possible uses. They can accommodate a bedroom, guest room or home office, and provide a private retreat. Two bathrooms complete the living concept and add comfort, particularly as they are spread over two floors.
The building services are also designed for modern living. Heating is provided by a ground-source heating system and comfortable underfloor heating. Thanks to the integrated free-cooling system, the room temperature can be lowered by a further 1 to 2 °C during the summer months. Electrically operated blinds and an intercom complete the features.
Practical details have also been thoughtfully considered. Each apartment has its own basement storage room with a stacked washer and dryer, accessible by elevator. A shared bicycle room with power sockets and charging facilities for e-bikes is available on the garden floor. In addition, the carport parking spaces are already prepared for the later installation of a private charging station for electric cars.
The four duplex apartments combine distinctive architecture, high ceilings and modern living comfort with views that are hard to find every day. The combination of two residential floors, a balcony and a private garden area creates a home for anyone who values stylish interior finishes, plenty of light and a distinctive living experience.
Mortgage Calculator
From dream house to home ownership: the mortgage calculator can help you estimate the affordability of this property.
Advertiser

Contact
Chiara Biasutti
- Listing ID
- 4003627526
- Object ref.
- 83f707e9-dde8-11f1-b574-0e90ca4da74f