
"New 5.5-room apartment on the ground floor"
Purchase price
CHF 1,620,000.–
Notify on price drop
Rooms
5.5
Living space
131 m2
Location
1422 GrandsonCosts
- Purchase price:
- CHF 1,620,000.–
- Notify on price drop
Main information
- Available from:
- By agreement
- Type:
- Apartment
- No. of rooms:
- 5.5
- Floor:
- GF
- Number of floors:
- 1
- Surface living:
- 131 m2
Features and furnishings
Parking space
New building
Old building
Documents (1)
Description
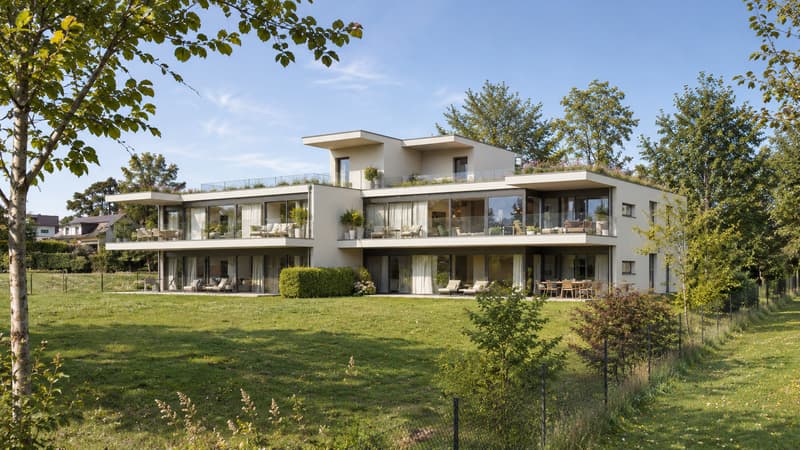
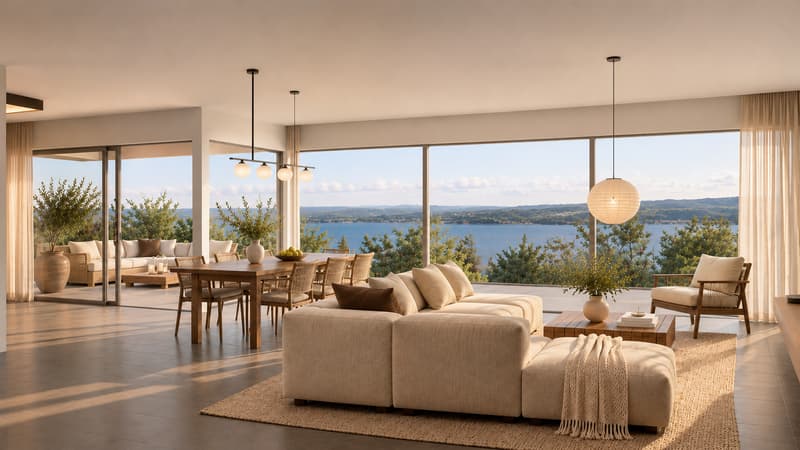
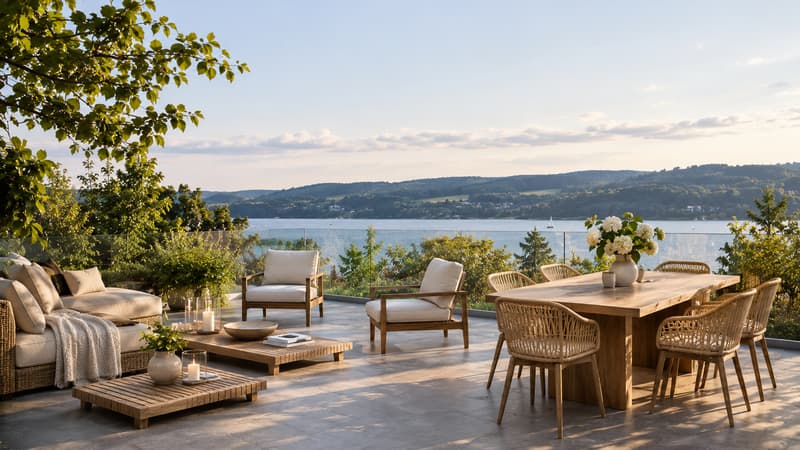
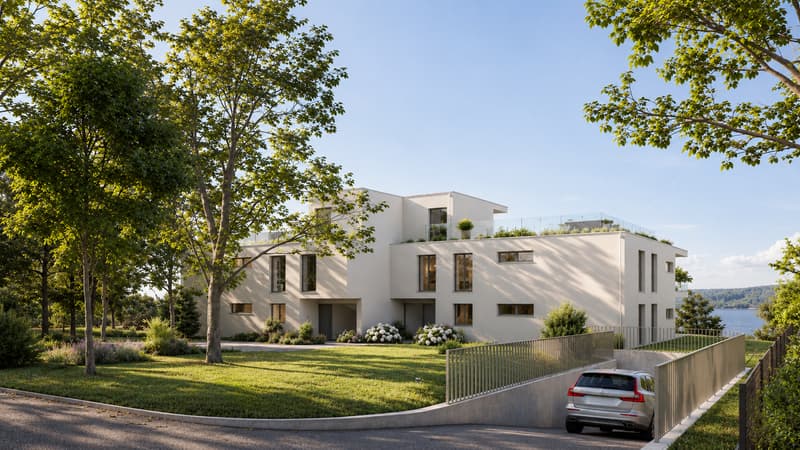
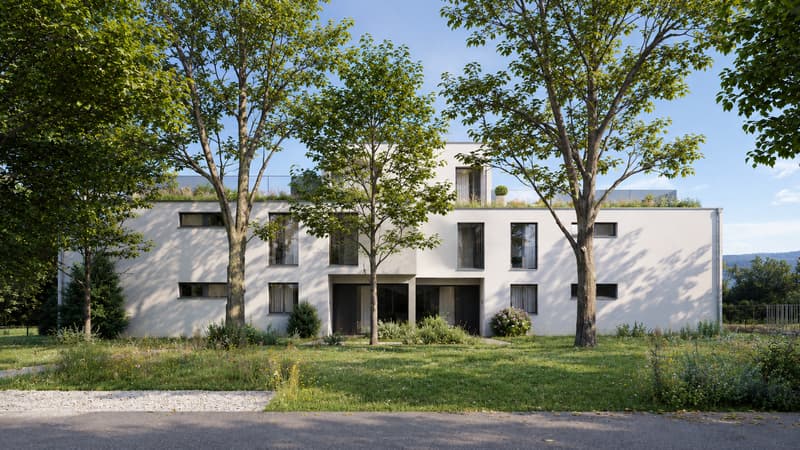
In Grandson, Les Terrasses de Coudrex brings together four new 5.5-room apartments in two contemporary villas. Private gardens or rooftop terraces, views of Lake Neuchâtel and the Alps: a rare address combining nature and comfort.
Set on a plot of over 3'000 m², these two villas with their clean architectural lines house just four apartments, all opening generously onto the greenery and the lake. With living areas ranging from 130 to 150 m², each apartment stands out for its spacious interiors, light-filled rooms and carefully selected features.
The apartments benefit from customisable finishes, a reversible air-to-water heat pump and photovoltaic panels. A private cellar and two parking spaces in the underground garage, available at extra cost, complete each apartment.
Located at chemin de Coudrex 22, on the edge of Grandson's historic town centre, the residence enjoys a green setting between the forest, the lake and the Alps. Shops, schools and public transport are nearby, while the train station served by the RER Vaud and quick access to the A5 motorway make getting around easy.
Estimated completion: summer 2028.
Unit 1:
This spacious 5.5-room apartment on the ground floor offers a living area of 130.30 m² and impresses with its generous living spaces and magnificent 503 m² private garden.
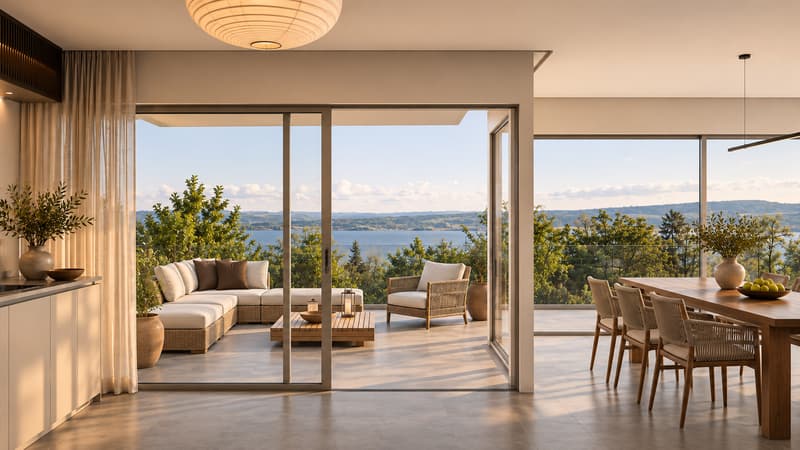
From the entrance hall with cloakroom, you reach a spacious, light-filled living room and an open-plan kitchen, both with direct access to a pleasant 30.70 m² covered terrace that extends the living area outdoors.
The sleeping area comprises four rooms, including a master suite with a dressing room and en-suite bathroom. A second bathroom, a guest WC and a central storage area with a washing machine complete the interior layout.
The large private garden is a real asset, offering a special setting in which to enjoy sunny days, create a relaxing space or spend pleasant moments with family.
Set on a plot of over 3'000 m², these two villas with their clean architectural lines house just four apartments, all opening generously onto the greenery and the lake. With living areas ranging from 130 to 150 m², each apartment stands out for its spacious interiors, light-filled rooms and carefully selected features.
The apartments benefit from customisable finishes, a reversible air-to-water heat pump and photovoltaic panels. A private cellar and two parking spaces in the underground garage, available at extra cost, complete each apartment.
Located at chemin de Coudrex 22, on the edge of Grandson's historic town centre, the residence enjoys a green setting between the forest, the lake and the Alps. Shops, schools and public transport are nearby, while the train station served by the RER Vaud and quick access to the A5 motorway make getting around easy.
Estimated completion: summer 2028.
Unit 1:
This spacious 5.5-room apartment on the ground floor offers a living area of 130.30 m² and impresses with its generous living spaces and magnificent 503 m² private garden.
From the entrance hall with cloakroom, you reach a spacious, light-filled living room and an open-plan kitchen, both with direct access to a pleasant 30.70 m² covered terrace that extends the living area outdoors.
The sleeping area comprises four rooms, including a master suite with a dressing room and en-suite bathroom. A second bathroom, a guest WC and a central storage area with a washing machine complete the interior layout.
The large private garden is a real asset, offering a special setting in which to enjoy sunny days, create a relaxing space or spend pleasant moments with family.
Mortgage Calculator
From dream house to home ownership: the mortgage calculator can help you estimate the affordability of this property.

BARNES | Yverdon-les-BainsRue de la Plaine 37, 1400 Yverdon-les-BainsSee all listings from this agency

Neiva Martins JulienResponsable d'agence, courtier
- Listing ID
- 4003627924
- Object ref.
- 102880.102880