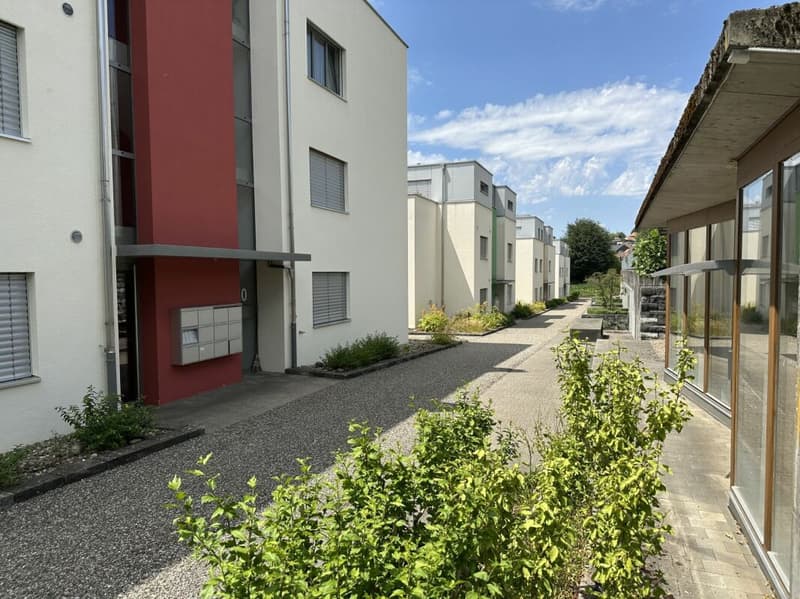
"3.5-room owner-occupied apartment in a central and quiet residential area"
Location
Stockhornweg 10A, 3506 GrosshöchstettenTravel time
- 7 min.Station: Grosshöchstetten
Surrounding information
Supermarket
5 min.coopSchool
8 min.Sekundarschule GrosshöchstettenPharmacy
6 min.Apotheke SchneiderPublic Transport
6 min.Grosshöchstetten Bahnhof
Times refer to the route on foot.
Costs
- Purchase price:
- CHF 498,000.–
- Notify on price drop
Main information
- Available from:
- By agreement
- Type:
- Apartment
- No. of rooms:
- 3.5
- Number of bathrooms:
- 1
- Floor:
- GF
- Number of floors:
- 3
- Surface living:
- 71 m2
- Year built:
- 2009
Features and furnishings
Washing machine
Tumble dryer
Quiet neighborhood
Garage
Elevator
Documents (0)
Description
Saturday, 21.11. from 09.00 - 10.30 Uhr
Wednesday, 25.11. from 10.30 - 12.00 Uhr
Ideal senior apartment in a central and quiet location. Also interesting as a capital investment and later own use.
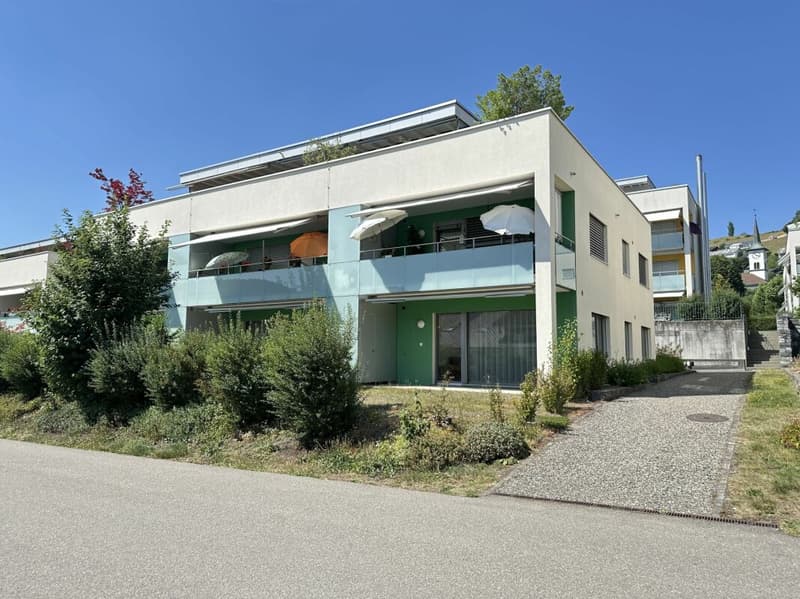
The multi-family house with 7 residential units is part of the Vennermatte redevelopment, which was realized in 2008/09. It is very centrally located, close to shopping facilities, city center, and train station.
General technology and equipment
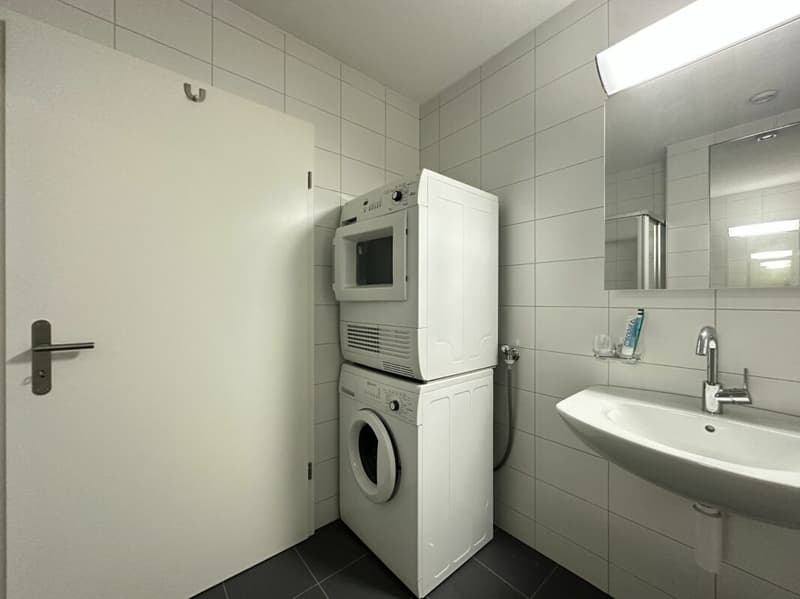
The property is heated with a pellet central heating system. The distribution in the apartment is done via a modern underfloor heating system with individual regulation. Each apartment has a basement. In the wet cell, the private washing tower with washing machine and tumble dryer is already integrated and installed. A general drying room is also available in the basement.
The property has an elevator. Within the redevelopment, there are communal facilities such as visitor parking spaces, bicycle parking spaces, etc.
The apartment
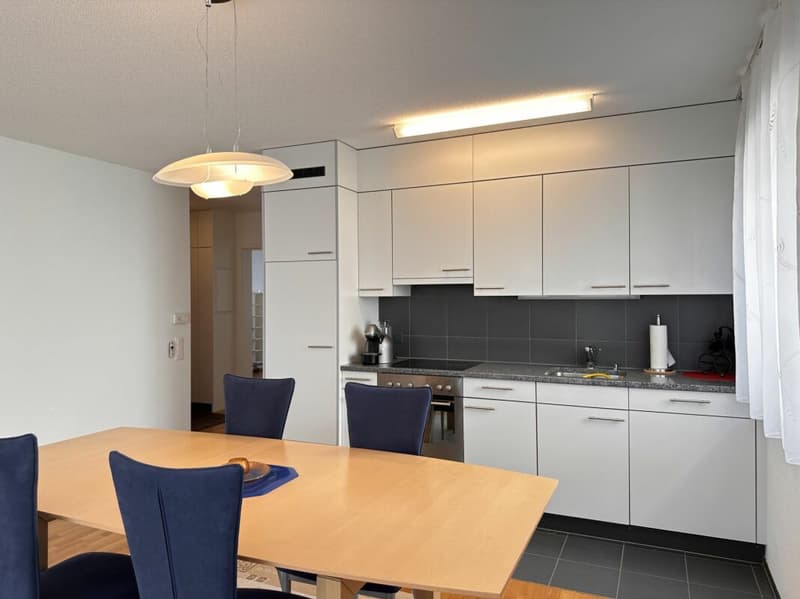
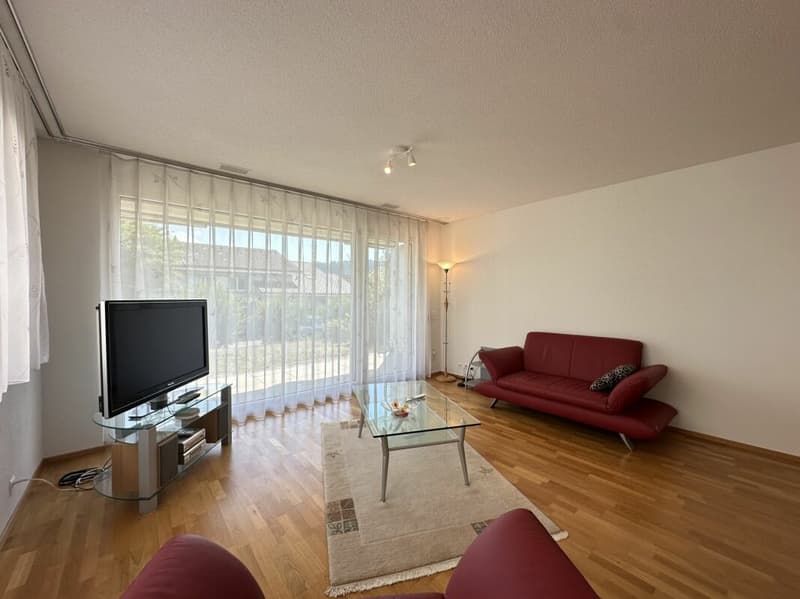
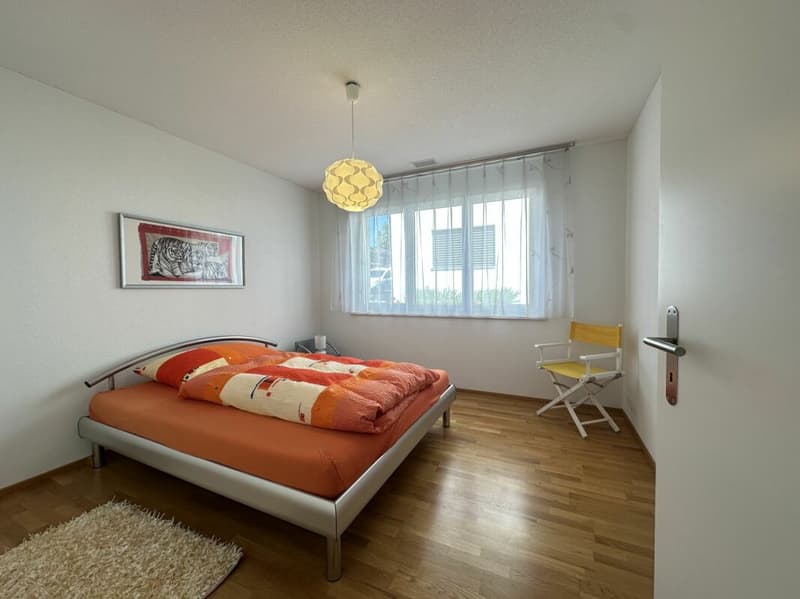
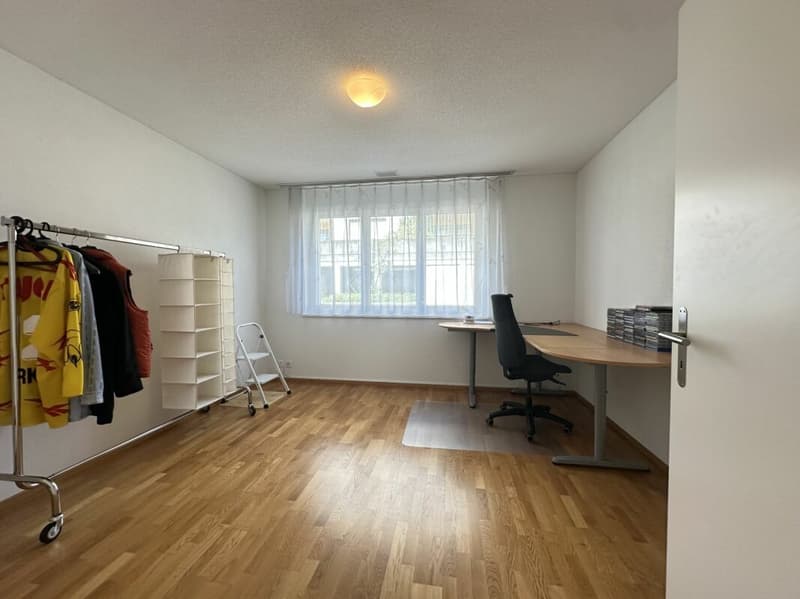
The living area is 71 m² net. The expansion corresponds to the year of construction 2008/09 and is in very good, practically new condition. The floor coverings are mainly made of parquet. Ceramic floor tiles are laid in the wet cell and also in front of the kitchen area.
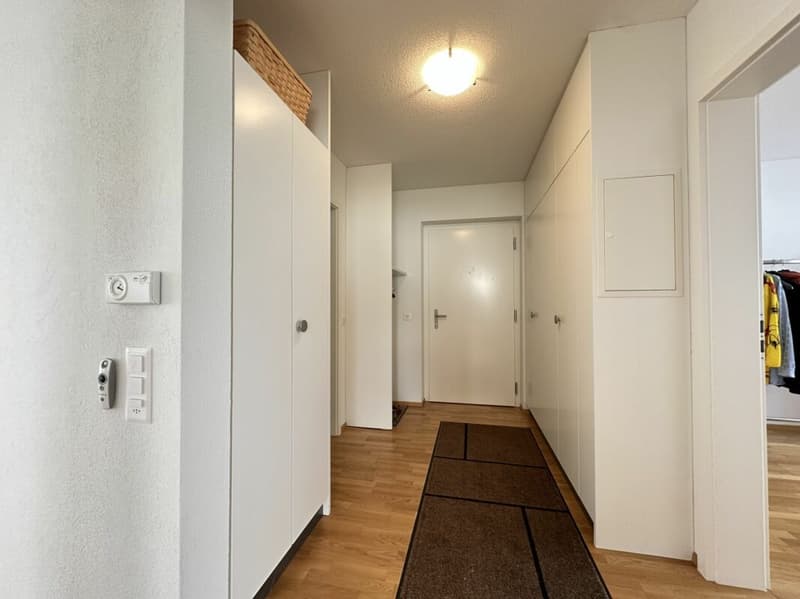
In the entrance area, there is a cloakroom with hat rack and practical built-in cabinets. The kitchen is open-plan, has a timeless front decor, a granite cover, and a usual, modern equipment.
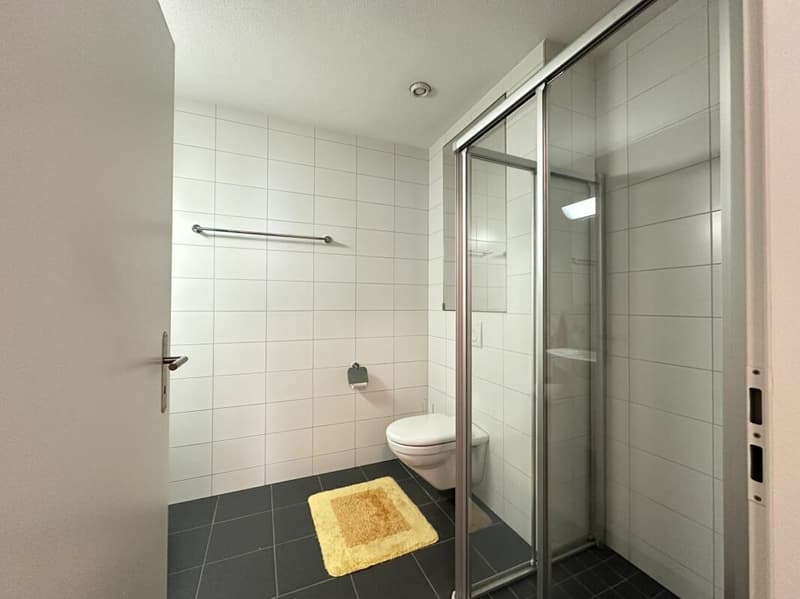
The wet cell has a shower, a toilet, and a sink with mirror cabinet, in addition to the washing machine/tumble dryer. The individual ventilation system is also housed here.
A parking space in the garage can be purchased separately.
We are happy to answer questions, provide additional information, or arrange a viewing.
Mortgage Calculator
From dream house to home ownership: the mortgage calculator can help you estimate the affordability of this property.


- Listing ID
- 4003628097
- Object ref.
- SW10aG