"Guintzet district - The "Mont-Blanc" Residences in Fribourg"
Location
Route du Mont-Blanc 4, 1700 FribourgTravel time
- 9 min.Station: Fribourg/Freiburg
Surrounding information
School
5 min.Deutschsprachige Regionalschule Freiburg - École privée MolésonPharmacy
7 min.Orthoconcept FribourgSupermarket
9 min.CoopPublic Transport
7 min.Beauregard
Times refer to the route on foot.
Costs
- Purchase price:
- CHF 1,950,000.–
- Notify on price drop
Main information
- Available from:
- 30.06.2028
- Type:
- Apartment
- No. of rooms:
- 6.5
- Number of bathrooms:
- 2
- Floor:
- 1
- Number of floors:
- 3
- Surface living:
- 174 m2
- Land area:
- 977 m2
- Year built:
- 2027
Features and furnishings
Pets allowed
Balcony / Terrace
Washing machine
Tumble dryer
Wheelchair access
Quiet neighborhood
Child-friendly
Elevator
Documents (0)
Description
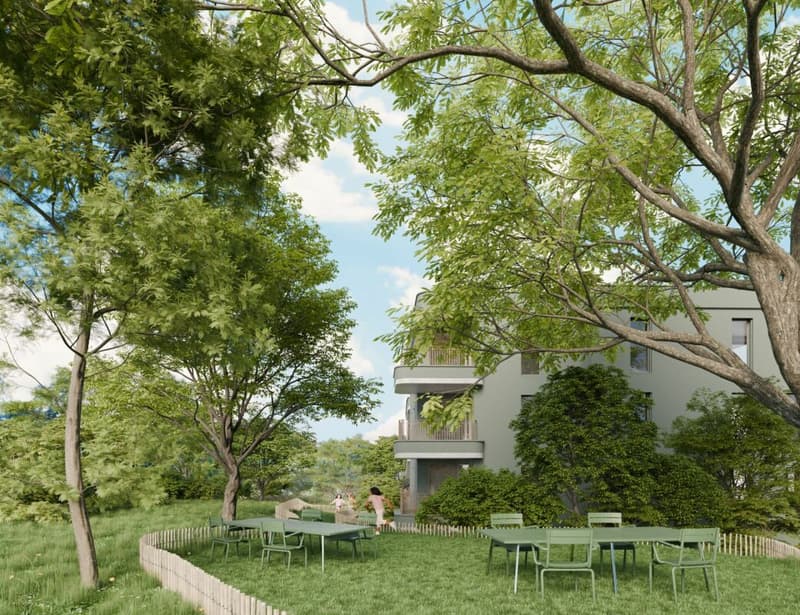
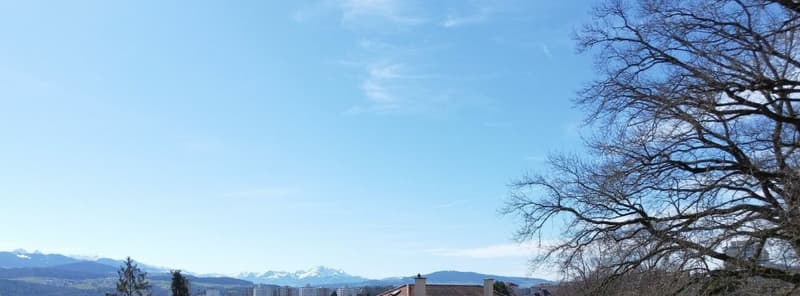
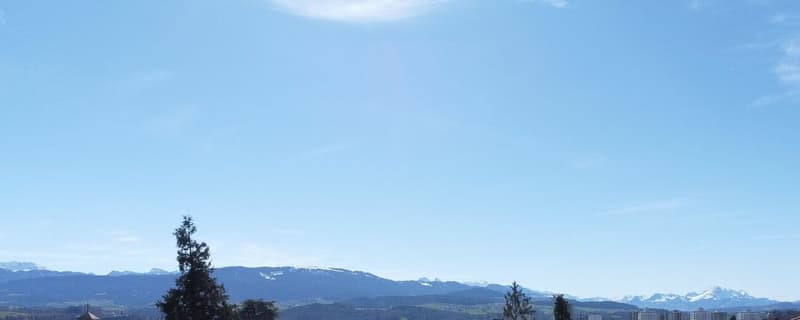
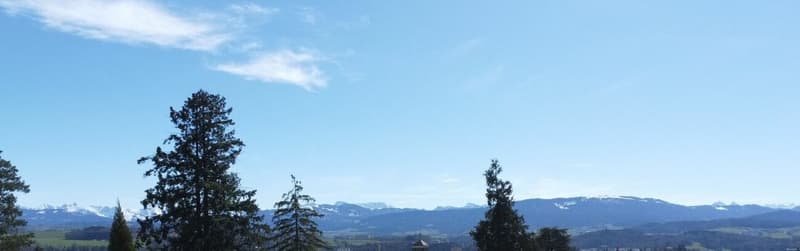
Located at Route du Mont-Blanc 4 in Fribourg, right on the edge of Parc du Guintzet, the Mont-Blanc Residences offer a rare living environment combining residential tranquillity, greenery and direct proximity to Fribourg city centre.
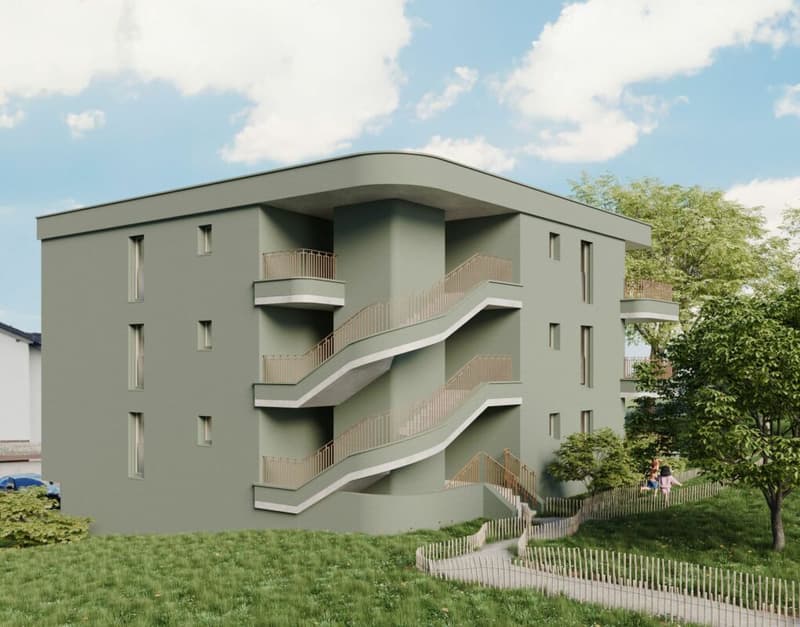
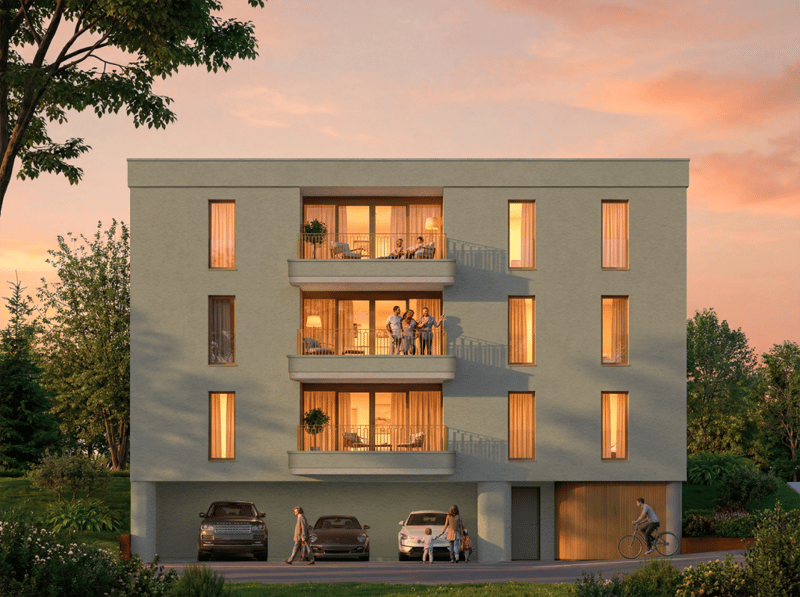
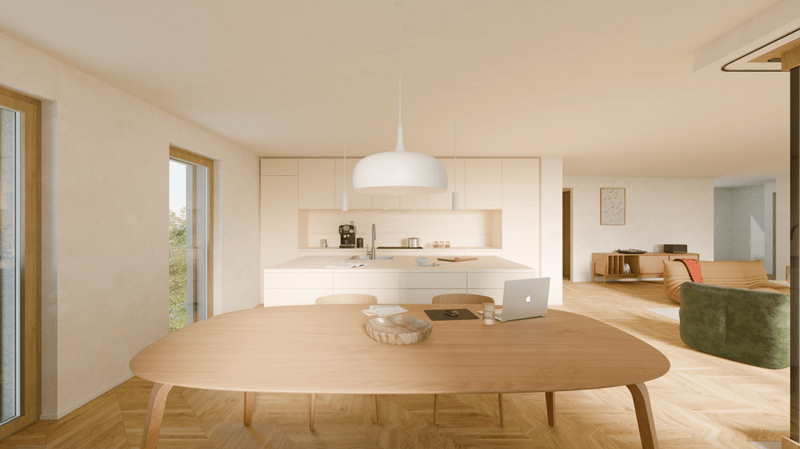
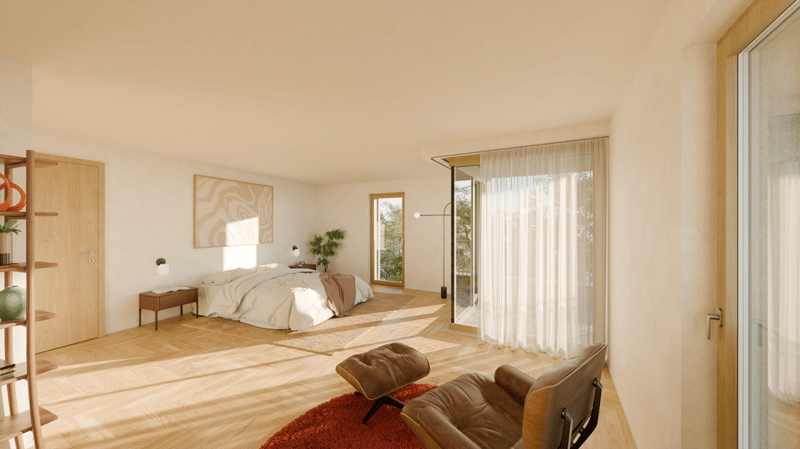
This exclusive development comprises three apartments (5.5 and 6.5 rooms), each occupying an entire floor, ensuring privacy, plenty of natural light and generous living spaces. The contemporary architecture and carefully considered design provide a high quality of life, suited both to comfortable family living and to flexible use, including a professional practice.
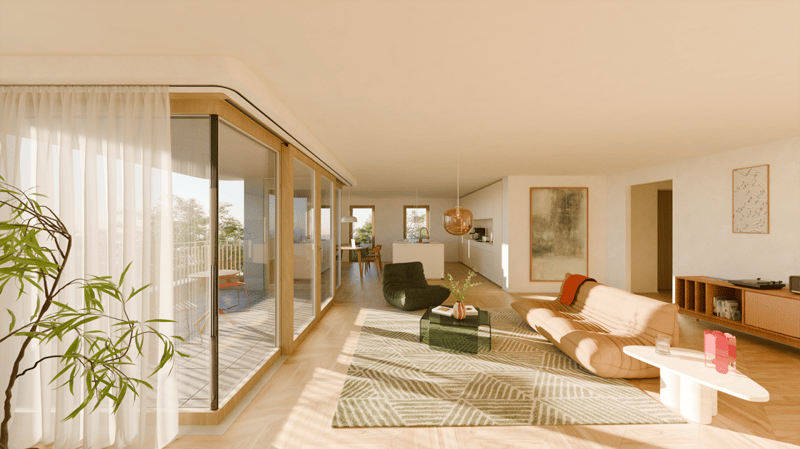
The apartments offer a living area of approximately 174 m², complemented by spacious balconies, private basement storage rooms and, on the upper ground floor, a private garden. The south-west orientation ensures excellent sunshine throughout the day.
The project meets current standards for comfort and sustainability, with a heat pump with ground probes, high energy efficiency (building envelope B, CO? emissions A) and a building permit that has come into force.
6.5-room apartment on the first floor
6.5 rooms
5 bedrooms
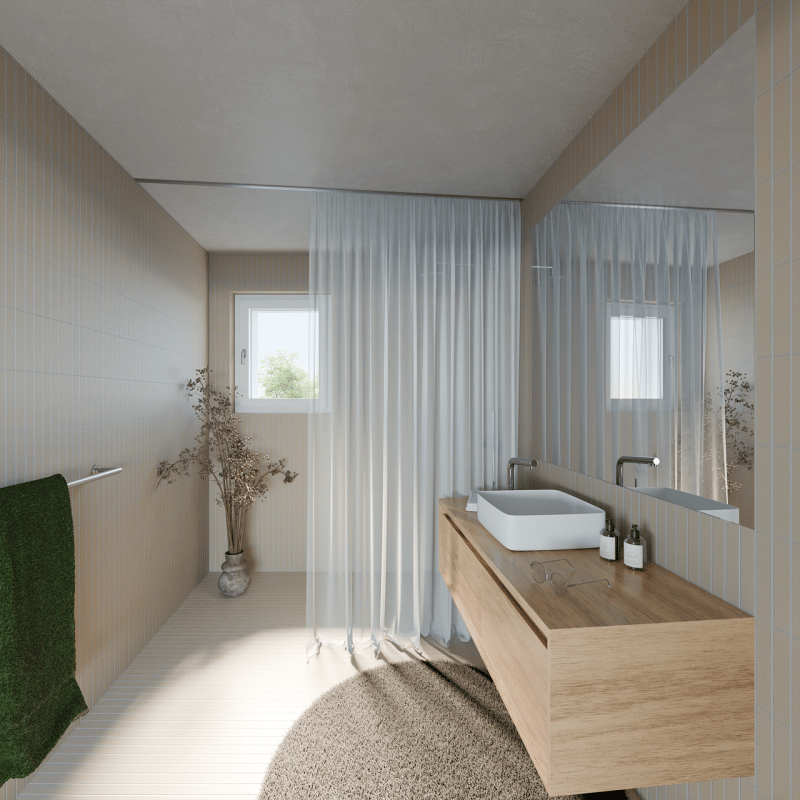
3 bathrooms
1 covered parking space
Condominium apartment area
193.35 m2 -weighted
Net areas of the unit
174,10 m2 net living area
19,40 m2 balcony area
19,10 m2 basement area
Mortgage Calculator
From dream house to home ownership: the mortgage calculator can help you estimate the affordability of this property.

Contact
Raphaël Leduc
- Listing ID
- 4003629921
- Object ref.
- MB-12900-A21