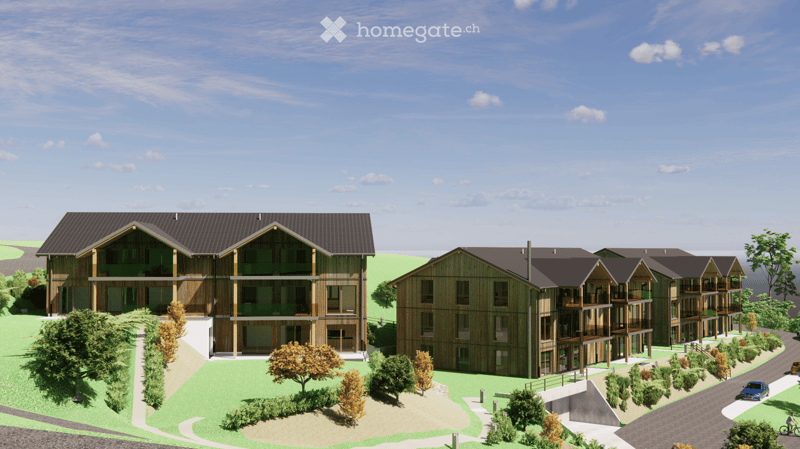
• Rendered view of a wooden residential complex of several multi-storey buildings with balconies on a grassy hillside with a paved road.
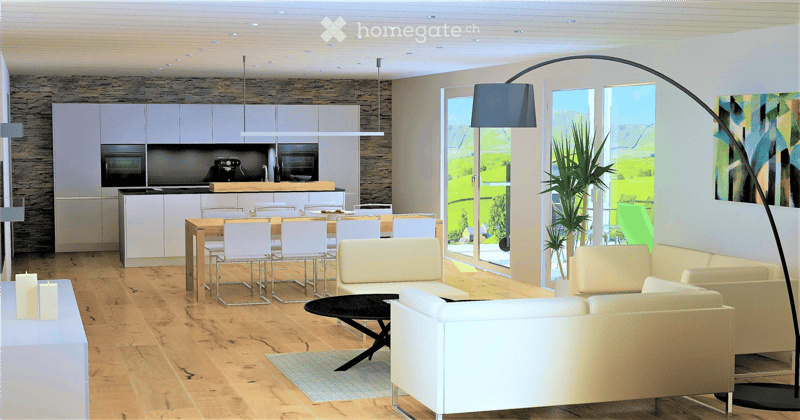
  • Open-plan living room with white sofas, a dining table with chairs, and a kitchen with white cabinets and built-in ovens, with glass doors showing green hills.
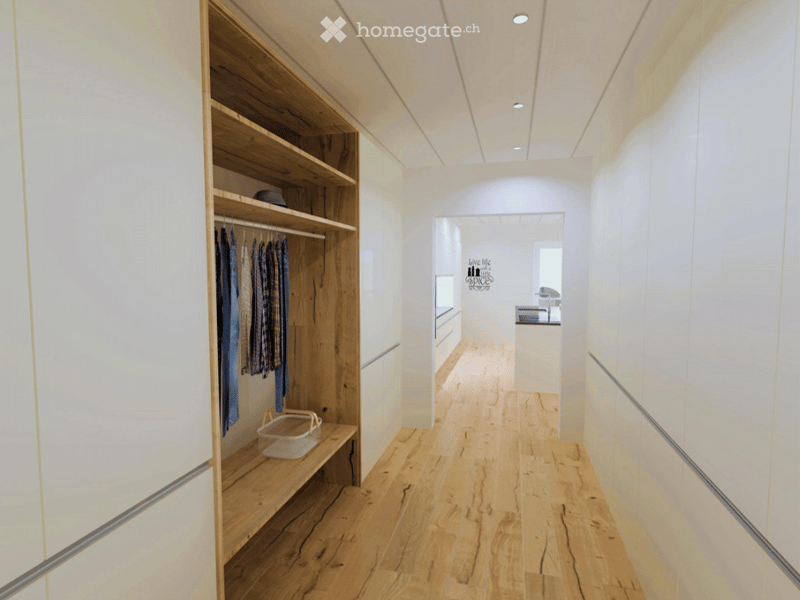
  • Narrow walk-in closet with white cabinets, open wooden shelving holding clothes, and a wood floor leading toward a kitchen area.
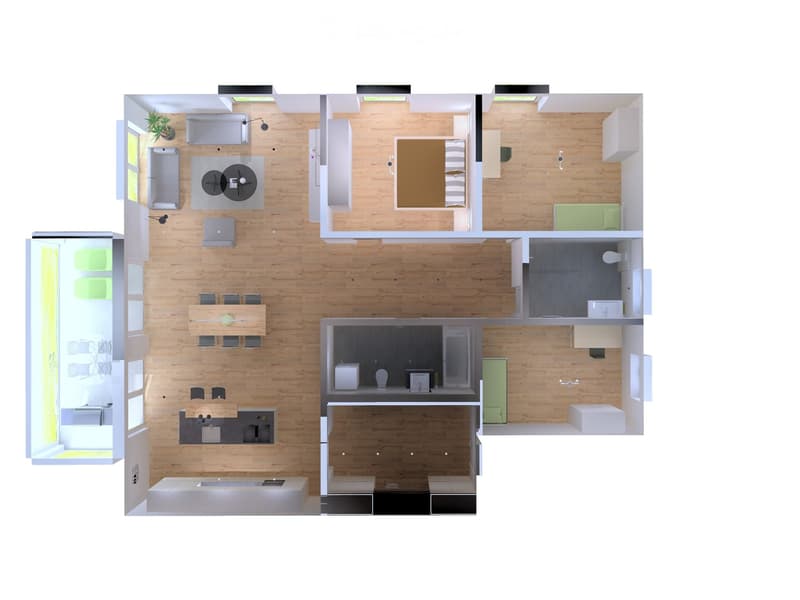
  • Furnished floor plan with a living room, a dining area, a kitchen, 2 bedrooms, 2 bathrooms, and a balcony.
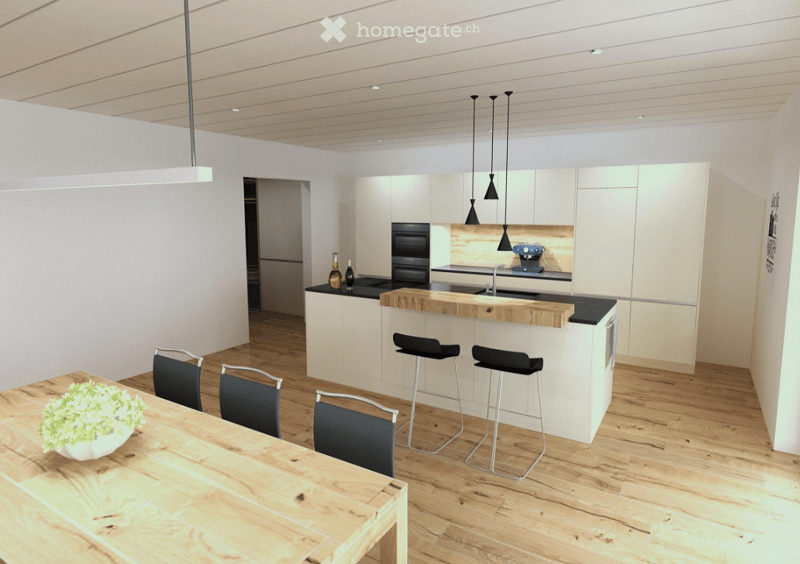
  • Open-plan kitchen with cream cabinets, a central island with bar stools, a dining table with chairs, and pendant lights.
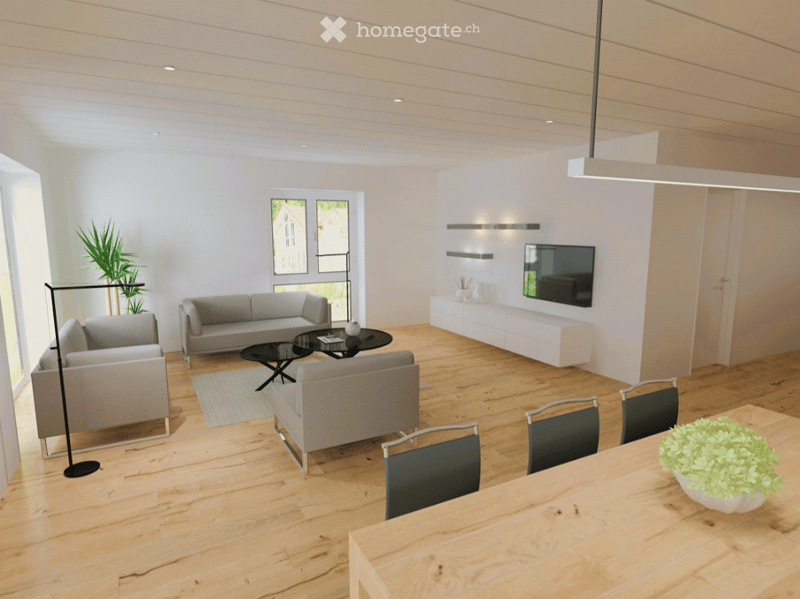
  • Open-plan living room with grey sofas, glass coffee table, wall-mounted TV, and a dining table with dark chairs; no kitchen visible.
  • Get full property details

    Contact the advertiser for the exact address, floor plans and additional documents.

1 / 7

"Spacious 4.5-room apartments in modern and sustainable wooden construction"

Purchase price
CHF 830,000.–
Rooms
4.5
Living space
140 m2

Find the right mortgage for your new home

Location

Fallbach 4, 9413 Oberegg

Travel time

  • 41 min.Station: Heiden

Surrounding information

Source of this data

The data displayed is provided by one of our third-party suppliers.

Please note that the locations displayed may not be up to date and there may be some deviations.

  • Supermarket

    4 min.Volg
  • School

    5 min.Rotes Schulhaus
  • Public Transport

    3 min.Oberegg Post

Times refer to the route on foot.

Costs

Purchase price:
CHF 830,000.–

Main information

Available from:
By agreement
Type:
Apartment
No. of rooms:
4.5
Floor:
GF
Surface living:
140 m2
Year built:
2027

Features and furnishings

  • Balcony / Terrace

  • Wheelchair access

  • Child-friendly

  • Garage

  • Elevator

  • New building

Documents (1)

Description

Modern, sustainable, and close to nature: These attractive 4.5-room apartments with approximately 141.5 m² of living space impress with modern wooden construction, spacious window fronts, and an open living, dining, and kitchen area.

The covered balcony with evening sun, two bathrooms, and lift access from the underground garage provide high living comfort. The ground heat system with underfloor heating and cooling function through the floor in summer creates a pleasant room climate at any time of the year.

Purchase price from CHF 830,000.–

Underground parking space additional CHF 35,000.– per parking space

A high-quality and sustainable home in the beautiful Appenzellerland.

www.kalkofen-oberegg.ch

Mortgage Calculator

From dream house to home ownership: the mortgage calculator can help you estimate the affordability of this property.

Purchase price
Household income

Annual gross income of all persons applying for the mortgage (including 13th month salary or bonus payment).

The mortgage is affordable if the living costs do not exceed one third (33%) of your income.

Equity capital

You must finance at least 20% of the property value with your own funds. This includes savings, advance inheritance, gifts, all retirement assets (3a, 3b) and pension fund assets. You may withdraw a maximum of 10% of the purchase price from the pension fund.

Listing ID
4003631621
Object ref.
65802.ku15v

Contact the advertiser

Equity capital (optional)

By continuing, I declare that I accept the GTC and acknowledge the privacy policy, and that personal aggregated data related to my interests may be shared with the advertiser.

* By selecting “Yes”, I agree that Homegate may process this information as described here.

Other properties you might like

Fraud prevention: a few useful tips

  • Never transfer money in advance
  • Be careful if the price appears too low
  • Never share personal data such as bank details or copies of ID upfront
  • Do not sign a contract before you have visited the property

Tips and services