"For sale - Apartment Perroy"
Purchase price
CHF 3,700,000.–
Notify on price drop
Rooms
5
Living space
200 m2
Location
1166 PerroyCosts
- Purchase price:
- CHF 3,700,000.–
- Notify on price drop
Main information
- Available from:
- By agreement
- Type:
- Apartment
- No. of rooms:
- 5
- Floor:
- GF
- Number of floors:
- 1
- Surface living:
- 200 m2
- Land area:
- 36 m2
- Year built:
- 2014
Features and furnishings
Fireplace
View
Wheelchair access
Elevator
Waste water connection
Documents (0)
Description
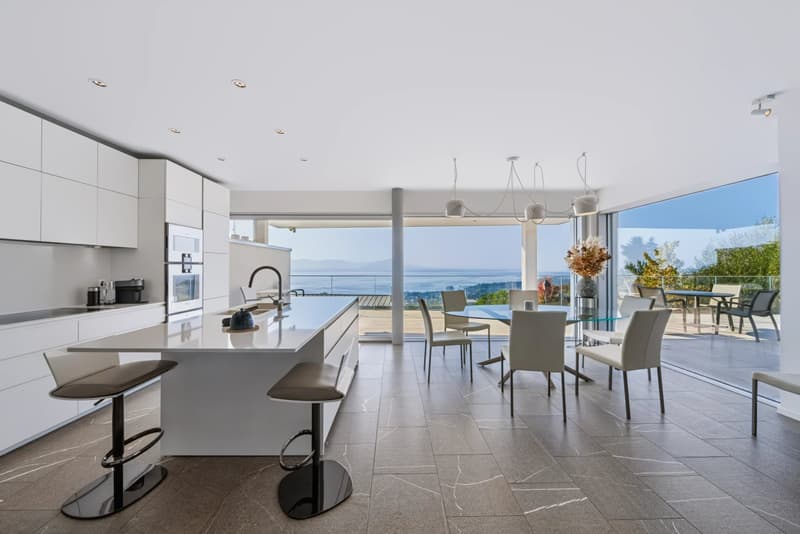
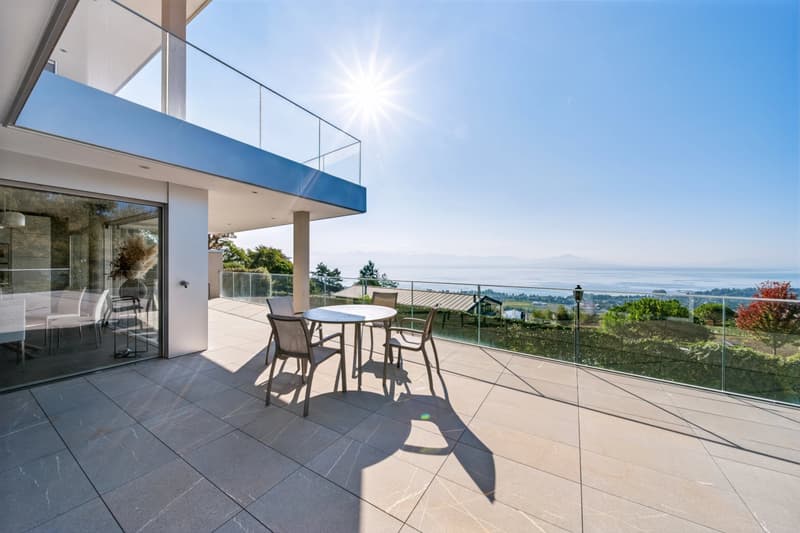
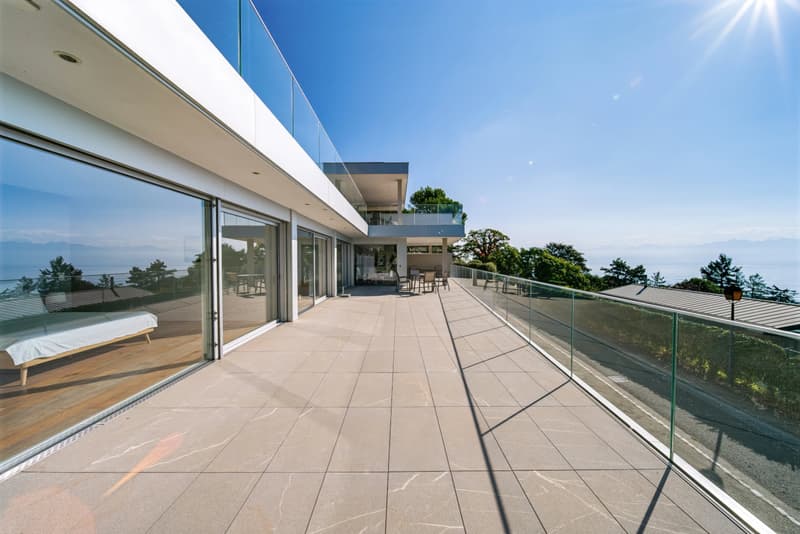
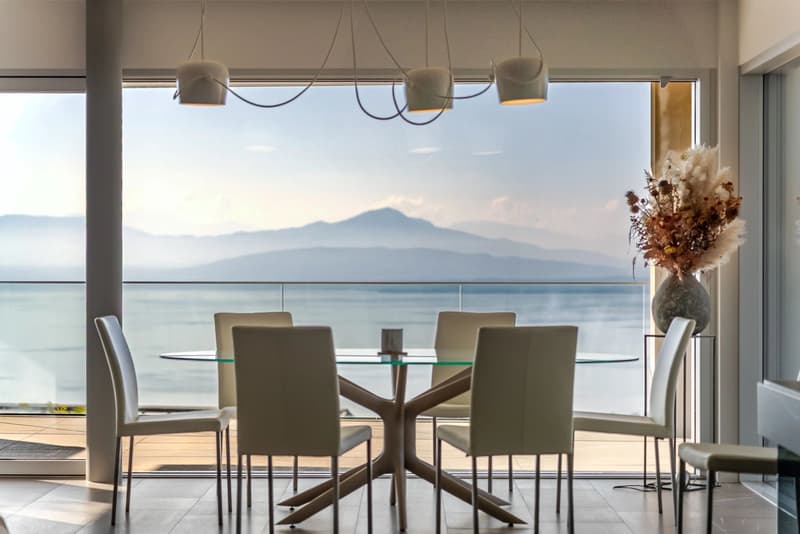
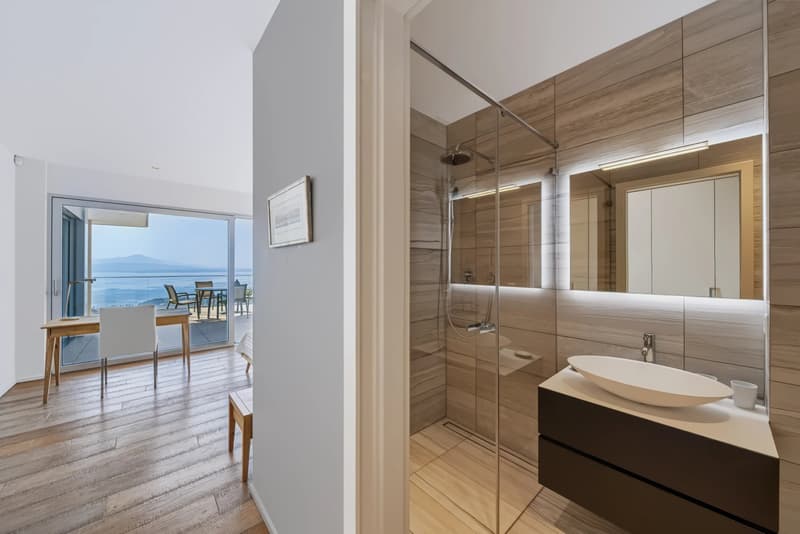
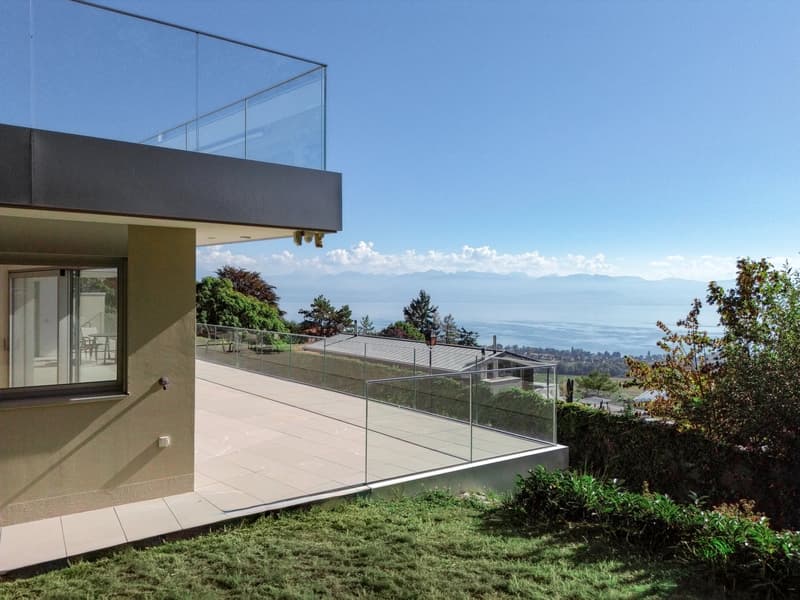
On the heights of Perroy, this prestigious property offers spectacular views of Lake Geneva, the Alps and Mont Blanc. Set on the edge of the forest at the end of a cul-de-sac, it enjoys a discreet address in a residence comprising just two apartments and an elevator.
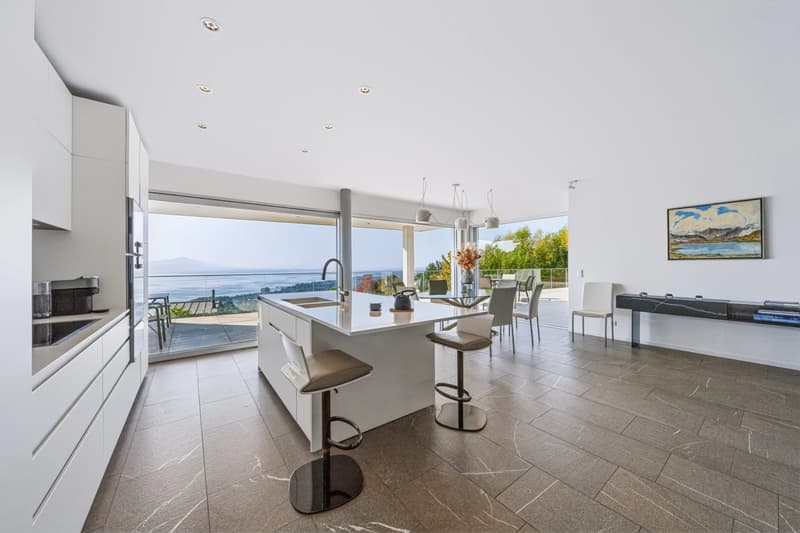
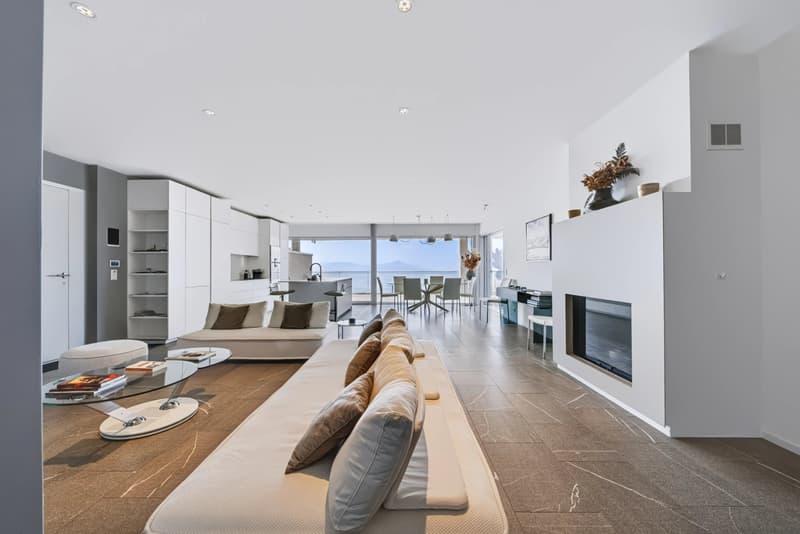
Remarkable volumes, contemporary lines and high-end features define this apartment, which opens broadly onto the surrounding landscape. The spacious living room with fireplace and the fitted Gaggenau kitchen extend onto a terrace of approximately 109 m² facing the lake. A small private garden completes the outdoor space.
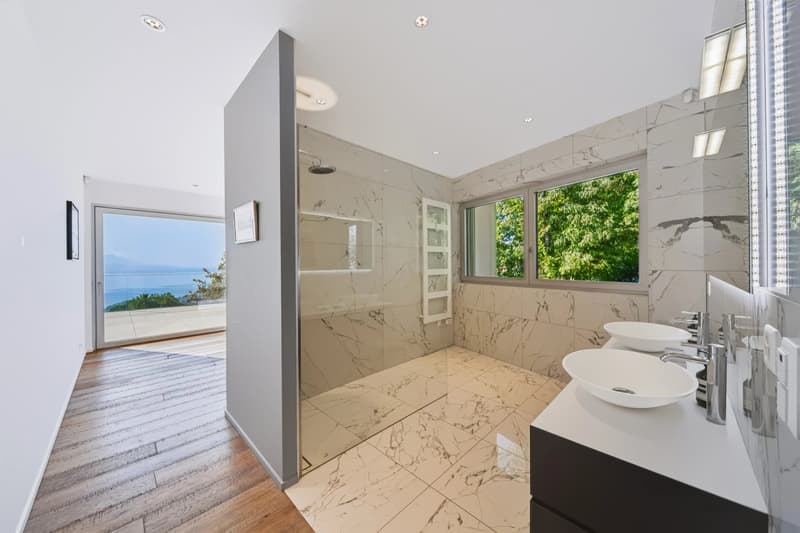
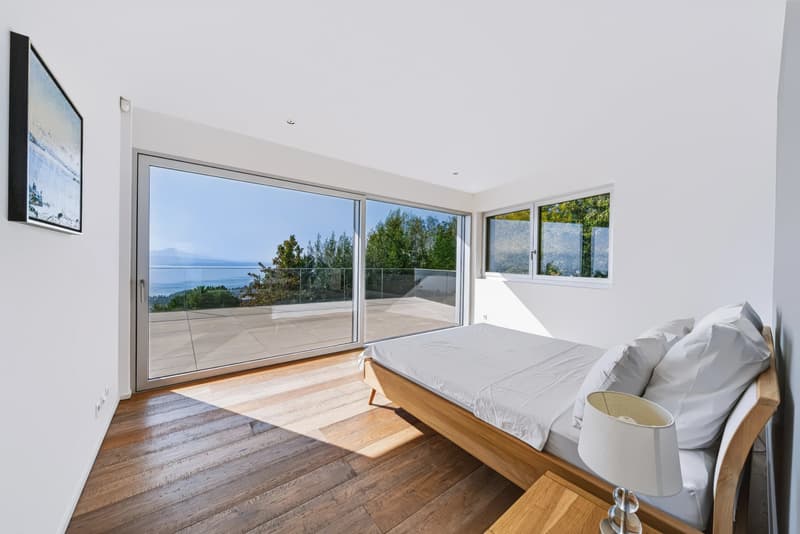
The sleeping area comprises three suites, each with its own bathroom and direct access to the terrace. A separate dressing room and ample custom-made storage provide comfort befitting the property. A private laundry room on the same floor as the apartment makes everyday life easier.
The high-energy-performance design combines a reversible ground-to-water heat pump, underfloor heating with summer cooling, solar energy for hot water and controlled ventilation. Integrated home automation, electric blinds, high-performance acoustic insulation, an alarm system and video surveillance complete this exceptionally well-equipped property.
A large basement storage room and a double garage complete this exceptional property.
Remarkable volumes, contemporary lines and high-end features define this apartment, which opens broadly onto the surrounding landscape. The spacious living room with fireplace and the fitted Gaggenau kitchen extend onto a terrace of approximately 109 m² facing the lake. A small private garden completes the outdoor space.
The sleeping area comprises three suites, each with its own bathroom and direct access to the terrace. A separate dressing room and ample custom-made storage provide comfort befitting the property. A private laundry room on the same floor as the apartment makes everyday life easier.
The high-energy-performance design combines a reversible ground-to-water heat pump, underfloor heating with summer cooling, solar energy for hot water and controlled ventilation. Integrated home automation, electric blinds, high-performance acoustic insulation, an alarm system and video surveillance complete this exceptionally well-equipped property.
A large basement storage room and a double garage complete this exceptional property.
Mortgage Calculator
From dream house to home ownership: the mortgage calculator can help you estimate the affordability of this property.
Viewing
Contact for viewing
Julie PASCHE


- Listing ID
- 4003631825
- Object ref.
- 87451019