"Charming house with plot and strong development potential"
Location
Bruggerstrasse 54, 5102 RupperswilTravel time
- 12 min.Station: Rupperswil
Surrounding information
School
14 min.SeetalschulhausPharmacy
13 min.Lindenapotheke RupperswilSupermarket
13 min.DennerPublic Transport
12 min.Rupperswil
Times refer to the route on foot.
Costs
- Purchase price:
- On request
Main information
- Available from:
- 31.01.2027
- Type:
- Land plot
Documents (0)
Description
Rupperswil – excellently connected and centrally located
5102 Rupperswil stands out for its excellent transport links in the heart of the canton of Aargau. The municipality is very well connected, with short journeys to surrounding centres by both car and public transport.
Rupperswil train station is centrally located and offers regular SBB connections towards Aarau, Wildegg and Lenzburg. Regional buses also run from Rupperswil station, including services towards Hunzenschwil. This makes the municipality a convenient starting point for commuters’ daily journeys to work.
Road users also benefit from the excellent location: Rupperswil has very good access to the A1 motorway. Larger shopping and employment centres such as Aarau, Lenzburg, Brugg and Baden, as well as the cities of Zurich, Basel, Bern and Lucerne, are easy to reach. The municipality itself describes its location as central and well connected.
Rupperswil therefore offers ideal conditions for anyone who wants to live in a quiet setting while still getting around quickly – by car, train or bus.
The propertyDetached house at Bruggerstrasse 54, 5102 Rupperswil
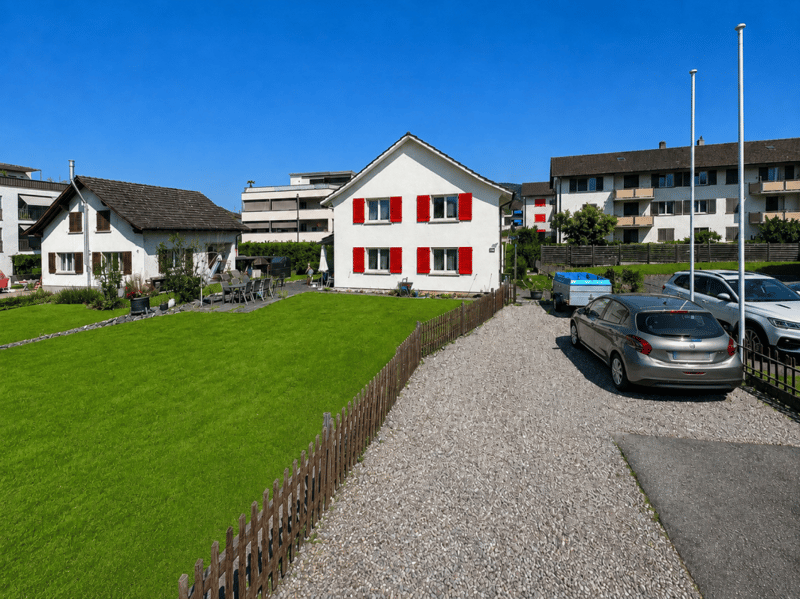
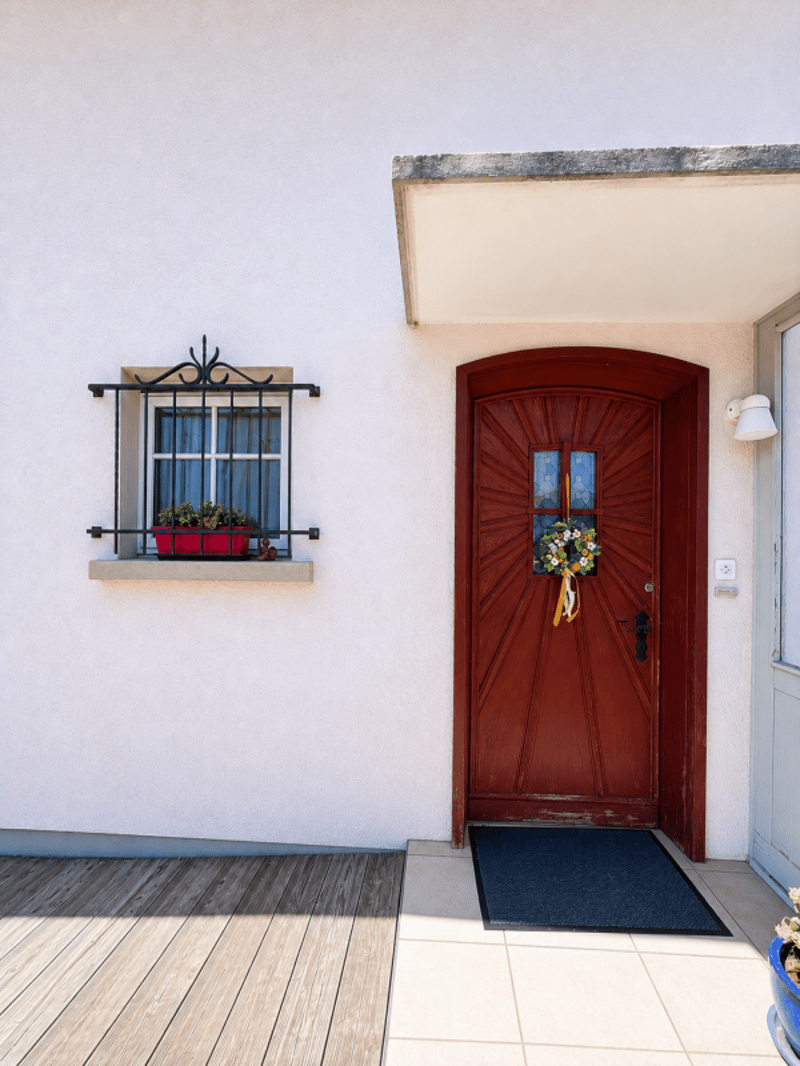
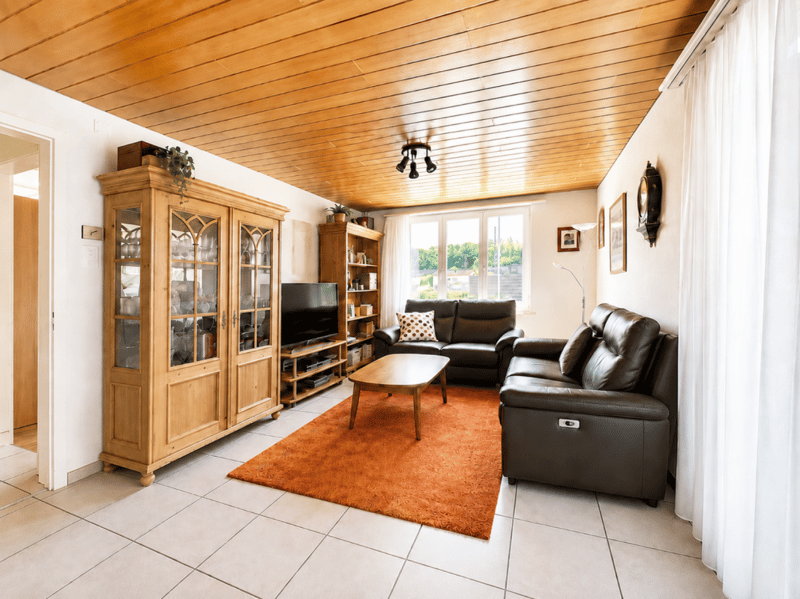
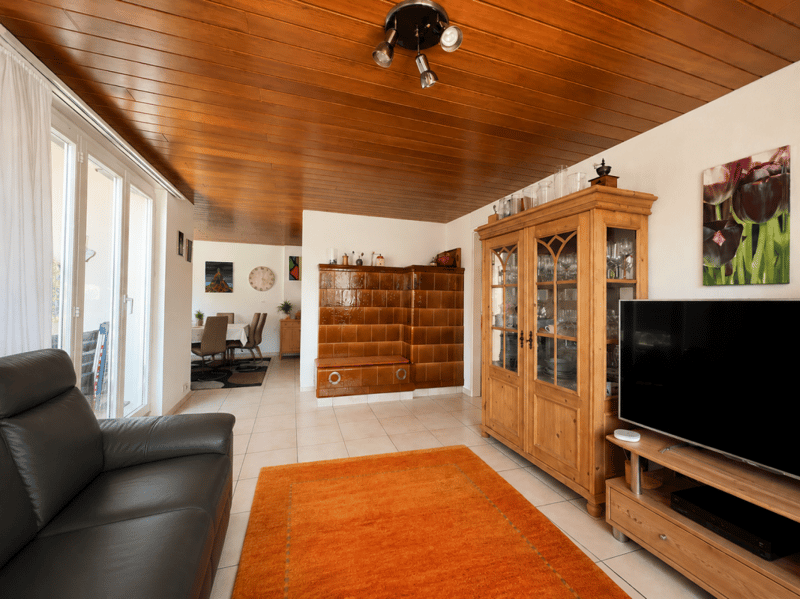
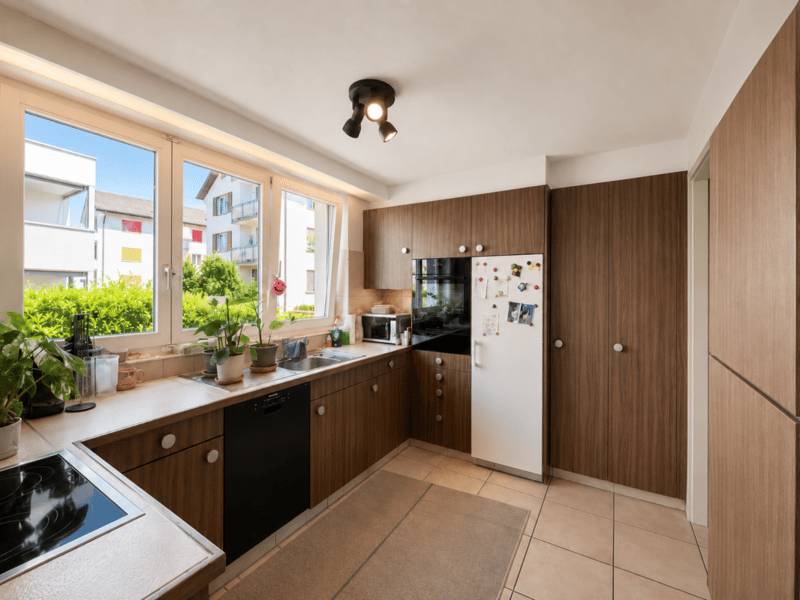
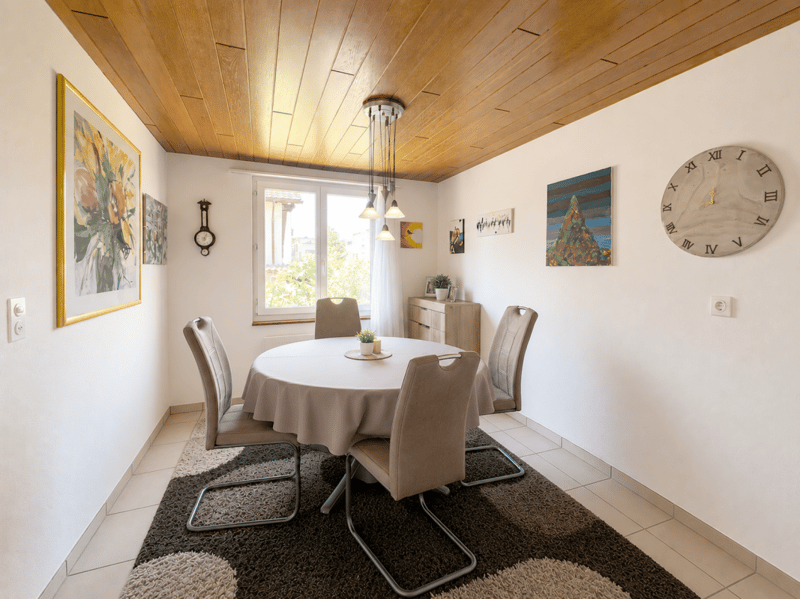
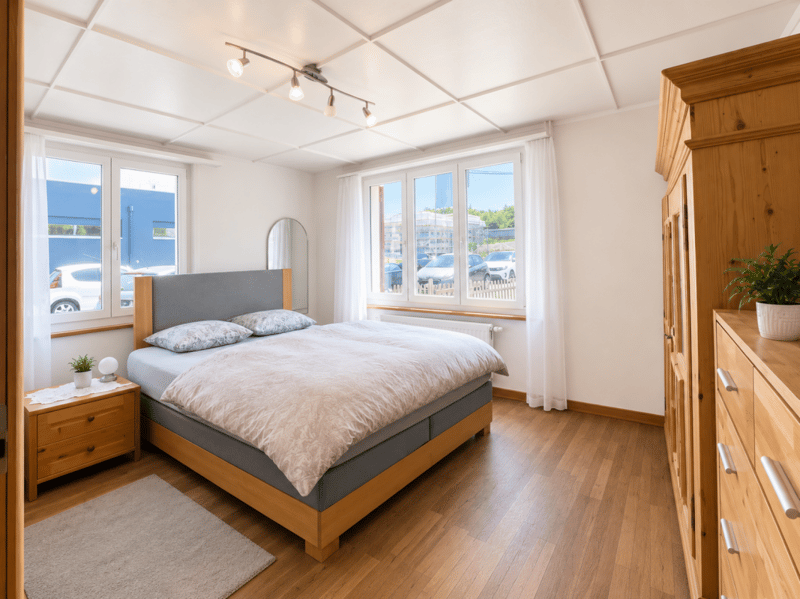
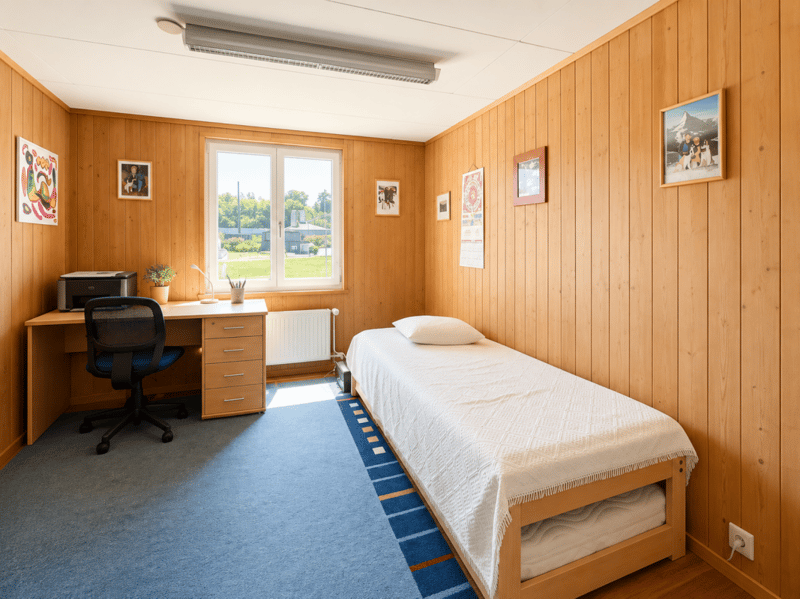
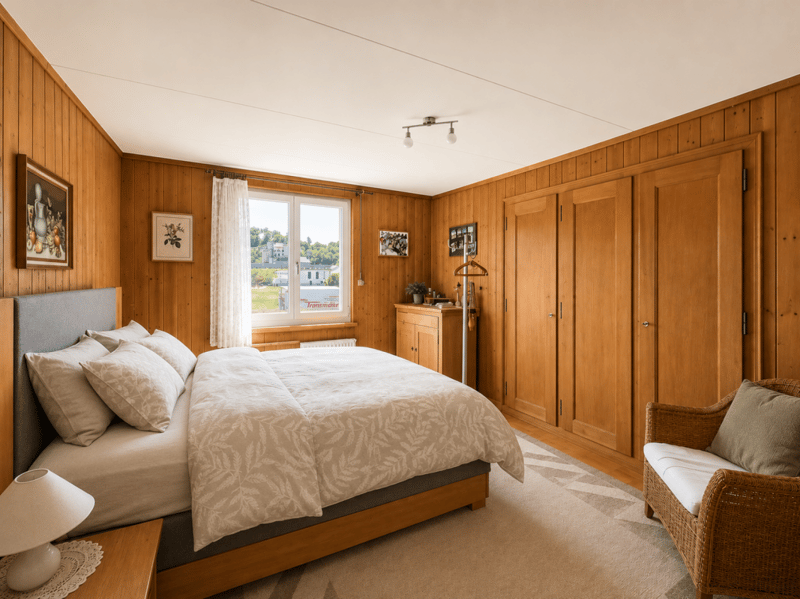
This charming detached house at Bruggerstrasse 54 in Rupperswil offers plenty of space, generous grounds and a versatile layout for families, couples or anyone needing extra room. The solidly built, two-storey house with a basement and a gabled roof was originally built in 1947, later extended and remodelled several times over the years.
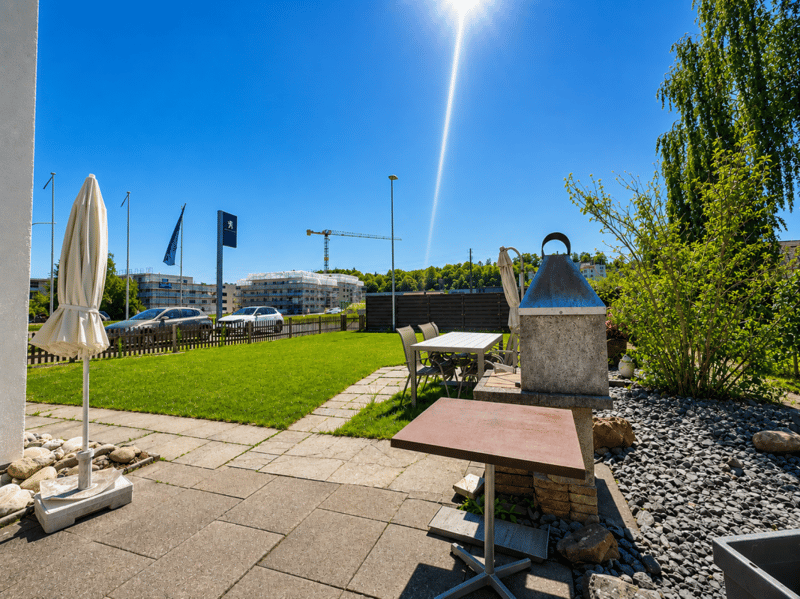
The plot covers 569 m² and, in addition to the house, includes a lovely garden, paved areas and a covered seating area. The garden provides space to relax, enjoy leisure activities, grow plants or spend sociable hours outdoors.
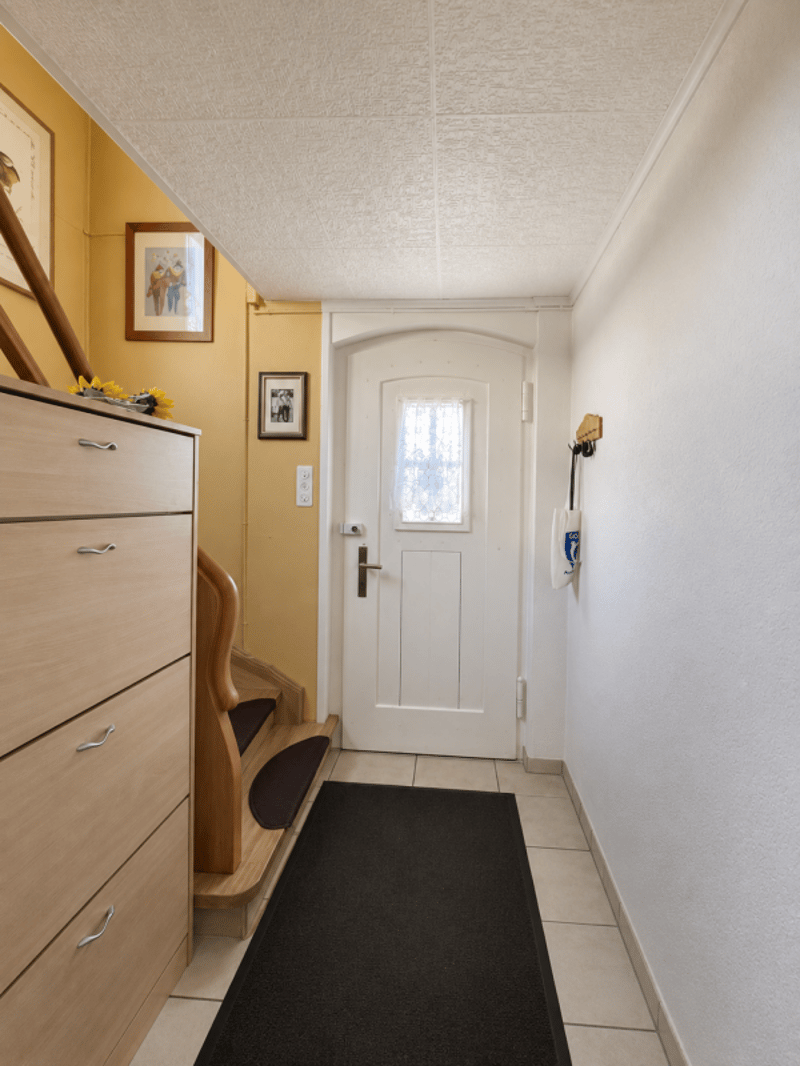
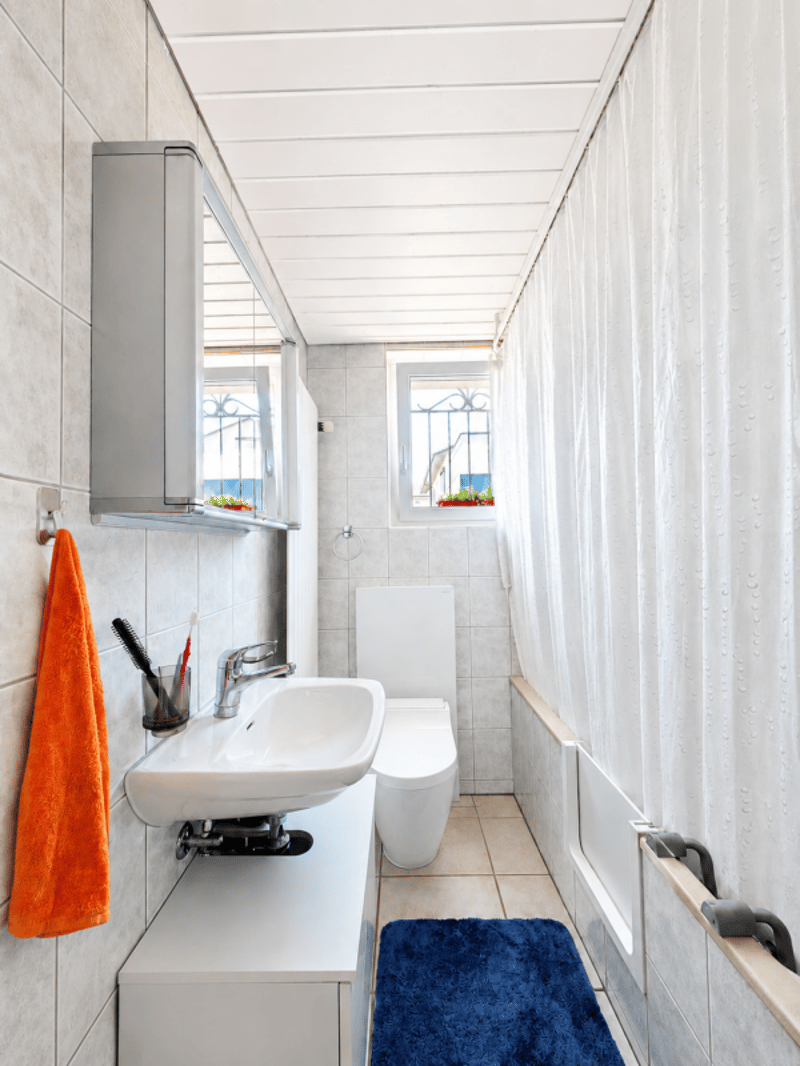
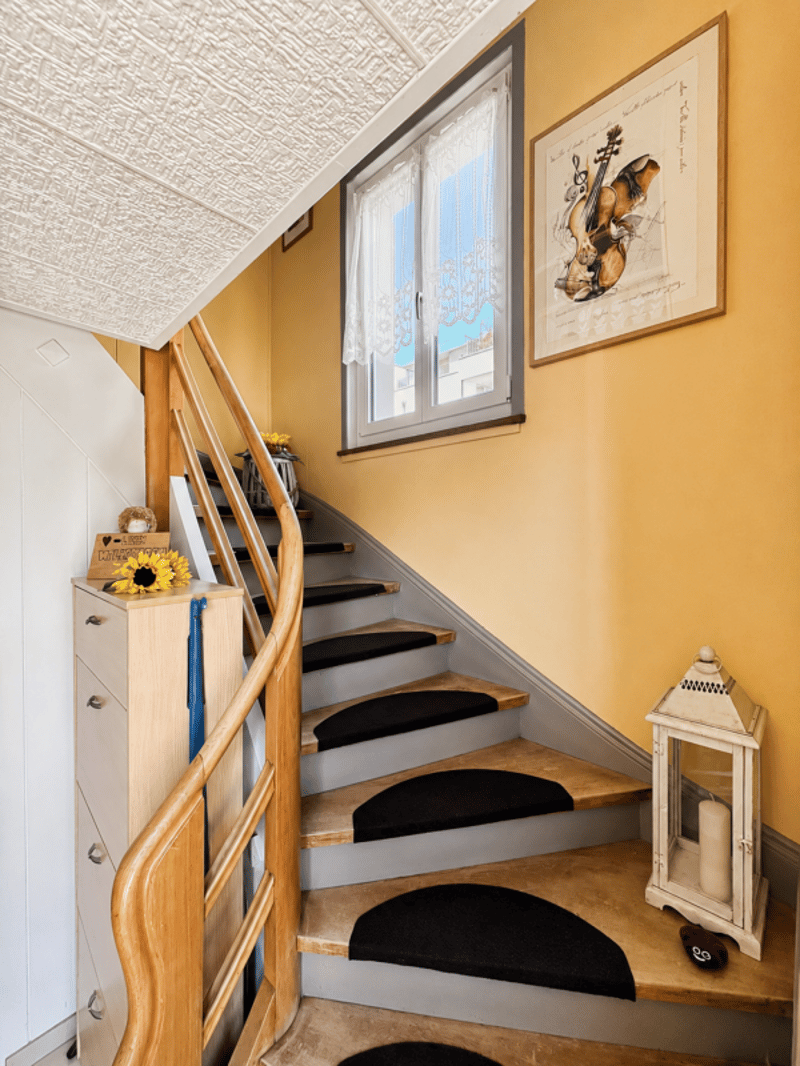
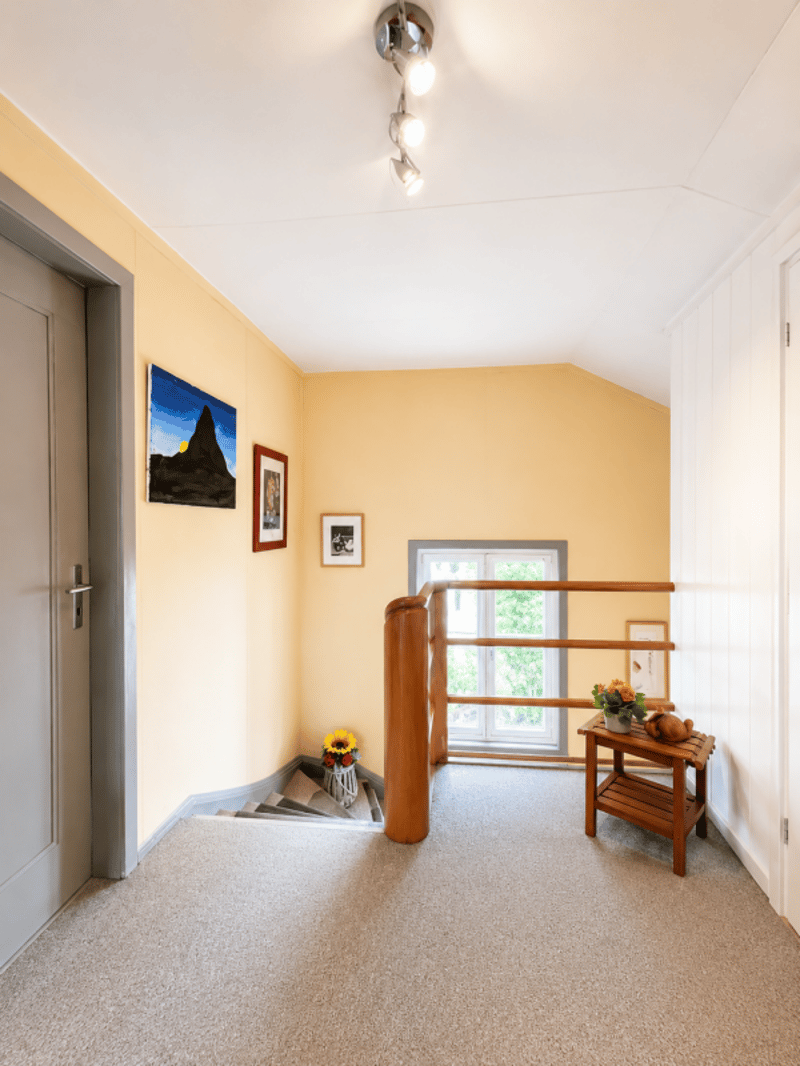
The ground floor comprises an entrance hall, hallway, kitchen, dining room, living room, bedroom, bathroom/WC and a covered seating area. The upper floor includes further rooms, landing areas and attic rooms. The basement contains practical ancillary rooms, including a cellar, laundry room, workshop and heating room. The property thus offers functional and versatile use across several levels.
The net area schedule lists a total of around 188 m² of usable space, including around 103 m² of heated space. The accommodation is supplemented by unheated usable areas in the basement and attic.
Its location on the eastern edge of the built-up area combines a residential setting with good accessibility. Schools, shops, the train station, bus stops and the A1 motorway access are easy to reach, making Rupperswil an attractive place to live day to day.
According to the cadastre of public-law restrictions on landownership, the plot is in the WGMF residential and commercial zone and therefore offers interesting potential uses within the applicable regulations.
A house with character, a garden, ancillary rooms and development potential – ideal for buyers looking for a property with substance, space and a good location in Rupperswil.
Potential new-build projectWould you like to realise a new-build project? The existing property can be demolished and the plot redeveloped to meet contemporary needs.
A preliminary project study illustrates the potential for building an apartment building. The visualisation shown is for inspiration and depicts a development of a similar type. It represents neither the existing building nor an approved or binding construction project. The final development must comply with the applicable building and zoning regulations and be discussed with the relevant authorities.
This plot offers the opportunity to create new homes suited to market demand in an easily accessible location – an interesting investment opportunity with development potential.
Note: The preliminary project study and all visualisations are for illustrative purposes only. They do not constitute any assurance regarding permitted floor-area ratio, feasibility or the likelihood of obtaining approval. A new build requires the demolition of the existing property and the necessary official permits.

Contact
Stefan Wyss
- Listing ID
- 4003632531
- Object ref.
- 8d550e94-bef6-11f1-b4f8-0e90ca4da74f