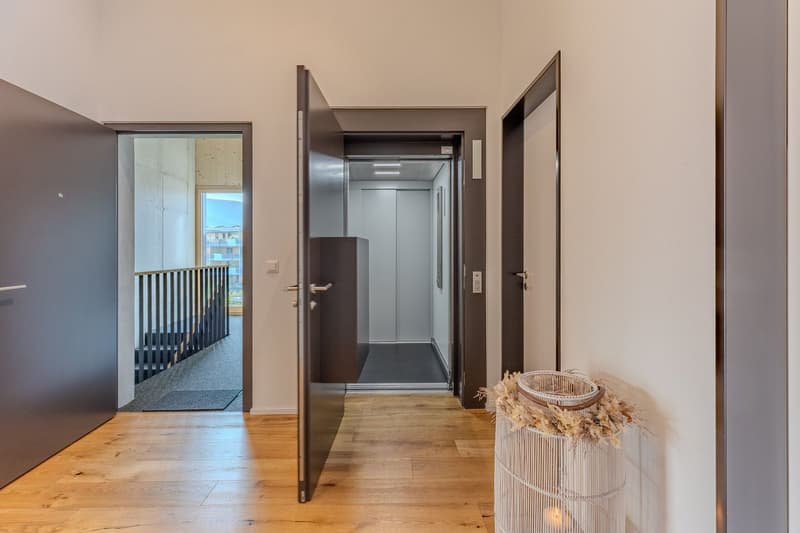
"Penthouse apartment with 95 m² terrace and elevator directly into the apartment"
Location
9443 WidnauCosts
- Purchase price:
- CHF 1,290,000.–
- Notify on price drop
Main information
- Available from:
- By agreement
- Type:
- Attic flat
- No. of rooms:
- 4.5
- Number of bathrooms:
- 2
- Number of showers:
- 2
- Surface living:
- 140 m2
- Floor space:
- 140 m2
- Room height:
- 5 m
- Year built:
- 2022
Features and furnishings
Pets allowed
Cellar
Storeroom
Dishwasher
Steamer
Washing machine
Tumble dryer
Cable TV
View
Mountain view
Quiet neighborhood
Child-friendly
Double garage
E-charging station
Elevator
New building
Power connection
Water connection
Waste water connection
Documents (0)
Description
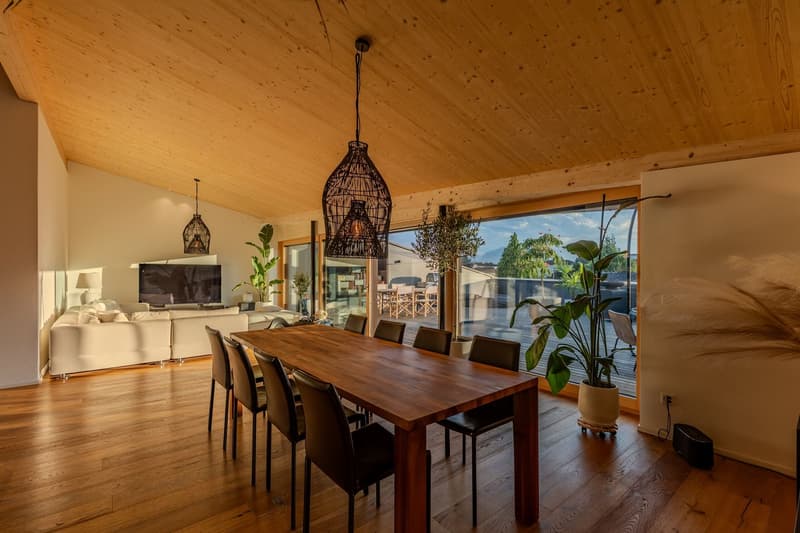
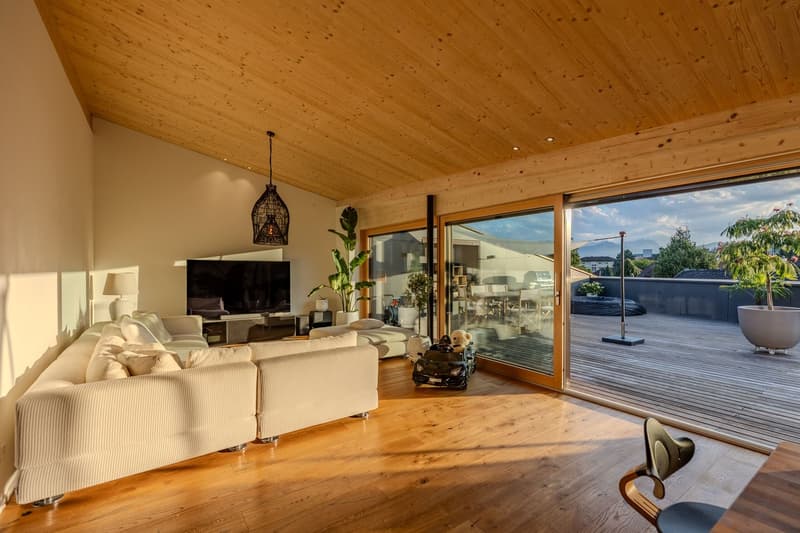
The elevator doors open – and you are home. In front of you are floor-to-ceiling sliding windows, with a terrace of around 95 m² beyond them; above you, a timber ceiling that rises to five metres. This penthouse apartment is no off-the-shelf apartment, but a work of architecture by Bänziger Lutze: with plenty of space, light and panoramic views – and the peace and quiet of a cul-de-sac in the heart of Widnau.
Key features at a glance
– 4½ rooms, living area 140 m², all on one level
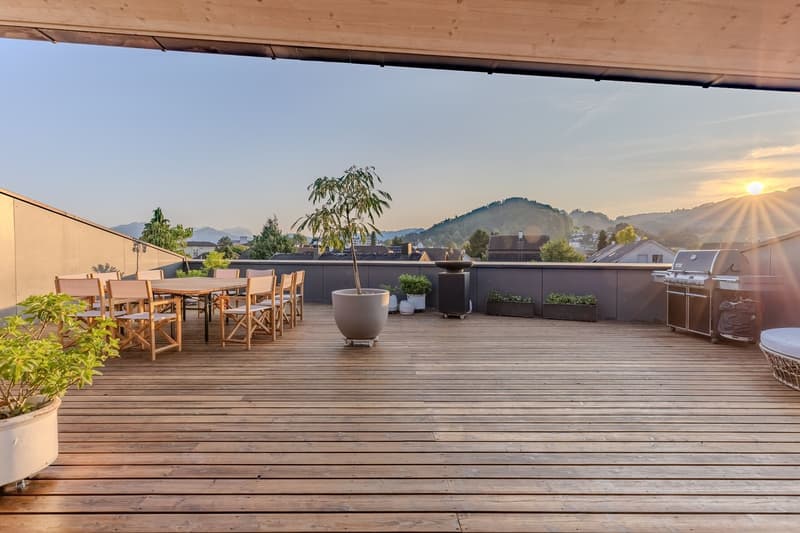
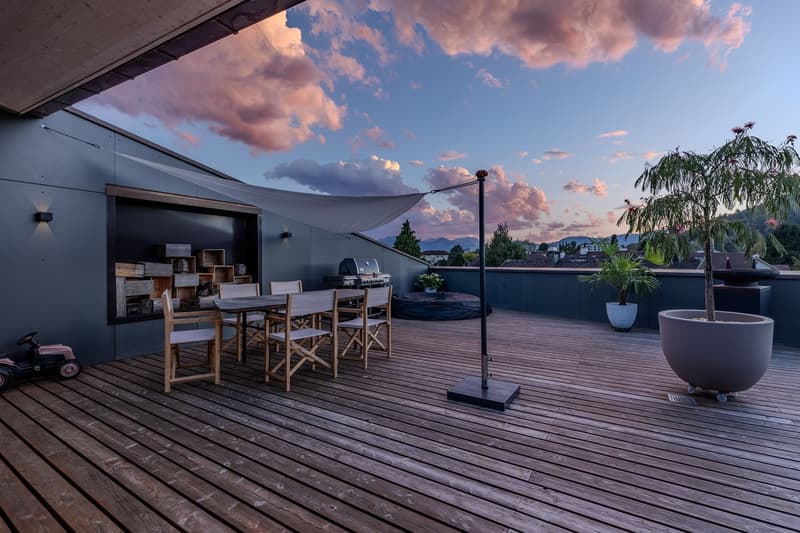
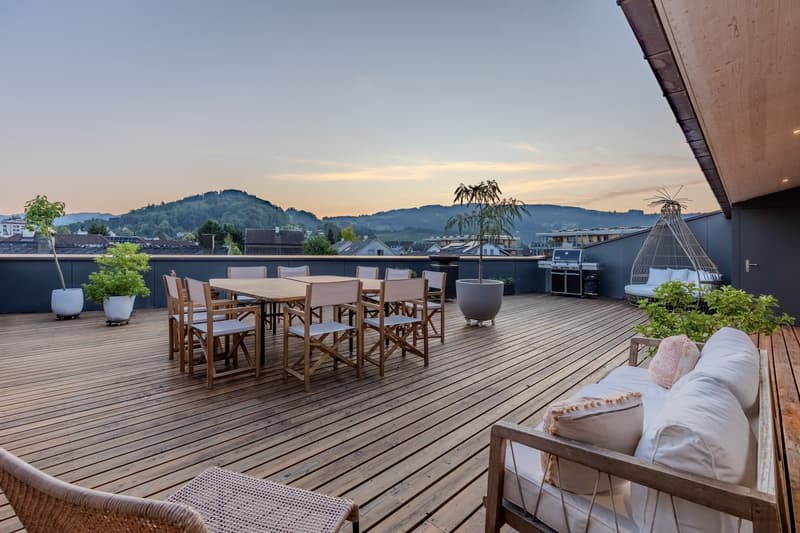
– Larch-wood terrace of around 95 m² (18 m² of which is covered), with panoramic views and evening sun
– Elevator with key switch: direct access from the underground garage into the apartment
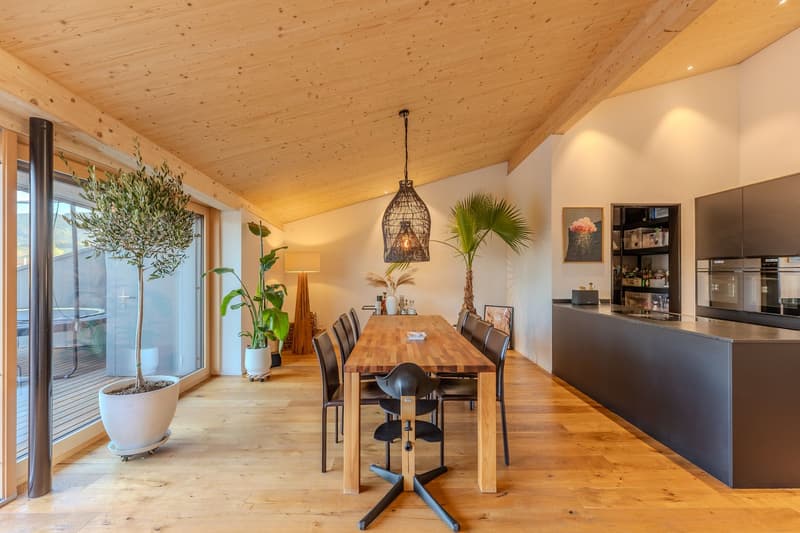
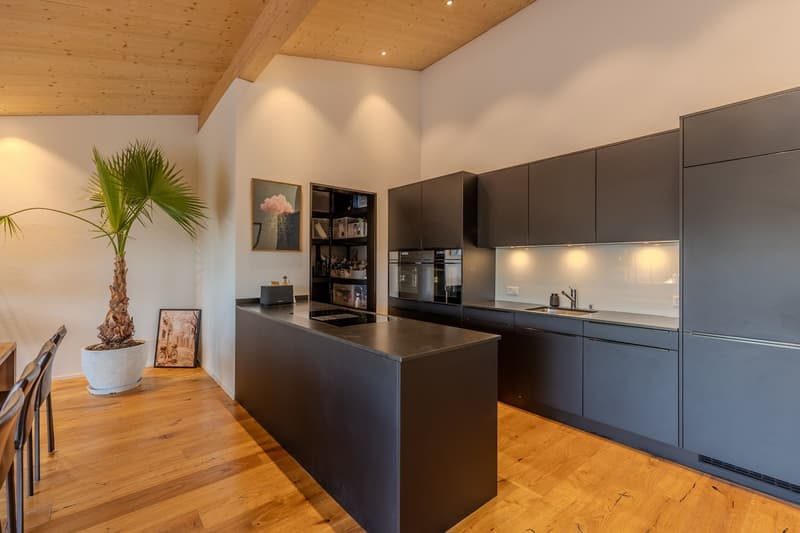
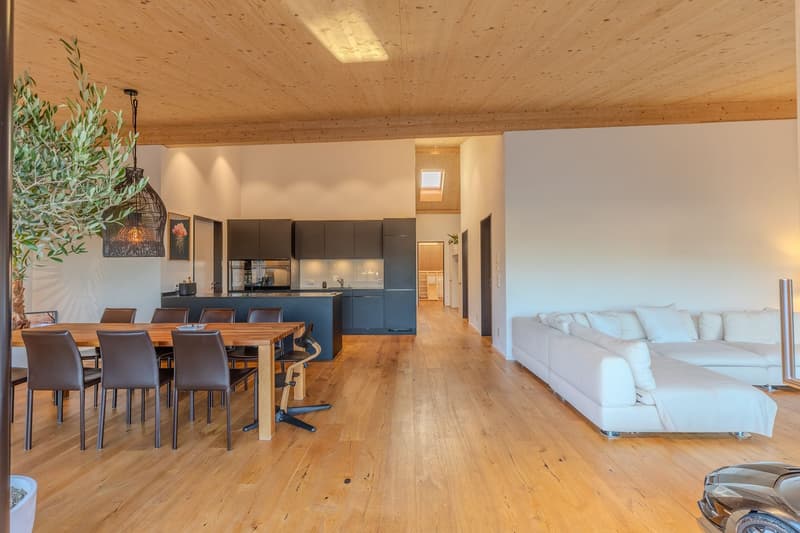
– Open-plan living, dining and kitchen area of around 57 m², with ceiling height of up to 5 m
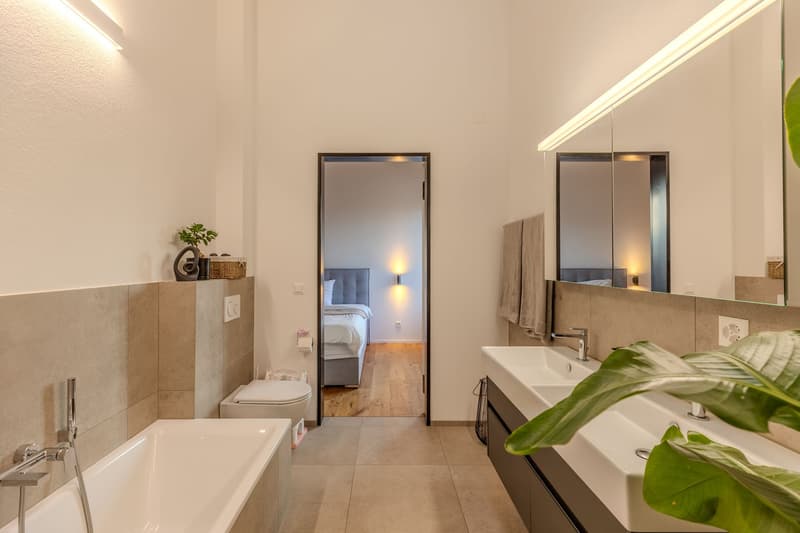
– Main bedroom suite with bedroom, walk-in dressing room and bathroom with bathtub and double sink
– Two further rooms, shower room/WC, pantry, own stacked washer and dryer
– Built in 2022, well-maintained and in near-new condition
– Air-to-water heat pump with underfloor heating, controllable via app
Basement storage room and two underground parking spaces with EV charging station
Living and finishes
The open-plan living area is the heart of the home: a kitchen island, a long dining table, a lounge and, just beyond, the terrace as a second living room. Exposed concrete, naturally oiled oak parquet flooring in a country-house plank style and matt-black kitchen fronts create a calm, timeless atmosphere. The kitchen by Royal Norm is equipped with an induction cooktop, as well as an oven and combi-steam oven by Electrolux. Triple-glazed wood-aluminium windows and motorised external venetian blinds ensure comfort at any time of day.
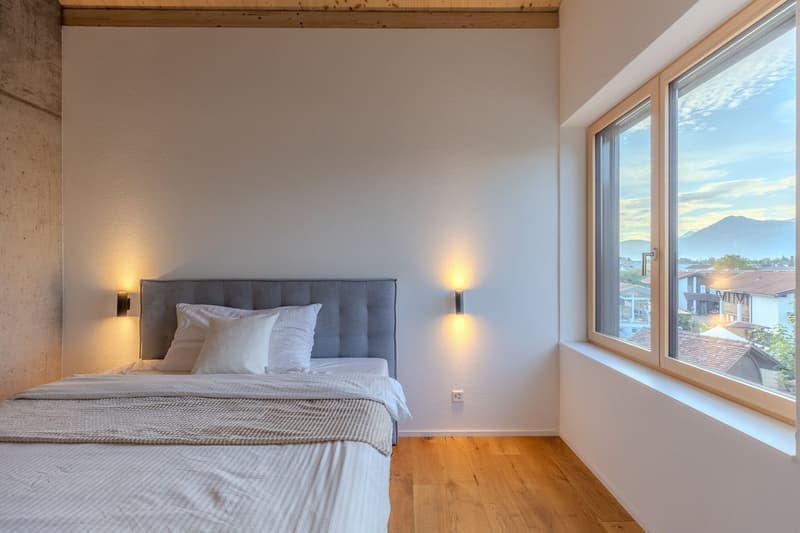
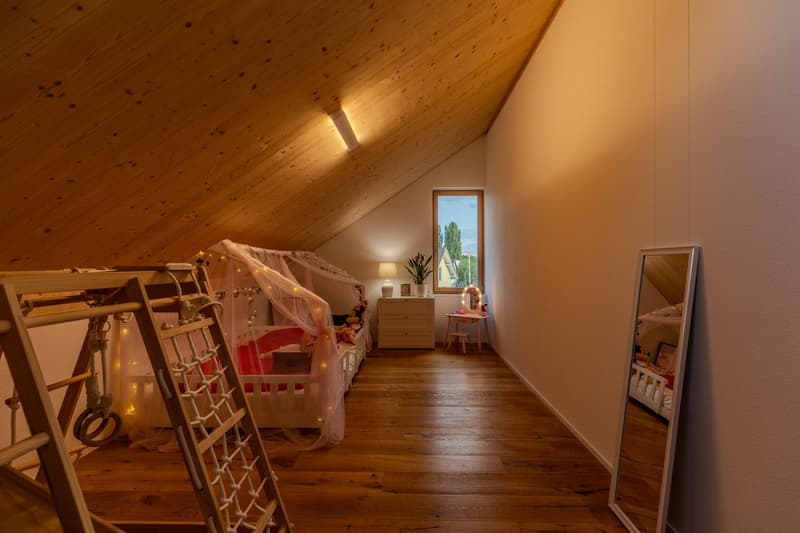
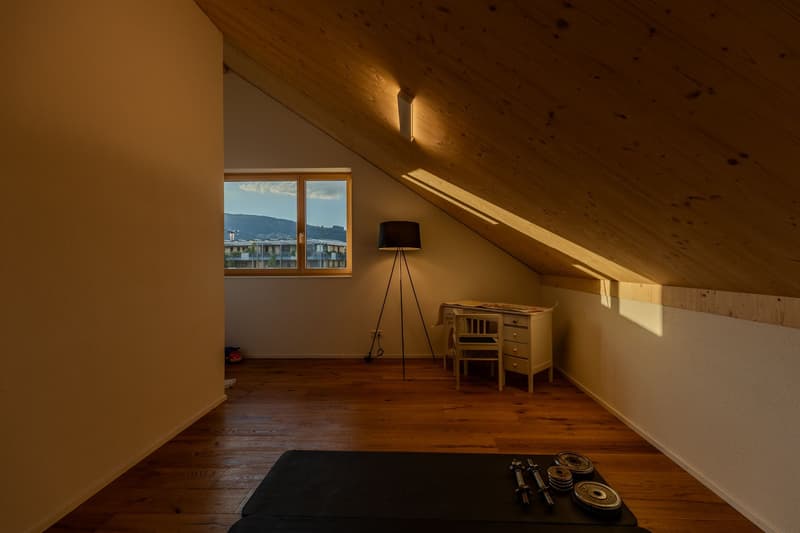
The main bedroom suite is a retreat in its own right: a bedroom with panoramic views, a walk-in dressing room and a bathroom with bathtub and double sink. Two further rooms are ideal as children’s rooms, guest rooms or studies.
The terrace
Around 95 m² on the same level as the living area, 18 m² of which is covered – plenty of space for a dining table and guests, a lounge, a barbecue and lots of greenery. In the evening, the sun disappears behind the hills and the lights come on in the Rhine Valley. If you are looking to move from a house with a garden to single-level living, this offers the best of both worlds: enjoy outdoor living as you would in a garden, without the gardening.
Location
The property is situated on a quiet cul-de-sac in a family-friendly residential neighbourhood, just a few steps from the Rheintaler Binnenkanal. You can walk to the bus stop (approx. 100 m), shops (approx. 400 m), kindergarten and Heerbrugg train station (approx. 700 m each), while the Widnau motorway junction is around three minutes away. Austria, Liechtenstein and Germany are right on your doorstep, and St. Gallen can be reached in around 25 minutes. With a municipal tax rate of 76 %, Widnau is one of the lowest-tax municipalities in the Canton of St. Gallen.
Terms
– Sale price: CHF 1'290'000
– Two underground parking spaces, optionally with EV charging station: CHF 35'000 each
– Available immediately or by arrangement
We would be delighted to send you the detailed documentation promptly and show you the penthouse apartment in person, including at dusk if you wish, when the lights come on across the Rhine Valley.
Mortgage Calculator
From dream house to home ownership: the mortgage calculator can help you estimate the affordability of this property.

Contact
Alexander Faé
- Listing ID
- 4003633025
- Object ref.
- 73738382