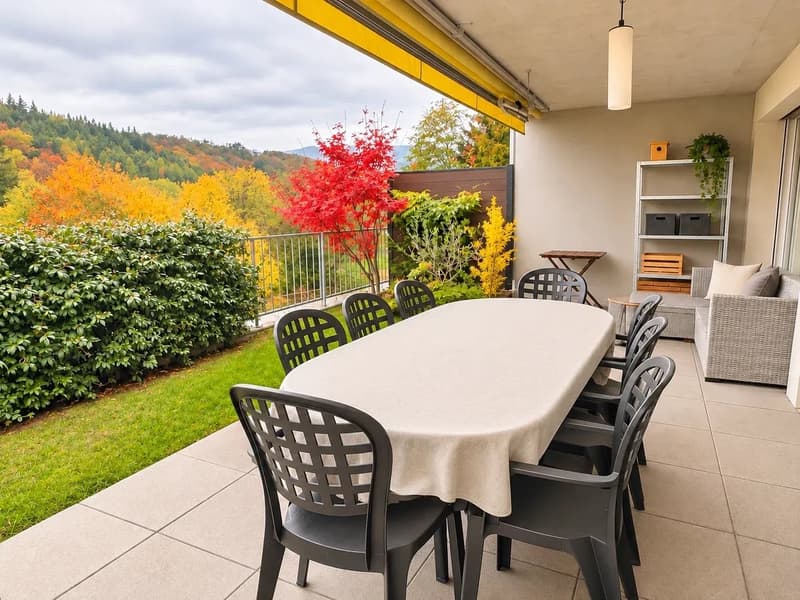
"Bright family apartment with wrap-around garden, on the edge of the forest in Begnins"
Purchase price
CHF 1,290,000.–
Notify on price drop
Rooms
4.5
Living space
100 m2
Location
1268 BegninsCosts
- Purchase price:
- CHF 1,290,000.–
- Notify on price drop
Main information
- Available from:
- By agreement
- Type:
- Apartment
- No. of rooms:
- 4.5
- Floor:
- GF
- Number of floors:
- 1
- Surface living:
- 100 m2
- Last refurbishment:
- 2015
- Year built:
- 2014
Features and furnishings
View
Elevator
Documents (0)
Description
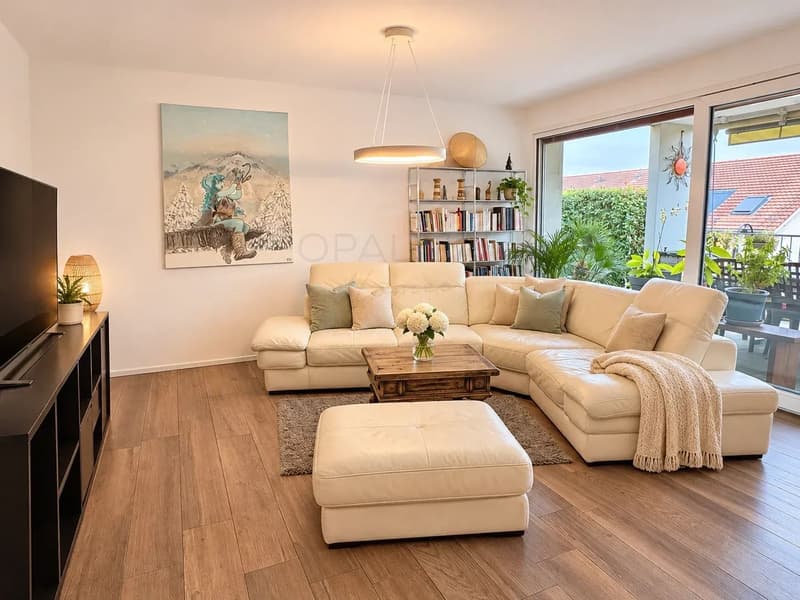
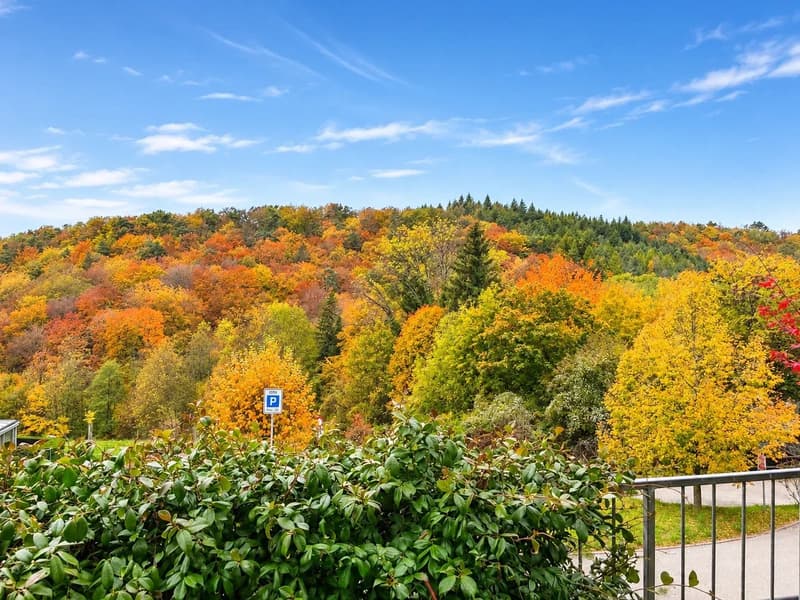
In a quiet, well-kept residence, a few minutes' walk from the centre of Begnins, this through and corner apartment on the garden level enjoys light all day and an open outlook over the forest and fields.
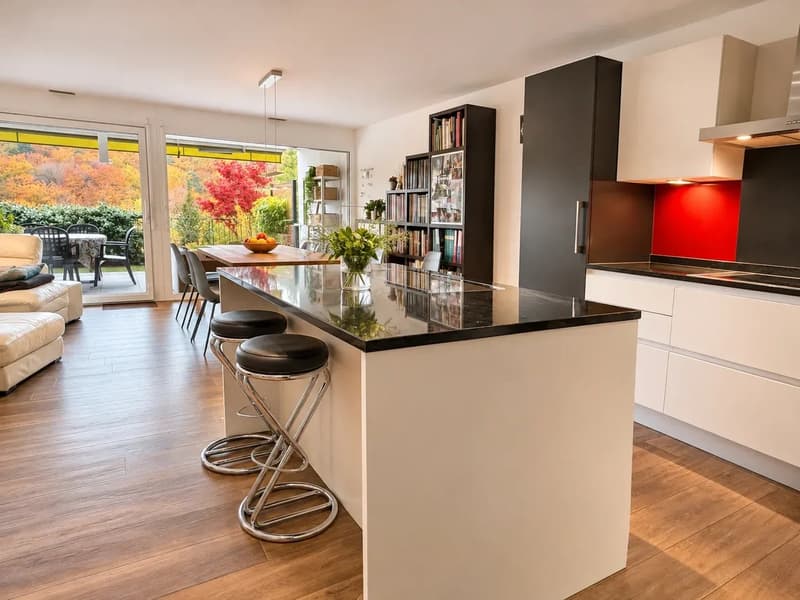
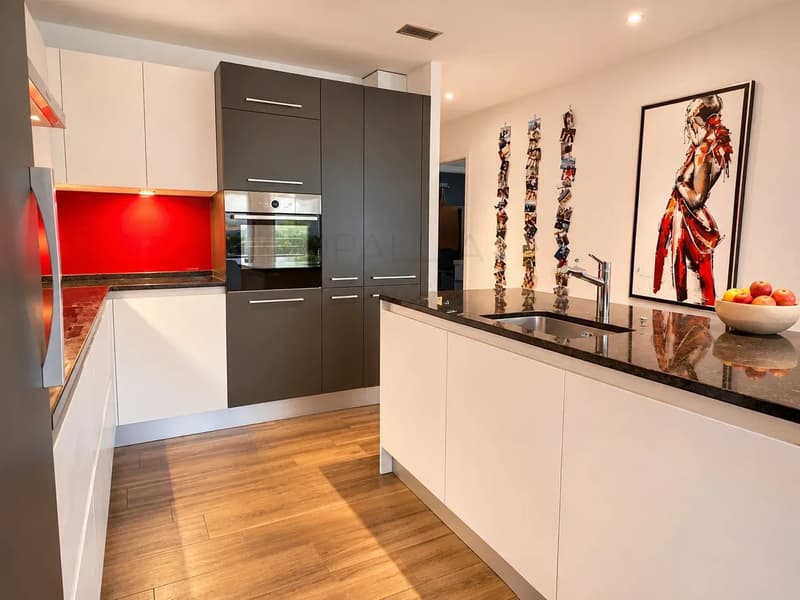
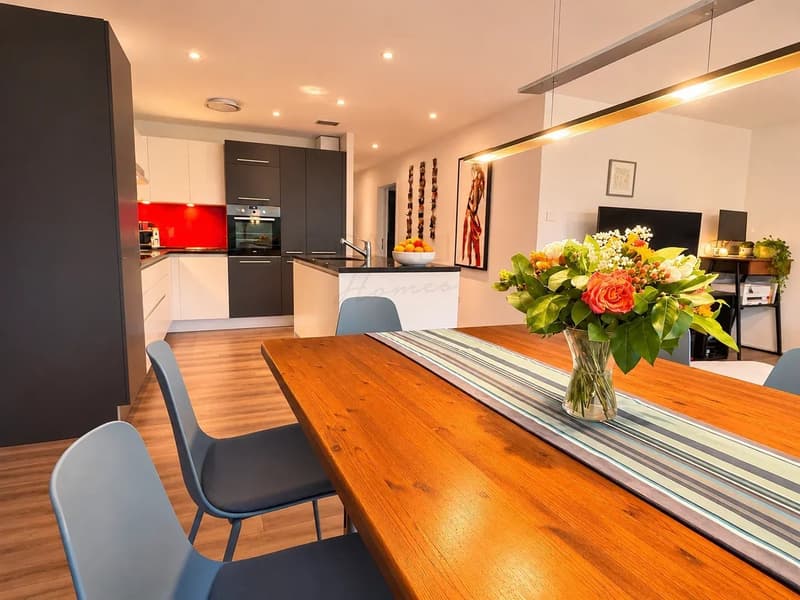
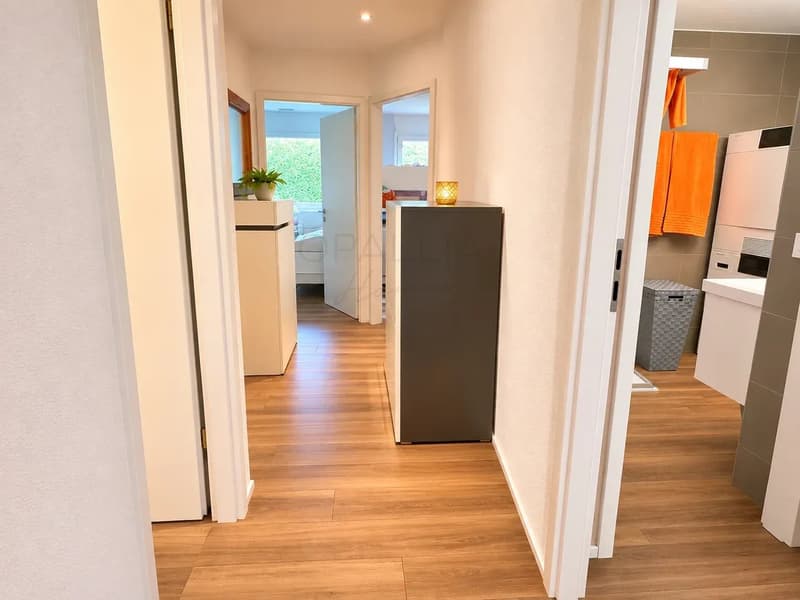
The apartment offers 4.5 rooms and about 100 m² of living space. A generous entrance hall with built-in storage leads to a bright living and dining room, extended by a large bay window that opens onto the terrace. The kitchen has been refitted to a high standard, with granite worktops, an induction hob, a combination steam oven, Siemens appliances, a pantry cupboard and clever corner storage.
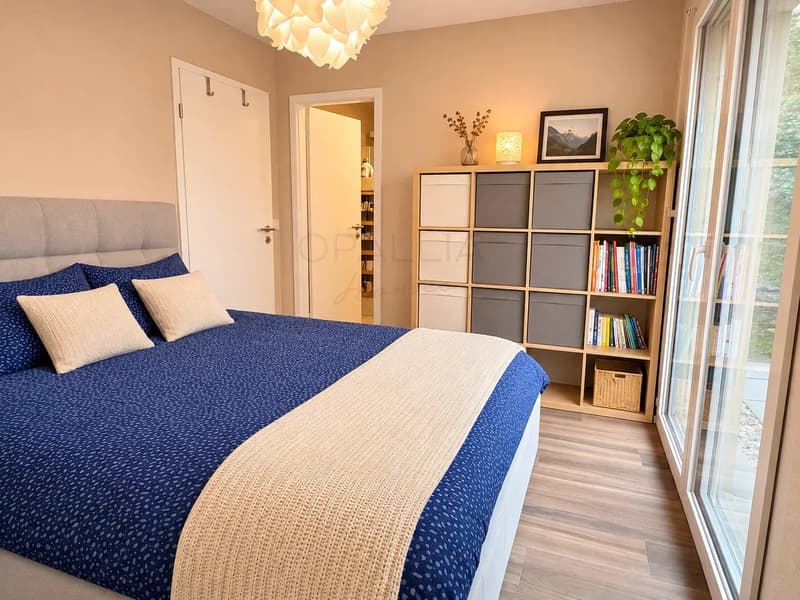
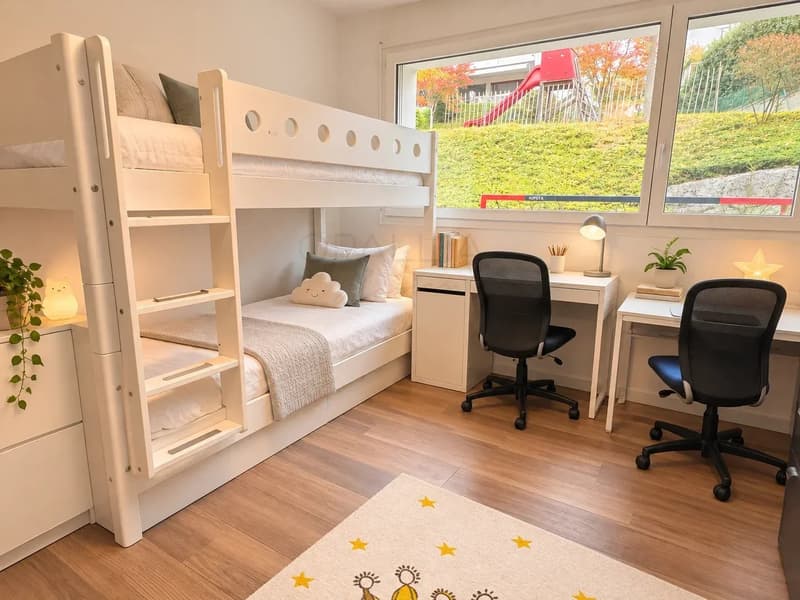
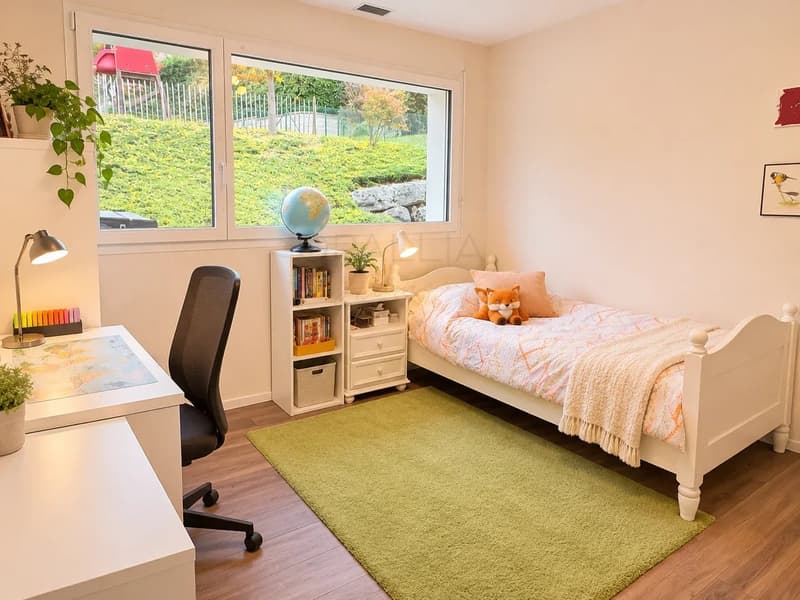
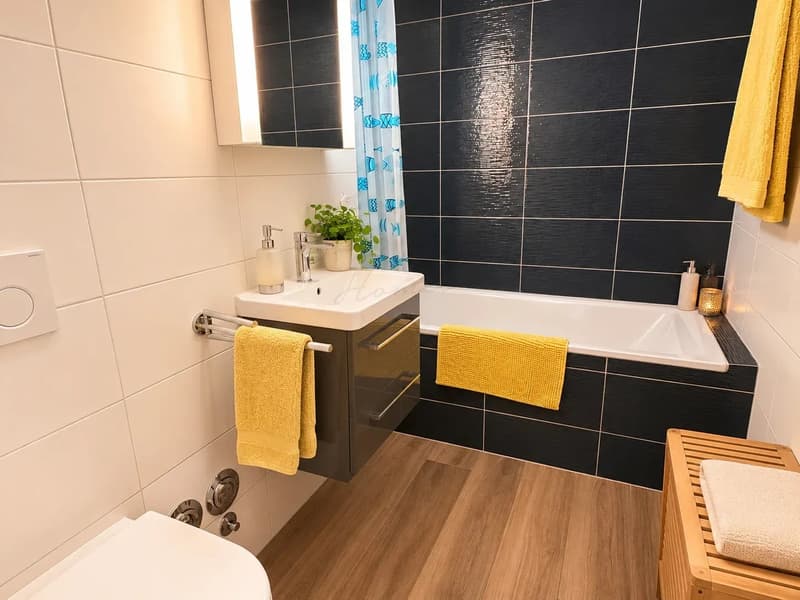
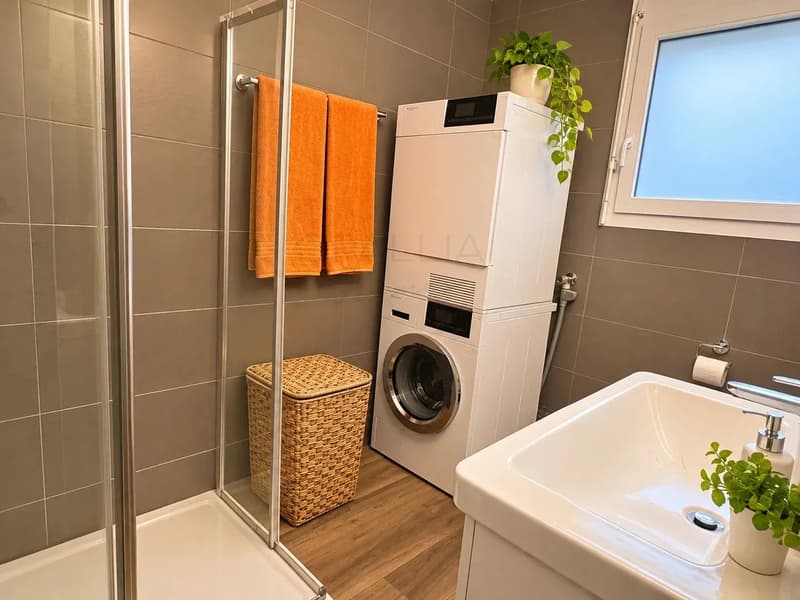
The sleeping area has three bedrooms, including a parental suite with its own shower room and laundry area. The second bedroom has built-in storage, and a family bathroom with bathtub completes the layout. Underfloor heating, wood-effect floors and mosquito screens on most windows add to the everyday comfort.
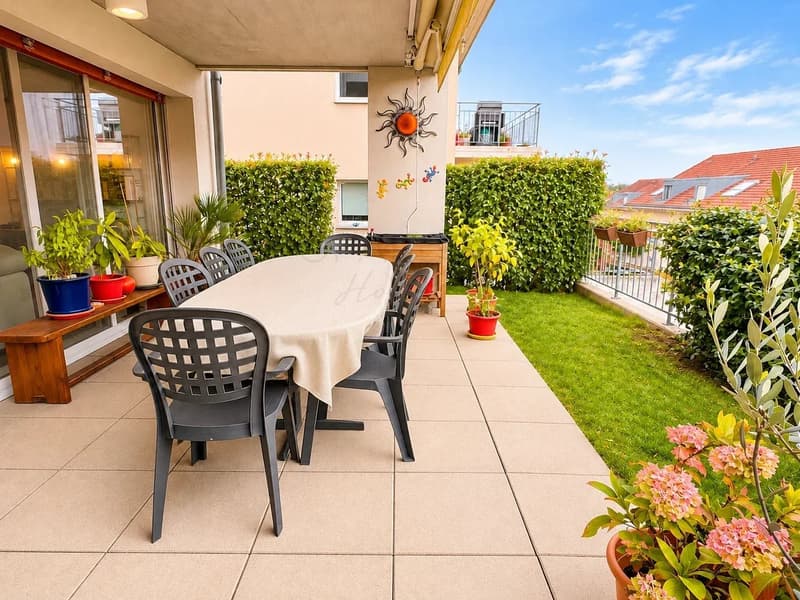
Outside, a private garden of about 100 m² wraps around the apartment, with a vegetable patch and a south-west facing terrace with a sun awning, ideal for long afternoons and summer evenings. The forest bordering the plot is protected, so the green outlook is here to stay.
Two indoor parking spaces in the secure underground car park, with lift access and the option to install an electric car charger, a cellar and a bike room are included. The building also has a concierge and a shared laundry room.
Built in 2014 and immaculately maintained, the apartment is ready to move into.
Key facts
4.5 rooms, about 100 m² living space
Private garden including a south-west terrace and vegetable patch
3 bedrooms, 2 bathrooms
Underfloor heating (district heating)
2 indoor parking spaces, cellar, bike room
Price: CHF 1'290'000, plus CHF 60'000 for the two parking spaces
The apartment offers 4.5 rooms and about 100 m² of living space. A generous entrance hall with built-in storage leads to a bright living and dining room, extended by a large bay window that opens onto the terrace. The kitchen has been refitted to a high standard, with granite worktops, an induction hob, a combination steam oven, Siemens appliances, a pantry cupboard and clever corner storage.
The sleeping area has three bedrooms, including a parental suite with its own shower room and laundry area. The second bedroom has built-in storage, and a family bathroom with bathtub completes the layout. Underfloor heating, wood-effect floors and mosquito screens on most windows add to the everyday comfort.
Outside, a private garden of about 100 m² wraps around the apartment, with a vegetable patch and a south-west facing terrace with a sun awning, ideal for long afternoons and summer evenings. The forest bordering the plot is protected, so the green outlook is here to stay.
Two indoor parking spaces in the secure underground car park, with lift access and the option to install an electric car charger, a cellar and a bike room are included. The building also has a concierge and a shared laundry room.
Built in 2014 and immaculately maintained, the apartment is ready to move into.
Key facts
4.5 rooms, about 100 m² living space
Private garden including a south-west terrace and vegetable patch
3 bedrooms, 2 bathrooms
Underfloor heating (district heating)
2 indoor parking spaces, cellar, bike room
Price: CHF 1'290'000, plus CHF 60'000 for the two parking spaces
Mortgage Calculator
From dream house to home ownership: the mortgage calculator can help you estimate the affordability of this property.
Viewing
Contact for viewing
Jessica BRIGDEN

Contact
Jessica BRIGDEN
- Listing ID
- 4003634189
- Object ref.
- 87595665