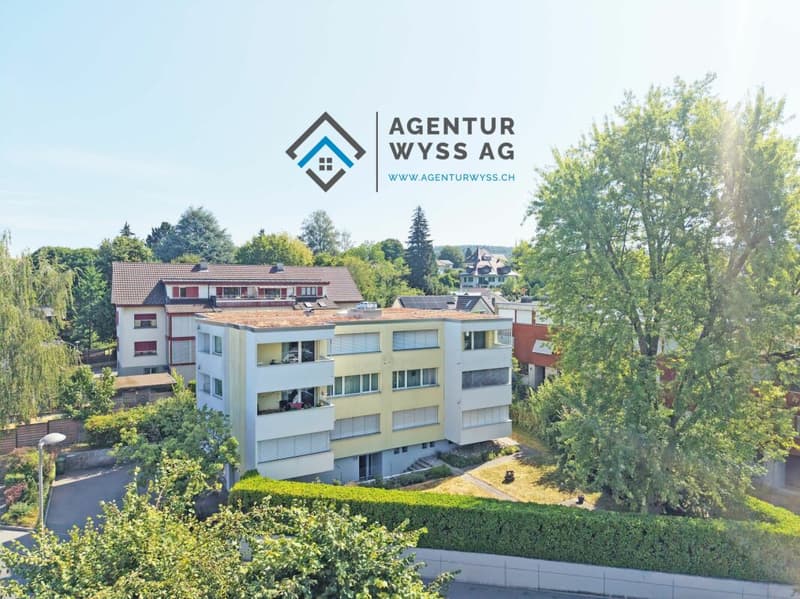
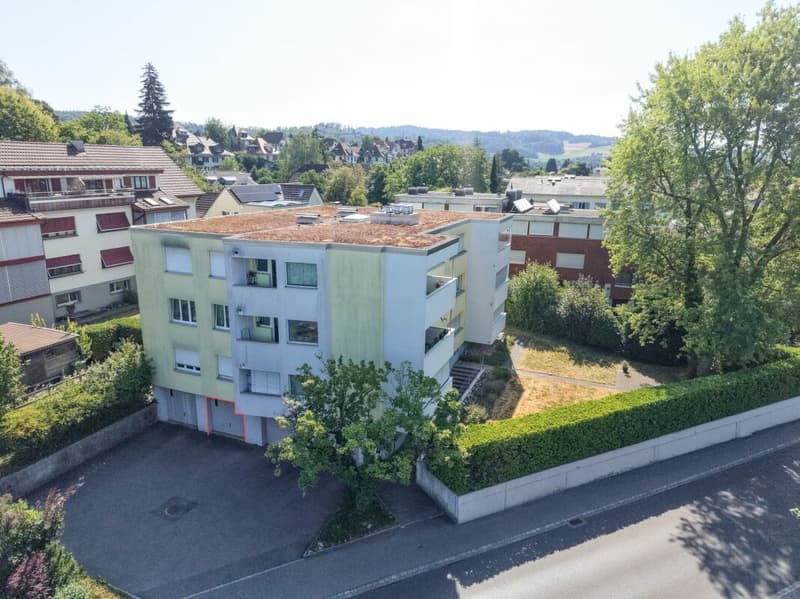
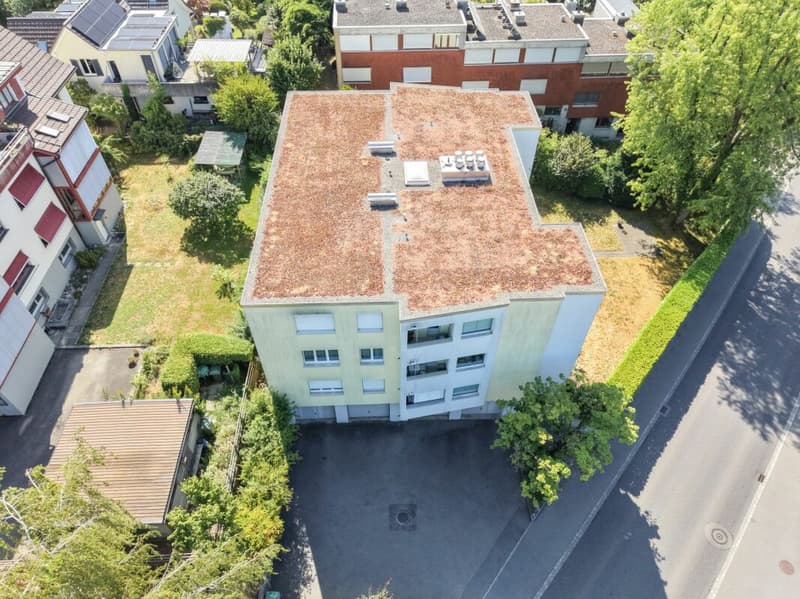
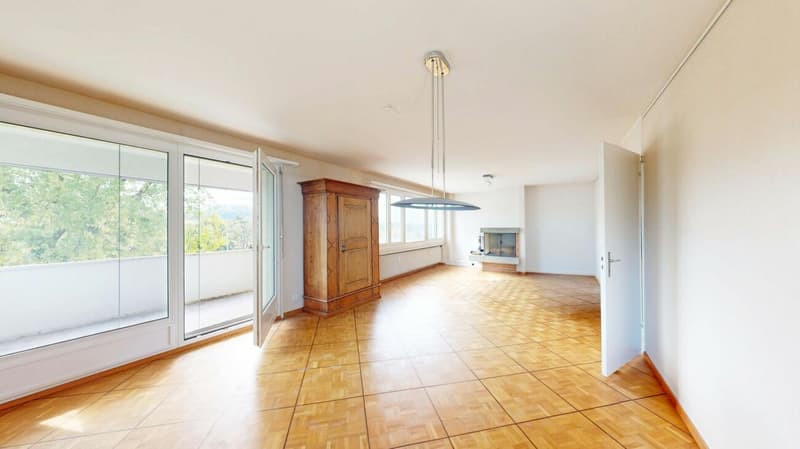
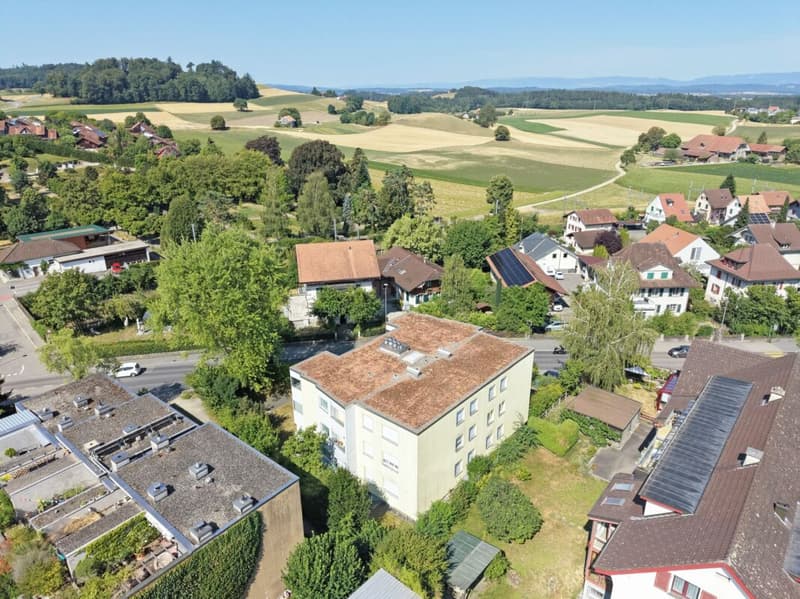
"Well-maintained apartment with balcony and fireplace"
Location
Steinhofstrasse 39, 3400 BurgdorfTravel time
- 9 min.Station: Steinhof
Surrounding information
Supermarket
8 min.VOISchool
5 min.GsteighofPharmacy
12 min.Amavita Grosse ApothekePublic Transport
1 min.Friedhof
Times refer to the route on foot.
Costs
- Purchase price:
- CHF 575,000.–
- Notify on price drop
Main information
- Available from:
- By agreement
- Type:
- Apartment
- No. of rooms:
- 4.5
- Number of bathrooms:
- 1
- Floor:
- 2
- Number of floors:
- 1
- Surface living:
- 108 m2
- Land area:
- 875 m2
- Year built:
- 1961
Features and furnishings
Pets allowed
Balcony / Terrace
Cable TV
Fireplace
Documents (0)
Description
Well-maintained 4.5-room apartment with balcony and fireplace. Located at Steinhofstrasse 39 in Burgdorf, this 4.5-room ownership apartment is for sale on the 2nd floor of a multi-family house. The building was constructed in 1961 using solid construction methods and comprises six residential units. The manageable size ensures a quiet house community where everyone knows each other. The apartment offers approximately 108 m² of net living space, which is distributed across well-proportioned rooms.
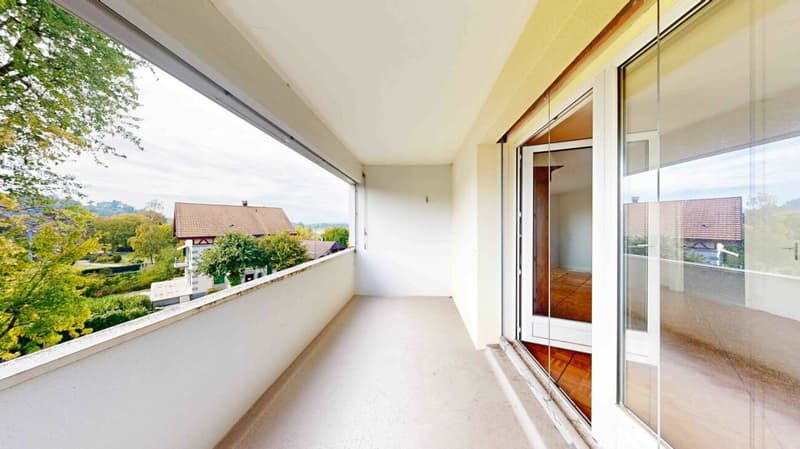
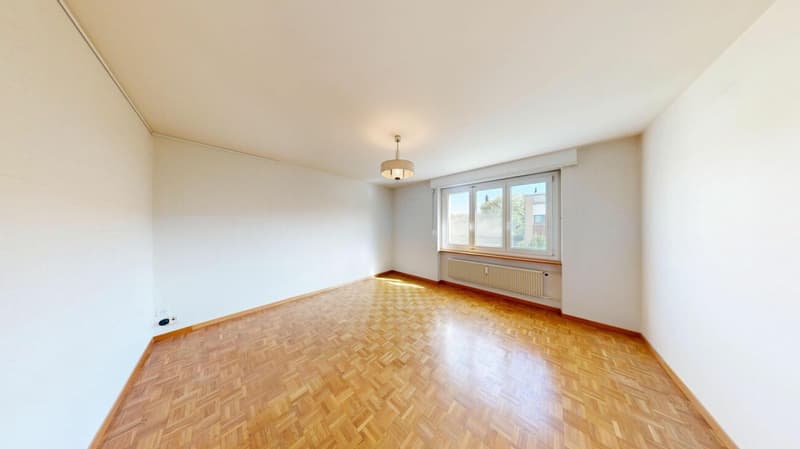
The living and dining area stretches across the entire building depth with approximately 34 m². In the front section, a dining table for six to eight people fits comfortably, and in the rear section, there is a spacious sofa area. The fireplace is the centerpiece of the living room. During the winter months, it provides warmth and creates an atmosphere that a heating system alone cannot offer. A door from the dining area leads to the balcony with approximately 11 m². Here, you can place a table and chairs, and in the warm season, you can move breakfast or dinner outside.
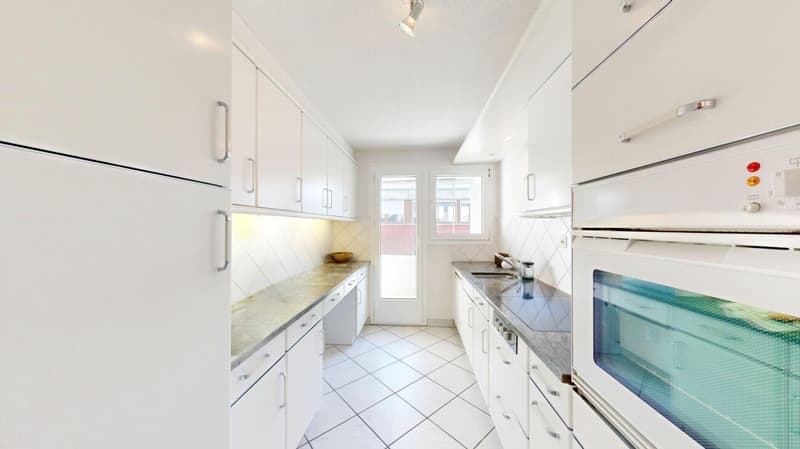
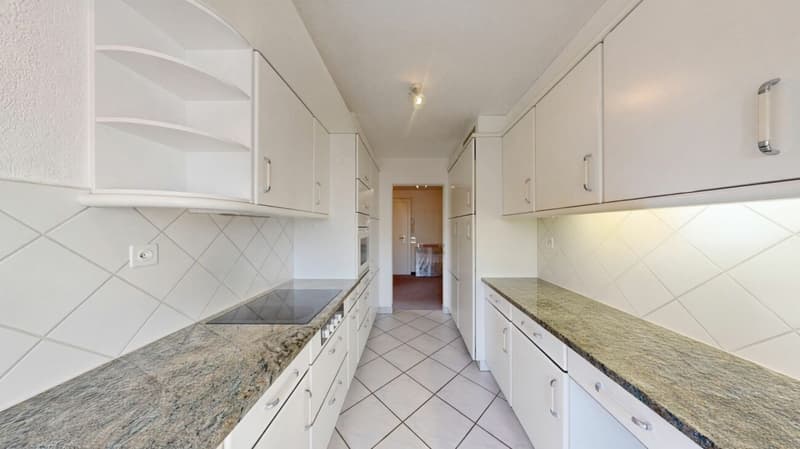
The kitchen is designed as a compact row kitchen. The cooktop, sink, and built-in appliances are arranged along one wall, and opposite, a cabinet front provides additional storage space for supplies and dishes. A special feature is the small balcony directly adjacent to the kitchen. It is suitable for ventilation while cooking, as a place for a herb garden, or as a storage area for beverage crates and recyclables. The closed construction keeps cooking smells away from the living area.
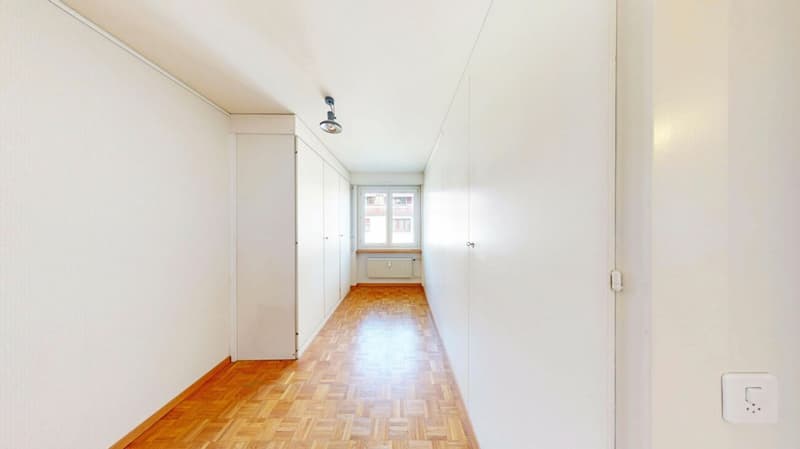
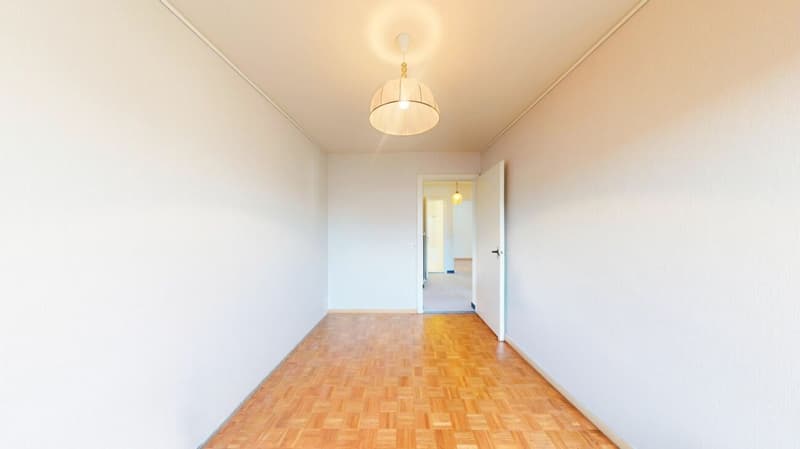
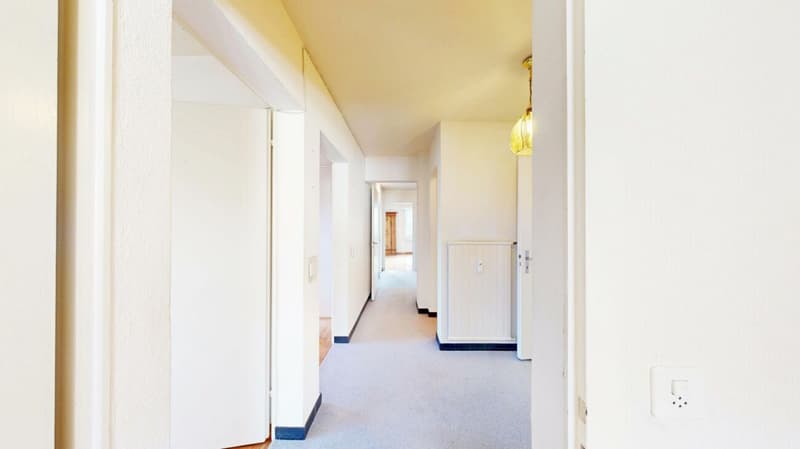
Through the hallway, you reach the sleeping area. The main bedroom measures approximately 16 m² and offers enough space for a large wardrobe or a dresser, in addition to the double bed. The second bedroom is approximately 10 m² and is well-suited as a children's room, with built-in closets that save space and maintain order. The third room, with almost 9 m², is currently used as an office. It can also be used as an additional children's room, a guest room, or a hobby room. Especially for professionals working from home, a separate, lockable workspace is a gain that keeps the living area free from laptops and documents.
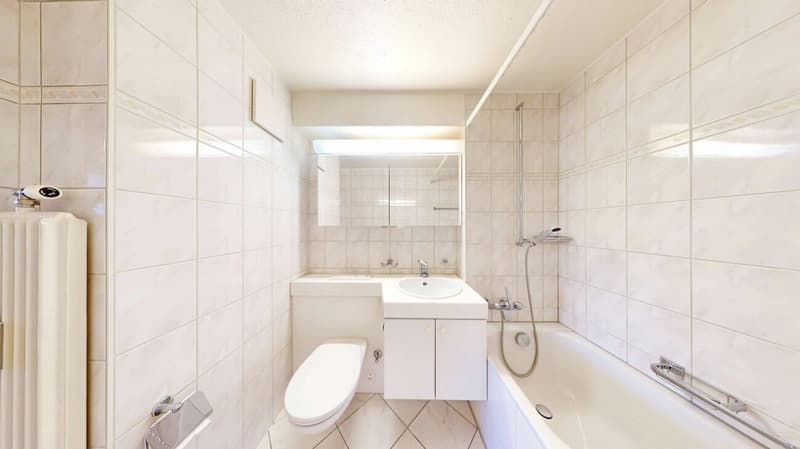
The bathroom is equipped with a bathtub, sink, and toilet. Additionally, there is a separate guest toilet with a handwashing basin near the entrance, which particularly in the morning in a family household, alleviates the daily routine.
The building is fully basement-equipped. The apartment is heated with a gas heating system, and the heat is distributed through radiators into the rooms. The apartment includes a garage space that protects your vehicle from the weather and saves you from scraping ice in the winter. The property stands on a plot of 875 m², which provides sufficient distance to the neighboring buildings.
This apartment offers a lot of space, a clear layout, and features like a fireplace, a private laundry room, and two balconies. It is a solid home for the next few years and allows room to design the rooms according to your own ideas. The takeover will occur by agreement.
Mortgage Calculator
From dream house to home ownership: the mortgage calculator can help you estimate the affordability of this property.

- Listing ID
- 4003635401
- Object ref.
- 685