"Attic apartment with 4.5 rooms and mezzanine of 38 m2"
Purchase price
CHF 1,330,000.–
Notify on price drop
Rooms
4.5
Living space
125 m2
Location
1092 Belmont-sur-LausanneCosts
- Purchase price:
- CHF 1,330,000.–
- Notify on price drop
Main information
- Available from:
- By agreement
- Type:
- Apartment
- No. of rooms:
- 4.5
- Surface living:
- 125 m2
- Last refurbishment:
- 2024
- Year built:
- 1980
Features and furnishings
Balcony / Terrace
View
Parking space
Elevator
Documents (0)
Description
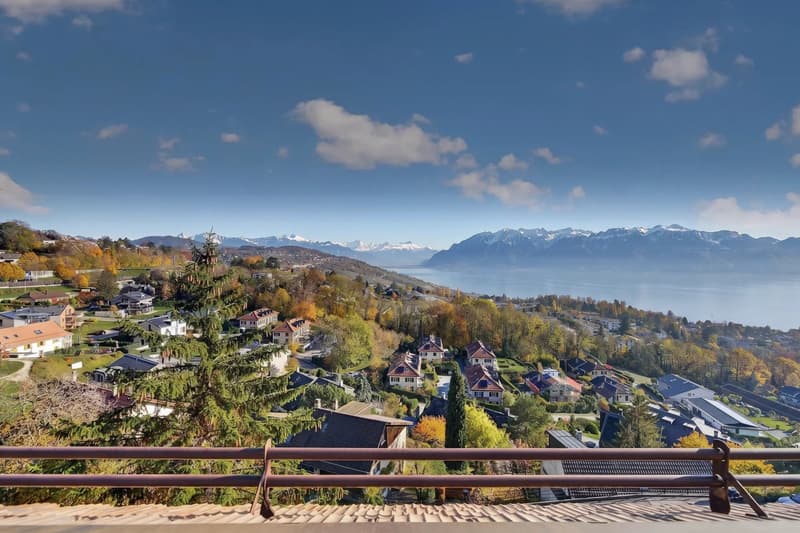
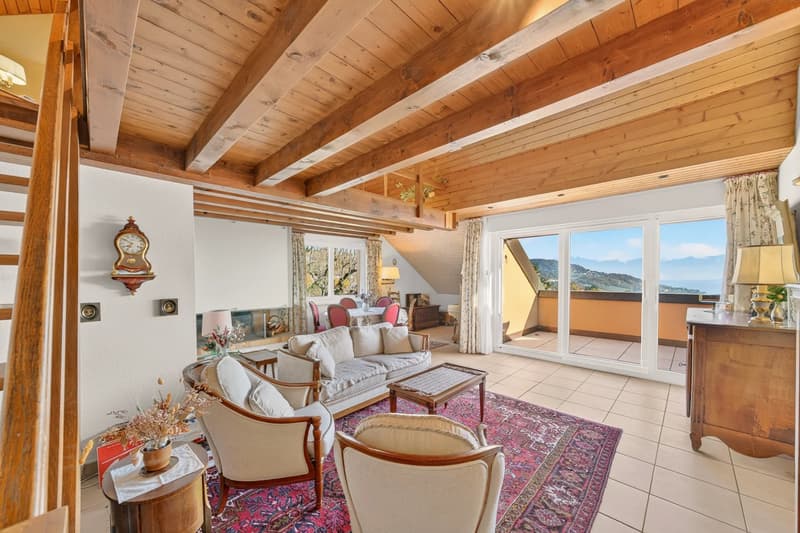
In the center of Belmont-sur-Lausanne, close to all amenities, this attic apartment benefits from a breathtaking view of the Lavaux and Lake Geneva.
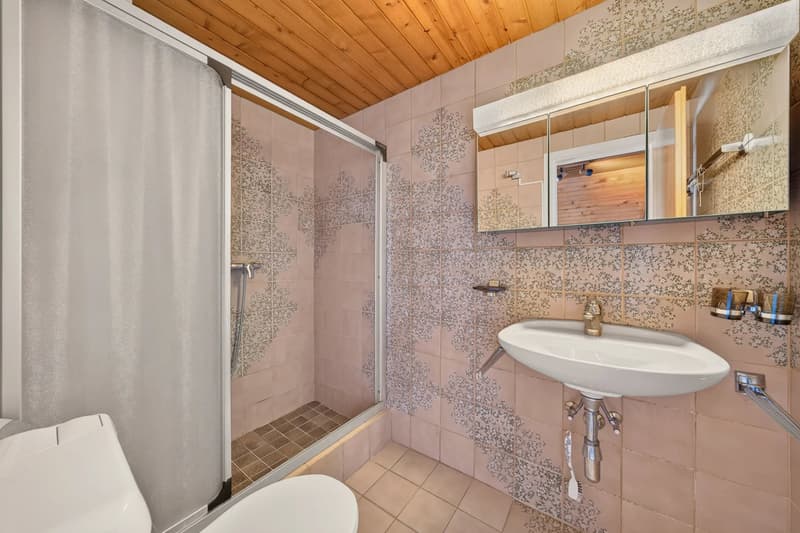
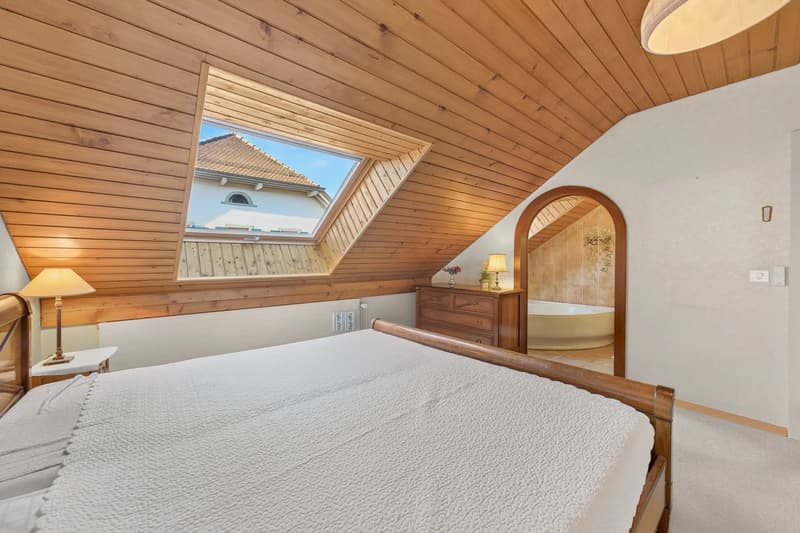
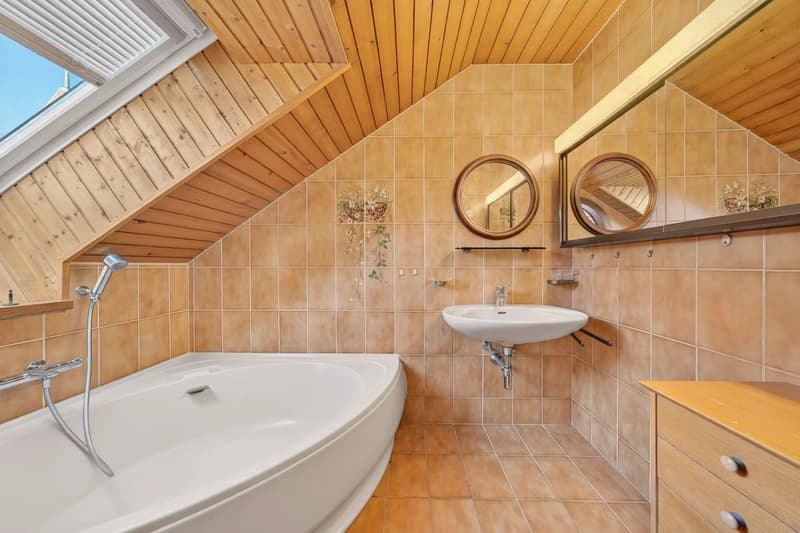
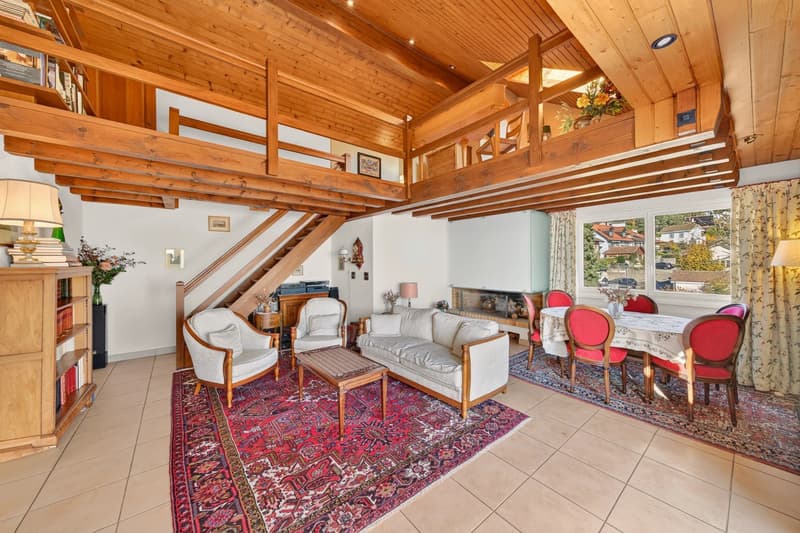
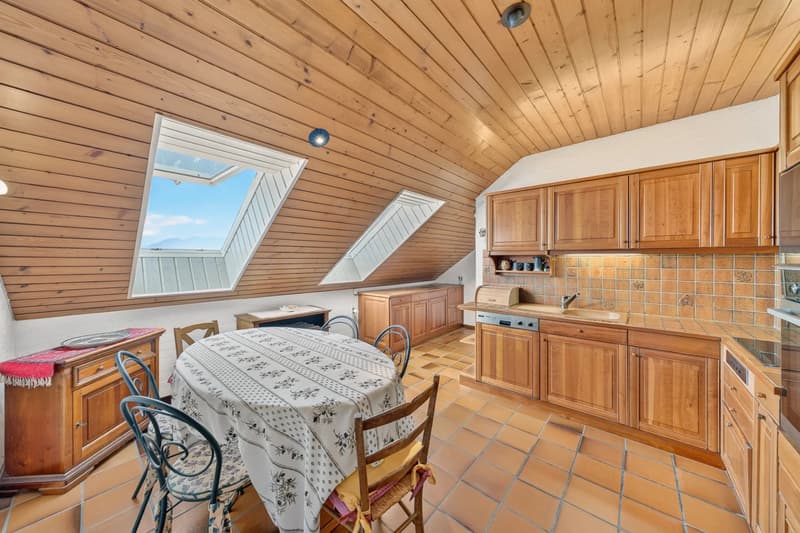
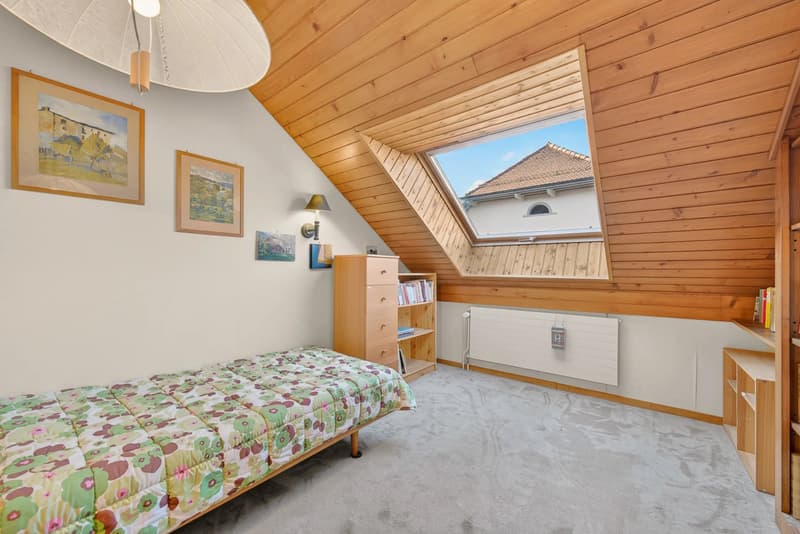
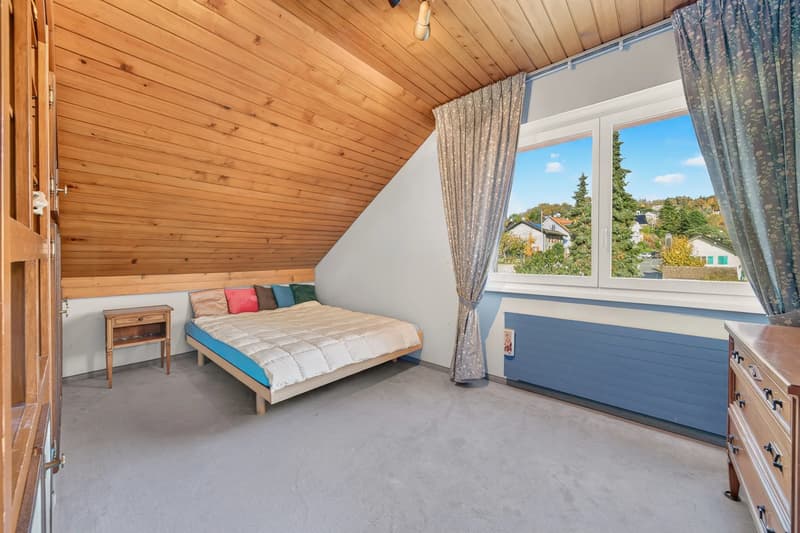
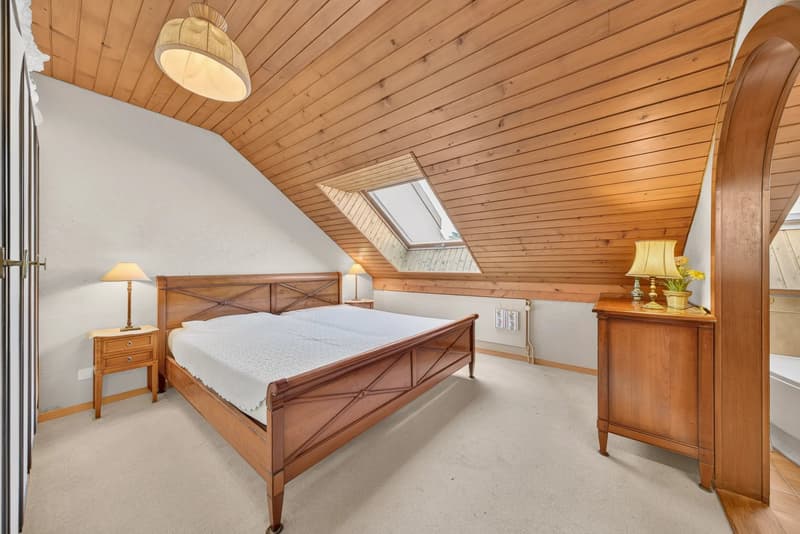
This beautiful 125 m2 apartment has an entrance hall with wardrobes, a 31 m2 living room with a beautiful volume and fireplace and access to the balcony, a separate kitchen of 16 m2 with an adjacent cellar and a guest toilet. The night area includes a bedroom with an adjacent bathroom/sink, a children's room, and a 16 m2 main bedroom with an adjacent shower room/toilet.
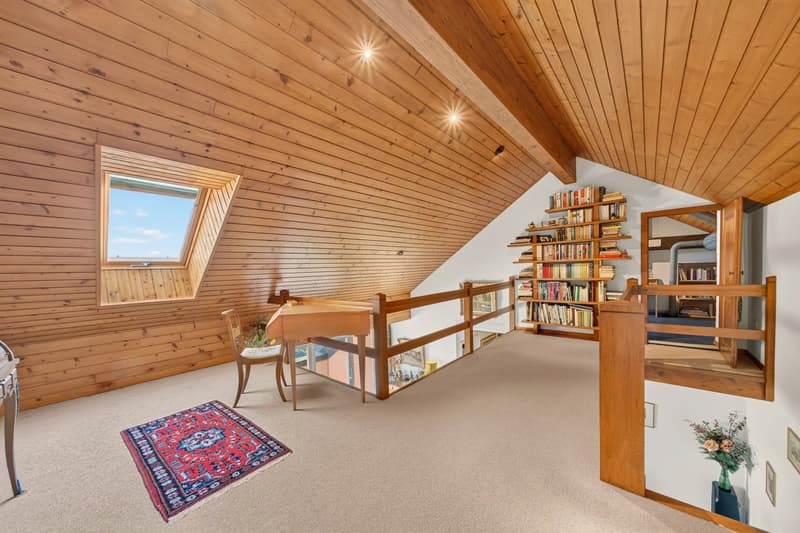
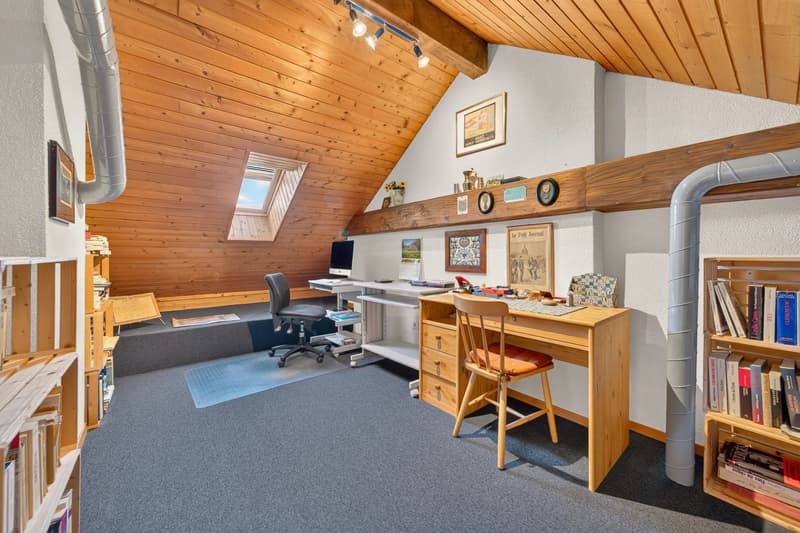
The 38 m2 mezzanine, accessible from the living room, consists of a living space and a closed office.
The apartment has been regularly maintained and renovated in 1990, 2003, and 2020. However, a renovation to bring it up to date is expected.
Two indoor parking spaces (2 x Fr. 35'000.-) and a cellar of approximately 9 m2 complement this lot.
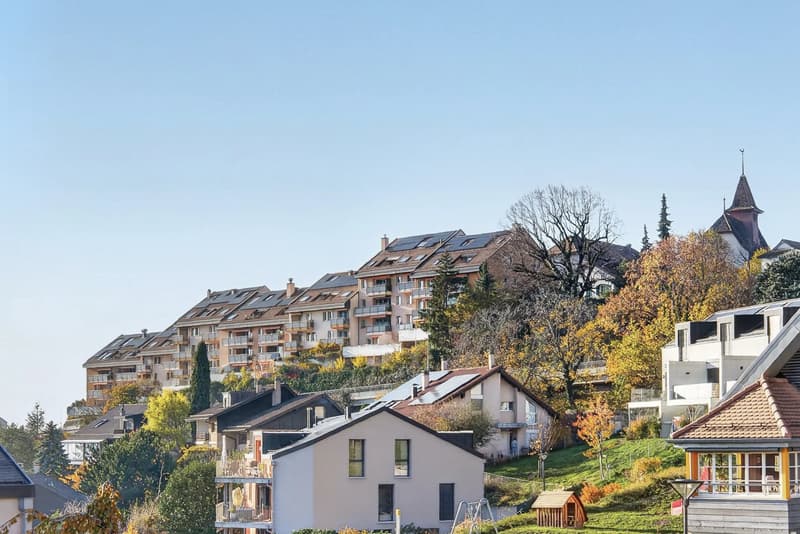
Built in 1980, this building with two entrances has undergone several renovations, including the renovation and insulation of the roof (28 cm) and the installation of solar panels in 2021.
Other energy-related work is planned, including connection to district heating (2027), replacement of the garage elevator, and insulation of the garage ceiling in 2027-28. These works will be financed by the renovation fund.
PPE charges: Fr. 868.-/month
Renovation fund: Fr. 296'000.-
This beautiful 125 m2 apartment has an entrance hall with wardrobes, a 31 m2 living room with a beautiful volume and fireplace and access to the balcony, a separate kitchen of 16 m2 with an adjacent cellar and a guest toilet. The night area includes a bedroom with an adjacent bathroom/sink, a children's room, and a 16 m2 main bedroom with an adjacent shower room/toilet.
The 38 m2 mezzanine, accessible from the living room, consists of a living space and a closed office.
The apartment has been regularly maintained and renovated in 1990, 2003, and 2020. However, a renovation to bring it up to date is expected.
Two indoor parking spaces (2 x Fr. 35'000.-) and a cellar of approximately 9 m2 complement this lot.
Built in 1980, this building with two entrances has undergone several renovations, including the renovation and insulation of the roof (28 cm) and the installation of solar panels in 2021.
Other energy-related work is planned, including connection to district heating (2027), replacement of the garage elevator, and insulation of the garage ceiling in 2027-28. These works will be financed by the renovation fund.
PPE charges: Fr. 868.-/month
Renovation fund: Fr. 296'000.-
Mortgage Calculator
From dream house to home ownership: the mortgage calculator can help you estimate the affordability of this property.
Viewing
Contact for viewing
Valérie PRÉLAZ
Advertiser


Comptoir Immobilier Lausanne
Place Saint-François 1
1001Lausanne
Contact
Valérie PRÉLAZ
- Listing ID
- 4003637048
- Object ref.
- 87578311