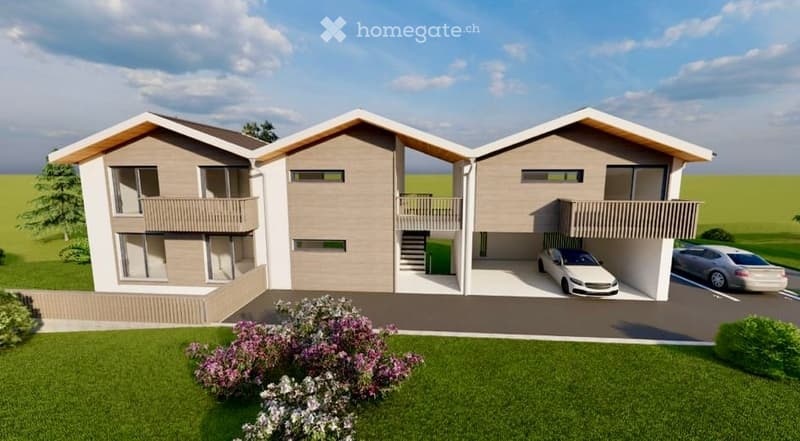
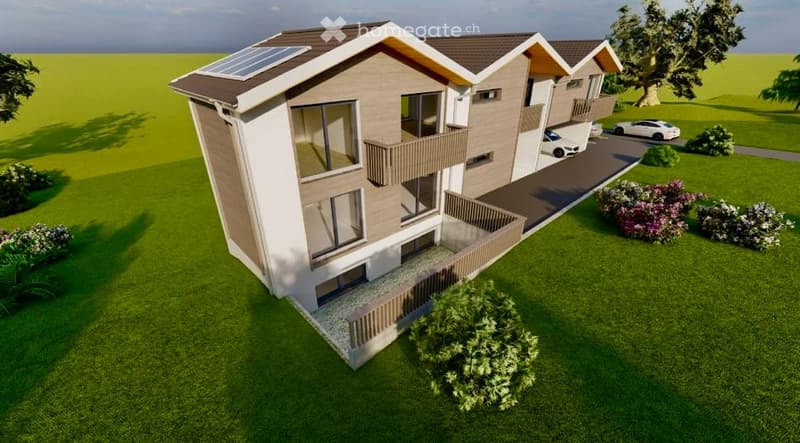
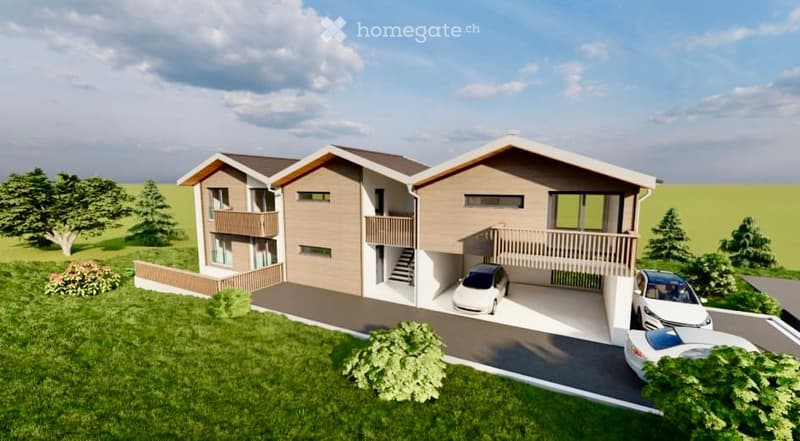
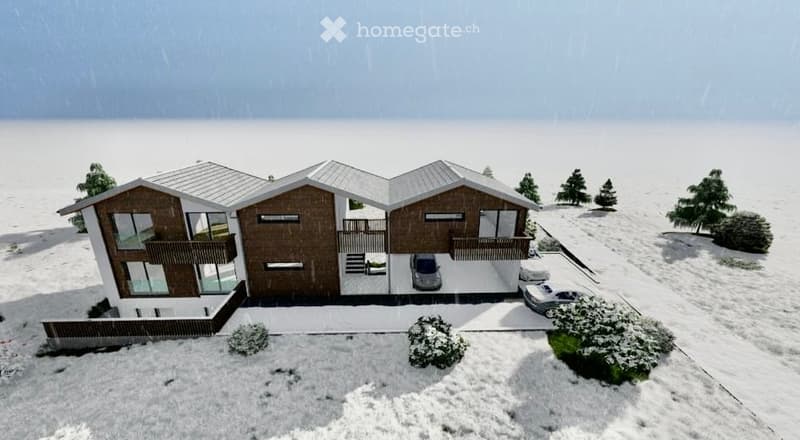
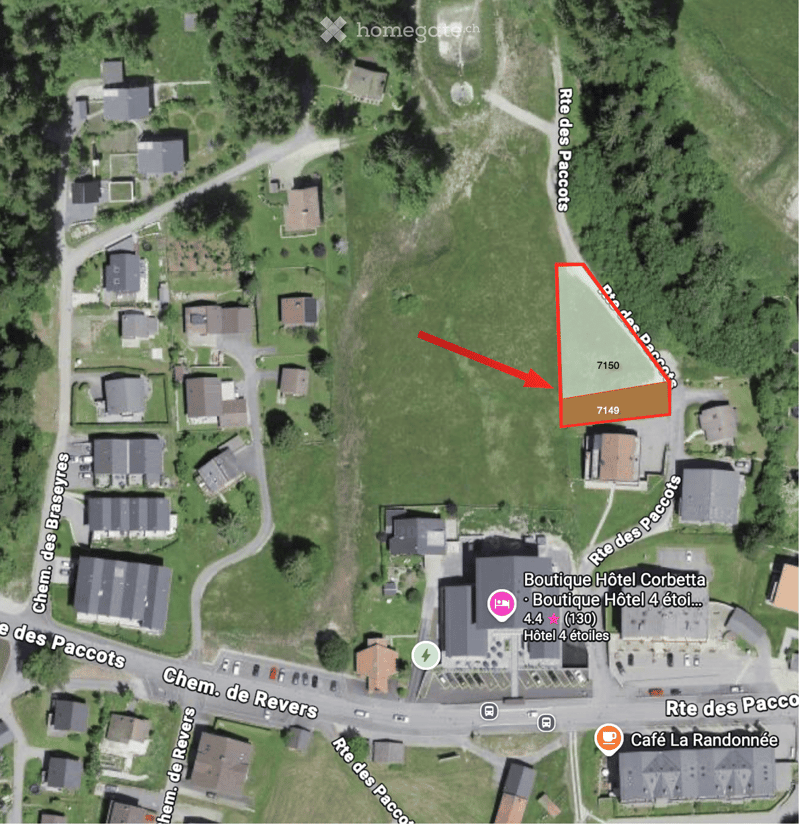
"Building plot in Les Paccots with building permit"
Location
1619 Les PaccotsCosts
- Purchase price:
- On request
Main information
- Available from:
- Immediately
- Type:
- Building plot
- Land area:
- 1365 m2
Features and furnishings
View
Documents (0)
Description
Building plot with building permit
Located in Châtel-St-Denis, Les Paccots commune,
Comprising 2 plots with a total area of 1365 m2 and a construction project for a building with 4 apartments and a valid building permit.
Plot No. 7149 with 356 m2 in the Centre B zone and plot No. 7150 with 1009 m2 in the agricultural zone.
15 minutes from Vevey and Bulle and 30 minutes from Fribourg and Lausanne, the Les Paccots station offers a high quality of life away from the hustle and bustle of city centers and is less than 5 minutes from Châtel-St-Denis.
Project description:
The construction project is located in the center of the Les Paccots station, close to all amenities, and consists of a building that is situated on the edge of the agricultural zone and the forest, giving it absolute tranquility.
It consists of 3 apartments with 2.5 rooms of 53 m2 each and a studio of 35.2 m2.
Each apartment has a parking space, with 2 of them being covered. A separate basement completes the units.
There is the possibility of modifying the interior layout to create 2 apartments with 4.5 rooms of approximately 92 m2.
Les Paccots offers numerous activities with a network of footpaths, natural areas for walking with educational panels, routes for mountain biking and Nordic walking, outdoor and indoor tennis courts, an indoor ice rink, and ski lifts.
Contact
Claude Michoud
- Listing ID
- 4003638766
- Object ref.
- ptbxn.ua0zp