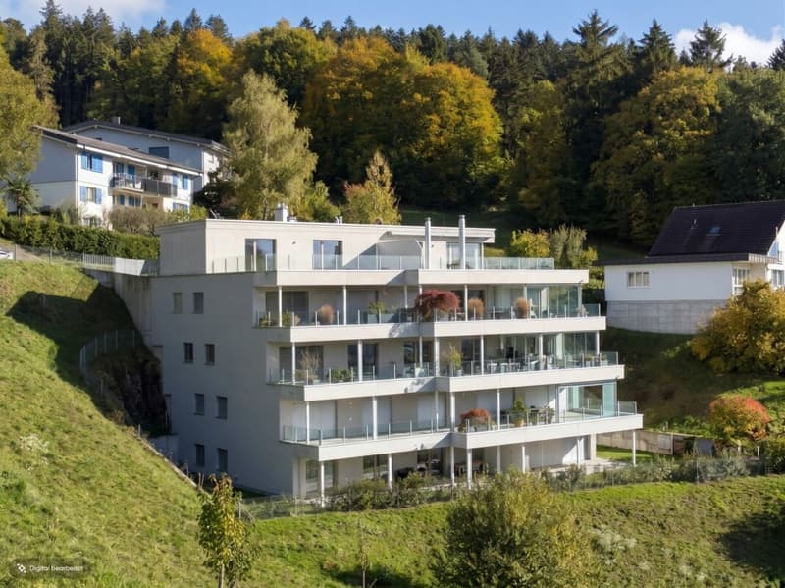
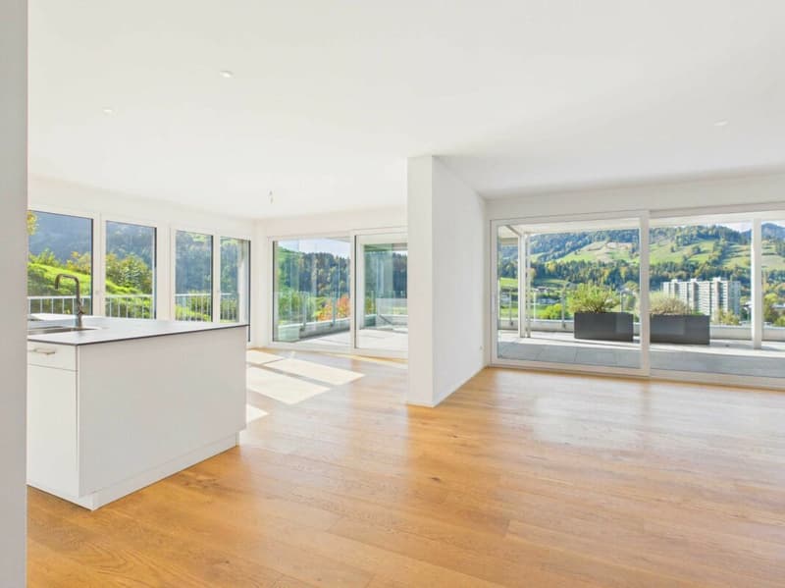
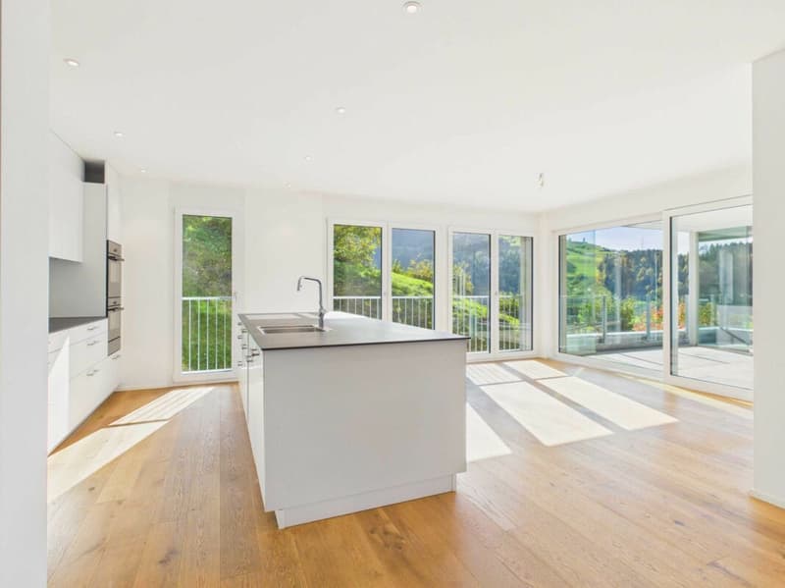
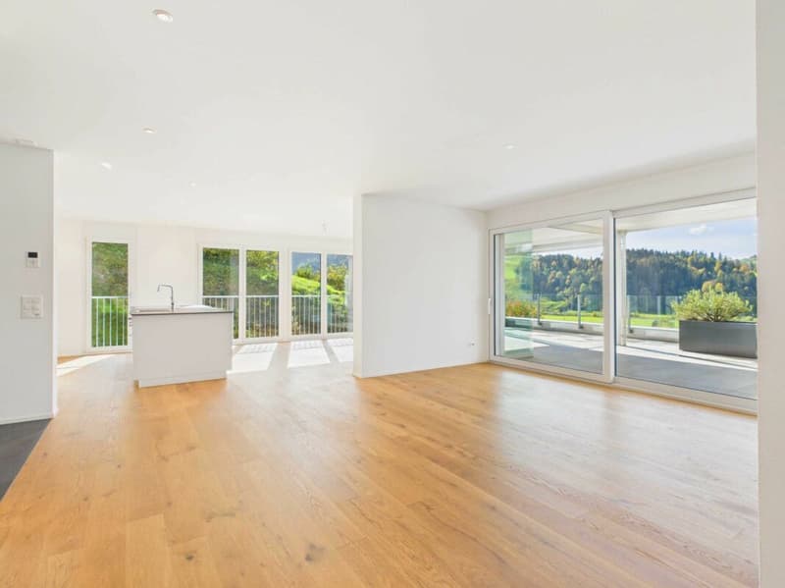
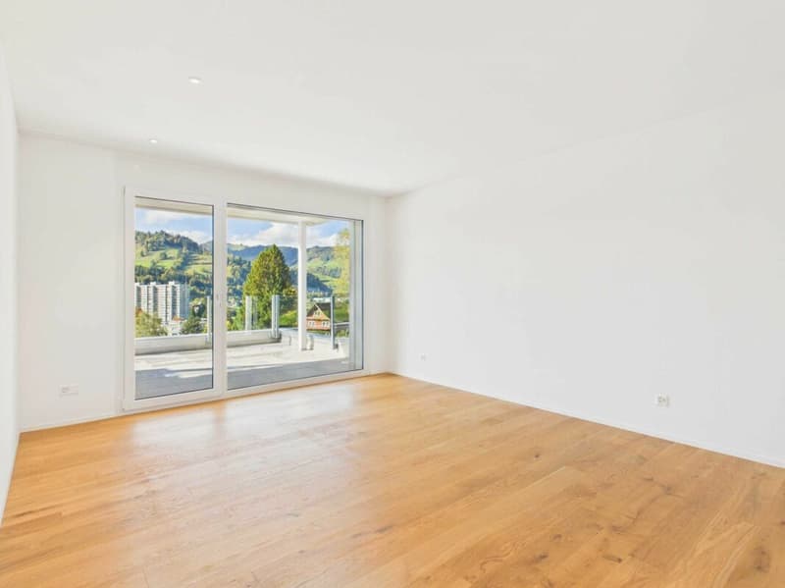
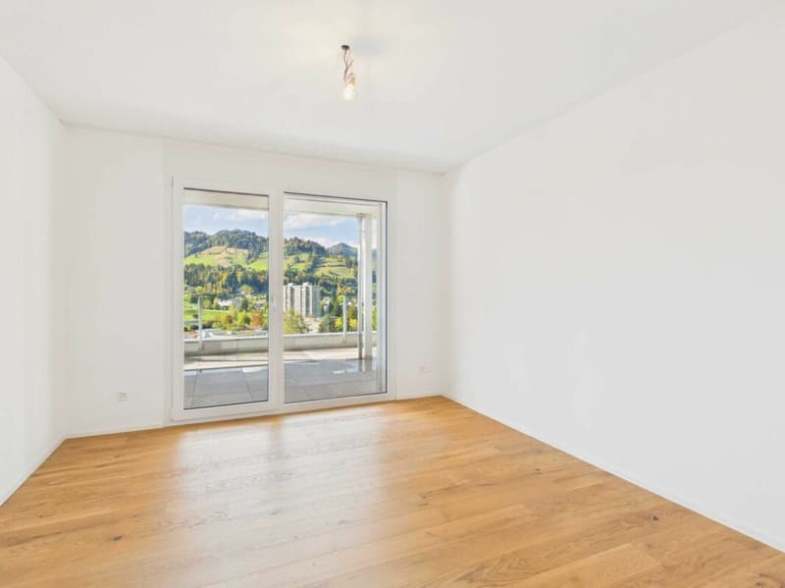
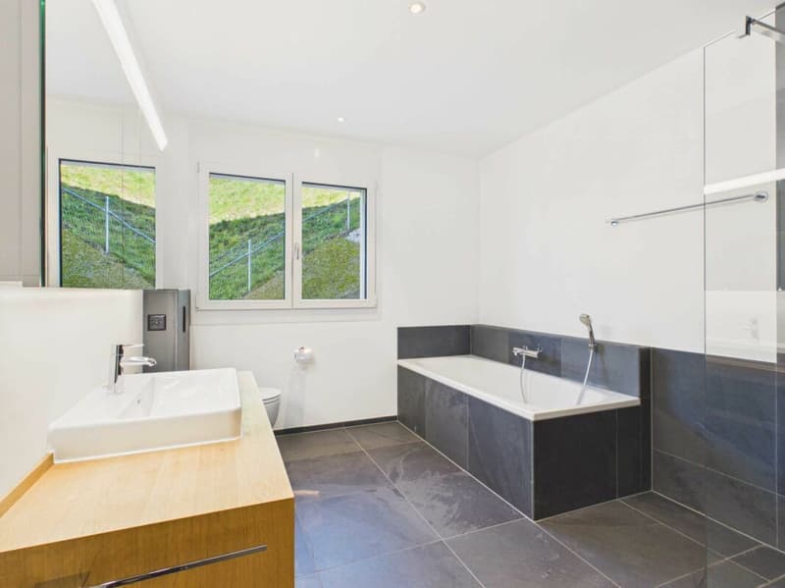
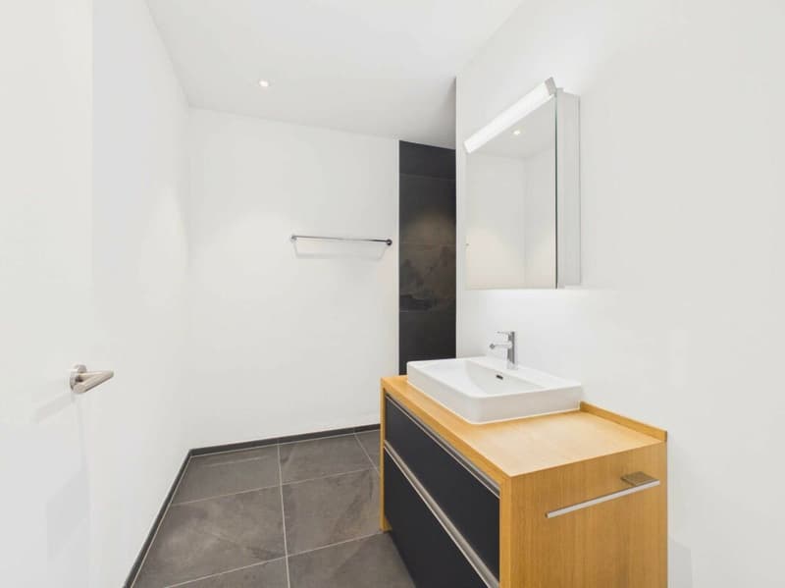
"Spacious living with a far-reaching view - modern 5.5-room terrace apartment with separate office/practice room and double garage"
Location
Büchelstrasse 4, 9630 WattwilTravel time
- 29 min.Station: Wattwil
Surrounding information
School
12 min.WisPublic Transport
5 min.Traube
Times refer to the route on foot.
Costs
- Purchase price:
- On request
Main information
- Available from:
- By agreement
- Type:
- Terrace flat
- No. of rooms:
- 6.5
- Number of bathrooms:
- 3
- Floor:
- 1
- Surface living:
- 200 m2
- Year built:
- 2020
Features and furnishings
Balcony / Terrace
Washing machine
Tumble dryer
Wheelchair access
Quiet neighborhood
Elevator
Documents (0)
Description
This exceptional 5.5-room terrace apartment combines spacious living, high-quality interior design, and much privacy with an attractive, sunny location.
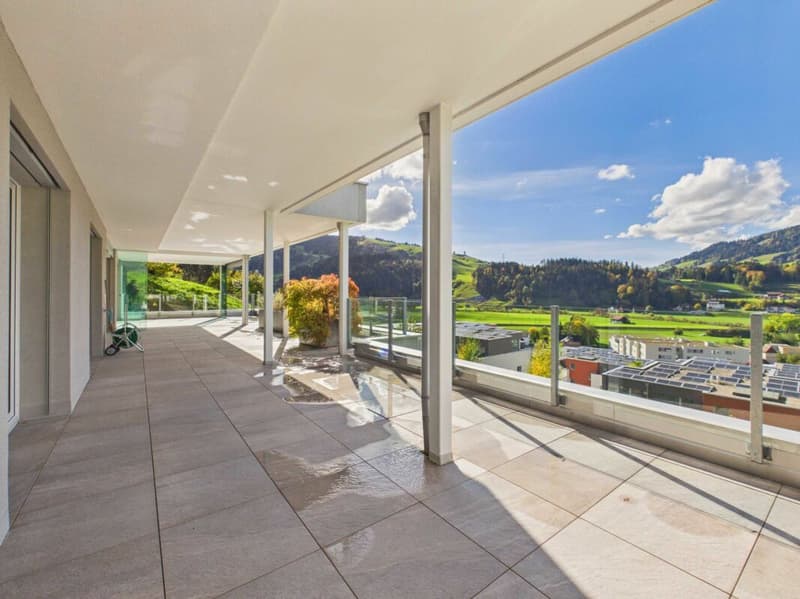
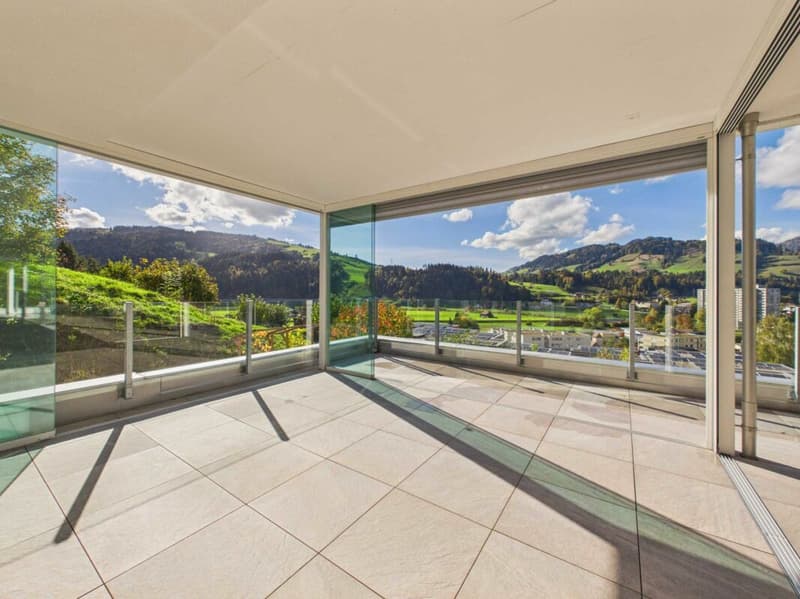
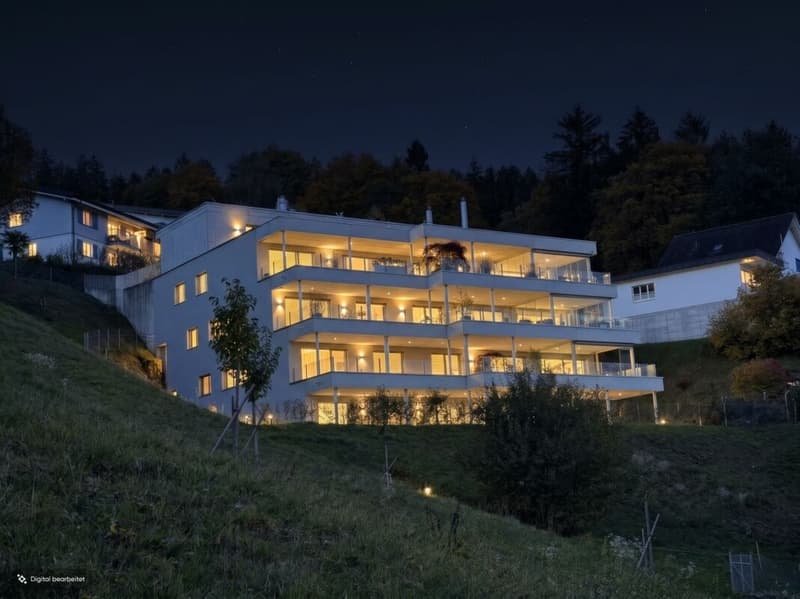
With a living area of around 170 m², the apartment offers an above-average spacious room layout. This is supplemented by around 40 m² of secondary space with cellar, technical, and reduction rooms. A particular highlight is the impressive terrace with around 95 m² of space. It is largely covered and partially glazed, extending the living area into an attractive outdoor space that can be used for a large part of the year.
Spacious and well-thought-out room concept
The apartment impresses with a comfortable and functional room layout:
- Entrance hall
- Wardrobe with practical wall cabinets
- Reduction
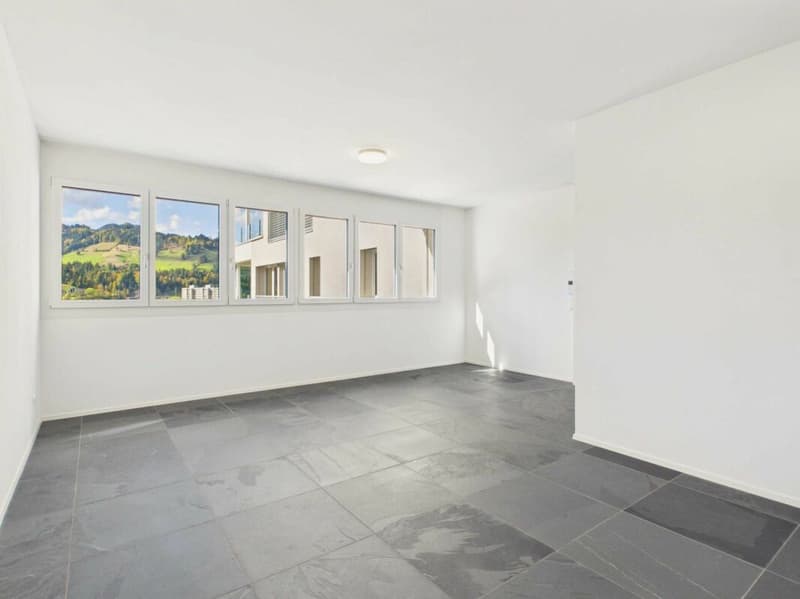
- Spacious living and dining area with open kitchen
- Guest toilet
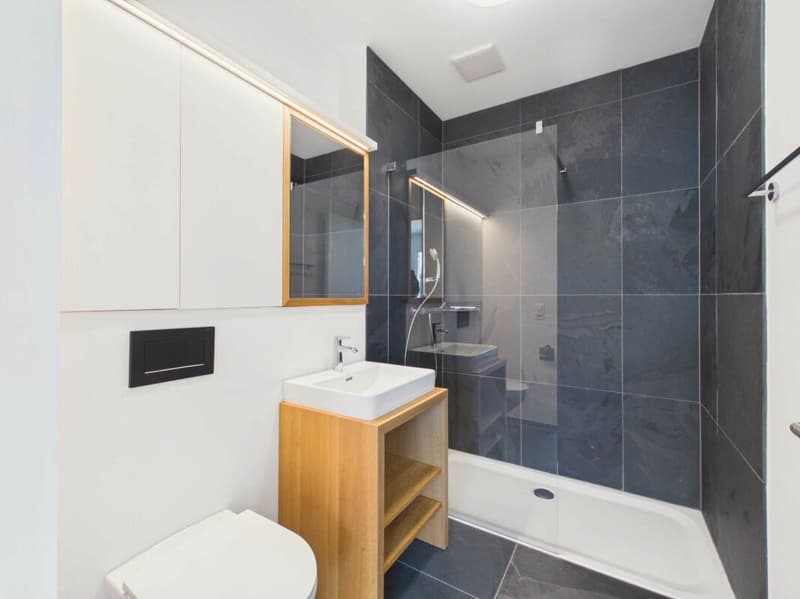
- Separate shower/toilet
- Four bedrooms
- Bathroom/shower/toilet
- Cellar room
- Multi-purpose room with laundry and separate heating
The modern and high-quality interior design presents itself in a very well-maintained condition and creates a contemporary, pleasant living atmosphere.
Separate office or practice room
A special feature of this apartment is the separate office/practice room with around 30 m² of space. This has its own shower/toilet and is directly accessible from the staircase.
Thus, the apartment is ideal for people who want to combine living and working under one roof without having to waive a clear spatial separation between private and professional areas. Other uses, such as a studio or separate workspace, are also conceivable.
Own double garage and independent house technology
The apartment includes its own double garage, which further enhances the attractive space offer.
The apartment has its own gas central heating with underfloor heating, allowing the heat demand to be regulated individually. The hot water preparation is also independent via a separate boiler. This is additionally connected to the solar panels installed on the garage roof.
Sunny hillside location with unobstructed views
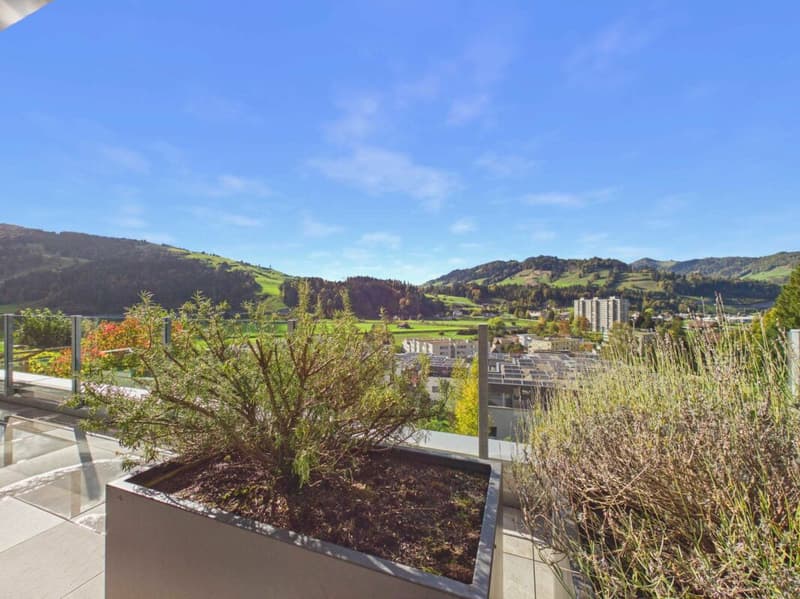
The terrace house is located in the Ulisbach district on a slightly elevated and very well-sunned southwest hillside. The beautiful and unobstructed view contributes significantly to the special living quality.
The regional bus stop is about a 10-minute walk away. The village center with the train station is about 2.5 km away. The elevated residential location thus combines tranquility and views with good accessibility to local infrastructure.
Visit virtually today
Get a first impression of this special apartment from the comfort of your own home:
Virtual apartment tour
An apartment that offers more
The combination of around 170 m² of living space, a spacious terrace of around 95 m², four bedrooms, a separate office/practice room, and its own double garage makes this offer a non-everyday living opportunity. Families, couples with generous space requirements, and people who want to comfortably combine living and working are particularly addressed.
Have we piqued your interest?
Thomas Döbeli will be happy to provide you with further information and show you this special terrace apartment in person.

Contact
Thomas Döbeli
- Listing ID
- 4003639893
- Object ref.
- Wattwil_Büchelstrasse 4_DOT