"Peace, Sun, Nature - Realize Your Dream Home"
Purchase price
CHF 1,150,000.–
Notify on price drop
Location
Wildbergstrasse 17, 9243 JonschwilTravel time
- 57 min.Station: Bazenheid
Surrounding information
School
7 min.Primarschule JonschwilSupermarket
8 min.VolgPublic Transport
4 min.Winkel
Times refer to the route on foot.
Costs
- Purchase price:
- CHF 1,150,000.–
- Notify on price drop
Main information
- Available from:
- Immediately
- Type:
- Building plot
- Land area:
- 915 m2
Documents (0)
Description
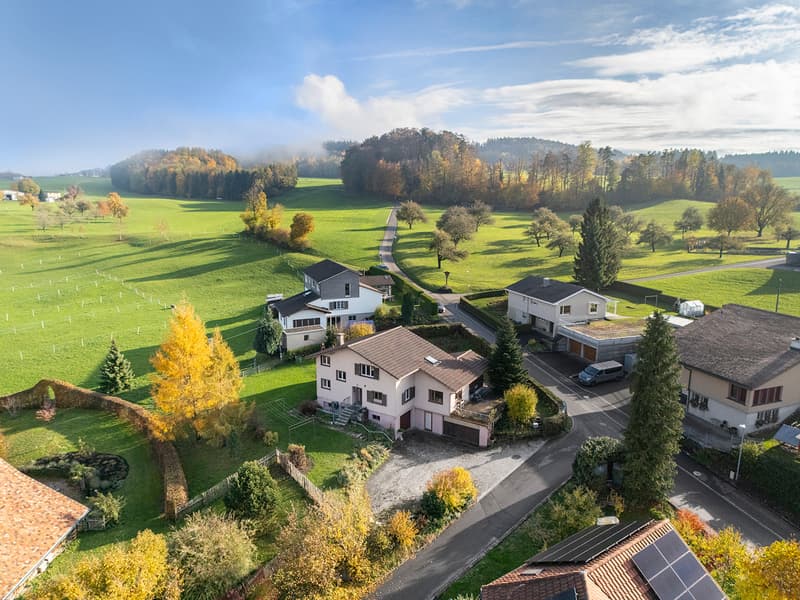
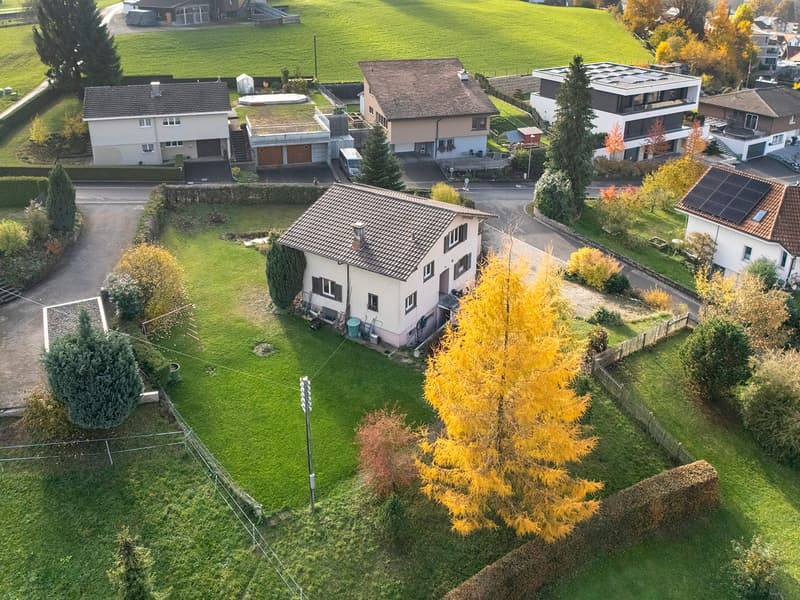
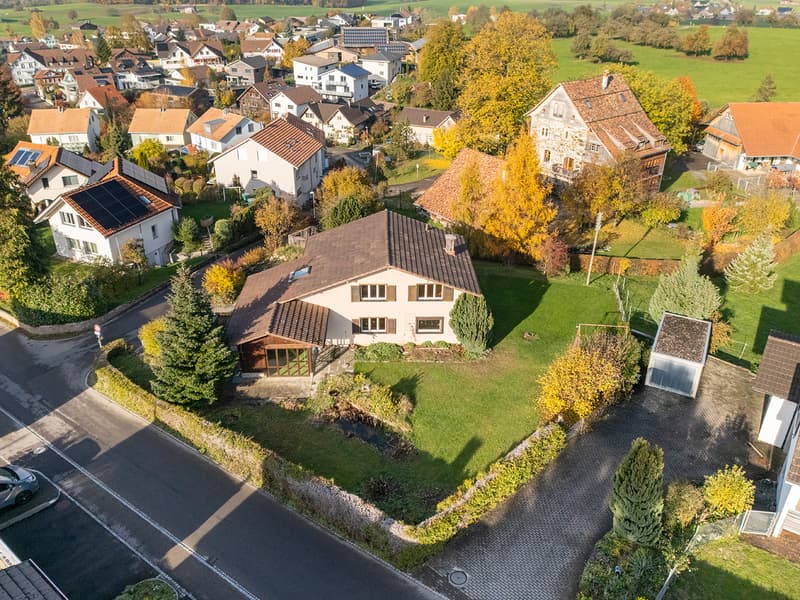
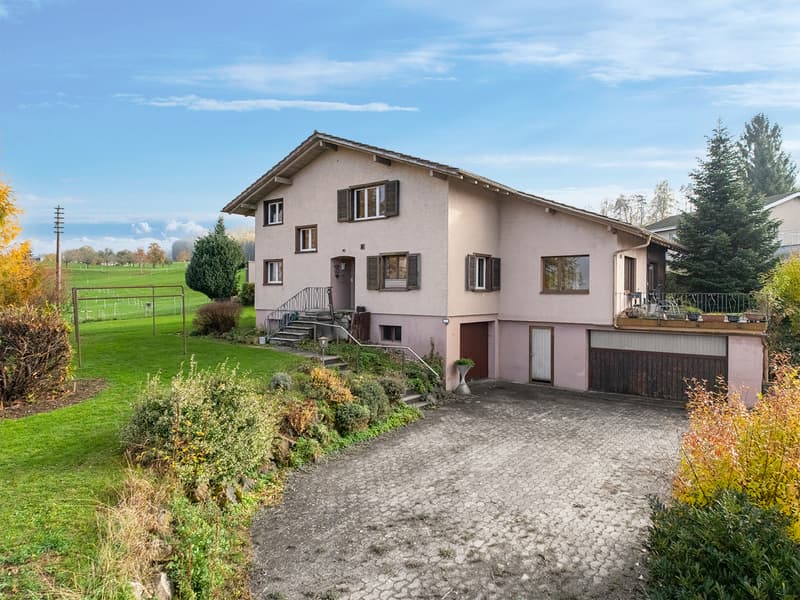
Located on the hill at the eastern edge of the village of Jonschwil in the direction of Wildberg, this attractive property presents itself in a unique location with an unobstructed view over the Wil region. The 915 m² large plot, directly adjacent to the agricultural zone, offers optimal peace, privacy, and living quality in a natural environment.
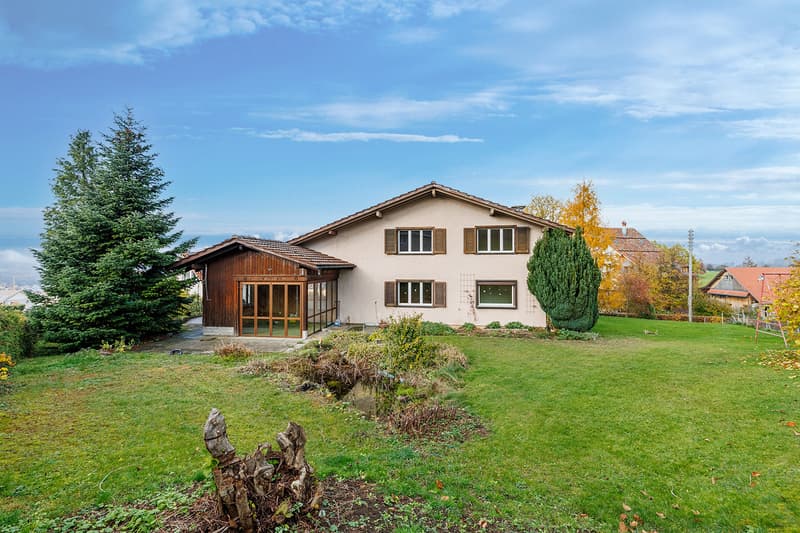
The single-family house was built in 1965 and has been continuously expanded and maintained over the years. A double garage, an additional room, and a winter garden were added. The property is located in the W2a residential zone and offers interesting development potential. The plot is not fully utilized, which is why both a comprehensive renovation of the existing house and a replacement new building are possible. According to the applicable building regulations, a floor area of up to around 457 m² can be realized.
The basement contains a double garage and an additional single garage. This floor is supplemented by several storage rooms, a cellar, the heating room, and a drying room. The ground floor includes the entrance area with guest toilet, kitchen, and a spacious living room with an adjacent room. The bright winter garden creates a smooth transition to the outdoor area and allows direct access to the terrace and the extensive garden. On the upper floor, there are three rooms and a bathroom.
The property is heated with a modern ground-source heat pump. Thanks to the top location, the large plot, and the expansion potential, this is a rare opportunity for owner-occupiers, investors, or builders who are looking for an exceptional living location with a far-reaching view and diverse development possibilities.
Contact us if you are interested in further information.
The single-family house was built in 1965 and has been continuously expanded and maintained over the years. A double garage, an additional room, and a winter garden were added. The property is located in the W2a residential zone and offers interesting development potential. The plot is not fully utilized, which is why both a comprehensive renovation of the existing house and a replacement new building are possible. According to the applicable building regulations, a floor area of up to around 457 m² can be realized.
The basement contains a double garage and an additional single garage. This floor is supplemented by several storage rooms, a cellar, the heating room, and a drying room. The ground floor includes the entrance area with guest toilet, kitchen, and a spacious living room with an adjacent room. The bright winter garden creates a smooth transition to the outdoor area and allows direct access to the terrace and the extensive garden. On the upper floor, there are three rooms and a bathroom.
The property is heated with a modern ground-source heat pump. Thanks to the top location, the large plot, and the expansion potential, this is a rare opportunity for owner-occupiers, investors, or builders who are looking for an exceptional living location with a far-reaching view and diverse development possibilities.
Contact us if you are interested in further information.
Advertiser


Raiffeisen Immomakler
Poststrasse 1
9536Schwarzenbach
Contact
Patricia Beerli
- Listing ID
- 4003641610
- Object ref.
- VI-00027506-1