"Siviriez - An exceptional 4,5-room apartment on the top floor"
Purchase price
CHF 820,000.–
Notify on price drop
Rooms
4.5
Living space
133 m2
Location
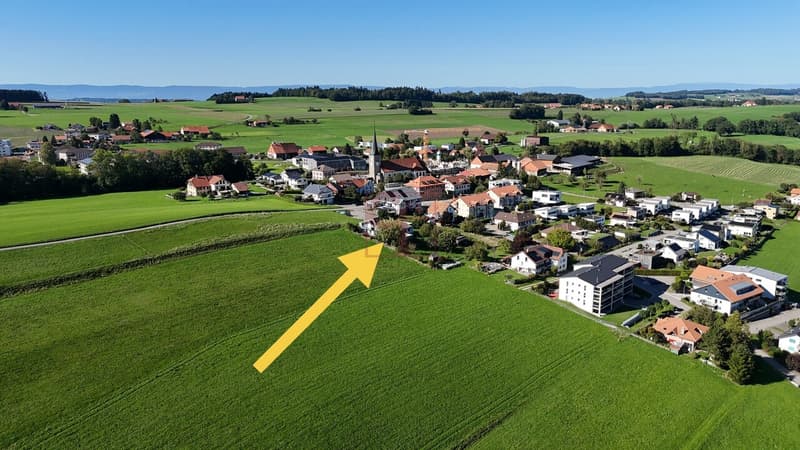
Impasse du Clos Perroud 8, 1678 SiviriezTravel time
- > 60 minStation: Vauderens
Surrounding information
School
2 min.70Public Transport
5 min.Siviriez
Times refer to the route on foot.
Costs
- Purchase price:
- CHF 820,000.–
- Notify on price drop
Main information
- Available from:
- By agreement
- Type:
- Apartment
- No. of rooms:
- 4.5
- Surface living:
- 133 m2
- Year built:
- 2026
Features and furnishings
Balcony / Terrace
Child-friendly
Documents (0)
Description
** UNDER CONSTRUCTION - COMPLETION SCHEDULED FOR DECEMBER 2027 **
The exclusivity of the top floor, with generous living spaces
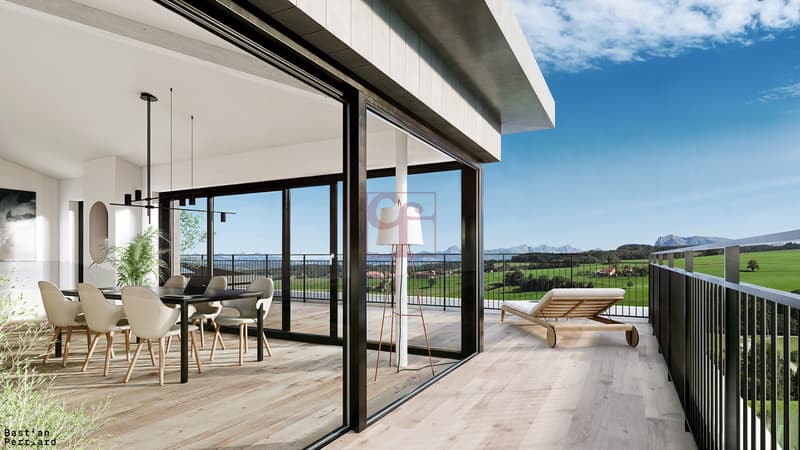
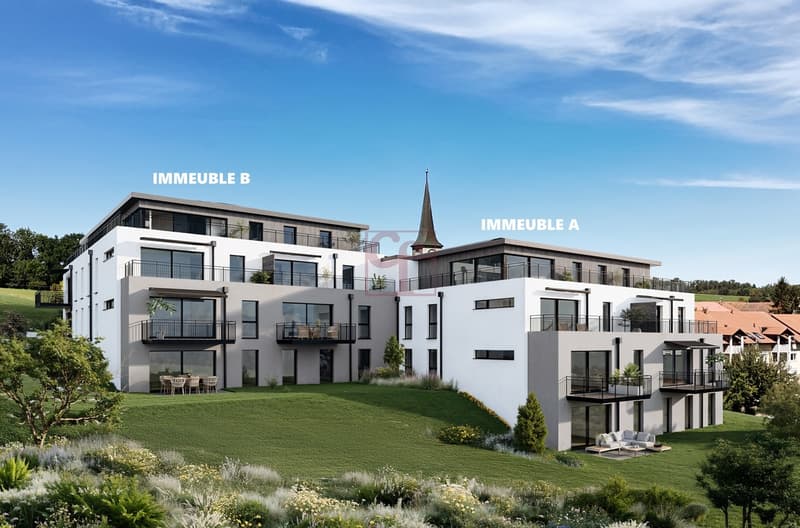
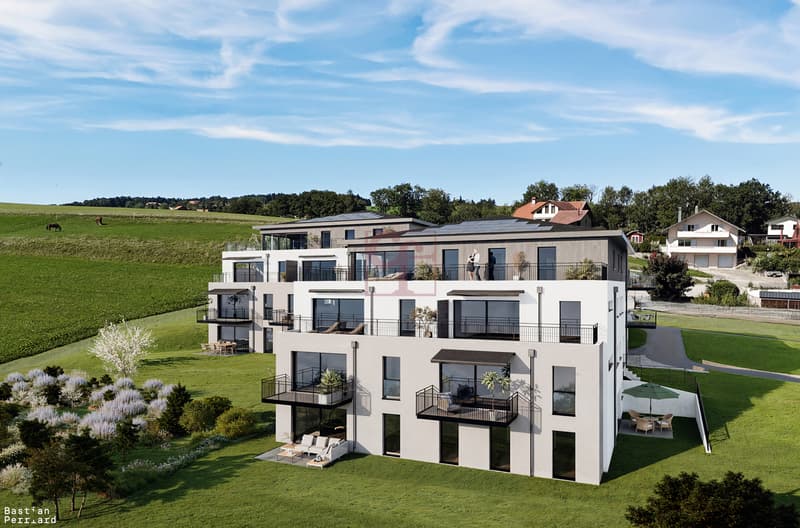
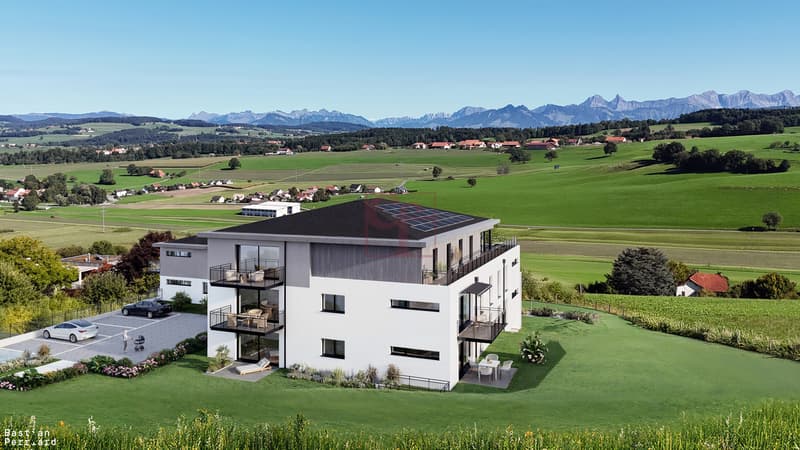
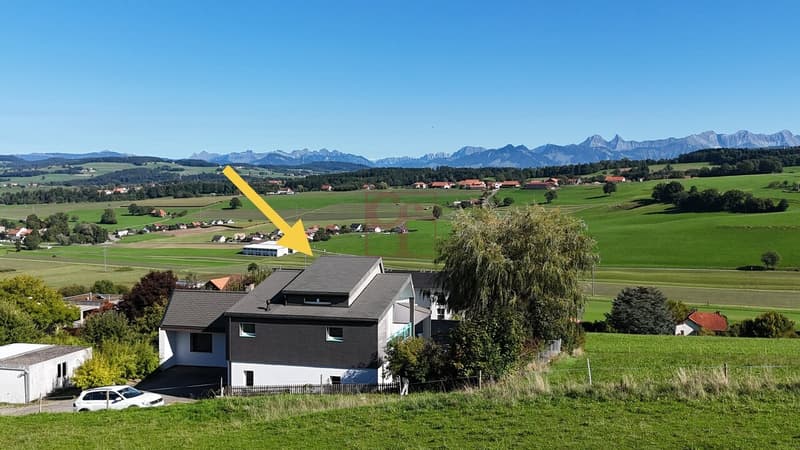
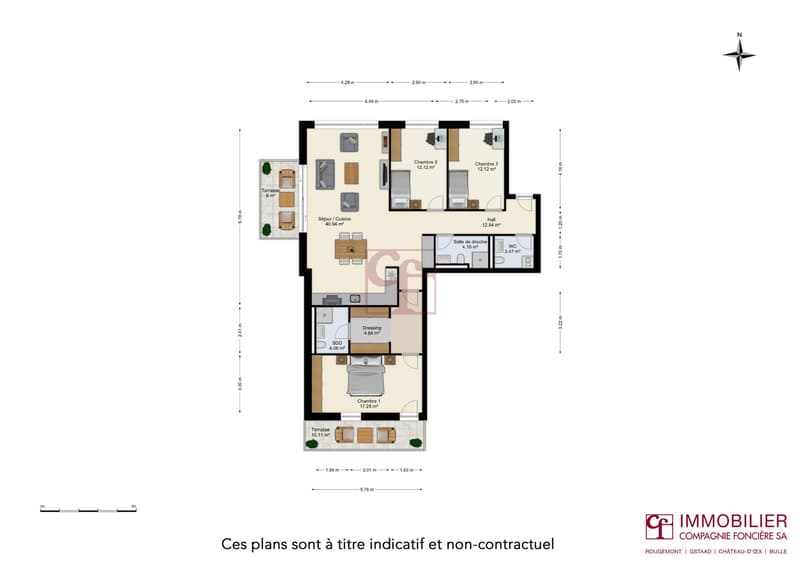
Located on the top floor of the residence, apartment B10 enjoys a privileged position with no neighbours above. With its triple aspect, generous proportions and two balconies, this spacious 4,5-room apartment offers a particularly pleasant living environment, where space and comfort come together in everyday life.
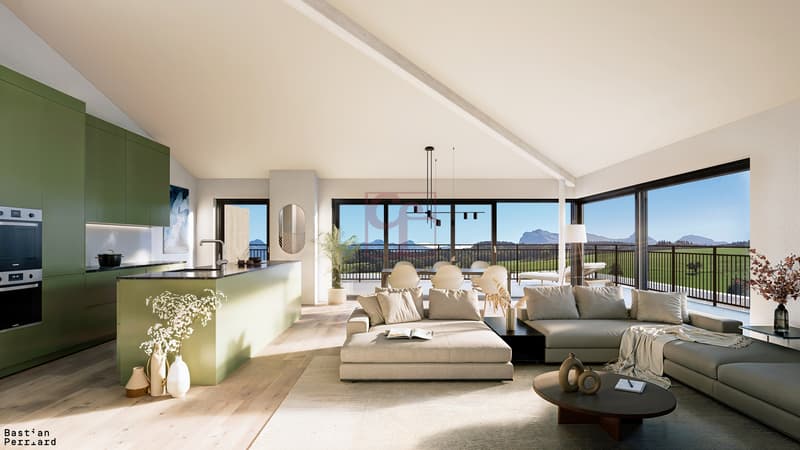
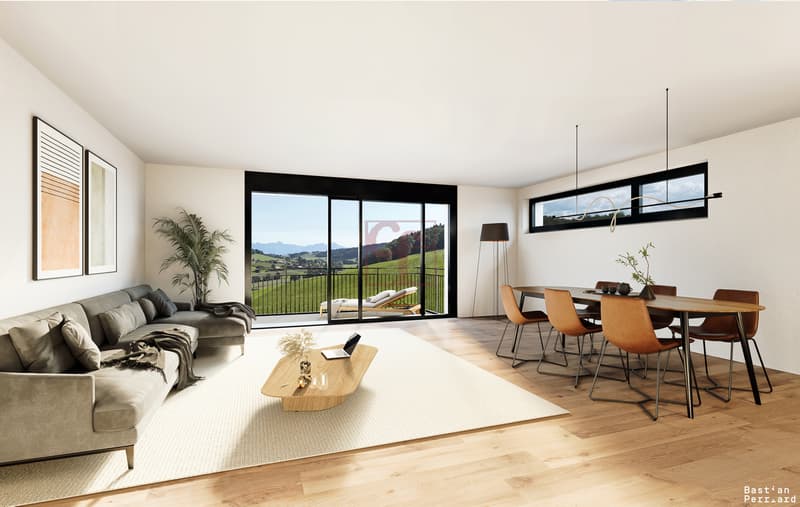
With a living area of approximately 133 m², it is centred around a spacious 41 m² living area combining the lounge and kitchen. Bathed in natural light thanks to its three aspects, this welcoming space has a lovely connection to the outdoors and forms the heart of the apartment.
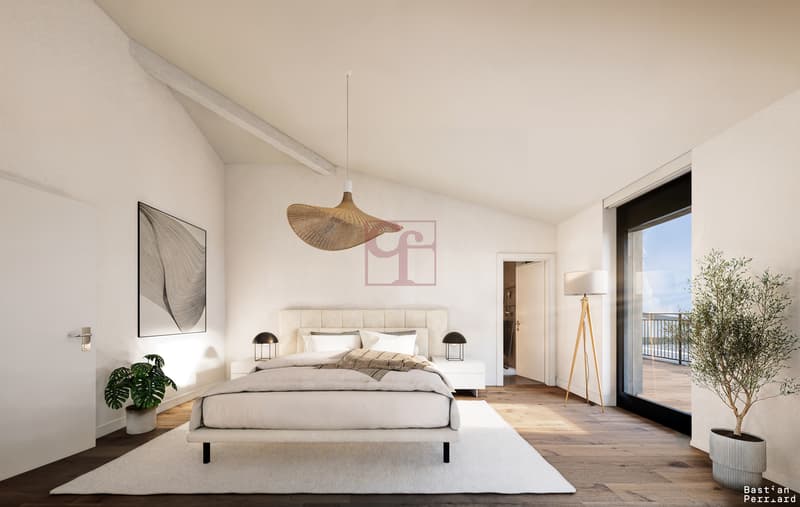
The sleeping area includes a primary bedroom of over 17 m² with a dressing room, offering a comfortable and private setting. The other bedrooms can easily be arranged to suit individual needs.
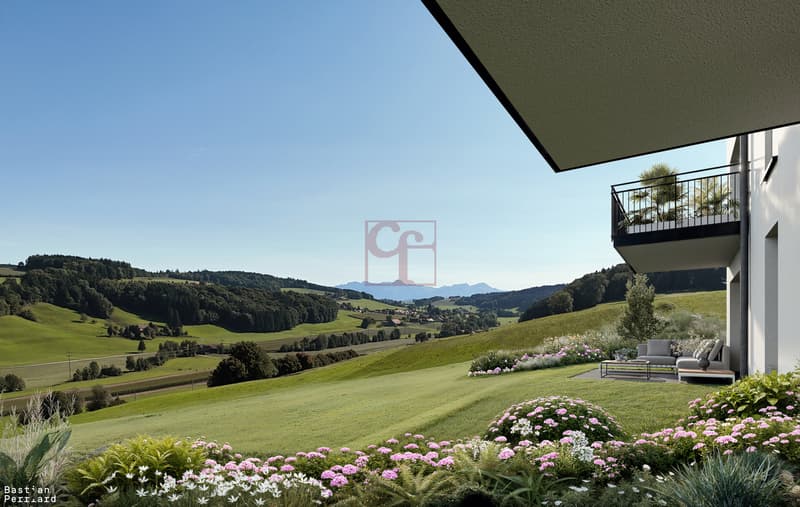
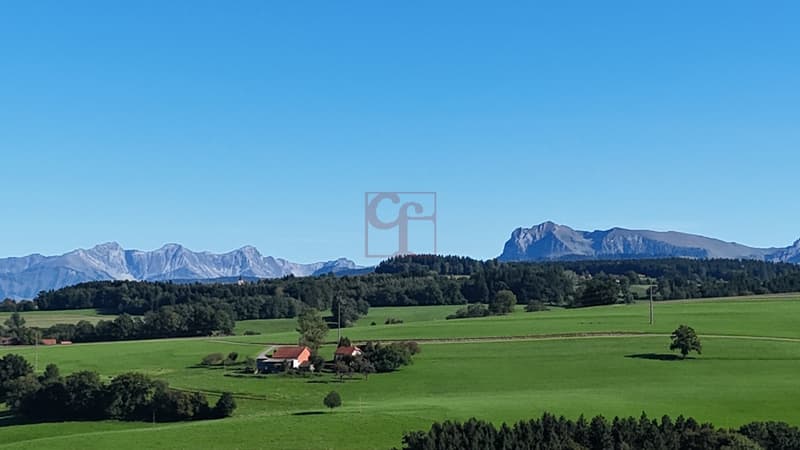
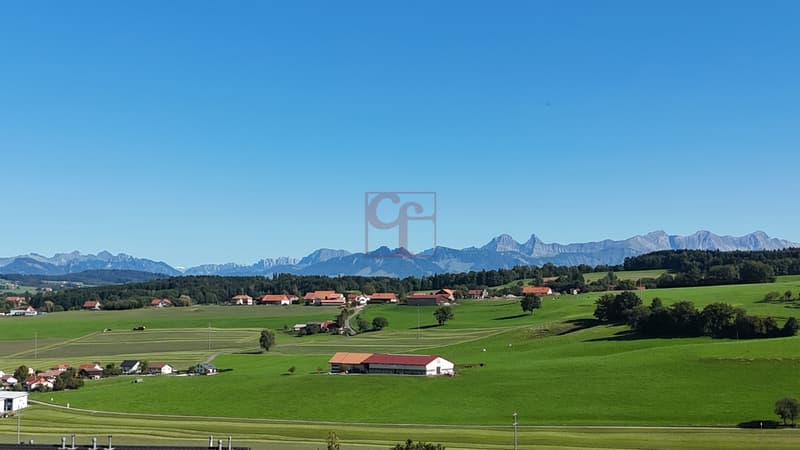
The two balconies harmoniously complement the interior spaces. Oriented to make the most of the different aspects, they offer pleasant spots to get some fresh air, relax or simply enjoy the surroundings.
A large cellar completes the property and provides additional storage space.
An exceptional top-floor apartment combining generous spaces, a triple aspect and two balconies, for everyday comfort and a high quality of life.
The exclusivity of the top floor, with generous living spaces
Located on the top floor of the residence, apartment B10 enjoys a privileged position with no neighbours above. With its triple aspect, generous proportions and two balconies, this spacious 4,5-room apartment offers a particularly pleasant living environment, where space and comfort come together in everyday life.
With a living area of approximately 133 m², it is centred around a spacious 41 m² living area combining the lounge and kitchen. Bathed in natural light thanks to its three aspects, this welcoming space has a lovely connection to the outdoors and forms the heart of the apartment.
The sleeping area includes a primary bedroom of over 17 m² with a dressing room, offering a comfortable and private setting. The other bedrooms can easily be arranged to suit individual needs.
The two balconies harmoniously complement the interior spaces. Oriented to make the most of the different aspects, they offer pleasant spots to get some fresh air, relax or simply enjoy the surroundings.
A large cellar completes the property and provides additional storage space.
An exceptional top-floor apartment combining generous spaces, a triple aspect and two balconies, for everyday comfort and a high quality of life.
Mortgage Calculator
From dream house to home ownership: the mortgage calculator can help you estimate the affordability of this property.
Viewing
Contact for viewing
CF IMMOBILIER COMPAGNIE FONCIERE SA - GRUYERE
Advertiser


CF IMMOBILIER COMPAGNIE FONCIERE SA - GRUYERE
Rue St-Denis 40
1630Bulle
Contact
- Listing ID
- 4003644746
- Object ref.
- 956.Immeuble B.Lot B10