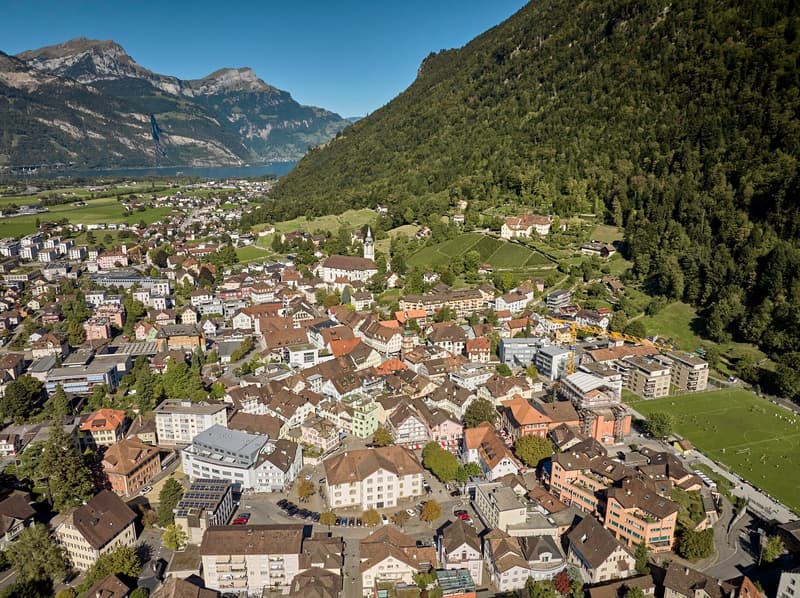
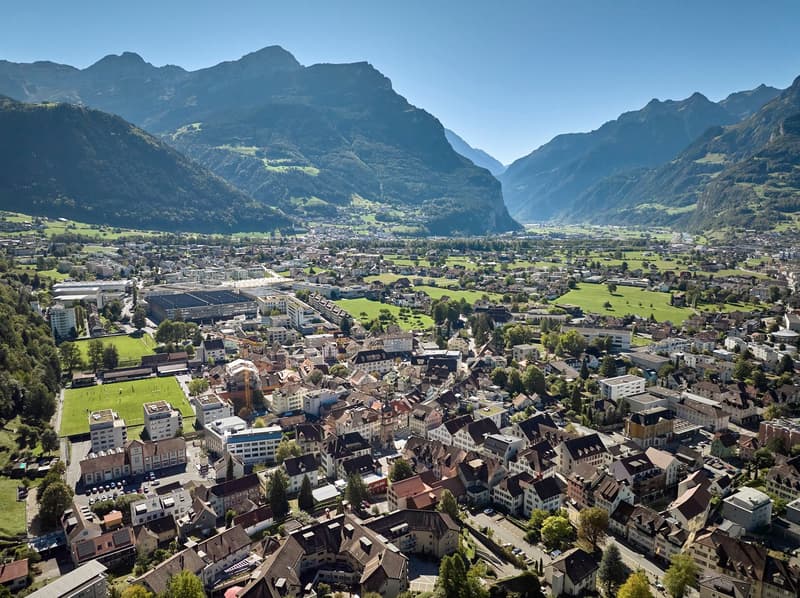
"Your new headquarters in Altdorf"
Location
6460 AltdorfCosts
- Purchase price:
- On request
Main information
- Available from:
- By agreement
- Type:
- Commercial
- Floor space:
- 524 m2
- Last refurbishment:
- 2009
Features and furnishings
Garage
Elevator
Documents (0)
Description
In the heart of Altdorf’s social centre
The location is one of the defining public spaces in the centre of Altdorf, shaped by striking buildings and landmarks such as the Zeughaus, built in 1806, the Urania Fountain and the nearby Tellspielhaus.
The traffic-calmed centre regularly serves as a venue for events and a meeting place. The weekly market «Wuchä Märcht Unterlehn» is held here every Saturday morning, while other events and public activities bring the area to life throughout the year.
This offers a particular advantage for customer-facing businesses: the site is in a well-known and established location with strong name recognition. Its position at the heart of village life and close to public and cultural facilities makes it particularly suitable for customer-facing uses.
Space for customers, employees and ideas
As soon as you step inside, it is clear what these premises are designed for: welcoming people, advising them and working professionally. The ground floor is the spacious, highly visible focal point.
The other floors are easily accessible via the internal elevator and a private staircase. The 1st and 2nd floors offer office, meeting and work areas that allow for a flexible combination of open-plan work zones, meeting rooms and quiet areas. The space is complemented by generous archive, storage and ancillary rooms in the basement.
This layout offers interesting possibilities, particularly for a service company. Customer areas and internal workspaces can be clearly separated while remaining connected by short routes. The result is a self-contained site that brings together reception, workspaces, meeting rooms and the necessary ancillary areas under one roof.
The existing layout therefore provides a good basis for companies that value welcoming customers in person while also prioritising efficient internal processes. The different floors also offer scope for different ways of working and organisational models.
Convinced?
You have reached the end of the listing.
Everything fits, but you would like to sell your property first? We would be happy to help.
Would this property suit good friends or acquaintances? Feel free to spread the word!
Not the result you were hoping for? Benefit from a free property search subscription at arlewo.ch.
Contact
Pascal Schmid
- Listing ID
- 4003646125
- Object ref.
- d9w2g.8kn1m