4 results - Apartment to buy in Amden

Gioele Ferretti

Gioele Ferretti

1 / 13
Gioele Ferretti

Gioele Ferretti

  • Parking space
  • Balcony / Terrace
  • Garage
  • +2
CHF 760,000.–
4.5 rooms104m² living space
Föhrenstrasse 10, 8873 Amden

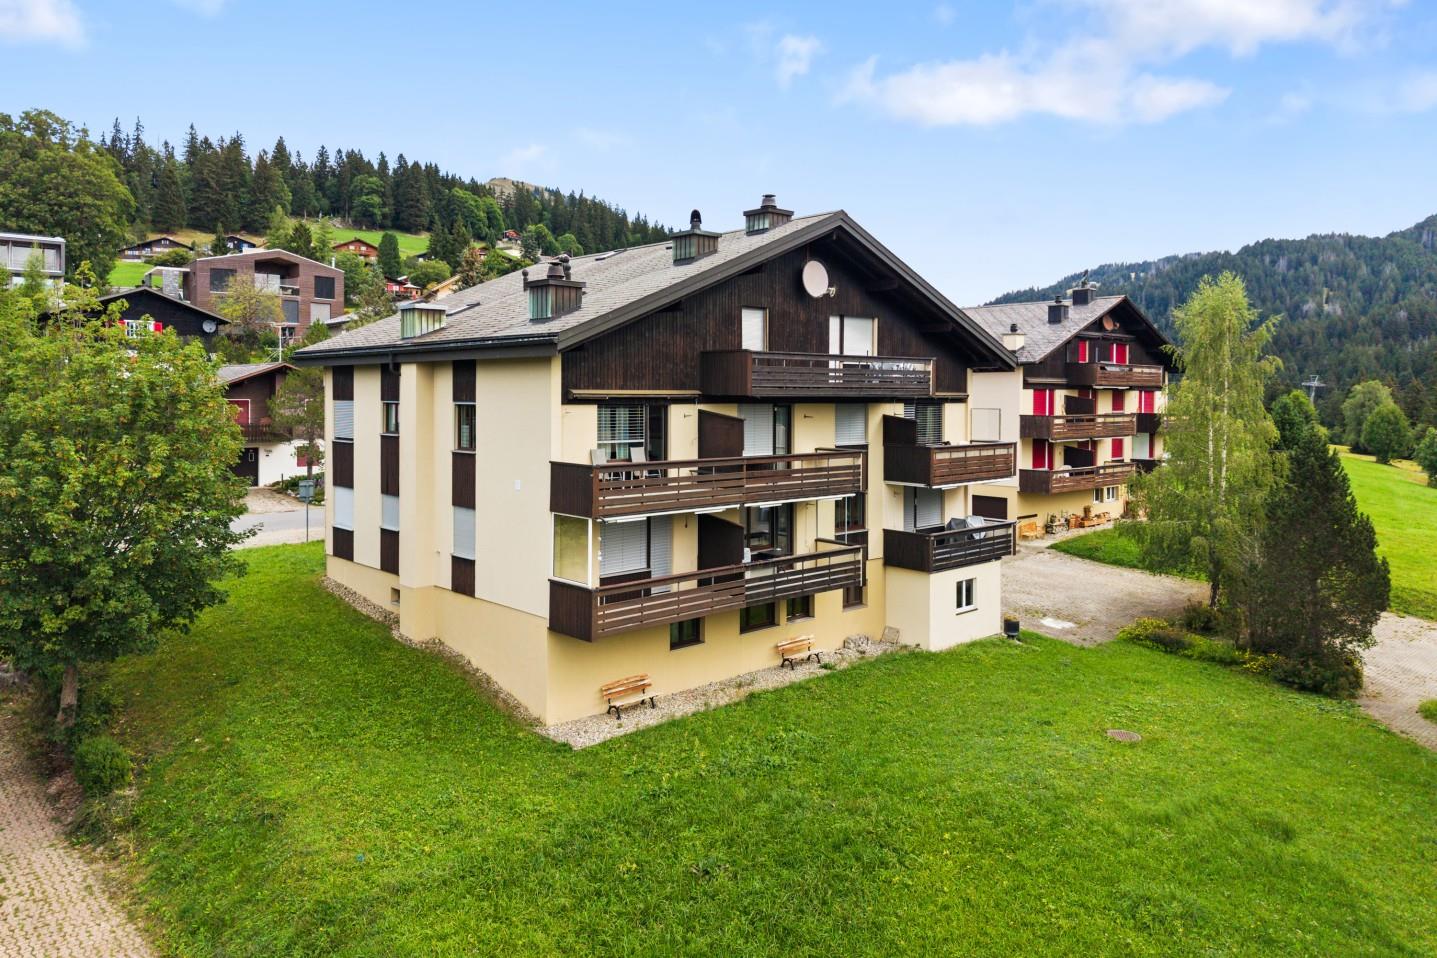
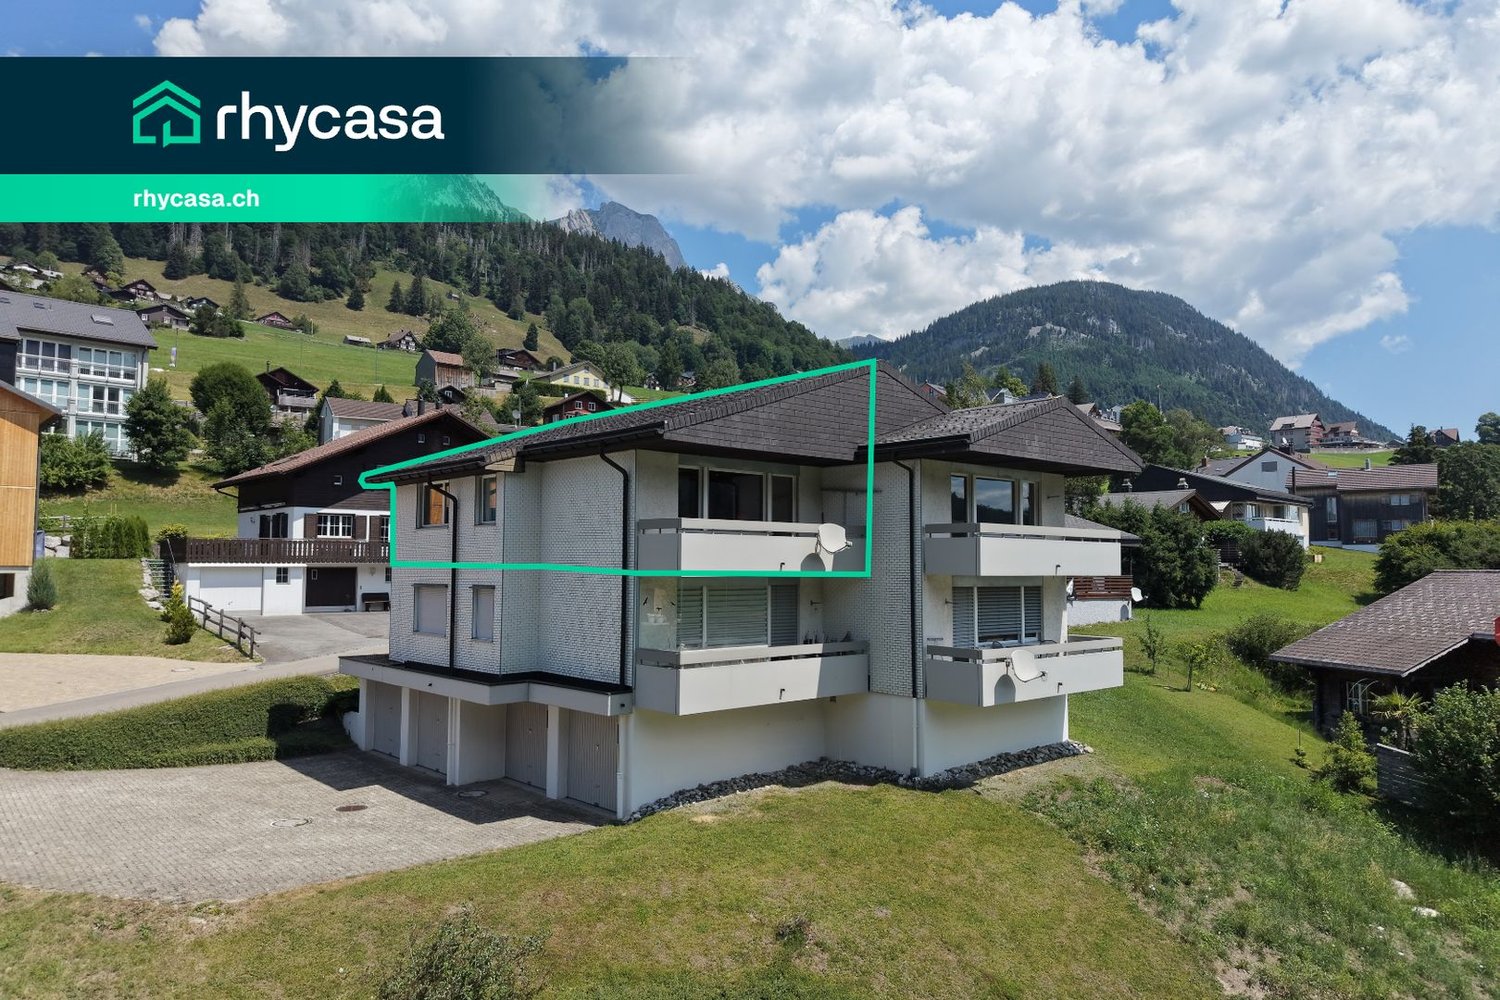
4.5-room attic apartment with a wonderful panorama (second home)

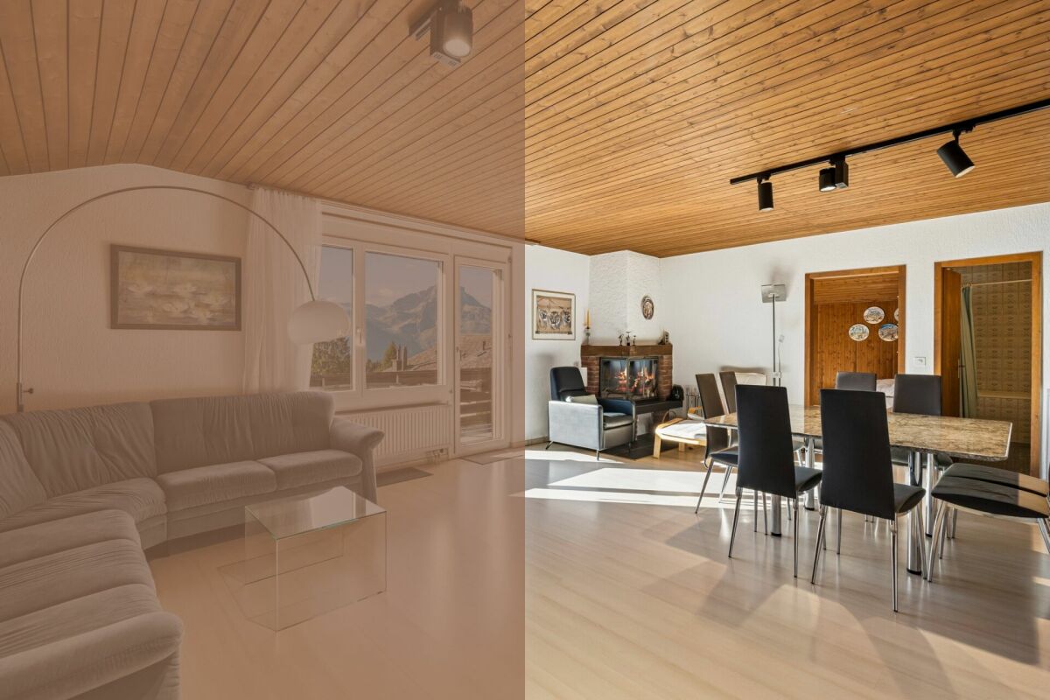
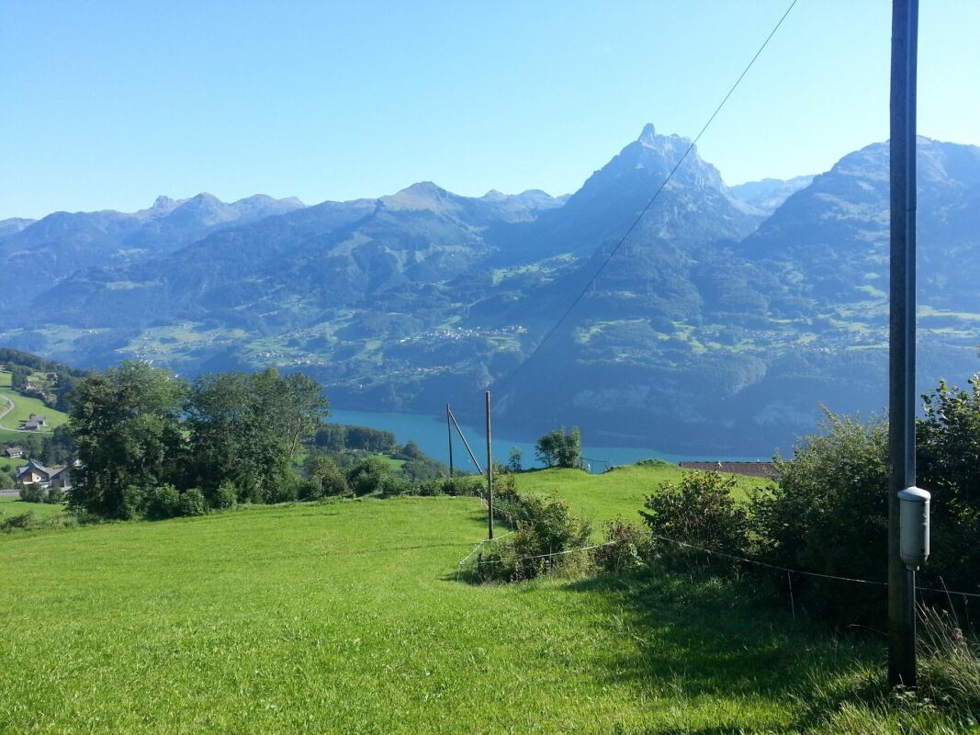
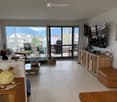
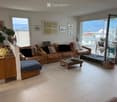
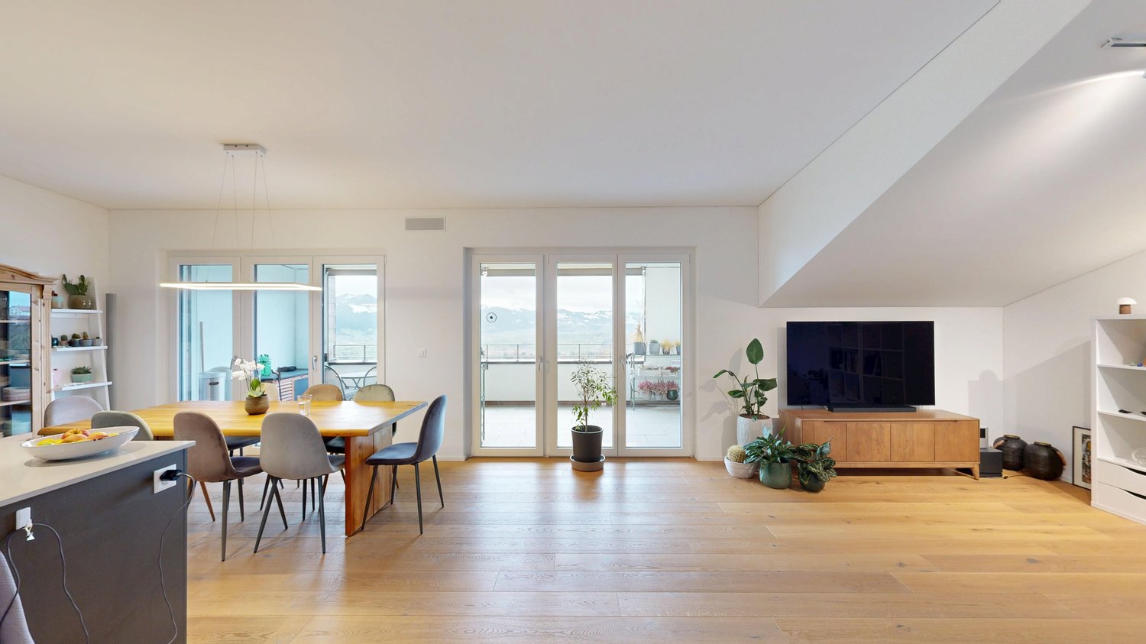
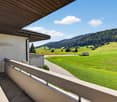
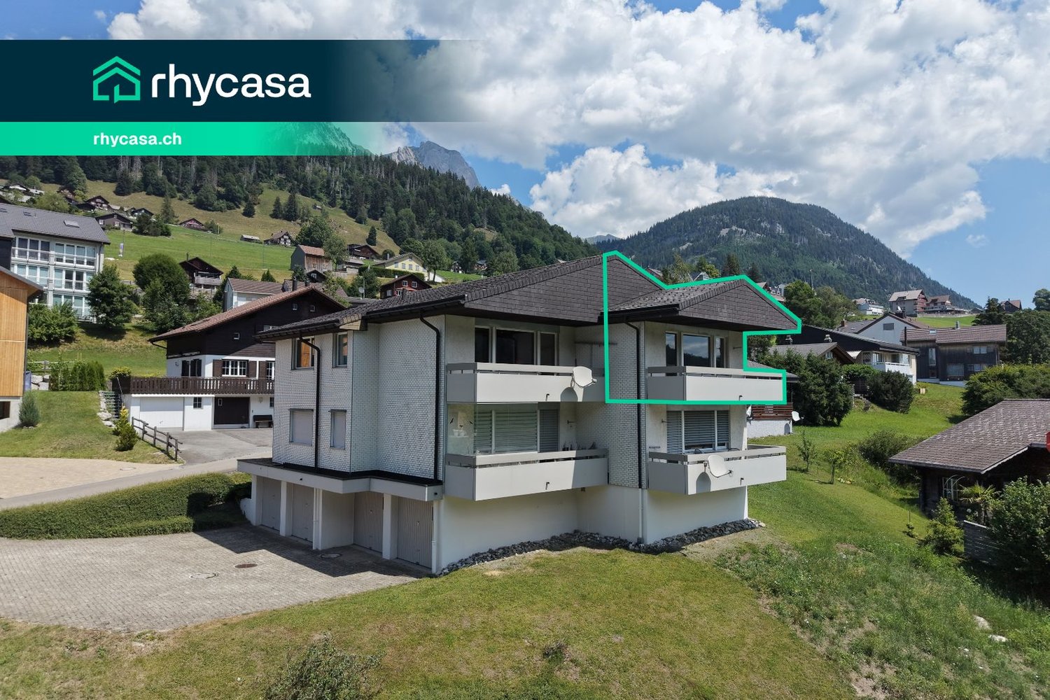
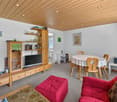
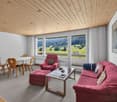
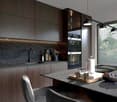
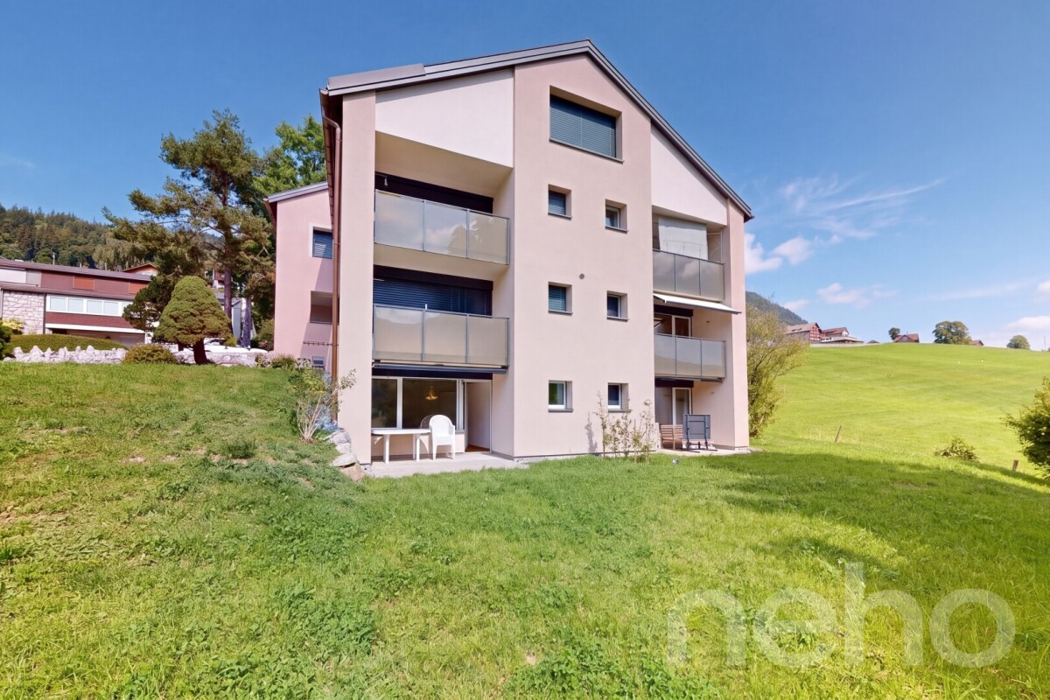
High above Lake Walensee, this 4.5-room attic apartment is located on Föhrenstrasse 10. Here, you can expect a well-maintained property in solid construction from 1977 with a total of seven residential units. You can reach the property directly via Föhrenstrasse. For your vehicles, you have a garage parking space and an outdoor parking space, so you can arrive protected even in bad weather. From the parking lot, you can reach the house entrance and via the staircase to the attic, where the unit is located. Through the apartment door, you enter the living area with a dining area directly. The wooden ceiling and the chimney create a warm atmosphere, while the windows offer a view of the mountains. The adjacent kitchen impresses with a granite cover and is equipped with an induction cooktop, extractor hood, oven, dishwasher, and refrigerator. Laminate floors run through all living rooms and rooms, while radiators distribute the heat. The wooden and aluminum windows with double glazing and blinds complete the living comfort. Three spacious rooms can be used flexibly as bedrooms, guest rooms, or home offices. For everyday life, you have a bathroom with a bathtub and a separate wet cell with a shower, both equipped with ceramic tiles. Two screed rooms with 45 m² and 50 m² provide a lot of additional storage space directly on the floor. In total, the apartment has approximately 104 m² of net living space. A special highlight is the balcony. It is directly connected to the living area and offers you a wide view of the mountains during your morning coffee or in the evening after an active day in the mountains. In the basement, you can use the ski room together with the other owners and find space for your winter sports equipment. A private cellar compartment expands the storage possibilities. If desired, the unit can be taken over furnished. This way, you can move into the apartment immediately and use it as a second home. With its spacious rooms, the chimney, the ample storage space, and the location in the middle of nature, this attic apartment becomes your retreat for every season. Request our detailed sales documentation for more interesting information. Not found the right one yet? The IMMOSEEKER team is happy to assist you.

  • Parking space
  • Balcony / Terrace
  • Garage
  • +2
Travel time
-
1 / 12
CHF 450,000.–
2.5 rooms55m² living space
Föhrenstrasse 8, 8873 Amden

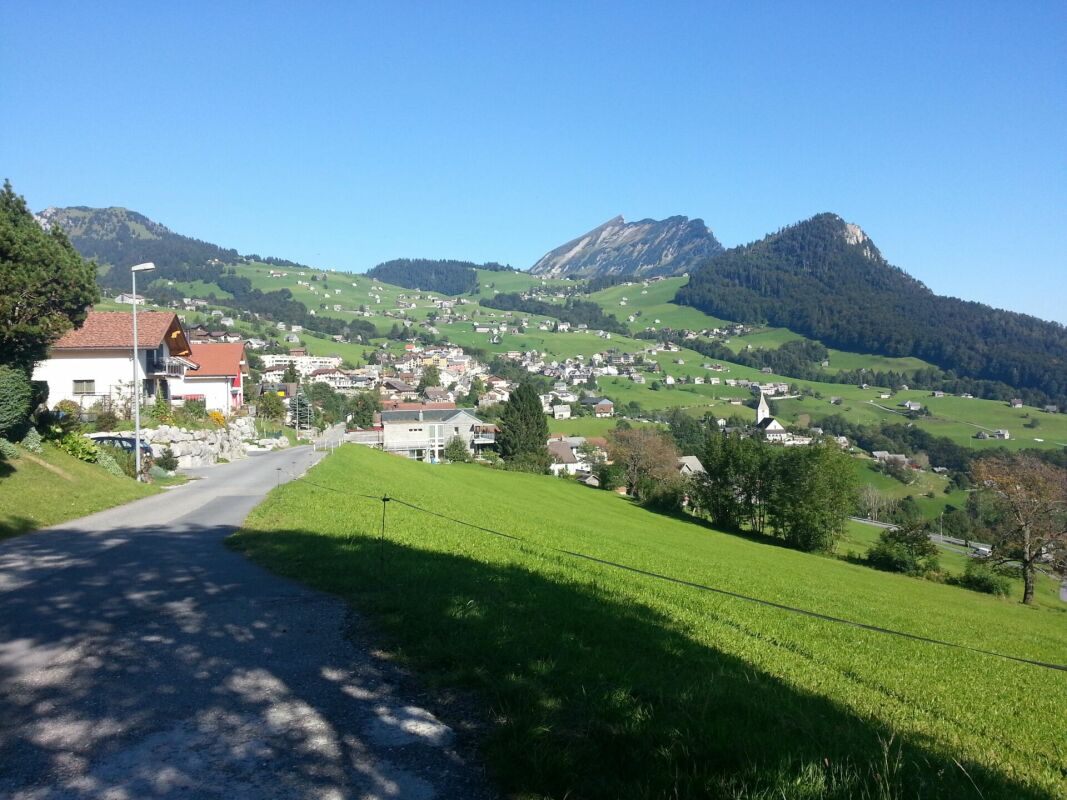
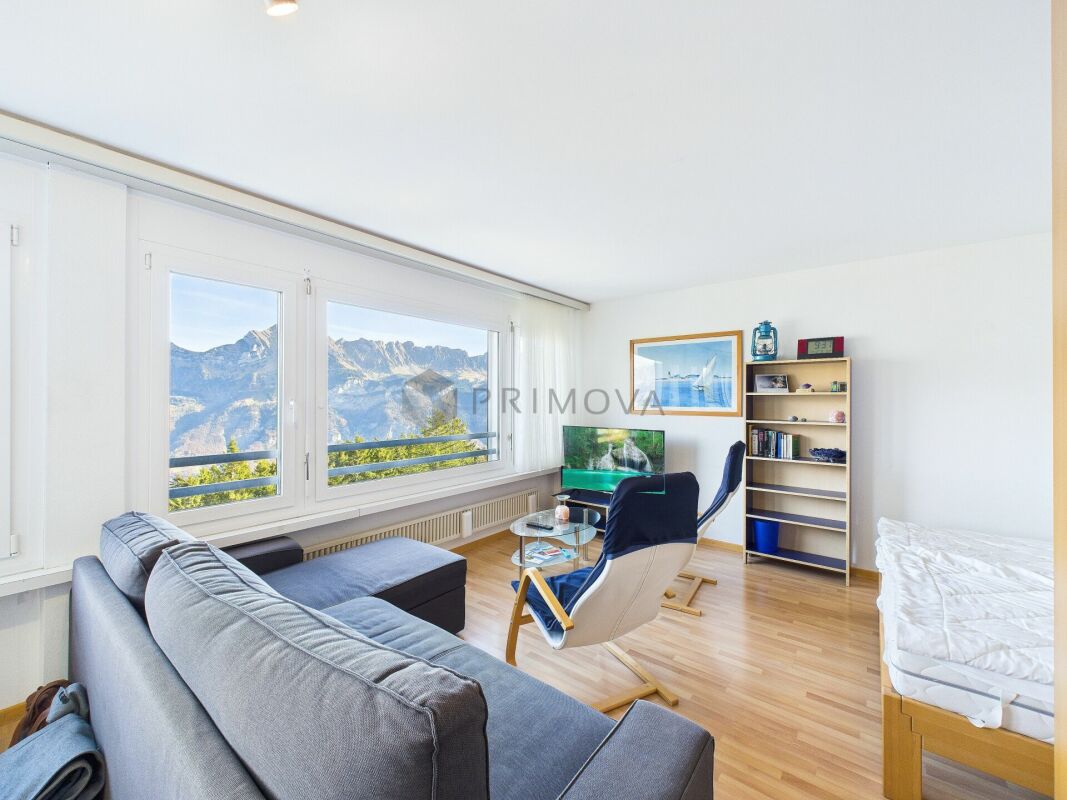
Lots of sunshine, above the fog and wonderful mountain views

This cozy 2.5-room apartment is located in an idyllic and quiet area in the popular Arvenbüel above Amden. The ski lift is about a 10-minute walk away, and hiking and walking trails as well as cross-country ski trails are right outside the front door.The apartment has been renovated with great attention to detail in recent years. High-quality oak parquet, walls painted with beeswax, and timber ceilings, as well as a cozy fireplace, create a warm and comfortable atmosphere.Highlights • 2.5 rooms with bedroom, bathroom, and balcony • open kitchen with dining area • cozy living room with fireplace • sunny, south-facing balcony with panoramic views • stunning views of the mountains • furnished takeover possible • holiday rental possible • ski room and cozy lounge in the house • outdoor parking space directly in front of the house included in the sales price • underground parking space nearby optional CHF 35'000.- Whether as a holiday apartment, retreat, or your new home - here, relaxation, nature, and alpine quality of life come together in a particularly beautiful way.A real gem in Arvenbüel - ideal for all those who love peace and the mountains.Order the detailed sales documentation for this interesting property. After receiving the documentation, we will be happy to arrange a personal viewing appointment. We look forward to your contact inquiry.

Travel time
-
1 / 8
CHF 1,225,000.–
5.5 rooms236m² living space
8873 Amden

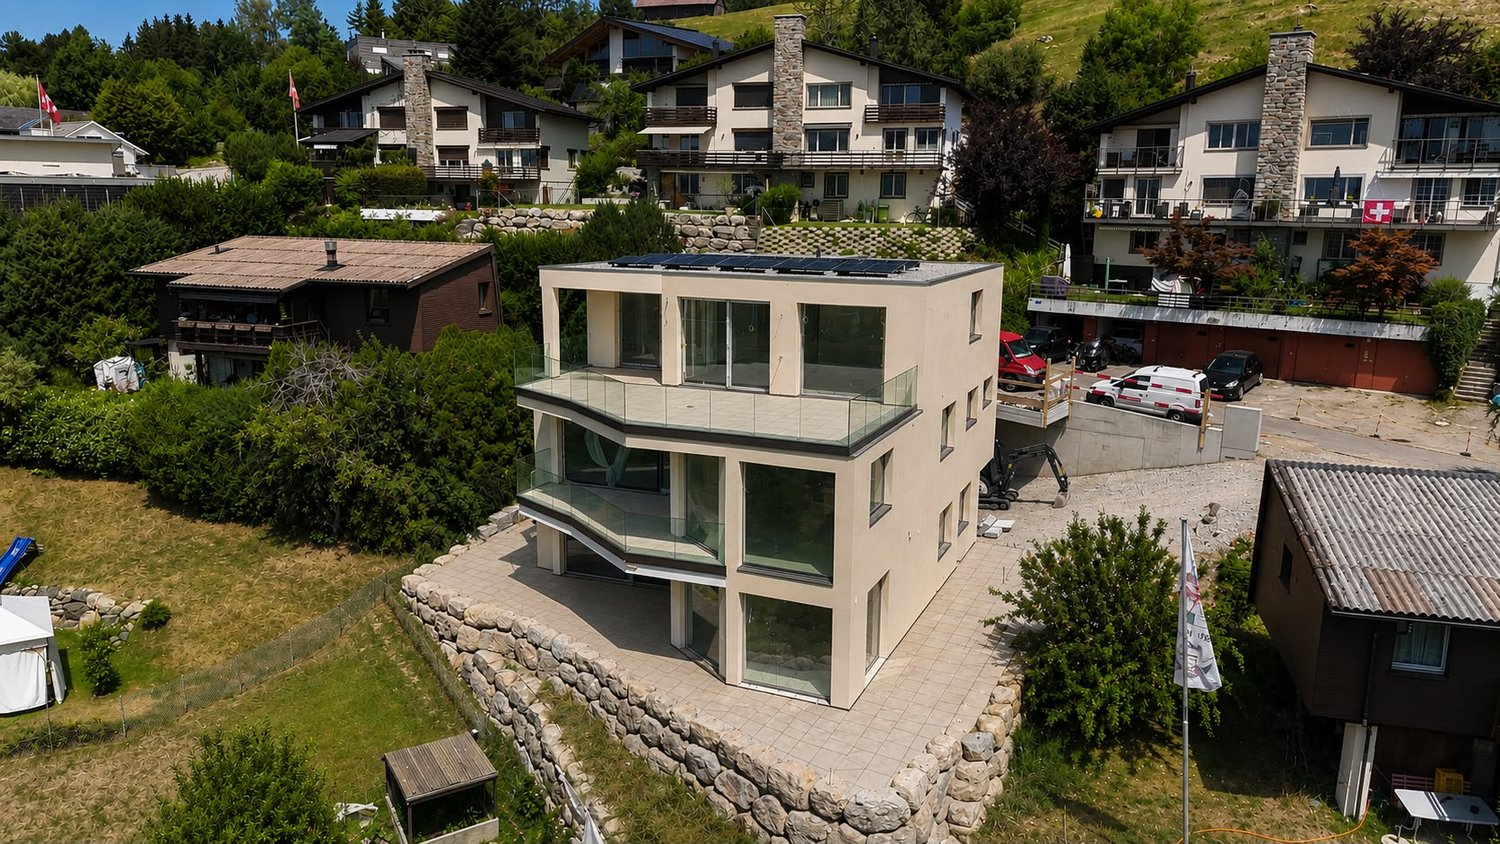
5.5-ZIMMER-WOHNTRAUM - Dort wohnen, wo jeder Tag wie Ferien beginnt.

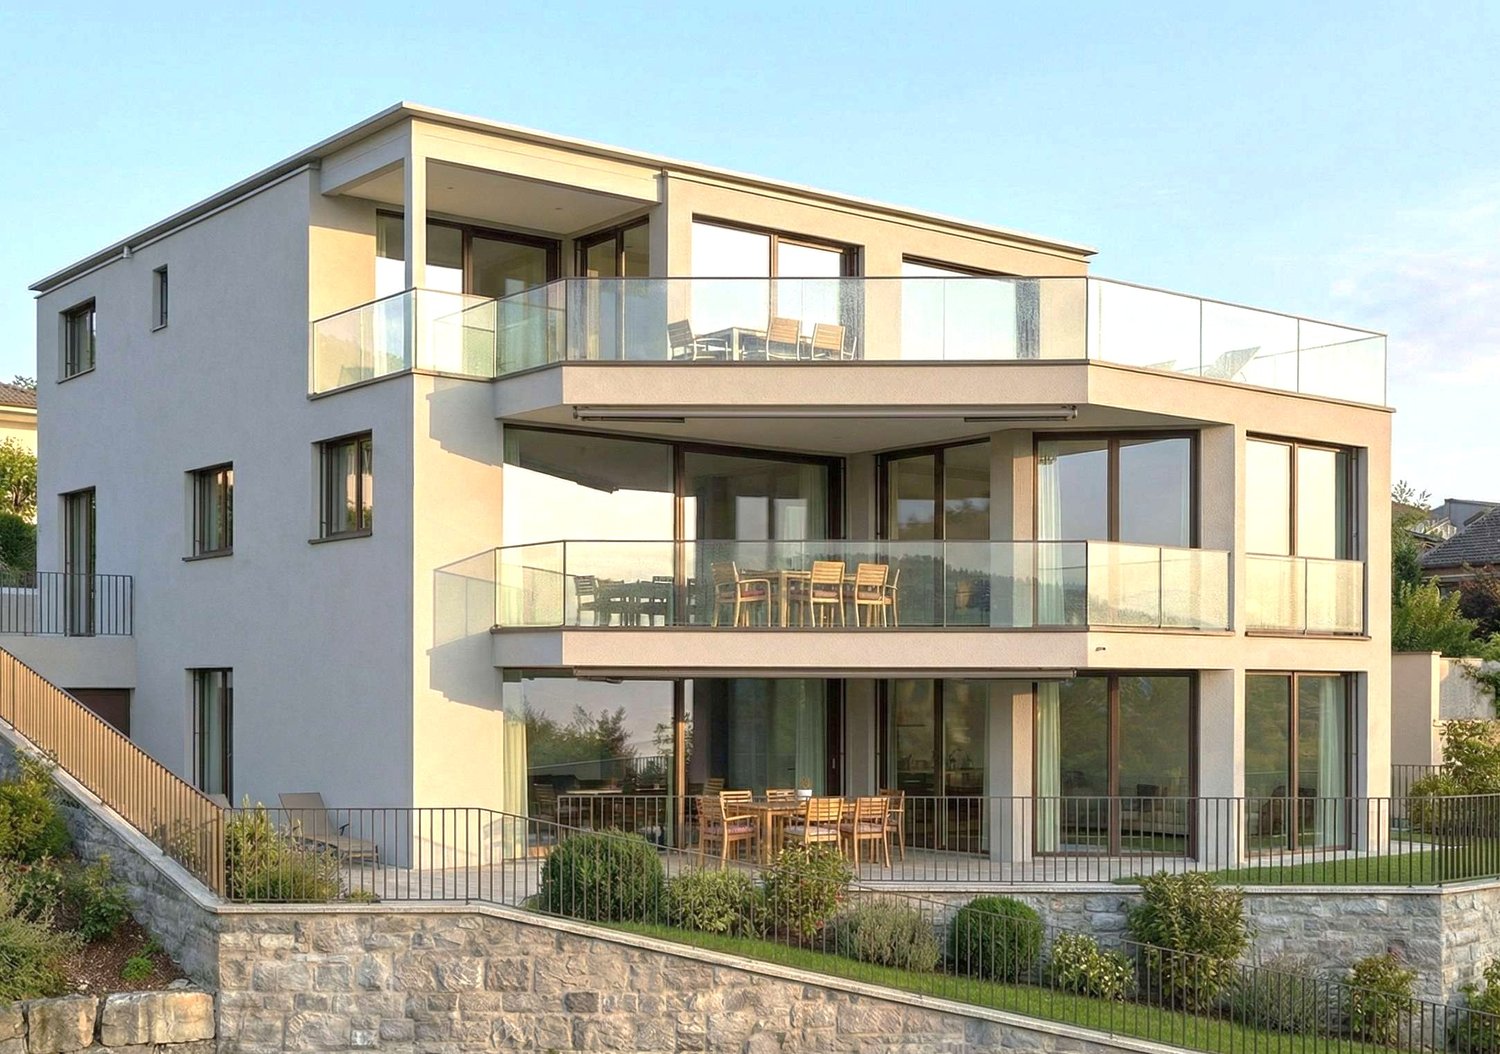
OBJEKTBESCHREIBUNG Geniessen Sie Natur pur. Unverfälscht und vor Ihrem Zuhause.Über dem Nebelmeer, im beliebten Ski-, Wander- und Erholungsgebiet Arvenbüel in Amden, erwartet Sie diese exklusive, südlich ausgerichtete 5.5-Zimmer-Terrassenwohnung. Erbaut im Jahr 2022, vereint sie modernes Design, hochwertige Materialien und eine spektakuläre, unverbaubare Aussicht auf die Alpen.Der lichtdurchflutete Wohnbereich mit Raumhöhen bis 2.75 m, edlem Eichenparkett und stilvollem Beleuchtungskonzept schafft ein elegantes Wohnambiente. Die offene Designküche mit hochwertigen V-ZUG-Geräten und Bora-Kochfeld bildet das Herzstück der Wohnung und geht fliessend in den Wohn- und Essbereich über.Der grosszügige Masterbereich mit luxuriösem Ensuite-Bad, zwei weitere Zimmer sowie eine vielseitig nutzbare Lounge - ideal als Homeoffice, Gästebereich oder stilvolle Rückzugsoase - bieten höchsten Wohnkomfort.Ein besonderes Highlight ist die rund 110 m² grosse Sonnenterrasse mit unverbaubarer Bergkulisse - der perfekte Ort zum Entspannen, Geniessen und für unvergessliche Sonnenuntergänge.Ein weiteres Unikat ist der direkt neben der Wohnung gelegene Party- und Hobbyraum im Chalet-Stil mit Bartheke und Platz für bis zu 20 Personen - ideal als Fonduestübli, Eventraum oder privater Treffpunkt.Abgerundet wird das Angebot durch einen Keller, zwei Garagenplätze, Fussbodenheizung, Komfortlüftung mit Wärmerückgewinnung sowie die Mitbenutzung einer Sauna und eines grosszügigen Skiraums.Besondere Gelegenheit: Die benachbarte 3.5-Zimmer-Wohnung (ca. 137 m²) steht ebenfalls zum Verkauf. Beide Wohnungen können kombiniert werden - ideal für Mehrgenerationenwohnen oder grosszügiges Wohnen mit Familie und Freunden.Verkaufspreis5.5-Zimmer-Terrassenwohnung inkl. Keller und Partyraum: CHF 1'225'000.-2 Garagenplätze à CHF 35'000.- : CHF 70'000.-Total Verkaufspreis: CHF 1'295'000.-Lassen Sie sich bei einer persönlichen Besichtigung von diesem aussergewöhnlichen Zuhause begeistern - wir freuen uns auf Ihren Anruf. OBJECT DESCRIPTION Live Where Others Spend Their HolidaysPerched above the clouds in the sought-after ski, hiking and leisure destination of Arvenbüel in Amden, this exclusive south-facing 5.5-room terrace apartment offers contemporary luxury and breathtaking, uninterrupted views of the Swiss Alps. Completed in 2022, it combines elegant design, premium materials and exceptional living comfort.The light-filled living area, with ceiling heights of up to 2.75 metres, elegant oak parquet flooring and a sophisticated lighting concept, creates a refined and welcoming atmosphere. The open-plan designer kitchen, fitted with high-end V-ZUG appliances and a Bora induction cooktop, seamlessly connects to the spacious living and dining area.The generous principal suite with its luxurious en-suite bathroom, two additional bedrooms and a versatile lounge - ideal as a home office, guest area or private retreat - provide ample space for modern living.A true highlight is the 110 m² sun terrace, offering spectacular, uninterrupted mountain views - the perfect setting to relax, entertain and enjoy unforgettable sunsets.Adding to the property's uniqueness is the charming private chalet-style entertainment room, located directly next to the apartment. Featuring a bar and seating for up to 20 guests, it is ideal for fondue evenings, celebrations or simply spending time with family and friends.The property also includes a private cellar, two underground parking spaces, underfloor heating, a comfort ventilation system with heat recovery, and shared use of the residents' sauna and spacious ski room.Unique Opportunity: The neighbouring 3.5-room apartment (approx. 137 m²) is also available for purchase. The two apartments can be combined to create an exceptional residence, ideal for multi-generational living or generous accommodation for family and guests.Purchase Price5.5-room terrace apartment including cellar and entertainment room: CHF 1'225'000.-2 underground parking spaces: CHF 35'000 each: CHF 70'000.-Total Purchase Price: CHF 1'295'000.-Discover this exceptional home during a private viewing. We look forward to welcoming you.

1 / 6
CHF 755,000.–
3.5 rooms137m² living space
8873 Amden

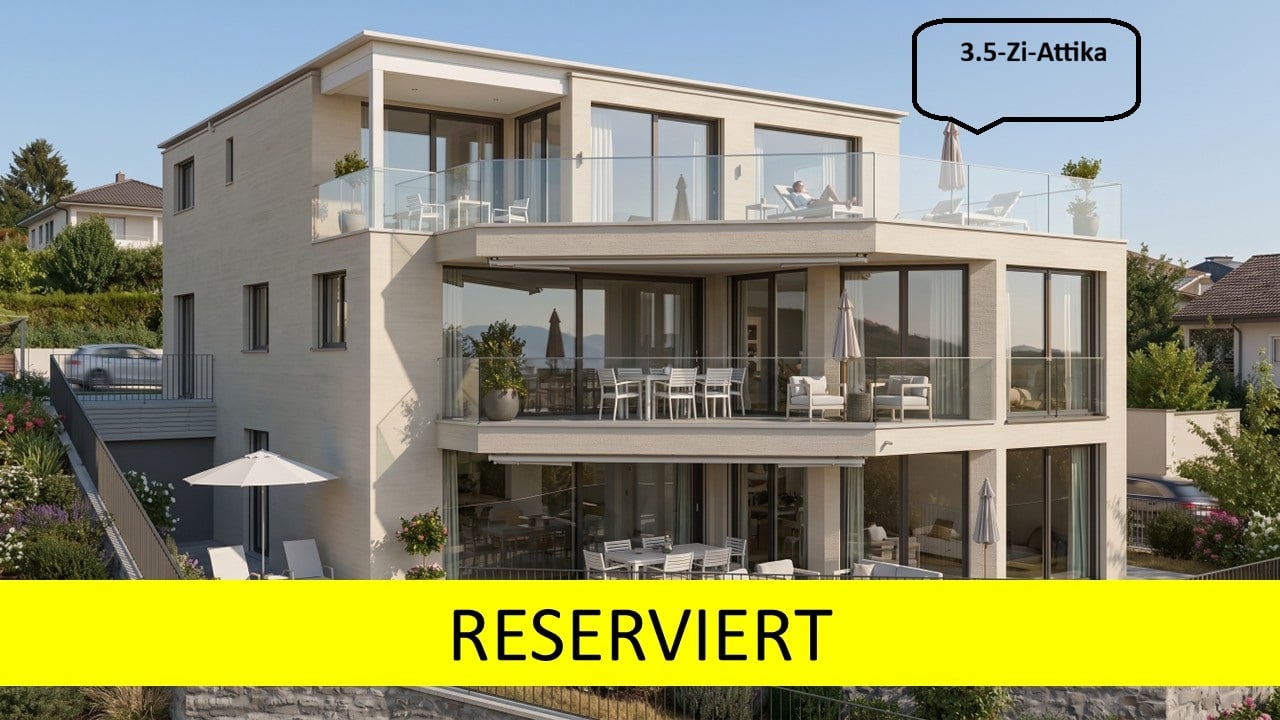
3.5-ZIMMER-WOHNOASE - Entschleunigung, Ruhe und Natur!

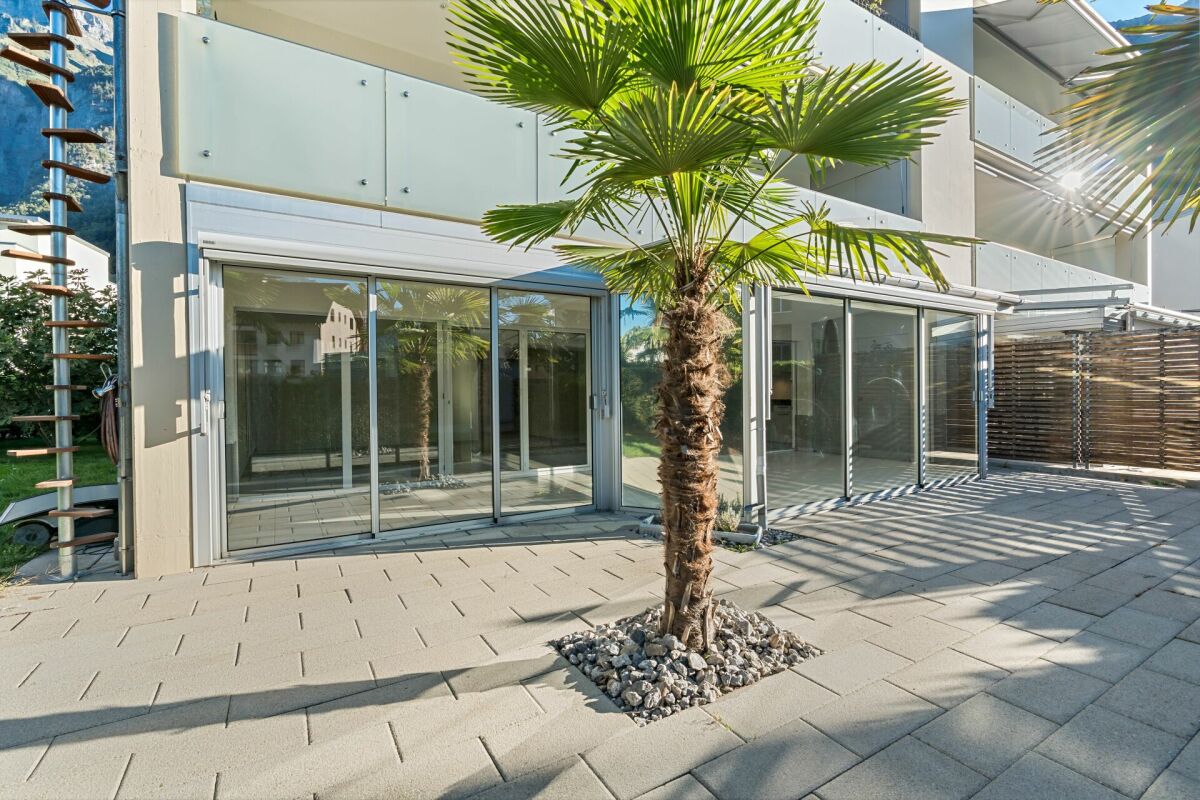
OBJEKTBESCHREIBUNG Wohlbefinden mit AussichtDiese im Jahr 2022 erstellte, südlich ausgerichtete 3.5-Zimmer-Gartenwohnung vereint modernes Design, hochwertige Materialien und eine traumhafte Lage im Arvenbüel in Amden - mitten im beliebten Ski-, Wander- und Erholungsgebiet.Der lichtdurchflutete Wohnbereich mit Raumhöhen bis 2.75 m, edlem Eichenparkett und stilvollem Beleuchtungskonzept schafft eine besondere Wohnatmosphäre. Die offene Designküche mit hochwertigen V-ZUG-Geräten und Bora-Kochfeld bildet das Herzstück der Wohnung und geht fliessend in den Wohn- und Essbereich mit direktem Zugang zur grosszügigen Terrasse über.Das elegante Hauptschlafzimmer verfügt über ein luxuriöses Ensuite-Bad mit freistehender Badewanne, Dusche und Doppelwaschtisch. Ein weiteres Zimmer, ein zusätzliches Badezimmer sowie ein separater Hauswirtschaftsraum mit Waschturm ergänzen das durchdachte Raumangebot.Das Highlight ist die rund 100 m² grosse Terrasse mit mediterran gestaltetem Garten und unverbaubarer Weitsicht. Hier geniessen Sie Ruhe, Privatsphäre und echtes Feriengefühl - jeden Tag.Zur Wohnung gehören ein Keller sowie ein Garagenplatz. Den Bewohnern stehen zudem eine Sauna und ein grosszügiger Skiraum zur gemeinschaftlichen Nutzung zur Verfügung.Besondere Gelegenheit: Direkt nebenan steht zusätzlich eine 5.5-Zimmer-Wohnung (ca. 236 m²) im gleichen Ausbaustandard zum Verkauf. Beide Wohnungen können miteinander verbunden werden - ideal für Mehrgenerationenwohnen oder grosszügiges Wohnen mit Familie und Freunden.Verkaufspreis3.5-Zimmer-Gartenwohnung inkl. Keller: CHF 755'000.-1 Garagenplatz: CHF 35'000.-Total Verkaufspreis: CHF 790'000.-Entdecken Sie dieses besondere Zuhause bei einer persönlichen Besichtigung - wir freuen uns auf Ihren Anruf. OBJECT DESCRIPTION Well-Being with a ViewCompleted in 2022, this south-facing 3.5-room garden apartment combines contemporary design, premium materials and an exceptional location in Arvenbüel, Amden - at the heart of a renowned skiing, hiking and recreation area.The light-filled living area, featuring ceiling heights of up to 2.75 metres, elegant oak parquet flooring and a sophisticated lighting concept, creates a warm and inviting atmosphere. The open-plan designer kitchen, equipped with premium V-ZUG appliances and a Bora induction cooktop, is the heart of the home and flows seamlessly into the living and dining area with direct access to the spacious terrace.The elegant principal bedroom features a luxurious en-suite bathroom with a freestanding bathtub, walk-in shower and double vanity. A second bedroom, an additional bathroom and a separate utility room with a washing machine and tumble dryer complete the thoughtfully designed floor plan.The true highlight is the approximately 100 m² terrace with its Mediterranean-inspired garden and uninterrupted panoramic views. Here you can enjoy peace, privacy and a genuine holiday feeling - every single day.The apartment includes a private cellar and one underground parking space. Residents also benefit from shared access to a sauna and a spacious ski storage room.A Unique Opportunity: An adjacent 5.5-room apartment (approx. 236 m²), finished to a similar high standard, is also available for purchase. The two apartments can be combined, creating an exceptional home ideal for multi-generational living or generous living space for family and guests.Purchase Price3.5-room garden apartment including cellar: CHF 755'000.-1 Underground parking space: CHF 35'000.-Total Purchase Price: CHF 790'000.-Experience this exceptional property for yourself. We would be delighted to arrange a personal viewing and look forward to hearing from you.

More objects in your automatically expanded search area
18 results - Radius: + 10km
  • Balcony with a metal railing overlooking a scenic lake and mountain landscape, with a town visible in the distance.
  • Balcony with a view of mountains and lake, featuring a sofa, coffee table, dining table, and chairs.
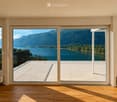
  • Bright, empty room with wooden flooring and large sliding glass doors opening to a balcony overlooking a scenic lake and mountains.
  • Modern, minimalist kitchen with white cabinets, a central island, and a large window offering a scenic view.
  • Empty room with wooden flooring, large windows, and a sliding glass door leading to a balcony with a scenic lake and mountain view.
  • Bright, empty room with wooden flooring and large windows offering a scenic view of a lake and mountains. The space is unfurnished, with natural light flooding in from multiple windows and sliding glass doors.
  • Modern kitchen with white cabinets, a central island with an induction cooktop, a sink, and an oven. The space features wooden flooring and large windows letting in natural light.
  • Modern kitchen with white cabinetry, light wood flooring, and large windows overlooking a green landscape.
  • Modern kitchen with white cabinets, a central island, and large windows offering scenic views of mountains and a lake.
  • Empty room with wooden flooring, large windows offering scenic views, and a small adjacent bathroom with a toilet.
  • Empty room with wooden flooring, large windows offering scenic mountain and lake views, white walls, and radiators.
  • Empty room with light-colored walls, wooden floor, and three windows offering scenic views. No furniture or equipment present.
  • Modern bathroom with beige tiles, a bathtub, toilet, sink, and a large mirror. Features a window with decorative glass and a sleek chrome faucet.
  • Modern bathroom with beige tiles, a white sink with a chrome faucet, a large mirror, a toilet, a shower, and a radiator.
  • Modern bathroom with beige tiles, white toilet, sink with cabinet, and illuminated mirror above the sink.
  • Empty room with light wooden flooring and white walls, featuring recessed ceiling lights and a doorway leading to another space.
  • Empty room with wooden flooring, white walls, and a radiator. Features a window with a view of greenery and two ceiling lights.
  • Modern hallway with wooden flooring, white walls, and several round ceiling lights. Doors lead to adjacent rooms, including a visible bathroom.
  • Clean, modern bathroom with a white washing machine, a stainless steel sink, and a small window.
  • Modern building with clean lines, large windows, and a textured concrete facade. The structure features a rooftop garden and a sleek, contemporary design.
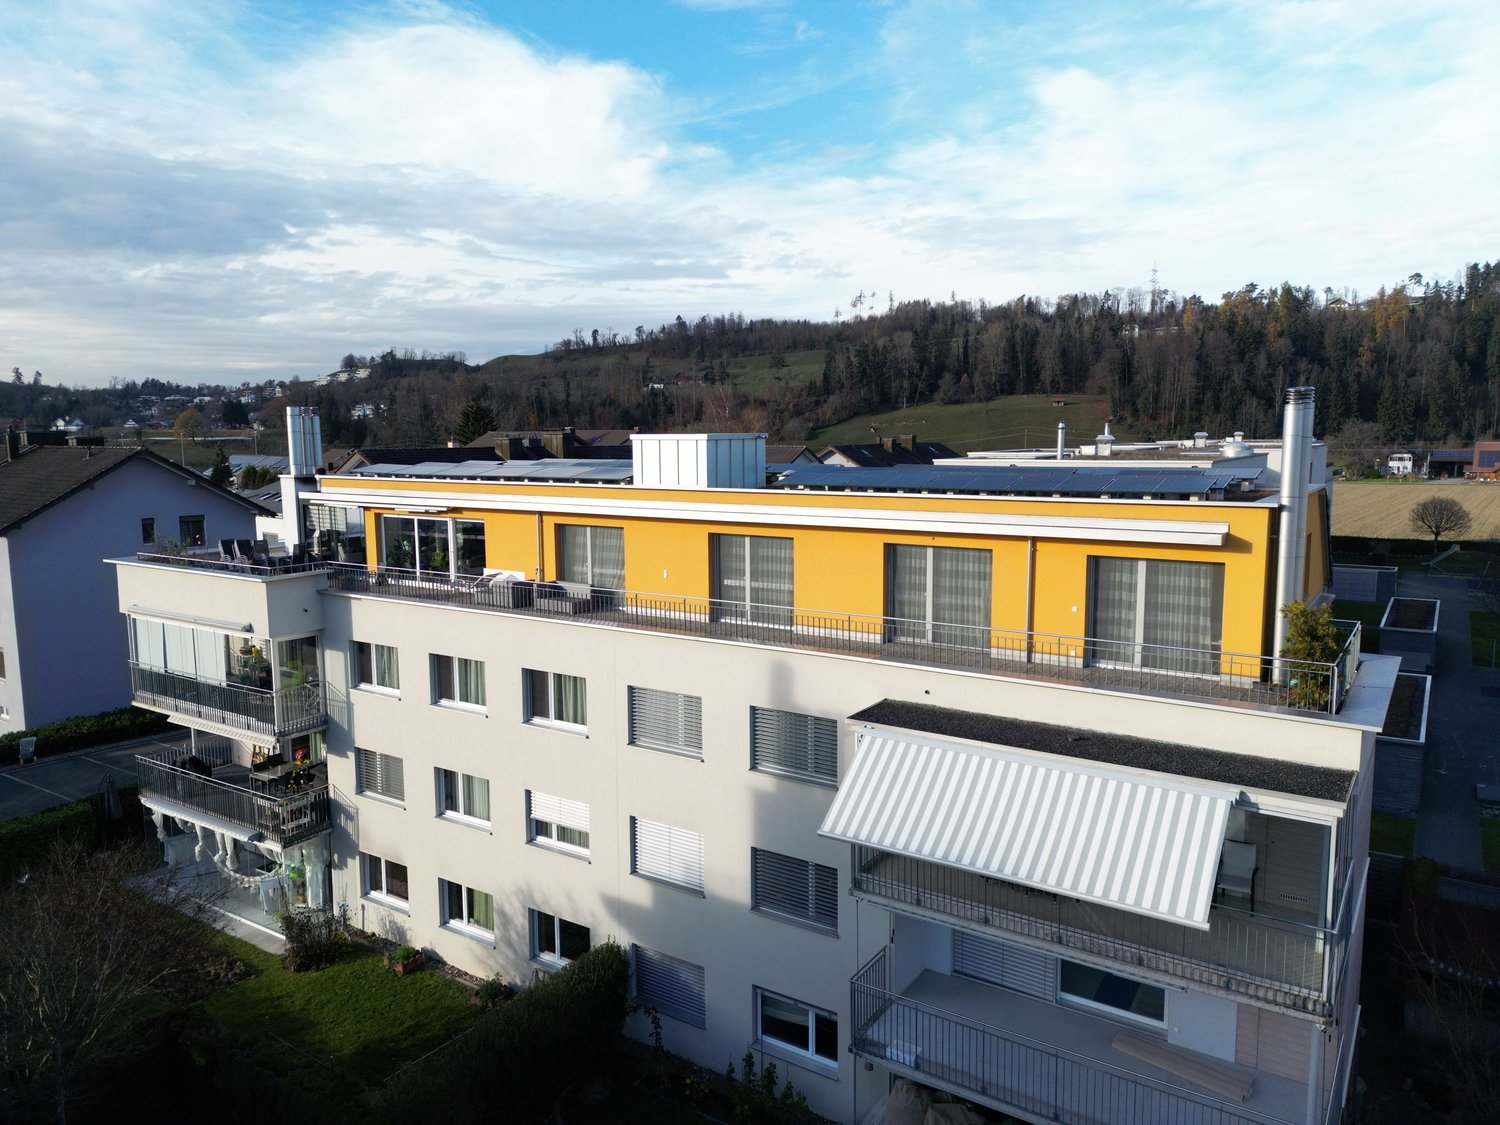
  • A modern two-story building with a flat roof, multiple chimneys, and a large balcony area with glass enclosures and metal railings.
  • A modern two-story house with a grey tiled roof, multiple balconies, large windows, and a surrounding garden area.
  • Modern building with a rooftop terrace, glass-enclosed patio, and surrounding greenery.
  • Modern two-story house with a balcony and glass canopy, overlooking a lake and mountain range.
  • Well-lit rooftop terrace with a modern sofa, coffee table, dining area, and potted plants, overlooking a lush green hillside.
  • Modern outdoor terrace with a panoramic mountain view, featuring a cream-colored sectional sofa, wooden coffee table, dining table with chairs, and potted plants.
  • Modern living room with large windows offering a scenic mountain view, featuring a sectional sofa, coffee table, dining area, and television.
  • Open-plan living and dining area with light wood flooring, a large sofa, ottoman, dining table with chairs, kitchen island, and a view of the mountains.
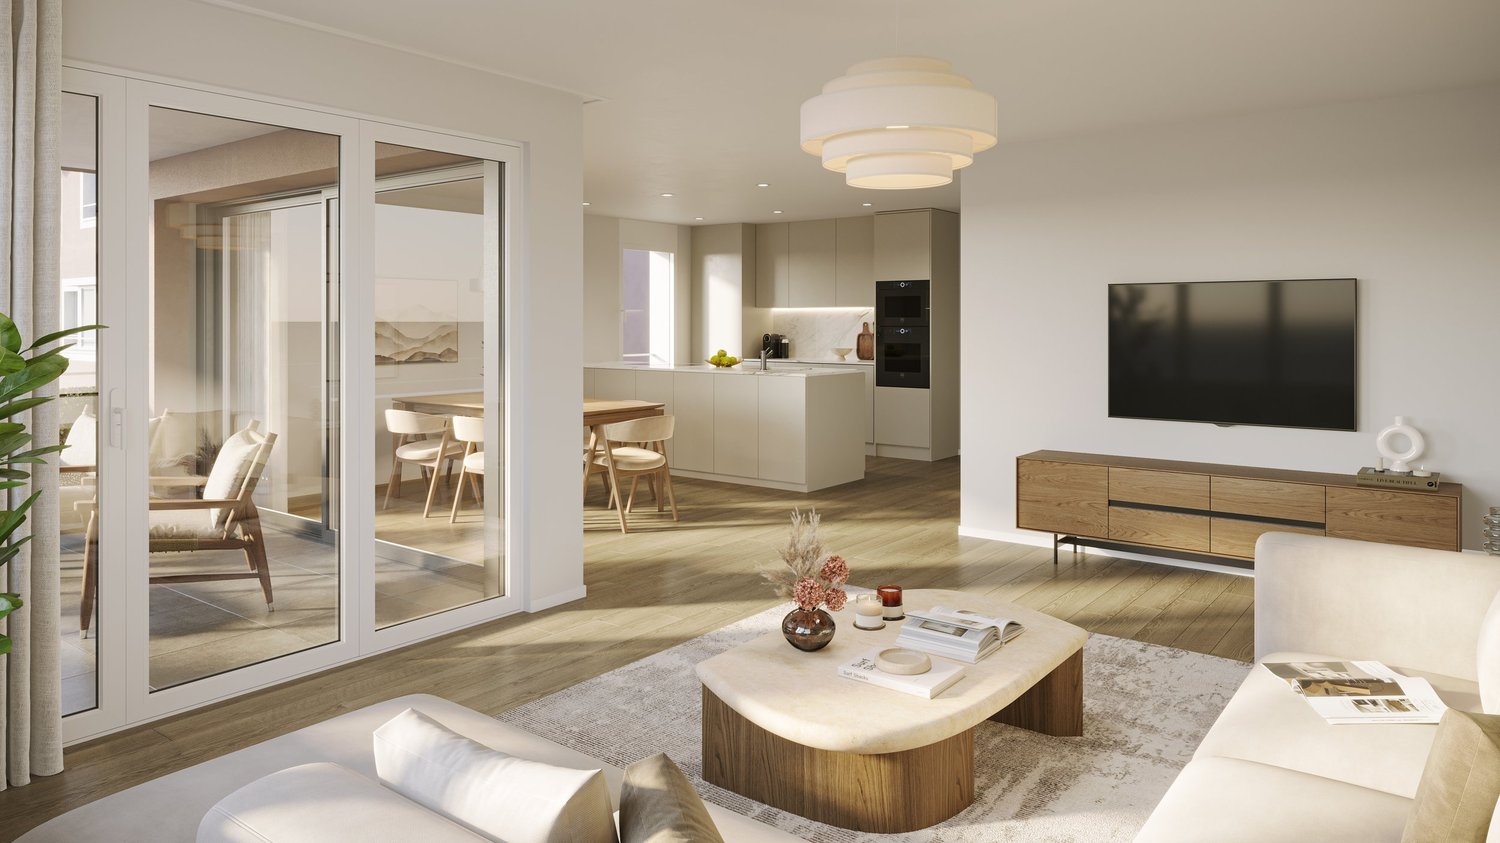
  • Bright, open living and dining area with large windows offering a scenic mountain view. Features a beige sectional sofa, a wooden dining table with six chairs, a pendant light, a flat-screen TV on a wooden stand, and decorative plants.
  • Spacious bedroom with wooden flooring, large windows offering scenic views, a neatly made bed, nightstands with lamps, a picture frame on the wall, and a small table with a vase and candle.
  • Floor plan of a 2-story house with living room, kitchen, 2 bedrooms, 2 bathrooms, and a terrace.
1 / 31
Balcony with a view of mountains and lake, featuring a sofa, coffee table, dining table, and chairs.
Bright, empty room with wooden flooring and large sliding glass doors opening to a balcony overlooking a scenic lake and mountains.
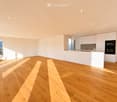
Modern, minimalist kitchen with white cabinets, a central island, and a large window offering a scenic view.
CHF 1,690,000.– Premium
4.5 rooms
Mariahaldenstrasse 28, 8872 Weesen

Exclusive Penthouse Apartment with Unique Lake and Mountain View

Exclusive penthouse with panoramic views of Lake Walensee – your new home in Weesen Imagine yourself: having your morning coffee on your own 80 m² large terrace, while the sun rises over Lake Walensee and the impressive mountain scenery of the Churfirsten appears within reach. This completely renovated, high-quality penthouse apartment on the 5th floor combines spacious living, first-class materials, and one of the most beautiful views of Lake Walensee to create an exceptional home. Highlights at a glance • Completely renovated, new object (renovation 2026) • Unobstructed panoramic lake and mountain view • Huge, private terrace (80.6 m²) with unique views – partially covered • Attractive, quiet, and sunny hillside location in Weesen • High-quality, modern construction standard • Two bedrooms with each own en-suite bathroom • Access with elevator Figures and facts Number of rooms: 4½ Floor: 5th floor Gross floor area: approx. 150 m² Terrace area: approx. 80.6 m² Number of bathrooms: 3 (bathroom/WC, shower/WC, guest WC) Ancillary rooms: basement room with boiler Parking: One single garage box is sold with the apartment for CHF 60,000.00. Additional parking space: An additional underground parking space (neighboring property) is available upon request. Year of renovation: 2026 Available from: Upon request Sales price: CHF 1,690,000.00 plus single garage box CHF 60,000.00 Your new home at a glance The bright, 150 m² penthouse apartment impresses with a well-thought-out floor plan: A spacious living and dining room with an open, modern kitchen (induction, dishwasher, quartz countertop, oven, and combi steamer) forms the heart of the apartment and opens directly onto the huge, partially covered terrace. Two spacious bedrooms each have their own en-suite bathroom, and an additional room is ideal as a children's room or home office. A guest WC in the entrance hallway and a private laundry room with Miele washing tower complete the well-thought-out room offer. The high-quality construction standard is evident in the details: oak parquet flooring in living, sleeping, and traffic areas, ceramic tiles in the bathrooms, high-quality ceramic tiles on the terrace, and three fully equipped bathrooms (bathroom/WC, shower/WC, and guest WC). The elevator takes you comfortably to your apartment door. Living where others spend their free time The municipality of Weesen is nestled in an impressive landscape on the western shore of Lake Walensee, directly at the foot of the impressive Churfirsten. This unique combination of lake, mountains, and good infrastructure has made Weesen a highly sought-after residential destination for years. The lake shore can be reached in a few minutes' walk, and the charming village center with village shop, restaurants, schools, and public transportation is also within short distance – kindergarten and primary school can be reached on foot within a few minutes. Whether walks along the idyllic lake promenade, water sports, or excursions into the surrounding mountain world: the leisure activities begin practically in front of the doorstep. At the same time, the direct connection to the A3 highway ensures short distances to Ziegelbrücke (5 minutes), Zurich (50 minutes), Chur (43 minutes), and St. Gallen. Winter sports enthusiasts can also reach numerous ski resorts within a short driving distance. Weesen stands for natural living with high quality of life – experience it for yourself. Interested? Arrange your personal viewing today! Häne & Partner AG, Immobilien Fluhstrasse 30, 8645 Rapperswil-Jona Phone: 055 552 50 50 Email: verkauf@haenepartner.ch Web: www.haenepartner.ch

Travel time
-
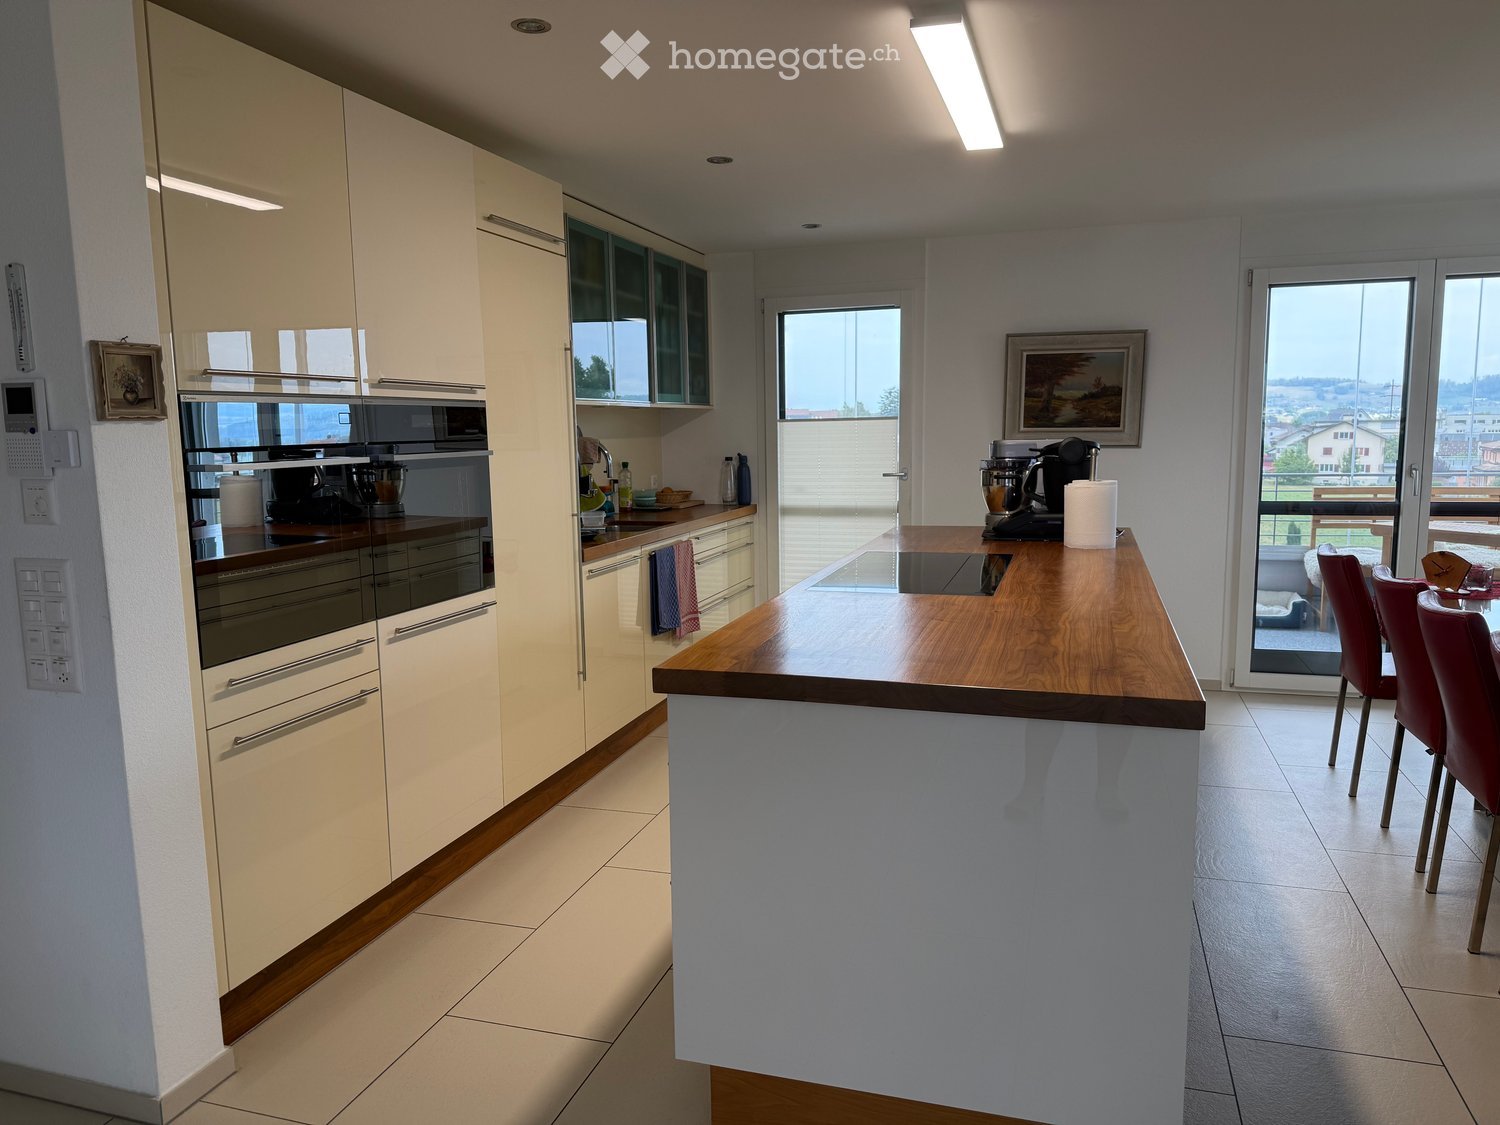
  • Modern kitchen with light-colored cabinets, stainless steel appliances, a wooden island, and a dining area with red chairs.
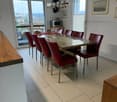
  • Modern dining room with a glass table, red leather chairs, microwave, and large windows offering a scenic view.
  • Bright living room with large sliding glass doors leading to a balcony, offering a scenic mountain view. The room features a sofa, coffee table, ottoman, chairs, a television, cabinets, and decorative items including a plant and a ceramic pig figurine.
  • Bright living room with large windows and a view, featuring a brown leather sofa, glass coffee table, ottoman, and decorative plant on a side table.
  • Clean, well-lit hallway with tiled flooring, white walls, and several doors leading to different rooms. Features include a bench with a cushion, framed artwork, and a mirror on the left side.
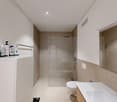
  • Hallway with tiled floor, built-in wardrobe with hanging clothes, decorative wall hanging, and an open doorway leading to a bathroom with a bathtub and shower.
  • {"type": "Bathroom", "objects": ["sink", "faucet", "bathtub", "toilet", "mirror", "towel", "faucet", "faucet", "faucet", "faucet", "faucet", "faucet", "faucet", "faucet", "faucet", "faucet", "faucet", "faucet", "faucet", "faucet", "faucet", "faucet", "fau
  • Modern bathroom with a glass-enclosed shower, tiled walls, a towel rack with towels, a bathroom scale, and a shower shelf with toiletries.
  • A narrow hallway with tiled flooring, a washing machine, a shower stall, a small table with a chair, and a coat rack with towels.
  • Modern bathroom with two sinks, a toilet, a mirror, and a picture frame on the wall.
  • Bright bedroom with a large bed, nightstand, artwork, and a view of the mountains through large windows.
1 / 11
Modern dining room with a glass table, red leather chairs, microwave, and large windows offering a scenic view.
Bright living room with large sliding glass doors leading to a balcony, offering a scenic mountain view. The room features a sofa, coffee table, ottoman, chairs, a television, cabinets, and decorative items including a plant and a ceramic pig figurine.
Bright living room with large windows and a view, featuring a brown leather sofa, glass coffee table, ottoman, and decorative plant on a side table.
CHF 1,790,000.– Premium
5.5 rooms150m² living space
Mooswiesstrasse 2, 8864 Reichenburg

Bright 5.5 room apartment with a wonderful view in 8864 Reichenburg

Are you looking for an apartment with a high standard of construction? The bright 5.5 room apartment on the 2nd floor of the Mooswiesstrasse 2 building in Reichenburg impresses with many highlights. The apartment is generously laid out, which is already shown beautifully with the entrance area and corridor. This offers space for smaller furniture as well as a built-in wardrobe with plenty of storage space. The master bedroom and two of the children's bedrooms have direct access to the south-facing terrace. The master bedroom and one of the children's bedrooms are equipped with built-in closets, which also offer plenty of space. The bathrooms are divided. On the one hand, there is a large bathroom with a corner bathtub and walk-in shower, as well as a shower toilet. The guest bathroom is also equipped with a shower, where there is also a washing tower and a built-in closet. The guest toilet, equipped with a shower toilet, is small but nice and is located in a separate room. The kitchen impresses with high-quality appliances such as the induction cooktop, oven with steam function, Combi-Steam, dishwasher, and refrigerator, as well as the Quoker. Thanks to the open room concept, you can chat with your guests and still prepare a fine meal. The two glazed balconies offer you further possibilities. Whether you enjoy the evening sun on the kitchen-side balcony or the morning sun on the south-facing balcony. Of course, the glazing on both balconies can be completely opened if needed. You can reach the basement and underground parking easily with the elevator. An outdoor parking space is located in front of the house, near the entrance. There are also plenty of visitor parking spaces. Location: Reichenburg is an attractive village. Club life is highly valued here. You can reach the village, schools, and kindergartens on foot in about 7-10 minutes, and the bus stop is almost in front of the house. You can also reach the train station on foot in about 5 minutes. The highway is about 4 minutes away from Mooswiesstrasse. Shopping opportunities such as drugstores, beverage markets, Coop, Migros, butcher shops, bakeries, and many other service providers, doctors, etc. The above-mentioned sales price includes 2 underground parking spaces and 1 outdoor parking space. Additionally, no brokerage fees are incurred since the apartment is being sold by the owner themselves.

Travel time
-
  • Panoramic view of a lush green valley with snow-capped mountains in the background, a lake, and scattered houses.
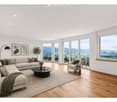
  • Modern living room with large windows offering a scenic mountain view, featuring a sectional sofa, coffee table, armchair, floor lamp, and decorative plants.
  • Modern kitchen with light-colored cabinets, wooden flooring, and large windows offering a view of greenery.
  • Modern bedroom with a large bed, nightstand, lamps, potted plants, and a side table near the window. The room features wooden flooring, white walls, and large windows with sheer curtains.
  • Modern bathroom with white sink, chrome faucet, toilet, and a large oval mirror. Grey tiled backsplash and wooden flooring.
  • Modern two-story house with white exterior, dark grey roof, multiple balconies, and a raised ground floor. Surrounded by lush green trees and a scenic view.
  • Panoramic view of a cityscape at sunset, with a body of water in the foreground and distant mountains.
  • Nighttime view of a town with illuminated houses, trees, and distant mountains under a colorful sky.
  • Large open balcony with expansive cityscape and mountain views at sunset, featuring wooden flooring and glass railings.
1 / 9
Modern living room with large windows offering a scenic mountain view, featuring a sectional sofa, coffee table, armchair, floor lamp, and decorative plants.
Modern kitchen with light-colored cabinets, wooden flooring, and large windows offering a view of greenery.
Modern bedroom with a large bed, nightstand, lamps, potted plants, and a side table near the window. The room features wooden flooring, white walls, and large windows with sheer curtains.
CHF 1,550,000.– Premium
4.5 rooms142m² living space
Stöckenweidstrasse 9, 8738 Uetliburg SG

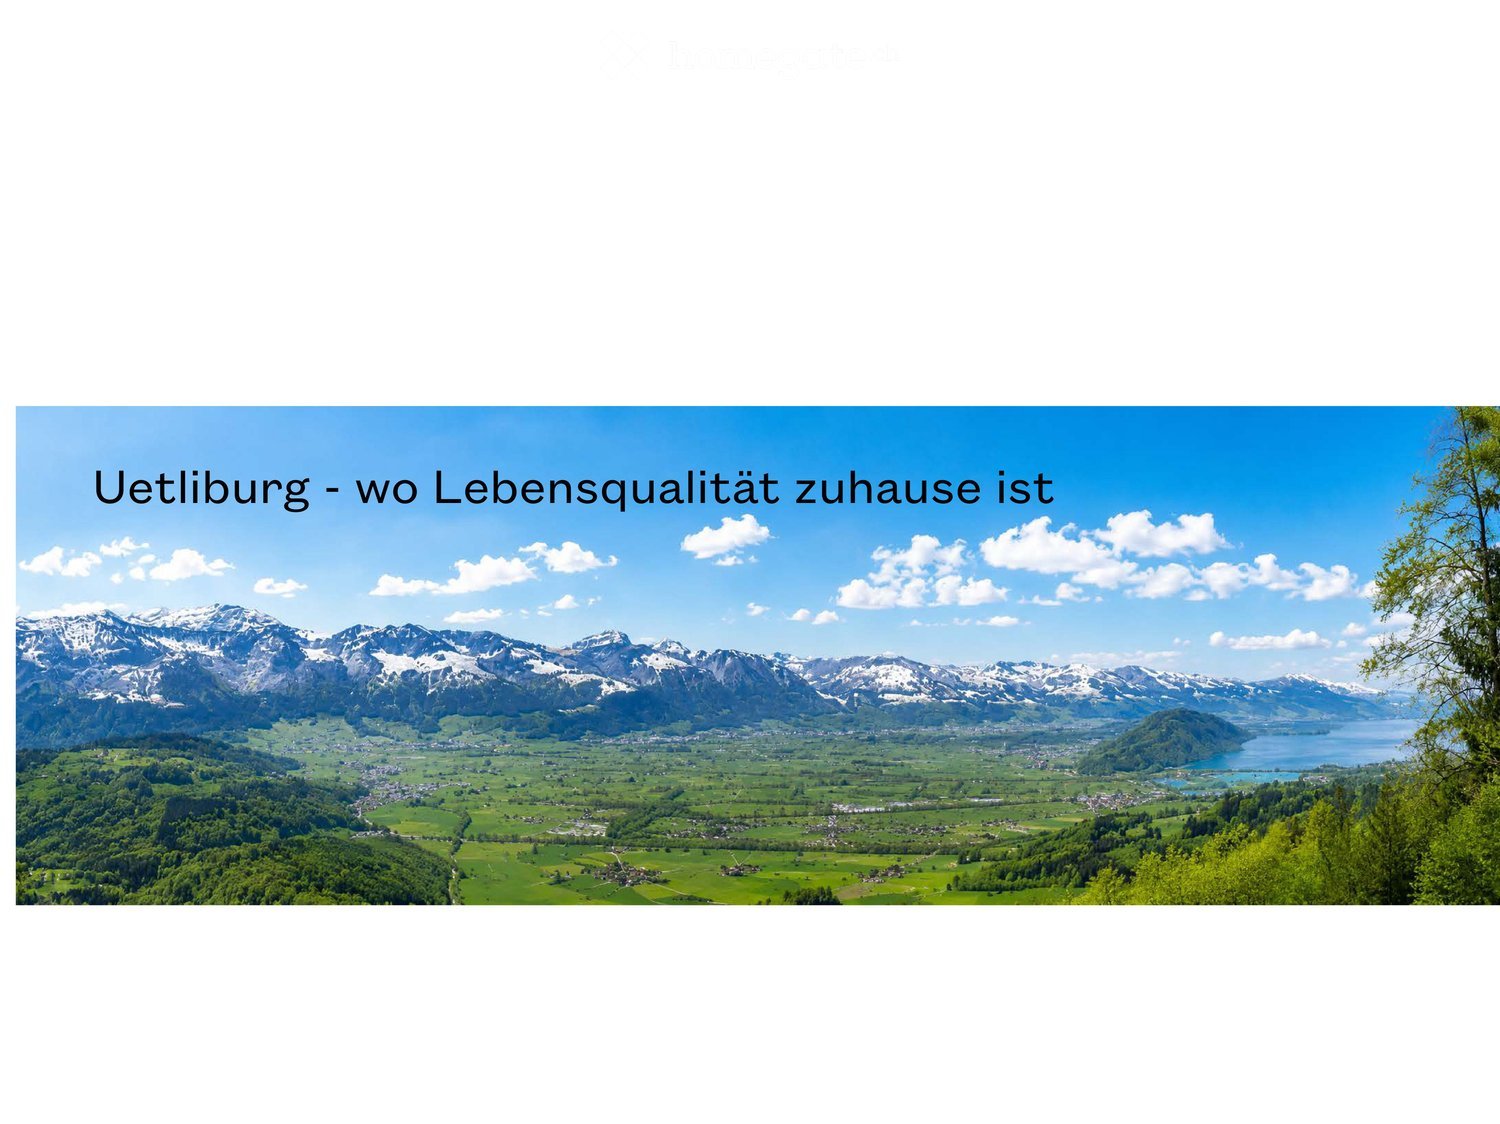
Uetliburg - where quality of life is at home - 4.5 room new apartment

See and Alps in sight, nature at the front door and a climate that invites you to feel good.Peace, privacy and at the same time a reachability that gives freedom.Where others seek relaxation, your everyday life begins.A life in harmony with nature, characterized by peace, movement and quality of life - the best prerequisites for vitality into old age.The apartment is available immediately.The apartment offers: • Spacious living area: 142 m² of thoughtfully designed living space for the highest demands. • Modern living room: Bright, inviting living room with floor-to-ceiling windows that offer a spectacular view of the Glarner Alps, Lake Zurich and the Linthebene. • Balcony: Enjoy maximum privacy near the stream, surrounded by shade-providing trees. • Wheelchair accessibility & elevator: The apartment is fully wheelchair accessible and has an elevator - ideal for barrier-free living. • Parking & garage: Comfortable parking thanks to your own garage space and parking directly on site. • New building standard: Modern equipment and high-quality materials at the current state of the art. Location & surroundings:The apartment is located at the end of a quiet street and convinces with a breathtaking panoramic view of the Linthebene, Lake Zurich and the impressive mountain scenery. You benefit from plenty of sunshine all year round. Hiking trails right outside the door, yet perfect connection: about 20 minutes to Rapperswil, an hour to the center of Zurich.This exclusive new apartment combines modern living, nature and comfort in a unique way. Ideal for couples looking for something special - in the midst of the idyllic landscape of the canton of St. Gallen.

Travel time
-
New building
1 / 10
CHF 1,020,000.– Premium
4.5 rooms117m² living space
Landstrasse 5+7, 8868 Oberurnen

New build: 4.5-room attic apartment in Oberurnen with breathtaking panoramic views

OBERURNEN Oberurnen, a picturesque village in the heart of Glarnerland, offers the perfect setting for your new home. Nestled in breathtaking nature, this idyllic village impresses with its quiet location and excellent connections to neighboring cities and countless recreational opportunities in the surrounding mountains. The village offers all essential shopping facilities for daily needs, including supermarkets, specialty stores, and local providers. For larger purchases or special needs, you can reach the neighboring cities in just a few minutes, where a wider range of shops, restaurants, and services are available. Ideal for nature lovers, outdoor enthusiasts, and anyone who appreciates life in a picturesque Swiss village. The excellent transport links and nearby motorway connection ensure a quick and convenient connection to the main transport routes, making daily commuting easier. 4.5-ROOM ATTIC APARTMENT P03.02 • First occupancy / new building (ready for occupancy in summer 2027) • Bright, spacious rooms • High-quality finish • Low electricity costs thanks to photovoltaic systems • Two elegant bathrooms with bathtub and shower • Modern kitchen with granite countertops and ample storage space • Storage room • Private washing machine and dryer • Heating via air-water heat pump • Large terrace with breathtaking panoramic views The sales conditions can be found in the price list. On request, we will be happy to send you the detailed sales documentation. We are at your disposal for any questions or inquiries.

Travel time
-
New building
1 / 10
CHF 720,000.– Premium
3.5 rooms100m² living space
Landstrasse 5+7, 8868 Oberurnen

New Build: 3.5-Room Attic Apartments in Oberurnen with Dreamy Views

OBERURNEN Oberurnen, a picturesque village in the heart of Glarnerland, offers the perfect setting for your new home. Nestled in breathtaking nature, this idyllic village impresses with its quiet location and excellent connections to neighboring cities and countless recreational opportunities in the surrounding mountains. The village offers all essential shopping facilities for daily needs, including supermarkets, specialty stores, and local providers. For larger purchases or special needs, you can reach the neighboring cities in just a few minutes, where a wider range of shops, restaurants, and service providers are available. Ideal for nature lovers, outdoor enthusiasts, and anyone who appreciates life in a picturesque Swiss village. The excellent transport links and nearby motorway connection ensure a quick and convenient connection to the main transport routes, making daily commuting easier. 3.5-ROOM ATTIC APARTMENTS P03.01 / P03.03 • First occupancy / new building (ready for occupancy in summer 2027) • Bright, spacious rooms • High-quality interior design • Low electricity costs thanks to photovoltaic systems • Two elegant bathrooms • Modern kitchen with granite countertops and ample storage space • Storage room • Private washing machine and dryer • Heating via air-water heat pump • Terrace with dreamy views The sales conditions can be found in the price list. Upon request, we will be happy to send you the detailed sales documentation. We are at your disposal for any questions or inquiries.

Travel time
-
1 / 9
  • Parking space
  • Balcony / Terrace
  • Elevator
  • +2
CHF 1,290,000.–
4.5 rooms143m² living space
Rickenstrasse 129, 8738 Uetliburg SG

Exclusive 4.5-room attic apartment with lake and mountain views in Uetliburg

Exclusive 4.5-room attic apartment with panoramic lake and mountain viewsThis exclusive 4.5-room attic apartment in Uetliburg combines modern architecture, high-quality materials, and breathtaking views of the lake and mountain landscape. The property, built in 2020, is in very good condition and impresses with a well-thought-out living concept and high comfort standards.The spacious living area with open floor plan opens up to an elegantly designed kitchen with natural stone countertops and high-quality V-ZUG appliances. The bathroom is equipped with a walk-in shower and a Geberit AquaClean Premium WC, offering modern luxury. Noble parquet flooring, underfloor heating, and a comfort ventilation system ensure a pleasant, consistent room climate and continuous fresh air in all living areas.Two separate storage rooms provide practical storage space. A special additional feature is the converted basement room with ventilation system and integrated boiler, which is currently used as a fitness room and offers versatile usage possibilities.The approximately 25 m² large balcony with all-day sun exposure invites you to enjoy the impressive view in a quiet atmosphere.The apartment includes two underground parking spaces, one with an Optec charging station for electric vehicles and an additional socket.An ideal home for discerning couples, singles, or professionals who appreciate modern living, high-quality equipment, and a unique view location on a high level.

  • Parking space
  • Balcony / Terrace
  • Elevator
  • +2
Travel time
-
1 / 12
  • Balcony / Terrace
  • Garage
  • Pets allowed
  • +6
CHF 415,000.–
3.5 rooms48m² living space
Ahornstrasse 2, 9658 Wildhaus

Sunny 3.5-room holiday home with mountain views, cross-country ski trail, and ski lift right outside the door

In one of the most beautiful residential areas of Wildhaus, surrounded by meadows, forests, and the Churfirsten mountains on the horizon, lies this well-maintained 3.5-room apartment in the Munzenriet quarter. The location is a highlight: the cross-country ski trail runs directly in front of the house, the sports and leisure center with a curling hall and ice rink is located diagonally across, and the valley station of the Wildhaus mountain railways can be reached in a few minutes' walk. Skis, cross-country skis, or hiking boots can be put on faster than starting the car – a home for all those who want to have the mountains and nature not only in front of the window but also right in front of the door.The apartment is located on the upper floor of a well-maintained multi-family house and impresses with its sunny, quiet orientation and a wide view over the green slopes and forests of the Obertoggenburg to the surrounding Churfirsten peaks. The heart of the apartment is the bright living and dining area with a wooden ceiling, which brings a lot of natural light and a beautiful view into the room through the large window front. From here, you can access the covered balcony – the ideal place to end the day with a coffee and a view of the Churfirsten.The parent's bedroom is spacious, bright, and also offers an unobstructed view of the greenery. The kitchen and bathroom are compact and functional and show themselves – corresponding to their year of construction – in a well-maintained, good condition. If desired, you can set your own accents here with little effort and refresh the apartment according to your individual taste.Practical for everyday life: a communal laundry room is available in the basement, and a garage space belongs to the apartment – sufficient storage space for skis, bikes, and cross-country equipment included. Additionally, an attic is available, ideal for storing seasonal or rarely used items.An ideal holiday home for all those who are looking for mountain sports, peace, and a view on a short distance: as an old-law second home, the object is perfectly suited as a personal retreat in the mountains or as a holiday apartment for rent.Highlights:· Sunny, quiet location with a view in the Munzenriet quarter, Wildhaus· Cross-country ski trail directly in front of the house, valley station of the Wildhaus mountain railways a few minutes' walk away· Bright living and dining area with wooden ceiling and large window front· Covered balcony with a view of the Churfirsten· Communal laundry room in the basement· Garage space included· Attic for storing seasonal or rarely used items· Old-law second home – ideal as a holiday homeWe would be happy to send you a detailed sales documentation with floor plans for further information and details.We look forward to your contact.

  • Balcony / Terrace
  • Garage
  • Pets allowed
  • +6
Travel time
-
1 / 12
  • Balcony / Terrace
  • Garage
  • Pets allowed
  • +6
CHF 380,000.–
2.5 rooms42m² living space
Ahornstrasse 2, 9658 Wildhaus

Sunny 2.5-room holiday home with mountain views, cross-country ski trail and ski lift at the door

In one of the most beautiful residential areas of Wildhaus, surrounded by meadows, forest and the Churfirsten mountains on the horizon, lies this well-maintained 2.5-room apartment in the Munzenriet quarter. The location is a highlight: the cross-country ski trail runs directly in front of the house, the sports and leisure center with a curling hall and ice rink is located diagonally opposite, and the valley station of the Wildhaus mountain railways can be reached in a few minutes' walk.The apartment is located on the upper floor of a well-maintained multi-family house and impresses with its sunny, quiet orientation and a wide view over the green slopes and forests of the Obertoggenburg to the surrounding Churfirsten peaks. The heart of the apartment is the bright living and dining area with a wooden ceiling, which brings a lot of natural light and a beautiful view into the room through the large window front.From here, you can access the covered balcony - the ideal place to end the day with a coffee and a view of the Churfirsten. The spacious, bright bedroom also offers an unobstructed view of the greenery. The kitchen and bathroom are in a well-maintained, well-preserved condition and offer space for individual accents.Practical for everyday life: a communal laundry room is available in the basement, and a garage space belongs to the apartment - plenty of storage space for skis, bikes, and cross-country equipment included. Additionally, an attic is available for storing seasonal items.This apartment is ideal for all those who are looking for mountain sports, peace and quiet, and a short distance to the mountains. As an old-law second home, the property is perfect as a personal retreat in the mountains or as a holiday apartment for rent.Highlights:· Sunny, quiet location with a view in the Munzenriet quarter, Wildhaus· Cross-country ski trail directly in front of the house, valley station of the Wildhaus mountain railways a few minutes' walk away· Bright living and dining area with wooden ceiling and large window front· Covered balcony with a view of the Churfirsten· Spacious, bright bedroom· Communal laundry room in the basement· Garage space included· Attic for storing seasonal items· Old-law second home - ideal as a holiday homeWe would be happy to send you a detailed sales documentation with floor plans for further information and details.We look forward to your contact.

  • Balcony / Terrace
  • Garage
  • Pets allowed
  • +6
Travel time
-
Rocco Vecchia

Rocco Vecchia

1 / 12
Rocco Vecchia

Rocco Vecchia

  • Parking space
  • Balcony / Terrace
  • View
CHF 275,000.–
1.5 rooms32m² living space
Wildhaus, 9658 Wildhaus

Your mountain retreat - renovated and ready to move in

In a sunny location in the heart of Toggenburg, this well-maintained 1.5-room apartment with approximately 27 m2 of living space awaits you - ideal as an uncomplicated holiday home, as a mountain retreat, or as a compact home for singles who appreciate nature and exercise in the fresh air. The property, built in 1964, has been extensively renovated. As part of this, the apartment was also renovated, so it presents itself today in a well-maintained condition without any need for renovation. You can move in directly and feel at home. The living space is cleverly used and offers everything you need for comfortable living on a compact surface. A special plus is the covered terrace with sun awning: it extends the living space outdoors and invites you to linger in any weather - whether for morning coffee, an aperitif after a day of skiing, or a quiet evening with a view of nature. From the terrace, you also have direct access to the communal garden. Wildhaus is one of the most popular holiday and residential destinations in Toggenburg and offers an impressive backdrop between the Churfirsten and Säntis mountains. In winter, the slopes and trails of the Wildhaus-Alt St. Johann ski area beckon, while in summer, a dense network of hiking and biking trails, the Schwendiseen lakes, and the paths of the Toggenburg Sound World await. Those seeking peace, fresh mountain air, and nature right on their doorstep will find ideal conditions here. For daily needs, shopping facilities are available in the village, and the Rhine Valley with Buchs SG and the lower Toggenburg are easily accessible by post bus and road. Highlights at a glance: • Approx. 27 m2 of living space with an efficiently used floor plan • Extensively renovated property, apartment without any need for renovation • Covered terrace with sun awning • Direct access to the communal garden • Outdoor parking space included in the purchase price • Ski area, hiking and biking trails in the immediate vicinity • Impressive mountain scenery between Churfirsten and Säntis • Ideal as a holiday home or compact home This apartment combines well-maintained living comfort with a location that offers leisure and relaxation throughout the year - perfect for all those who want to enjoy life in the mountains. Exact address available after registration on neho.ch.INTERESTED IN A VIEWING? PLEASE REGISTER: https://neho.ch/b/9658-26-1

  • Parking space
  • Balcony / Terrace
  • View
Margherita Janos

Margherita Janos

1 / 10
Margherita Janos

Margherita Janos

  • Pets allowed
  • Elevator
  • Mountain view
  • +2
CHF 490,000.–
1.5 rooms40m² living space
8897 Flumserberg Tannenheim

Heart's place with mountain view! Arrive and breathe

This charming 1.5-room apartment with a living area of 40m² combines alpine magic with modern comfort and is, due to its ideal location in Flums/Flumserberg, the perfect retreat and holiday home in all four seasons. Whether for skiing, hiking, biking, or simply relaxing. The nearby public indoor pool with sauna area offers additional leisure and relaxation value.From the very first minute, you will be fascinated by the unparalleled, wide view of the majestic Churfirsten mountain range and the untouched nature. The bright, open living rooms are flooded with light thanks to large windows and offer a feeling of width and freedom. The practical floor plan maximizes the space optimally. The completely renovated bathroom in 2024 also convinces. The stylish bathroom is equipped with a spacious, walk-in shower and offers warm comfort and modern luxury at any time of the year thanks to the built-in floor heating.The apartment can be rented out weekly at a profit and is therefore financially very manageable. In winter, it is almost fully booked for ten weeks. Additionally, the property has a renovation fund of almost 1 million CHF, which ensures that future renovations are well secured.The following highlights are offered by this property: • Unobstructable panoramic view of the Alpine range • Bright rooms with practical floor plan • Large window areas renewed about 5 years ago • 5-minute walk to the mountain railway in Flums • Public indoor pool with sauna in close proximity • Renovated bathroom with high-quality tiles • Water pipes completely replaced • Large cellar compartment • Separate ski locker provides enough space for a small family's equipment • Parking possibility in front of the house • Attractive opportunity for weekly rental with high occupancy in winter • Large renovation fund of almost 1 million CHF The fee for the brokerage service is not included in the sales price.Don't miss this unique opportunity and contact us for more information and an on-site viewing appointment!

  • Pets allowed
  • Elevator
  • Mountain view
  • +2
Carine Keller

Carine Keller

1 / 7
Carine Keller

Carine Keller

  • Parking space
  • Balcony / Terrace
  • Garage
  • +3
CHF 970,000.–
3.5 rooms96m² living space
Ottenhofenstrasse, 8738 Uetliburg SG

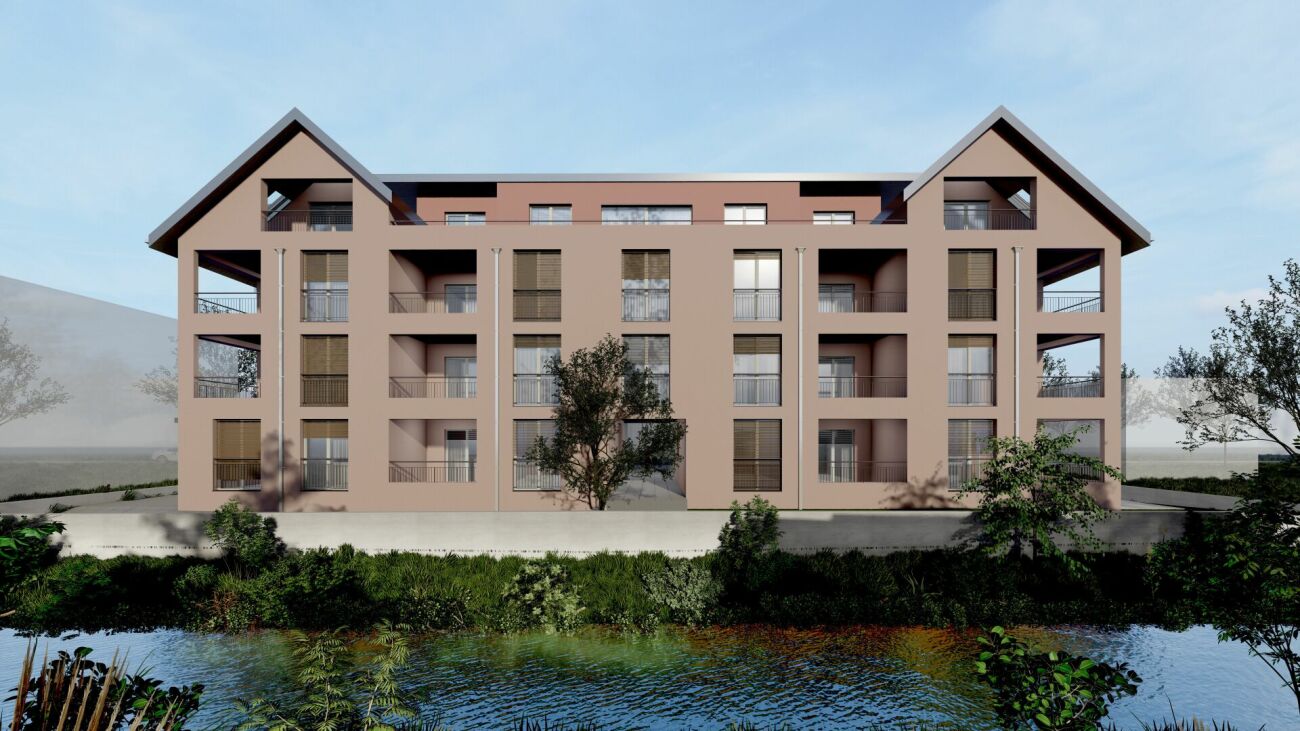
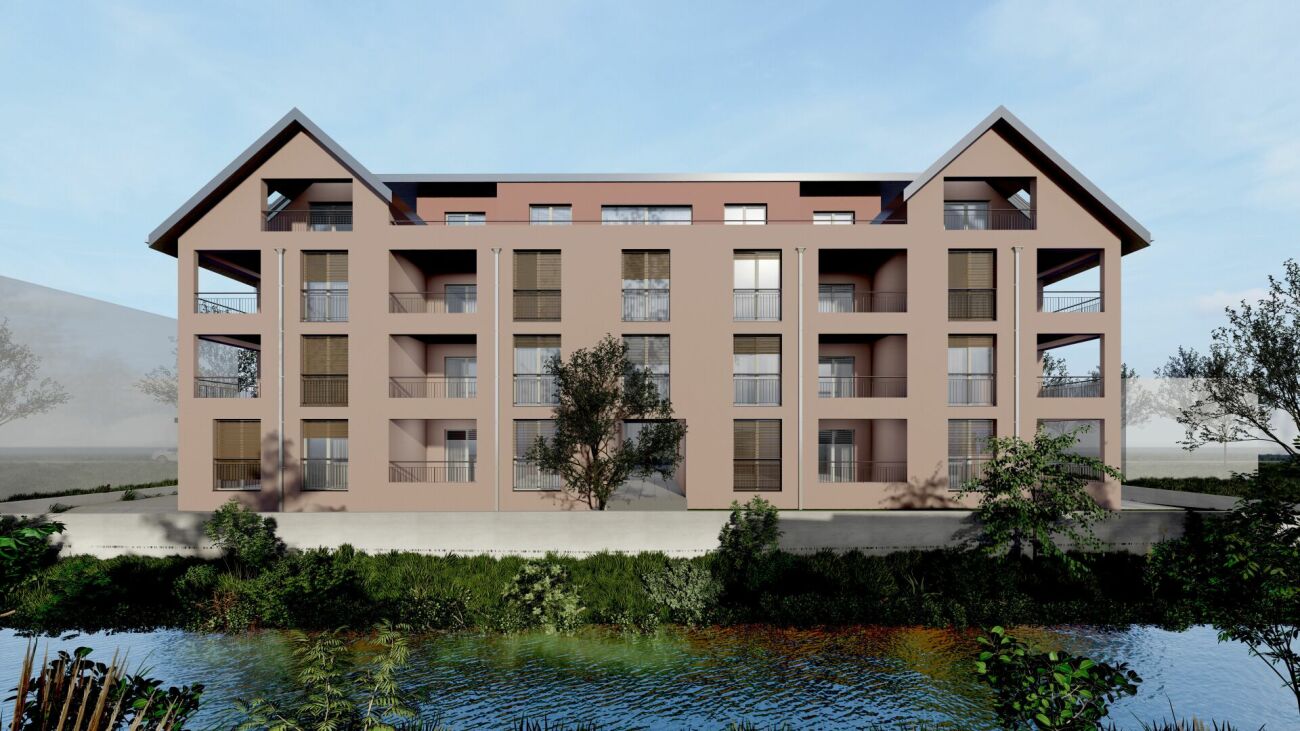
New construction project Mirabell - 13 condominiums in a sun-kissed location with beautiful lake and panoramic views

In a sought-after location in Uetliburg SG, a high-quality new construction project is being built with two stylish multi-family houses and a total of 13 condominiums. The special location combines natural living with a beautiful lake and panoramic view, good accessibility, and a high recreational value. Diverse hiking, biking, and walking trails as well as attractive recreational opportunities are just a few steps away.The bus stop is located directly in front of the house and provides a comfortable connection to the surrounding communities and cities as well as regular connections to the city of Zurich.In the neighboring Gommiswald, there is a comprehensive infrastructure with various shopping opportunities and a seamless school offer from kindergarten to high school. These facilities are conveniently accessible on foot.The 3.5- and 4.5-room apartments convince with practical and well-thought-out floor plans. Spacious living areas, two bathrooms, an optimal room layout, and plenty of daylight thanks to floor-to-ceiling windows ensure a high level of living comfort.Different apartment and outdoor space concepts offer the right solution for every requirement – from the private garden with a covered seating area to the attractive loggia to the inviting balcony.Timeless elegance, quality, and a harmonious overall picture are the focus of the materialization. Generous budgets are available for individual interior design. This way, personal wishes and ideas can be implemented individually for kitchens, bathrooms, flooring, and other equipment.A house-owned underground garage with prepared e-mobility offers space for cars and bicycles. An underground parking space can be purchased for CHF 40,000.Have we sparked your interest? You can find more information about the object in the sales brochure, which you can request via the contact form.You can also find more information about the Mirabell new construction project at www.mirabell.immobilien.We look forward to your contact and are happy to answer your questions and have a personal conversation.

  • Parking space
  • Balcony / Terrace
  • Garage
  • +3
Carine Keller

Carine Keller

1 / 7
Carine Keller

Carine Keller

  • Balcony / Terrace
  • Garage
  • View
  • +2
CHF 1,030,000.–
4.5 rooms107m² living space
Ottenhofenstrasse, 8738 Uetliburg SG

New construction project Mirabell - 13 condominiums in a sun-kissed location with beautiful lake and panoramic views

In a sought-after location in Uetliburg SG, a high-quality new construction project is being built with two stylish multi-family houses and a total of 13 condominiums. The special location combines natural living with a beautiful lake and panoramic view, good accessibility, and a high recreational value. Various hiking, walking, and biking trails as well as attractive recreational opportunities are just a few steps away.The bus stop is located directly in front of the house door and allows for a comfortable connection to the surrounding municipalities and cities as well as regular connections to the city of Zurich.In the neighboring Gommiswald, there is a comprehensive infrastructure with various shopping opportunities and a seamless school offer from kindergarten to high school. These facilities are conveniently accessible on foot.The 3.5- and 4.5-room apartments convince with practical and well-thought-out floor plans. Spacious living areas, two wet cells, an optimal room layout, and plenty of daylight thanks to floor-to-ceiling windows ensure a high level of living comfort.Different apartment and outdoor space concepts offer the right solution for every requirement – from the private garden with a covered seating area to the attractive loggia to the inviting balcony.Timeless elegance, quality, and a harmonious overall picture are the focus of the materialization. Generous budgets are available for individual interior design. This way, personal wishes and ideas can be implemented individually for kitchens, bathrooms, flooring, and other equipment.A house-owned underground garage with prepared e-mobility offers space for cars and bicycles. An underground parking space can be purchased for CHF 40,000.Have we sparked your interest? You can find more information about the property in the sales brochure, which you can request via the contact form.You can also find more information about the Mirabell new construction project at www.mirabell.immobilien. We look forward to your contact and are happy to answer your questions and have a personal conversation.

  • Balcony / Terrace
  • Garage
  • View
  • +2

Suggested properties for you based on search results