3 results - Property for buy in Amden

1 / 8
CHF 1,560,000.– Premium
5.5 rooms188m² living space
Obere Hagstrasse 5, 8873 Amden

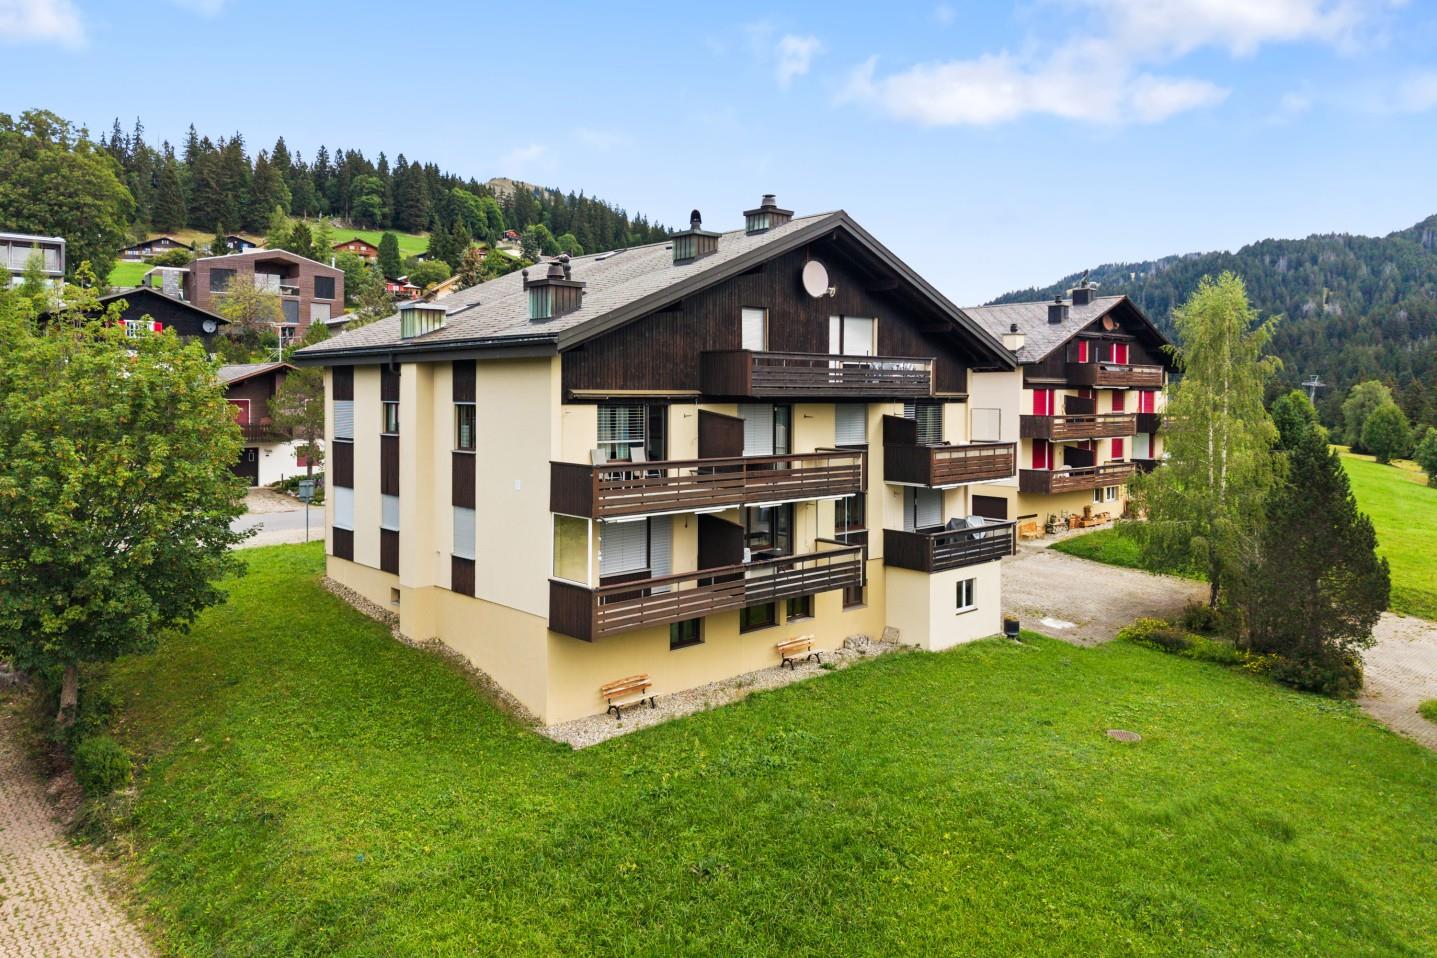
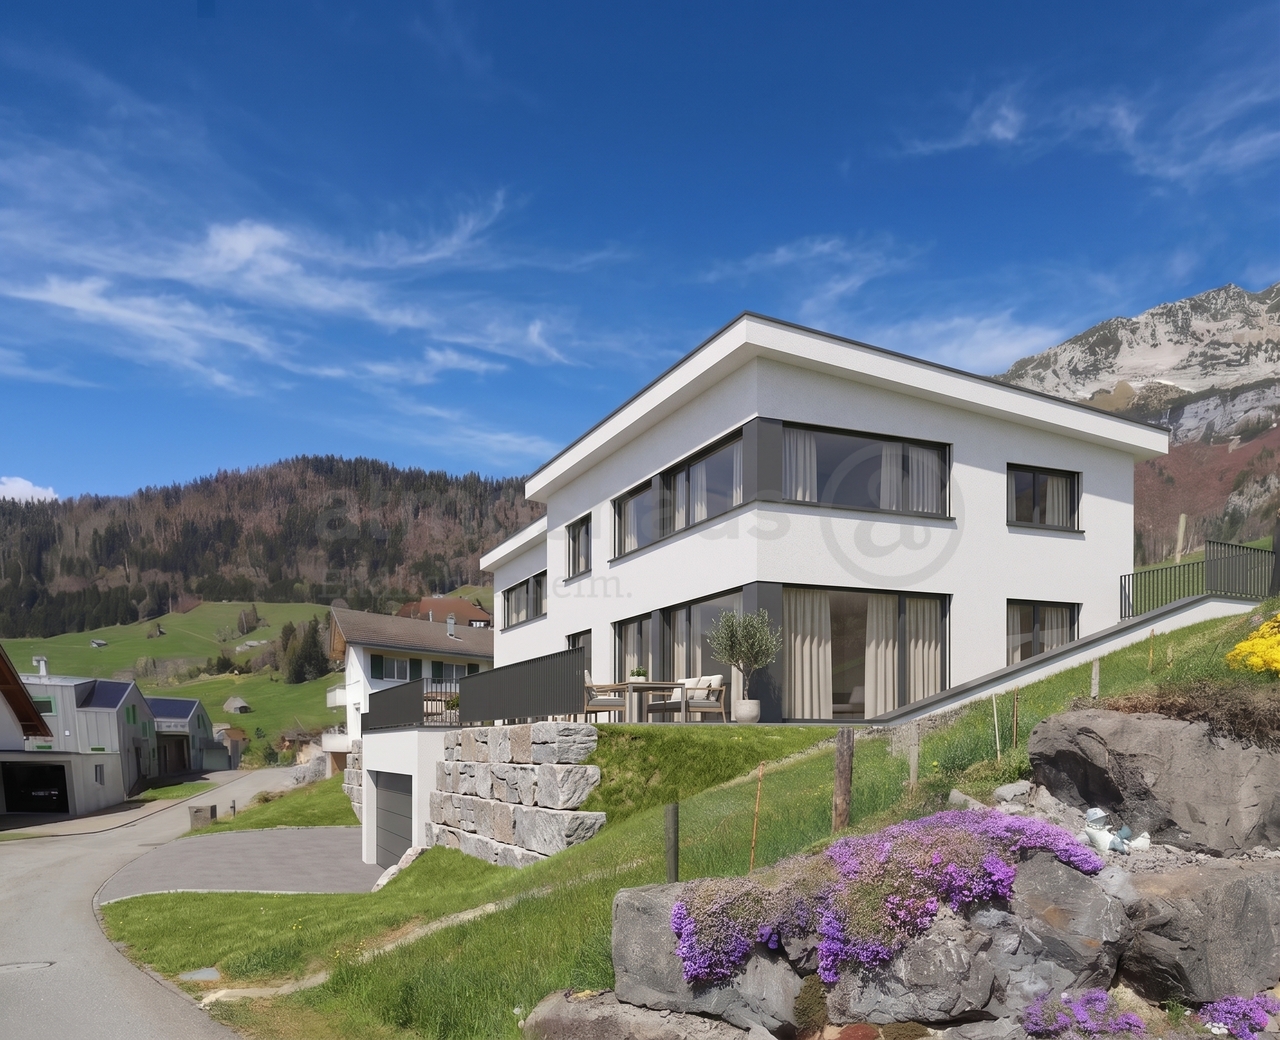
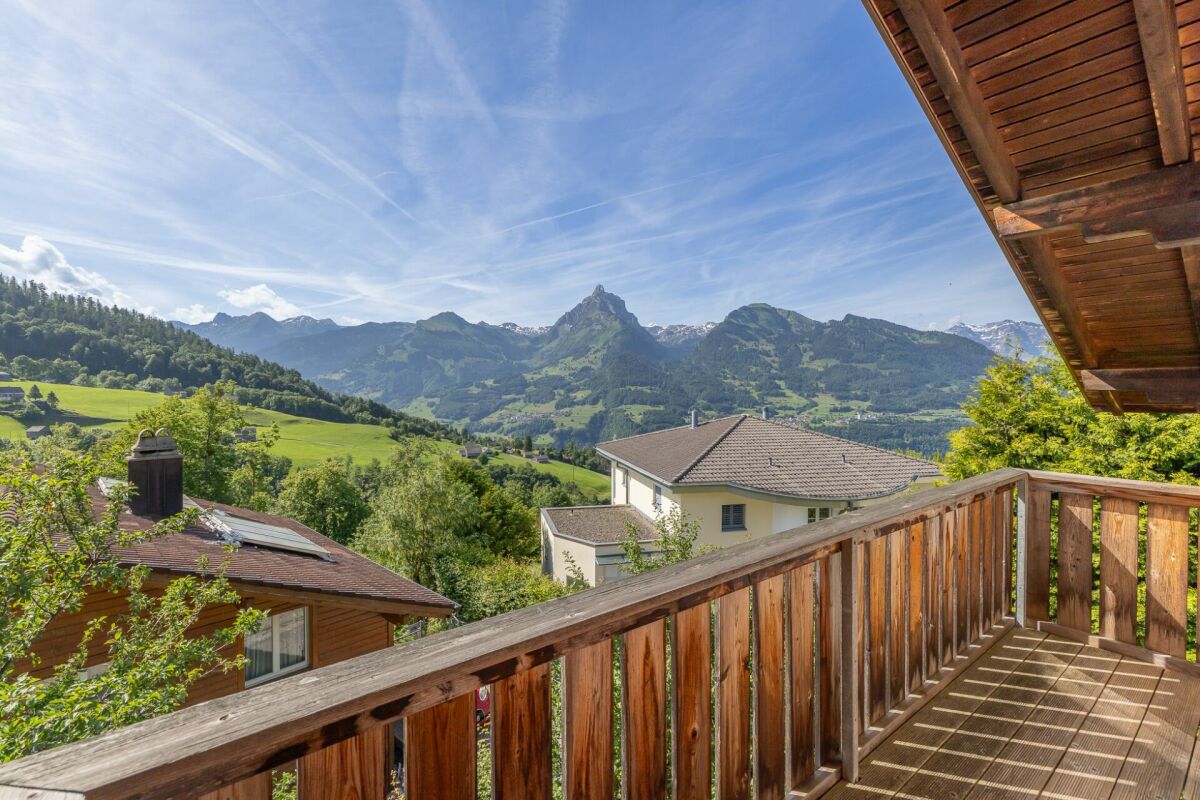
Your home with a wide view - construction project in the best location in Amden

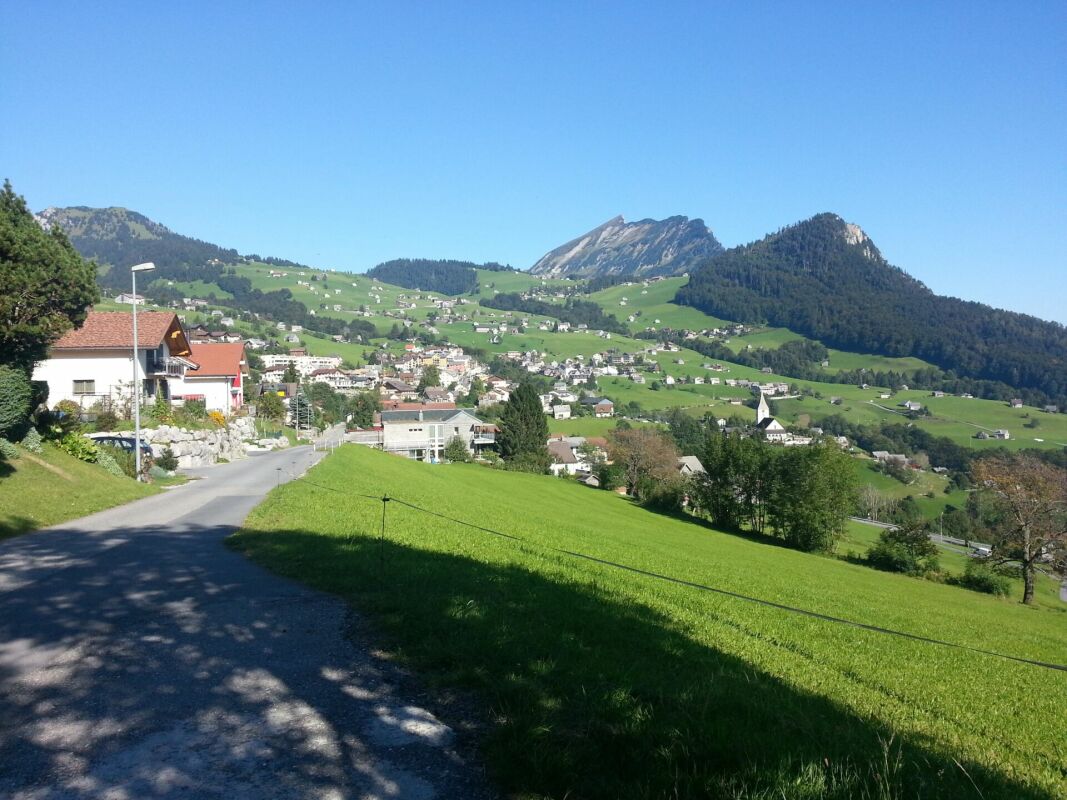
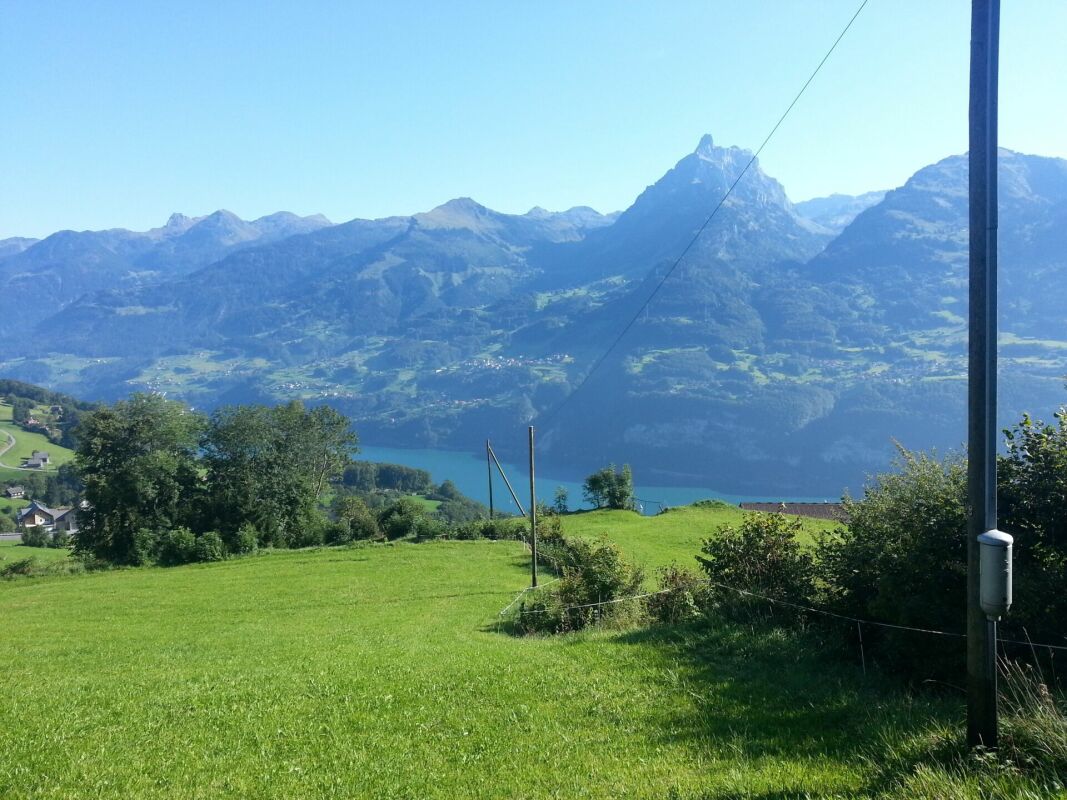
Finally at home - Welcome to Amden SG!Fulfill your dream of owning a home - with a relaxed construction phase and the security of a fixed-price guarantee.Imagine opening your windows in the morning and enjoying the view of the impressive mountain landscape. This unique living quality is offered by the new construction project at Obere Hagstrasse 5 in Amden.In a quiet and sunny location, a plot of land awaits you, which impresses with its attractive slope location and, in particular, with the wide view of the surrounding mountain world. A project is being realized here that combines a connection to nature, privacy, and modern living.This semi-detached house offers you numerous other advantages: • New construction project in solid construction at an optimal price-performance ratio • Bright, light-filled rooms • Optimal floor plan, which turns the house into a true spatial wonder and can be adapted individually. • Mastersuite with dressing room (exclusive furniture) • Garden seating area • Partial basement with spacious entrance • Double garage • Laundry room with high-quality V-ZUG devices - already included in the price. • Compact plot size with efficiently usable area • Amden offers an exceptional combination: mountain world and Walensee, tranquility and leisure activities, nature and good accessibility. • The elevated location above Lake Walensee repeatedly opens up fascinating views. The surrounding mountains invite you to hike and bike in the summer, while Amden convinces in the winter with its family-friendly ski area, winter hiking trails, and other winter sports opportunities. • At the same time, the village offers everything you need for everyday life. Shopping facilities, gastronomy, school, and public transport are within reach. • Peace and privacy: The residential location away from the big centers offers a relaxed environment with a lot of nature - ideal for people who consciously seek peace and retreat. • Residential location with special quality: The combination of views, sunny slope location, nature, and year-round leisure activities makes Amden an attractive place to live with a high recreational and residential value. • With a well-thought-out planning, a modern, comfortable, and individually tailored home will be created on this plot of land. • Benefit from over 30 years of construction experience and almost 3000 completed single-family homes. House A: Plot area 423 m², floor area 188 m² (162 m² heated), 5.5 rooms, CHF 1'530'000.-House B: Plot area 477 m², floor area 188 m² (162 m² heated), 5.5 rooms, CHF 1'560'000.-For more information about the construction project, the complete project documents, or a personal viewing, Rado Zander is available by email (rzander@atmoshaus.ch) or phone (078 335 97 77) and looks forward to your contact.

Travel time
-
1 / 8
CHF 1,225,000.–
5.5 rooms236m² living space
8873 Amden

5.5-ZIMMER-WOHNTRAUM - Dort wohnen, wo jeder Tag wie Ferien beginnt.

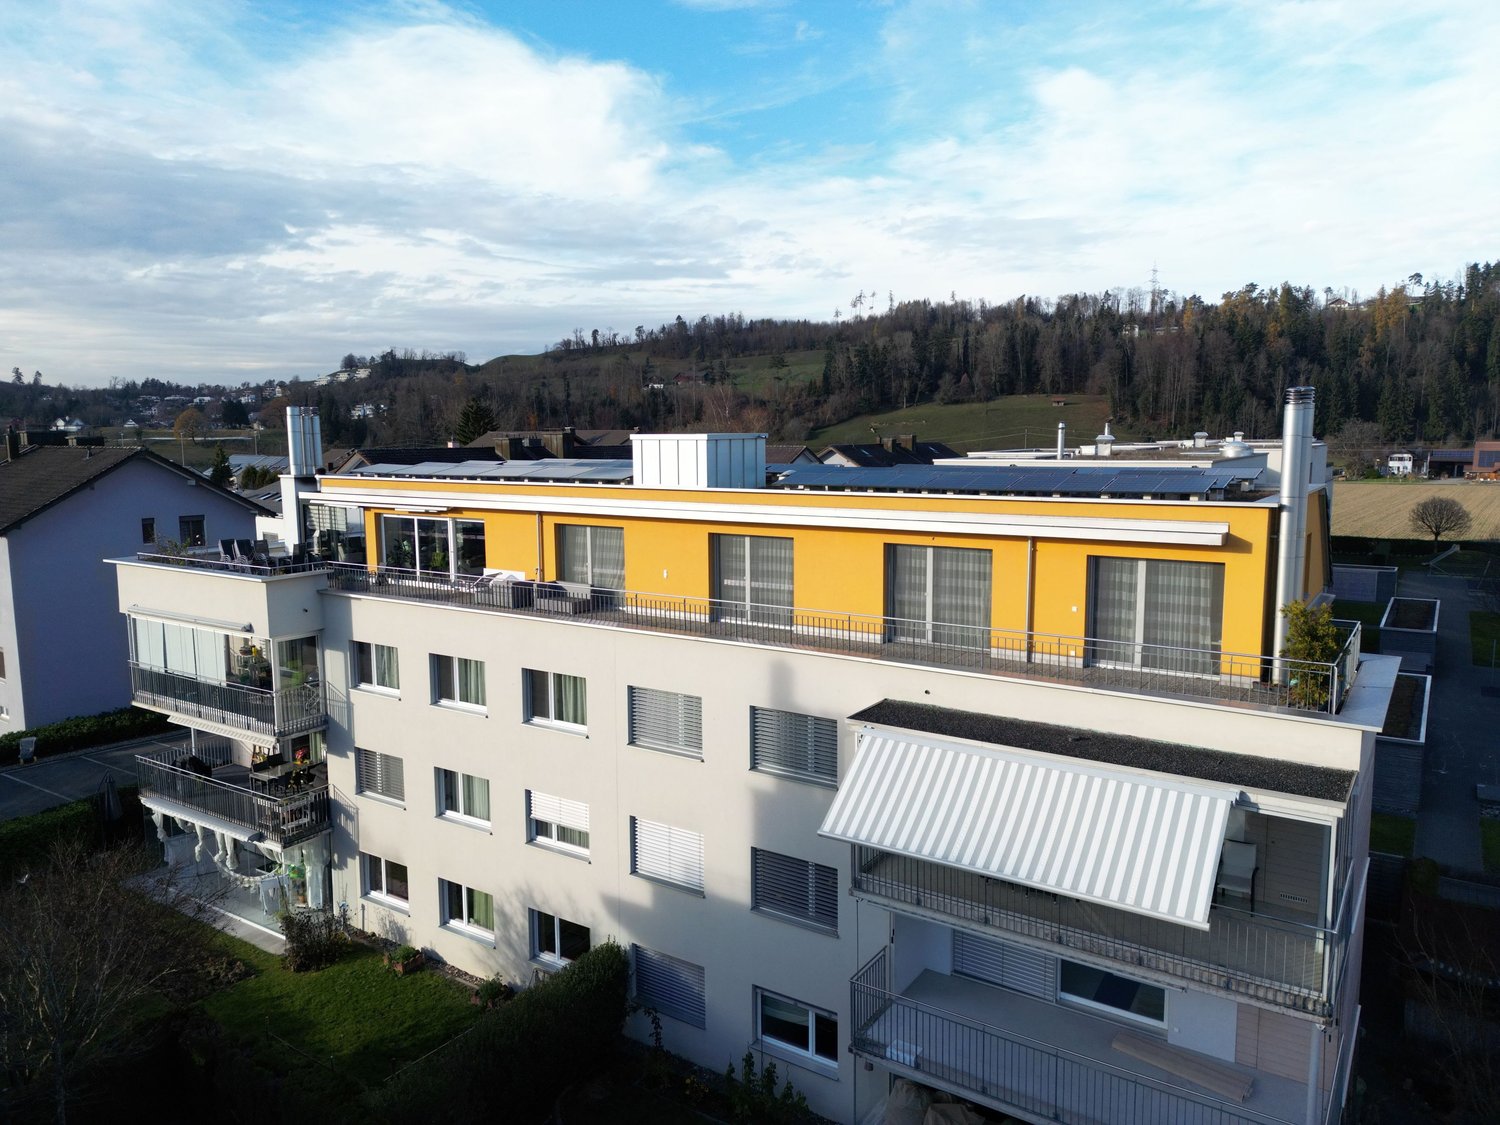
OBJEKTBESCHREIBUNG Geniessen Sie Natur pur. Unverfälscht und vor Ihrem Zuhause.Über dem Nebelmeer, im beliebten Ski-, Wander- und Erholungsgebiet Arvenbüel in Amden, erwartet Sie diese exklusive, südlich ausgerichtete 5.5-Zimmer-Terrassenwohnung. Erbaut im Jahr 2022, vereint sie modernes Design, hochwertige Materialien und eine spektakuläre, unverbaubare Aussicht auf die Alpen.Der lichtdurchflutete Wohnbereich mit Raumhöhen bis 2.75 m, edlem Eichenparkett und stilvollem Beleuchtungskonzept schafft ein elegantes Wohnambiente. Die offene Designküche mit hochwertigen V-ZUG-Geräten und Bora-Kochfeld bildet das Herzstück der Wohnung und geht fliessend in den Wohn- und Essbereich über.Der grosszügige Masterbereich mit luxuriösem Ensuite-Bad, zwei weitere Zimmer sowie eine vielseitig nutzbare Lounge - ideal als Homeoffice, Gästebereich oder stilvolle Rückzugsoase - bieten höchsten Wohnkomfort.Ein besonderes Highlight ist die rund 110 m² grosse Sonnenterrasse mit unverbaubarer Bergkulisse - der perfekte Ort zum Entspannen, Geniessen und für unvergessliche Sonnenuntergänge.Ein weiteres Unikat ist der direkt neben der Wohnung gelegene Party- und Hobbyraum im Chalet-Stil mit Bartheke und Platz für bis zu 20 Personen - ideal als Fonduestübli, Eventraum oder privater Treffpunkt.Abgerundet wird das Angebot durch einen Keller, zwei Garagenplätze, Fussbodenheizung, Komfortlüftung mit Wärmerückgewinnung sowie die Mitbenutzung einer Sauna und eines grosszügigen Skiraums.Besondere Gelegenheit: Die benachbarte 3.5-Zimmer-Wohnung (ca. 137 m²) steht ebenfalls zum Verkauf. Beide Wohnungen können kombiniert werden - ideal für Mehrgenerationenwohnen oder grosszügiges Wohnen mit Familie und Freunden.Verkaufspreis5.5-Zimmer-Terrassenwohnung inkl. Keller und Partyraum: CHF 1'225'000.-2 Garagenplätze à CHF 35'000.- : CHF 70'000.-Total Verkaufspreis: CHF 1'295'000.-Lassen Sie sich bei einer persönlichen Besichtigung von diesem aussergewöhnlichen Zuhause begeistern - wir freuen uns auf Ihren Anruf. OBJECT DESCRIPTION Live Where Others Spend Their HolidaysPerched above the clouds in the sought-after ski, hiking and leisure destination of Arvenbüel in Amden, this exclusive south-facing 5.5-room terrace apartment offers contemporary luxury and breathtaking, uninterrupted views of the Swiss Alps. Completed in 2022, it combines elegant design, premium materials and exceptional living comfort.The light-filled living area, with ceiling heights of up to 2.75 metres, elegant oak parquet flooring and a sophisticated lighting concept, creates a refined and welcoming atmosphere. The open-plan designer kitchen, fitted with high-end V-ZUG appliances and a Bora induction cooktop, seamlessly connects to the spacious living and dining area.The generous principal suite with its luxurious en-suite bathroom, two additional bedrooms and a versatile lounge - ideal as a home office, guest area or private retreat - provide ample space for modern living.A true highlight is the 110 m² sun terrace, offering spectacular, uninterrupted mountain views - the perfect setting to relax, entertain and enjoy unforgettable sunsets.Adding to the property's uniqueness is the charming private chalet-style entertainment room, located directly next to the apartment. Featuring a bar and seating for up to 20 guests, it is ideal for fondue evenings, celebrations or simply spending time with family and friends.The property also includes a private cellar, two underground parking spaces, underfloor heating, a comfort ventilation system with heat recovery, and shared use of the residents' sauna and spacious ski room.Unique Opportunity: The neighbouring 3.5-room apartment (approx. 137 m²) is also available for purchase. The two apartments can be combined to create an exceptional residence, ideal for multi-generational living or generous accommodation for family and guests.Purchase Price5.5-room terrace apartment including cellar and entertainment room: CHF 1'225'000.-2 underground parking spaces: CHF 35'000 each: CHF 70'000.-Total Purchase Price: CHF 1'295'000.-Discover this exceptional home during a private viewing. We look forward to welcoming you.

1 / 6
CHF 755,000.–
3.5 rooms137m² living space
8873 Amden

3.5-ZIMMER-WOHNOASE - Entschleunigung, Ruhe und Natur!

OBJEKTBESCHREIBUNG Wohlbefinden mit AussichtDiese im Jahr 2022 erstellte, südlich ausgerichtete 3.5-Zimmer-Gartenwohnung vereint modernes Design, hochwertige Materialien und eine traumhafte Lage im Arvenbüel in Amden - mitten im beliebten Ski-, Wander- und Erholungsgebiet.Der lichtdurchflutete Wohnbereich mit Raumhöhen bis 2.75 m, edlem Eichenparkett und stilvollem Beleuchtungskonzept schafft eine besondere Wohnatmosphäre. Die offene Designküche mit hochwertigen V-ZUG-Geräten und Bora-Kochfeld bildet das Herzstück der Wohnung und geht fliessend in den Wohn- und Essbereich mit direktem Zugang zur grosszügigen Terrasse über.Das elegante Hauptschlafzimmer verfügt über ein luxuriöses Ensuite-Bad mit freistehender Badewanne, Dusche und Doppelwaschtisch. Ein weiteres Zimmer, ein zusätzliches Badezimmer sowie ein separater Hauswirtschaftsraum mit Waschturm ergänzen das durchdachte Raumangebot.Das Highlight ist die rund 100 m² grosse Terrasse mit mediterran gestaltetem Garten und unverbaubarer Weitsicht. Hier geniessen Sie Ruhe, Privatsphäre und echtes Feriengefühl - jeden Tag.Zur Wohnung gehören ein Keller sowie ein Garagenplatz. Den Bewohnern stehen zudem eine Sauna und ein grosszügiger Skiraum zur gemeinschaftlichen Nutzung zur Verfügung.Besondere Gelegenheit: Direkt nebenan steht zusätzlich eine 5.5-Zimmer-Wohnung (ca. 236 m²) im gleichen Ausbaustandard zum Verkauf. Beide Wohnungen können miteinander verbunden werden - ideal für Mehrgenerationenwohnen oder grosszügiges Wohnen mit Familie und Freunden.Verkaufspreis3.5-Zimmer-Gartenwohnung inkl. Keller: CHF 755'000.-1 Garagenplatz: CHF 35'000.-Total Verkaufspreis: CHF 790'000.-Entdecken Sie dieses besondere Zuhause bei einer persönlichen Besichtigung - wir freuen uns auf Ihren Anruf. OBJECT DESCRIPTION Well-Being with a ViewCompleted in 2022, this south-facing 3.5-room garden apartment combines contemporary design, premium materials and an exceptional location in Arvenbüel, Amden - at the heart of a renowned skiing, hiking and recreation area.The light-filled living area, featuring ceiling heights of up to 2.75 metres, elegant oak parquet flooring and a sophisticated lighting concept, creates a warm and inviting atmosphere. The open-plan designer kitchen, equipped with premium V-ZUG appliances and a Bora induction cooktop, is the heart of the home and flows seamlessly into the living and dining area with direct access to the spacious terrace.The elegant principal bedroom features a luxurious en-suite bathroom with a freestanding bathtub, walk-in shower and double vanity. A second bedroom, an additional bathroom and a separate utility room with a washing machine and tumble dryer complete the thoughtfully designed floor plan.The true highlight is the approximately 100 m² terrace with its Mediterranean-inspired garden and uninterrupted panoramic views. Here you can enjoy peace, privacy and a genuine holiday feeling - every single day.The apartment includes a private cellar and one underground parking space. Residents also benefit from shared access to a sauna and a spacious ski storage room.A Unique Opportunity: An adjacent 5.5-room apartment (approx. 236 m²), finished to a similar high standard, is also available for purchase. The two apartments can be combined, creating an exceptional home ideal for multi-generational living or generous living space for family and guests.Purchase Price3.5-room garden apartment including cellar: CHF 755'000.-1 Underground parking space: CHF 35'000.-Total Purchase Price: CHF 790'000.-Experience this exceptional property for yourself. We would be delighted to arrange a personal viewing and look forward to hearing from you.

More objects in your automatically expanded search area
19 results - Radius: + 10km
  • Open-plan living and dining area with modern furniture, including a grey sofa, coffee table, dining table with yellow chairs, and kitchen cabinets. Decorative elements include a large mirror, vase with plants, and pendant lights.
  • Modern open-plan living and dining area with large windows offering a scenic mountain view. Features a white coffee table, grey sofa, dining table with green chairs, and a mirror on the wall.
  • Modern dining room with white dining table, green chairs, two round stools, large mirror on wall, vase with flowers, and a view of mountains through large windows.
  • Open-plan living and dining area with modern furniture, including a white sofa, grey armchair, white coffee table, white dining table with green chairs, and a small kitchen area with white cabinets and a green backsplash.
  • Modern kitchen with white cabinets, black countertops, island, sink, and dining area with chairs and table.
  • Modern kitchen with white cabinets, black countertops, stainless steel appliances, and a green backsplash.
  • Cozy bedroom with a single bed, nightstand, small stool, and wall-mounted lamps. The walls are painted in a light green and white color scheme, with framed pictures on the wall.
  • Cozy bedroom with wooden panel walls, a bed with floral bedding, a nightstand, a mirror, a drawer unit, and a shelf with decorative items.
  • Modern bathroom with a white sink, toilet, and shower area. Features a decorative shower curtain with calming words, a mirror cabinet, and two yellow rugs on the wooden floor.
  • Modern multi-story building with a unique, tiered design featuring large windows and balconies, surrounded by a well-maintained lawn and trees.
  • Modern residential building with flat roof and large windows, surrounded by greenery and a clear blue sky.
  • A single-story building with a flat roof and beige exterior, featuring a small entrance area with a wooden gate and a signboard.
  • A narrow hallway with a bench, small rug, and a view to an outdoor area through a glass door.
  • Balcony with a scenic mountain view, featuring a Swiss flag, umbrella, and surrounding greenery.
1 / 14
Modern open-plan living and dining area with large windows offering a scenic mountain view. Features a white coffee table, grey sofa, dining table with green chairs, and a mirror on the wall.
Modern dining room with white dining table, green chairs, two round stools, large mirror on wall, vase with flowers, and a view of mountains through large windows.
Open-plan living and dining area with modern furniture, including a white sofa, grey armchair, white coffee table, white dining table with green chairs, and a small kitchen area with white cabinets and a green backsplash.
CHF 478,000.– Premium
2.5 rooms50m² living space
Flubastrasse 3, 8898 Tannenbodenalp

2.5-room terrace apartment with a view of the Churfirsten

This modern equipped 2.5-room terrace apartment with balcony and magnificent view convinces with its contemporary design, bright rooms, and attractive location on the Flumserberg-Tannenbodenalp.The apartment offers a cozy living ambiance for all who appreciate relaxation, nature, and leisure activities right on their doorstep. It is ideal as a holiday or second home.Despite the quiet location, you benefit from excellent public transport links. The regularly operating local buses and the mountain station of the public gondola lift to Unterterzen are within walking distance. From the valley station in Unterterzen, there are direct train connections to Zurich, making the apartment comfortably and easily accessible all year round, even without a car.Additionally, ski lifts and mountain railways, an indoor pool with sauna, and a village shop are located in the immediate vicinity.The impressive view of the majestic Churfirsten mountain range and the surrounding nature make this apartment an ideal retreat for every season. Whether skiing, hiking, biking, or taking a refreshing dip in Lake Walensee – nature lovers and sports enthusiasts alike will find something to suit their tastes.With the public Tannenboden gondola lift, you can easily reach the popular public beach in Unterterzen on Lake Walensee, directly at the Walensee Resort.The very well-maintained apartment was comprehensively renovated in the summer of 2013, and a roof and facade renovation was carried out in 2025.The entrance with windbreak offers plenty of storage space thanks to a built-in wall cabinet front.The well-proportioned living room provides ample space for a spacious dining area and a cozy living landscape. A floor-to-ceiling triple-glazed window front ensures light-filled rooms and a pleasant living feeling.The spacious, new kitchen leaves nothing to be desired and offers, in addition to an induction stove, a dishwasher, a bar table, and plenty of storage and shelf space, providing the best conditions for comfortable cooking and enjoyment.The equipment also includes an automated underfloor heating system, low-maintenance and robust floor coverings throughout the apartment, and a basement compartment.The shared use of a communal sauna and a private parking space directly next to the building round off this attractive offer.

Travel time
-
  • Balcony with a metal railing overlooking a scenic lake and mountain landscape, with a town visible in the distance.
  • Balcony with a view of mountains and lake, featuring a sofa, coffee table, dining table, and chairs.
  • Bright, empty room with wooden flooring and large sliding glass doors opening to a balcony overlooking a scenic lake and mountains.
  • Modern, minimalist kitchen with white cabinets, a central island, and a large window offering a scenic view.
  • Empty room with wooden flooring, large windows, and a sliding glass door leading to a balcony with a scenic lake and mountain view.
  • Bright, empty room with wooden flooring and large windows offering a scenic view of a lake and mountains. The space is unfurnished, with natural light flooding in from multiple windows and sliding glass doors.
  • Modern kitchen with white cabinets, a central island with an induction cooktop, a sink, and an oven. The space features wooden flooring and large windows letting in natural light.
  • Modern kitchen with white cabinetry, light wood flooring, and large windows overlooking a green landscape.
  • Modern kitchen with white cabinets, a central island, and large windows offering scenic views of mountains and a lake.
  • Empty room with wooden flooring, large windows offering scenic views, and a small adjacent bathroom with a toilet.
  • Empty room with wooden flooring, large windows offering scenic mountain and lake views, white walls, and radiators.
  • Empty room with light-colored walls, wooden floor, and three windows offering scenic views. No furniture or equipment present.
  • Modern bathroom with beige tiles, a bathtub, toilet, sink, and a large mirror. Features a window with decorative glass and a sleek chrome faucet.
  • Modern bathroom with beige tiles, a white sink with a chrome faucet, a large mirror, a toilet, a shower, and a radiator.
  • Modern bathroom with beige tiles, white toilet, sink with cabinet, and illuminated mirror above the sink.
  • Empty room with light wooden flooring and white walls, featuring recessed ceiling lights and a doorway leading to another space.
  • Empty room with wooden flooring, white walls, and a radiator. Features a window with a view of greenery and two ceiling lights.
  • Modern hallway with wooden flooring, white walls, and several round ceiling lights. Doors lead to adjacent rooms, including a visible bathroom.
  • Clean, modern bathroom with a white washing machine, a stainless steel sink, and a small window.
  • Modern building with clean lines, large windows, and a textured concrete facade. The structure features a rooftop garden and a sleek, contemporary design.
  • A modern two-story building with a flat roof, multiple chimneys, and a large balcony area with glass enclosures and metal railings.
  • A modern two-story house with a grey tiled roof, multiple balconies, large windows, and a surrounding garden area.
  • Modern building with a rooftop terrace, glass-enclosed patio, and surrounding greenery.
  • Modern two-story house with a balcony and glass canopy, overlooking a lake and mountain range.
  • Well-lit rooftop terrace with a modern sofa, coffee table, dining area, and potted plants, overlooking a lush green hillside.
  • Modern outdoor terrace with a panoramic mountain view, featuring a cream-colored sectional sofa, wooden coffee table, dining table with chairs, and potted plants.
  • Modern living room with large windows offering a scenic mountain view, featuring a sectional sofa, coffee table, dining area, and television.
  • Open-plan living and dining area with light wood flooring, a large sofa, ottoman, dining table with chairs, kitchen island, and a view of the mountains.
  • Bright, open living and dining area with large windows offering a scenic mountain view. Features a beige sectional sofa, a wooden dining table with six chairs, a pendant light, a flat-screen TV on a wooden stand, and decorative plants.
  • Spacious bedroom with wooden flooring, large windows offering scenic views, a neatly made bed, nightstands with lamps, a picture frame on the wall, and a small table with a vase and candle.
  • Floor plan of a 2-story house with living room, kitchen, 2 bedrooms, 2 bathrooms, and a terrace.
1 / 31
Balcony with a view of mountains and lake, featuring a sofa, coffee table, dining table, and chairs.
Bright, empty room with wooden flooring and large sliding glass doors opening to a balcony overlooking a scenic lake and mountains.
Modern, minimalist kitchen with white cabinets, a central island, and a large window offering a scenic view.
CHF 1,690,000.– Premium
4.5 rooms
Mariahaldenstrasse 28, 8872 Weesen

Exclusive penthouse apartment with unique lake and mountain views

Exclusive penthouse with panoramic views over Lake Walen – your new home in Weesen Imagine yourself: having your morning coffee on your own 80 m² large terrace, while the sun rises over Lake Walen and the impressive mountain scenery of the Churfirsten appears within reach. This completely renovated, high-quality penthouse apartment on the 5th floor combines spacious living, first-class materials, and one of the most beautiful views on Lake Walen to create an exceptional home. Highlights at a glance • Completely renovated, new object (renovation 2026) • Unobstructed panoramic lake and mountain views • Large, private terrace (80.6 m²) with unique views – partially covered • Attractive, quiet, and sunny hillside location in Weesen • High-quality, modern construction standard • Two bedrooms with each own en-suite bathroom • Access with elevator Figures and facts Number of rooms: 4½ Floor: 5th floor Gross floor area: approx. 150 m² Terrace area: approx. 80.6 m² Number of bathrooms: 3 (bathroom/WC, shower/WC, guest WC) Secondary rooms: basement room with boiler Parking: One single garage box is sold with the apartment for CHF 60,000.00. Year of renovation: 2026 Available from: Upon request Sales price: CHF 1,690,000.00 plus single garage box CHF 60,000.00 Your new home at a glance The bright, 150 m² apartment convinces with a well-thought-out room layout: A spacious living and dining room with an open, modern kitchen (induction, dishwasher, stone countertop, oven, and combi steamer) forms the heart of the apartment and opens directly onto the large, partially covered terrace. Two spacious bedrooms each have their own en-suite bathroom, and an additional room is ideal as a children's room or home office. A guest WC in the entrance hall and a separate laundry room with Miele washing tower complete the well-thought-out room offer. The high-quality construction standard is evident in the details: oak parquet in living, sleeping, and traffic areas, ceramic tiles in the bathrooms, high-quality ceramic tiles on the terrace, and three fully equipped bathrooms (bathroom/WC, shower/WC, and guest WC). The elevator takes you comfortably to your apartment door. Living where others spend their free time The municipality of Weesen is nestled in an impressive landscape on the western shore of Lake Walen, directly at the foot of the impressive Churfirsten. This unique combination of lake, mountains, and good infrastructure has made Weesen a highly popular residential destination for years. The lake shore can be reached in a few minutes' walk, and the charming village center with village shop, restaurants, schools, and public transport connections is also within short distance – kindergarten and primary school can be reached on foot within a few minutes. Whether it's walks along the idyllic lake promenade, water sports, or excursions into the surrounding mountain world: the leisure activities start practically in front of the door. At the same time, the direct connection to the A3 motorway ensures short journeys to Ziegelbrücke (5 minutes), Zurich (50 minutes), Chur (43 minutes), and St. Gallen. Winter sports enthusiasts can also reach numerous ski resorts in a short driving distance. Weesen stands for natural living with high quality of life – experience it for yourself. Interested? Arrange your personal viewing today! Häne & Partner AG, Immobilien Fluhstrasse 30, 8645 Rapperswil-Jona Phone: 055 552 50 50 Email: verkauf@haenepartner.ch Web: www.haenepartner.ch

Travel time
-
  • Panoramic view of a lush green valley with snow-capped mountains in the background, a lake, and scattered houses.
  • Modern living room with large windows offering a scenic mountain view, featuring a sectional sofa, coffee table, armchair, floor lamp, and decorative plants.
  • Modern kitchen with light-colored cabinets, wooden flooring, and large windows offering a view of greenery.
  • Modern bedroom with a large bed, nightstand, lamps, potted plants, and a side table near the window. The room features wooden flooring, white walls, and large windows with sheer curtains.
  • Modern bathroom with white sink, chrome faucet, toilet, and a large oval mirror. Grey tiled backsplash and wooden flooring.
  • Modern two-story house with white exterior, dark grey roof, multiple balconies, and a raised ground floor. Surrounded by lush green trees and a scenic view.
  • Panoramic view of a cityscape at sunset, with a body of water in the foreground and distant mountains.
1 / 7
Modern living room with large windows offering a scenic mountain view, featuring a sectional sofa, coffee table, armchair, floor lamp, and decorative plants.
Modern kitchen with light-colored cabinets, wooden flooring, and large windows offering a view of greenery.
Modern bedroom with a large bed, nightstand, lamps, potted plants, and a side table near the window. The room features wooden flooring, white walls, and large windows with sheer curtains.
CHF 1,550,000.– Premium
4.5 rooms142m² living space
Stöckenweidstrasse 9, 8738 Uetliburg SG

Uetliburg - where quality of life is at home - 4.5 room new apartment

See and Alps in sight, nature at the front door and a climate that invites you to feel good.Peace, privacy and at the same time a reachability that gives freedom.Where others seek relaxation, your everyday life begins.A life in harmony with nature, characterized by peace, movement and quality of life - the best prerequisites for vitality into old age.The apartment is available immediately.The apartment offers: • Spacious living area: 142 m² of thoughtfully designed living space for the highest demands. • Modern living room: Bright, inviting living room with floor-to-ceiling windows that offer a spectacular view of the Glarner Alps, Lake Zurich and the Linthebene. • Balcony: Enjoy maximum privacy near the stream, surrounded by shade-providing trees. • Wheelchair accessibility & elevator: The apartment is fully wheelchair accessible and has an elevator - ideal for barrier-free living. • Parking & garage: Comfortable parking thanks to your own garage space and parking directly on site. • New building standard: Modern equipment and high-quality materials at the current state of the art. Location & surroundings:The apartment is located at the end of a quiet street and convinces with a breathtaking panoramic view of the Linthebene, Lake Zurich and the impressive mountain scenery. You benefit from plenty of sunshine all year round. Hiking trails right outside the door, yet perfect connection: about 20 minutes to Rapperswil, an hour to the center of Zurich.This exclusive new apartment combines modern living, nature and comfort in a unique way. Ideal for couples looking for something special - in the midst of the idyllic landscape of the canton of St. Gallen.

Travel time
-
1 / 9
  • Parking space
  • Balcony / Terrace
  • Elevator
  • +2
CHF 1,290,000.– Top
4.5 rooms143m² living space
Rickenstrasse 129, 8738 Uetliburg SG

Exclusive 4.5-room attic apartment with lake and mountain views in Uetliburg

Exclusive 4.5-room attic apartment with panoramic lake and mountain viewsThis exclusive 4.5-room attic apartment in Uetliburg combines modern architecture, high-quality materials, and breathtaking views of the lake and mountain landscape. The property, built in 2020, is in very good condition and impresses with a well-thought-out living concept and high comfort standards.The spacious living area with open floor plan opens up to an elegantly designed kitchen with natural stone countertops and high-quality V-ZUG appliances. The bathroom is equipped with a walk-in shower and a Geberit AquaClean Premium WC, offering modern luxury. Noble parquet flooring, underfloor heating, and a comfort ventilation system ensure a pleasant, consistent room climate and continuous fresh air in all living areas.Two separate storage rooms provide practical storage space. A special additional feature is the converted basement room with ventilation system and integrated boiler, which is currently used as a fitness room and offers versatile usage possibilities.The approximately 25 m² large balcony with all-day sun exposure invites you to enjoy the impressive view in a quiet atmosphere.The apartment includes two underground parking spaces, one with an Optec charging station for electric vehicles and an additional socket.An ideal home for discerning couples, singles, or professionals who appreciate modern living, high-quality equipment, and a unique view location on a high level.

  • Parking space
  • Balcony / Terrace
  • Elevator
  • +2
Travel time
-
  • Balcony with a scenic mountain view, surrounded by houses and greenery, with potted flowers in the foreground.
  • Modern multi-story residential building with white and grey facade, multiple balconies, and large windows.
  • A modern hallway with light wooden flooring, white walls, and a built-in closet with hanging space and a bench. A small grey ottoman is placed near the window.
  • Modern kitchen with white cabinets, black countertops, and a central island with two stools. Includes an oven, coffee maker, and decorative items on the counters.
  • Modern kitchen with white cabinets, black countertop, island, and a view of a dining area through large glass doors.
  • Modern open-plan living and dining area with light wood flooring, white dining table with black chairs, grey sofa, kitchen island with pendant lights, and a view through large windows.
  • Modern living and dining area with large windows offering a scenic mountain view, featuring a grey sofa with pillows, a dining table with chairs, and potted plants on the balcony.
  • A small, elegantly decorated room with a tufted green sofa, a wooden stool, a colorful abstract painting on the wall, and a modern pendant light hanging from the ceiling.
  • Modern bathroom with a white sink, mirrored cabinet, towel, and a round rug on the floor. A vase with decorative sticks sits on a wooden shelf near the window.
  • Modern bathroom with a freestanding bathtub, double sink, glass-enclosed shower, and marble accent wall.
  • Modern bathroom with a glass-enclosed shower, white sink, toilet, and a large window with a view of greenery. Includes a round rug, towels, and a mirror.
  • Modern bathroom with a white sink, mirror, and glass-enclosed shower. Includes a towel, soap dispenser, and a small trash can.
  • Modern bedroom with a large bed, nightstand, lamp, and a mirrored closet. The room features light-colored walls, wooden flooring, and a view of an outdoor area through an open door.
  • Empty room with white built-in wardrobes, light wooden flooring, and white walls.
  • Balcony with wooden decking, lavender plants, potted flowers, and a scenic mountain view.
  • Balcony with wooden decking, lounge chair, wicker chair, potted plants, and scenic mountain view.
  • Balcony with wooden decking, glass railing, potted plants, and a view of a town and mountains.
  • Balcony with wooden decking, glass railing, small table and chairs, potted plants, overlooking a town and mountain landscape.
  • Floor plan of a modern apartment featuring a master bedroom, living area, kitchen, multiple bedrooms, and balconies.
1 / 19
CHF 1,345,000.– Top
4.5 rooms153m² living space
Seidenstrasse 2, 8868 Oberurnen

Dreamy 4.5-room attic apartment with mountain view in Oberurnen

Welcome to this exclusive 4.5-room attic apartment on the 3rd floor of a modern multi-family house on Seidenstrasse 2 in Oberurnen (GL). The 2018-built apartment impresses with a spacious living area of 153 m², timeless design, and a dreamy view of the surrounding mountain landscape.Key facts: • Location in a well-maintained, family-friendly residential area • 4.5-room attic apartment in condominium ownership • Year of construction 2018 • 2 bedrooms, 1 master bedroom with en-suite bathroom, shower / WC, large living-dining area, and kitchen. Laundry room for WM/WT, basement compartment • Floor heating - gas • 1 underground parking space, 1 covered carport space, 1 open parking space • Available for occupancy by arrangement, approx. spring 2027 The apartment can be reached comfortably with direct lift access or via the staircase. The entrance area appears bright and inviting with the floor-to-ceiling windows. The built-in wardrobe with wall cabinets and thoughtful division rounds off the harmonious entrance area. The oak strip parquet also radiates a soothing warmth and creates a consistent atmosphere in the entire living and sleeping area.The very large, modern kitchen impresses with a cooking island that becomes the center and meeting point of the apartment. Here you meet with family and friends for an aperitif, discussion, and joint cooking. The matte-lacquered fronts and the smoked glass worktop of the kitchen look very elegant and are nevertheless easy to clean. The kitchen with combination steam, oven, refrigerator, and dishwasher is equipped with high-quality appliances from V Zug. From the entire living area, you can enjoy a magnificent mountain panorama with an impressive view of the Glarner Alps.The master bedroom has a spacious area of 18 m2, with a built-in wardrobe with sliding doors. En-suite is a modern wellness bathroom with shower, bathtub, WC, and double sink. In the mirror cabinet and the hanging cabinet under the sink, you will also find sufficient storage space. A children's or workroom is located near the parental bedroom. Here, too, a built-in wardrobe offers generous storage possibilities. Another children's or guest room is located near the entrance area, in the immediate vicinity of the second wet cell with shower / WC.The two bathrooms with their high-quality materials exude a touch of luxury and provide the appropriate wellness character. In the en-suite bathroom to the master bedroom, you can relax wonderfully, both during a morning shower and during a relaxing bath. The second bathroom with shower / WC is adjacent to another room that can be used as a guest or children's room.We look forward to your contact and will be happy to show you the apartment personally on site.

Travel time
-
  • House with brown roof, snow on the roof, car parked in front, surrounded by trees, mountains in the background, snow on the ground
  • Stone fireplace with seating area, surrounded by greenery, with a view of the mountains
  • 2 story house, white exterior, brown roof, wooden balcony, 2 garages, snow on the ground
  • Bathroom with toilet, sink, bathtub, mirror, and wooden ceiling
  • Dining area with wooden table, chairs, and a bench, wooden ceiling, white walls, a lamp, and a small white cabinet
  • Stone pathway, green grass, pine tree, mountain view
  • Snowy landscape with mountains, road, and cars
  • Empty room with brick walls, concrete floor, two doors, and a ceiling light
  • Snowy landscape with a road, houses, and mountains in the background
1 / 9
CHF 1,000,000.– Top
7 rooms98m² living space
Mätzwiesenstrasse 4, 8897 Flums

Detached 2-family house with panoramic views in the Flumser Mountains

Discover this well-maintained 2-family house in a sought-after location in Flums.The three-story building with approximately 100 m² of net living space on a spacious 608 m² plot of land offers a variety of uses and a magnificent view of the surrounding mountain landscape.The property impresses with the following features: • Spacious living area: 2 apartments with 3 and 4 rooms spread over 2 floors offer flexible design possibilities, also for renting • Cozy expansion: wooden ceilings and a stove create a cozy, alpine atmosphere • Balcony and seating area: perfect for enjoying the outdoor areas in summer and winter • Double garage: welcome parking solution, especially in winter months, with additional storage space • Chimney in the outdoor area: stone chimney with seating area for sociable evenings Garden and outdoor area:The well-maintained garden on a slope with stone paths, green lawn, and pine trees invites you to linger. The quiet location is very sunny and offers a dreamy backdrop with a mountain panorama.Location and connection:Flumserberg Tannenheim is located at an altitude of around 1,000 m above sea level in the municipality of Flums (SG) and belongs to the largest ski area in Eastern Switzerland. The property benefits from an excellent panoramic view of the Churfirsten and the Rhine Valley.In summer, hiking and biking trails are available, and Lake Walensee is only a few minutes away by car. The connection to the A3 (Flums/Mels junction) can be reached in about 15 minutes. Shopping opportunities, schools, and public transport are located in Flums.• Largest ski area in Eastern Switzerland directly accessible• Walensee in 10 minutes• A3 junction in 15 minutes• Attractive year-round leisure offer• Quiet, sunny living location with a far-reaching viewThe "Plattewiese" bus stop is only 2 minutes' walk away. The property impresses with its quiet atmosphere and good connection.This versatile multi-family house is ideal for families who appreciate peace and nature, or as an investment object. The combination of traditional charm, practical equipment, and the unique mountain scenery makes this property a special offer.We will be happy to provide more information on request.

Travel time
-
1 / 13
CHF 2,600,000.–
Bahnhofstrasse 46 + 46a, 8864 Reichenburg

Two multi-family houses with three apartments each in Reichenburg SZ for sale!

On Bahnhofstrasse 46 and 46a in Reichenburg, you will find an attractive real estate ensemble with two multi-family houses and a total of six rented apartments on a spacious plot of 1,142 m². The central location, close to Reichenburg train station and the village center, makes the property interesting for both owner-occupiers and investors.The multi-family house built in 1995 at Bahnhofstrasse 46a comprises two 4.5-room apartments with 105 m² of living space each, as well as a 3.5-room apartment with 85 m² of living space. The older building, constructed in 1945 at Bahnhofstrasse 46, has three 3.5-room apartments with 65 to 80 m² of living space each and offers additional development potential.A large garden area and eight outdoor parking spaces complement the offer. In particular, the older building provides opportunities for buyers who want to gradually upgrade or further develop the existing potential. Both houses are currently heated with oil heating.An interesting opportunity for investors and handy buyers who value solid rental income and long-term development potential.Target price: CHF 2.6 million.Down payment: 5% of the purchase price.More information:Roger Möschler, Owner/CEOREMAX Real Estate Lachenroger.moeschler@remax.ch079 404 71 61Welcome to Reichenburg!Idyllic, conveniently located, and livable!Reichenburg is a charming municipality in the canton of Schwyz, located in the March region, in the heart of the canton. The town impresses with its quiet location amidst a picturesque landscape with a view of the surrounding hills. Reichenburg is known for its historical significance as well as its natural surroundings.The location of Reichenburg offers a good balance between rural idyll and urban accessibility. The village is well-connected to the public transport network, with various bus lines serving the region. The A3 and A4 highways are also within easy reach, providing a comfortable connection by car.Shopping facilities for daily needs can be found directly in the center of Reichenburg and in the surrounding municipalities. Supermarkets, bakeries, pharmacies, and smaller shops are easily accessible. For larger purchases and an extended range, various shopping centers are available in the surrounding area.Overall, Reichenburg offers an attractive combination of natural and quiet living, as well as good connections to the regional infrastructure. The municipality is ideal for people who appreciate the advantages of rural life but also value short distances and good accessibility.

Travel time
-
1 / 13
CHF 585,000.–
4 rooms92m² living space
Riethalden 2, 9658 Wildhaus

Living with a mountain view in Wildhaus

Living or enjoying holidays in a sunny south-facing location in Wildhaus In an attractive south-facing location in Wildhaus, a well-maintained 4-room apartment awaits you in a quiet multi-family house with a magnificent mountain view. The property convinces with its sunny location, functional room layout, and harmonious overall picture - ideal as a holiday apartment, second home, or also for permanent use.On approximately 92 m² of living space, the apartment offers a pleasant and uncomplicated living atmosphere for couples, families, or nature lovers who appreciate the proximity to the mountains.The apartment is located just a few minutes' walk from the village center. Shopping facilities, restaurants, and public transport are easily accessible. At the same time, you benefit from short distances to the mountain railways, ski slopes, and numerous leisure activities - both in winter and summer.The spacious living and dining area with direct access to the sunny south balcony forms the heart of the apartment. The three bedrooms offer versatile usage options. Particularly noteworthy is the spacious balcony with approximately 26 m² of space, which provides a wonderful view of the surrounding mountain world.The bathroom was completely renovated in the meantime and presents itself as modern and contemporary today. The offer is complemented by a single garage and the well-maintained overall complex.

Travel time
-
1 / 13
CHF 1,310,000.–
4.5 rooms
Quartnerstrasse 41, 8882 Unterterzen

Exclusive living with a dreamy lake and mountain view

Do you like it exclusive? For sale is a newly renovated apartment in a top location with a beautiful lake and mountain view that meets the highest standards. The modern apartment is characterized by a high level of construction and offers comfort on all levels.In front of the house, there is a bus stop and everything for daily needs is within walking distance. On foot, you can reach Lake Walensee, various shopping facilities, the train station, the school, the valley station of the Flumserberg cable car, and much more.The exclusive and smart apartment convinces with the following advantages: • Top location with unobstructable lake and mountain view • High-quality interior design and practical floor plan • Huge balcony with 37 m², built-in closet, automatic plant watering, and a breathtaking view of the Churfirsten and Lake Walensee • A spacious, light-filled living/dining area with a continuous window front and a breathtaking lake and mountain view • Practical and high-quality kitchen • Second balcony at the bedroom with automatic plant watering • Two separate bathrooms: DU / WC (Closomat)/ Bath en Suite and DU / WC • Spacious storage room and separate laundry room in the apartment • Various LED recessed spots, floor sockets, modern video intercom, and many other details. • Smart home for controlling sun awnings, shutters, lighting, underfloor heating, entrance doors • Two spacious underground parking spaces (with preparation for e-cars) can be purchased for CHF 40,000 each Convince yourself now of the unique apartment by means of the 360-tour in the ad or watch the Youtube link: https://youtu.be/6uL0y-pbB1gOrder the detailed sales documentation for this interesting property. After receiving the documentation, we will be happy to arrange a personal viewing appointment. We look forward to your contact inquiry.

Travel time
-
1 / 27
CHF 840,000.–
3.5 rooms87m² living space
Hauptstrasse 122, 9658 Wildhaus

Living with a view - high-quality 3.5-room apartment (suitable as a second home) with balcony and terrace

Living with a view - high-quality 3.5-room apartment with balcony and terrace Link to object videoThe "Alte Metzg" looks back on a traditional history. Originally used as a butcher's shop, the property was taken over in 2019 together with the neighboring Landi store and further developed with great care. A high-quality residential and commercial building has been created, which harmoniously combines historical character and modern living comfort.The attractive 3.5-room apartment on the ground floor is located in a sunny position in the popular tourist destination Wildhaus and delights with an unobstructed view of the impressive mountain world of Toggenburg.The apartment combines generosity, light, and nature in a unique way. The large windows bring the impressive view directly into the living area and create a bright, open living feeling. Whether as a stylish first home or as a holiday apartment - here you can enjoy relaxation, comfort, and high-quality living.A special residential highlight is the glazed balcony with complete opening possibility. Vertical blinds provide additional comfort and privacy. This creates a versatile outdoor area that allows for relaxed moments at any time of the year. The exclusive outdoor space is complemented by a spacious terrace with 47 m² and an additional balcony - ideal places to experience the tranquility and the impressive mountain landscape.The 3.5-room apartment offers you the following room program:- Open kitchen with high-quality V-Zug appliances and plenty of storage space- Spacious and bright living and dining area- Spacious and versatile outdoor areas- Bathroom with bathtub and shower as well as a water connection for a washing machine- Two spacious bedrooms- Private basement compartment with washing machine and tumble dryerHigh-quality ceramic tiles in natural wood look give the entire apartment a warm and inviting living atmosphere and convince at the same time through their easy-to-clean and durable properties. The bathroom with a deep-seated bathtub and modern shower leaves no wishes unfulfilled.Thanks to the Minergie-P certification, the building meets the highest standards for energy efficiency and living quality. The sustainable construction ensures a pleasant room climate, low ancillary costs, and long-term value stability.Parking spaces are available in the entrance hall. At least one parking space in the entrance hall must be purchased or rented together with the apartment. The offer is complemented by a spacious bicycle and ski room.Has this property sparked your interest? We look forward to your contact and are happy to provide you with further information or a viewing.

Travel time
-
1 / 25
  • Parking space
  • Balcony / Terrace
  • Garage
  • +2
CHF 745,000.–
4.5 rooms78m² living space
Flumserbergstrasse 59, 8896 Flums

Gaby - your holiday chalet in Flumserberg

Holiday chalet Gaby - Renovated, well thought out, with rental potential What was once a classic holiday chalet has been rethought with great attention to detail: Chalet Gaby in Flums combines a modern second home with a completely newly created loft apartment - two independent units under one roof, each with its own entrance.Upstairs - Your retreat in the mountains The renovated upper part impresses with a new, spacious bathroom, fresh floor coverings in all rooms and modern plastered walls, giving the chalet a contemporary appearance - without losing its character. Three rooms offer plenty of space to relax and unwind. The fireplace provides cozy warmth from the first moment and makes every stay an experience. This part is considered a second home and is ideal as a holiday apartment for the whole family.Downstairs - The modern loft apartment On the ground floor, a completely new studio apartment was created as a primary residence - with its own entrance, new kitchen, new bathroom and modern floor coverings. This unit can be easily rented out and allows you to finance the chalet to a large extent with the rental income.The location - In the heart of the action Just four minutes from the next ski lift, Chalet Gaby is located in one of the most attractive holiday regions in Eastern Switzerland. Flumserberg offers winter sports, hiking and pure nature - right on your doorstep. Two separate garage boxes and outdoor parking spaces for three additional vehicles round off the offer.

  • Parking space
  • Balcony / Terrace
  • Garage
  • +2
Travel time
-
1 / 13
CHF 750,000.–
4.5 rooms100m² living space
Bahnhofstrasse 15e, 8864 Reichenburg

Well-maintained 4.5-room apartment with large balcony for sale!

Located at Bahnhofstrasse 15e in Reichenburg, you will find this well-maintained and spacious 4.5-room apartment. It combines quiet, family-friendly living with the advantages of a central location. The rooms present themselves in a very well-maintained condition and convince with a clever, spacious floor plan, which leaves a lot of room for individual design possibilities.The bright living and dining area forms the heart of the home and leads directly to the large balcony. The bathroom invites you to relaxing moments in everyday life with a bathtub.Comfort is written in capital letters here: A modern elevator takes you barrier-free from the underground garage directly to your living floor. The apartment includes, in addition to a separate cellar compartment, two private underground parking spaces.An additional highlight of the residential complex is the large communal playground. In a protected environment, children can play here without a care. A shelter and a barbecue area also make the outdoor area an ideal meeting point for social hours.The property is located in a quiet residential area and yet impresses with its central location. Both the train station and the school are only about 300 meters away and can be reached on foot in a few minutes. This makes the apartment an ideal home for commuters and families as well.PRICETarget price apartment CHF 750,000.--Target price 2 parking spaces CHF 70,000.-- Total target price CHF 820,000.-- Down payment 5% of the purchase priceMore information:Roger Möschler, Owner/CEOREMAX Real Estate at Lake Zurichroger.moeschler@remax.ch079 404 71 61Welcome to ReichenburgIdyllic, conveniently located, and worth living in!Reichenburg is a charming municipality in the canton of Schwyz, in the upper Lake Zurich region, in the March district. The town impresses with its quiet location in the midst of a picturesque landscape with a view of the surrounding hills. Reichenburg is known for both its historical significance and its natural surroundings.The location of Reichenburg offers a good balance between rural idyll and urban accessibility. The village is well connected to the public transport network, with various bus lines serving the region. The A3 and A4 highways are also quickly accessible and provide a comfortable connection by car.Shopping facilities for daily needs can be found directly in the center of Reichenburg and in the surrounding municipalities. Supermarkets, bakeries, pharmacies, and smaller shops are easily accessible. For larger purchases and an extended range, various shopping centers are available in the surrounding area.Overall, Reichenburg offers an attractive combination of natural and quiet living, as well as good access to regional infrastructure. The municipality is ideal for people who appreciate the advantages of rural life but also value short distances and good accessibility.Changes, errors, and prior sale reserved. Information without guarantee. Images, texts, and plans are protected by copyright and may not be used or distributed without written consent.

Travel time
-
1 / 13
CHF 790,000.–
3.5 rooms100m² living space
Staad 2, 8872 Weesen

Sunny attic apartment with a wonderful panoramic view (B1-3)

This modern and bright 3.5-room attic apartment (B1-3) is located on the 3rd floor of a well-maintained multi-family house in a central location in Weesen. The apartment impresses with its open room layout, high-quality materials, and the sunny terrace with a wonderful view of the surrounding mountain panorama. Even the beautiful Lake Walen can still be seen easily. In total, it has a net floor area of 99.9 m² and a gross floor area of 130.0 m².Thanks to the passenger elevator, the apartment is easily accessible and also wheelchair accessible. The property was built in 2017 and is in very good condition – ideal for couples, small families, or discerning singles who want to combine modern living with comfort and style.Features:- Bright living and dining area with direct access to the terrace- High-quality kitchen with combi steamer, ceramic glass hob, Silestone worktop, and dishwasher- Utility room with washing machine and tumble dryer- Entrance with built-in wardrobe- Parquet floor made of country house oak- Bathroom with barrier-free shower and bathtub- Basement compartment in the basement- Parking space in the underground garage- Wheelchair accessibleLocation:The apartment is located in the beautiful Weesen on Lake Walen – in a sunny, central location, embedded in a park-like garden complex. Shopping facilities, schools, and public transport are within a few minutes' walk. The proximity to the lake and the mountains offers a high leisure and relaxation potential.Apartment purchase price: CHF 790,000.-Purchase price of parking space in the underground garage: CHF 40,000.-There is the possibility to purchase a second parking space in the underground garage.On our homepage «www.rutishauser.gl» you will find the virtual tour of the apartment and other interesting properties for sale.

Travel time
-
1 / 13
CHF 1,350,000.–
6.5 rooms147m² living space
Tschachenstrasse 7, 8868 Oberurnen

Detached single-family house with development potential in an idyllic location

This charming single-family house in Oberurnen offers a exciting combination of living comfort, development potential, and an idyllic location directly on the stream. With a living area of approximately 147 m² and a spacious plot of 1,072 m², the property presents itself as an attractive opportunity for buyers looking for a house with character and diverse usage possibilities. The object, built in 1950, is expandable and was last modernized in 2004. It is currently divided into two apartments, consisting of a 2.5-room and a 4-room apartment. This flexible room layout opens up interesting options, whether for multi-generational use, partial rental, or for merging into a spacious single-family house. In total, 6.5 rooms are available, including 4 bedrooms and 2 bathrooms. The floors are equipped with laminate, and the 2 existing built-in kitchens provide a practical basis for everyday life. A Swedish stove creates a cozy living atmosphere and adds additional charm to the house. The balcony and the spacious surroundings round off the offer and invite you to linger. The central and yet idyllic location on the stream makes this property particularly attractive. Here, you can enjoy a pleasant living quality with proximity to nature and good accessibility to the surrounding infrastructure. The house is available after arrangement and offers a lot of potential for buyers who want to realize their own ideas.The single-family house is located in Oberurnen in a quiet, well-developed residential area. The town center is within short distance (approx. 0.5 km), making shopping facilities, services, and other daily necessities easily accessible. The traffic connection is advantageous: The highway access is only about 1.5 km away and enables a quick connection to the surrounding regions. Public transport is also easily accessible; a train station is located in the nearby area (approx. 600 m), making the location even more attractive for commuters. Families benefit from the proximity to educational facilities: Kindergarten and primary school are each about 0.7 km away, and the upper school is about 1.6 km away. A gymnasium is located in the wider area (approx. 9.4 km). Overall, the location convinces with the combination of living quality, short distance to important infrastructure, and good accessibility.The house is currently rented. A rare plus: The property includes half of the adjacent stream course - an idyllic detail with special charm.

Travel time
-
1 / 18
  • Balcony / Terrace
  • Elevator
  • Lake view
  • +6
CHF 695,000.–
3.5 rooms91m² living space
Egglisbodenstrasse 21, 8883 Quarten

Living above Lake Walensee - Sunny 3½-room attic apartment with panoramic view

What awaits you Whoever stands on the balcony here and looks out over Lake Walensee to the mountains quickly understands why the current owners are only separating from this apartment with a heavy heart. Professionally, they are moving to the Rhine Valley, where they want to build a new future.The 3½-room attic apartment convinces with 91 m² of bright, open living space. Living and kitchen flow smoothly into each other and open onto an 18 m² large balcony that invites you to linger. The bathroom with double sink, shower and bathtub as well as a separate guest toilet provide comfort in everyday life, while spacious dressing and storage areas as well as a private basement compartment with 10 m² create order.Special is the form of living: The multi-family house comprises only four units. You know each other, greet each other and look out for each other. Decisions within the condominium association are made jointly, and because only four parties have a say, each individual vote counts noticeably more.The monthly ancillary costs amount to CHF 439.-. Included are the operating costs (including caretaker and elevator), the heating and hot water costs, the cold water costs as well as the monthly contribution to the renovation fund of around CHF 59.-, with which future renovations and repairs to the house are financed.Have we piqued your interest? We would be happy to send you our sales documentation and/or answer any questions you may have.

  • Balcony / Terrace
  • Elevator
  • Lake view
  • +6
Travel time
-
Margherita Janos

Margherita Janos

1 / 15
Margherita Janos

Margherita Janos

  • Lake view
  • Mountain view
  • Quiet neighborhood
CHF 1,280,000.–
5.5 rooms174m² living space
8757 Filzbach

Stylish new building house with garden area, terrace, and double garage

A home that delights: Exclusive first occupancy in Filzbach This exclusive new building house convinces with bright rooms, high ceilings, and a modern, cozy living atmosphere. With 275m² of total living space, the stylish property offers plenty of space for families who appreciate comfort and privacy over three floors.The ground floor forms the heart of the house with an open living, dining, and kitchen area with a kitchen island and Swedish stove. The adjacent terrace with a partially covered seating area invites you to linger. A shower room and a study complement the ground floorOn the upper floor, you will find the private retreat area with three comfortable bedrooms and a spacious bathroom.The basement offers an entrance area, a versatile hobby room, a cellar room, and the technical room with connections for a washing machine and dryer.A special added value: Behind the house, there is an additional existing area of approximately 50m² available, which can be used individually after consultation with the owner. The annual compensation is around CHF 300.-.The double garage with prepared e-mobility connection offers direct house access. Heat pump, underfloor heating, and photovoltaic system provide efficient and sustainable energy supplyThe following highlights are offered by this property: • Stylishly equipped new building house over three floors • Spacious total living space of approximately 275m² • Open living, dining, and kitchen area with modern kitchen island and Swedish stove • Terrace with partially covered seating area • Approximately 50m² of additional space behind the house available for use after consultation • Heat pump, underfloor heating, and photovoltaic system • Versatile hobby room • Double garage with e-mobility connection The fee for the brokerage service is not included in the sales price.Don't miss this unique opportunity and contact us for further information and a personal viewing appointment on site!

  • Lake view
  • Mountain view
  • Quiet neighborhood

Suggested properties for you based on search results