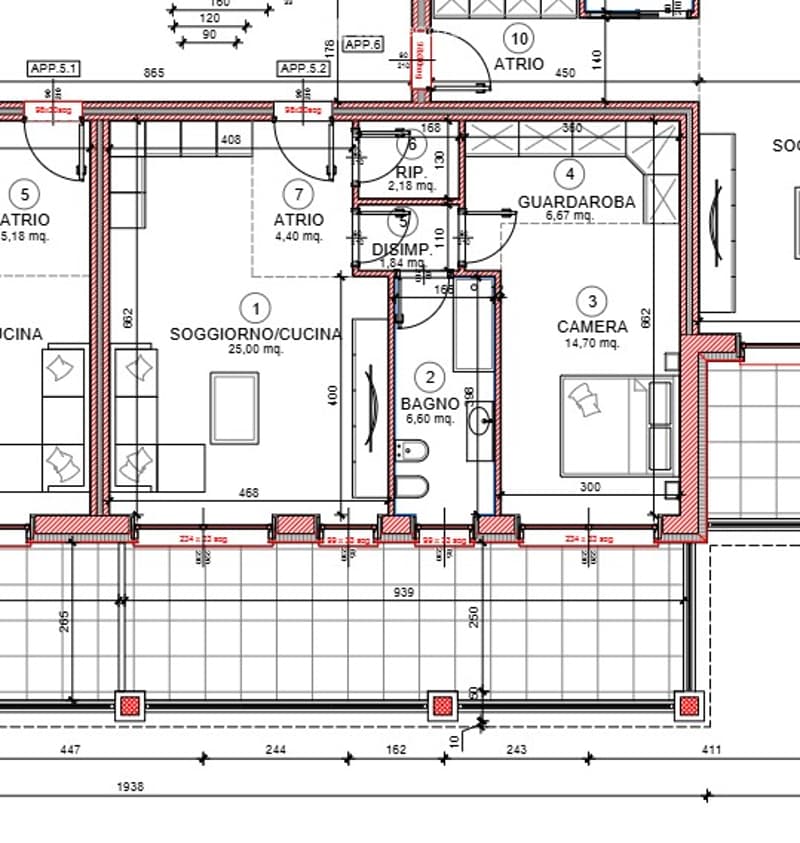
![{"output": { "visible_features": [], "type": "Floor plan", "description": "Floor plan with two apartments each having a living room, kitchen, bedroom, bathroom, and balcony", "localized_descriptions": { "EN": "Floor plan: two apart](https://media2.homegate.ch/f_auto/t_web_dp_small/listings/v2/hgonif/4002549393/image/f1ed44611a939777af0c45d9e8575b8f.jpg)
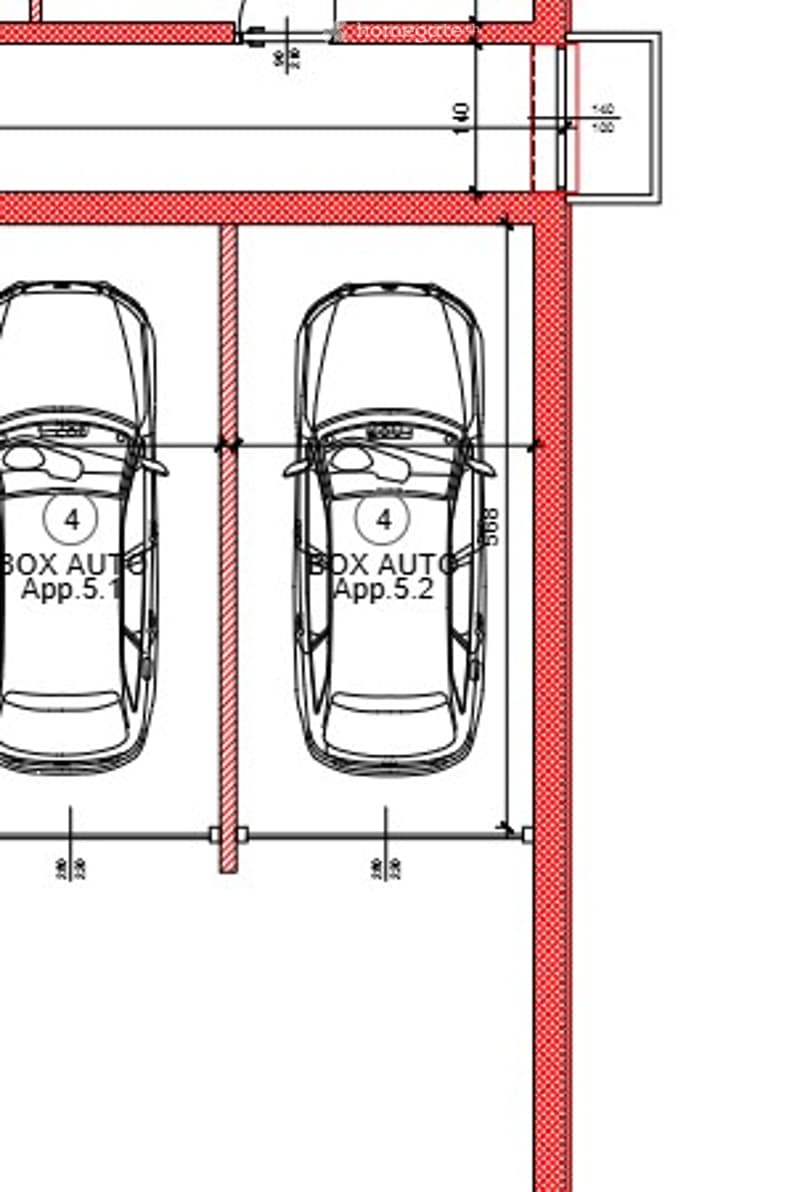
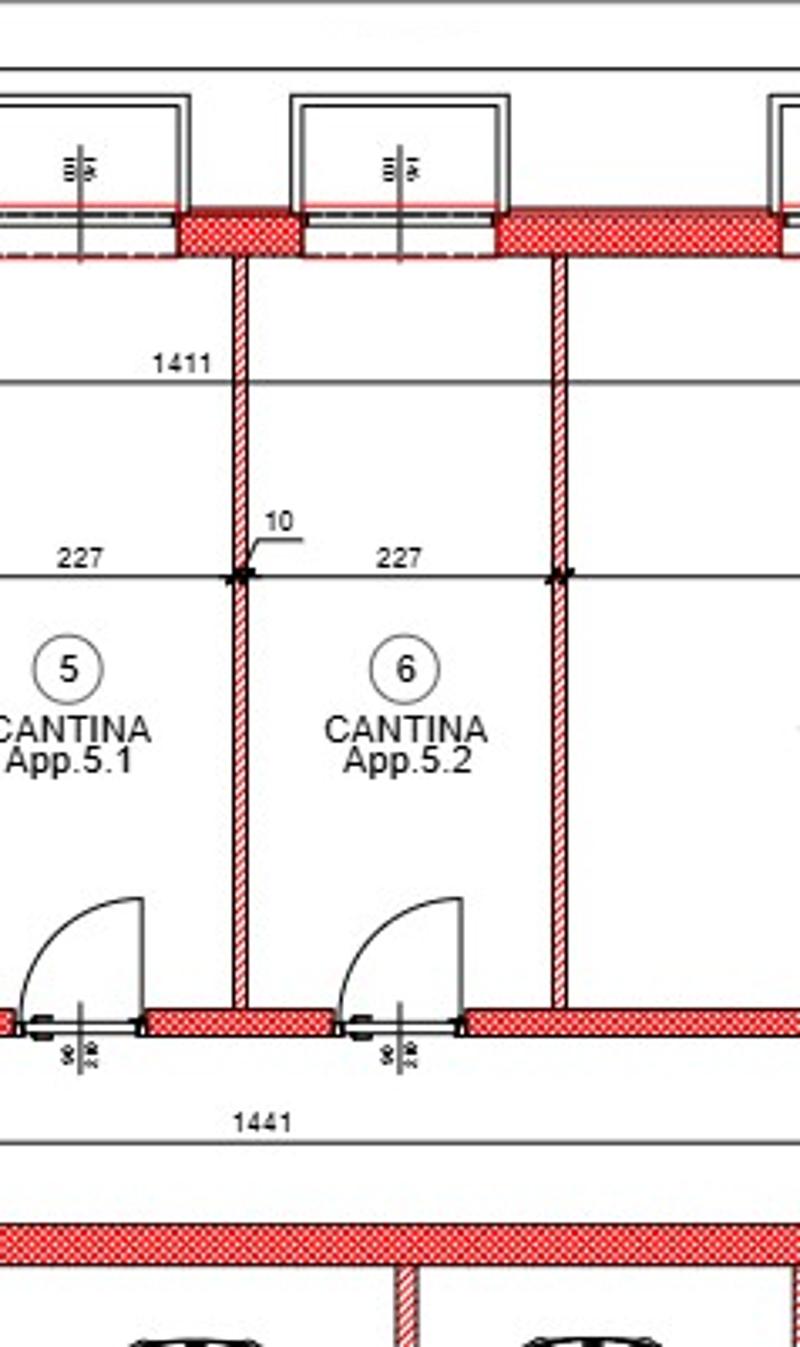
![{"output": "\n{\n \"visible_features\": [],\n \"type\": \"Floor plan description\",\n \"description\": \"Floor plan: 1 dining/kitchen, 1 bathroom, 1 bedroom, 1 storage room, 1 garage, 1 carport, 1 hallway, 1 attic, 1 cellar\"\n}\n](https://media2.homegate.ch/f_auto/t_web_dp_small/listings/v2/hgonif/4002549393/image/c6a89cd2befbde125d7cd3a700b33ed8.jpg)
"SALTRIO, NEW VILLAS AND APARTMENTS"
Location
6864 ArzoCosts
- Purchase price:
- EUR 190,000.–
Main information
- Available from:
- Immediately
- Type:
- Apartment
- No. of rooms:
- 2
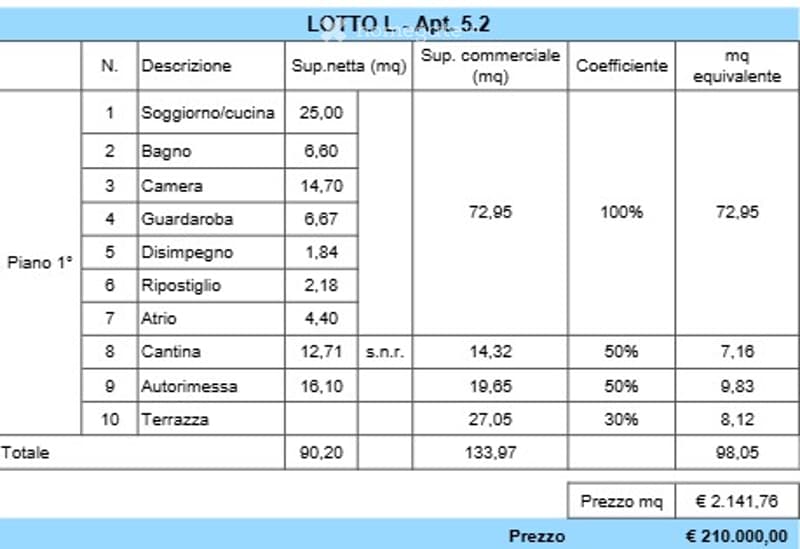
- Surface living:
- 89 m2
- Year built:
- 2026
Features and furnishings
Balcony / Terrace
Wheelchair access
Quiet neighborhood
Child-friendly
Parking space
Garage
Elevator
New building
Documents (0)
Description
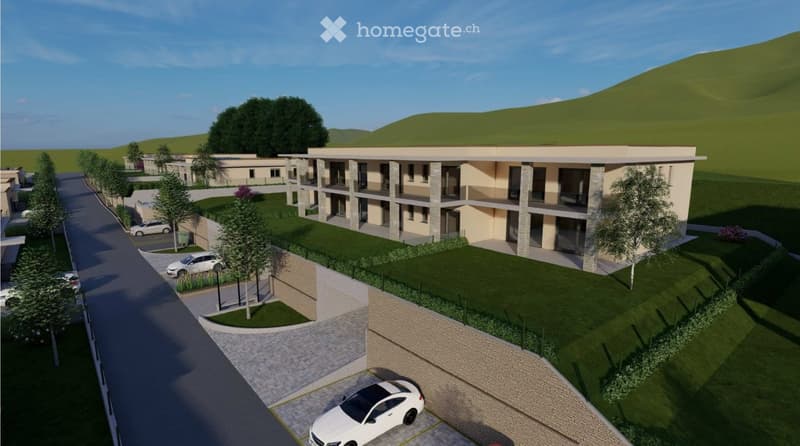
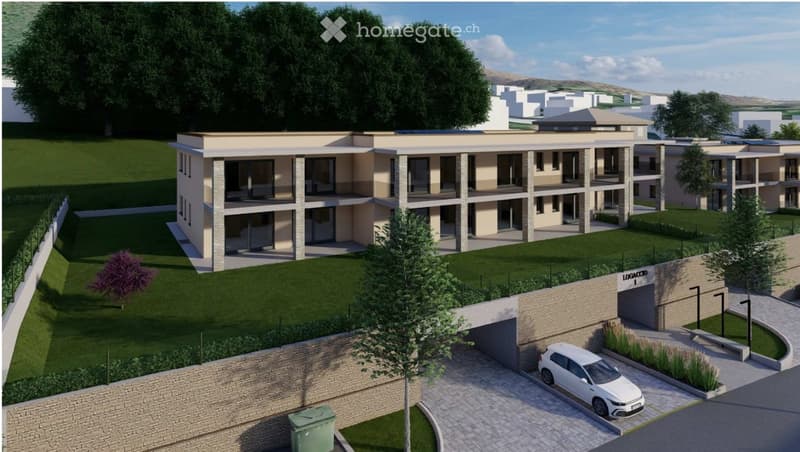
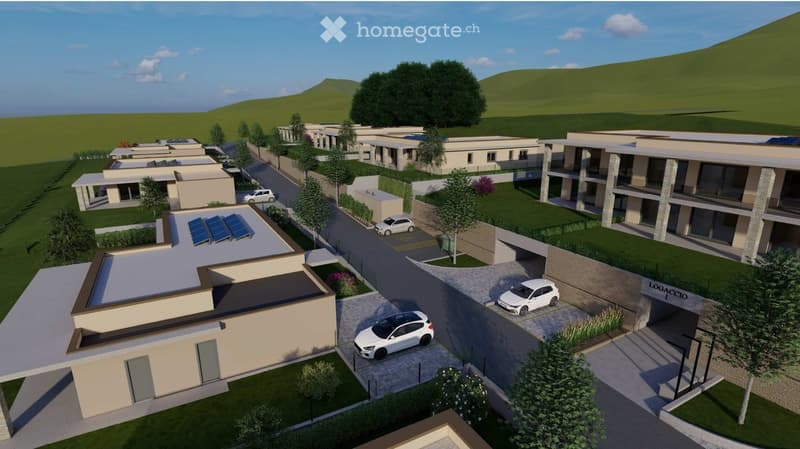
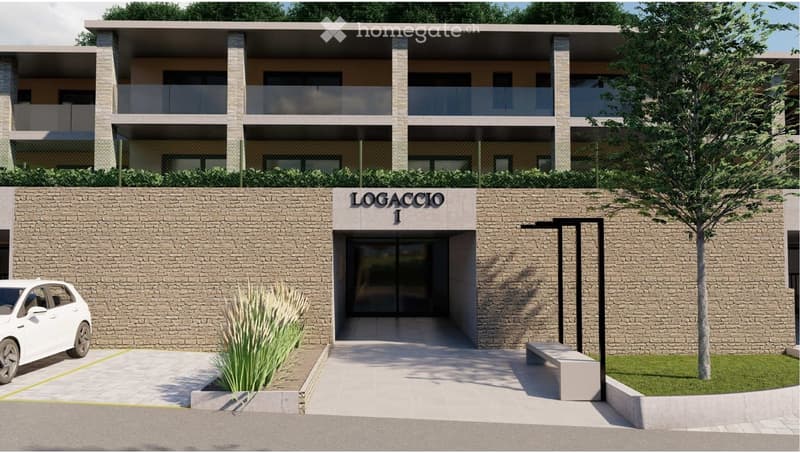
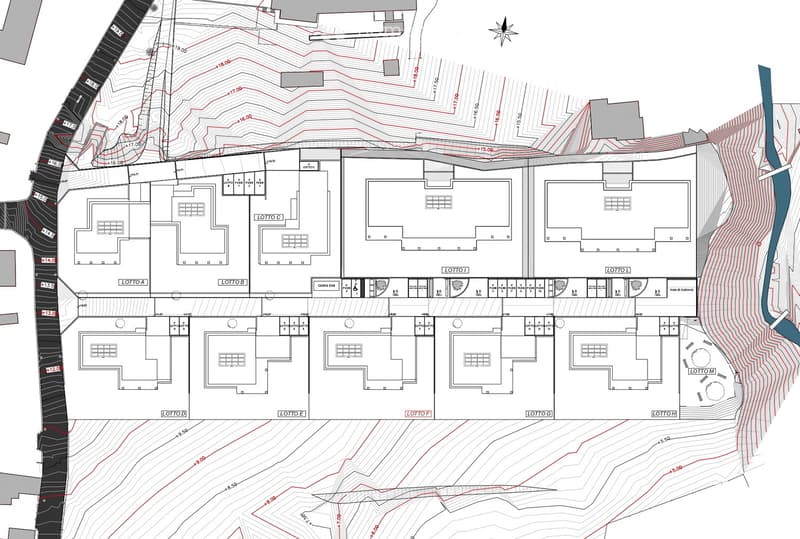
In Saltrio in Via Logaccio, 500 m from the Arzo customs office, in a modern residential complex under construction, 8 single villas and 14 apartments (two-room, three-room and four-room apartments) are offered for sale, divided into two small buildings.
VILLAS (LAST 4 REMAINING)
The villas are all arranged on a single living level, of unparalleled size, free on four sides, with double garage, parking spaces and private garden of about 500 sqm.
Materials and building types designed to meet all requirements of aesthetics, functionality and living comfort. Expected energy class A4/A3 (4 kW photovoltaic system, heat pump, zone-controlled underfloor heating, PVC double glazing with low-emission film, 14 cm thermal insulation).
Possibility to personalize the internal layout of each villa according to one's own tastes and needs.
The internal finishes will be chosen directly by the buyer from a wide range of options!!!
Delivery in 9 months from the signing of the preliminary contract at a notary's office.
List of villas and prices:
- VILLA "A" SOLD;
- VILLA "B" SOLD;
- VILLA "C" EUR 570,000.00;
- VILLA "D" SOLD;
- VILLA "E" EUR 590,000.00;
- VILLA "F" SOLD;
- VILLA "G" EUR 590,000.00;
- VILLA "H" EUR 590,000.00.
APARTMENTS
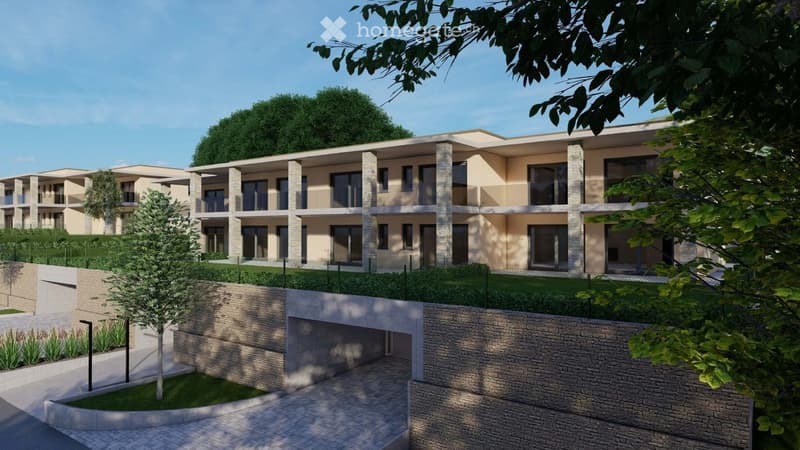
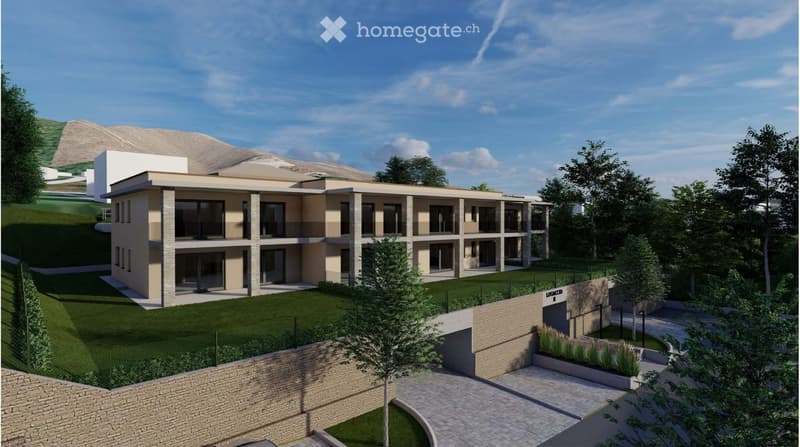
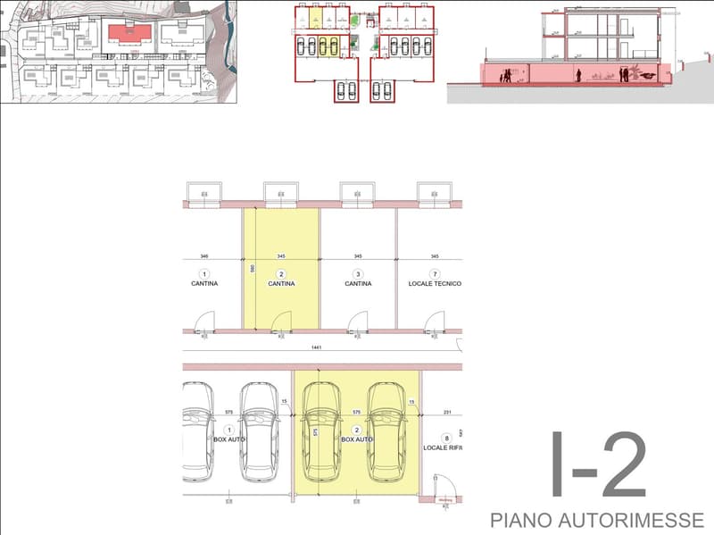
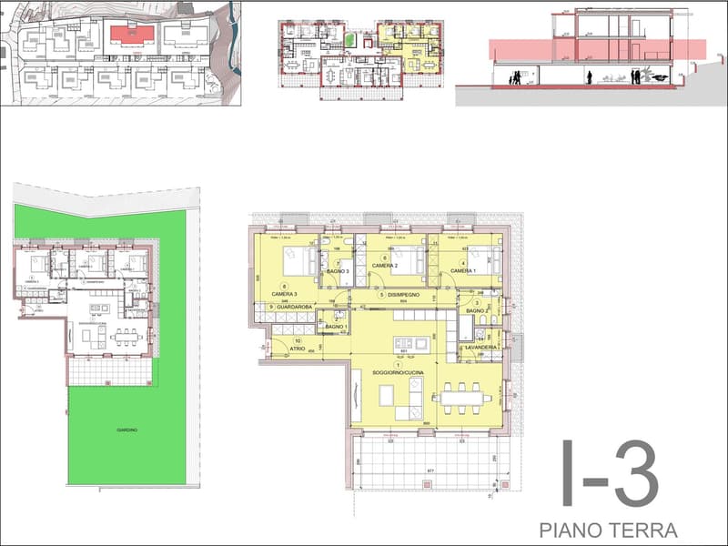

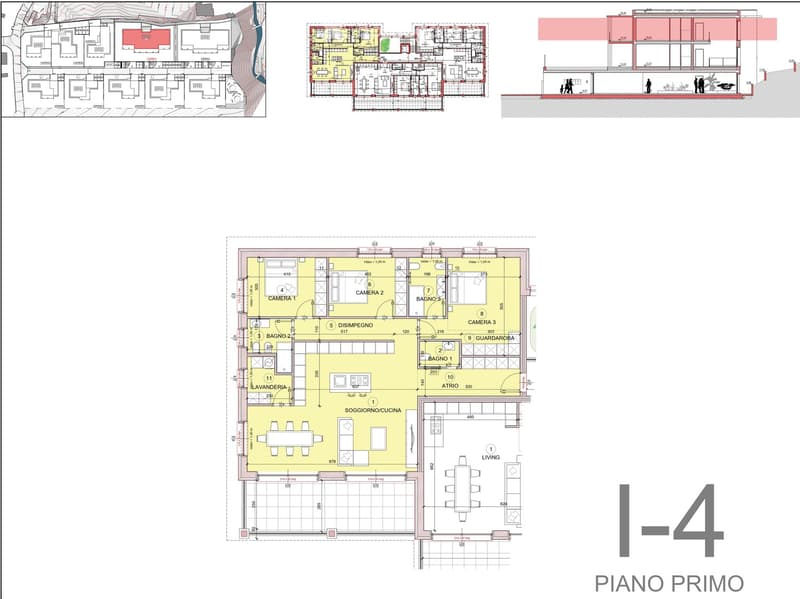
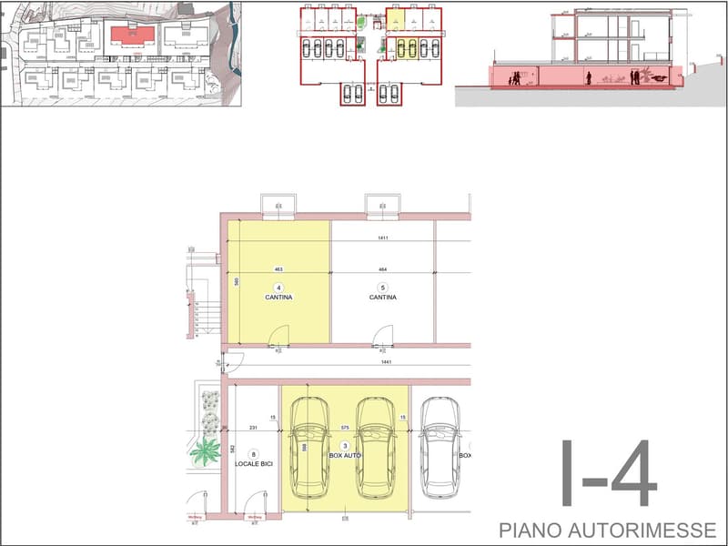
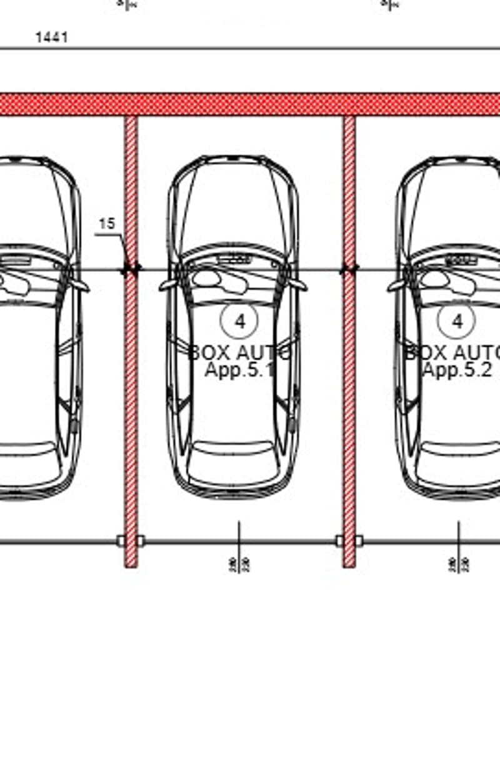
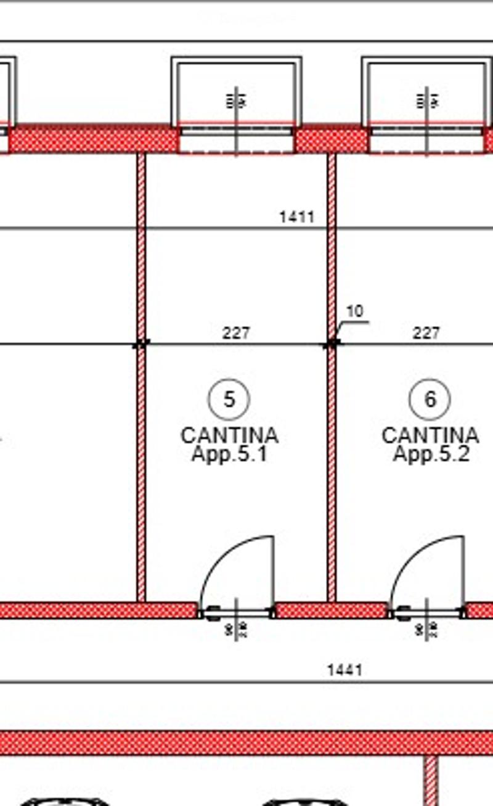
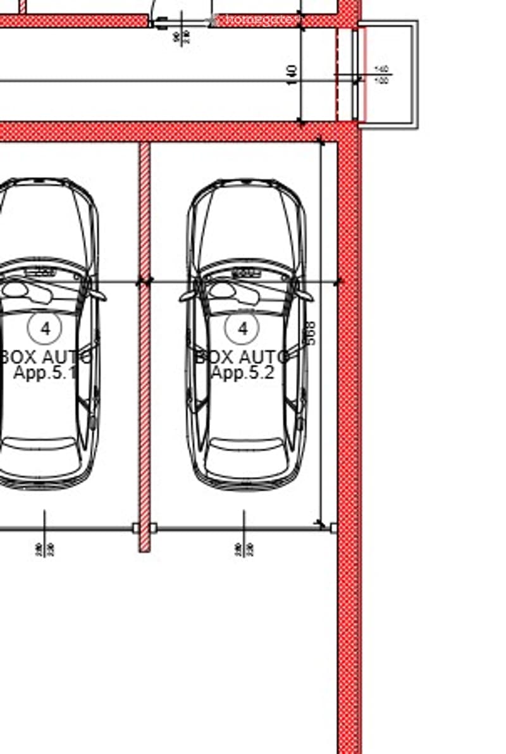
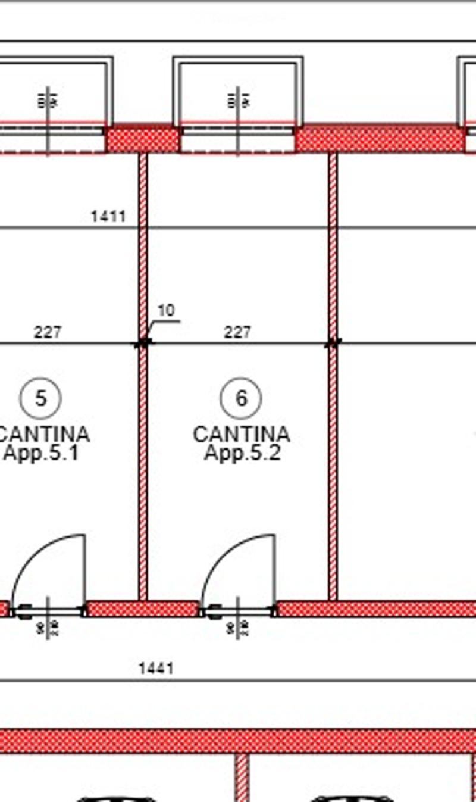
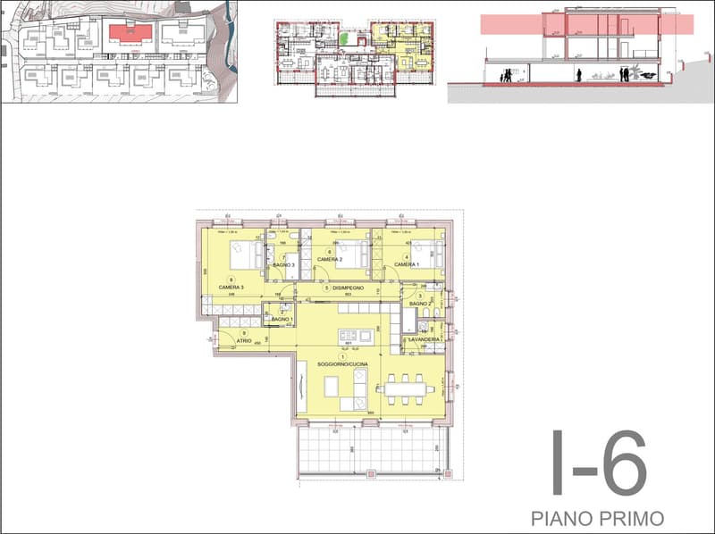
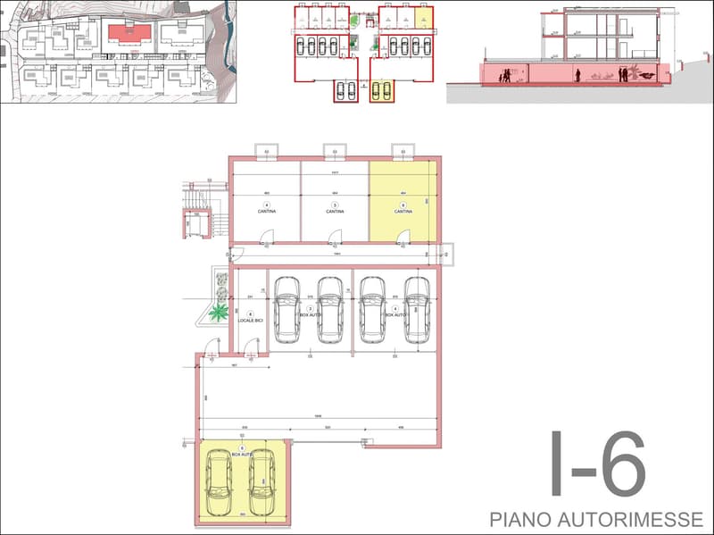
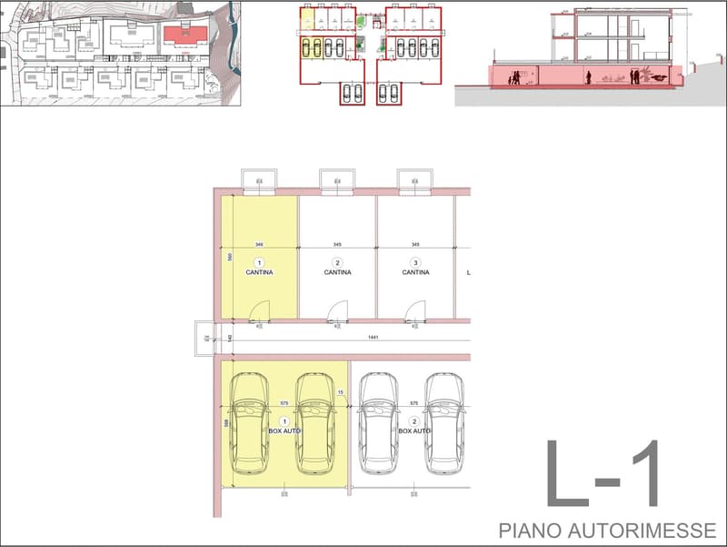
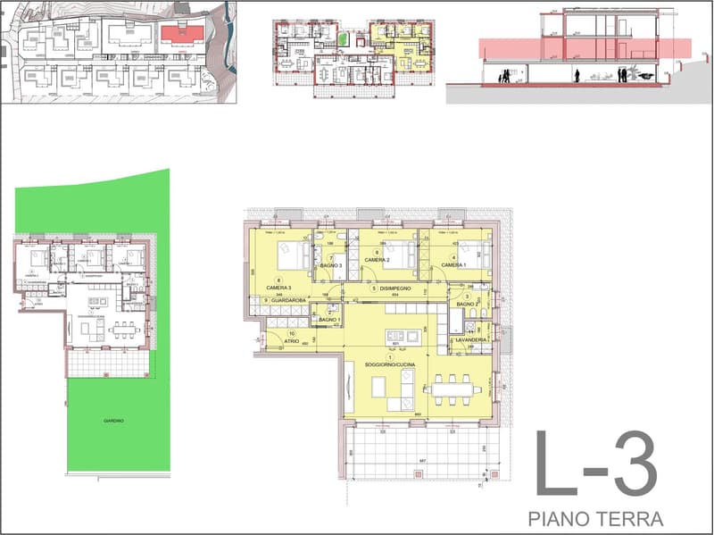
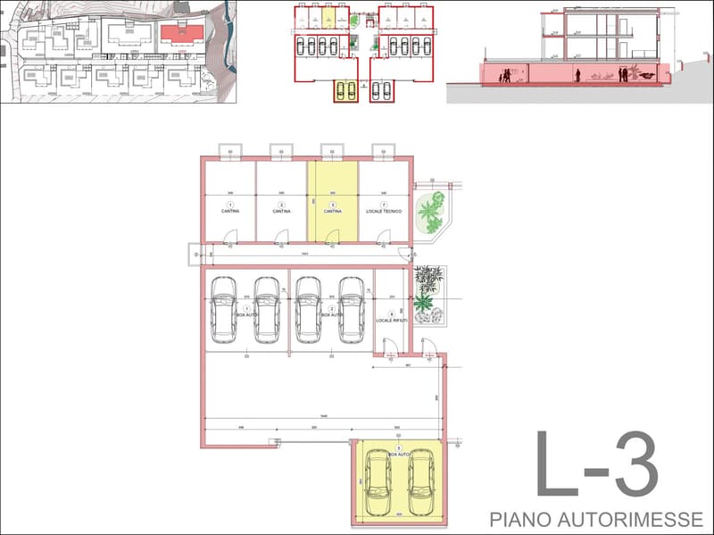
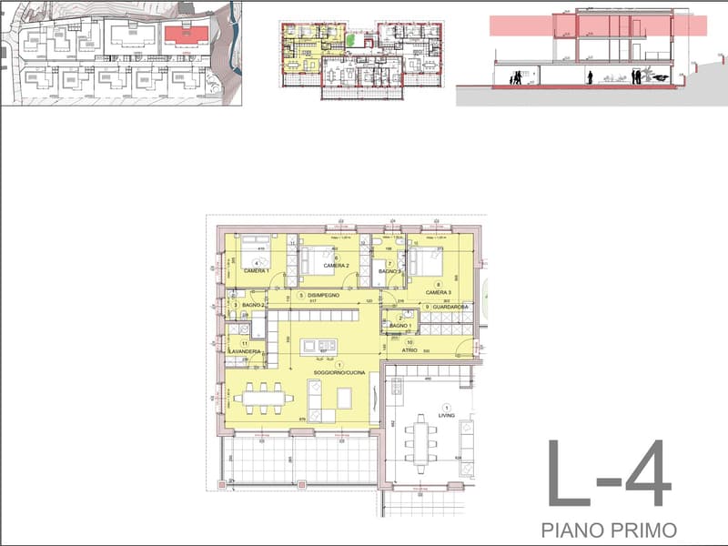
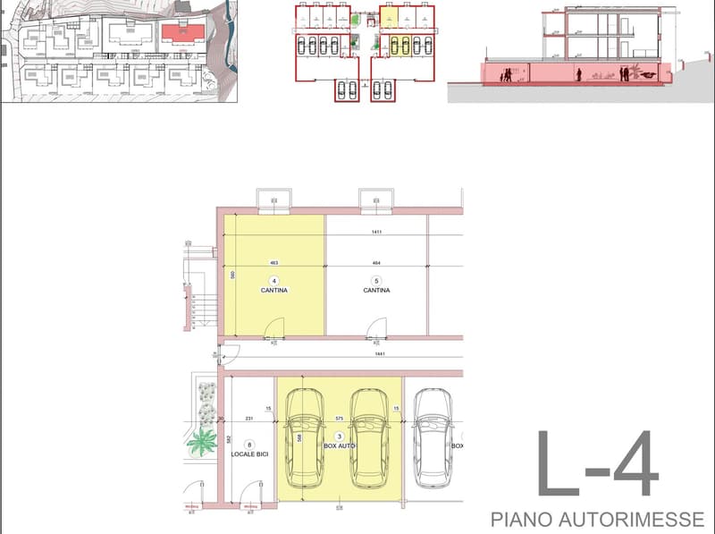
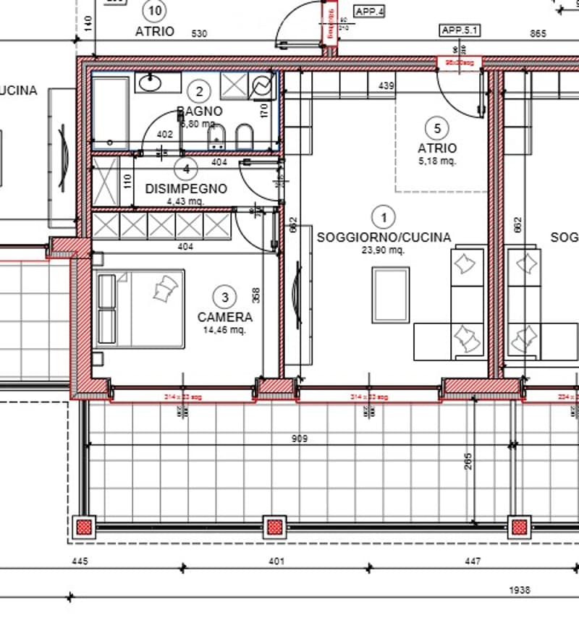
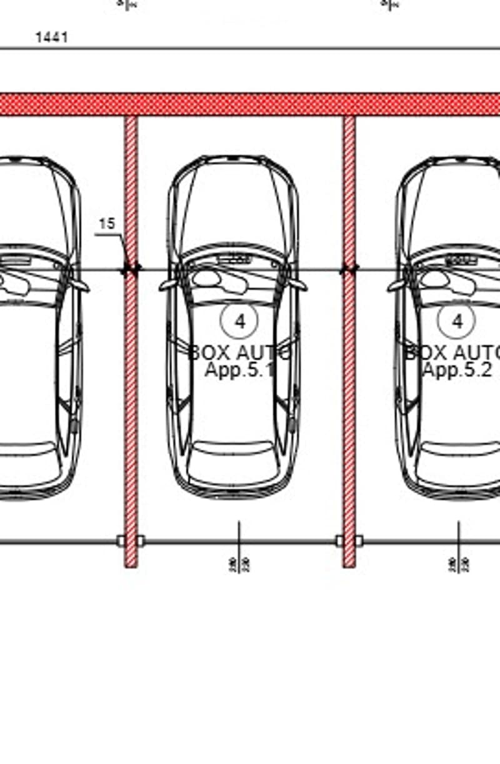
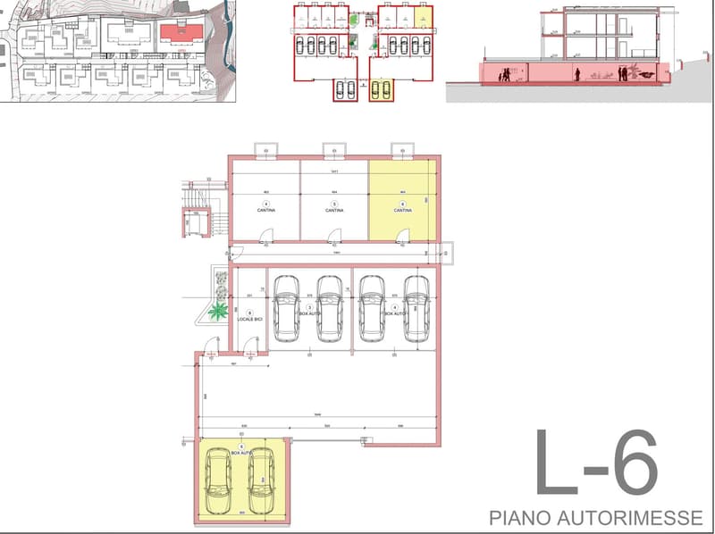
Each of the two buildings consists of seven apartments, all with double garage in width (single garage for two-room apartments) and basement.
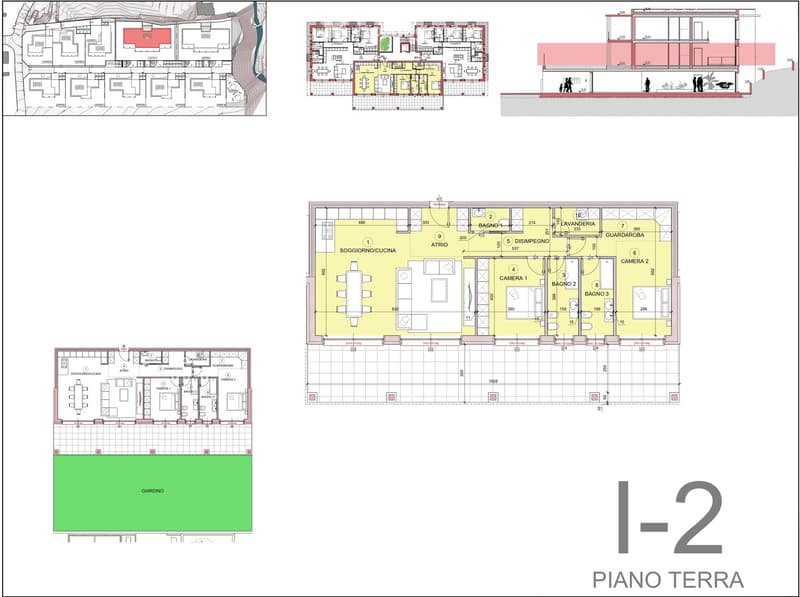
The apartments on the ground floor will have private gardens.
Materials and building types designed to meet all requirements of aesthetics, functionality and living comfort. Expected energy class A4/A3 (9 kW photovoltaic system, heat pump, zone-controlled underfloor heating, PVC double glazing with low-emission film, 14 cm thermal insulation).
Possibility to personalize the internal layout of each apartment according to one's own tastes and needs.
The internal finishes will be chosen directly by the buyer from a wide range of options!!!
Delivery of building "I" in September 2027, building "L" in November 2027.
List of apartments and prices:
- APARTMENT "I1" (SOLD);
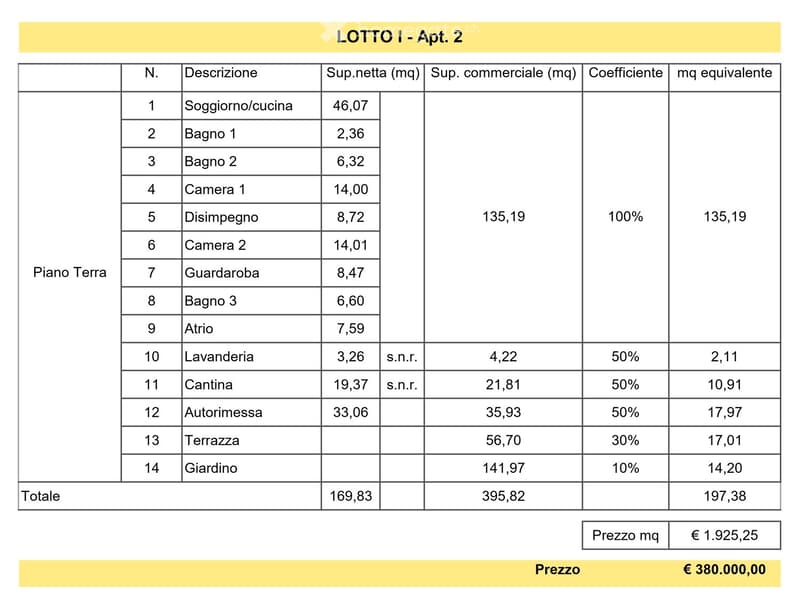
- APARTMENT "I2" EUR 380,000.00;
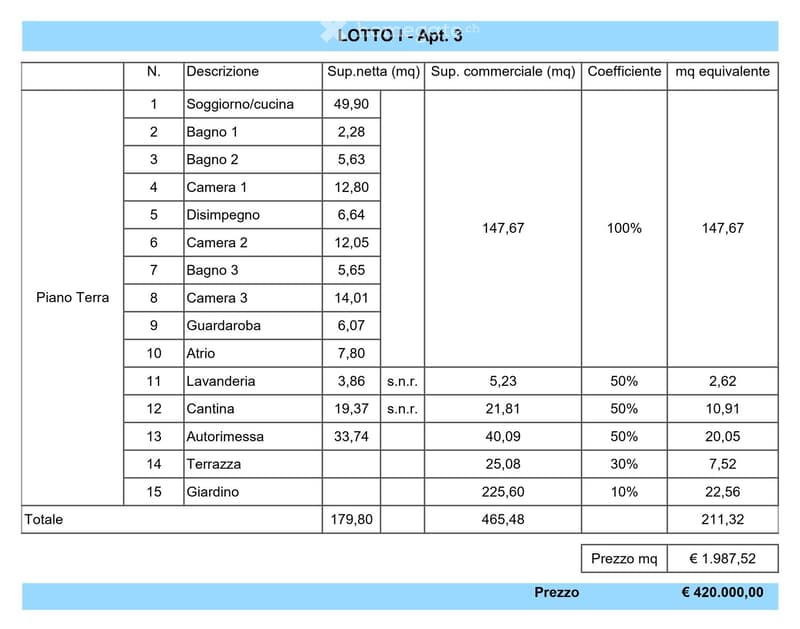
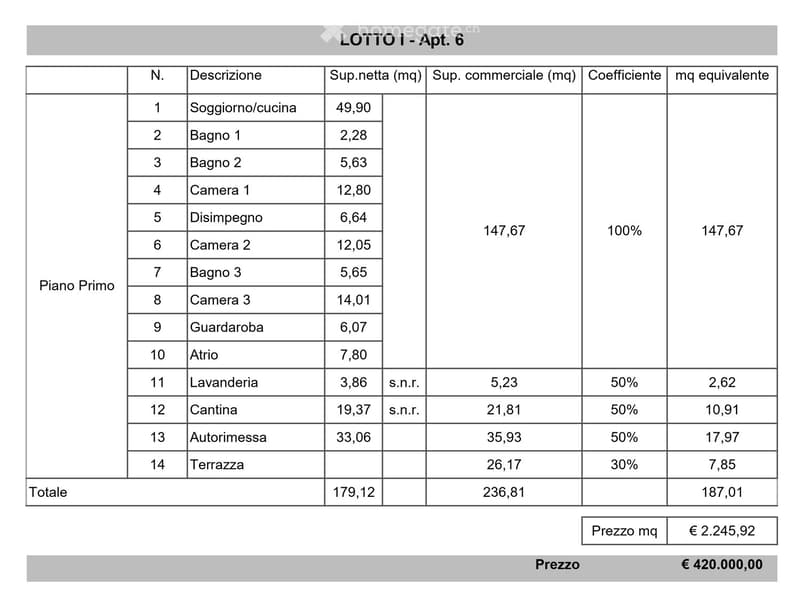
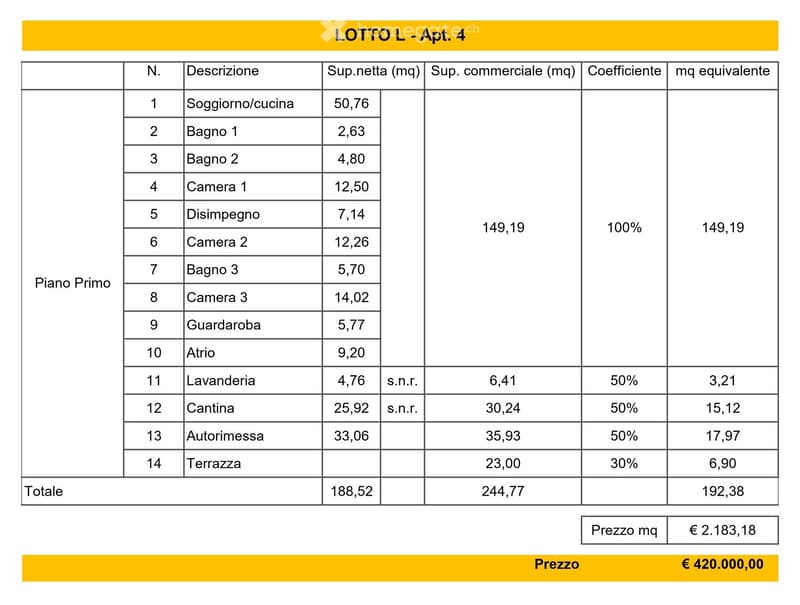
- APARTMENT "I3" EUR 420,000.00;
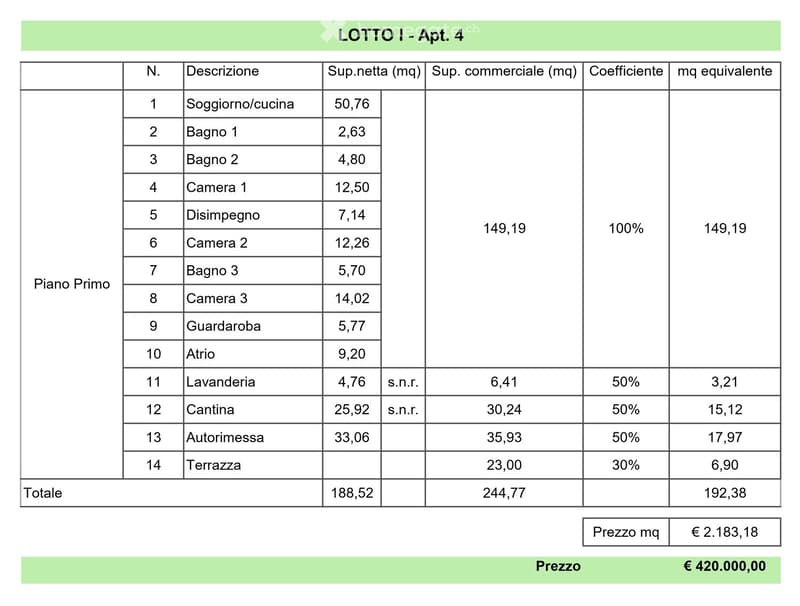
- APARTMENT "I4" EUR 420,000.00;
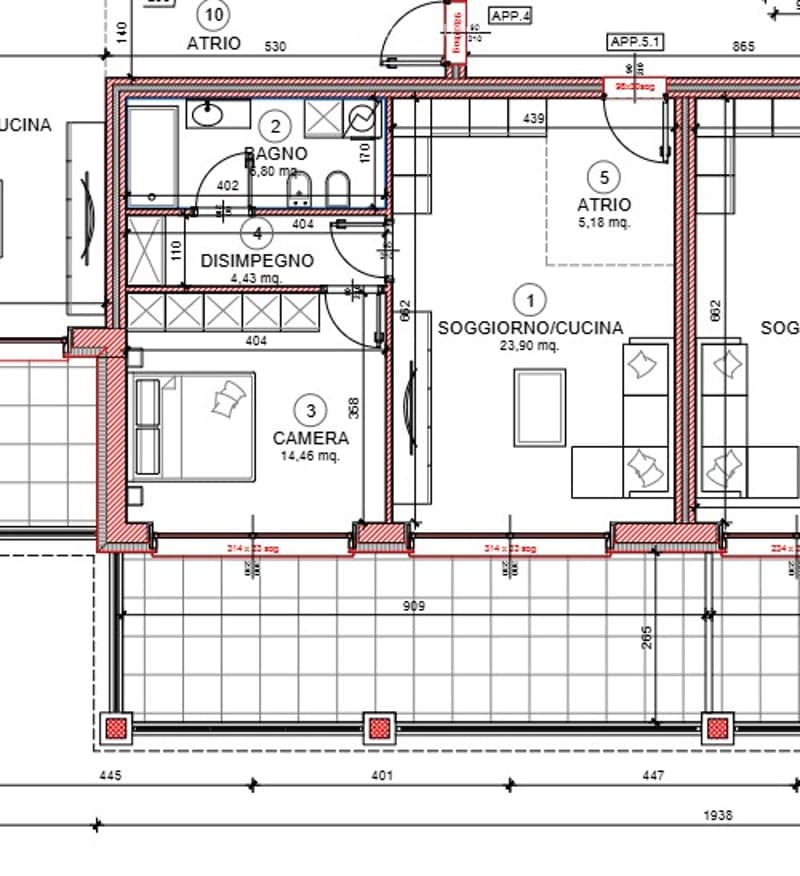
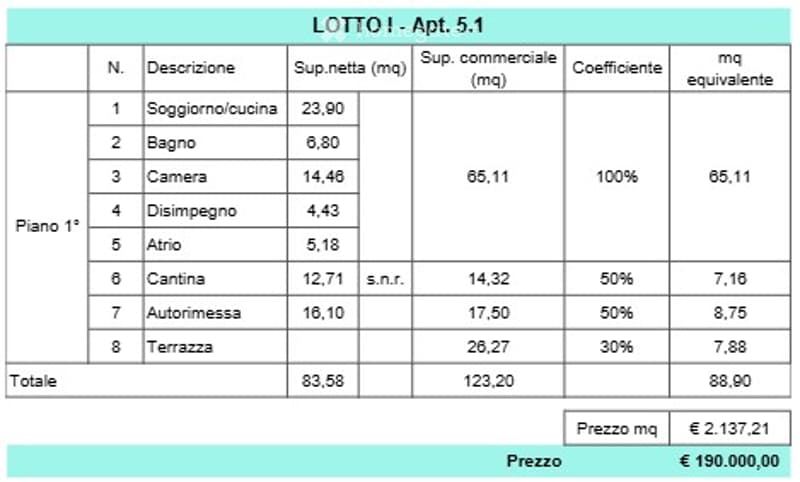
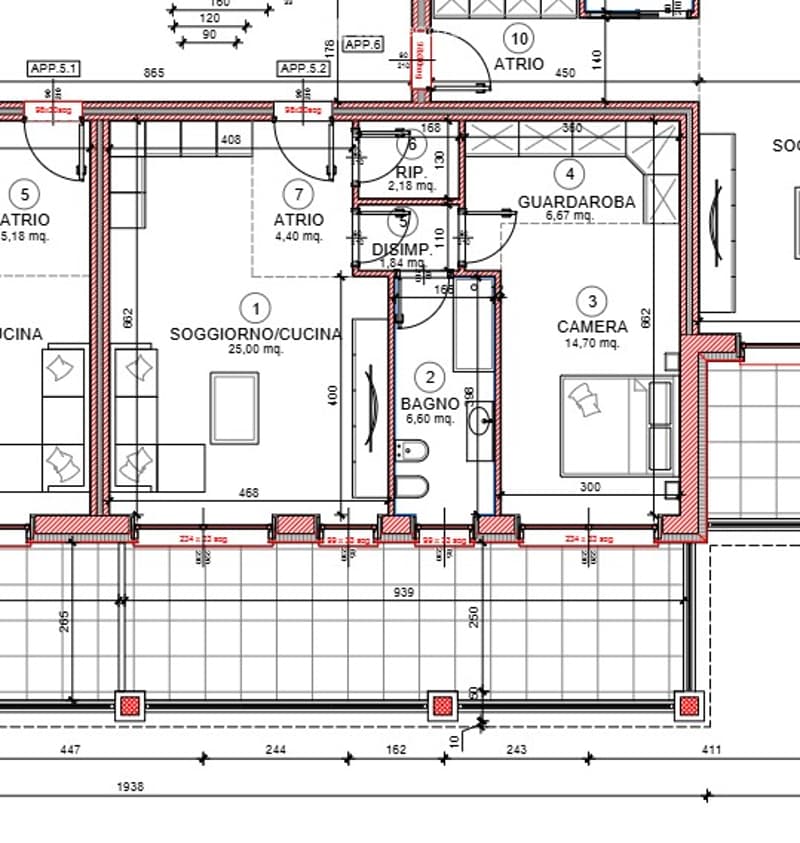
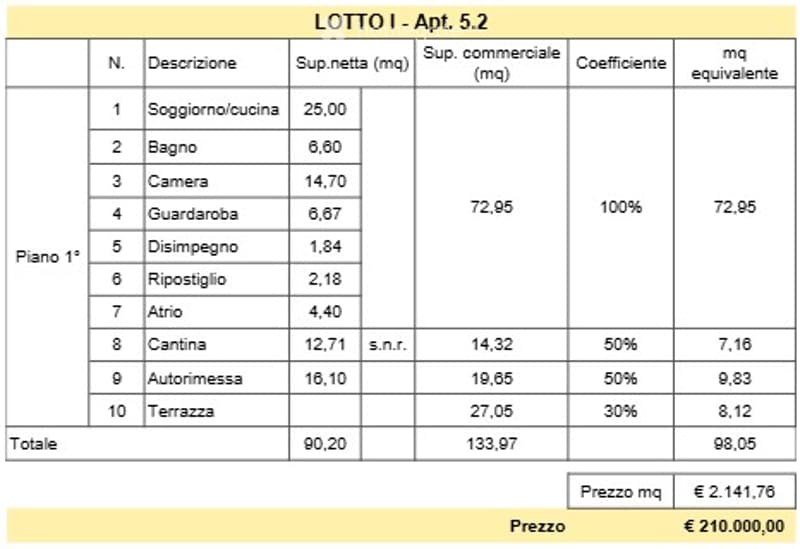
- APARTMENT "I5.1" EUR 190,000.00;
- APARTMENT "I5.2" (SOLD);
- APARTMENT "I6" EUR 420,000.00;
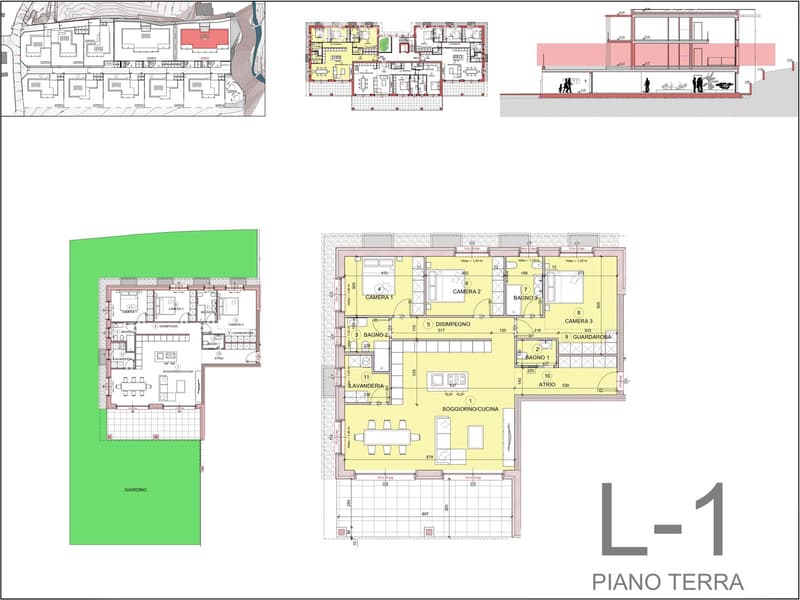
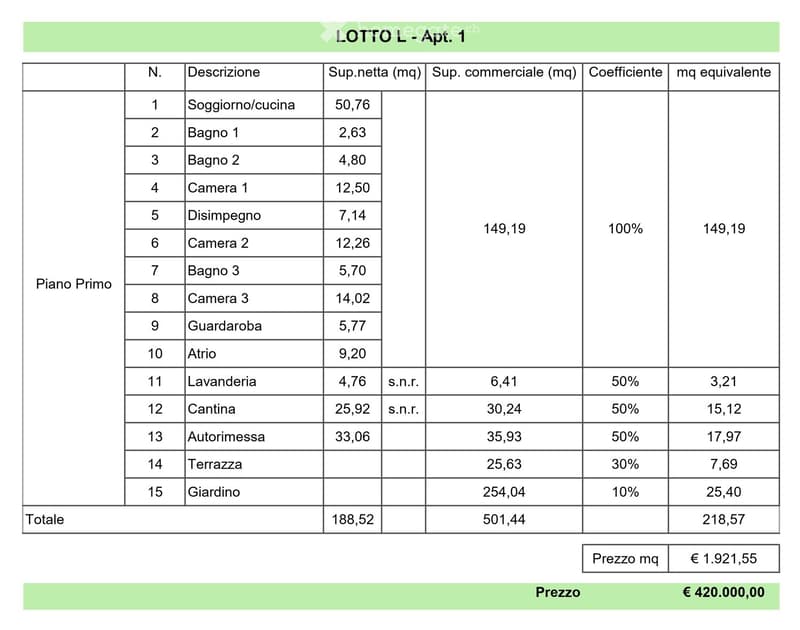
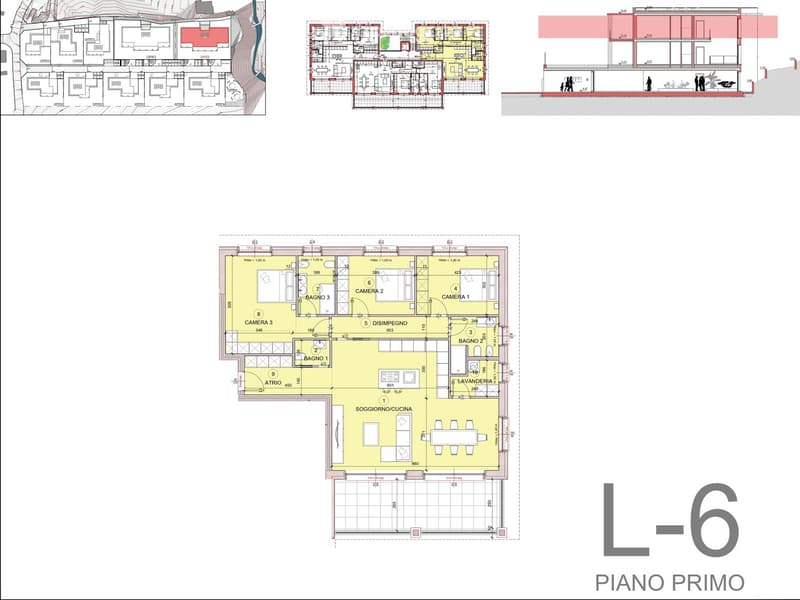
- APARTMENT "L1" EUR 420,000.00;
- APARTMENT "L2" (SOLD);
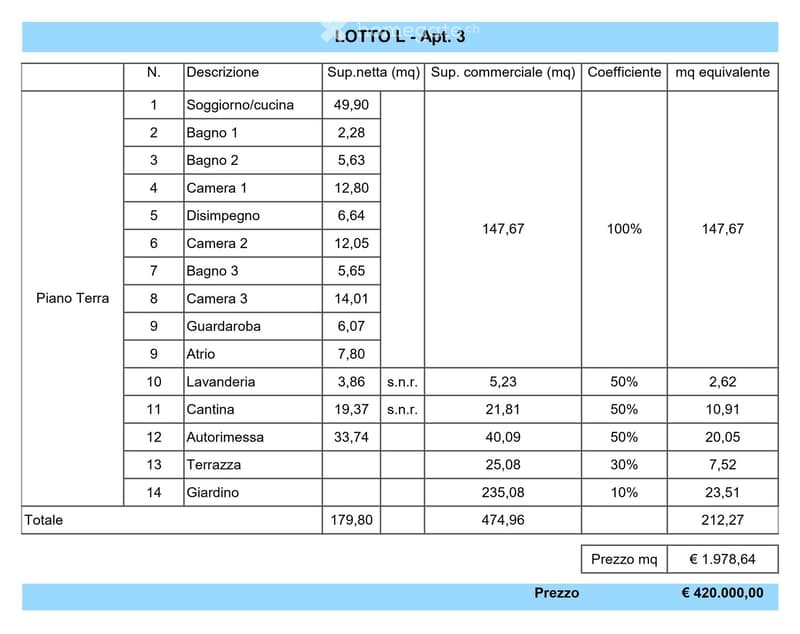
- APARTMENT "L3" EUR 420,000.00;
- APARTMENT "L4" EUR 420,000.00;
- APARTMENT "L5.1" EUR 190,000.00;
- APARTMENT "L5.2" (SOLD);
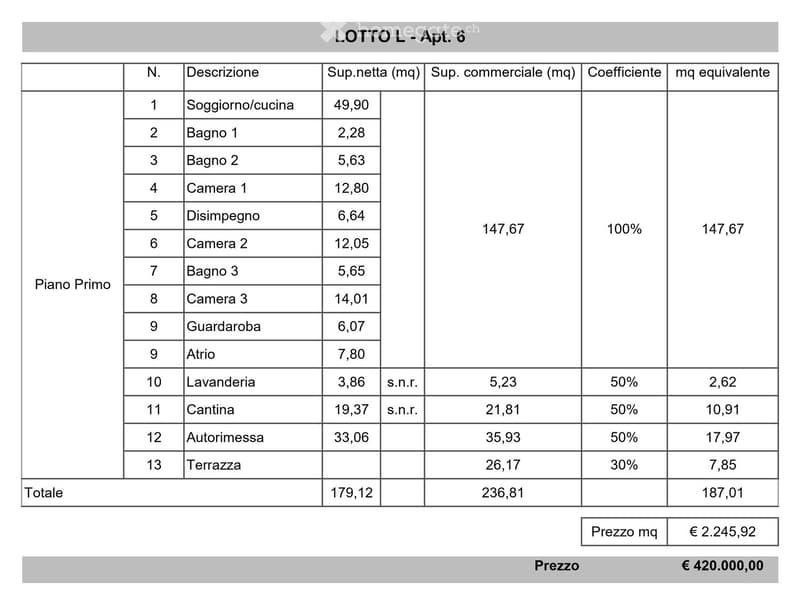
- APARTMENT "L6" EUR 420,000.00;
Plans and specifications of both projects can be viewed at our offices in Arcisate (VA) Via Europa No. 4.
Mortgage Calculator
From dream house to home ownership: the mortgage calculator can help you estimate the affordability of this property.

Unlock the full experience
Sync your favourites, manage search alerts, and access all your important services seamlessly across devices. Create your free account for a personalized home search!
Contact
- Listing ID
- 4002549393
- Object ref.
- q399f.cs1pf