11 results - Apartment to buy in Bassersdorf
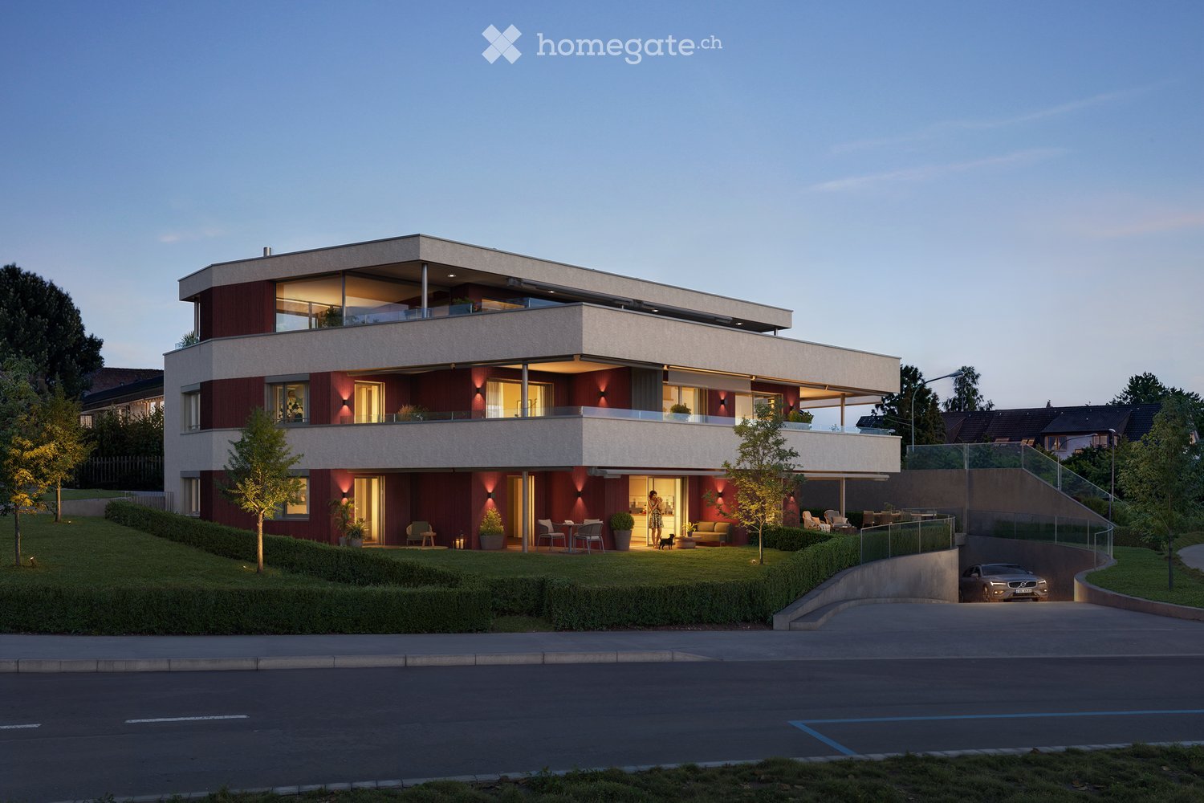
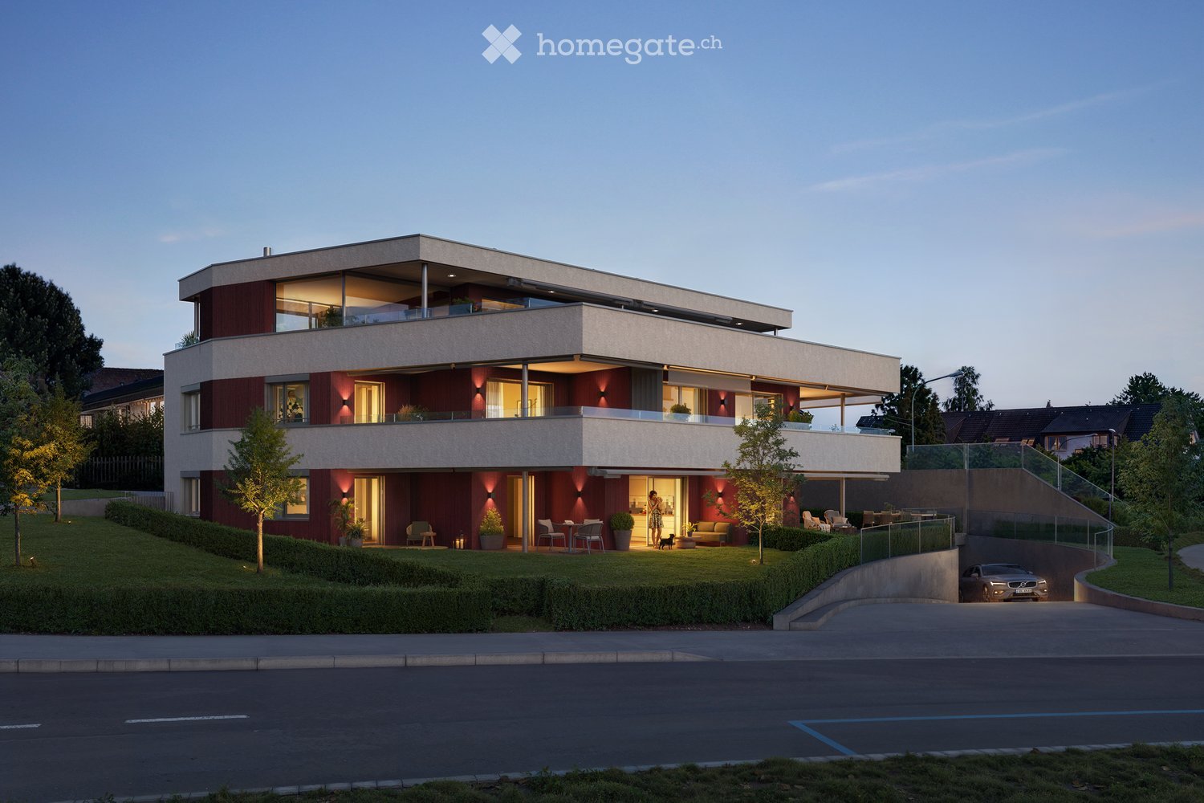
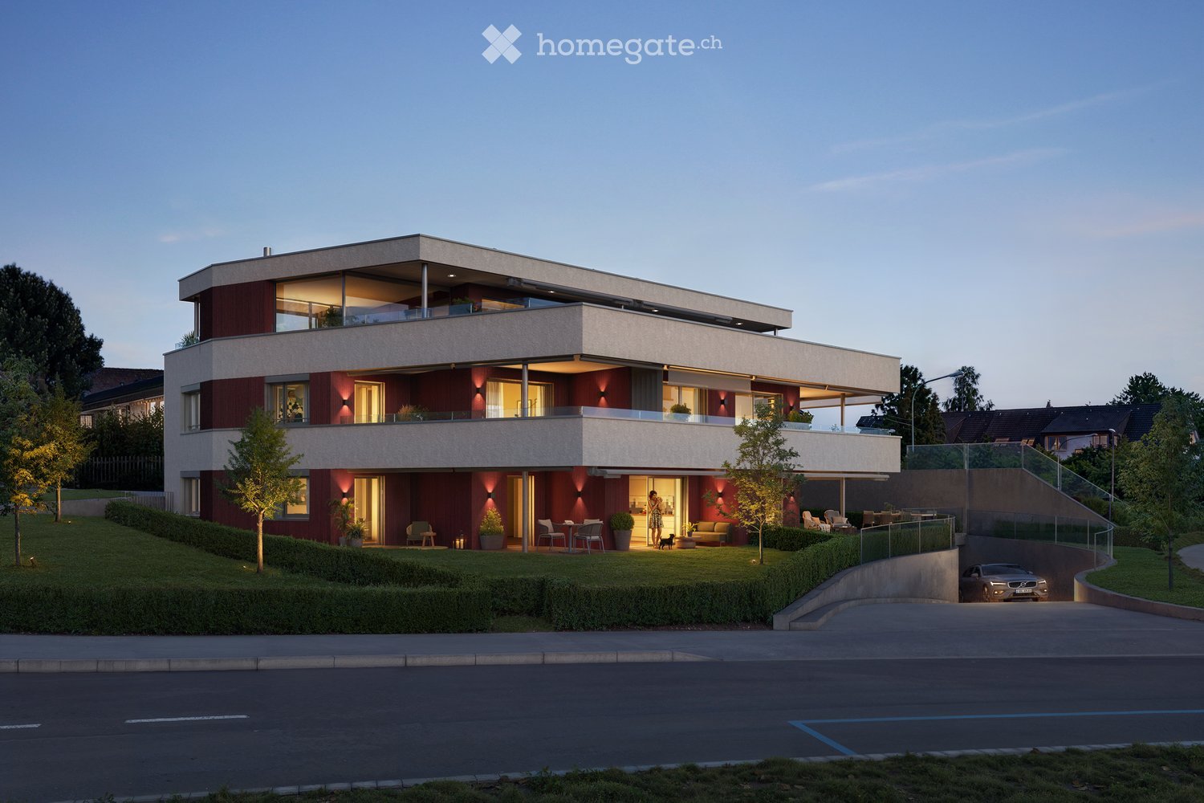
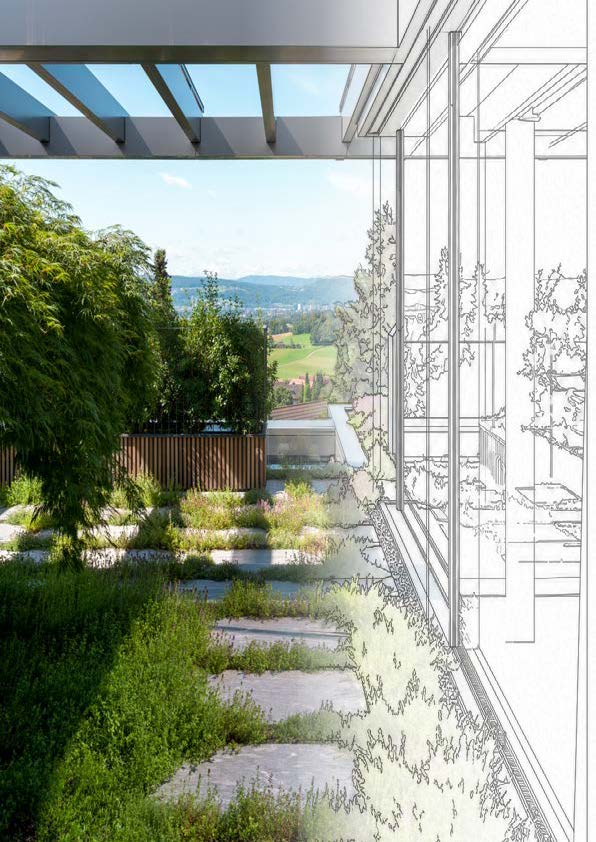
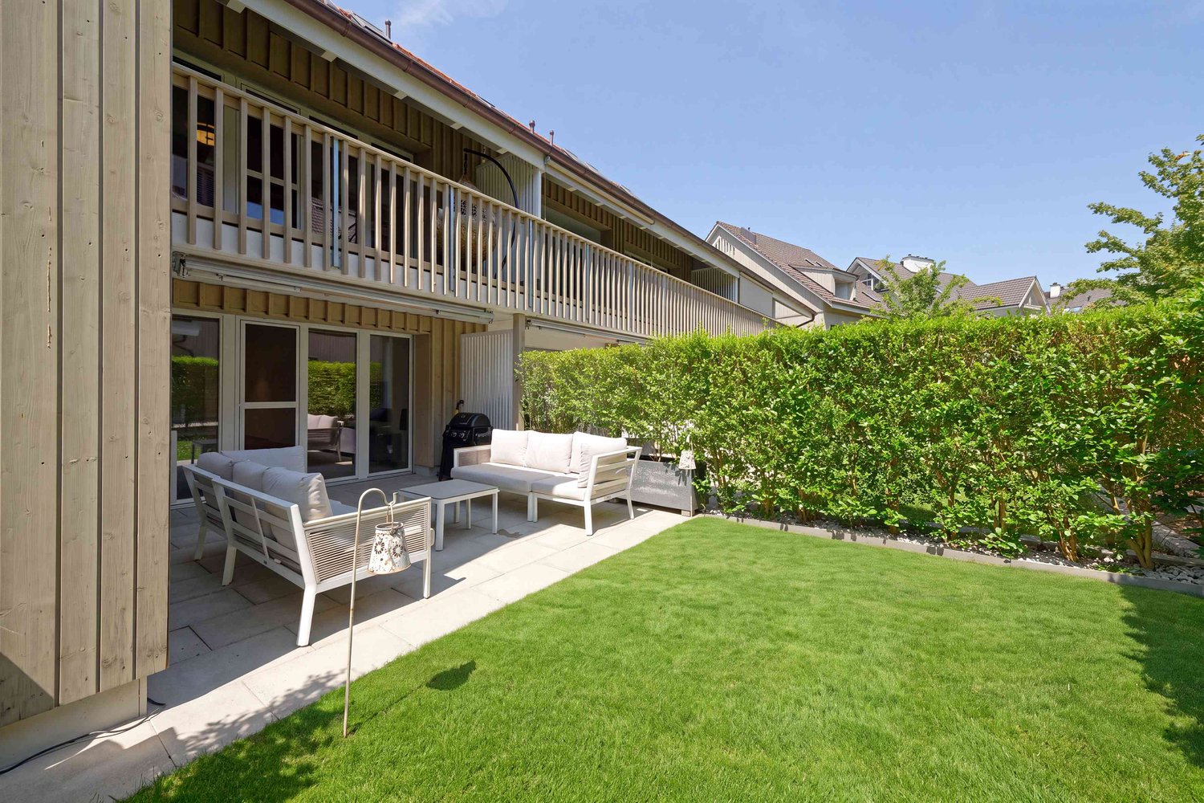
  • Modern two-story house with red brick facade, large windows, balconies, and a raised ground floor. Features include a well-maintained garden, outdoor seating area, and a parked car in the driveway.
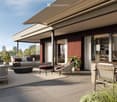
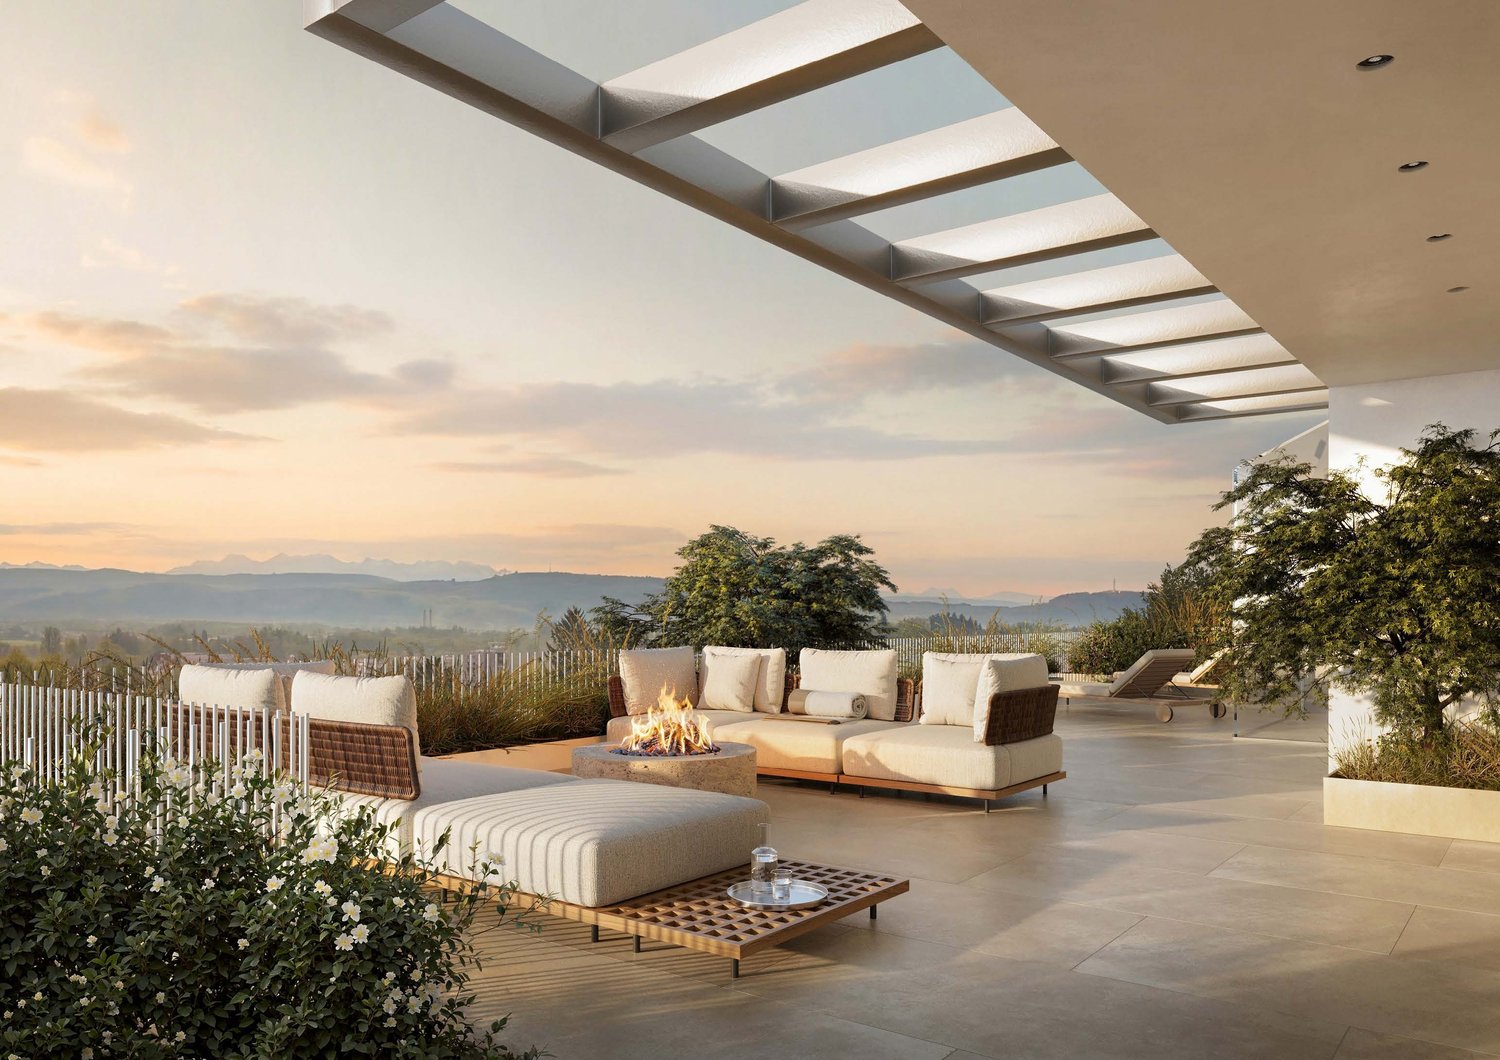
  • A modern outdoor patio with a sofa, chairs, a coffee table, and a dining table, surrounded by potted plants and a view of greenery.
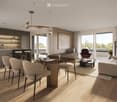
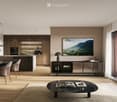
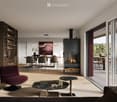
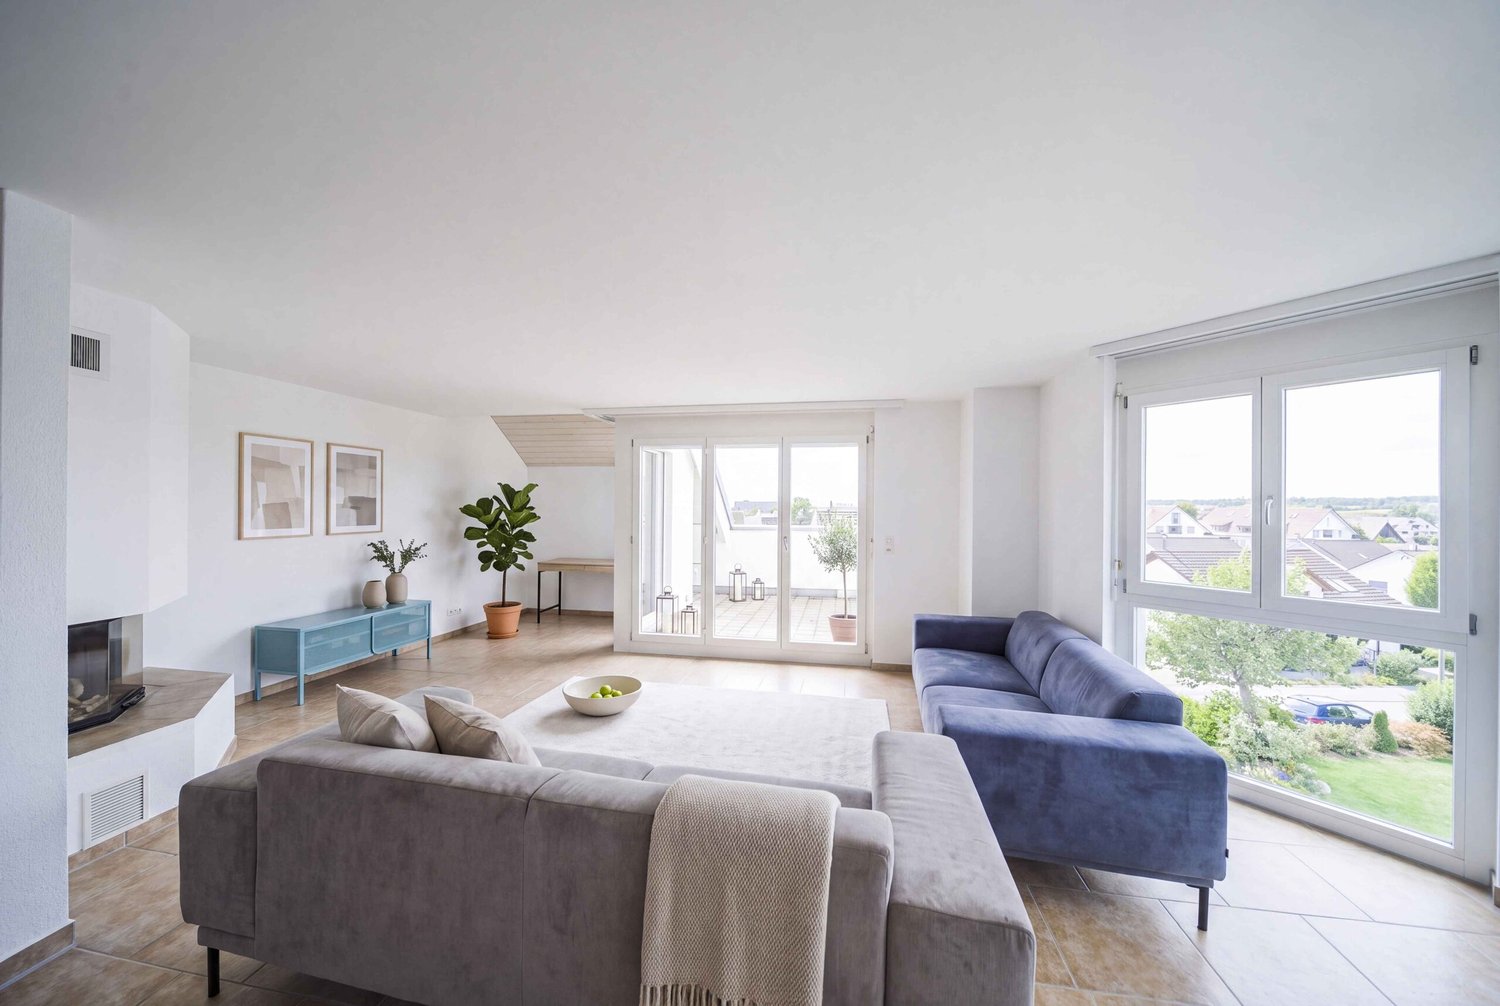
  • Modern living room with a sleek fireplace, comfortable seating, a dining area, and large windows offering a view of the outdoors.
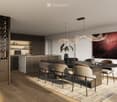
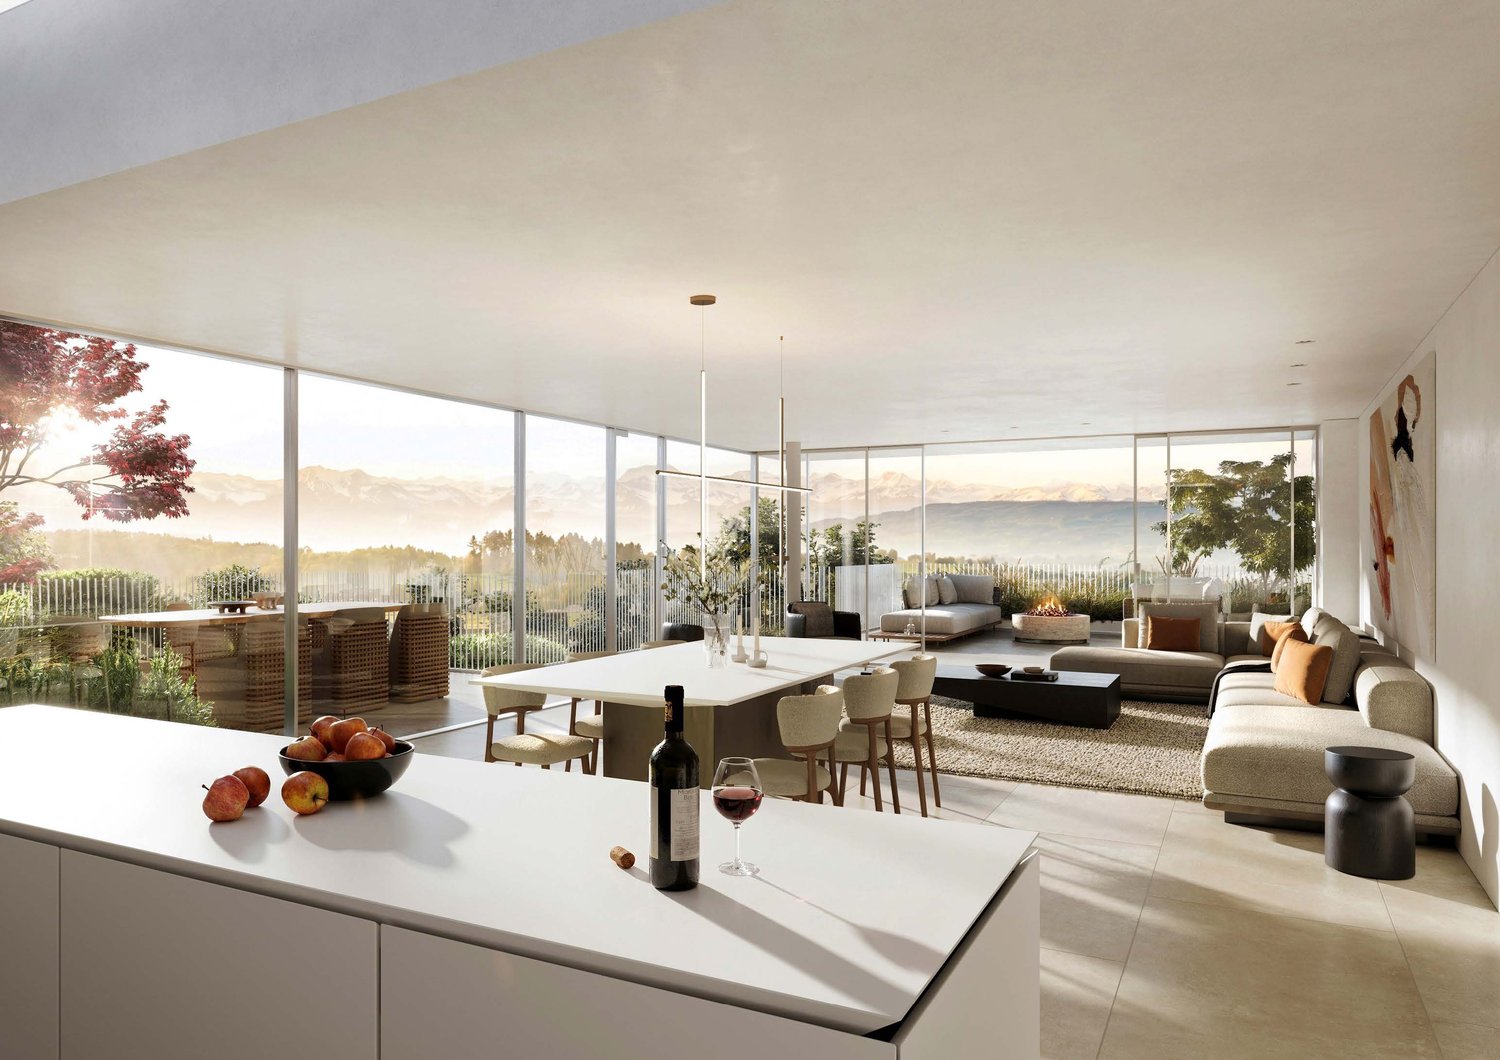
  • Modern kitchen and dining area with a sleek dining table, six chairs, a wine rack, a kitchen island, pendant light, and a potted plant.
  • Modern bathroom with marble walls, double sink vanity, sleek shower area, and contemporary fixtures.
  • Modern hallway with marble flooring, elevator, staircase, and large windows offering a view of greenery.
  • Modern two-story house with red and beige facade, large windows, balconies, and a raised ground floor. The house features a well-maintained garden with seating areas and a driveway with a parked car.
1 / 7
A modern outdoor patio with a sofa, chairs, a coffee table, and a dining table, surrounded by potted plants and a view of greenery.
Modern living room with a sleek fireplace, comfortable seating, a dining area, and large windows offering a view of the outdoors.
Modern kitchen and dining area with a sleek dining table, six chairs, a wine rack, a kitchen island, pendant light, and a potted plant.
CHF 2,850,000.– Premium
5.5 rooms166m² living space
Traubenweg 2, 8303 Bassersdorf

TRÜBLI Bassersdorf I New Building Attic Maisonette Apartment

TRÜBLI BASSERSDORF WITH A VIEW OF THE GREENIn the up-and-coming Bassersdorf, on the northern edge of the Zurich Unterland, with short distances to the city of Zurich, four exclusive condominiums with a view of the green are being built at Traubenweg 2. A small project, carefully conceived and built with the highest standards of quality and detail.The centerpiece: the attic maisonette with a well-thought-out room layout on two levels. 166 m² terrace with a view, chimney, and winter garden. A home, thought through to the last detail – for the highest demands.Offered apartments • 5.5-room attic maisonette (apartment no. 102) • 1st & 2nd floor • Living area: 166.2 m² • Balcony: 21.4 m² • Terrace: 74.2 m² Highlights • open and spacious living area • Terrace and winter garden • Chimney • Optional: wine cellar • direct elevator access • Panoramic view Discover moreThe project includes various types of apartments that cater to different living situations. Visit the TRÜBLI project website to find more apartments, floor plans, and detailed information: https://truebli-bassersdorf.ch/Move-inConstruction start: summer 2027Ready for occupancy: autumn 2028Viewing appointments are not currently possible as construction has not yet begunContactIf you have any questions, please contact Mrs. Heidi Palmieri. Please use the contact form on Homegate or the contact form on our project website.

Travel time
-
  • Modern two-story house with red brick facade, large windows, balconies, and a raised ground floor. Features include a well-maintained garden, outdoor seating area, and a parked car in the driveway.
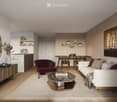
  • Modern living room with a white sofa, coffee table, dining area, and decorative elements like a large mirror and artwork.
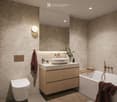
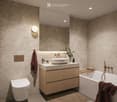
  • Modern bathroom with a sink, bathtub, toilet, and a large mirror. Features a wooden vanity with drawers, a towel, and decorative items on the counter.
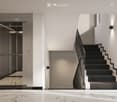
  • Modern hallway with marble flooring, elevator, staircase, and large windows offering a view of greenery.
  • Modern two-story house with red and beige facade, large windows, balconies, and a well-maintained garden area.
1 / 5
Modern living room with a white sofa, coffee table, dining area, and decorative elements like a large mirror and artwork.
Modern bathroom with a sink, bathtub, toilet, and a large mirror. Features a wooden vanity with drawers, a towel, and decorative items on the counter.
Modern hallway with marble flooring, elevator, staircase, and large windows offering a view of greenery.
CHF 1,345,000.– Premium
3.5 rooms88m² living space
Traubenweg 2, 8303 Bassersdorf

TRÜBLI Bassersdorf I New Building Attic Maisonette Apartment

TRÜBLI BASSERSDORF WITH A VIEW OF THE GREENIn the up-and-coming Bassersdorf, on the northern edge of the Zürcher Unterland, with short distances to the city of Zurich, four exclusive owner-occupied apartments with a view of the green are being built at Traubenweg 2. A small project, carefully conceived and built with the highest standards of quality and detail.A home, thought through to the last detail – for the highest demands.Offered apartments • 3.5-room apartment (Apartment No.002) • Ground floor • • Sitting area: 29.2 m² • Garden: 127.0 m² You want an apartment on the ground floor, but need 4.5 rooms? There is also a 4.5-room apartment available on the ground floor. For more information about apartment No. 001, please visit the project website: https://truebli-bassersdorf.ch/Highlights • Spacious floor plan • Own, extensive garden share • Direct lift access • View of the green Discover moreThe project includes various types of apartments that cater to different living situations. Visit the TRÜBLI project website to find more apartments, floor plans, and detailed information: https://truebli-bassersdorf.ch/Move-inConstruction start: summer 2027Ready for occupancy: autumn 2028Viewing appointments are currently not possible as construction has not yet begunContactIf you have any questions, please do not hesitate to contact Mrs. Heidi Palmieri. Please use the contact form on Homegate or the contact form on our project website.

Travel time
-
New building
1 / 13
CHF 2,695,000.– Premium
4.5 rooms295m² living space
Rebhaldenstrasse 26, 8303 Bassersdorf

New building: 4.5-room terraced apartment, 160 m² - Living on the sun hill

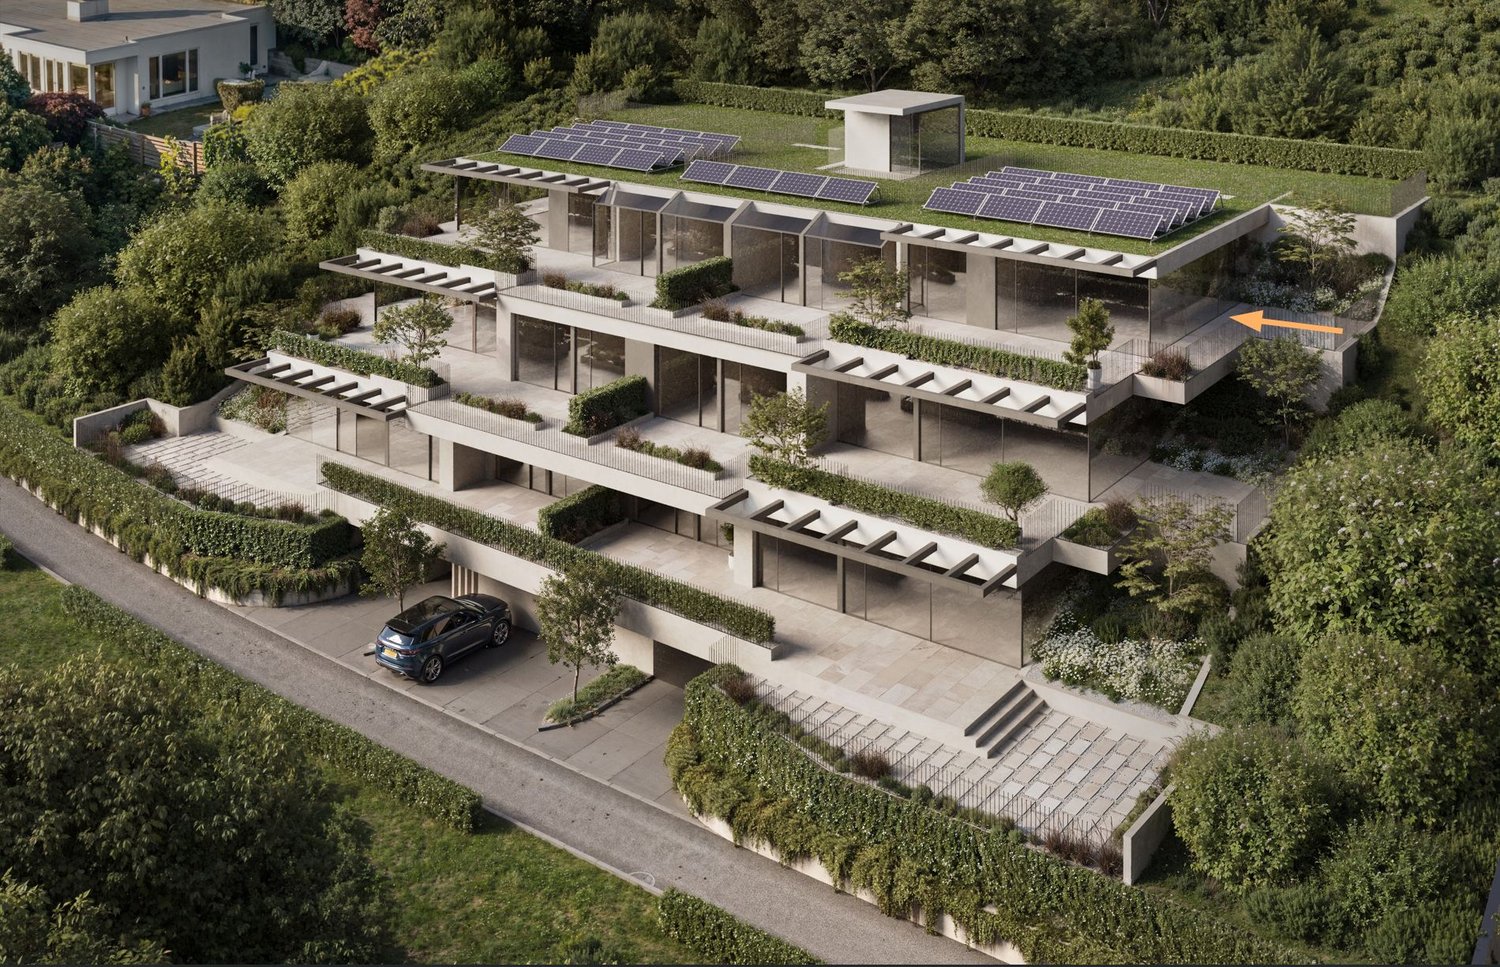
At Rebhaldenstrasse 26, in Bassersdorf, the new construction project BELVEDERE is being built with 6 exclusive 4.5-room terraced apartments.It combines high-quality architecture, a privileged hillside location, and an incredible panorama to create an exceptional home.– each individual apartment is designed for residents with high demands on space, light, and quality of life. • Living area: 160.3 m² (net) offers plenty of space for every lifestyle. • Terrace: 89 m² with a view of the green invites you to linger. • Open living and dining room: flooded with light with large windows and a breathtaking panoramic view of the landscape. • 3 bathrooms: comfort and privacy for the whole family. • 2 garage spaces: in the parking garage. • New building quality: highest construction standards with a photovoltaic system. • Finishing: for individual wishes and requirements. • Parking space costs: 60,000.-- per space Location & surroundings:The apartment is located in a sunny residential area in Bassersdorf and in just a few minutes you are: • Village center: 9 minutes' walk • Kindergarten/school: 8 minutes' walk • Bus stop: 12 minutes' walk • Train station: 19 minutes' walk • Swimming pool: 6 minutes' walk • Shopping opportunities: 12 minutes' walk • Zurich Airport: 11 minutes (by car) • Golf club: 10 minutes (by car) The project is being realized by WAP Architekten + Partner AG fromVolketswil – an established architectural firm with long-standingexperience in exclusive apartment construction.For more detailed information, please contact us. We look forward to presenting the project to you in more detailBest regardsThe Aurum-Try AG team
Travel time
-
New building
1 / 13
CHF 2,665,000.– Premium
4.5 rooms303m² living space
Rebhaldenstrasse 26, 8303 Bassersdorf

New building: 4.5-room terrace apartment, 172 m² - Living on the sunny slope

At Rebhaldenstrasse 26, in Bassersdorf, the new construction project BELVEDERE is being built with 6 exclusive 4.5-room terrace apartments.It combines high-quality architecture, a privileged hillside location, and an incredible panorama to create an exceptional home.– each individual apartment is designed for occupants with high demands on space, light, and quality of life. • Living area: 172.6 m² (net) offers plenty of space for every lifestyle. • Terrace: 74 m² with a view of the green invites you to linger. • Open living and dining room: flooded with light with large windows and a breathtaking panoramic view of the landscape. • 3 bathrooms: comfort and privacy for the whole family. • 2 garage spaces: in the parking garage. • New building quality: highest construction standards with a photovoltaic system. • Finish: for individual wishes and demands. • Parking space costs: 60,000.-- per space Location & surroundings:The apartment is located in a sunny residential area in Bassersdorf and in just a few minutes you are: • Village center: 9 minutes' walk • Kindergarten/school: 8 minutes' walk • Bus stop: 12 minutes' walk • Train station: 19 minutes' walk • Swimming pool: 6 minutes' walk • Shopping facilities: 12 minutes' walk • Zurich Airport: 11 minutes (by car) • Golf club: 10 minutes (by car) The project is being realized by WAP Architekten + Partner AG fromVolketswil – an established architectural firm with long-standingexperience in exclusive apartment construction.For more detailed information, please contact us. We look forward to presenting the project to you in more detailBest regardsThe Aurum-Try AG team
Travel time
-
New building
1 / 13
CHF 2,695,000.– Premium
4.5 rooms291m² living space
Rebhaldenstrasse 26, 8303 Bassersdorf

New building: 4.5-room terrace apartment, 160 m² - Living on the sun slope

At Rebhaldenstrasse 26, in Bassersdorf, the new construction project BELVEDERE is being built with 6 exclusive 4.5-room terrace apartments.It combines high-quality architecture, a privileged hillside location, and an incredible panorama to create an exceptional home.– each individual apartment is designed for occupants with high demands on space, light, and quality of life. • 160.9 m² (net) offers plenty of space for every lifestyle. • Terrace: 85 m² with a view of the green invites you to linger. • Open living and dining room: flooded with light with large windows and a breathtaking panoramic view of the landscape. • 3 bathrooms: comfort and privacy for the whole family. • 2 garage spaces: in the parking garage. • New building quality: highest construction standards with a photovoltaic system. • Finishing: for individual wishes and requirements. • Parking space costs: 60,000.-- per parking space Location & surroundings:The apartment is located in a sunny residential area in Bassersdorf and in just a few minutes you are: • Village center: 9 minutes on foot • Kindergarten/school: 8 minutes on foot • Bus stop: 12 minutes on foot • Train station: 19 minutes on foot • Swimming pool: 6 minutes on foot • Shopping opportunities: 12 minutes on foot • Zurich Airport: 11 minutes (by car) • Golf club: 10 minutes (by car) The project is being realized by WAP Architekten + Partner AG fromVolketswil – an established architectural firm with long-standingexperience in exclusive apartment construction.Best regardsThe Aurum-Try AG team

Travel time
-
New building
1 / 13
CHF 2,885,000.–
4.5 rooms308m² living space
Rebhaldenstrasse 26, 8303 Bassersdorf
New build: 4.5-room terrace apartment, 151 m² - Living on the sunny slope

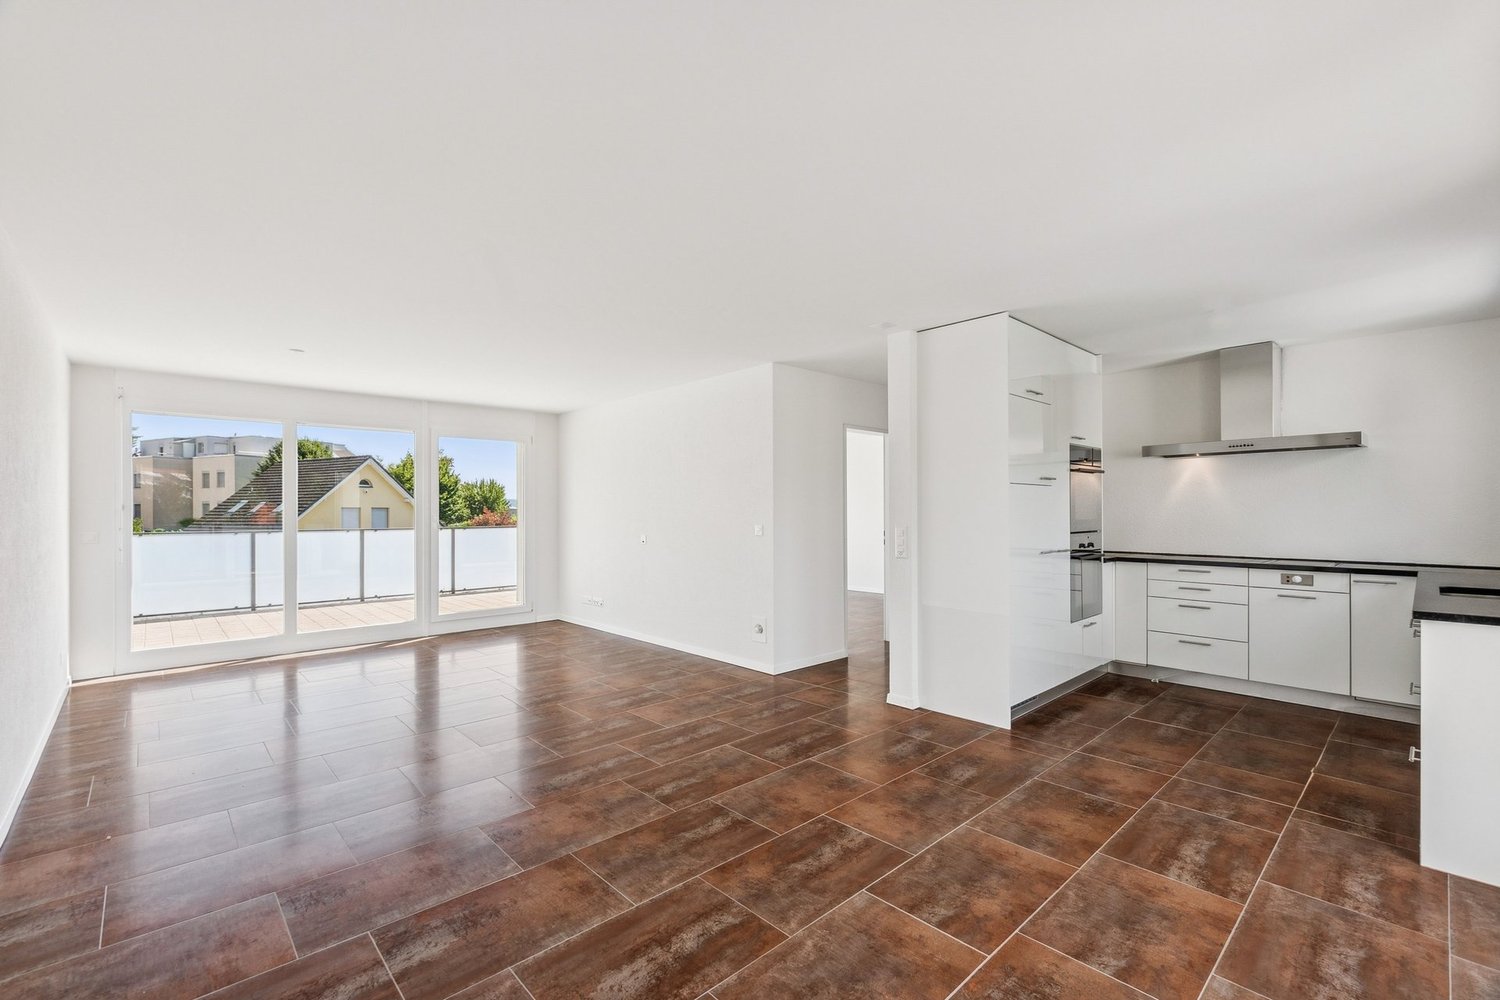
At Rebhaldenstrasse 26, in Bassersdorf, the new construction project BELVEDERE is being built with 6 exclusive 4.5-room terrace apartments.It combines high-quality architecture, a privileged hillside location, and an incredible panorama to create an exceptional home.– each individual apartment is designed for residents with high demands on space, light, and quality of life. • Living area: 151.5 m² (net) offers plenty of space for every lifestyle. • Terrace: 105 m² with a view of the green invites you to linger. • Open living and dining room: flooded with light with large windows and a breathtaking panoramic view of the landscape. • 3 bathrooms: comfort and privacy for the whole family. • 2 garage spaces: in the garage. • New building quality: highest construction standards with a photovoltaic system. • Finish: for individual wishes and demands. • Parking space costs: 60,000.-- per space Location & surroundings:The apartment is located in a sunny residential area in Bassersdorf and in just a few minutes you are: • Village center: 9 minutes on foot • Kindergarten/school: 8 minutes on foot • Bus stop: 12 minutes on foot • Train station: 19 minutes on foot • Swimming pool: 6 minutes on foot • Shopping opportunities: 12 minutes on foot • Zurich Airport: 11 minutes (by car) • Golf club: 10 minutes (by car) The project is being realized by WAP Architekten + Partner AG fromVolketswil – an established architectural firm with long-standingexperience in exclusive apartment construction.For more detailed information, please contact us. We look forward to presenting the project to you in more detailBest regardsThe Aurum-Try AG Team
Travel time
-

Suggested properties for you based on search results