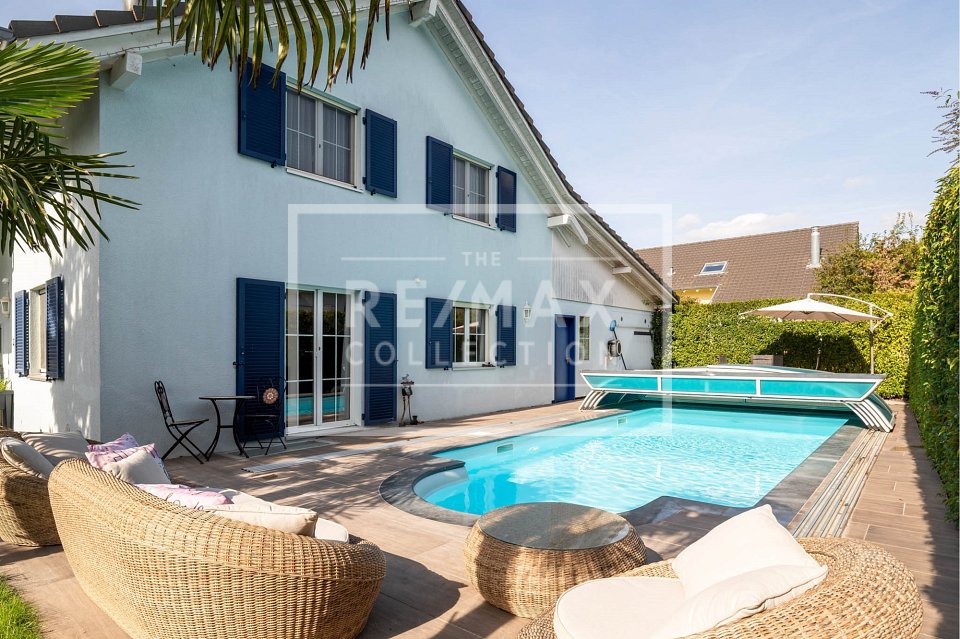
Pure holiday feeling! / Dreamy 6.5-room single-family house with private wellness oasis for sale!
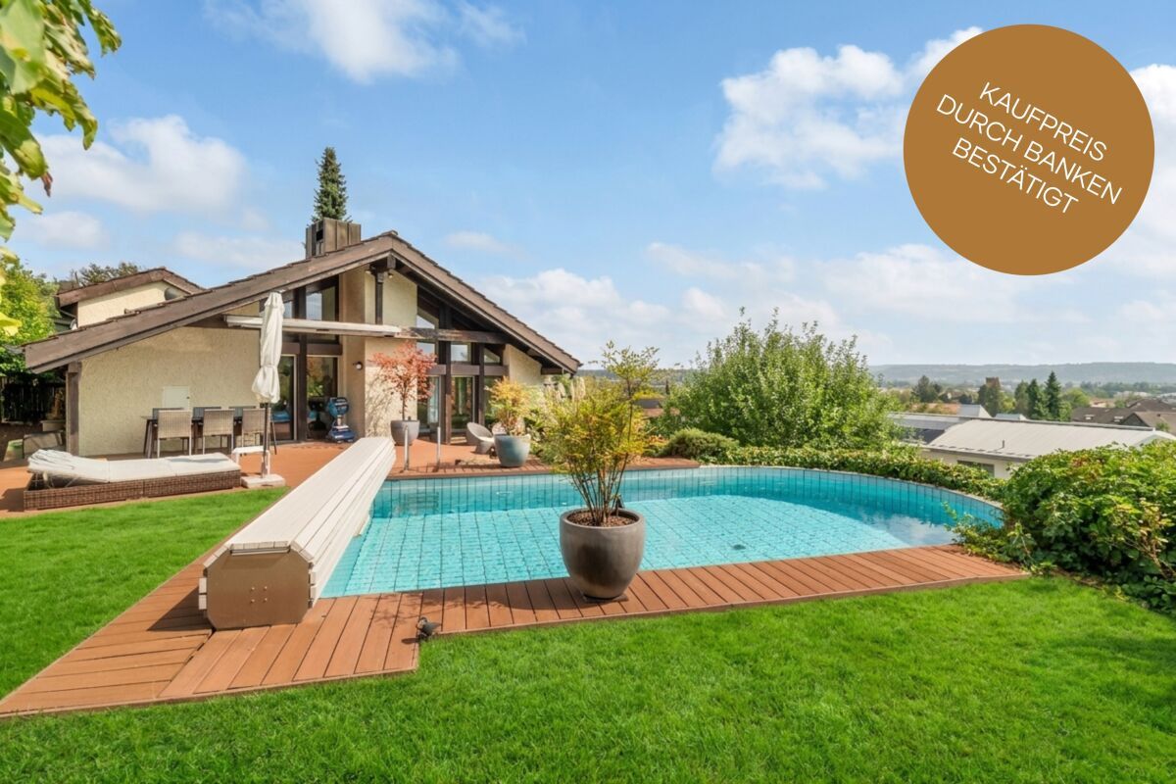
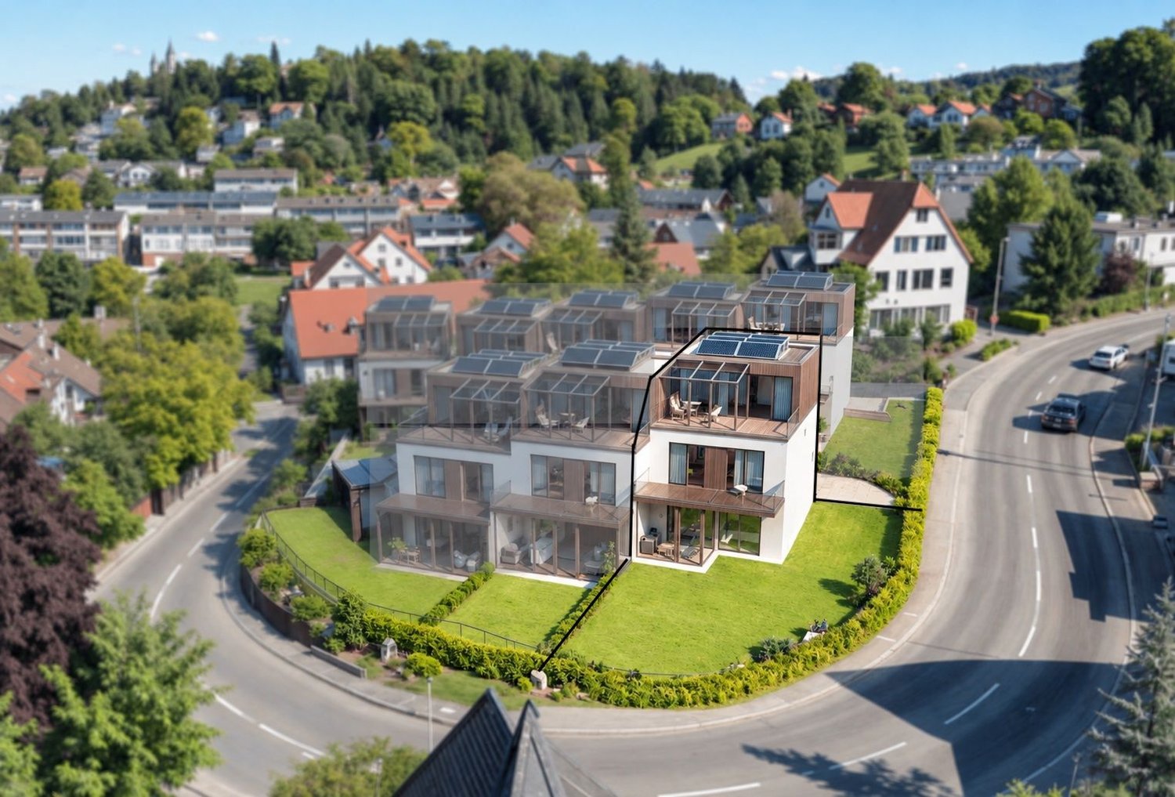
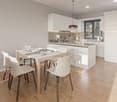
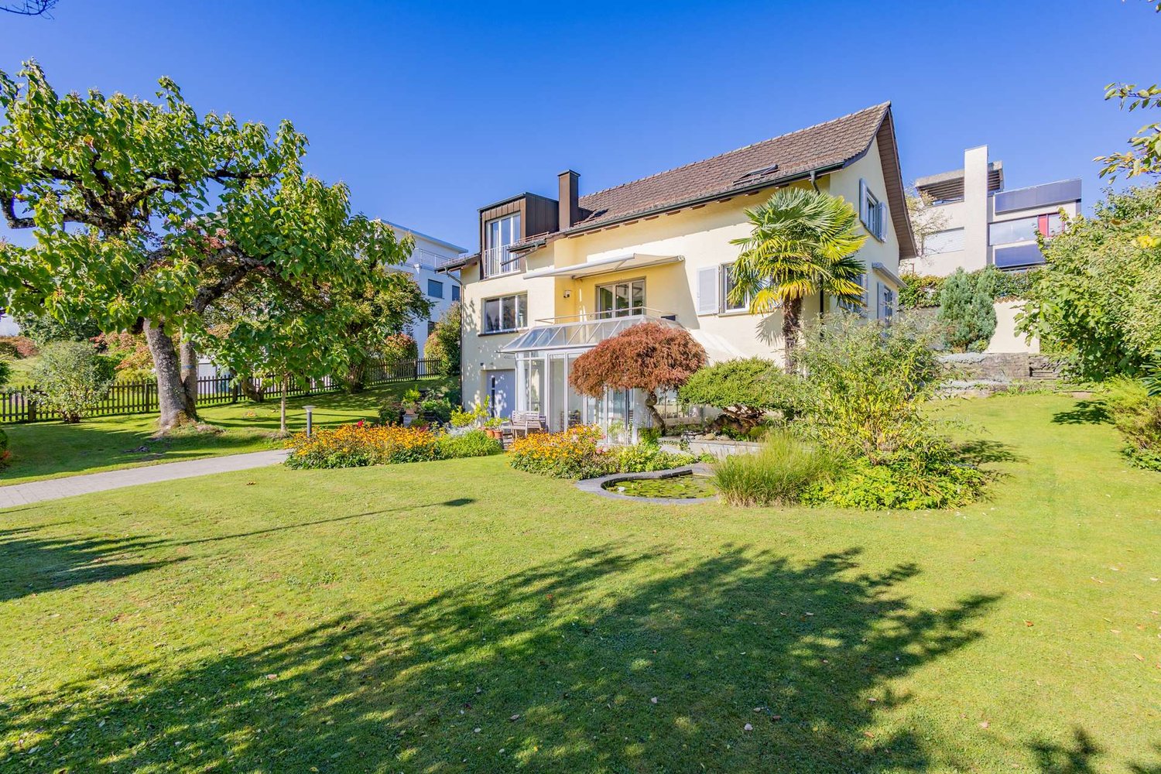
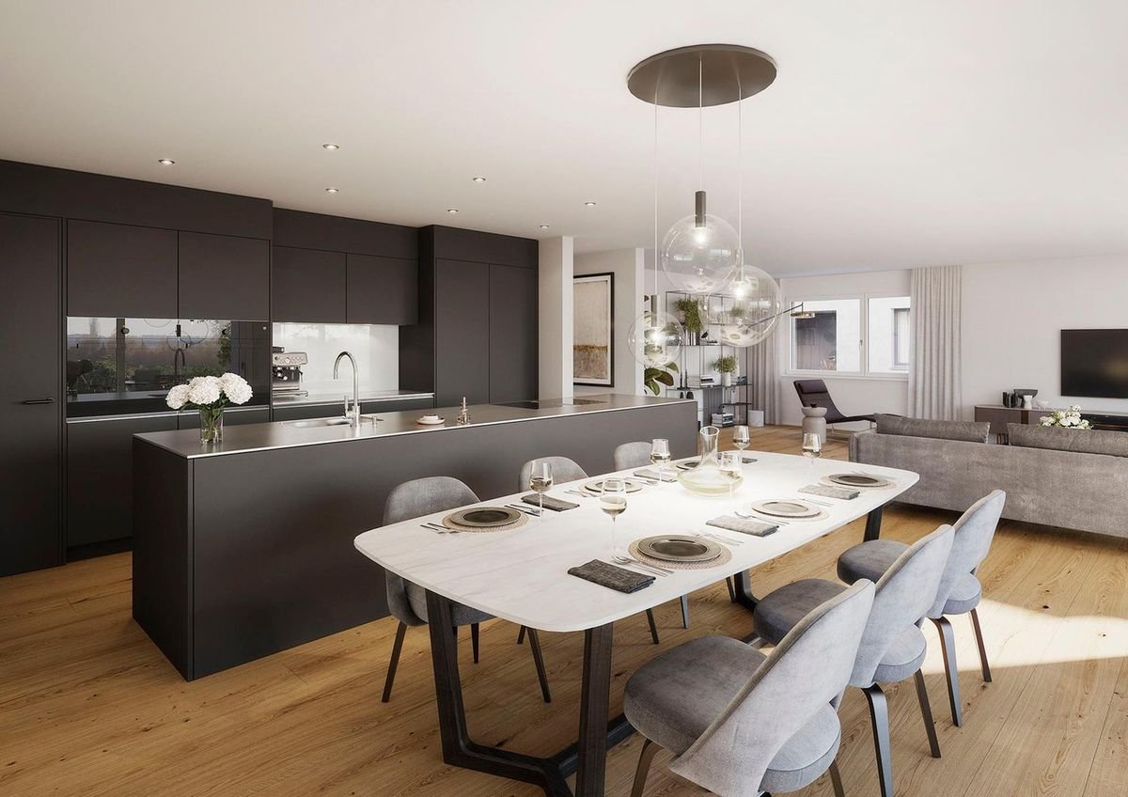
This detached 6.5-room single-family house in an attractive location in Baltenswil-Bassersdorf offers approximately 167 m² of living space on a 513 m² plot of land. The house, built in 2002 and completely renovated in 2021, presents itself in a modern and high-quality condition. Spacious rooms, a stylish design, and an exceptional outdoor area give the property a special character. The well-kept garden with palm trees, the heated pool, and the covered seating area create a private wellness oasis with a special holiday character.On the ground floor, you will find a welcoming entrance area with a spacious wardrobe and an open-plan living and dining area with a fireplace. The modern kitchen features a cooking island with a BORA cooktop and extraction solution, a food center, and high-quality Miele appliances, including a dishwasher, oven, and steamer. Several accesses lead directly to the garden with a heated pool, pool cover, counter-current system, and lighting. The automatic irrigation system ensures a well-maintained garden. A bathroom with a walk-in shower completes the ground floor.The upper floor houses the spacious master bedroom with a walk-in wardrobe and two other practical rooms. The elegant bathroom features a double sink, shower, and whirlpool tub. The 2-in-1 wood sauna with bio-steam and Finnish sauna offers additional wellness comfort. High-quality oiled oak parquet flooring creates a warm and elegant atmosphere.In the basement, there are two heated and bright rooms, an air raid shelter, and a technical/wash room. A garage with an electric vehicle charging station, a covered storage space, and two outdoor parking spaces complete the offer. A stylish home that harmoniously combines spacious living, privacy, and relaxation at the highest level.AREASBuilding volume 762 mPlot area 513 m²Living area 167 m² Usable area 200 m²PRICETarget price CHF 2'450'000.-- Down payment 5% of the purchase priceInformation:Roger Möschler, Owner/CEOREMAX Real Estate at Lake Zurichroger.moeschler@remax.ch+41 79 404 71 61Baltenswil-Bassersdorf: well-kept country life paired with proximity to the cityIn Bassersdorf, the idyllic district of Baltenswil combines the best of two worlds: an exclusive, natural living experience paired with dynamic connections to the Swiss metropolitan regions. Those who live here enjoy the peace of an intact village life without having to forego the advantages of the nearby city of Zurich. Baltenswil impresses with its inviting, village-like character and high privacy. The well-kept residential areas are surrounded by lush greenery, wide fields, and forest sections, which invite you to sports activities or relaxing walks right in front of your doorstep.At the same time, the mother community of Bassersdorf offers a well-developed infrastructure with modern shopping facilities, diverse childcare options, and a vibrant club life.The location of Baltenswil-Bassersdorf is unbeatable for commuters and frequent travelers. Due to its immediate proximity to the economic centers of Zurich and Winterthur, as well as its perfect connection to public transportation (S-Bahn) and the highway network, workplaces and cultural offerings are within easy reach. The international airport Zurich-Kloten is also just a stone's throw away, close enough for maximum flexibility and yet far enough away to enjoy the rural idyll undisturbed. Whether for families, couples, or singles: Baltenswil-Bassersdorf offers a high-quality living space with high value stability. The combination of a tax-attractive location, excellent infrastructure, and the invaluable proximity to nature makes this region one of the most sought-after residential addresses in the canton of Zurich.Here you are not only investing in a property, but in