29 results - Apartment to buy in Bevaix
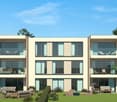
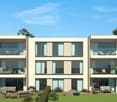
New building
Stéphane Langlois

Stéphane Langlois

1 / 7
Stéphane Langlois

Stéphane Langlois

  • Balcony / Terrace
  • Garage
  • Elevator
  • +2
CHF 1,250,000.– Premium
5.5 rooms150m² living space
Chemin du Vignoble 12, 2022 Bevaix
Open house every Wednesday and Saturday - Bevaix | Promotion Les Capites
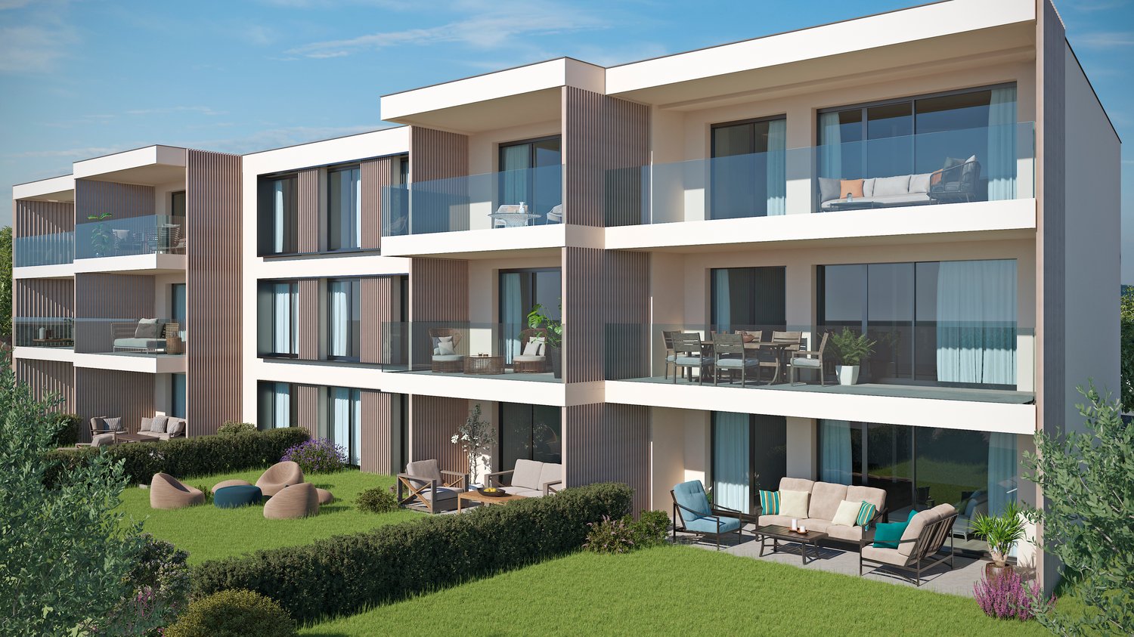
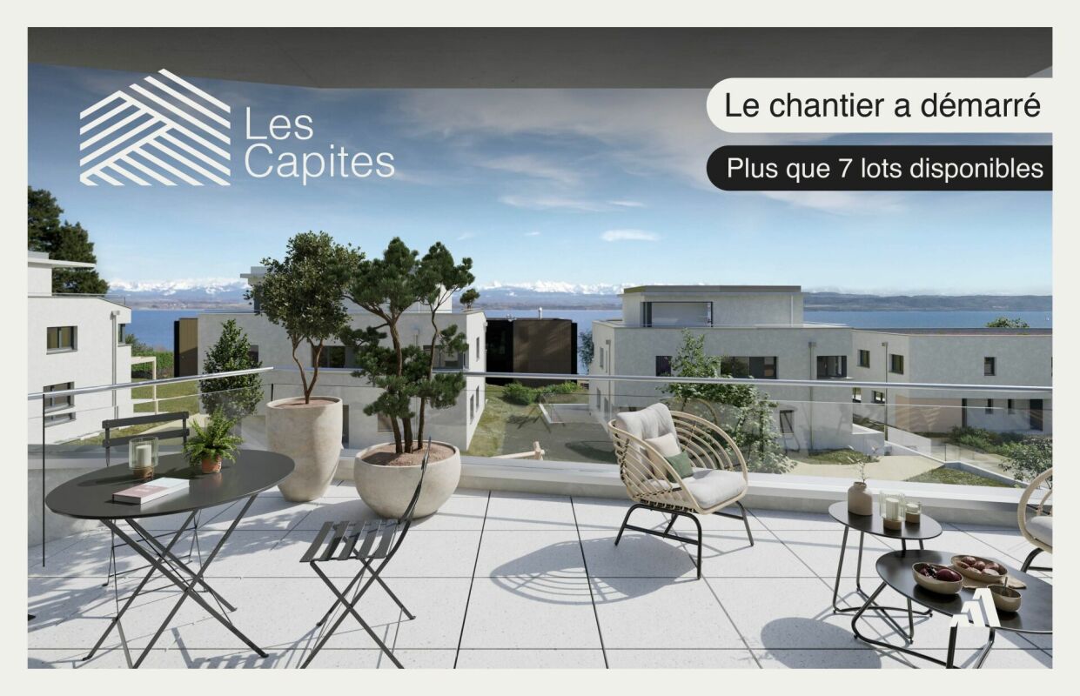
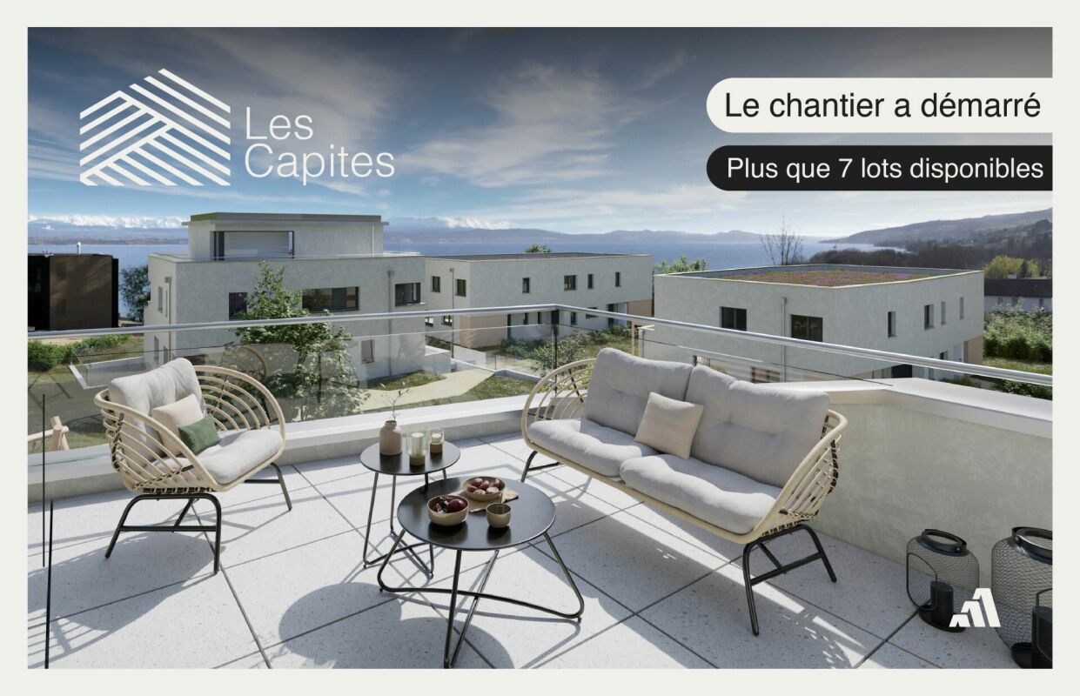
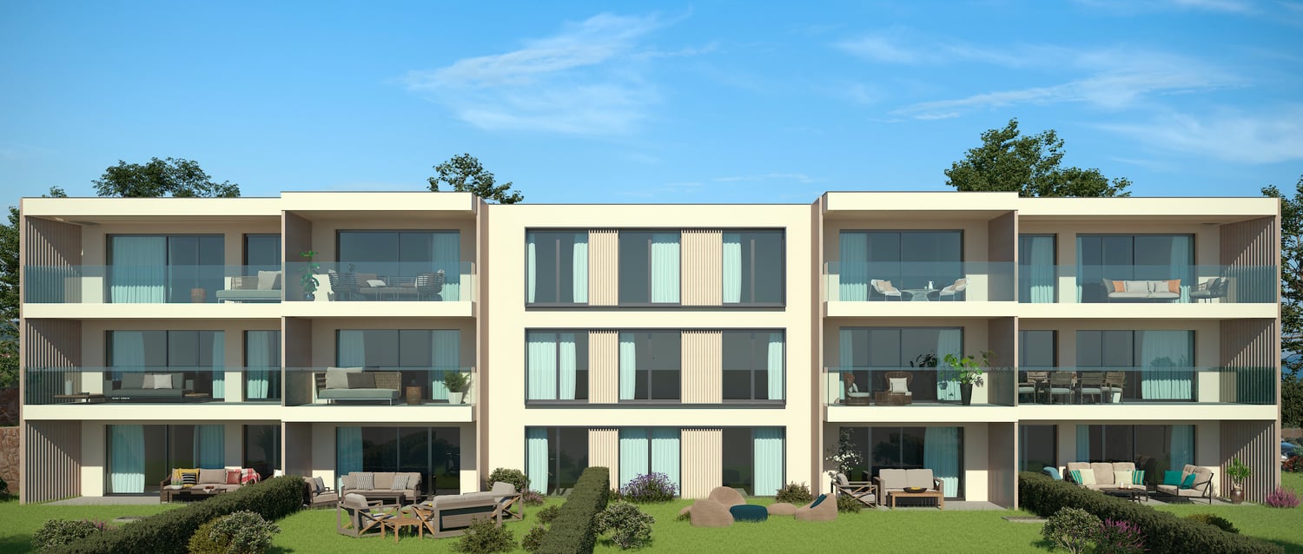
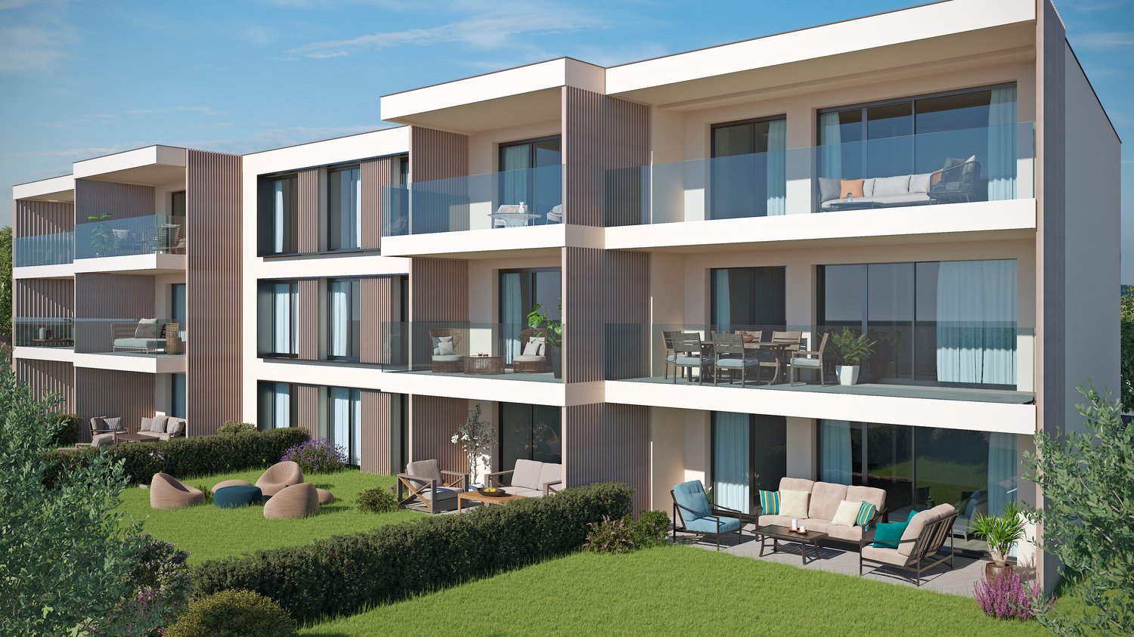
Lot N (B20) - Duplex of 5.5 rooms with garden and terrace • Open house every Wednesday from 4:00 pm to 6:00 pm and Saturday from 10:00 am to 12:00 pm. Les Capites: A project on a human scale, a rare opportunity The Les Capites neighborhood offers an ideal living environment. Between the shores of the lake, the vineyard paths, and the open landscapes with views of the Alps, every walk becomes a privileged moment. An ideal location to recharge and enjoy daily life in harmony with nature. • Villas-apartments in the heart of an exceptional natural environment from L to AA (Types B and C) The villas-apartments are spacious and bright, offering generous living areas of up to approximately 200 m² in 5.5 rooms. Here, each apartment benefits from an optimized design and direct access, creating an exclusive atmosphere and the feeling of living in a unique place, between a house and an apartment. The living room, bathed in light, opens onto the outside and creates a convivial living space. The equipped kitchen and finishes can be personalized according to your desires. The apartments are available on the ground floor or in the attic and benefit from beautiful outdoor spaces that naturally extend the living areas. The sleeping areas include several comfortable bedrooms, modern bathrooms, and the possibility of setting up an office. Each apartment has direct access to the underground parking. Two parking spaces are assigned to each unit (in addition to the price). The contiguous villas, spaces designed to live fully, B to K (Type A) The contiguous villas are spacious and bright, offering between 130 and 170 m² of living space in 4.5 or 5.5 rooms. Each villa has its own entrance and an organization on several levels, providing the comfort and independence of a single-family home in a privileged residential environment. The ground floor offers a living room bathed in light, opening onto a terrace and a private garden. The equipped kitchen and finishes can be personalized according to your desires. The upper floors accommodate several comfortable bedrooms and modern bathrooms, with the possibility of setting up an office or a multipurpose room. A lower level completes the unit with a modular space. Each contiguous villa benefits from two parking spaces assigned to each villa (in addition to the price). A contemporary architectural signature The buildings are seductive with their modern, sober, and elegant architecture, perfectly integrated into a harmonious landscape: • Sustainable and environmentally friendly construction • Excellent energy efficiency • Performant insulation for optimal comfort in all seasons • Bright spaces thanks to large openings • Personalizable finishes to create an interior in your image Construction start: September 2026Expected delivery: 1st quarter 2028 More information at: https://www.bevaix-les-capites.ch/ Finishing budgets Sanitary budget: Unit B/E/H (A10/A20/A30) CHF 30'962.85 incl. VATUnit C (A11) CHF 30'975.15 incl. VATUnit D/G/K (A12/A22/A32) CHF 31'555.25 incl. VATUnit F/J (A21/A31) CHF 17'461.25 incl. VATUnit L/N/P/R (B10/ B20/ B30/ B40) CHF 36'792.85 incl. VATUnit M/O/Q/S (B11/B21/B31/B41) CHF 30'043.65 incl. VATUnit T/V/X/Z (C10/C20/C30/C40) CHF 36'792.85 incl. VATUnit U/WW/Y/AA (C11/ C21/C31/C41) CHF 30'043.65 incl. VAT Budget for kitchen fittings: Unit B/E/H (A10/A20/A30) CHF 27'078.15 incl. VATUnit C/F/J (A11/A21/A31) CHF 24'837.15 incl. VATUnit D/G/K (A12/A22/A32) CHF 27'078.15 incl. VATUnit L/N/P/R (B10/B20/B30/B40) CHF 25'235.45 incl. VATUnit M/O/Q/S (B11/B21/B31/B41) CHF 25'431.70 incl. VATUnit T/V/X/ZC (10/C20/C30/C40) CHF 25'235.45 incl. VATUnit U/W/Y/AA (C11/C21/C31/C41) CHF 22'589.95 incl. VAT Budget for flooring and installation:- Tiles, price for flooring 60.-/m² incl. VAT- Laid parquet floor, price for flooring 110.-/m² incl. VAT See construction description for more details

  • Balcony / Terrace
  • Garage
  • Elevator
  • +2
Travel time
-
New building
Stéphane Langlois

Stéphane Langlois

1 / 6
Stéphane Langlois

Stéphane Langlois

  • Balcony / Terrace
  • Garage
  • Elevator
  • +2
CHF 1,230,000.– Premium
5.5 rooms145m² living space
Chemin du Vignoble 12, 2022 Bevaix
Open house every Wednesday and Saturday - Bevaix | Promotion Les Capites

Lot V (C20) - Duplex of 5.5 rooms with garden and terrace - Bevaix | Promotion les Capites • Open house every Wednesday from 4:00 pm to 6:00 pm and Saturday from 10:00 am to 12:00 pm. Les Capites: A project on a human scale, a rare opportunity The Les Capites neighborhood offers an ideal living environment. Between the shores of the lake, the vineyard paths, and the open landscapes with views of the Alps, every walk becomes a privileged moment. An ideal location to recharge and enjoy daily life in harmony with nature. • Villas-apartments in the heart of an exceptional natural environment from L to AA (Types B and C) The villas-apartments are spacious and bright, offering generous living areas of up to approximately 200 m² in 5.5 rooms. Here, each apartment benefits from an optimized design and direct access, creating an exclusive atmosphere and the feeling of living in a unique place, between a house and an apartment. The living room, bathed in light, opens onto the outside and creates a convivial living space. The equipped kitchen and finishes can be personalized according to your desires. The apartments are available on the ground floor or in the attic and benefit from beautiful outdoor spaces that naturally extend the living areas. The sleeping areas include several comfortable bedrooms, modern bathrooms, and the possibility of setting up an office. Each apartment has direct access to the underground parking. Two parking spaces are assigned to each unit (in addition to the price). The contiguous villas, spaces designed to live fully, B to K (Type A) The contiguous villas are spacious and bright, offering between 130 and 170 m² of living space in 4.5 or 5.5 rooms. Each villa has its own entrance and an organization on several levels, providing the comfort and independence of a single-family home in a privileged residential environment. The ground floor offers a living room bathed in light, opening onto a terrace and a private garden. The equipped kitchen and finishes can be personalized according to your desires. The upper floors accommodate several comfortable bedrooms and modern bathrooms, with the possibility of setting up an office or a multipurpose room. A lower level completes the unit with a modular space. Each contiguous villa benefits from two parking spaces assigned to each villa (in addition to the price). A contemporary architectural signature The buildings are seductive with their modern, sober, and elegant architecture, perfectly integrated into a harmonious landscape: • Sustainable and environmentally friendly construction • Excellent energy efficiency • High-performance insulation for optimal comfort in all seasons • Bright spaces thanks to large openings • Personalizable finishes to create an interior in your image Start of construction: September 2026Expected delivery: 1st quarter 2028 More information at: https://www.bevaix-les-capites.ch/ Budgets for finishes Sanitary budget: Unit B/E/H (A10/A20/A30) CHF 30'962.85 incl. VATUnit C (A11) CHF 30'975.15 incl. VATUnit D/G/K (A12/A22/A32) CHF 31'555.25 incl. VATUnit F/J (A21/A31) CHF 17'461.25 incl. VATUnit L/N/P/R (B10/ B20/ B30/ B40) CHF 36'792.85 incl. VATUnit M/O/Q/S (B11/B21/B31/B41) CHF 30'043.65 incl. VATUnit T/V/X/Z (C10/C20/C30/C40) CHF 36'792.85 incl. VATUnit U/WW/Y/AA (C11/ C21/C31/C41) CHF 30'043.65 incl. VAT Budget for kitchen fittings: Unit B/E/H (A10/A20/A30) CHF 27'078.15 incl. VATUnit C/F/J (A11/A21/A31) CHF 24'837.15 incl. VATUnit D/G/K (A12/A22/A32) CHF 27'078.15 incl. VATUnit L/N/P/R (B10/B20/B30/B40) CHF 25'235.45 incl. VATUnit M/O/Q/S (B11/B21/B31/B41) CHF 25'431.70 incl. VATUnit T/V/X/ZC (10/C20/C30/C40) CHF 25'235.45 incl. VATUnit U/W/Y/AA (C11/C21/C31/C41) CHF 22'589.95 incl. VAT Budget for flooring and installation:- Tiles, price for flooring 60.-/m² incl. VAT- Parquet, price for flooring 110.-/m² incl. VAT See construction description for more details

  • Balcony / Terrace
  • Garage
  • Elevator
  • +2
Travel time
-
New building
Michael Jaques

Michael Jaques

1 / 7
Michael Jaques

Michael Jaques

  • Balcony / Terrace
  • Garage
  • Elevator
  • +2
CHF 1,260,000.–
5.5 rooms152m² living space
Chemin du Vignoble 12, 2022 Bevaix
Open house every Wednesday and Saturday - Bevaix | Promotion Les Capites
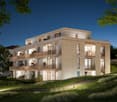
Lot L (B10) - Duplex with 5.5 rooms, garden and terrace • Open house every Wednesday from 4:00 pm to 6:00 pm and Saturday from 10:00 am to 12:00 pm. Les Capites: A project on a human scale, a rare opportunity The Les Capites neighborhood offers an ideal living environment. Between the shores of the lake, the vineyard paths, and the open landscapes with views of the Alps, every walk becomes a privileged moment. An ideal location to recharge and enjoy daily life in harmony with nature. • Villas-apartments in the heart of an exceptional natural environment from L to AA (Types B and C) The villas-apartments are spacious and bright, offering generous living areas of up to approximately 200 m² in 5.5 rooms. Here, each accommodation benefits from an optimized design and direct access, creating an exclusive atmosphere and the feeling of living in a unique place between a house and an apartment. The living room, bathed in light, opens onto the outside and creates a convivial living space. The equipped kitchen and finishes can be personalized according to your desires. The accommodations are available on the ground floor or in the attic and benefit from beautiful outdoor spaces naturally extending the living areas. The sleeping areas include several comfortable bedrooms, modern bathrooms, and the possibility of setting up an office. Each accommodation has direct access to the underground parking. Two parking spaces are assigned to each property (in addition to the price). The contiguous villas, spaces designed to live fully, B to K (Type A) The contiguous villas are spacious and bright, offering between 130 and 170 m² of living space in 4.5 or 5.5 rooms. Each villa has its own entrance and an organization on several levels, providing the comfort and independence of a single-family home in a privileged residential environment. The ground floor offers a living room bathed in light, opening onto a terrace and a private garden. The equipped kitchen and finishes can be personalized according to your desires. The upper floors accommodate several comfortable bedrooms and modern bathrooms, with the possibility of setting up an office or a multipurpose room. A lower level completes the unit with a modular space. Each contiguous villa benefits from two parking spaces assigned to each property (in addition to the price). A contemporary architectural signature The buildings are seductive due to their modern, sober, and elegant architecture, perfectly integrated into a harmonious landscape: • Sustainable and environmentally friendly construction • Excellent energy efficiency • High-performance insulation for optimal comfort in all seasons • Bright spaces thanks to large openings • Personalizable finishes to create an interior in your image Construction start: September 2026Expected delivery: 1st quarter 2028 More information: https://www.bevaix-les-capites.ch Finishing budgets Sanitary budget: Unit B/E/H (A10/A20/A30) CHF 30'962.85 incl. VATUnit C (A11) CHF 30'975.15 incl. VATUnit D/G/K (A12/A22/A32) CHF 31'555.25 incl. VATUnit F/J (A21/A31) CHF 17'461.25 incl. VATUnit L/N/P/R (B10/B20/B30/B40) CHF 36'792.85 incl. VATUnit M/O/Q/S (B11/B21/B31/B41) CHF 30'043.65 incl. VATUnit T/V/X/Z (C10/C20/C30/C40) CHF 36'792.85 incl. VATUnit U/W/Y/AA (C11/C21/C31/C41) CHF 30'043.65 incl. VAT Kitchen fitting budget: Unit B/E/H (A10/A20/A30) CHF 27'078.15 incl. VATUnit C/F/J (A11/A21/A31) CHF 24'837.15 incl. VATUnit D/G/K (A12/A22/A32) CHF 27'078.15 incl. VATUnit L/N/P/R (B10/B20/B30/B40) CHF 25'235.45 incl. VATUnit M/O/Q/S (B11/B21/B31/B41) CHF 25'431.70 incl. VATUnit T/V/X/Z (C10/C20/C30/C40) CHF 25'235.45 incl. VATUnit U/W/Y/AA (C11/C21/C31/C41) CHF 22'589.95 incl. VAT Flooring and installation budget:- Tiles, price for flooring 60.-/m² incl. VAT- Glued parquet floor, price for flooring 110.-/m² incl. VAT See construction description for more details

  • Balcony / Terrace
  • Garage
  • Elevator
  • +2
Travel time
-
New building
Michael Jaques

Michael Jaques

1 / 7
Michael Jaques

Michael Jaques

  • Balcony / Terrace
  • Garage
  • Elevator
  • +2
CHF 1,250,000.–
5.5 rooms152m² living space
Chemin du Vignoble 12, 2022 Bevaix

Open house every Wednesday and Saturday - Bevaix | Promotion Les Capites

Lot T (C10) - Duplex of 5.5 rooms with garden and terrace • Open house every Wednesday from 4:00 pm to 6:00 pm and Saturday from 10:00 am to 12:00 pm. Les Capites: A project on a human scale, a rare opportunityThe Les Capites neighborhood offers an ideal living environment. Between the shores of the lake, the wine trails, and the open landscapes with views of the Alps, every walk becomes a privileged moment. An ideal location to relax and enjoy daily life in harmony with nature. • Villas-apartments in the heart of an exceptional natural setting from L to AA (Types B and C) The villas-apartments are spacious and bright, offering generous living areas of up to approximately 200 m² in 5.5 rooms.Here, each apartment benefits from an optimized design and direct access, creating an exclusive atmosphere and the feeling of living in a unique place between a house and an apartment.The living room, bathed in light, opens onto the outside and creates a convivial living space. The equipped kitchen and finishes can be personalized according to your desires.The apartments are available on the ground floor or in the attic and benefit from beautiful outdoor spaces that naturally extend the living areas. The sleeping areas include several comfortable bedrooms, modern bathrooms, and the possibility of setting up an office.Each apartment has direct access to the underground parking. Two parking spaces are assigned to each property (in addition to the price).The contiguous villas, spaces designed to live fully, B to K (Type A)The contiguous villas are spacious and bright, offering between 130 and 170 m² of living space in 4.5 or 5.5 rooms.Each villa has its own entrance and an organization on several levels, providing the comfort and independence of a single-family home in a privileged residential environment.The ground floor offers a living room bathed in light, opening onto a terrace and a private garden. The equipped kitchen and finishes can be personalized according to your desires.The upper floors accommodate several comfortable bedrooms as well as modern bathrooms, with the possibility of setting up an office or a multipurpose room. A lower level completes the unit with a modular space.Each contiguous villa benefits from two parking spaces assigned to each villa (in addition to the price).A contemporary architectural signatureThe buildings are seductive with their modern, sober, and elegant architecture, perfectly integrated into a harmonious landscape: • Sustainable and environmentally friendly construction • Excellent energy efficiency • High-performance insulation for optimal comfort in all seasons • Bright spaces thanks to large openings • Personalizable finishes to create an interior in your image Start of construction: September 2026Expected delivery: 1st quarter 2028More information at: https://www.bevaix-les-capites.ch/ Budgets for finishes Sanitary budget:Unit B/E/H (A10/A20/A30) CHF 30'962.85 incl. VATUnit C (A11) CHF 30'975.15 incl. VATUnit D/G/K (A12/A22/A32) CHF 31'555.25 incl. VATUnit F/J (A21/A31) CHF 17'461.25 incl. VATUnit L/N/P/R (B10/ B20/ B30/ B40) CHF 36'792.85 incl. VATUnit M/O/Q/S (B11/B21/B31/B41) CHF 30'043.65 incl. VATUnit T/V/X/Z (C10/C20/C30/C40) CHF 36'792.85 incl. VATUnit U/WW/Y/AA (C11/ C21/C31/C41) CHF 30'043.65 incl. VAT.Budget for kitchen fittings:Unit B/E/H (A10/A20/A30) CHF 27'078.15 incl. VATUnit C/F/J (A11/A21/A31) CHF 24'837.15 incl. VATUnit D/G/K (A12/A22/A32) CHF 27'078.15 incl. VATUnit L/N/P/R (B10/B20/B30/B40) CHF 25'235.45 incl. VATUnit M/O/Q/S (B11/B21/B31/B41) CHF 25'431.70 incl. VATUnit T/V/X/ZC (10/C20/C30/C40) CHF 25'235.45 incl. VATUnit U/W/Y/AA (C11/C21/C31/C41) CHF 22'589.95 incl. VAT.Budget for flooring and installation:- Tiles, price for flooring 60.-/m² incl. VAT- Parquet, price for flooring 110.-/m² incl. VAT.See construction description for more details

  • Balcony / Terrace
  • Garage
  • Elevator
  • +2
Travel time
-
New building
Stéphane Langlois

Stéphane Langlois

1 / 6
Stéphane Langlois

Stéphane Langlois

  • Balcony / Terrace
  • Garage
  • Elevator
  • +4
CHF 1,360,000.–
5.5 rooms161m² living space
Chemin du Vignoble 12, 2022 Bevaix

Open house every Wednesday and Saturday - Bevaix | Promotion Les Capites

Lot Z (C40) - Duplex with 5.5 rooms, garden and terrace • Open house every Wednesday from 4:00 PM to 6:00 PM and Saturday from 10:00 AM to 12:00 PM. Les Capites: A project on a human scale, a rare opportunity The Les Capites neighborhood offers an ideal living environment. Between the shores of the lake, the vineyard paths, and the open landscapes with views of the Alps, every walk becomes a privileged moment. An ideal location to recharge and enjoy daily life in harmony with nature. • Villas-apartments in the heart of an exceptional natural setting from L to AA (Types B and C) The villas-apartments are spacious and bright, offering generous living areas that can reach up to approximately 200 m² in 5.5 rooms. Here, each apartment benefits from an optimized design and direct access, creating an exclusive atmosphere and the feeling of living in a unique place, between a house and an apartment. The living room, bathed in light, opens onto the outside and creates a convivial living space. The equipped kitchen and finishes can be personalized according to your desires. The apartments are available on the ground floor or in the attic and benefit from beautiful outdoor spaces that naturally extend the living areas. The sleeping areas include several comfortable bedrooms, modern bathrooms, and the possibility of setting up an office. Each apartment has direct access to the underground parking. Two parking spaces are assigned to each unit (in addition to the price). The contiguous villas, spaces designed to live fully, B to K (Type A) The contiguous villas are spacious and bright, offering between 130 and 170 m² of living space in 4.5 or 5.5 rooms.Each villa has its own entrance and an organization on several levels, providing the comfort and independence of a single-family home in a privileged residential environment. The ground floor offers a living room bathed in light, opening onto a terrace and a private garden. The equipped kitchen and finishes can be personalized according to your desires. The upper floors accommodate several comfortable bedrooms as well as modern bathrooms, with the possibility of setting up an office or a multipurpose room. A lower level completes the unit with a modular space. Each contiguous villa benefits from two parking spaces assigned to each villa (in addition to the price). A contemporary architectural signature The buildings are charming due to their modern, sober, and elegant architecture, perfectly integrated into a harmonious landscape: • Sustainable and environmentally friendly construction • Excellent energy efficiency • High-performance insulation for optimal comfort in all seasons • Bright spaces thanks to large openings • Personalizable finishes to create an interior in your image Start of construction: September 2026Expected delivery: 1st quarter 2028 More information at: https://www.bevaix-les-capites.ch/ Budgets for finishes Sanitary budget: Unit B/E/H (A10/A20/A30) CHF 30'962.85 incl. VATUnit C (A11) CHF 30'975.15 incl. VATUnit D/G/K (A12/A22/A32) CHF 31'555.25 incl. VATUnit F/J (A21/A31) CHF 17'461.25 incl. VATUnit L/N/P/R (B10/ B20/ B30/ B40) CHF 36'792.85 incl. VATUnit M/O/Q/S (B11/B21/B31/B41) CHF 30'043.65 incl. VATUnit T/V/X/Z (C10/C20/C30/C40) CHF 36'792.85 incl. VATUnit U/WW/Y/AA (C11/ C21/C31/C41) CHF 30'043.65 incl. VAT Budget for kitchen fittings: Unit B/E/H (A10/A20/A30) CHF 27'078.15 incl. VATUnit C/F/J (A11/A21/A31) CHF 24'837.15 incl. VATUnit D/G/K (A12/A22/A32) CHF 27'078.15 incl. VATUnit L/N/P/R (B10/B20/B30/B40) CHF 25'235.45 incl. VATUnit M/O/Q/S (B11/B21/B31/B41) CHF 25'431.70 incl. VATUnit T/V/X/Z (10/C20/C30/C40) CHF 25'235.45 incl. VATUnit U/W/Y/AA (C11/C21/C31/C41) CHF 22'589.95 incl. VAT Budget for flooring and installation:- Tiles, price for flooring 60.-/m² incl. VAT- Glued parquet floor, price for flooring 110.-/m² incl. VAT See construction description for more details

  • Balcony / Terrace
  • Garage
  • Elevator
  • +4
Travel time
-
New building
Stéphane Langlois

Stéphane Langlois

1 / 8
Stéphane Langlois

Stéphane Langlois

  • Balcony / Terrace
  • Garage
  • Elevator
  • +3
CHF 1,360,000.–
5.5 rooms156m² living space
Chemin du Vignoble 12, 2022 Bevaix

Open house every Wednesday and Saturday - Bevaix | Promotion Les Capites

LOT P (B30) - Duplex of 5.5 rooms with garden and terrace • Open house every Wednesday from 4:00 PM to 6:00 PM and Saturday from 10:00 AM to 12:00 PM. Les Capites: A project on a human scale, a rare opportunityThe Les Capites neighborhood offers an ideal living environment. Between the shores of the lake, the vineyard paths, and the open landscapes with views of the Alps, every walk becomes a privileged moment. An ideal location to recharge and enjoy daily life in harmony with nature.Villas-apartments in the heart of an exceptional natural environment from L to AA (Types B and C)The villas-apartments are spacious and bright, offering generous living areas of up to approximately 200 m² in 5.5 rooms.Here, each apartment benefits from an optimized design and direct access, creating an exclusive atmosphere and the feeling of living in a unique place, between a house and an apartment.The living room, bathed in light, opens onto the outside and creates a convivial living space. The equipped kitchen and finishes can be personalized according to your desires.The apartments are available on the ground floor or in the attic and benefit from beautiful outdoor spaces that naturally extend the living areas. The sleeping areas include several comfortable bedrooms, modern bathrooms, and the possibility of arranging an office.Each apartment has direct access to the underground parking. Two parking spaces are assigned to each unit (in addition to the price).Contiguous villas, spaces designed to live fully B to K (Type A)The contiguous villas are spacious and bright, offering between 130 and 170 m² of living space in 4.5 or 5.5 rooms.Each villa has its own entrance and an organization on several levels, providing the comfort and independence of a single-family home in a privileged residential environment.The ground floor offers a living room bathed in light, opening onto a terrace and a private garden. The equipped kitchen and finishes can be personalized according to your desires.The upper floors accommodate several comfortable bedrooms as well as modern bathrooms, with the possibility of arranging an office or a multipurpose space. A lower level completes the unit with a modular space.Each contiguous villa benefits from two parking spaces assigned to each villa (in addition to the price).A contemporary architectural signatureThe buildings are seductive due to their modern, sober, and elegant architecture, perfectly integrated into a harmonious landscape: • Sustainable and environmentally friendly construction • Excellent energy efficiency • High-performance insulation for optimal comfort in all seasons • Bright spaces thanks to large openings • Personalizable finishes to create an interior in your image Construction start: September 2026Expected delivery: 1st quarter 2028More information at: https://www.bevaix-les-capites.ch/ Finishing budgets Sanitary budget:Unit B/E/H (A10/A20/A30) CHF 30'962.85 incl. VATUnit C (A11) CHF 30'975.15 incl. VATUnit D/G/K (A12/A22/A32) CHF 31'555.25 incl. VATUnit F/J (A21/A31) CHF 17'461.25 incl. VATUnit L/N/P/R (B10/ B20/ B30/ B40) CHF 36'792.85 incl. VATUnit M/O/Q/S (B11/B21/B31/B41) CHF 30'043.65 incl. VATUnit T/V/X/Z (C10/C20/C30/C40) CHF 36'792.85 incl. VATUnit U/WW/Y/AA (C11/ C21/C31/C41) CHF 30'043.65 incl. VATBudget for kitchen fittings:Unit B/E/H (A10/A20/A30) CHF 27'078.15 incl. VATUnit C/F/J (A11/A21/A31) CHF 24'837.15 incl. VATUnit D/G/K (A12/A22/A32) CHF 27'078.15 incl. VATUnit L/N/P/R (B10/B20/B30/B40) CHF 25'235.45 incl. VATUnit M/O/Q/S (B11/B21/B31/B41) CHF 25'431.70 incl. VATUnit T/V/X/ZC (10/C20/C30/C40) CHF 25'235.45 incl. VATUnit U/W/Y/AA (C11/C21/C31/C41) CHF 22'589.95 incl. VATBudget for flooring and installation:- Tiles, price for flooring 60.-/m² incl. VAT- Parquet, price for flooring 110.-/m² incl. VATSee construction description for more details

  • Balcony / Terrace
  • Garage
  • Elevator
  • +3
Travel time
-
New building
Michael Jaques

Michael Jaques

1 / 5
Michael Jaques

Michael Jaques

  • Balcony / Terrace
  • Garage
  • Lake view
  • +2
CHF 1,430,000.–
5.5 rooms163m² living space
Chemin du Vignoble 12, 2022 Bevaix

Open house every Wednesday and Saturday - Bevaix | Promotion Les Capites

Lot U (C11) - Duplex with 5.5 rooms, terrace, and attic • Open house every Wednesday from 4:00 PM to 6:00 PM and Saturday from 10:00 AM to 12:00 PM. Les Capites: A project on a human scale, a rare opportunity The Les Capites neighborhood offers an ideal living environment. Between the shores of the lake, the vineyard paths, and the open landscapes with views of the Alps, every walk becomes a privileged moment. An ideal location to relax and enjoy daily life in harmony with nature. • Villas-apartments in the heart of an exceptional natural environment from L to AA (Types B and C) The villas-apartments are spacious and bright, offering generous living areas of up to approximately 200 m² in 5.5 rooms. Here, each apartment benefits from an optimized design and direct access, creating an exclusive atmosphere and the feeling of living in a unique place, between a house and an apartment. The living room, bathed in light, opens onto the outside and creates a convivial living space. The equipped kitchen and finishes can be personalized according to your desires. The apartments are available on the ground floor or in the attic and offer beautiful outdoor spaces that naturally extend the living areas. The sleeping areas include several comfortable bedrooms, modern bathrooms, and the possibility of setting up an office. Each apartment has direct access to the underground parking. Two parking spaces are assigned to each property (in addition to the price). The contiguous villas, spaces designed to live fully (Type A) The contiguous villas are spacious and bright, offering between 130 and 170 m² of living space in 4.5 or 5.5 rooms. Each villa has its own entrance and a multi-level organization, providing the comfort and independence of a single-family home in a privileged residential environment. The ground floor offers a living room bathed in light, opening onto a terrace and a private garden. The equipped kitchen and finishes can be personalized according to your desires. The upper floors offer several comfortable bedrooms and modern bathrooms, with the possibility of setting up an office or a multi-purpose room. A lower level completes the ensemble with a modular space. Each contiguous villa has direct access to the underground parking. Two parking spaces are assigned to each villa (in addition to the price). A contemporary architectural signature The buildings are charming with their modern, simple, and elegant architecture, perfectly integrated into a harmonious landscape: • Sustainable and environmentally friendly construction • Excellent energy efficiency • Perfect insulation for optimal comfort in every season • Bright spaces thanks to large openings • Personalizable finishes to create an interior in your image Construction start: September 2026Expected delivery: 1st quarter 2028 More information at: https://www.bevaix-les-capites.ch/ Finishing budgets Sanitary budget: Unit B/E/H (A10/A20/A30) CHF 30'962.85 incl. VATUnit C (A11) CHF 30'975.15 incl. VATUnit D/G/K (A12/A22/A32) CHF 31'555.25 incl. VATUnit F/J (A21/A31) CHF 17'461.25 incl. VATUnit L/N/P/R (B10/ B20/ B30/ B40) CHF 36'792.85 incl. VATUnit M/O/Q/S (B11/B21/B31/B41) CHF 30'043.65 incl. VATUnit U/WW/Y/AA (C11/ C21/C31/C41) CHF 30'043.65 incl. VAT Kitchen fitting budget: Unit B/E/H (A10/A20/A30) CHF 27'078.15 incl. VATUnit C/F/J (A11/A21/A31) CHF 24'837.15 incl. VATUnit D/G/K (A12/A22/A32) CHF 27'078.15 incl. VATUnit L/N/P/R (B10/B20/B30/B40) CHF 25'235.45 incl. VATUnit M/O/Q/S (B11/B21/B31/B41) CHF 25'431.70 incl. VATUnit T/V/X/Z (10/C20/C30/C40) CHF 25'235.45 incl. VATUnit U/W/Y/AA (C11/C21/C31/C41) CHF 22'589.95 incl. VAT Flooring and installation budget:- Tiles, delivery price 60.-/m² incl. VAT- Glued parquet, delivery price 110.-/m² incl. VAT See construction description for more details

  • Balcony / Terrace
  • Garage
  • Lake view
  • +2
Travel time
-
New building
Stéphane Langlois

Stéphane Langlois

1 / 5
Stéphane Langlois

Stéphane Langlois

  • Balcony / Terrace
  • Garage
  • Elevator
  • +3
CHF 1,450,000.–
5.5 rooms163m² living space
Chemin du Vignoble 12, 2022 Bevaix

Open house every Wednesday and Saturday - Bevaix | Promotion Les Capites

Lot W (C21) - Duplex with 5.5 rooms, terrace, and attic • Open house every Wednesday from 4:00 PM to 6:00 PM and Saturday from 10:00 AM to 12:00 PM. Les Capites: A project on a human scale, a rare opportunityThe Les Capites neighborhood offers an ideal living environment. Between the shores of the lake, the vineyard paths, and the open landscapes with views of the Alps, every walk becomes a privileged moment. An ideal location to recharge and enjoy a daily life in harmony with nature. • Villa-apartments in the heart of an exceptional natural environment from L to AA (Types B and C) The villa-apartments are spacious and bright, offering generous living areas of up to approximately 200 m² in 5.5 rooms.Here, each apartment benefits from an optimized design and direct access, creating an exclusive atmosphere and the feeling of living in a unique place, between a house and an apartment.The living room, bathed in light, opens onto the outside and creates a convivial living space. The equipped kitchen and finishes can be personalized according to your desires.The apartments are available on the ground floor or in the attic and benefit from beautiful outdoor spaces that naturally extend the living areas. The sleeping areas include several comfortable bedrooms, modern bathrooms, and the possibility of setting up an office.Each apartment has direct access to the underground parking. Two parking spaces are assigned to each unit (in addition to the price).The contiguous villas, spaces designed to live fully, B to K (Type A)The contiguous villas are spacious and bright, offering between 130 and 170 m² of living space in 4.5 or 5.5 rooms.Each villa has its own entrance and a multi-level organization, providing the comfort and independence of a single-family home in a preferred residential environment.The ground floor offers a living room bathed in light, opening onto a terrace and a private garden. The equipped kitchen and finishes can be personalized according to your desires.The upper floors accommodate several comfortable bedrooms as well as modern bathrooms, with the possibility of setting up an office or a multi-purpose room. A lower level completes the unit with a modular space.Each contiguous villa benefits from two parking spaces assigned to each villa (in addition to the price).A contemporary architectural signatureThe buildings are charming due to their modern, simple, and elegant architecture, perfectly integrated into a harmonious landscape: • Sustainable and environmentally friendly construction • Excellent energy efficiency • Perfect insulation for optimal comfort in every season • Bright spaces thanks to large openings • Personalizable finishes to create an interior in your image Construction start: September 2026Expected delivery: 1st quarter 2028More information at: https://www.bevaix-les-capites.ch/ Finishing budgetsSanitary budget:UNIT B/E/H (A10/A20/A30) CHF 30'962.85 incl. VATUNIT C (A11) CHF 30'975.15 incl. VATUNIT D/G/K (A12/A22/A32) CHF 31'555.25 incl. VATUNIT F/J (A21/A31) CHF 17'461.25 incl. VATUNIT L/N/P/R (B10/ B20/ B30/ B40) CHF 36'792.85 incl. VATUNIT M/O/Q/S (B11/B21/B31/B41) CHF 30'043.65 incl. VATUNIT T/V/X/Z (C10/C20/C30/C40) CHF 36'792.85 incl. VATUNIT U/W/Y/AA (C11/ C21/C31/C41) CHF 30'043.65 incl. VATKitchen fitting budget:UNIT B/E/H (A10/A20/A30) CHF 27'078.15 incl. VATUNIT C/F/J (A11/A21/A31) CHF 24'837.15 incl. VATUNIT D/G/K (A12/A22/A32) CHF 27'078.15 incl. VATUNIT L/N/P/R (B10/B20/B30/B40) CHF 25'235.45 incl. VATUNIT M/O/Q/S (B11/B21/B31/B41) CHF 25'431.70 incl. VATUNIT T/V/X/Z (10/C20/C30/C40) CHF 25'235.45 incl. VATUNIT U/W/Y/AA (C11/C21/C31/C41) CHF 22'589.95 incl. VATFlooring and installation budget:- Tiles, price for flooring 60.-/m² incl. VAT- Laid parquet floor, price for flooring 110.-/m² incl. VATSee construction description for more details

  • Balcony / Terrace
  • Garage
  • Elevator
  • +3
Travel time
-
New building
Stéphane Langlois

Stéphane Langlois

1 / 5
Stéphane Langlois

Stéphane Langlois

  • Balcony / Terrace
  • Garage
  • Elevator
  • +3
CHF 1,520,000.–
5.5 rooms177m² living space
Chemin du Vignoble 12, 2022 Bevaix

Open house every Wednesday and Saturday - Bevaix | Promotion Les Capites

Lot O (B21) - Duplex of 5.5 rooms with terrace and attic • Open house every Wednesday from 4:00 PM to 6:00 PM and Saturday from 10:00 AM to 12:00 PM. Les Capites: A project on a human scale, a rare opportunityThe Les Capites neighborhood offers an ideal living environment. Between the shores of the lake, the vineyard paths, and the open landscapes with a view of the Alps, every walk becomes a privileged moment. An ideal location to recharge and enjoy a daily life in harmony with nature. • Villas-apartments in the heart of an exceptional natural environment from L to AA (Types B and C) The villas-apartments are spacious and bright, offering generous living areas that can reach up to approximately 200 m² in 5.5 rooms.Here, each apartment benefits from an optimized design and direct access, creating an exclusive atmosphere and the feeling of living in a unique place, between a house and an apartment.The living room, bathed in light, opens onto the outside and creates a convivial living space. The equipped kitchen and finishes can be personalized according to your desires.The apartments are available on the ground floor or in the attic and benefit from beautiful outdoor spaces that naturally extend the living areas. The sleeping areas include several comfortable bedrooms, modern bathrooms, and the possibility of setting up an office.Each apartment has direct access to the underground parking. Two parking spaces are assigned to each unit (in addition to the price).The contiguous villas, spaces designed to live fully B to K (Type A)The contiguous villas are spacious and bright, offering between 130 and 170 m² of living space in 4.5 or 5.5 rooms.Each villa has its own entrance and an organization on several levels, providing the comfort and independence of a single-family home in a privileged residential environment.The ground floor offers a living room bathed in light, opening onto a terrace and a private garden. The equipped kitchen and finishes can be personalized according to your desires.The upper floors accommodate several comfortable bedrooms as well as modern bathrooms, with the possibility of setting up an office or a multipurpose room. A lower level completes the ensemble with a modular space.Each contiguous villa benefits from two parking spaces assigned to each villa (in addition to the price).A contemporary architectural signatureThe buildings are charming due to their modern, sober, and elegant architecture, perfectly integrated into a harmonious landscape: • Sustainable and environmentally friendly construction • Excellent energy efficiency • High-performance insulation for optimal comfort in all seasons • Bright spaces thanks to large openings • Personalizable finishes to create an interior in your image Construction start: September 2026Expected delivery: 1st quarter 2028More information at: https://www.bevaix-les-capites.ch/ Finishing budgets Sanitary budget:Unit B/E/H (A10/A20/A30) CHF 30'962.85 incl. VATUnit C (A11) CHF 30'975.15 incl. VATUnit D/G/K (A12/A22/A32) CHF 31'555.25 incl. VATUnit F/J (A21/A31) CHF 17'461.25 incl. VATUnit L/N/P/R (B10/ B20/ B30/ B40) CHF 36'792.85 incl. VATUnit M/O/Q/S (B11/B21/B31/B41) CHF 30'043.65 incl. VATUnit T/V/X/Z (C10/C20/C30/C40) CHF 36'792.85 incl. VATUnit U/WW/Y/AA (C11/ C21/C31/C41) CHF 30'043.65 incl. VAT.Budget for kitchen fittings:Unit B/E/H (A10/A20/A30) CHF 27'078.15 incl. VATUnit C/F/J (A11/A21/A31) CHF 24'837.15 incl. VATUnit D/G/K (A12/A22/A32) CHF 27'078.15 incl. VATUnit L/N/P/R (B10/B20/B30/B40) CHF 25'235.45 incl. VATUnit M/O/Q/S (B11/B21/B31/B41) CHF 25'431.70 incl. VATUnit T/V/X/ZC (10/C20/C30/C40) CHF 25'235.45 incl. VATUnit U/W/Y/AA (C11/C21/C31/C41) CHF 22'589.95 incl. VAT.Budget for flooring and installation:- Tiles, price for flooring 60.-/m² incl. VAT- Parquet, price for flooring 110.-/m² incl. VATSee construction description for more details

  • Balcony / Terrace
  • Garage
  • Elevator
  • +3
Travel time
-
1 / 11
  • View
CHF 1,250,000.–
5.5 rooms178m² living space
2022 Bevaix

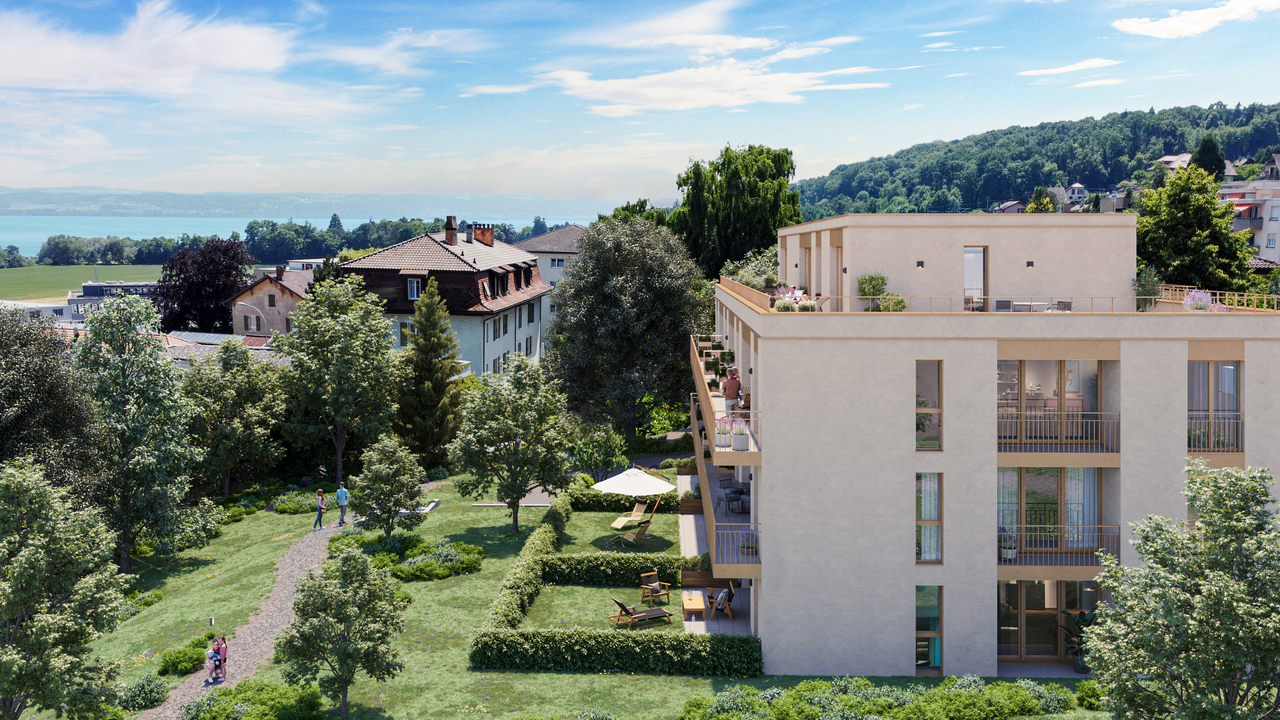
OPEN HOUSE on September 5, 2026 - 5.5-room apartment with garden

OPEN HOUSE on Saturday, September 5, 2026, from 10:00 to 14:00 Address: Chemin du Vignoble 12, 2022 Bevaix OPEN CONSTRUCTION SITE Located in the new Les Capites development, in the southern part of the village of Bevaix, this apartment benefits from a calm and green residential environment, just a few minutes from Lake Neuchâtel. The residence is part of a carefully designed architectural concept, organized around a large central landscaped area that promotes conviviality and quality of life. The apartments offer generous surfaces and bright living areas, with access to a private outdoor space, terrace, balcony, or garden, depending on the typology. Designed according to Minergie standards, the building guarantees excellent living comfort while meeting current energy efficiency requirements, thanks to a floor heating system powered by renewable energies (geothermal and solar). The parking spaces are located in the basement, ensuring calm and security, with easy access to the apartments. The situation is ideal, close to the port, beaches, shops, public transport, and schools, accessible in a few minutes on foot or by bike. Indoor parking space extra: CHF 30,000.-. Complete documentation (plans, technical description, price list, and availability) is available upon request. We are at your disposal for any additional information or to organize a personalized presentation of the project.

  • View
1 / 10
CHF 650,000.–
4.5 rooms120m² living space
Auf Anfrage 1, 2022 Bevaix

RÉSERVÉ - Bright Duplex with Independent Entrance

Bright Duplex with Independent Entrance in a privileged residential areaLocated in the heights of Bevaix, in a privileged residential area, this superb duplex apartment of approximately 120 m² offers a rare balance between comfort, intimacy, and privileged natural surroundings.Nested in an intimate PPE of only 7 apartments, this property immediately seduces with its independent entrance, which provides a true sense of home. You can enjoy the tranquility of a residential area while benefiting from the advantages of a well-maintained co-ownership.The distribution over two levels creates a natural separation between living and sleeping areas, offering comfort and functionality in everyday life. The volumes are generous, bright, and pleasantly arranged.The living room opens onto a functional balcony of approximately 8 m², equipped with an integrated storage room, perfect for storage. An ideal outdoor space to enjoy the beautiful days in complete serenity. The attic offers additional appreciable potential: storage, creative space, or personalized layout according to your desires.A private cellar completes the set.In terms of parking, the property has a place in the underground garage - included in the sale price - as well as an outdoor parking space, which can be allocated according to your wishes; a precious comfort in this sought-after sector.In the immediate vicinity of fields and forests, this property allows you to enjoy an exceptional natural environment while remaining close to the station, the lake, and amenities.This property represents an ideal opportunity for a couple, a family, or anyone looking for a peaceful and spacious living environment, combining nature, accessibility, and modern comfort.Contact us today to organize a visit and discover this superb duplex with its many advantages. Rafael Marialves +41 79 638 77 86

1 / 7
  • View
CHF 1,360,000.–
5.5 rooms179m² living space
2022 Bevaix

OPEN HOUSE on September 5, 2026 - Les Capites - 5.5 rooms with garden

OPEN HOUSE on Saturday, September 5, 2026, from 10:00 to 14:00 Address: Chemin du Vignoble 12, 2022 Bevaix CONSTRUCTION SITE OPEN Located in the new Les Capites development, in the southern part of the village of Bevaix, this apartment benefits from a calm and green residential environment, just a few minutes from Lake Neuchâtel. The residence is part of a carefully designed architectural concept, organized around a large central landscaped area that promotes conviviality and quality of life. The apartments offer generous surfaces and bright living areas, with access to a private outdoor space, terrace, balcony, or garden, depending on the type. Designed according to Minergie standards, the building guarantees excellent living comfort while meeting current energy efficiency requirements, thanks in particular to underfloor heating powered by renewable energies (geothermal and solar). The parking spaces are located in the basement, ensuring calm and security, with easy access to the apartments. The situation is ideal, close to the port, beaches, shops, public transport, and schools, accessible in a few minutes on foot or by bike. Indoor parking space extra: CHF 30,000.-. Complete documentation (plans, technical description, price list, and availability) is available upon request. We are at your disposal for any additional information or to organize a personalized presentation of the project.

  • View
1 / 6
  • View
CHF 1,270,000.–
5.5 rooms166m² living space
2022 Bevaix

OPEN HOUSE on September 5, 2026 - Les Capites - Triplex of 5.5 rooms with garden

OPEN HOUSE on Saturday, September 5, 2026, from 10:00 to 14:00 Address: Chemin du Vignoble 12, 2022 Bevaix OPEN CONSTRUCTION SITE Located in the new Les Capites development, in the southern part of the village of Bevaix, this apartment benefits from a calm and green residential environment, just a few minutes from Lake Neuchâtel. The residence is part of a carefully designed architectural concept, organized around a large central landscaped area that promotes conviviality and quality of life. The apartments offer generous surfaces and bright living areas, with access to a private outdoor space, terrace, balcony, or garden, depending on the typology. Designed according to Minergie standards, the building guarantees excellent living comfort while meeting current energy efficiency requirements, thanks to a floor heating system powered by renewable energies (geothermal and solar). The parking spaces are located in the basement, ensuring calm and security, with easy access to the apartments. The situation is ideal, close to the port, beaches, shops, public transportation, and schools, accessible in a few minutes on foot or by bike. Indoor parking space extra: CHF 30,000.-. Complete documentation (plans, technical description, price list, and availability) is available upon request. We are at your disposal for any additional information or to organize a personalized project presentation.

  • View
1 / 7
  • View
CHF 1,260,000.–
5.5 rooms178m² living space
2022 Bevaix

OPEN HOUSE on September 5, 2026 - Les Capites - 5.5 rooms with garden

OPEN HOUSE on Saturday, September 5, 2026 from 10:00 to 14:00 Address: Chemin du Vignoble 12 in 2022 Bevaix SITE OPEN Located in the new Les Capites development, in the southern part of the village of Bevaix, this apartment benefits from a calm and green residential environment, just a few minutes from Lake Neuchâtel. The residence is part of a carefully designed architectural concept, organized around a large central landscaped area that promotes conviviality and quality of life. The apartments offer generous surfaces and bright living spaces, with access to a private outdoor area, terrace, balcony, or garden, depending on the typology. Designed according to Minergie standards, the building guarantees excellent living comfort while meeting current energy efficiency requirements, thanks to a floor heating system powered by renewable energies (geothermal and solar). The parking spaces are located in the basement, ensuring calm and security, with easy access to the apartments. The situation is ideal, close to the port, beaches, shops, public transport, and schools, all accessible within a few minutes on foot or by bike. Indoor parking space additional: CHF 30,000.-. Complete documentation (plans, technical description, price list, and availability) is available upon request. We are at your disposal to provide further information or to organize a personalized presentation of the project.

  • View
1 / 7
  • View
CHF 1,250,000.–
5.5 rooms174m² living space
2022 Bevaix

OPEN HOUSE on September 5, 2026 - Les Capites - 5.5 rooms with garden

OPEN HOUSE on Saturday, September 5, 2026 from 10:00 to 14:00 Address: Chemin du Vignoble 12 in 2022 Bevaix SITE OPEN Located in the new Les Capites development, in the southern part of the village of Bevaix, this apartment benefits from a calm and green residential environment, just a few minutes from Lake Neuchâtel. The residence is part of a carefully designed architectural concept, organized around a large central landscaped area that promotes conviviality and quality of life. The apartments offer generous surfaces and bright living areas, with access to a private outdoor space, terrace, balcony, or garden, depending on the typology. Designed according to Minergie standards, the building guarantees excellent living comfort while meeting current energy efficiency requirements, thanks to a floor heating system powered by renewable energies (geothermal and solar). The parking spaces are located in the basement, ensuring calm and security, with easy access to the apartments. The situation is ideal, close to the port, beaches, shops, public transport, and schools, all accessible within a few minutes on foot or by bike. Additional indoor parking space: CHF 30,000.-. Complete documentation (plans, technical description, price list, and availability) is available upon request. We are at your disposal for any additional information or to organize a personalized presentation of the project.

  • View
Florence DELAY

Florence DELAY

1 / 13
Florence DELAY

Florence DELAY

  • Balcony / Terrace
CHF 695,000.–
4.5 rooms97m² living space
2022 Bevaix

Beautiful through apartment with 4.5 rooms

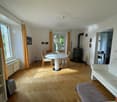
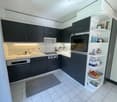
The apartment is located on the third and last floor of a PPE with 7 apartments, built on a generous plot of 1444 m2. This beautiful 4.5-room apartment seduces from the first moments with its brightness, its generous volumes, and the remarkable quality of its finishes. Through and ideally oriented southwest, it benefits from optimal sunlight throughout the day. From its balcony, you can enjoy a magnificent view of the lake and the Alps, offering a panorama that never gets tired. Arranged with a lot of taste, the apartment has benefited from numerous renovations in recent years. The kitchen, the floor coverings, as well as the bathrooms, have been modernized with high-quality materials, creating a contemporary, elegant, and timeless atmosphere. The large living area harmoniously combines the open kitchen, the dining area, and the living room in a convivial and particularly bright environment. A Swedish stove adds a warm touch and creates a welcoming atmosphere on winter evenings. The kitchen, the true masterpiece of the apartment, combines aesthetics and functionality. Made with high-end materials, it has numerous storage spaces, a sumptuous granite worktop, and recent Miele brand appliances, meeting the requirements of cooking enthusiasts. The floors fully participate in the refined character of the apartment. Burgundy stone dresses the living area, the corridors, and the two bathrooms, while the three bedrooms are sublimated by a beautiful oiled oak parquet, bringing softness and authenticity. The apartment presents itself as follows: - Living area with stove of 40.6 m² - Parental bedroom of 14.3 m² - Children's bedroom of 13.2 m² - Children's bedroom of 12.1 m² - Bathroom of 4.7 m² - Shower of 3.3 m² - Corridor of 9.4 m² - South-facing balcony of 11.2 m² - Cellar of 12 m² - 2 parking spaces in the underground garage - 2 motorcycle parking spaces - 1 communal laundry room - 1 communal bicycle room - 1 communal garden with barbecue and table Highlights: - Large living area - Ideal sunlight - southwest orientation - View of the lake and the Alps - Quiet and family-friendly neighborhood - Garden with barbecue available Price: CHF 695,000.- In addition, 2 parking spaces + 2 motorcycle parking spaces in the underground garage: CHF 60,000.- Location - distances: The nearest major centers are: - Neuchâtel: 11 minutes/12 km - Yverdon-les-Bains: 22 minutes/30 km - La Chaux-de-Fonds: 26 minutes/29 km - Lausanne: 47 minutes/65 km - Biel: 37 minutes/44 km - Bern: 50 minutes/65 km Bevaix, a charming village located on the north shore of Lake Neuchâtel, is part of the municipality of La Grande-Béroche in the canton of Neuchâtel. A quiet and picturesque village situated to the west of Neuchâtel, it offers a peaceful living environment and beautiful infrastructure such as restaurants, tennis club, bank, pharmacy, supermarket, shops, and marina. Furthermore, Bevaix is well connected to the road and public transport network, making it easy to travel to the surrounding cities. Do not miss this opportunity! Contact person: Florence Delay, tel: +41 (0)78 624 38 94 Florence DELAY

  • Balcony / Terrace
Nathalie Eberhard

Nathalie Eberhard

1 / 8
Nathalie Eberhard

Nathalie Eberhard

  • Balcony / Terrace
  • Elevator
CHF 965,000.–
4.5 rooms122m² living space
Chemin de Closel 9, 2022 Bevaix

Closelia - Last 4.5-room apartment available!

MODERNITY AND SERENITY The project offers a PPE building with 10 apartments, including 2.5 to 4.5 room apartments, perfect for a main residence or as an investment. Each unit benefits from an outdoor space - terrace, balcony, or private garden - in a pleasant and easily accessible residential area. Ideally located near the village center, highway axes, and all amenities, this project combines calm, brightness, modernity, and comfort. APARTMENTS FROM 2.5 TO 4.5 ROOMS The building comprises 10 apartments, from 62 m² to 122 m², available in 2.5, 3.5, or 4.5 room configurations. It also offers a superb 4.5 room attic, with a saleable net area of 134 m², extended by a spacious 84 m² terrace. Each apartment seduces with a carefully designed architecture, a fluid circulation between the kitchen, living room, and bedrooms, as well as generous outdoor spaces, offering a clearance on the surrounding nature and a view of the lake from the 2nd floor. BEVAIX, PEARL OF THE LITTORAL Halfway between Yverdon and Neuchâtel, the charming town of Bevaix stands out for its preserved nature, numerous hiking trails, and cycle paths. It is also rich in historical heritage, with many old buildings and churches dating back to the Middle Ages. In addition to offering exceptional views of Lake Neuchâtel and the Bernese Alps, it allows you to enjoy a wide range of water sports at your leisure. BETWEEN JURA AND LAKE SHORE Overlooking the lake, in a residential neighborhood, the apartments benefit from a calm and peaceful environment. The nearby cities, notably Neuchâtel and Yverdon-les-Bains, with their shops, restaurants, schools, and infrastructure, are easily accessible in just 10 to 20 minutes by car.

  • Balcony / Terrace
  • Elevator
Travel time
-
1 / 4
  • View
CHF 910,000.–
4.5 rooms126m² living space
2022 Bevaix

OPEN HOUSE on September 5, 2026 - Les Capites - Duplex with 4.5 rooms and garden

OPEN HOUSE on Saturday, September 5, 2026, from 10:00 to 14:00 Address: Chemin du Vignoble 12, 2022 Bevaix SITE OPEN Located in the new Les Capites development, in the southern part of the village of Bevaix, this apartment benefits from a calm and green residential environment, just a few minutes from Lake Neuchâtel. The residence is part of a carefully designed architectural concept, organized around a large central landscaped area that promotes conviviality and quality of life. The apartments offer generous surfaces and bright living areas, with access to a private outdoor space, terrace, balcony, or garden, depending on the type. Designed according to Minergie standards, the building guarantees excellent living comfort while meeting current energy efficiency requirements, thanks to a floor heating system powered by renewable energies (geothermal and solar). The parking spaces are located in the basement, ensuring calm and security, with easy access to the apartments. The situation is ideal, close to the port, beaches, shops, public transport, and schools, accessible in a few minutes on foot or by bike. Indoor parking space extra: CHF 30,000.-. Complete documentation (plans, technical description, price list, and availability) is available upon request. We are at your disposal for any additional information or to organize a personalized presentation of the project.

  • View

Suggested properties for you based on search results