1 result - Commercial, Office, Storage room to buy in Bevaix

1 / 12
CHF 7,000,000.–
3,600m² floor space
Chapon des Prés 1, 2022 Bevaix

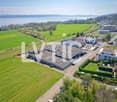
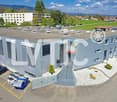
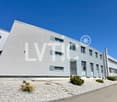
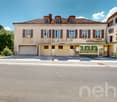
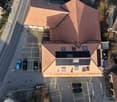
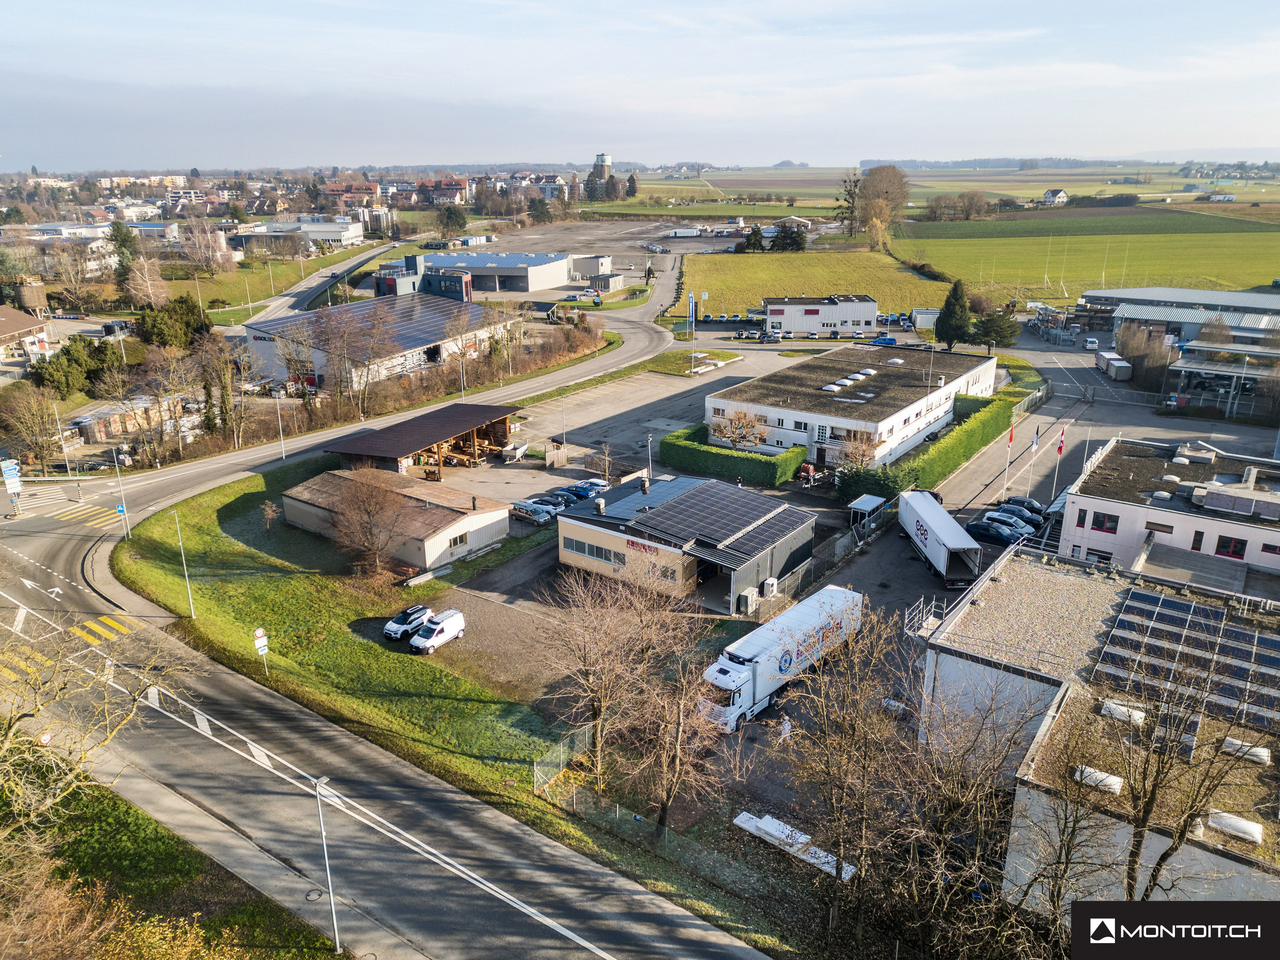
Industrial hall 2800 m2 with offices - Highway 2 minutes - Bevaix (NE)

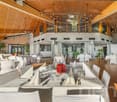
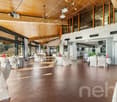
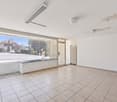
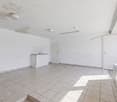
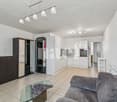
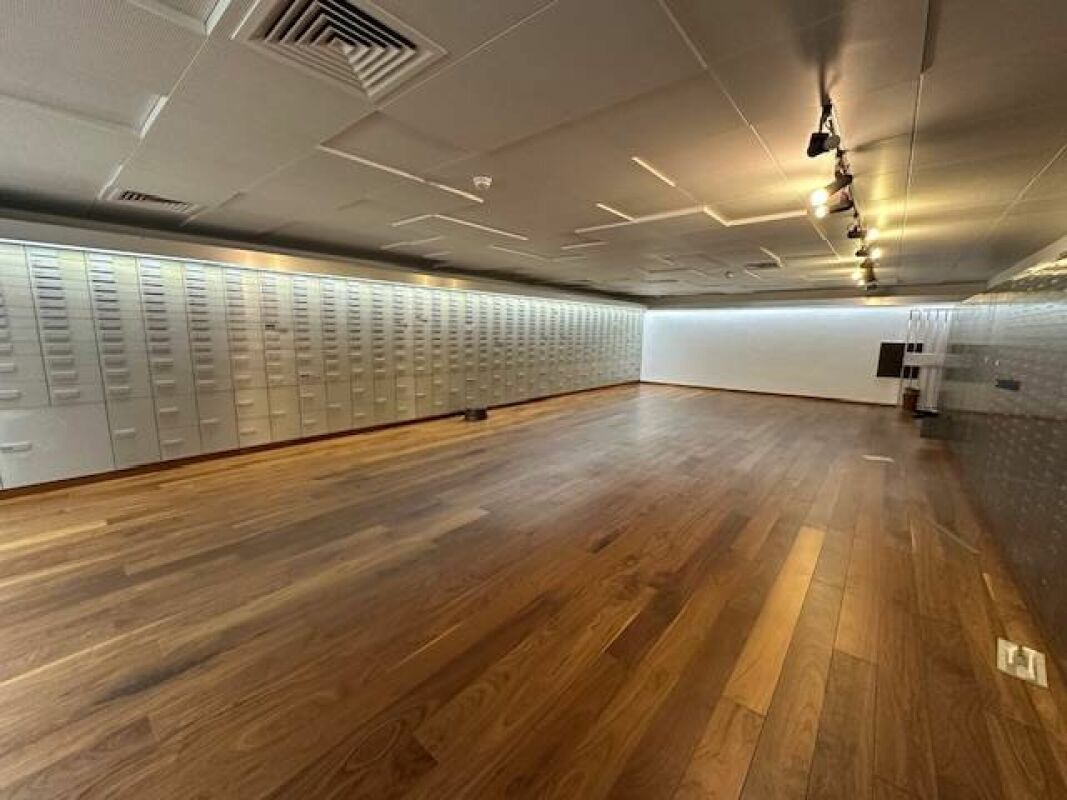
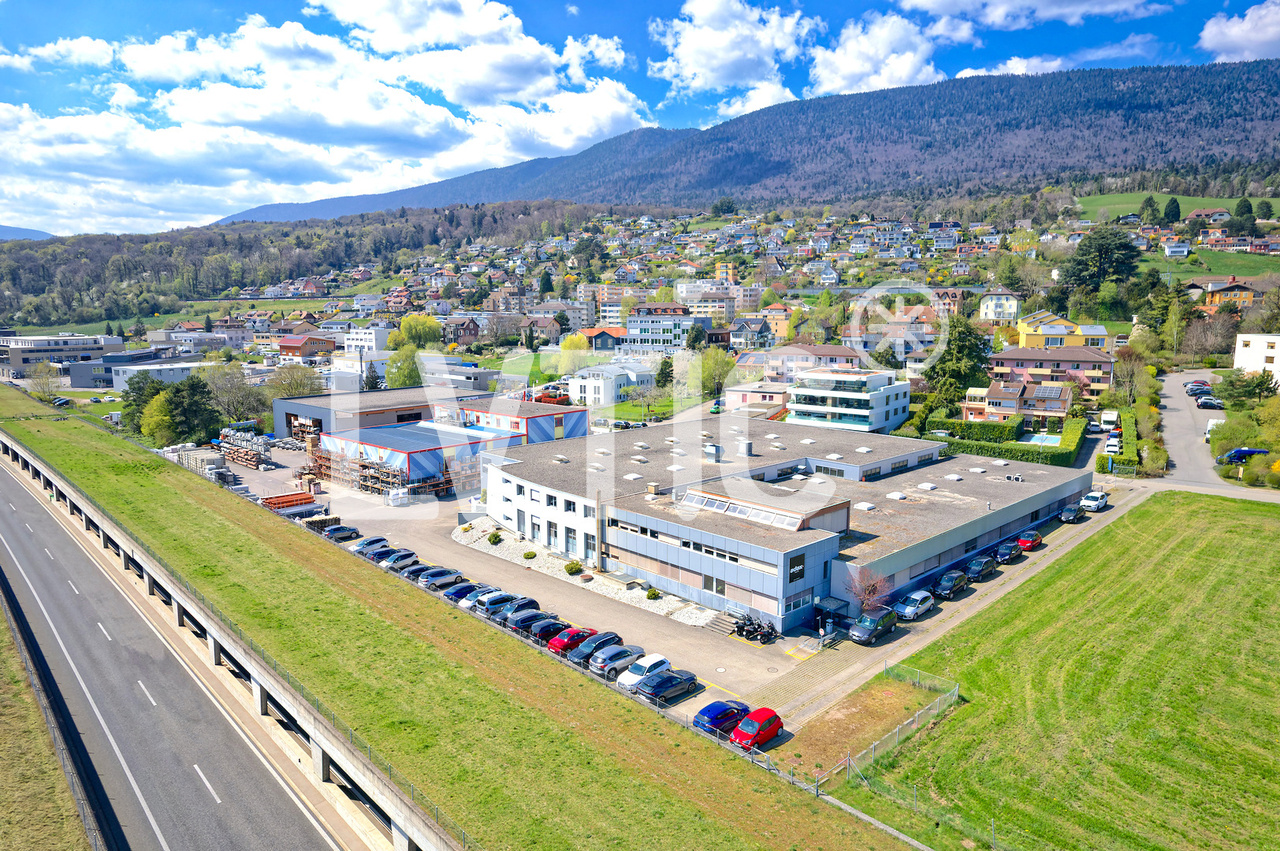
EXCLUSIVE MANDATE - Industrial hall of 2800 m2 with offices on a plot of 5000 m2 for sale in BevaixIdeally located, just 2 minutes from the highway and the CFF train station, 10 minutes from Neuchâtel, this industrial building offers a large, bright hall, spacious offices, and optimal logistical conditions - a complete work tool, ready for use.Industrial hall - 2800 m2 • Height under ceiling: 4.50 to 6.20 m • Floor load: 3'000 kg/m² • Ampere: 630 A • 2 large sectional doors, ground-level access • Easy access for trucks and maneuvers • 3 cranes (max. 1'000 kg) • Compressed air network • Abundant natural light • Heating by aéroheaters • Reception, reception, cafeteria, workshops, sanitary facilities H/F Offices - 330 m2 • Open space, 2 meeting rooms • Internet connection, server rack, cabling channels Basement - technical rooms • Dressing rooms and sanitary facilities H/F, heating room, compressor room, laundry room, archives Outdoor area • 60 parking spaces • Truck access, industrial and commercial area • Train station and bus stop in immediate proximity A flexible buildingThe configuration (hall, offices, and independent access) allows for use by a single user or, depending on needs, a functional separation between production/logistics activity and administrative spaces - an advantage for growing or reorganizing companies.Building conditionThe building, constructed between 1982 and 1995, is in good general condition. A roof renovation is planned for the medium term.Access & distances • Highway: 2 minutes (800 m) • CFF train station: 2 minutes (800 m) • Neuchâtel: 10 minutes (12 km) • Yverdon-les-Bains: 15 minutes (30 km) Selling price: CHF 7'000'000.- + VATComplete technical documentation, plans, and roof estimates available upon request for qualified buyers.----------------------------Why choose LVTiC?o Specialist in industrial and logistics real estate in Romandyo Knowledge of industry-specific requirementso Commitment to your side until signing

Travel time
-
More objects in your automatically expanded search area
17 results - Radius: + 10km
Alexis Del Sale

Alexis Del Sale

1 / 13
Alexis Del Sale

Alexis Del Sale

  • Parking space
  • View
  • Wheelchair access
CHF 3,900,000.–
30 rooms
Les Geneveys-sur-Coffrane, 2206 Les Geneveys-sur-Coffrane

Hôtel à vendre : 26 chambres, 18'319 m² de terrain, vue sur le lac

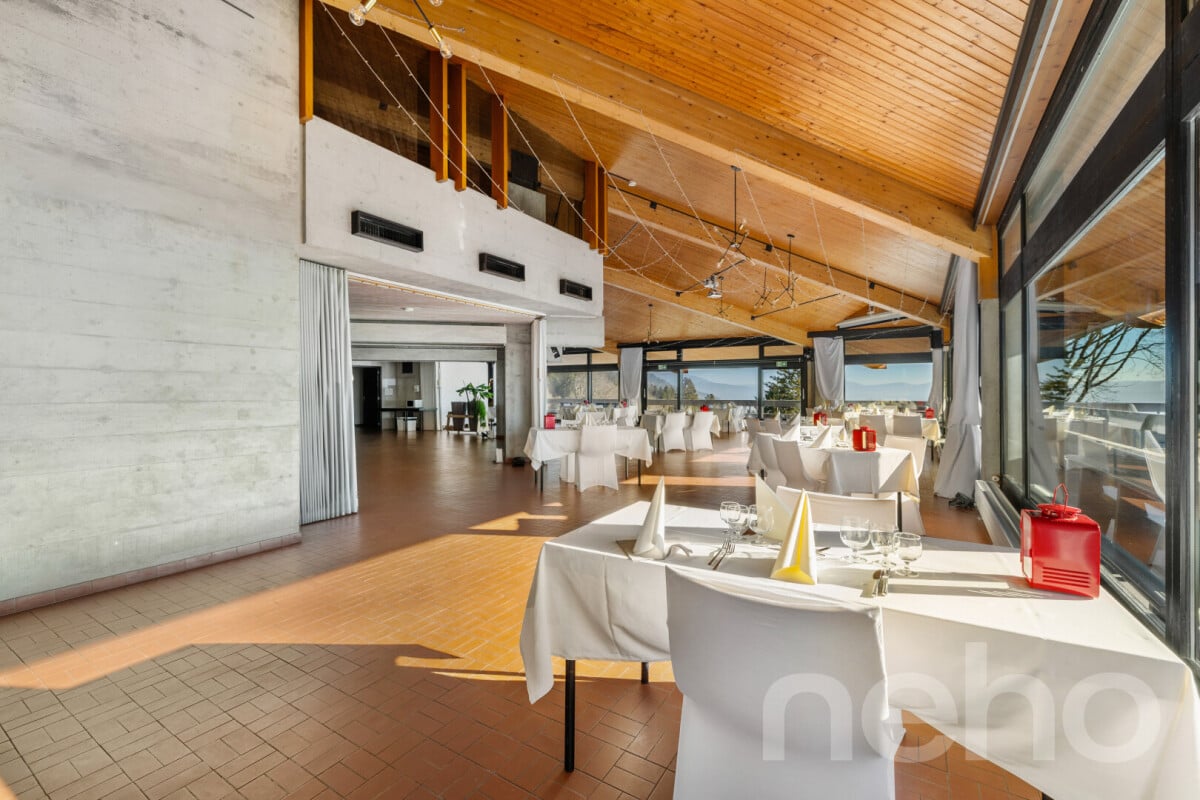
Hôtel à vendre aux Geneveys-sur-Coffrane (canton de Neuchâtel), prix revu à CHF 3'900'000. Construit en 1969, l'Hôtel du Louverain s'étend sur 18'319 m² de terrain en pleine nature, avec une vue dégagée et sans vis-à-vis sur les Alpes et le lac de Neuchâtel, plein sud. Ses 1'400 m² de surface utile répartis sur 3 niveaux comptent 30 pièces, 26 chambres (16 dortoirs et 10 chambres, dont une suite nuptiale) et 14 salles de bain. Deux salles de réception et de banquet, avec tables et chaises pour 200 places, sonorisation, jeux de lumière et beamer, accueillent mariages, séminaires et événements privés ou professionnels. La cuisine professionnelle est entièrement équipée, avec chambre froide, cave à vin et garde-manger. Bibliothèque, espace pour enfants, terrain de jeux et immense jardin complètent l'ensemble, accessible en fauteuil roulant. La toiture a été refaite en 2013 (isolation et éléments en cuivre) et le chauffage à pellets, installé en 2008, fonctionne en partenariat avec le garde forestier local. Parking extérieur, arrêt de transports publics à 594 m, commerces à 834 m, accès autoroute à 3 km. Disponibilité immédiate. Vendu en l'état avec un véhicule 12 places, un piano quart de queue, le matériel de cuisine professionnel et la literie complète. Un agrandissement de la zone touristique est envisageable. Une opportunité pour un exploitant hôtelier, un organisateur d'événements ou un investisseur. Découvrez la visite virtuelle 360 et demandez une visite sur neho.ch.Adresse exacte disponible après inscription sur neho.ch.VOUS SOUHAITEZ VISITER ? MERCI DE BIEN VOULOIR VOUS INSCRIRE D'ABORD : https://neho.ch/b/2206-26-3Hotel for sale in Les Geneveys-sur-Coffrane (canton of Neuchâtel), price reduced to CHF 3,900,000. Built in 1969, the Hôtel du Louverain stands on 18,319 m² of grounds surrounded by nature, with unobstructed, south-facing views of the Alps and Lake Neuchâtel. Its 1,400 m² of usable floor area over 3 levels includes 30 rooms in total, 26 bedrooms (16 dormitories and 10 bedrooms, including a bridal suite) and 14 bathrooms. Two reception and banquet halls, with tables and chairs for 200 guests, sound system, stage lighting and projector, host weddings, seminars and private or corporate events. The professional kitchen is fully equipped, with cold room, wine cellar and pantry. A library, a children's area, a playground and a very large garden complete the property, which is wheelchair accessible. The roof was renewed in 2013 (insulation and copper elements) and the pellet heating system, installed in 2008, runs in partnership with the local forest warden. Outdoor parking, public transport stop 594 m away, shops 834 m away, motorway access 3 km away. Available immediately. Sold as is, with a 12-seat vehicle, a baby grand piano, the professional kitchen equipment and complete bedding. Extending the tourist zone may be possible. An opportunity for a hotel operator, an event organiser or an investor. Take the 360 virtual tour and request a viewing on neho.ch.Exact address available upon registration on neho.ch.INTERESTED IN VISITING THE PROPERTY? PLEASE REGISTER FIRST : https://neho.ch/b/2206-26-3Hotel zu verkaufen in Les Geneveys-sur-Coffrane (Kanton Neuenburg), Preis neu CHF 3'900'000. Das 1969 erbaute Hôtel du Louverain liegt inmitten der Natur auf 18'319 m² Land, mit freier Südlage und unverbaubarem Blick auf die Alpen und den Neuenburgersee. Auf 3 Geschossen bietet es 1'400 m² Nutzfläche mit 30 Räumen, 26 Schlafzimmern (16 Mehrbettzimmer und 10 Zimmer, darunter eine Hochzeitssuite) und 14 Badezimmern. Zwei Empfangs- und Bankettsäle mit Tischen und Stühlen für 200 Personen, Tonanlage, Lichteffekten und Beamer eignen sich für Hochzeiten, Seminare sowie private und geschäftliche Anlässe. Die Profiküche ist komplett eingerichtet, mit Kühlraum, Weinkeller und Vorratsraum. Bibliothek, Kinderbereich,...

  • Parking space
  • View
  • Wheelchair access
Rafael Rosa

Rafael Rosa

1 / 12
Rafael Rosa

Rafael Rosa

  • Parking space
  • Garage
  • View
CHF 640,000.–
Travers, 2105 Travers

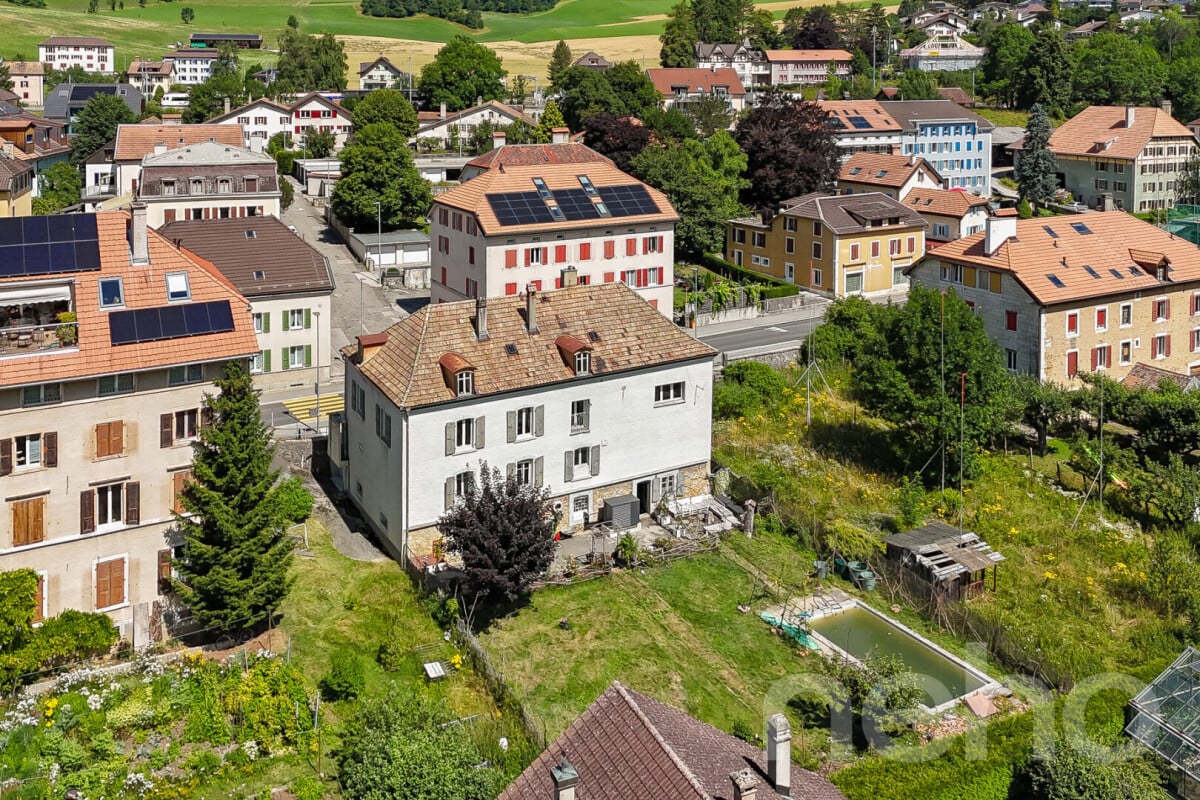
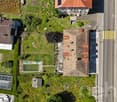
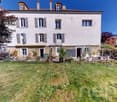
Immeuble unique à rénover - Propriété lumineuse aux volumes généreux

Laissez-vous séduire par cette demeure aux multiples atouts, idéalement située à proximité immédiate de toutes les commodités essentielles. Élevée sur trois niveaux plus sous-sol, elle propose une organisation de l'espace remarquable avec 430 m² habitables et 664 m² de surface utile, le tout sur une parcelle d'environ 800 m².Grâce à son exposition plein sud, chaque étage bénéficie d'une luminosité naturelle abondante, offrant une atmosphère chaleureuse et mettant en valeur la vue imprenable sur les montagnes environnantes.À l'extérieur, un jardin soigneusement aménagé et une piscine vous invitent à savourer les beaux jours dans un cadre paisible et intimiste, idéal pour la détente comme pour recevoir vos proches.Une opportunité rare alliant confort moderne, espace et situation privilégiée. Contactez-nous dès aujourd'hui pour organiser une visite et découvrir tout le charme de ce bien d'exception.Adresse exacte disponible après inscription sur neho.ch.VOUS SOUHAITEZ VISITER ? MERCI DE BIEN VOULOIR VOUS INSCRIRE D'ABORD : https://neho.ch/b/2105-26-1Let yourself be charmed by this property with its many advantages, ideally located close to all essential amenities. Built on three levels plus a basement, it offers a remarkable layout with 430 m² of living space and 664 m² of usable space, all on a plot of approximately 800 m².Thanks to its south-facing exposure, each floor enjoys abundant natural light, creating a warm atmosphere and highlighting the breathtaking view of the surrounding mountains.Outside, a carefully landscaped garden and swimming pool invite you to enjoy sunny days in a peaceful and intimate setting, ideal for relaxation or entertaining loved ones.A rare opportunity combining modern comfort, space, and a privileged location. Contact us today to arrange a visit and discover all the charm of this exceptional property.Translated with DeepL.com (free version)Exact address available upon registration on neho.ch.INTERESTED IN VISITING THE PROPERTY? PLEASE REGISTER FIRST : https://neho.ch/b/2105-26-1Entdecken Sie eine Immobilie mit vielen Potenzialen, die ideal in der Nähe aller wichtigen Annehmlichkeiten gelegen ist. Dieses Gebäude erstreckt sich über drei Ebenen (plus Keller) und bietet eine bemerkenswerte Raumoptimierung mit einer Nettowohnfläche von 430 m² und einer Nutzfläche von 664 m² auf einem Grundstück von ca. 800 m². Jede Ebene wird dank ihrer Südlage von natürlichem Licht durchflutet, das den freien Blick auf die umliegenden Berge hervorhebt.Im Außenbereich laden ein einladender Garten und ein Außenpool dazu ein, die schönen Tage in vollen Zügen zu genießen. Die sorgfältig gestaltete Landschaftsgestaltung bietet eine friedliche und private Umgebung, die sich perfekt zum Entspannen oder für den Empfang von Gästen eignet.Warten Sie nicht länger und entdecken Sie dieses einzigartige Anwesen, das modernen Komfort und nahe gelegene Dienstleistungen in einer außergewöhnlichen Umgebung vereint. Kontaktieren Sie uns noch heute, um einen Besichtigungstermin zu vereinbaren und lassen Sie sich vom Charme dieses außergewöhnlichen Ortes verzaubern.Genaue Adresse verfügbar nach Registrierung auf neho.ch.AN EINER BESICHTIGUNG INTERESSIERT? BITTE ANMELDEN: https://neho.ch/b/2105-26-1

  • Parking space
  • Garage
  • View
Neiva Martins Julien

Neiva Martins Julien

1 / 13
Neiva Martins Julien

Neiva Martins Julien

  • Parking space
  • Garage
CHF 2,890,000.–
1483 Les Montets

Residential building with café-restaurant in the heart of Broye

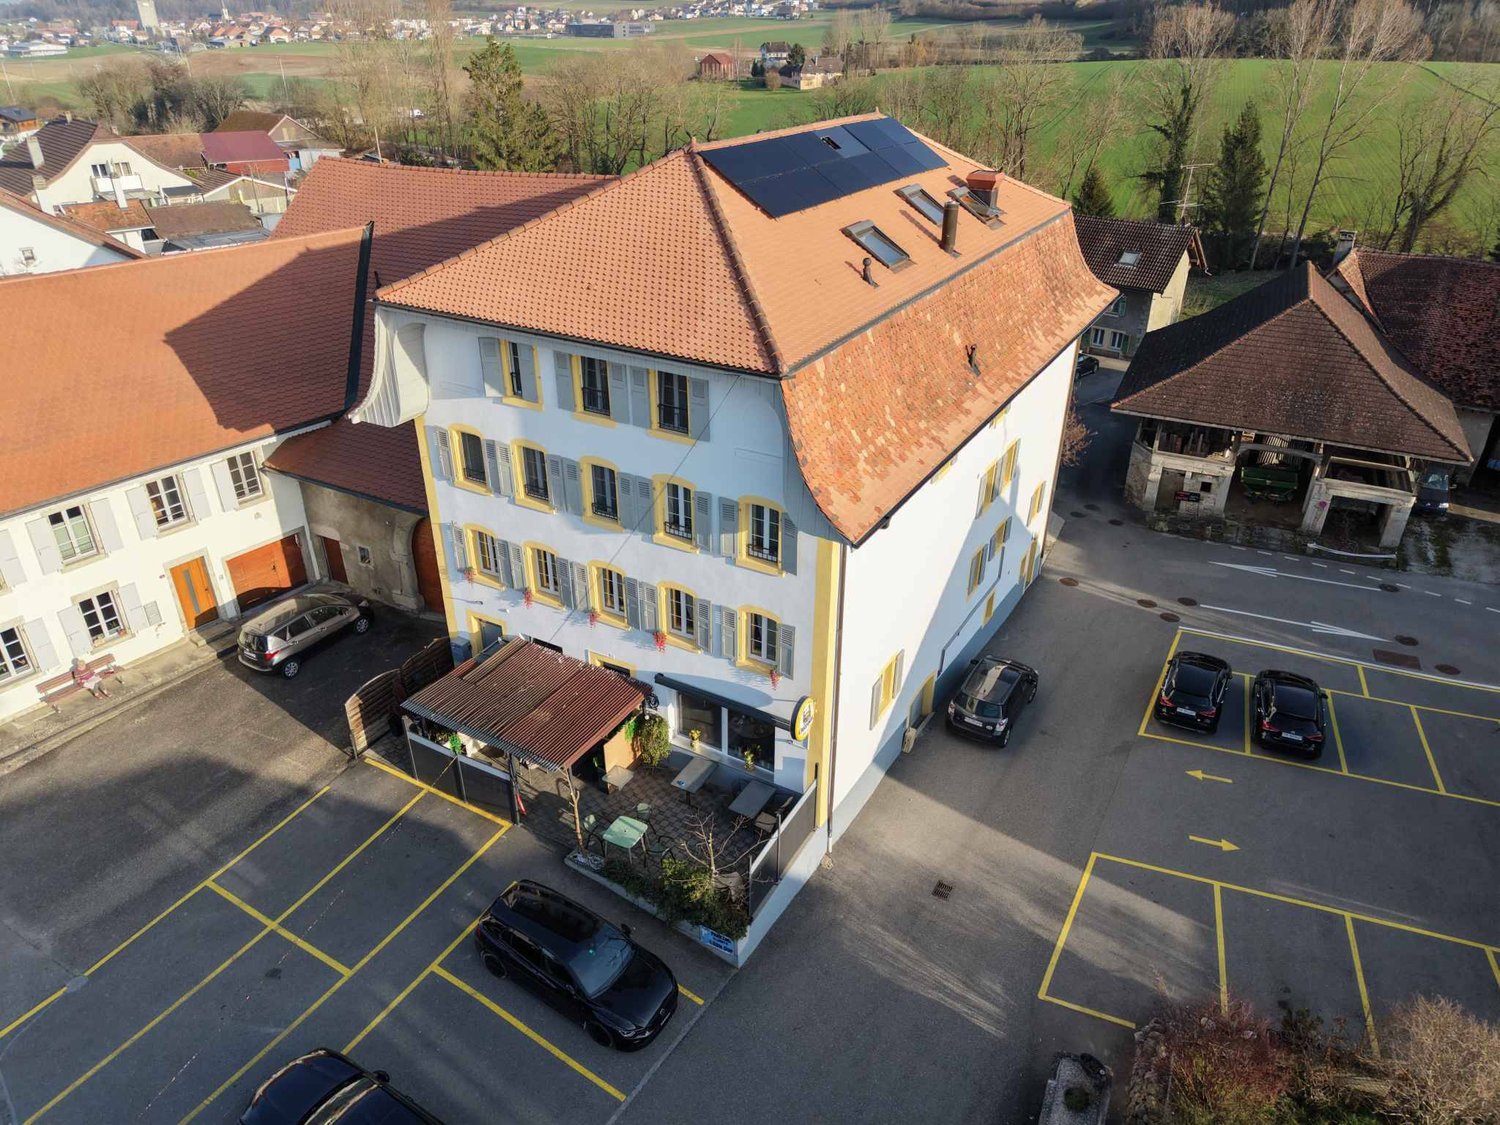
In the heart of the charming village of Les Montets, this fully renovated residential building stands out for its versatility and remarkable rental potential. Ideally located in the village center, it benefits from excellent visibility and privileged access to local amenities.Designed as a strategic real estate investment, this property harmoniously combines commercial spaces and residential units, offering optimal diversification of income.The building is organized around a renowned café-restaurant, recognized for its large capacity, sunny terrace, and numerous private parking spaces. This location continuously attracts a regular clientele, guaranteeing stable activity from the start. In addition, a versatile event space enriches the ensemble by offering a popular event space capable of meeting a varied regional demand and optimizing the site's overall rentability.The residential area has been designed to offer a good level of comfort. It comprises two magnificent attic apartments with 7.5 rooms in a duplex, characterized by large volumes and generous lighting in the living areas. A 2.5-room apartment completes the ensemble to meet the strong regional demand for rental apartments. Finally, a variety of individually rented rooms with communal areas provides great flexibility in management while allowing for the optimization of yield.The building generates a monthly net rental income of CHF 10,360, i.e., CHF 124,320 per year. Based on a purchase price of CHF 2,890,000, the gross yield amounts to approximately 4.3%.This yield level positions this building as a solid investment, offering an ideal balance between rental security and potential for appreciation.

  • Parking space
  • Garage
Amine CHERCHOURI

Amine CHERCHOURI

1 / 1
Amine CHERCHOURI

Amine CHERCHOURI

CHF 1,890,000.–
2000 Neuchâtel

Rental property (5.5% net) with land and barn

Located in the heart of Fontaines, in Val-de-Ruz, 10 minutes from Neuchâtel, this real estate complex represents a particularly interesting opportunity for an investor looking for a revenue-generating property that also offers real potential for valorization. Embedded in a peaceful residential environment, close to local amenities and well served by public transport, the complex benefits from a situation that allows quick access to Neuchâtel and the main towns in the region. The rental property currently comprises several rental units: - a 3-room apartment of approximately 70 m² - a 4-room apartment of approximately 97 m² - a 5-room apartment of approximately 130 m², with two bathrooms and a small terrace - approximately 50 m² of convertible attic space - a commercial space currently being used - a barn and garages that are rented out The complex currently generates a net rental income of approximately CHF 66,000.- per year, which corresponds to 5.5% net (excluding the barn and building land). An interesting development potential The property is also distinguished by the presence of a building plot, offering a future buyer different development perspectives or opportunities for valorization, subject to the applicable authorizations and regulations. The barn building represents a significant volume, with a cubic capacity of 2,828 m. This complex is therefore aimed at an investor wishing to immediately benefit from rental income, as well as a buyer looking for an asset with optimization potential in the medium or long term. According to the first analyses of the development potential, it would be possible to build 4 apartments on the building plot (4/5 rooms) + 4 apartments in the barn (4/5 rooms).

1 / 11
CHF 65,000.–
5 rooms
1566 St-Aubin FR

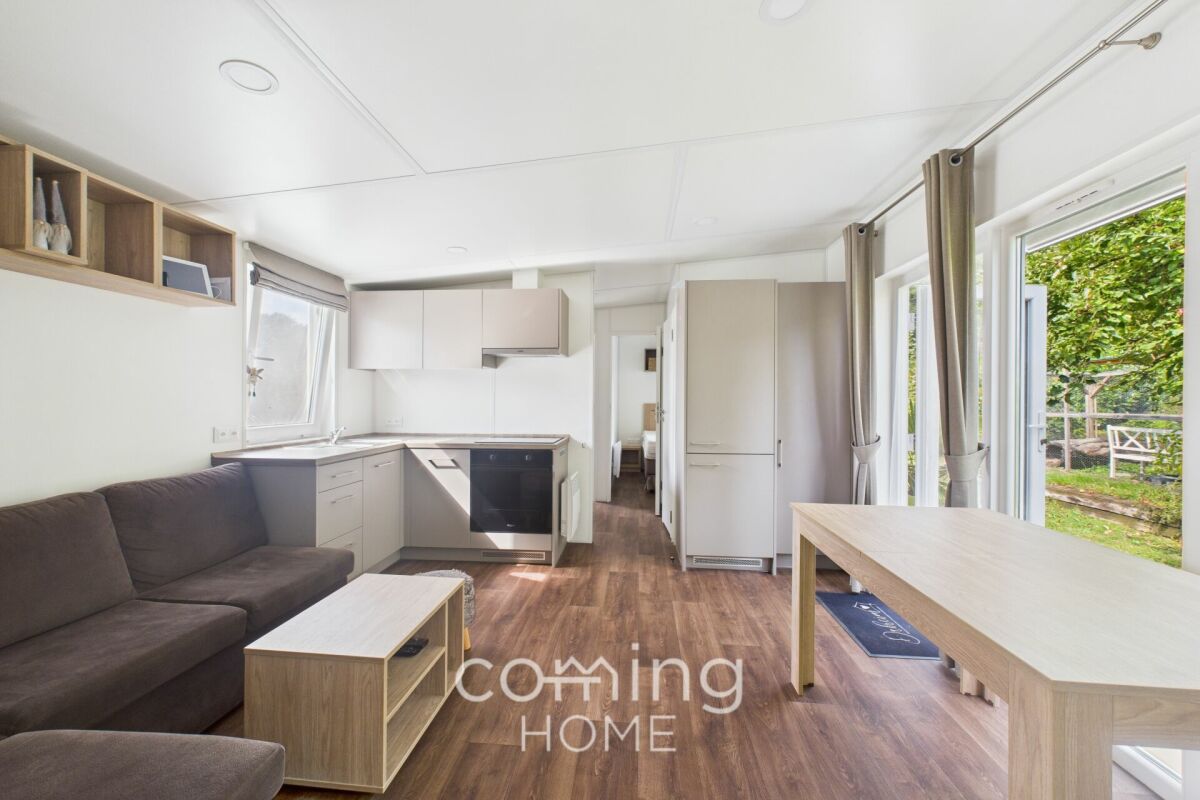
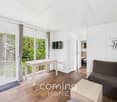
Your tiny home, your location - compact, thoughtfully furnished and available straight away

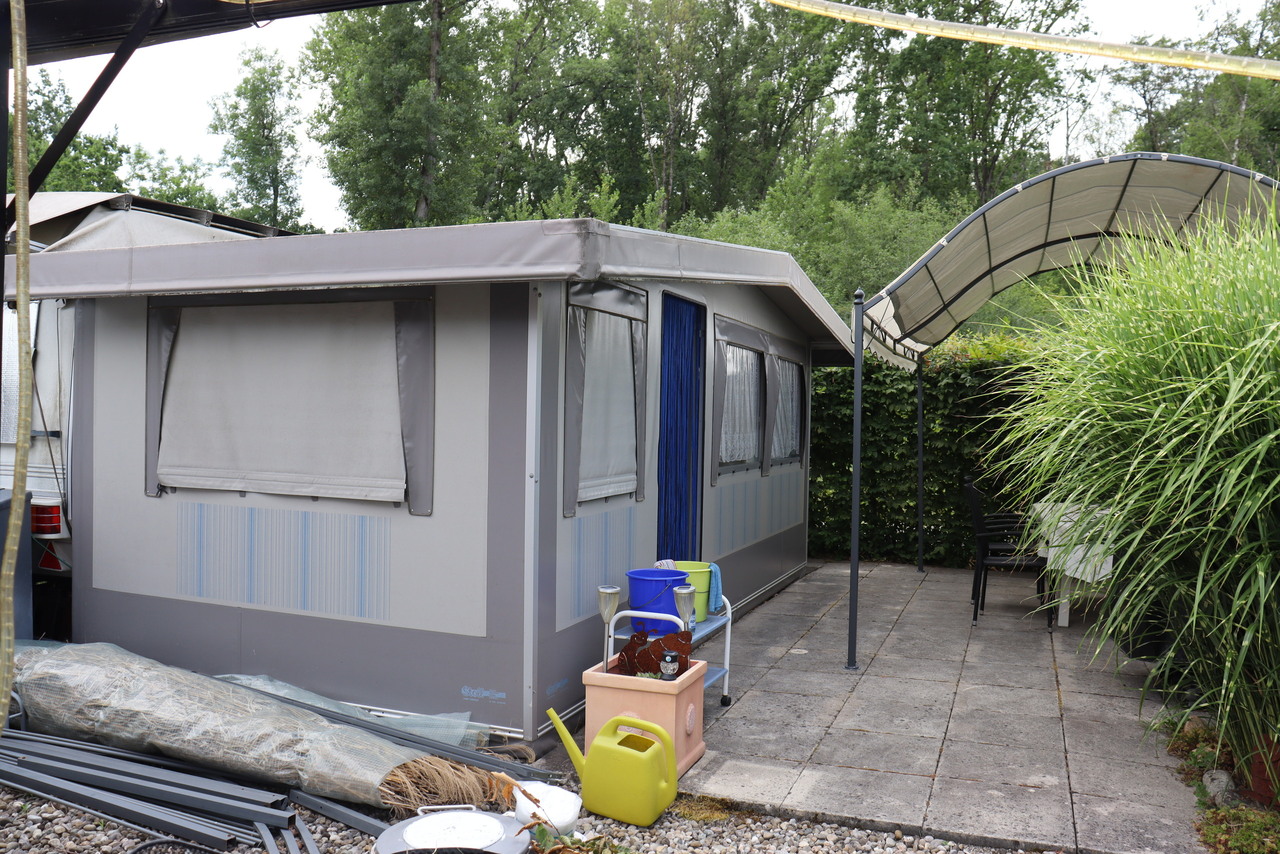
Modern 4.5-room tiny home - flexible and ready to move in This modern 4.5-room tiny home combines clever living comfort with contemporary amenities. Designed with great attention to detail and freshly painted in an elegant ?dove brown,? it offers an ideal home for anyone looking for a compact, practical, and cozy living space. Thanks to its complete interior furnishings, modern kitchen appliances, and thoughtful extras, the home is perfect for minimalists, couples, or small families.Living Highlights • Inviting Rooms: A well-thought-out floor plan for comfortable living in a small space. • Canopy & Stairs Included: Custom-built structures are an integral part of the package. • Flexible entry solution: Door with cat flap included; a standard door can also be used as an alternative. • Complete interior furnishings: All furniture is included in the purchase price?ready to move in immediately. • Modern kitchen: Equipped with an induction stove, oven, and dishwasher. • Fresh coat of paint: Painted in stylish ?Taubenbraun.? Location & TransportThe Tiny Home is currently located at 1566 St. Aubinand needs to be moved to a new location. Buyers have a choice: The house can either be picked up in person or, upon request, professionally delivered to the desired location. This gives you full flexibility?whether as a permanent residence on your own property or as a charming weekend and vacation retreat.Interested?Contact us for further details, exclusive photos, or to schedule a viewing.Discover more properties on our website: www.coming-home.ch

1 / 13
CHF 1,100,000.–
5 rooms
Chemin Sous-la-Gare 1, 1468 Cheyres

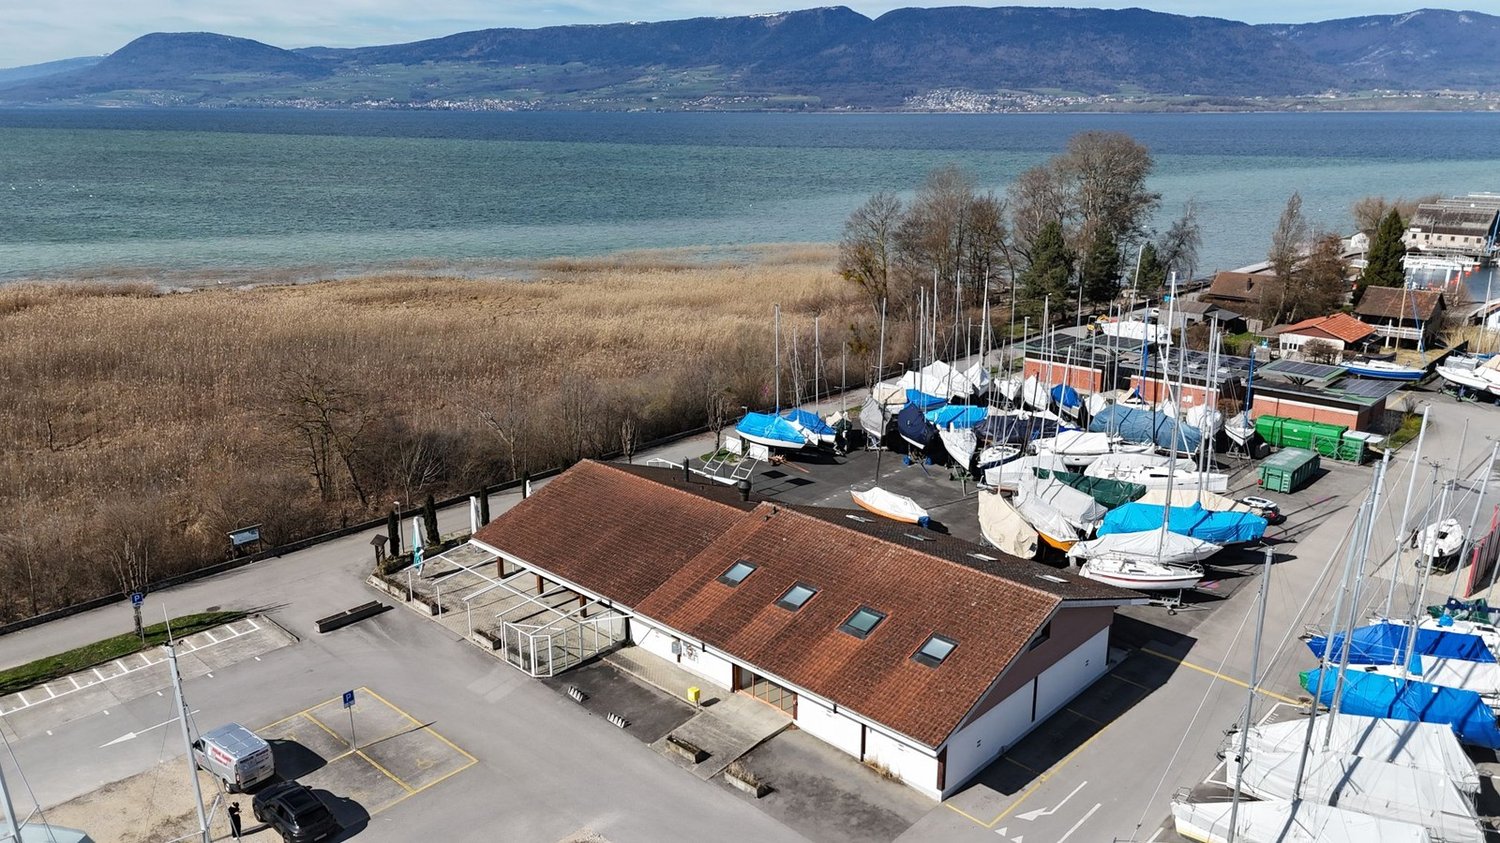
Rare opportunity: café-restaurant close to the lake in Cheyres

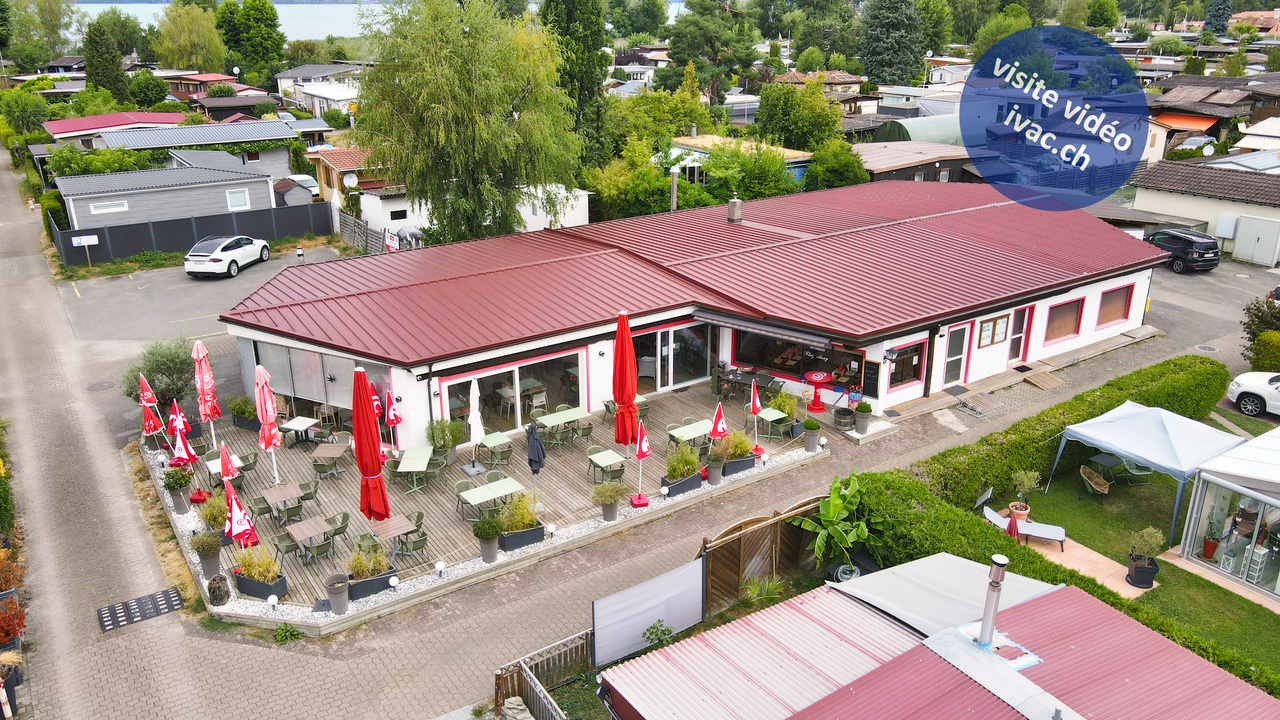
Rare opportunity in the heart of a vacation residence area, on the shores of Lake Neuchâtel:An exceptional public establishment located in the heart of a vacation residence area, near Lake Neuchâtel, in Cheyres. The restaurant "Chez Anny" offers a generous operating area divided between a large outdoor terrace and fully equipped interior spaces, for a total capacity of 100 seats in the dining room and 60 seats on the terrace. Total operating area: approx. 484 m² (384 m² interior + 100 m² terrace).Land and parking • Plot of 989 m² in total, including the building, terrace/garden, and parking • 8 customer parking spaces and 4 parking spaces reserved for staff, a rare and highly appreciated asset for this type of establishment in a tourist area Interior spaces • Dining room/café of 140 m² with bar, the heart of the establishment • Bar preparation of 10 m², adjacent • Dining room of 100 m², bright • Men's/women's toilets separate • Fully equipped professional kitchen of 22 m² • Dishwashing area of 10 m² • Preparation area of 21 m² • Staff changing room with shower, toilet, storage, and freezer, 26 m² • Storage of 30 m² • Independent storage room of 25 m² (can be attached to the dining room) Outdoor space • Outdoor terrace of 100 m², shaded and equipped • Outdoor storage for bottles with refrigerator, practical for service during peak season The entire operating equipment is included: complete professional kitchen, refrigerator, interior and exterior furniture, bar and service equipment - a key working tool, ready to use immediately.The restaurant benefits from a rare location, in the heart of a vacation residence area, on the shores of Lake Neuchâtel, and just a few steps from Cheyres beach and its port, in a residential and tourist area popular in the Broye region of Fribourg. This location is a significant competitive advantage: the establishment benefits from a captive and recurrent customer base throughout the season, carried by the vacationers in the area, without having to generate its own traffic. The proximity to the beach and port reinforces the tourist appeal of the area and supports a regular frequency, carried by leisure activities, pedestrian routes, and leisure activities in the lakeside communities. The establishment thus attracts a double customer base: vacationers and residents in the area during the summer months and a customer base of regulars throughout the year.The current configuration with its large capacity for indoor and outdoor areas, complete professional kitchen, generous storage spaces, and parking on the premises allows for versatile use (restaurant, café, events, ice cream/refreshment stand on the terrace) and offers a successor a great deal of flexibility to develop their own concept on an already functional and well-equipped operating basis.Video visit available on www.ivac.ch.
Travel time
-
1 / 10
CHF 700,000.–
Neuchâtel, 2000 Neuchâtel

Mixed-use building in the east of the city

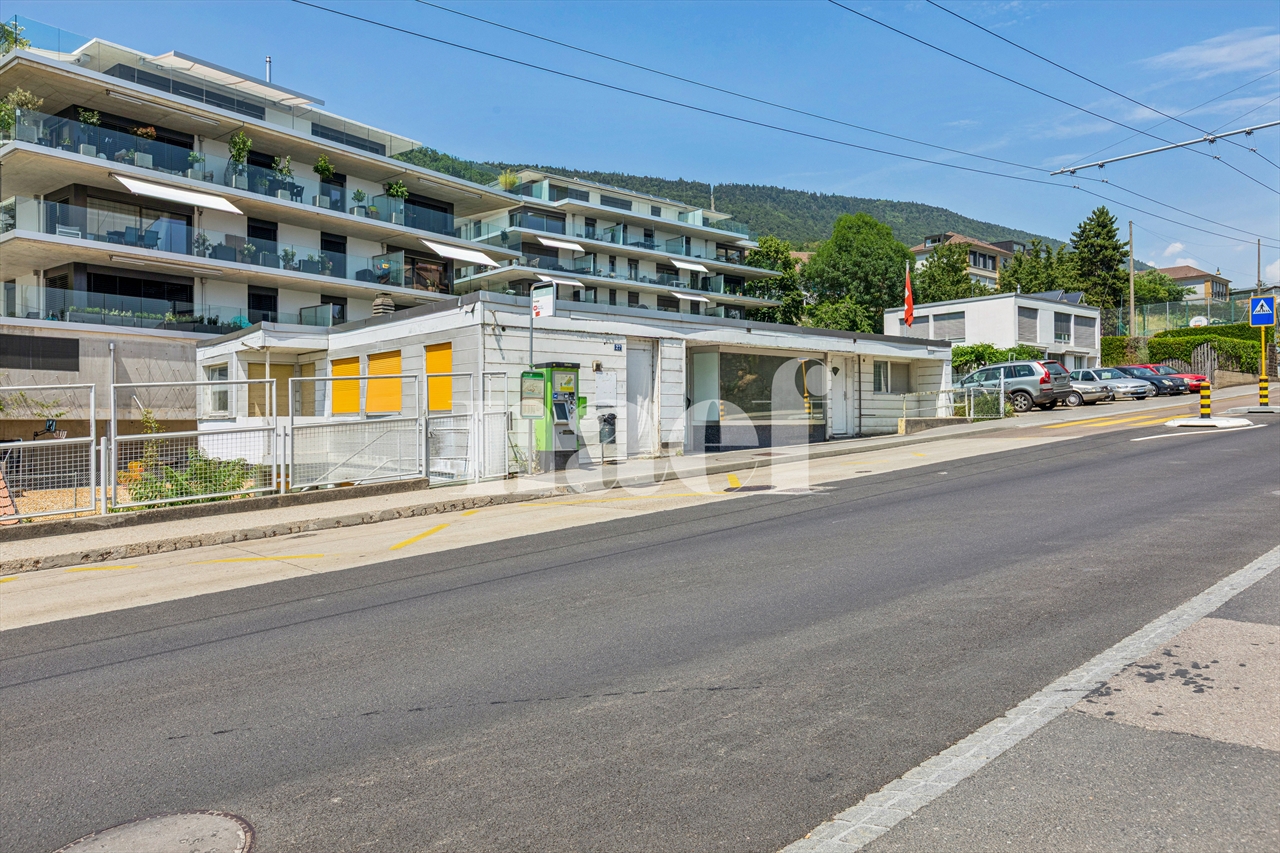
Located in the east of the city, in the La Coudre neighborhood, this rental building represents an interesting opportunity for an investor looking for a renovation and revaluation project. Its location, close to amenities, public transportation, and main communication axes, makes it an ideal address for a long-term real estate project. Its situation, in a mixed zone, would allow, if necessary, to redistribute the surfaces to maximize its return, notably with a proportion of commercial premises with a street front on the upper floor, and small housing units on the lower floor.In its current state, the suggested distribution is already partially effective. The building indeed consists of 6 distinct units, namely: a commercial space and a 3.5-room apartment on the upper floor, 2 studios and 2 small rooms with shared toilets on the lower floor. 7 outdoor parking spaces complete the set and are a valuable asset for future occupants.It is worth noting that the building requires a complete renovation. Work will notably have to be carried out on the roof, as well as a general overhaul of the facilities and housing. Although the heat generator is functional, it will need to be replaced. A connection to district heating seems possible, given Viteos' development plan, with a timeframe between 2026-2030 for the object in question.This property is therefore primarily aimed at an investor wishing to undertake a rehabilitation project. The current configuration of the building indeed allows us to glimpse an interesting development potential, all the more so in the city of Neuchâtel.
Suggested properties for you based on search results