4 results - Apartment to buy in Chermignon-d'en-Bas

1 / 2
  • View
  • Elevator
  • Wheelchair access
CHF 799,200.–
4.5 rooms144m² living space
3971 Chermignon-d'en-Bas

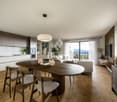
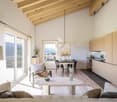
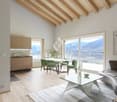
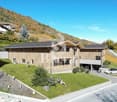
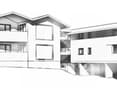
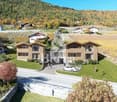
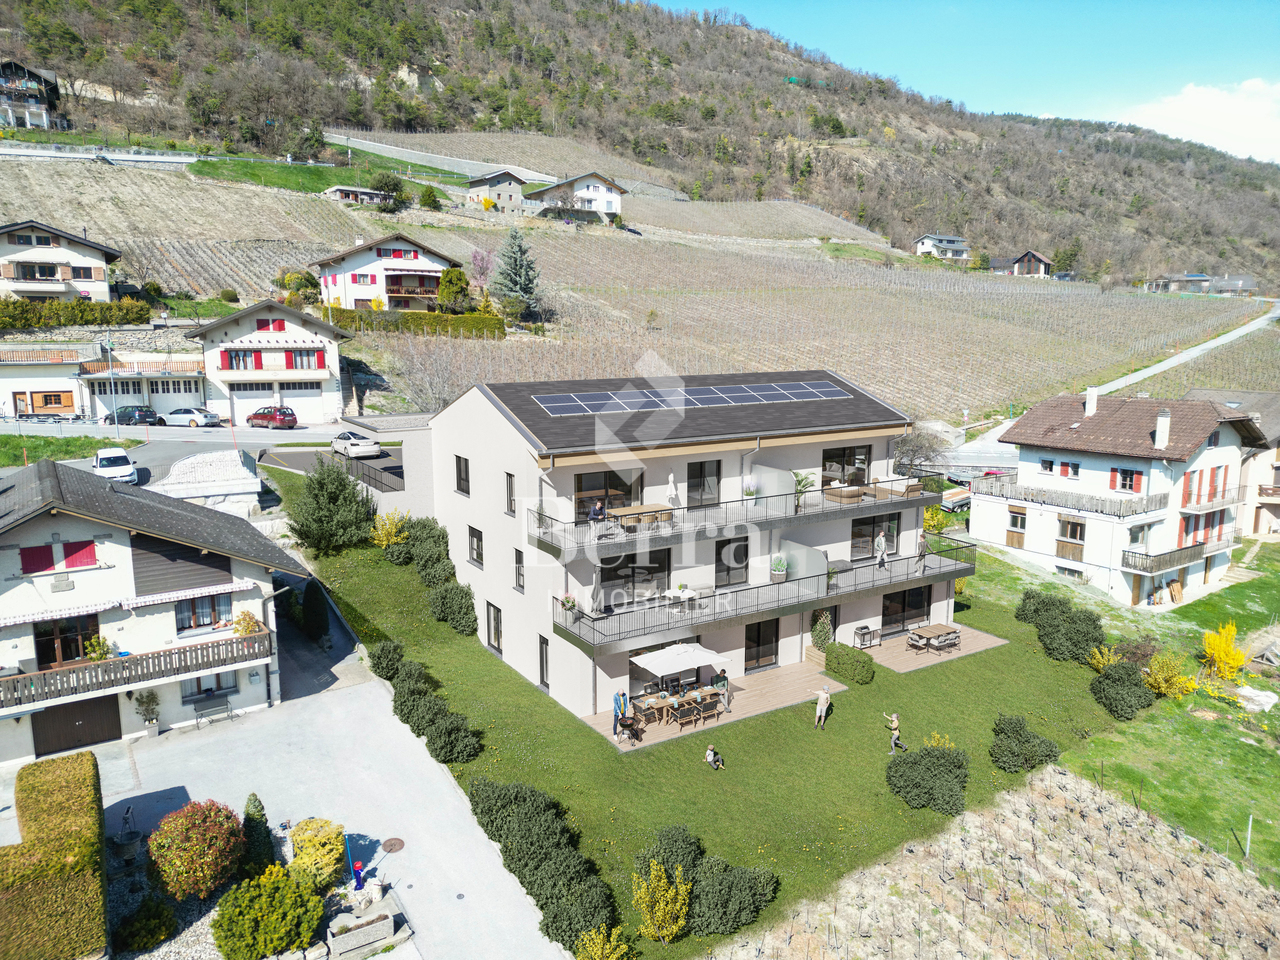
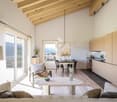
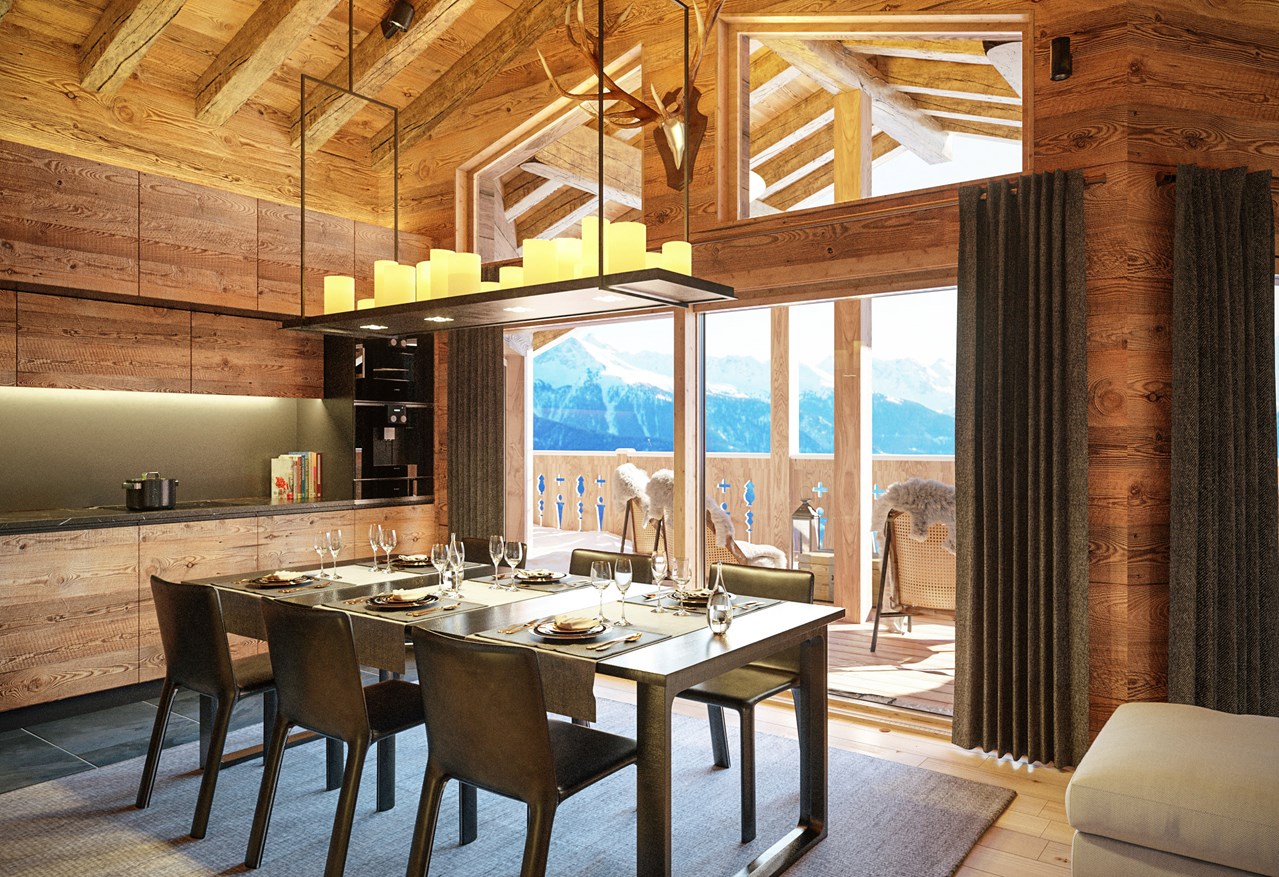
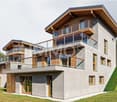
Last chance? Elegant 4.5-room apartment with terrace and private garden, 10 minutes from Crans-Montana

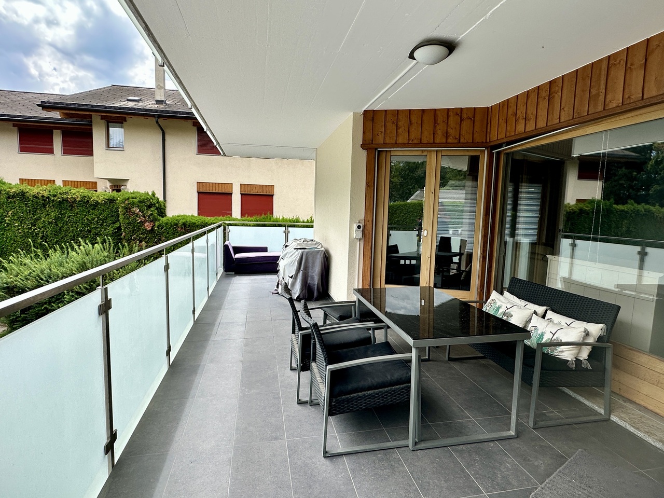
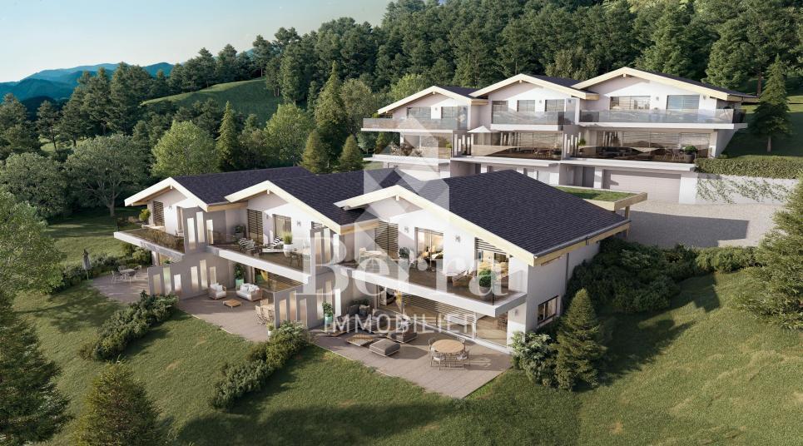
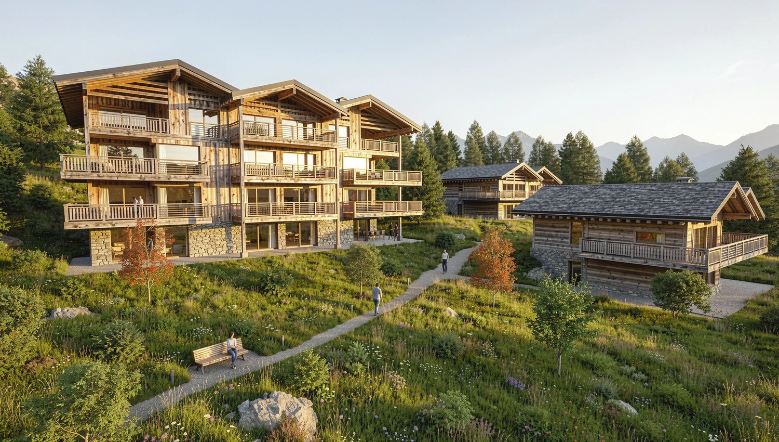
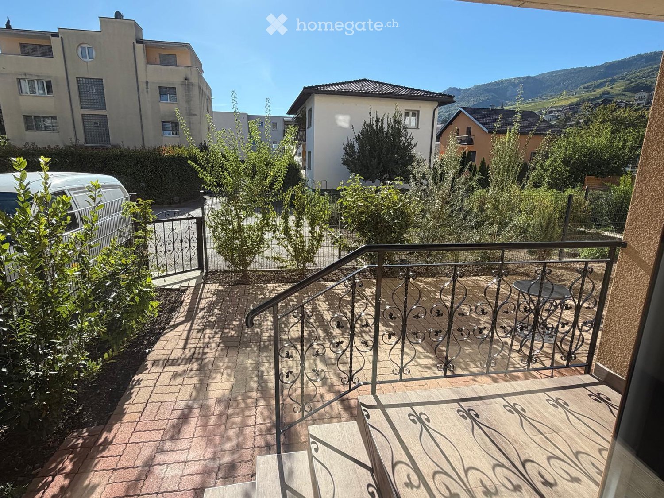
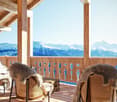
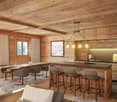
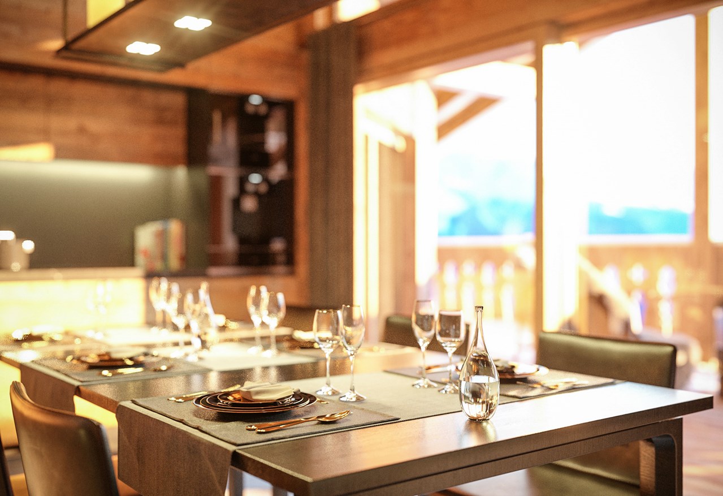
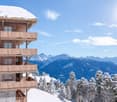
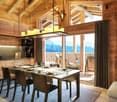
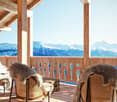
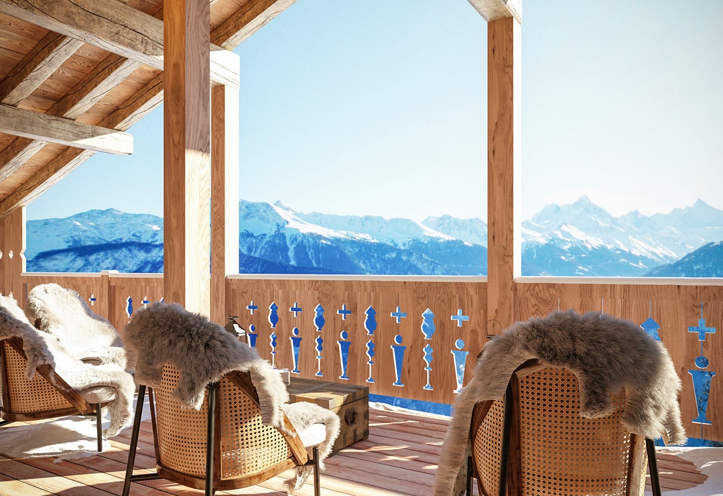
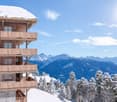
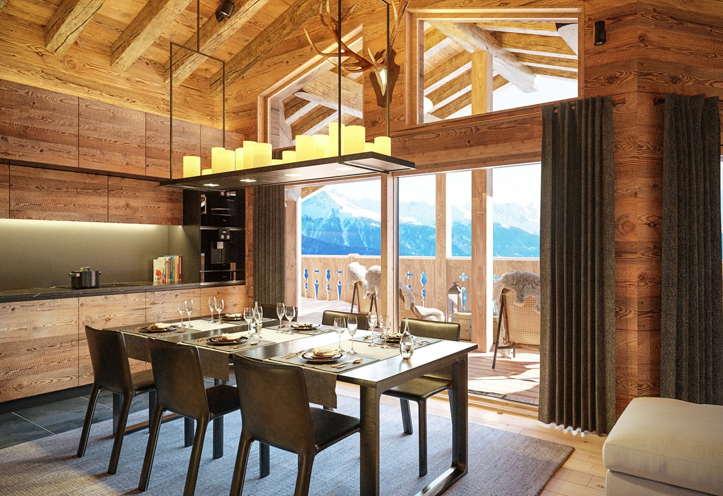
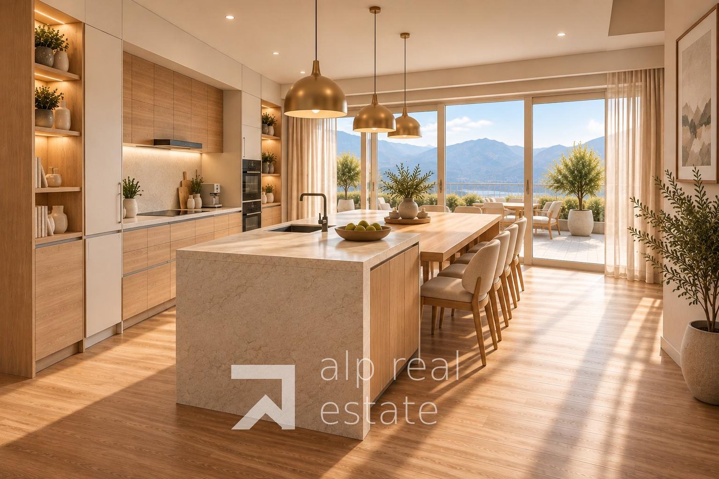
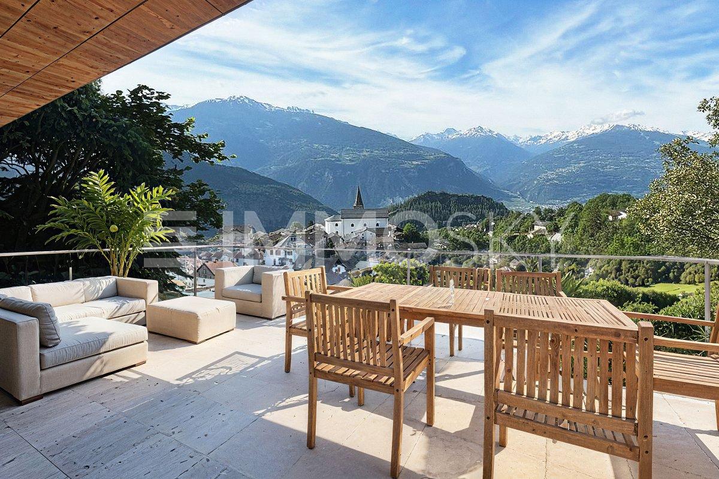
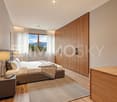
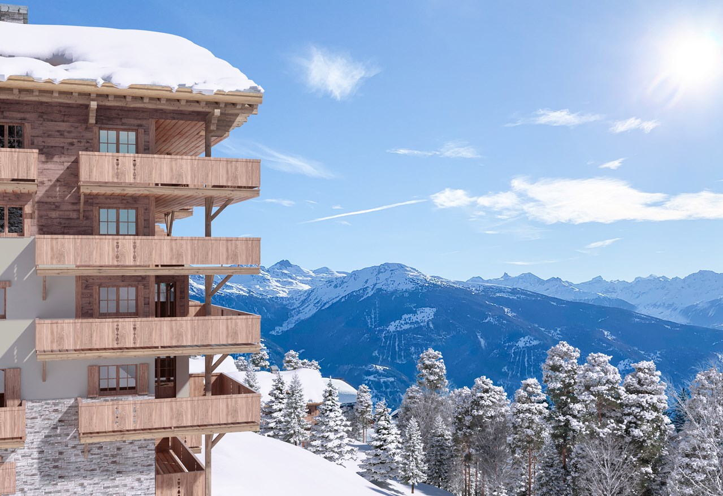
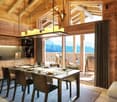
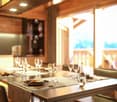
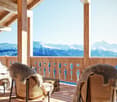
In the heart of the charming village of Chermignon-d'en-Bas, the Les Balcons de Tsampéhro residence offers its last opportunity on the ground floor: a 4.5-room apartment combining elegance, comfort, and quality of life, just 10 minutes from Crans-Montana. Designed to meet the expectations of a demanding clientele, this property seduces with its generous volumes and exceptional brightness. The living space, consisting of a large living room with an open kitchen of approximately 50 m², opens widely onto a beautiful 58 m² terrace extended by a private garden, offering a panoramic view of the Alps and optimal sunshine. The sleeping area includes: A sumptuous parental suite of 22 m² with its own 5 m² private bathroom. Two 12 m² rooms, ideal for children, guests, or an office. An additional bathroom and functional storage spaces (according to plans). The advantages of the property Last available apartment in the residence. Privileged location in a calm and green residential environment. 58 m² terrace with private garden. Unobstructed view of the mountains and excellent sunshine. Large living room with open kitchen of approximately 50 m². High-quality finishes with the possibility of personalization according to the progress of the work. In the immediate vicinity of schools, shops, transportation, and all amenities. Crans-Montana ski area, golf, and activities accessible in less than 10 minutes. Parking Covered parking space: CHF 30'000.- (in addition) Outdoor parking space: CHF 10'000.- (in addition) Les Balcons de Tsampéhro offer a rare living environment, where contemporary comfort harmonizes with the surrounding nature. An ideal address for a main residence as well as for a pied-à-terre in the heart of Valais. Contact us today to receive the complete dossier or organize a visit.
  • View
  • Elevator
  • Wheelchair access
1 / 9
CHF 650,000.–
4.5 rooms115m² living space
3971 Chermignon-d'en-Bas

Attic (complete floor) - 4.5 rooms - Chermignon-d'en-Bas - EXCLUSIVITY

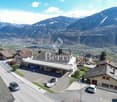
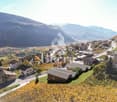
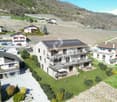
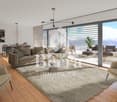
Exclusivity Primary or secondary residence Attic occupying the entire upper surface of the building 5 minutes from Crans-Montana and 12 minutes from Sierre Peaceful environment (20/h zone), magnificent panorama and perfect sunlight Two outdoor parking spaces, one of which is covered Attic located in Chermignon, in the heart of Valais, on the south side of the Bernese Alps, 5 minutes from the Crans-Montana station and 12 minutes from the town of Sierre. In the center of the village, in a peaceful environment, this property offers a magnificent and unobstructed panorama. The sunlight is perfect all year round. Near the building are: Public school of Martelles, UAPE Small grocery store in the gas station SMC public transport stop (Sierre - Crans-Montana line) With its beautiful and bright rooms, this property occupies the entire upper surface of the building. The daytime area (kitchen and living room) opens onto a beautiful balcony-terrace with south exposure. The master bedroom has a private bathroom. The entire apartment has a beautiful ceiling height. Carefully maintained, it is sold in good condition. It is also ideal for a family. Distribution of the propertyEntrance hall / central corridor Open kitchen with granite countertop, access to balcony Dining area with access to balcony Living room with access to balcony Master bedroom with private bathroom / shower / window (private) Two bedrooms, one with access to balcony Bathroom / shower / window Beautiful balcony-terrace with awning, lighting and ceramic tile flooring (22 m2, south) AmenitiesIntegrated washing machine and dryer in the apartment's closet Large cellar with electrical outlet and window Terrace and lawn (PPE) Two outdoor parking spaces, one of which is covered ParticularitiesLarge windows and beautiful ceiling height Ceramic tile flooring Floor heating, PAC distribution Monthly PPE fees: CHF 207.- Availability: to be agreed Remarks Complete PDF document and location plan on request Visit only in the presence and with the prior agreement of Swiss-Immobilier.ch No document may be transmitted to third parties without authorization www.swiss-immobilier.ch - Ref. 10264496 Copyright 2026. All rights reserved.

More objects in your automatically expanded search area
20 results - Radius: + 10km
New building
1 / 13
  • Garage
CHF 488,000.– Premium
2.5 rooms83m² living space
1950 Sion

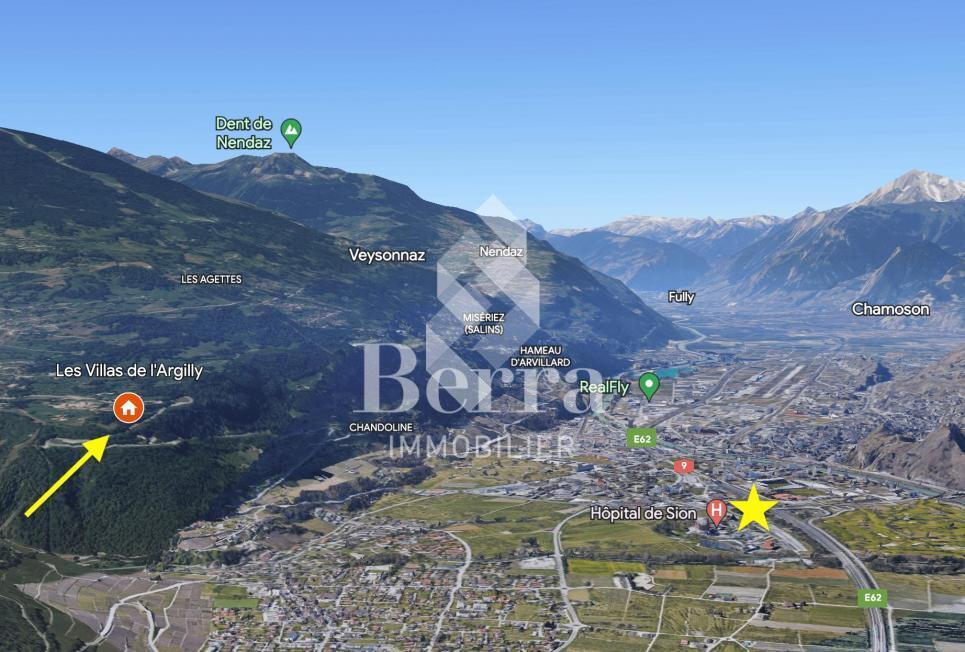
Greenparc phase II: Eco-district in Sion

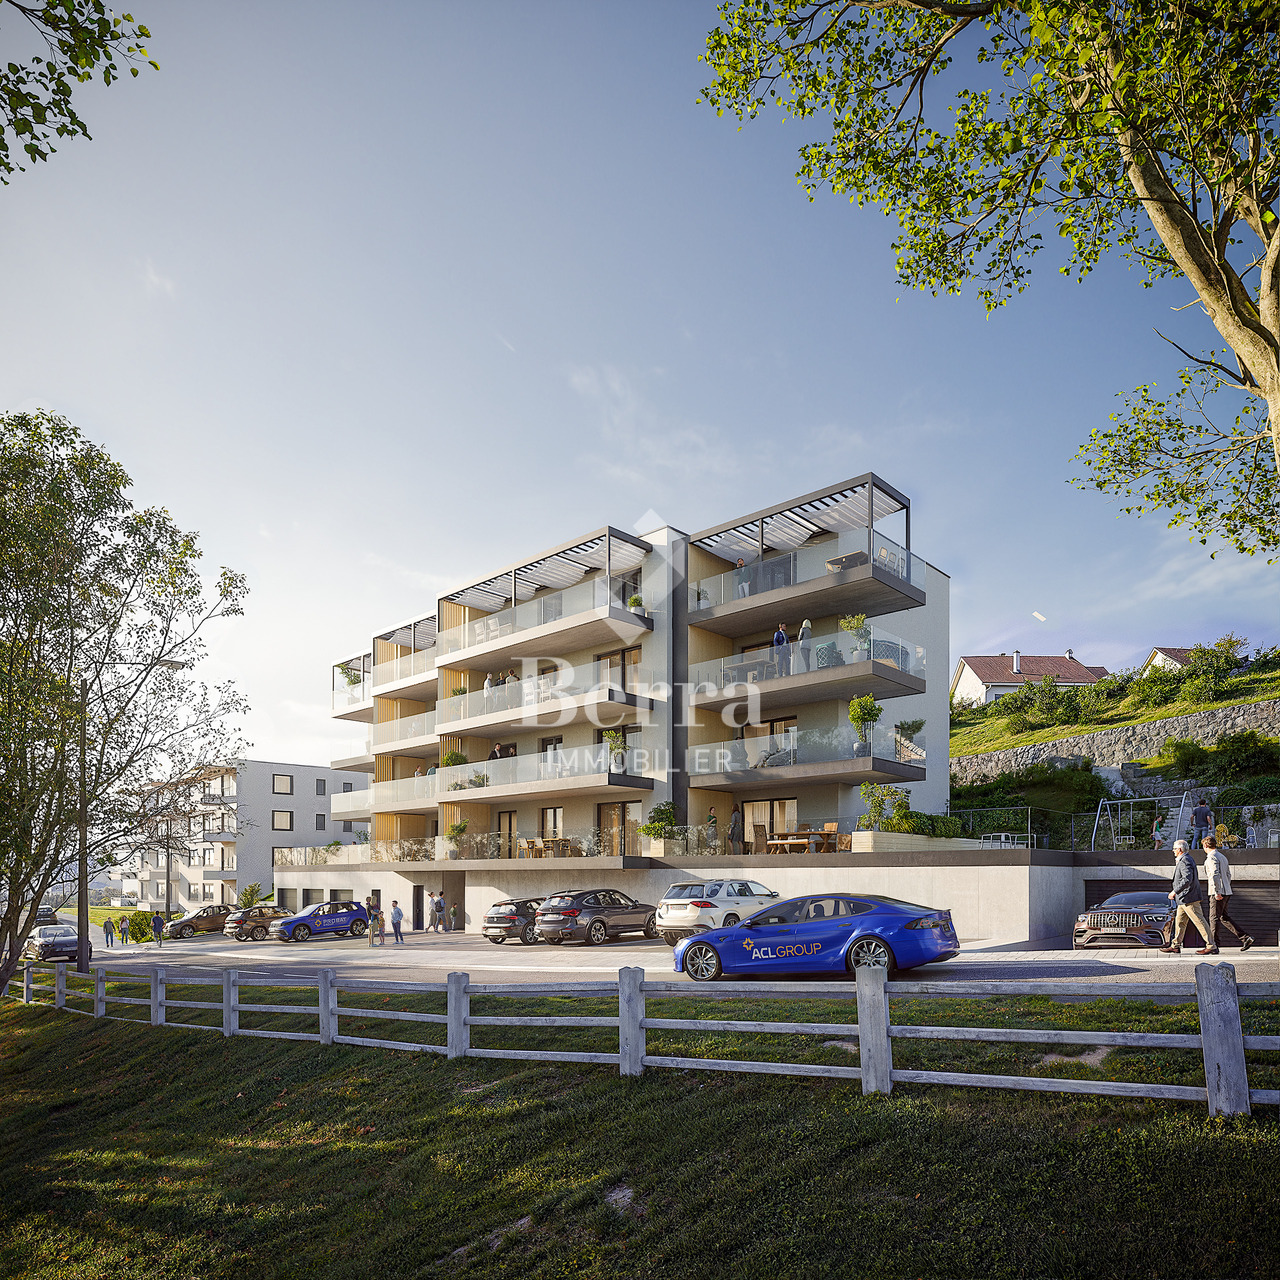
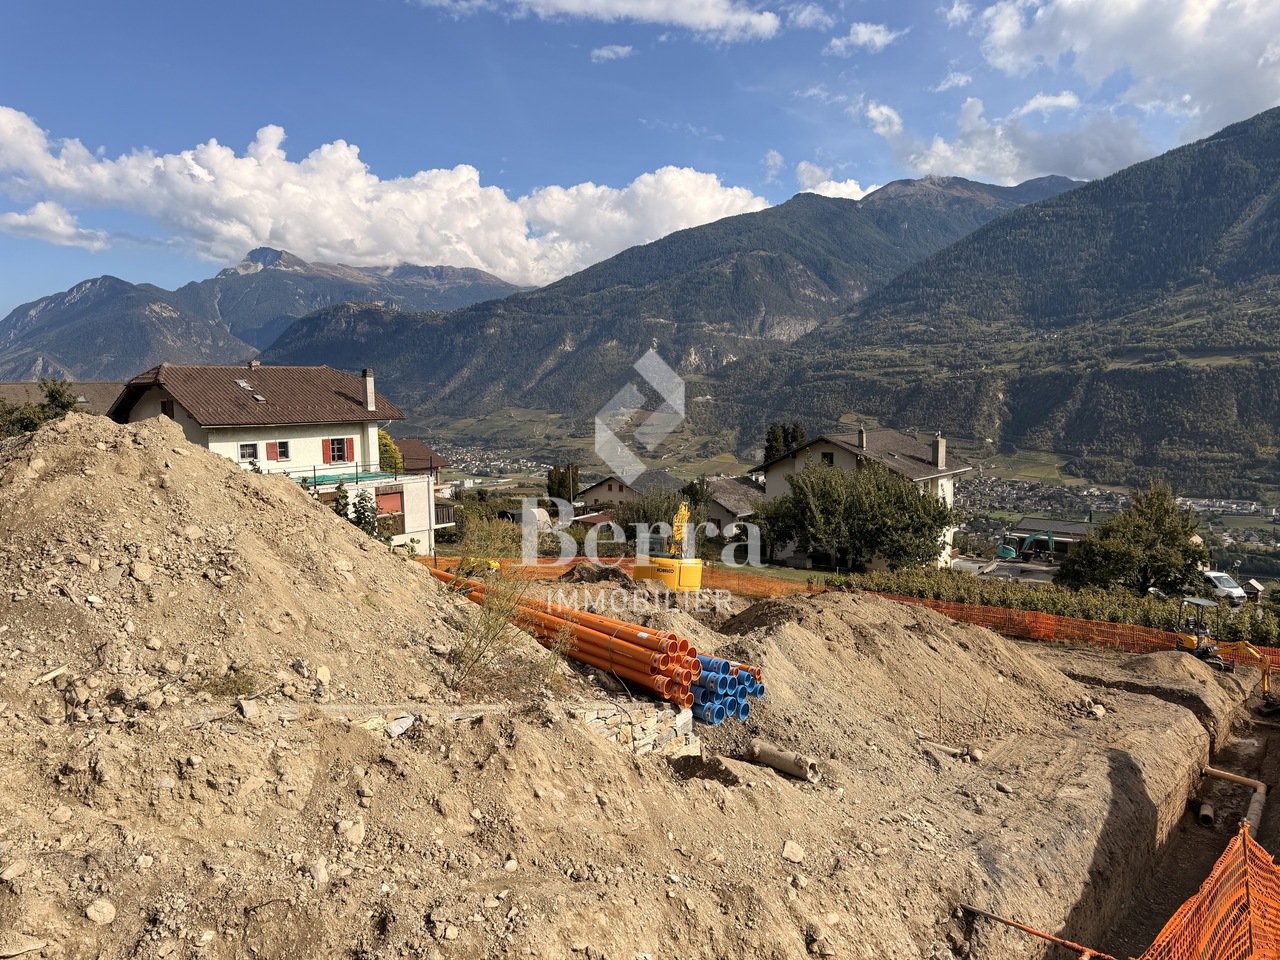
Construction completed for Phase I - visitable apartments!Don't miss the last available units for Phase I.Phase II (buildings C-D-I-J): expected delivery summer 2026Scaffolding removal - finally discover the full potential of the district!Choose your future home now, the possibilities for modifications, the best orientations and positions are still available, for the time being!Available typologies: 1.5 rooms / 2.5 rooms / 3.5 rooms / 4.5 roomsComplete interactive list of units on www.berra-immobilier.chGENERAL CHARACTERISTICS:- genuine eco-district on the outskirts of Sion with large, landscaped green spaces, an island of freshness, 2 steps from all amenities- special areas are planned: relaxation (spa, massage room, sauna), sports (fitness room with changing rooms and showers), meeting room, game room. Outside: playground, petanque court, walking areas- vegetable gardens are also available for green thumbs- commercial spaces are offered- the buildings are ideally distributed and leave space to breathe, no feeling of large, suffocating PPE!- to provide maximum intimacy and calm to the inhabitants, the back of buildings A and B will act as a noise and visual shield. They will totally isolate our beautiful development, as well as a green, tree-lined hill in their extension- a giant parking lot is planned in the basement to give no nuisance to future owners, only a few visitor spaces remain nearby, priority is given to well-being, soft mobility and greenery- practical moloks are planned at the entrance of the development- package boxesENERGY CHARACTERISTICS:- a watchword: efficiency!- photovoltaic panels on all roofs of the 8 buildings- district heating, low-temperature floor heating- double-flow ventilation with filtration and heat recovery- pre-installation for connection of charging stations for electric vehiclesDETAILED CHARACTERISTICS- to be discovered through the information package on requestDistribution of spaces, complete list of available units and plans through the information package on request. For more information, we are at your disposal.*** ALL OUR PROPERTIES FOR SALE ON WWW.BERRA-IMMOBILIER.CH ***

  • Garage
  • Small room, wooden floors, white walls, bed, small kitchen, tv on wall, table and chair
  • A room with twin beds, an orange couch, nightstand, and built-in cabinets.
  • compact kitchen, electric stove, built-in dishwasher, refrigerator, coffee machine, hanging towel, white cabinets, gray countertops
  • small bathroom with blue glass door, white sink, mirror, white walls, grey vanity, glass windows, radiator
  • Modern kitchen with an electric griller on a white table with a scenic view outside
  • Room: 2 beds, window, bed sheet, pillows, nightstand, shelf, radiator, chair
  • Bathroom with white walls, tiled floors, glass shower, white toilet, white radiator, and gray tiles
  • bathroom shower area, stainless steel fixtures, tiled walls
  • twin bed, sofa bed, blue and white checkered bedding, two nightstands with lamps, white shelves
  • table with a bowl of fruits and kitchen utensils, skis on top, white cabinet under the table, white chairs, wooden floor
  • a room with a table, black bowl with fruits, cheese fondue bowl on stand
  • Open dishwasher, silver oven, black countertop, stainless steel sink, modern appliances, white cabinets, dark backsplash
  • A multistory building with a raised ground floor, multiple windows, and a car parked in front.
  • Wire enclosed storage units for skis and snowboards, multiple compartments, storage boxes, bags
1 / 14
A room with twin beds, an orange couch, nightstand, and built-in cabinets.
compact kitchen, electric stove, built-in dishwasher, refrigerator, coffee machine, hanging towel, white cabinets, gray countertops
small bathroom with blue glass door, white sink, mirror, white walls, grey vanity, glass windows, radiator
CHF 252,000.– Premium
1.5 rooms20m² living space
Route de Vermala 16, 3963 Crans-Montana

Top investment property 200m from the ski lifts 7min Montana center

Charming studio 1.5 rooms completely renovated in 2021 for sale in the Vermala district in the Forêt C residence.
The apartment is about 20m2 and is located on the 4th floor with an elevator. The composition is as follows: • Entrance to the living/bedroom with kitchenette. Large window overlooking the building's courtyard and a beautiful view of the forest. • Fully equipped kitchen (worktop, hob, oven, microwave, dishwasher, stainless steel sink, cupboards,...) • Small dining area • Bedroom with large double bed, wardrobes and large windows overlooking the building's courtyard. • Bathroom with Italian shower, sink, toilet • Ski storage directly at the exit of the residence with assigned locker. • Cellar • Furniture is included in the price (all from 2021) The neighborhood is quiet and the studio is 200m from the ski lifts and the center of Montana is 7 minutes on foot via the escalators.
The slope ends right in front of the residence, allowing ski-in-ski-out. You cross and you're home. Fund for the renovation of the residence in good condition
Annual costs around 2000 CHF Currently, the property is an investment property and is rented for short-term stays (vacationers). Annual income of around CHF 16'000. The mortgage can be transferred.Situation • Apartment 131 is located in a well-maintained residence called Forêt C. • 5 minutes, 200 m on foot from the Arnouva ski lifts • A small ski path directly connects the last slope and the residence (opposite) • The covered parking lot of Signal (currently under construction) is located right next to the start of the gondolas • The escalators near the ski lifts take you to the center of Montana in less than 2 minutes. • In the center of Montana you will find: shops, supermarkets, pharmacies, restaurants, bars, ski rental, casino, lake, ice rink, etc. • A bus stop is located right in front of the residence

Travel time
-
1 / 10
CHF 875,000.– Premium
4.5 rooms159m² living space
Av. de France 15, 3960 Sierre

Large new duplex of over 150 m2

Large duplex with 4.5 rooms and over 150 m² in the center of SierreNew construction, ideally located in the heart of Sierre, in immediate proximity to all amenities.The apartment is located on the ground floor and benefits from a particularly quiet environment. Its position below the road allows it to enjoy the advantages of the city center while being protected from traffic noise.We offer a new apartment of over 150 m² on two levels connected by an internal staircase. Each level also has an independent access from the hallway, offering great flexibility in use.This property is also perfectly suited for the exercise of a liberal profession.In the REVALIS residence, discover this spacious duplex with 4.5 rooms (ref. 985), designed to offer comfort, functionality, and quality of life.The living areas open onto a pleasant south-facing terrace of approximately 15 m² and a balcony of 10 m².The advantages of the property:o Everything within reach: schools, kindergartens, shops, and services are accessible on foot, the CFF station is 7 minutes away, and the highway is 3 minutes away.o Ideal for families: practical environment with quick access to schools.o New construction comfort: no renovation work required, manufacturer's guarantees, and excellent energy efficiency thanks to triple glazing, remote heating, and solar panels.o Generous outdoor areas: private terrace and balcony, allowing you to enjoy the outdoors on both levels.o Strategic location: close to the main economic centers in Valais (Sion, Visp, Lonza), only 15 minutes from Crans-Montana.o Underground parking: 2 indoor parking spaces available (CHF 40,000.- per space extra).DistributionGround floor • Large living area of approximately 40 m² • Fully equipped kitchen with central island • Direct access from the hallway Upper floor • Entrance hall with storage • Laundry room • Guest toilet • Shower/WC • Large parental bedroom with private bathroom/WC • Two bedrooms • Large landing Both levels are directly accessible from the hallway, giving the apartment remarkable flexibility in layout. A later conversion into two separate units could be considered, subject to the required administrative and technical approvals.Price: CHF 875,000.- + parking spacesExpected completion: February 2027Find the plans, virtual tour, and all remaining units on www.revalis.ch

New building
1 / 12
CHF 439,800.– Premium
2.5 rooms90m² living space
3960 Sierre

Apartment 2.5 rooms in new promotion opposite the Golf of Sierre

Discover Le Grand Golf, a new, earthquake-resistant residence of exceptional quality, ideally located opposite the prestigious Golf of Sierre, just a few steps from Lake Corne, the village center, the indoor pool, and the sports college. This exclusive project includes 30 modern and comfortable apartments, designed to offer optimal quality of life in a peaceful and green environment.The apartments consist of:- Entrance with large built-in closets- Living room with equipped kitchen and outdoor access- Large bedroom with outdoor access- Shower with washing columnA durable comfort and respectful of the environment:- 100% ecological heating thanks to a heat pump and photovoltaic cells (30-year guarantee)- Floor heating with inverted flow for summer- Earthquake-resistant construction ensuring safety and tranquility- Accessibility for people with reduced mobility- High-end equipment in kitchens and bathroomsEach apartment can be complemented by:- Covered parking + locked storage & electricity CHF 40'000.-- Outdoor parking, uncovered CHF 10'000.-- Electric charging points available on requestThe residence has 15 visitor parking spaces, a play/meeting area, and a covered bicycle shed.The apartments will be delivered "key in hand" within 18 months from the start of construction work. Sale in PPE with administrator, concierge, and renovation fund.Building permit has been granted and construction is scheduled to start in Q1 2026.Apartments 2.5 rooms from CHF 439'800.-East or West orientation- Apartment 0-3Ground floor - East orientation75m2 + balcony 52.5m2 + garden 119.5m2CHF 564'400.-- Apartment 1-11st floor - West orientation68.5m2 + balcony 42.5m2CHF 439'800.-- Apartment 1-41st floor - West orientation68.5m2 + balcony 42.5m2CHF 439'800.-- Apartment 1-51st floor - East orientation68.5m2 + balcony 42.5m2CHF 439'800.-- Apartment 2-32nd floor - West orientation68.5m2 + balcony 42.5m2CHF 457'300.-- Apartment 3-33rd floor - West orientation68.5m2 + balcony 42.5m2CHF 475'700.-- Apartment 3-43rd floor - East orientation68.5m2 + balcony 42.5m2CHF 475'700.-- Apartment 4-34th floor - West orientation68.5m2 + balcony 42.5m2CHF 493'300.-- Apartment 4-44th floor - East orientation68.5m2 + balcony 42.5m2CHF 493'300.-Gross rental yield in case of annual rental: 4 to 5% per yearAvailability on requestBuilding permit has been grantedDelivery in spring 2027

New building
1 / 10
CHF 633,300.– Premium
3.5 rooms129m² living space
3960 Sierre

3.5-room apartment in new promotion opposite the Golf of Sierre

Discover Le Grand Golf, a new seismic-resistant residence of exception, ideally located opposite the prestigious Golf of Sierre, just a few steps from Lake Corne, the village center, the indoor pool, and the sports college. This exclusive project includes 30 modern and comfortable apartments, designed to offer optimal quality of life in a peaceful and green environment.The apartments consist of:- Entrance with large built-in closets- Living room with equipped kitchen and access to the 52m2 balcony- 2 large bedrooms with access to the balcony, one with shower- Shower with washing columnA durable comfort and respectful of the environment:- 100% ecological heating thanks to a heat pump and photovoltaic cells (30-year guarantee)- Floor heating with inverted flow for summer- Seismic-resistant construction ensuring safety and tranquility- Accessibility for people with reduced mobility- High-end equipment in kitchens and bathroomsEach apartment can be complemented by:- Covered parking space + locked room & electricity CHF 40'000.-- Outdoor parking space, uncovered CHF 10'000.-- Electric charging stations available on requestThe residence has 15 visitor parking spaces, a play/meeting area, and a covered bicycle shed.The apartments will be delivered "key in hand" within 18 months from the start of construction work. Sale in PPE with administrator, concierge, and renovation fund.Building permit has been granted and construction is scheduled to start in Q1 2026.3.5-room apartment from CHF 633'300.-East or West orientation- Apartment 0-2Ground floor - West orientation105.50m2 + balcony 52.5m2 + garden 146m2CHF 723'500.-- Apartment 0-4Ground floor - East orientation91.50m2 + balcony 26m2 + garden 97.5m2CHF 554'500.-- Apartment 3-13rd floor - West orientation105.5m2 + balcony 52.5m2CHF 646'800.-- Apartment 3-63rd floor - East orientation103m2 + balcony 52.5m2CHF 633'300.-Gross rental yield in case of annual rental: 4 to 5% per yearAvailability on requestBuilding permit has been grantedDelivery in spring 2027

1 / 13
  • Balcony / Terrace
  • Garage
CHF 565,000.– Top
3.5 rooms81m² living space
Rte de Sion 54, 1981 Vex

Apartment with view 3.5 rooms in Vex

A privileged living environment at the gates of Sion!AMMA Immobilier offers you this beautiful 3.5-room apartment, nestled in a contiguous villa consisting of only two apartments. Ideally located in a calm and privileged environment, it offers an exceptional quality of life, just a few minutes from Sion, while benefiting from a magnificent unobstructed view of the surrounding mountains.Bathed in light thanks to its generous openings, this apartment seduces with its harmonious living spaces and its spacious balcony, accessible from the living room and the two bedrooms. A true extension of the interior spaces, it constitutes an ideal place to fully enjoy the Alpine panorama and the beautiful days.The apartment consists of:*Entrance hall with storage room*Spacious living area with open kitchen to the living room and dining room*Two beautiful bedrooms*Bathroom with washing machine*Large balcony accessible from the living room and the two bedrooms*The acquisition of a covered parking space is mandatory and is done in addition to the sale price, at a price of CHF 20,000.-.The finishes are entirely at the discretion of the buyer, offering you the possibility to personalize your future home according to your tastes and desires.The highlights of this property:*Villa with only 2 apartments*Quiet and sought-after residential area*Unobstructed view of the valley*Contemporary architecture and high-quality finishes*Bright and perfectly designed spaces*Large balcony accessible from all main rooms*Heating by air/water heat pump*Heat distribution by underfloor heating*Only 6 minutes from Sion*Personalized finishes according to your wishesA rare opportunity to become the owner of an apartment offering the comfort of a villa in a privileged environment.For any additional information or to organize a visit, I am at your disposal. Do not hesitate to contact me at 079 576 70 71; I will be happy to advise you.Find all our properties on www.amma.immo!

  • Balcony / Terrace
  • Garage
Travel time
-
1 / 12
  • Balcony / Terrace
  • Garage
CHF 565,000.– Top
3.5 rooms81m² living space
Rte de Sion 54, 1981 Vex

Apartment with a view 3.5 rooms in Vex

A privileged living environment at the gates of Sion!AMMA Immobilier offers you this superb 3.5-room apartment, nestled in a contiguous villa composed of only two apartments. Ideally located in a calm and privileged environment, it offers an exceptional quality of life, just a few minutes from Sion, while benefiting from a magnificent unobstructed view of the surrounding mountains.Bathed in light thanks to its generous openings, this apartment seduces with its harmonious living spaces and its spacious balcony, accessible from the living room and the two bedrooms. A true extension of the interior spaces, it is an ideal place to fully enjoy the Alpine panorama and the beautiful days.The apartment consists of:*Entrance hall with storage room*Spacious living area with open kitchen to the living room and dining room*Two beautiful bedrooms*Bathroom with washing column*Large balcony accessible from the living room and the two bedrooms*The acquisition of a covered parking space is obligatory and is done in addition to the sale price, at a price of CHF 20'000.-.The finishes are entirely at the discretion of the buyer, offering you the possibility to personalize your future home according to your tastes and desires.The highlights of this property:*Villa with only 2 apartments*Residential area, calm and sought-after*Unobstructed view of the valley*Contemporary architecture and quality amenities*Bright and perfectly arranged spaces*Large balcony accessible from all main rooms*Heating by air/water heat pump*Heat distribution by underfloor heating*Only 6 minutes from Sion*Customizable finishes according to your wishesA rare opportunity to become the owner of an apartment offering the comfort of a villa in a privileged environment.For any additional information or to organize a visit, I am at your disposal. Do not hesitate to contact me at 079 576 70 71; I will be happy to inform you.Find all our properties on www.amma.immo!

  • Balcony / Terrace
  • Garage
Travel time
-
Cynthia Luyet

Cynthia Luyet

1 / 13
Cynthia Luyet

Cynthia Luyet

  • Parking space
  • Balcony / Terrace
CHF 1,050,000.– Top
4.5 rooms189m² living space
3960 Sierre

Magnifique appartement avec vue dégagée sur les Alpes

Magnifique appartement moderne de 4 pièces et demi situé dans un quartier de villas.Situé au lieu-dit "Itagne" à Sierre, cet appartement se trouve à moins de 15 minutes à pied de la gare de Sierre, de la Place de l'Hôtel de Ville et des commerces environnants. Cet appartement sis dans une petite PPE de deux appartements bénéficie d'une généreuse surface de 189,7 m2 habitables pondérés avec deux terrasses et promet une atmosphère paisible. Grâce à l'orientation des terrasses, vous pourrez profiter d'un maximum d'ensoleillement sur la journée.À l'entrée de l'appartement, vous trouverez une armoire encastrée ainsi qu'un petit escalier menant au couloir principal du bien. En entrant dans l'appartement, vous vous retrouvez face à une série de petites marches, avant d'y monter, vous disposez d'une armoire encastrée sur votre droite. Lorsque vous avez atteint le sommet des marches, la distribution de l'appartement est la suivante : • Couloir menant aux chambres ainsi qu'à l'une des salles d'eau • 1 chambre parentale avec une armoire encastrée • 1 salle d'eau avec douche • 2 spacieuses chambres dont une avec armoire encastrée • Chaque chambre dispose d'un accès à la terrasse. En revenant sur vos pas, vous vous dirigez vers les pièces à vivre qui se distribuent ainsi : • 1 salle d'eau avec douche et colonne de lavage • Magnifique et spacieuse cuisine équipée et ouverte, avec accès à la terrasse • Espace pour manger avec son poêle • Grand séjour avec accès à la terrasse Pour la partie extérieure : • Une terrasse d'une surface de 15 m2 couverte et orientée sud • Un vaste espace dallé avec un talus verdoyant • Un espace pour jardiner aménagé • Une terrasse d'une surface de 50 m2 couverte et orientée nord-ouest Incluses dans le prix : • Une place de parc couverte • Une place de parc non-couverte Caractéristiques : • Pompe à chaleur air/eau • Chauffage au sol réglable à l'aide de thermostat • Stores électriques • Qualité des matériaux pensé pour un entretien facile Complément d'informations : • 1 économat climatisé • 1 cave • Interphone avec la possibilité d'ouvrir la porte et de dialoguer • Emplacement pour colonne de lavage L'appartement possède une surface intérieure brute de 168 m2 et une surface habitable pondérée avec 1/3 terrasse de 189,7 m2.Pour tous les détails ainsi que l'intégralité des photos, visitez notre site : www.valimmobilier.chVous souhaitez obtenir des précisions, le dossier complet ? Contactez moi par téléphone ou par e-mail et je vous renseignerai très volontiers. Je me tiens également à votre disposition pour une visite sur place.Sierre, c'est 18'000 habitants mais c'est surtout, la Cité du Soleil. C'est un lieu idéal pour l'oenotourisme et son salon des vins VINEA ainsi que le Musée du Vin. Une cité d'études qui accueille 1'400 étudiantes et étudiants dans ses filières supérieures. Une ville en plein développement dédié à la mobilité douce et à un écoquartier. Une offre culturelle vaste et diversifiée, emmenée par les saisons du Théâtre les Halles. Une ville accueillante, avec le sens de la rencontre et de la convivialité.Wunderschönes modernes 4,5-Zimmer-Apartment in einer Villen-Siedlung.Das Apartment befindet sich im Ortsteil Itagne in Siders und ist weniger als 15 Gehminuten vom Bahnhof Siders, dem Rathausplatz und den umliegenden Geschäften entfernt. Das Apartment in einer kleinen Eigentumswohnung mit zwei Wohnungen bietet eine grosszügige, mit 2 Terrassen versehene Wohnfläche von 189,7 m2 und verspricht eine ruhige Atmosphäre. Dank der...

  • Parking space
  • Balcony / Terrace
Daniela Trindade

Daniela Trindade

1 / 9
Daniela Trindade

Daniela Trindade

  • Balcony / Terrace
  • View
  • Elevator
  • +2
CHF 1,790,000.– Top
4.5 rooms168m² living space
1967 Bramois

EXCEPTIONAL ATTIC - ELEGANCE IN ITS PUREST FORM

A rare address where contemporary architecture meets quality materials, generous volumes, and comfort thought out in the smallest details.Discover this magnificent 5.5-room attic apartment, located in Bramois, in the exclusive Le Chant de la Borgne residence, comprising only three apartments.As it is the only apartment on the top floor, this attic apartment benefits from a fully private level, offering a unique sense of exclusivity and intimacy.With its 168.4 m², 40 m² terrace, generous volumes, and quality finishes, this property combines contemporary elegance, comfort, and freedom of customization.A private access to an exceptional apartmentFrom the moment you arrive, you feel the exclusivity: the attic apartment has a private access by elevator.A rare privilege that offers intimacy and independence, as you have the entire top floor to yourself, with no other apartment on the same level.The heart of the house, a spectacular living areaWith nearly 60 m² dedicated to the living room, dining room, and kitchen, this space offers generous volumes, creating an elegant, convivial, and warm atmosphere.The kitchen can be fully customized to the buyer's wishes, creating a perfect space that suits their needs and lifestyle.Large window openings naturally extend the interior spaces to the outside, bringing plenty of light to the entire area.A parental suite like a true private refugeThe parental suite is a universe in itself.With nearly 54 m², it includes a spacious bedroom, a walk-in closet, and a private bathroom.A space designed to offer comfort, intimacy, and serenity, with volumes particularly appreciated for a property of this standing.Two additional bedroomsThe sleeping area also includes two additional bedrooms, offering beautiful possibilities for a family, guests, or a home office.Elegant bathroomsThe attic apartment has three bathrooms, designed to offer comfort and practicality in daily life.The wet areas benefit from tiling and careful finishes, while the materials can be selected according to the ranges planned in the project.A 40 m² terrace to extend the living areasOutside, the terrace becomes a true additional room.With its 40 m², it offers enough space to imagine a comfortable outdoor seating area, a large table for receptions, or a green arrangement.A true extension of the interior spaces, ideal for fully enjoying the beautiful days.Features thought out in the smallest details • Triple glazing on windows and patio doors • Windows and patio doors made of aluminum • Electric, motorized blinds with remote control • Central double-flow ventilation • Underfloor heating • Air-water heat pump • Photovoltaic panels on the roof • Room thermostats in the bedrooms and living room • Individual metering for heating and hot water • Elevator with private access to the attic apartment • Individual cellar • Electric vehicle charging station • 2 parking spaces, including 1 covered Finishes to your tasteOne of the great advantages of this property is the possibility of customizing the finishes to the buyer's wishes.The floor coverings, certain material choices, and the design of the kitchen allow you to create an interior that truly reflects your desires.An ideal location in BramoisLocated in Bramois, Le Chant de la...

  • Balcony / Terrace
  • View
  • Elevator
  • +2
Alisson Savioz

Alisson Savioz

1 / 13
Alisson Savioz

Alisson Savioz

  • Parking space
  • Balcony / Terrace
  • View
  • +1
CHF 645,000.– Top
5.5 rooms120m² living space
3979 Grône

Spacious attic in a quiet location, parking, 105 m2 terrace and view!

This sublime attic apartment of 120 m2, to which a huge 105 m2 terrace with veranda is added, is located in a small building with 6 co-owners. It will seduce you with its beautiful, purified volumes, its spacious outdoor areas with a panoramic view of the plain and the peaks, its beautiful veranda and its high ceilings, as well as its environment and its more than appreciable geographical location in a dead end, in a quiet area. Two outdoor parking spaces and two large cellars are included in the price. In a quiet residential area, while being in the plain between Sion and Sierre.Distribution: • Large entrance hall and corridor with built-in cupboards • Guest toilet • A bathroom with shower, bathtub, sink and toilet • 4 beautiful rooms, including one with a mezzanine • Spacious living area with access to the south balcony • Large veranda with access to the southwest terrace Exterior: • Two outdoor parking spaces • Two cellars, one of which is large and completely individual, locked Additional information: • Heat pump installed at the end of 2025 • In a quiet location • Construction year 1992 • Large veranda with separate room • Separate kitchen • Visitor parking spaces • Bicycle cellar • Beautiful terrace with exceptional view • Quality materials and construction • Great potential • Large spaces and high ceilings with visible wooden structure • Parquet and tiles • Windows with double glazing • Building in a dead end • Heat pump with underfloor heating • Painting of the apartment planned Location: • 15 minutes from Sion • 10 minutes from Sierre • 10 minutes from the highway entrance • 5 minutes from the shops For all details and all photos, visit our website: www.valimmobilier.chDo you want more information or a visit? Do not hesitate to contact me by phone or email. I will be happy to answer your questions. The municipality of Grône offers many facilities. A popular place for families. In the center of the village, an old building stands out with its radiant white facades. It is the Morestel Castle. Altitude 513 m.

  • Parking space
  • Balcony / Terrace
  • View
  • +1
1 / 8
CHF 575,000.– Top
3.5 rooms81m² living space
Rte de Sion 54, 1981 Vex

Apartment on the ground floor with 3.5 rooms in Vex

A privileged living environment at the gates of Sion!AMMA Immobilier offers you this beautiful 3.5-room apartment on the ground floor, located in a contiguous villa with only two apartments. An ideal address for those seeking calm, comfort, and exceptional quality of life, just a few minutes from Sion.The apartment is bathed in light thanks to its generous openings and seduces with its harmonious volumes and magnificent outdoor spaces. It benefits from a spacious terrace of over 41 m², accessible directly from the living room and the two bedrooms, extended by a private garden of approximately 450 m². A true haven of peace offering an unobstructed view of the valley and the surrounding mountains, ideal for fully enjoying the beautiful days with family or friends.The apartment consists of:*Entrance hall with storage room*Spacious living area with open kitchen to the living room and dining room*Two beautiful bedrooms*Bathroom with washing machine*Magnificent terrace of over 41 m², accessible from the living room and the two bedrooms*Private garden of approximately 450 m²*The acquisition of a covered parking space is obligatory and is done in addition to the sale price, at a price of CHF 20,000.-.The finishes are entirely at the discretion of the buyer, allowing you to personalize your future home according to your tastes and desires.The highlights of this property:*Apartment on the ground floor*Private garden of approximately 450 m²*Villa with only 2 apartments*Quiet and sought-after residential area*Unobstructed view of the valley and the mountains*Spacious terrace of over 41 m²*Terrace accessible from all main rooms*Contemporary architecture and high-quality finishes*Bright and perfectly designed spaces*Heating by air/water heat pump*Heat distribution by underfloor heating*Only 6 minutes from Sion*Personalizable finishes according to your wishesA rare opportunity to become the owner of an apartment that offers the comfort of a villa, with a large private garden, a large terrace, and a breathtaking view, in a privileged environment.For more information or to organize a visit, I am at your disposal. Do not hesitate to contact me at 079 576 70 71; I will be happy to advise you.Find all our properties on www.amma.immo!

Travel time
-
  • Modern living and dining area with a blue sofa, white dining table, wooden chairs, pendant light, and large windows with a scenic view.
  • Multi-story building under construction with scaffolding, surrounded by greenery and a crane in the background.
  • A multi-story building under construction with scaffolding, a crane, and a clear view of mountains in the background.
  • Modern two-story house with balconies, garage, and parking area. The house features a combination of wood and white exterior finishes, with multiple balconies and a raised ground floor.
  • Modern two-story house with wooden facade, large windows, balconies, and parking area.
  • Top-down floor plan of a modern house with multiple bedrooms, bathrooms, living and dining areas, and an outdoor patio with parking spaces.
  • 3D floor plan of a modern apartment with a living room, dining area, kitchen, bedroom, and balcony. Features include a sofa, dining table, chairs, bed, and kitchen cabinets.
  • Modern kitchen with light wood cabinets, stainless steel appliances, and a white dining table with chairs.
  • Modern bedroom with a large bed, nightstand, stool, and a mirror. The room features wooden flooring and a contemporary design.
  • Cozy studio with a daybed, desk, laptop, chair, decorative balloons, and books.
  • A small, modern bedroom with a single bed, a laptop on a small table, and a cup with pencils nearby. The room features light-colored walls and wooden flooring.
  • Modern bathroom with a white sink, large mirror, and wooden cabinet. The shower area features a glass enclosure with a sleek, metallic frame.
  • Modern bathroom with a white sink, toilet, large mirror, and wooden cabinet.
1 / 13
CHF 585,000.– Top
3.5 rooms112m² living space
Route de Prozerbou 28, 1974 Arbaz

New 3.5-room apartment with panoramic view in Arbaz

Discover this spacious 3.5-room apartment, located on the 1st floor of a building under construction in Arbaz, in the central Valais. Available from May 31, 2027, this contemporary realization offers a living space that combines modern comfort, exceptional sunshine, and a view of the Valais Alps.The highlights of this apartment: • Balcony: Enjoy a privileged outdoor space with a beautiful view of the Valais Alps • New construction: Spacious bedrooms. Two bathrooms (shower/WC). Careful finishes and modern energy standards for optimal comfort and minimal costs: geothermal heat pump, photovoltaic in a consumption community (CA). • Accessibility: The building is equipped with an elevator and is fully accessible to people with reduced mobility. • Parking: A garage (with optional electric charging station) and an outdoor parking lot are available, offering all the necessary comfort. • Quiet environment: A peaceful environment close to nature, ideal for relaxing and recharging away from urban hustle and bustle. Sunshine and living space: This apartment benefits from generous sunshine, both in summer and winter (2200h/year), ensuring bright interiors all year round. The neighborhood is particularly quiet, both day and night, for an unparalleled quality of life.Location: Nestled in the village of Arbaz (1186m above sea level), this apartment offers easy access to local amenities (schools, UAPE, shop with post office, cafe-restaurant, town hall). The bus stop is accessible in just 5 minutes on foot, making it easy to get around the region. You will also benefit from the proximity to ski resorts (Anzère in 10 minutes, Crans-Montana in 30 minutes) and the many hiking trails that make the Valais famous. The city of Sion and the Sion-East highway exit are just 15 minutes away by car.This unique opportunity is aimed at mountain lovers and those looking for an exceptional property in a natural setting. Don't miss the chance to acquire your Alpine haven in one of the most charming and sunniest villages in the Valais.

Travel time
-
Nicolas Dionne

Nicolas Dionne

1 / 13
Nicolas Dionne

Nicolas Dionne

  • Parking space
  • Balcony / Terrace
  • View
  • +1
CHF 550,000.– Top
4.5 rooms107m² living space
3965 Chippis

Joli 4.5 pièces, complètement rénové avec une grande terrasse

Joli 4.5 pièces, complètement rénové avec une grande terrasse !Appartement au calme et bien situé, à quelques minutes de Sierre, de l'autoroute et des services.Il offre des espaces agréables et lumineux et dispose d'une grande terrasse orientée sud.L'appartement a été entièrement rénové en 2022 avec des matériaux de qualité.Une place de parc et un box sont inclus dans le prix.Cet appartement de 127 m2 au total se compose comme suit : • Hall - 5 m2 • Séjour + coin à manger - 30 m2 • Cuisine - 8 m2 • Chambre 1 - 24 m2 • Chambre 2 - 10 m2 • Chambre 3 - 10 m2 • Salle d'eau avec WC et douche - 4.5 m2 • Distribution - 5.5 m2 • Terrasse - 30 m2 Remarques : • 1 box - CHF 30'000 • 1 place extérieure - CHF 15'000 N'hésitez pas à me contacter pour une visite.Schöne 4,5-Zimmer-Wohnung, komplett renoviert und mit einer großen Terrasse!Ruhig und verkehrsgünstig gelegene Wohnung, nur wenige Minuten von Sierre, der Autobahn und den Einkaufsmöglichkeiten entfernt.Sie bietet angenehme, helle Räume und verfügt über eine große Südterrasse.Die Wohnung wurde 2022 komplett mit hochwertigen Materialien renoviert.Ein Parkplatz und eine Garage sind im Preis inbegriffen.Diese insgesamt 127 m² große Wohnung setzt sich wie folgt zusammen: • Diele - 5 m² • Wohnzimmer + Essbereich - 30 m² • Küche - 8 m² • Schlafzimmer 1 - 24 m² • Schlafzimmer 2 - 10 m² • Schlafzimmer 3 - 10 m² • Badezimmer mit WC und Dusche - 4,5 m² • Flur - 5,5 m² • Terrasse - 30 m² Anmerkungen: • 1 Box im Preis inbegriffen • 1 Außenstellplatz im Preis inbegriffen Zögern Sie nicht, mich für eine Besichtigung zu kontaktieren.Beautiful 4.5 room apartment, completely renovated with a large terrace!Quiet and well located apartment, a few minutes from Sierre, the motorway and services.It offers pleasant and bright spaces and has a large south-facing terrace.The apartment was completely renovated in 2022 with quality materials.A parking space and a garage are included in the price.This 127 m2 apartment consists of the following: • Hall - 5 m2 • Living room + dining area - 30 m2 • Kitchen - 8 m2 • Room 1 - 24 m2 • Room 2 - 10 m2 • Room 3 - 10 m2 • Bathroom with toilet and shower - 4.5 m2 • Distribution - 5.5 m2 • Terrace - 30 m2 Notes: • 1 box included in the price • 1 outdoor parking space included in the price Please do not hesitate to contact me for a visit. Bella 4.5 locali, completamente ristrutturato con una grande terrazza!Appartamento tranquillo e ben posizionato, a pochi minuti da Sierre, dall'autostrada e dai servizi.Offre spazi piacevoli e luminosi e dispone di una grande terrazza esposta a sud.L'appartamento è stato completamente ristrutturato nel 2022 con materiali di qualità.Un posto auto e un box sono inclusi nel prezzo.Questo appartamento di 127 m2 totali si compone come segue: • Hall - 5 m2 • Soggiorno + angolo cottura - 30 m2 • Cucina - 8 m2 • Camera 1 - 24 m2 • Camera 2 - 10 m2 • Camera 3 - 10 m2 • Bagno con WC e doccia - 4.5 m2 • Distribuzione - 5.5 m2 • Terrazza - 30 m2 Osservazioni: • 1 box incluso nel prezzo • 1 posto auto esterno incluso nel prezzo Non esitate a contattarmi per una visita.

  • Parking space
  • Balcony / Terrace
  • View
  • +1
Patrick Darbois

Patrick Darbois

1 / 19
Patrick Darbois

Patrick Darbois

  • Parking space
  • Balcony / Terrace
  • Pets allowed
  • +4
CHF 750,000.– Top
3.5 rooms90m² living space
Route Lens-Crans 38, 3963 Lens

Spacious 3.5-room apartment with large balconies

Spacious 3.5-room apartment with large balconies, a cellar and an outdoor parking space, situated right next to the centre of the village of Crans-Montana Located in Crans-Montana, right next to the village centre, this apartment enjoys a prime location at Route de Lens 38, offering easy access to all amenities, shops and the resort's facilities.Set in a charming chalet built in 1970, regularly maintained and renovated over the years - with the most recent improvements dating from 2000 - this property combines authenticity with comfort. The chalet comprises a total of 9 units, ensuring a quiet, residential atmosphere. Heating is provided by radiators via an oil-fired boiler.This 3.5-room apartment, sold fully furnished, impresses with its generous living area of approximately 90 m². It features two large balconies totalling over 15 m², offering a pleasant outdoor space, ideal for enjoying the sunshine and the view.The building is equipped with a lift, cellars, a fitted laundry room and has several outdoor parking spaces, one of which is allocated to the flat. The property also benefits from a cellar.Monthly service charges amount to approximately CHF 650.-.Located on the upper ground floor, the apartment is laid out as follows:A main entrance hall with built-in cupboardsA guest toilet with a windowA fully fitted separate kitchenTwo bedrooms with access to the west-facing balcony, one of which has a cupboardA spacious living-dining room with access to the large west-facing main balcony.A bathroom with bath, shower, washbasin and windowThe windows are wooden with double glazing and all the blinds are electric, providing added comfort in everyday life.This property represents an ideal opportunity, whether as a main residence, a second home or an investment in one of the most sought-after resorts in the Swiss Alps.Contact and information:Patrick Darboispatrick@pdarboisimmobilier.ch079/ 688 91 42https://www.pdarboisimmobilier.ch

  • Parking space
  • Balcony / Terrace
  • Pets allowed
  • +4
Travel time
-
New building
1 / 13
  • Parking space
  • Balcony / Terrace
  • Garage
  • +5
CHF 800,000.– Top
3.5 rooms111m² living space
Route de Chermoran, 3975 Crans-Montana

Magnificent 3.5-room attic apartment in Crans-Montana

Discover this superb attic apartment with 3.5 rooms located in the prestigious ski resort of Crans-Montana. Scheduled for delivery in 2027, this exceptional property offers a luxurious and modern living environment in the heart of the Swiss Alps.Main features: • Generous living space: 106 m² of living space with an impressive ceiling height of 4.7 meters • Panoramic view: Enjoy a balcony offering a breathtaking view of the surrounding mountains • Optimal layout: An open-plan design including a spacious living room, a modern kitchen, and a dining room • Maximum comfort: 2 bathrooms, a dishwasher, and an elevator for easy access • Parking: Outdoor parking space available at an additional cost of 15,000 CHF and indoor parking space available at an additional cost of 35,000 CHF • Additional advantages: • Accessible to people with reduced mobility • Quiet and family-friendly environment • Optimal sunlight, particularly in summer • Proximity to the "Bluche" bus stop (9 minutes on foot) Located in a new residential complex, this apartment combines the charm of the mountains with modern comfort. This attic apartment in Crans-Montana is an opportunity not to be missed.Available from February 2027, it's the ideal time to secure your future home in the Swiss Alps. Don't hesitate to plan a visit to discover this gem of a property in Crans-Montana! Only available as a primary residence.

  • Parking space
  • Balcony / Terrace
  • Garage
  • +5
Travel time
-
1 / 14
CHF 549,000.– Top
4.5 rooms98m² living space
Rue du Chemin de Fer 96, 1958 Saint-Léonard

Charming 4.5-room attic apartment in Saint-Léonard

Exclusive at 2S BuildingFor sale in Uvrier, municipality of Sion – Spacious 4.5-room apartment with 2 balconies, cellar and 2 parking spacesLocated at Rue du Chemin de Fer 96 in Uvrier municipality of Sion, in the immediate vicinity of the Saint-Léonard train station, this 4.5-room apartment offers a surface area of approximately 95 m² and benefits from a beautiful layout, two balconies and two outdoor parking spaces.The apartment is located on the 2nd floor of a building.It consists of:An entrance hall leads to a separate kitchen, which currently needs to be renovated, with a planned space for a washing machine.The apartment also has a separate guest toilet, three bedrooms of approximately 11 m², 18 m² and 10 m², as well as a shower room with an Italian shower.The living room, approximately 25 m² in size, provides access to a balcony of approximately 5 m², which is south-facing and offers a calm, unobstructed and pleasant view. A second balcony of approximately 5 m², which is north-facing, completes the property.A shared laundry room, a bicycle room and a large private cellar are available in the basement of the building.The apartment's walls have been recently repainted, allowing you to enjoy a clean and easily customizable home.The apartment also benefits from two non-covered outdoor parking spaces in a row, one behind the other.The location is ideal for a family, a couple or individuals looking for proximity to amenities and main thoroughfares: • Schools within about 2 minutes; • Uvrier shops within about 5 minutes; • Saint-Léonard train station within about 5 minutes on foot; • Sion hospital within about 6 minutes by car; • Quick access to Sion, Sierre and the main axes of the Rhone plain. Thanks to its location in Uvrier, in the municipality of Sion, between Sion and Sierre, this property offers a practical living environment while remaining close to transportation, schools, shops and essential services.This apartment represents a great opportunity for buyers looking for a spacious, well-located home with great potential after renovating the kitchen.The building does not have an elevator.Highlights: 2 balconies, beautiful south-facing view, 3 bedrooms, large living room, large cellar, bicycle room, 2 parking spaces, proximity to train station, schools, shops, Sion and Sierre.To be expected: Kitchen to be renovated. Building without elevator.Note: All surfaces, dimensions and distances are given for information purposes only and do not constitute contractual or guaranteed measurements.* *** *2S Building – your partner for building, enhancing and transferring your real estate assets. You are the owner of a plot, a property for sale or a real estate project? We will gladly assist you in the analysis and enhancement. www.2sbuilding.ch * *** *

Travel time
-
  • Multi-story building under construction with scaffolding, cranes, and surrounding greenery.
  • Modern two-story house with balconies, garage, and parking area. The house features a combination of wood and white exterior finishes, with multiple balconies and a raised ground floor.
  • A multi-story building under construction with scaffolding, a crane, and a clear view of mountains in the background.
  • Building. A two-story house with a garage, surrounded by trees and mountains in the background. A white SUV and a red van are parked in the driveway.
  • Modern two-story house with wooden facade, large windows, and balconies. The house is surrounded by greenery and has a parking area with several cars.
  • Modern dining area with a white dining table, grey upholstered chairs, pendant lights, large windows with curtains, and a view of a balcony with outdoor seating.
  • Modern living and dining area with large windows offering a scenic view, featuring a grey sectional sofa, a white dining table with six chairs, pendant lights, and decorative items.
  • Modern living room with a grey sectional sofa, coffee table, dining table, chairs, decorative plants, and a sleek lamp fixture.
  • Kitchen. Modern kitchen with light wood cabinets, stainless steel appliances, and a white dining table with chairs.
  • Cozy studio with a daybed, desk, laptop, chair, decorative balloons, and books.
  • A modern, compact living space with a grey sofa, decorative pillows, built-in shelves holding books and decorative items, a small table with a lamp, and a small kitchen area visible through an open doorway.
  • Floor Plan. Top-down floor plan of a modern house with multiple bedrooms, bathrooms, living and dining areas, and an outdoor patio with parking spaces.
1 / 12
CHF 575,000.– Top
3.5 rooms120m² living space
Route de Prozerbou 28, 1974 Arbaz

Spacious 3.5-room new apartment with terrace and lawn in Arbaz

Spacious apartment with 3.5 rooms in Arbaz (Central Valais), in the heart of the Valais Alps. Part of a modern multi-level building, this ground-floor apartment with large terrace and private lawn offers an exceptional living space and sun exposure. The building is currently under construction. Delivery is scheduled for May 2027.The highlights of this apartment: • Lawn/Terrace: Enjoy a privileged outdoor space with a large terrace (48 m2) and a private lawn (70 m2) • New construction: Spacious rooms. Two bathrooms (shower/WC). High-quality kitchen made in Germany. Careful finishes and modern energy standards for optimal comfort and minimal costs: geothermal heat pump, photovoltaic in a self-consumption community (CA) • Elevator and accessibility: The building is equipped with an elevator and is accessible to people with reduced mobility. • Parking: A garage (with optional electric vehicle charging station) and an outdoor parking space are available, offering all the necessary comfort Sun exposure and tranquility: This property benefits from generous sun exposure (2200h/year) both in summer and winter, ensuring bright interiors all year round. The neighborhood is quiet, both day and night, for an unparalleled quality of life.Location: Nestled in the village of Arbaz (1186m above sea level), this apartment offers easy access to local amenities (schools, UAPE, shop with post office, café-restaurant, municipality). The bus stop is accessible in just 5 minutes on foot, making it easy to get around the region. You will also benefit from the proximity to ski resorts (Anzère in 10 minutes, Crans-Montana in 30 minutes) and the many hiking trails that make the Valais famous. The city of Sion and the Sion-Est highway exit are 15 minutes by car.This unique opportunity is aimed at nature and mountain lovers, as well as those looking for an exceptional property in a preserved natural environment. Don't miss the chance to acquire your Alpine haven in one of the most charming and sunniest villages in the Valais.

Travel time
-

Suggested properties for you based on search results