"Apartment in Sierre"
Location
Edmond Bille, 3960 SierreTravel time
- 16 min.Station: Sierre/Siders
Surrounding information
School
3 min.Chemin de ChanteventPharmacy
12 min.Coop VitalitySupermarket
12 min.CoopPublic Transport
10 min.Stand
Times refer to the route on foot.
Costs
- Purchase price:
- CHF 690,000.–
Main information
- Available from:
- Immediately
- Type:
- Apartment
- No. of rooms:
- 3.5
- Floor:
- GF
- Surface living:
- 100 m2
- Last refurbishment:
- 2024
- Year built:
- 1982
Features and furnishings
Balcony / Terrace
View
Wheelchair access
Quiet neighborhood
Parking space
Old building
Documents (0)
Description
Beautiful high-end 3.5-room apartment on the ground floor – A modern and eco-responsible haven of peace in the heart of Sierre. Accessible to people with reduced mobility. Selling price : 690 000 CHF (including outdoor parking space) Living area : 100 m²
Located on Rue Edmond Bille 63B, in a historic and sought-after neighborhood undergoing a complete revaluation, discover this superb apartment combining the charm of the old renovated with the comfort of current technology. Nestled in the private "TUBANG" residence (built in 1982), this exceptional, fully modernized property offers a living space of absolute tranquility (very low traffic/30 km/h) in close proximity to all amenities.
An ideal geographical location
Everything on foot : Only 5 minutes from the market square, the train station, the pedestrian center, and the commercial area.
Leisure : 300 meters from the municipal swimming pool of Sierre.
Mobility : 5 minutes by car from the highway access N° 29 "Sierre East".
High-end services and finishes The apartment stands out for its choice of noble, ecological materials and remarkable energy performance, visible from the first glance :
Exceptional insulation : Austrian Internorm windows with quadruple glazing for absolute thermal and acoustic comfort.
Solar technology : Individually adjustable blinds operating on solar batteries.
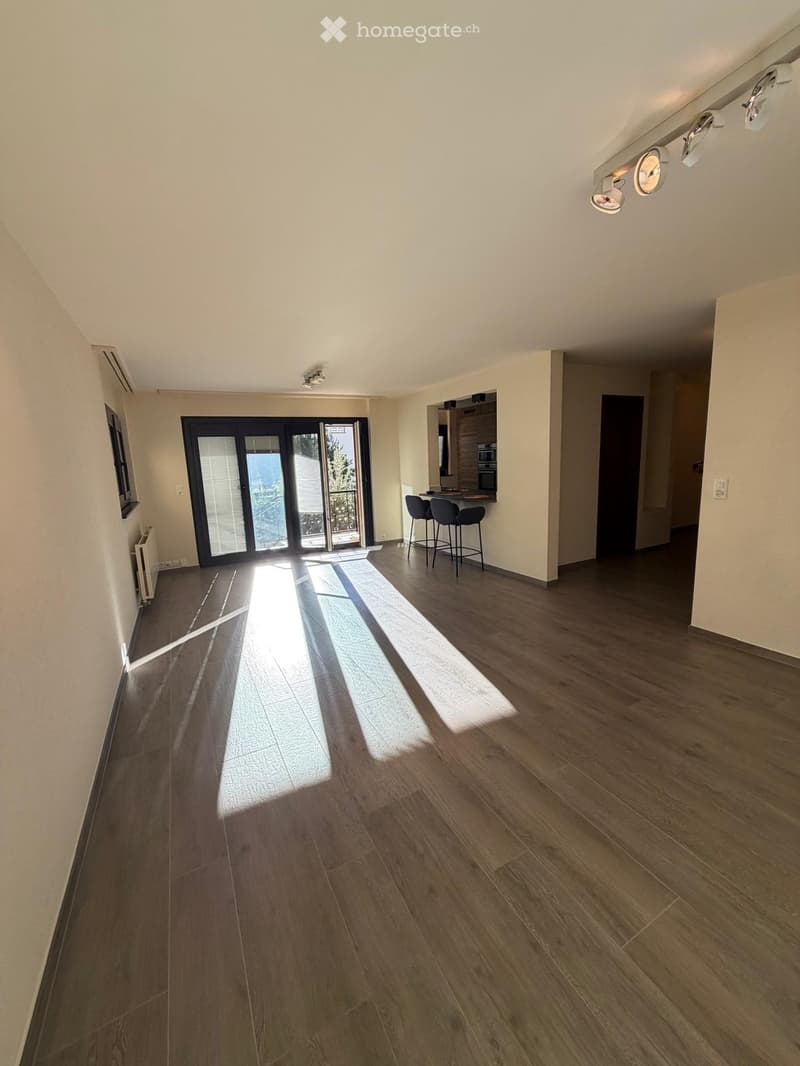
Elegant floors : Beautiful ceramic parquet from the prestigious Italian brand Ariosteo, bringing a warm and modern touch.
Health and well-being : High-quality biological paint (guaranteed solvent-free) and design lighting with integrated dimmers.
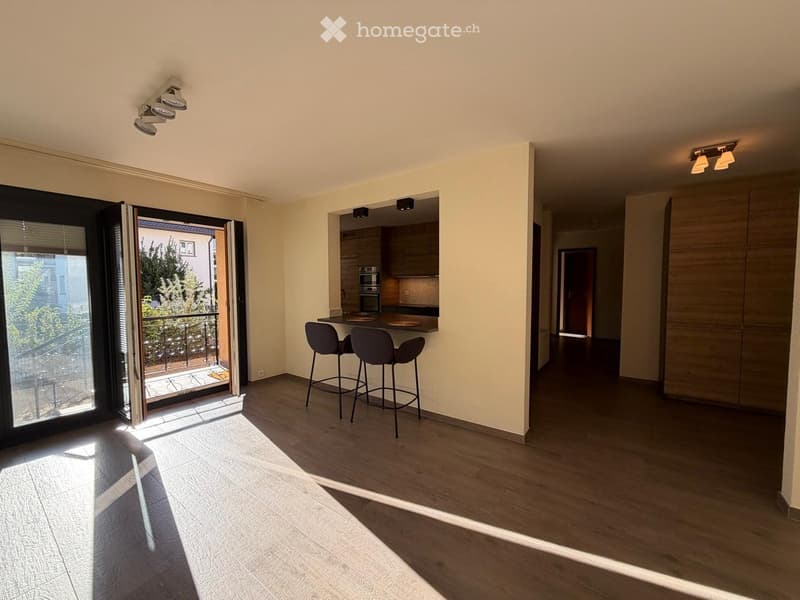
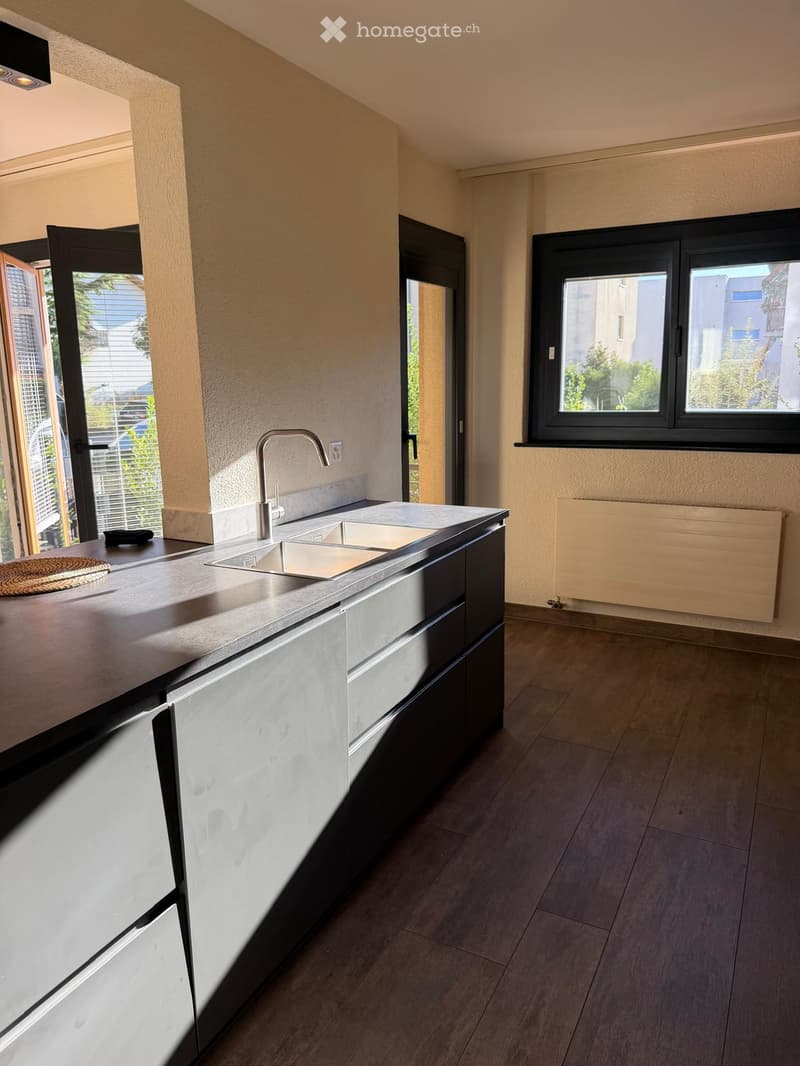
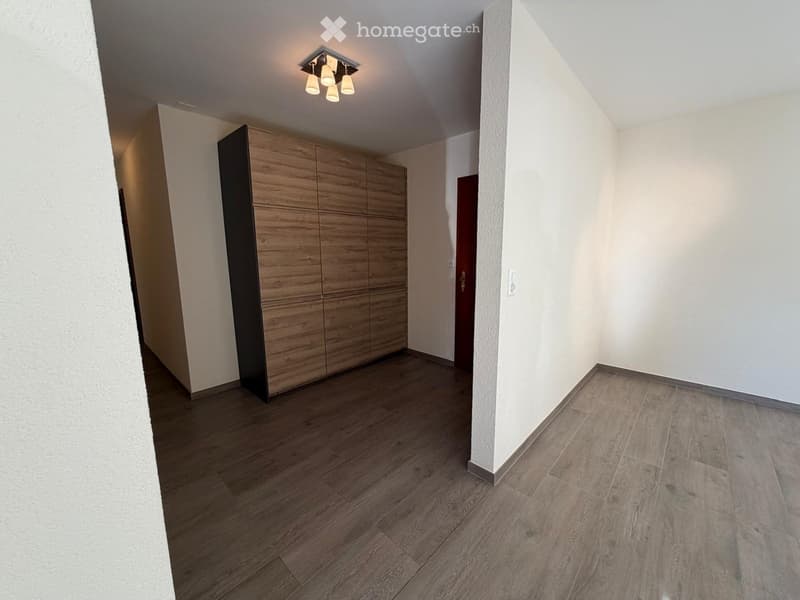
A bright living space and an architect-designed kitchen From the semi-open entrance with a large, custom-made wardrobe, you will be seduced by the volumes and the brightness. The large living room is bathed in natural light thanks to its large openings to the outside. The high-end kitchen is a masterpiece of contemporary design :
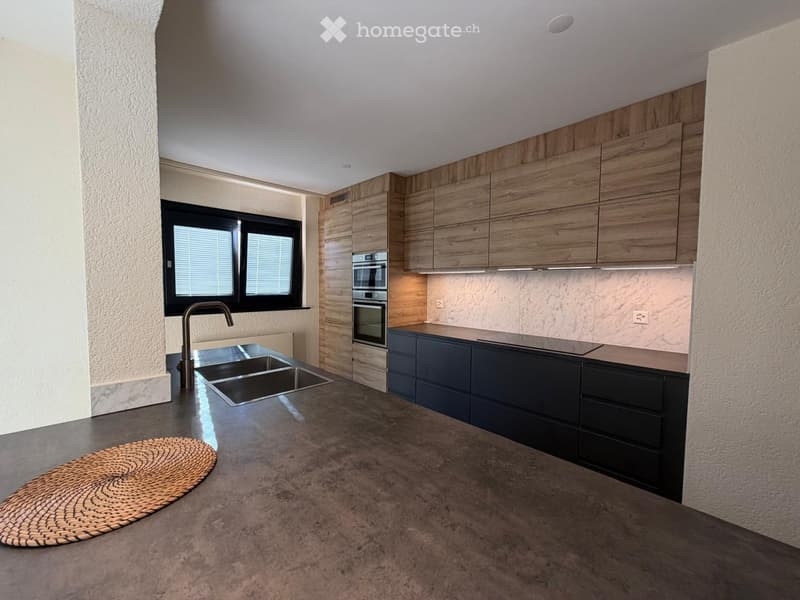
Premium materials : Alliance of brushed wood and anthracite-colored cabinets.
XXL worktop : Large, mineral-look counter with a convivial bar (equipped with 2 high stools).
Complete equipment : Two sinks with extractable shower mixer, two Hi-Tec built-in ovens, technological cooking plate, fridge, freezer, and a Miele washing machine/dryer combination.
Night area: comfort, marble, and intimacy The night corridor optimally distributes the private space :
A beautiful first bedroom.
A parental bedroom with its private bathroom.
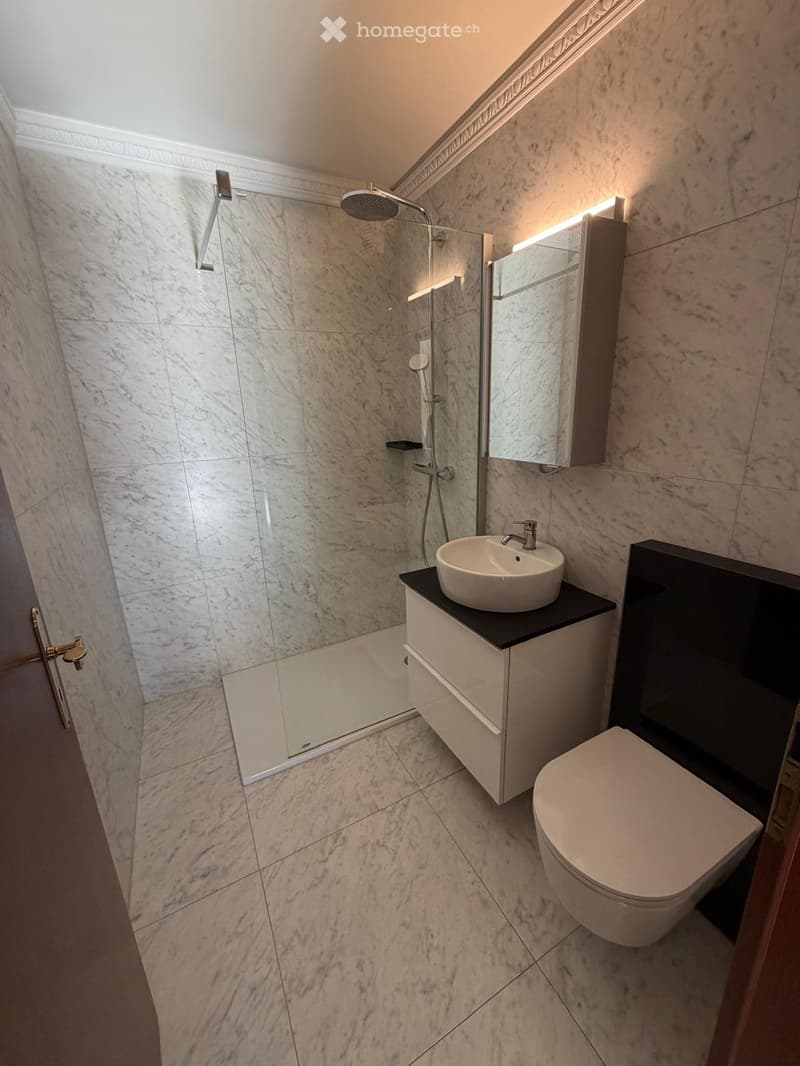
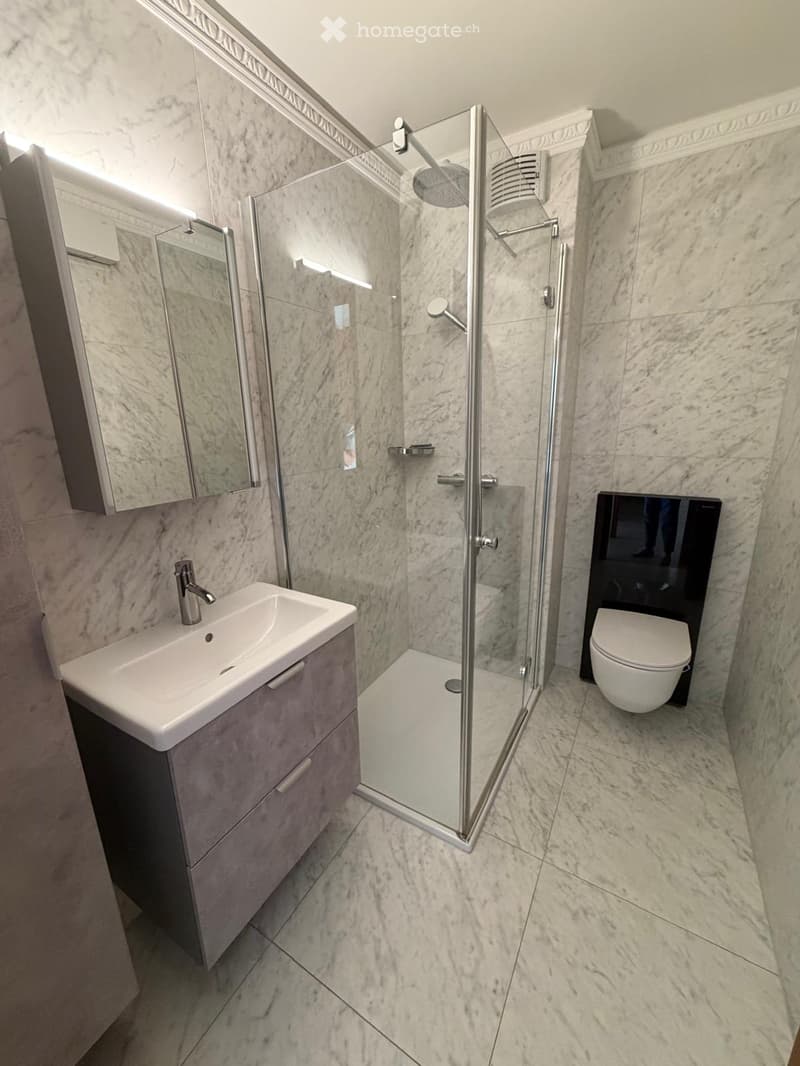
Two individual bathrooms : Fully dressed in white marble Ariosteo tiles. They have Italian showers or glazed shower cabins, design sinks (including a countertop sink), rear-lit mirrors, and wall-mounted Geberit toilets with ultra-modern black design.
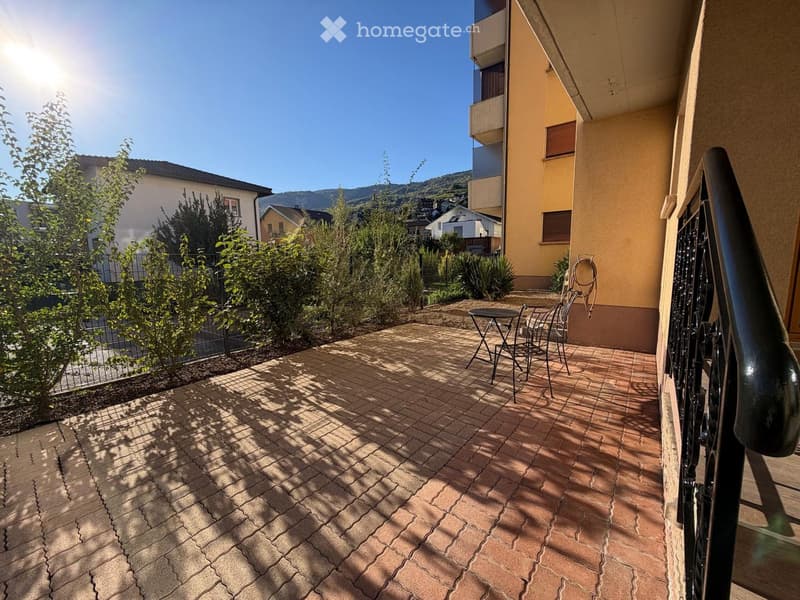
Exceptional outdoor areas: 68 m² terrace and green spaces
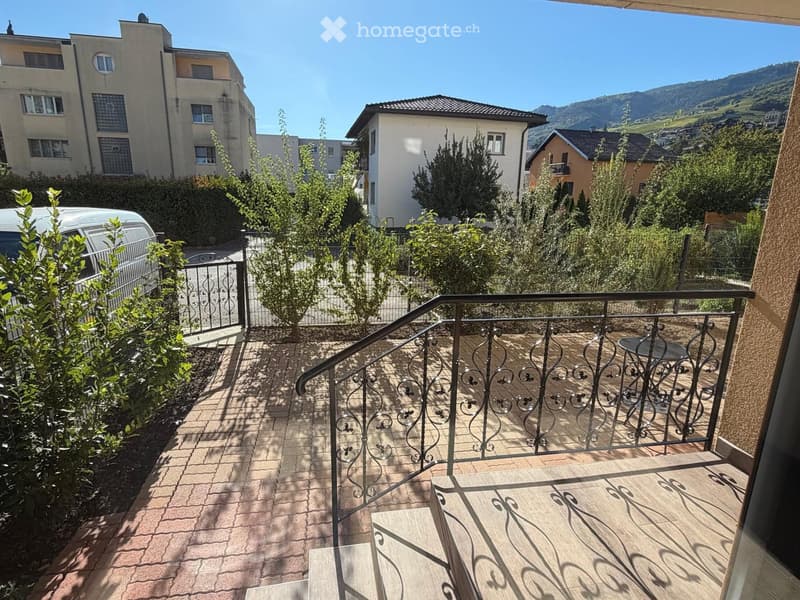
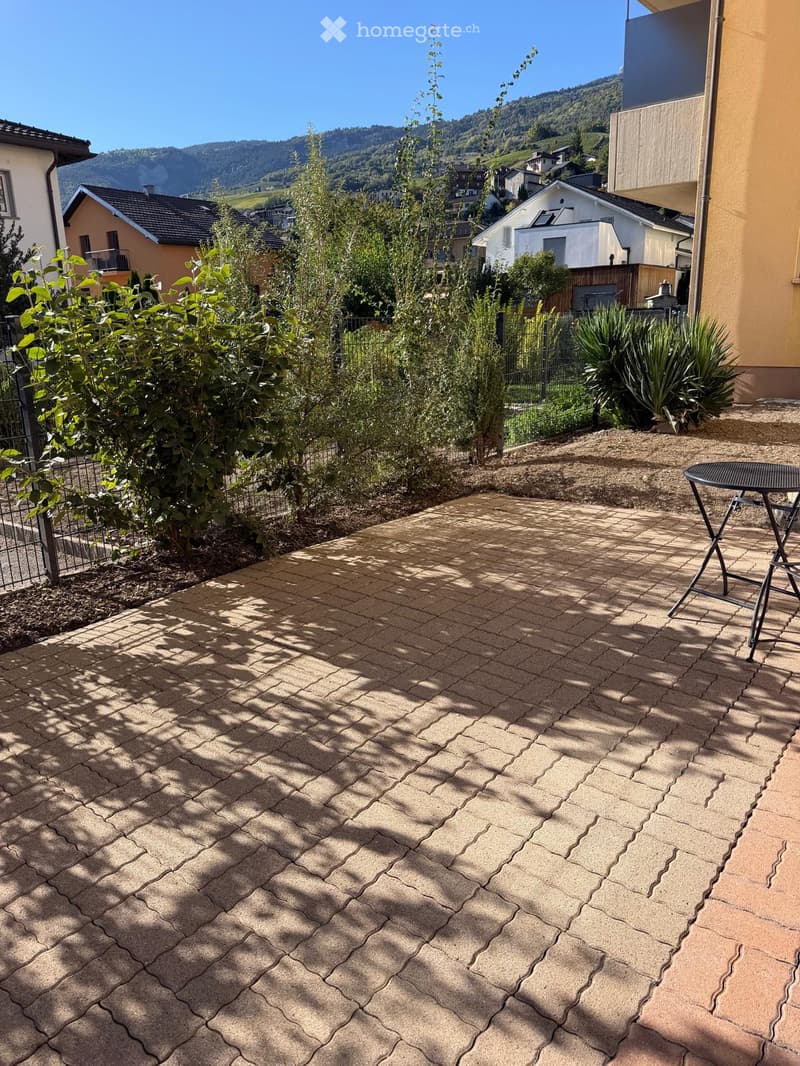
Terrace and balcony (+/- 68 m²) : South-west facing, it combines a tiled area and a vegetated space, accessible from the living room and kitchen.
Green setting : A wrought-iron railing secures access to a private, paved courtyard surrounded by greenery, designed by an architect with indigenous species.
Co-ownership : Large, newly designed community garden by a landscape architect in 2024, including a rest bench and a communal garden prepared every spring.
Services, accessibility, and charges The residence benefits from a resident concierge ensuring the perfect maintenance of the building. A parking space is linked to the apartment. A space dedicated to motorcycles/bicycles/strollers is available at the entrance, and several visitor spaces are at your disposal.
Controlled charges : 370 CHF/month (water, hot water, heating, concierge, and co-ownership fees).
Do not miss this rare opportunity to acquire a "turnkey" property in an ideal location in Sierre for 690 000 CHF.
Contact us today to plan a visit :
Phone or Whatsapp at 079/951 77 28.
Mortgage Calculator
From dream house to home ownership: the mortgage calculator can help you estimate the affordability of this property.

Unlock the full experience
Sync your favourites, manage search alerts, and access all your important services seamlessly across devices. Create your free account for a personalized home search!
Contact
DONNA
- Listing ID
- 4003560159
- Object ref.
- g7yp7.w711q