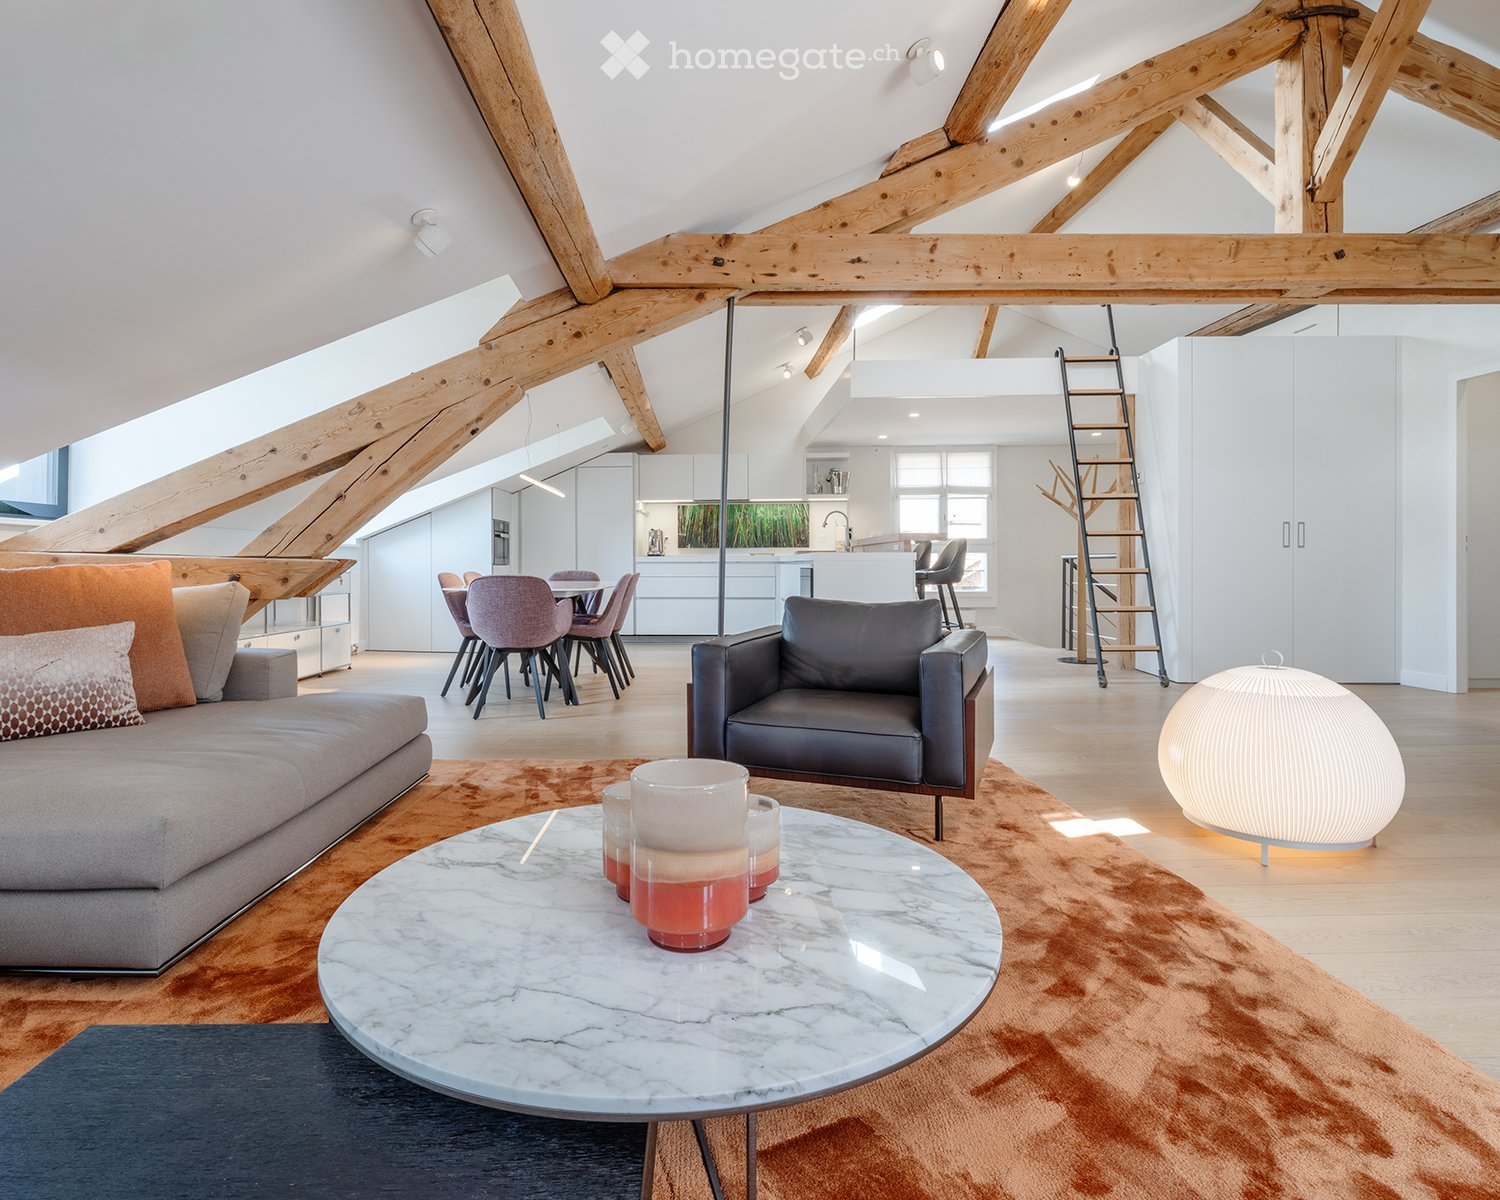
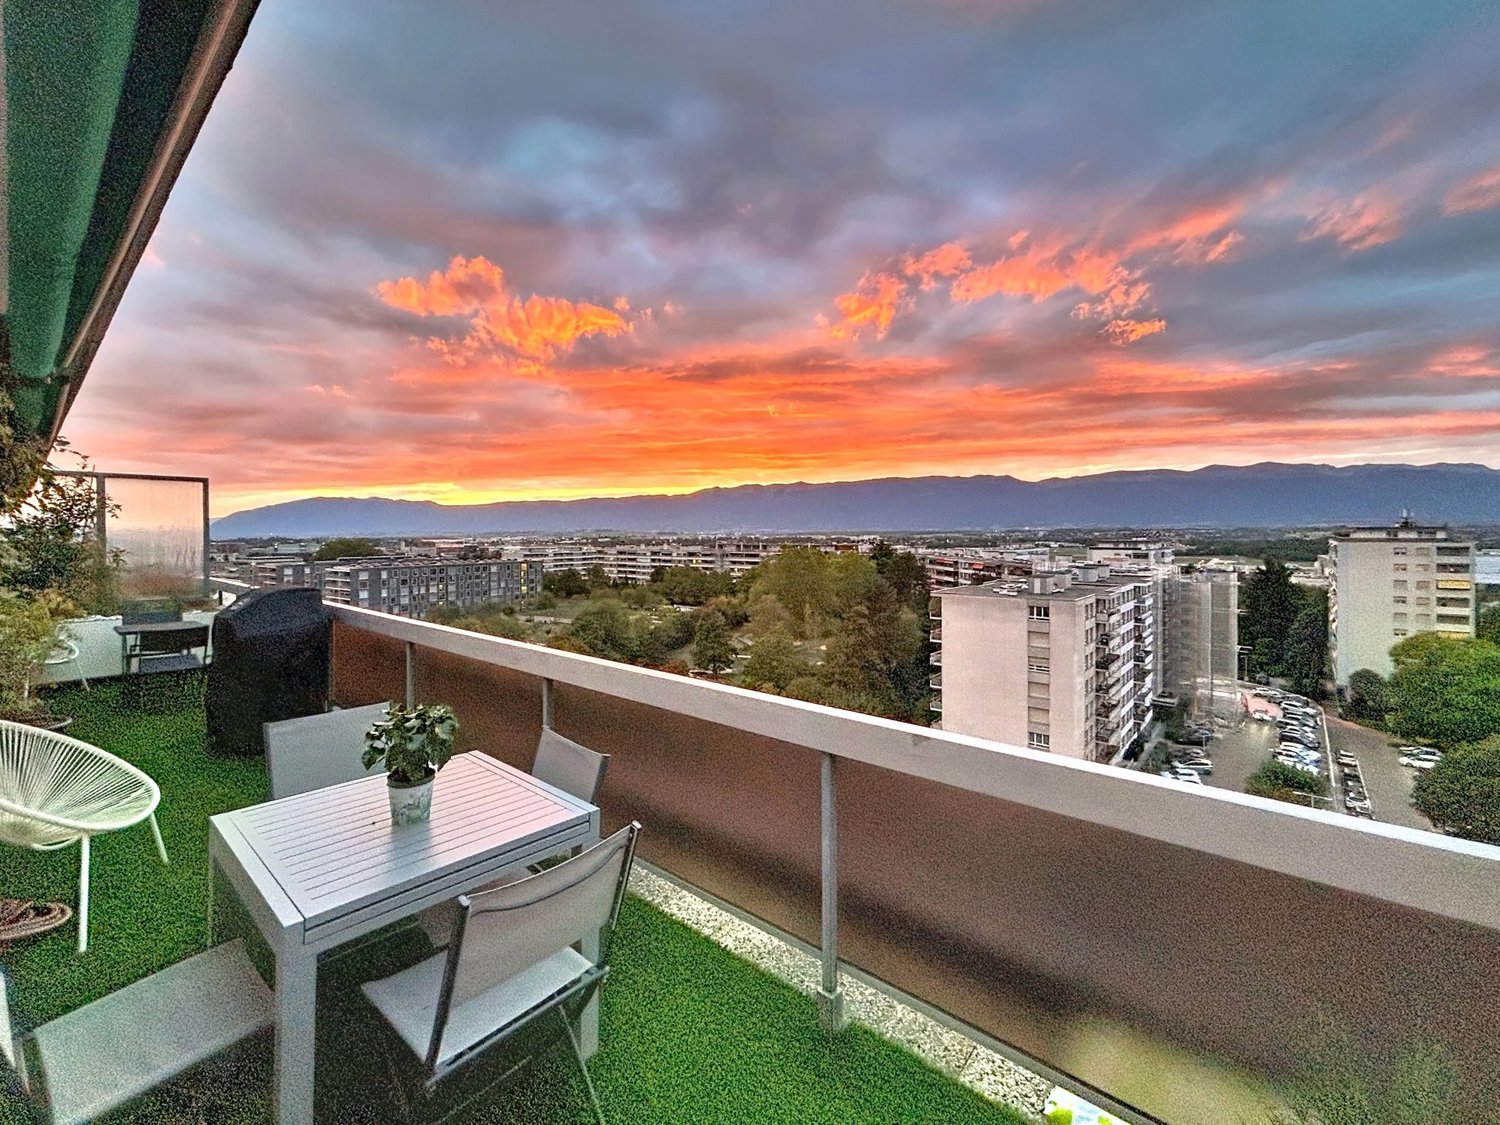
Cointrin - Apartment to buy

Try expanding your search criteria so we can show you similar properties. Currently, there are no matches.

We suggest you try to:

  • increase the radius
  • change filters, such as price

You can create a search alert with the current criteria and get notified when matching properties are available.

More objects in your automatically expanded search area
559 results - Radius: + 10km
1 / 11
  • Parking space
  • Balcony / Terrace
  • Garage
  • +3
CHF 1,420,000.– Premium
5 rooms112m² living space
1219 Châtelaine

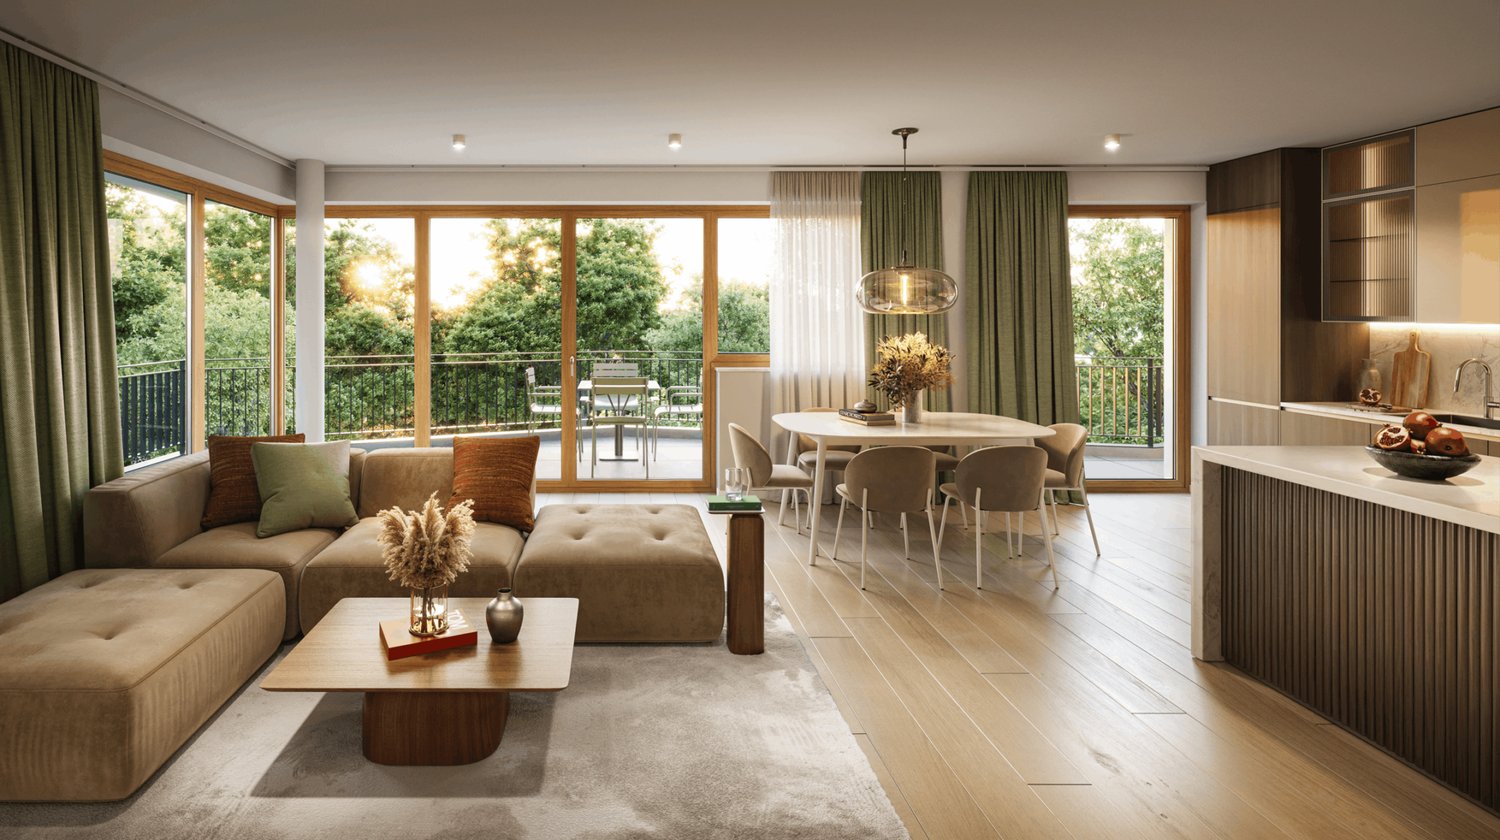
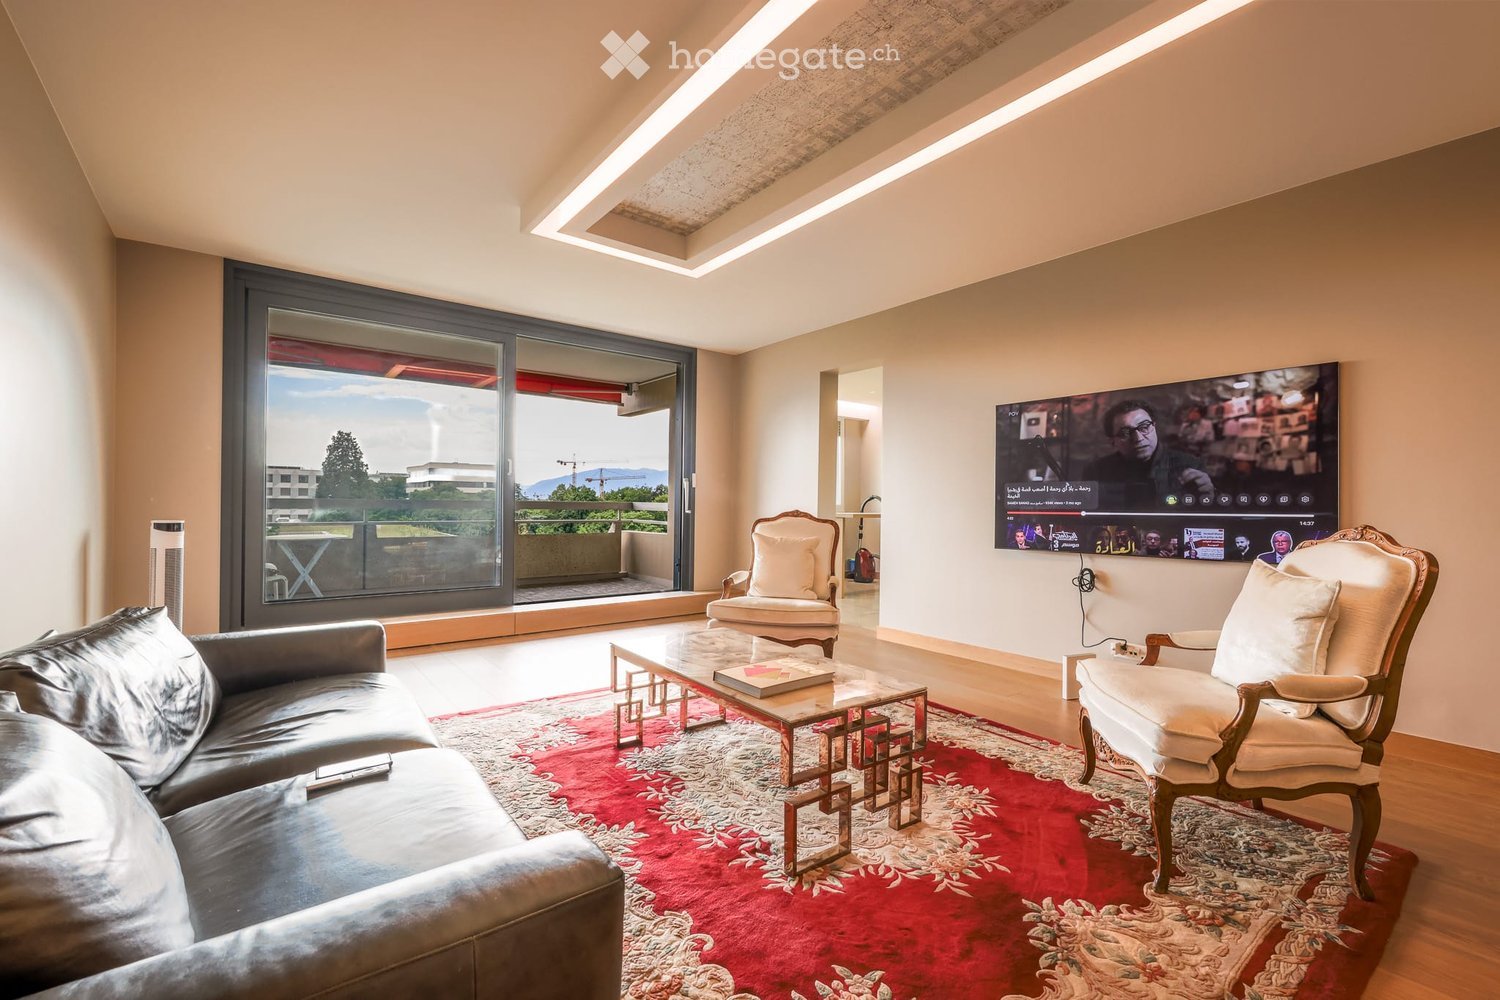
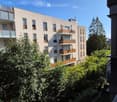
Appartement Minergie de 5 pièces avec balcon - Idéalement situé à Châtelaine

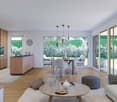
Vernier Appartement Minergie de 5 pièces avec balcon idéalement situé à ChâtelaineSitué à Châtelaine, cet appartement de 5 pièces offre une surface habitable d'environ 112 m², complétée par un balcon de 9 m² orienté sud-est, offrant une agréable luminosité.Construit en 2010 et bénéficiant du standard Minergie, il propose un cadre de vie confortable, fonctionnel et agréable au quotidien.L'appartement séduit par ses beaux volumes et sa généreuse pièce de vie, réunissant salon et espace salle à manger dans une atmosphère lumineuse. La cuisine s'intègre naturellement à cet espace, tandis que la partie nuit offre davantage d'intimité. Le bien dispose également de deux salles de bains.Une cave ainsi qu'une place de parking intérieure dans un parking souterrain viennent compléter ce bien.L'emplacement est idéal : proche des Organisations Internationales, des transports publics, de l'aéroport de Genève et de la gare Cornavin. Les commerces, écoles et services du quotidien se trouvent également à proximité immédiate, offrant un environnement particulièrement pratique et bien connecté.Un appartement idéal pour celles et ceux qui recherchent de beaux espaces, du confort et une excellente accessibilité, au coeur d'un secteur dynamique de l'agglomération genevoise.Détails du bien :Appartement de 5 piècesEnviron 112 m² habitables1er étageBalcon de 9 m² orienté sud-est2 salles de bains1 cave1 place de parking intérieureConstruction 2010Standard MinergieChauffage par pompe à chaleurDistribution par chauffage au solCharges : CHF 450.- / moisCertaines photographies ont été retouchées et aménagées virtuellement à l'aide de l'intelligence artificielle à des fins d'illustration. Le bien est vendu non meublé.---------------- Ideally Located Minergie 5-Room Apartment with balcony in ChâtelaineLocated in Châtelaine, this 5-room apartment offers approximately 112 sqm of living space, complemented by a 9 sqm south-east facing balcony, providing pleasant natural light throughout the day.Built in 2010 and certified to Minergie standards, the property offers a comfortable, functional and pleasant living environment.The apartment stands out for its generous proportions and spacious living area, combining the lounge and dining areas in a bright and welcoming setting. The kitchen integrates naturally into the living space, while the sleeping area provides greater privacy. The property also features two bathrooms.A cellar and one indoor parking space in the underground car park complete the property.The location is particularly convenient, with easy access to Geneva's International Organisations, public transport, Geneva Airport and Cornavin railway station. Shops, schools and everyday amenities are also located nearby, making this a particularly practical and well-connected place to live.An ideal apartment for those looking for generous living spaces, comfort and excellent accessibility within a dynamic area of the Geneva region.Property details:5-room apartmentApprox. 112 sqm of living space1st floor9 sqm south-east facing balcony2 bathrooms1 cellar1 indoor parking spaceBuilt in 2010Minergie certifiedHeat pump heating systemUnderfloor heatingMonthly charges: CHF 450.-Some photographs have been edited and virtually staged using artificial intelligence for illustrative purposes. The property is sold unfurnished.1219 Châtelaine se situe dans le Canton de Genève. La population dans la commune politique de Vernier a varié au cours des cinq dernières années de +1,6% en moyenne par an, s'élevant à 37 837 habitants (Etat le 31 déc. 2024). Le taux d'imposition est de 11,7% (canton: 11,2%). Durant les cinq dernières années, la construction de logements dans la commune s'est élevée à 2,3% en moyenne par an, alors que le taux de logements vacants actuels est de 0,2% (Etat le 1er juin 2025). Les prix immobiliers ont varié de +14,7% au cours des cinq dernières années (canton: +20,0%).

  • Parking space
  • Balcony / Terrace
  • Garage
  • +3
New building
1 / 13
CHF 1,590,000.– Premium
5 rooms113m² living space
route des Jurêts 11, 1244 Choulex

Apartment 5P on the 1st floor, 11, route des Jurêts in Choulex

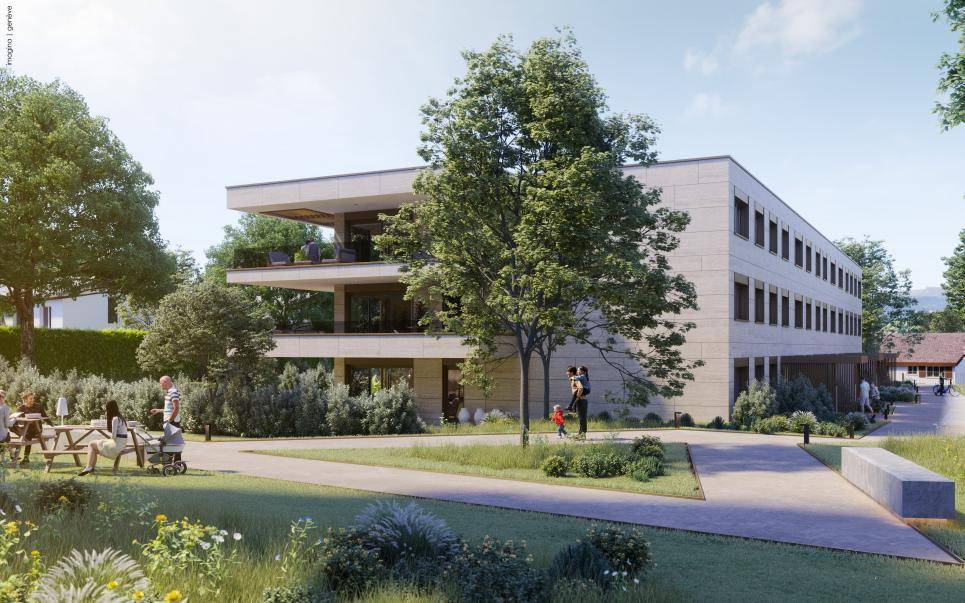
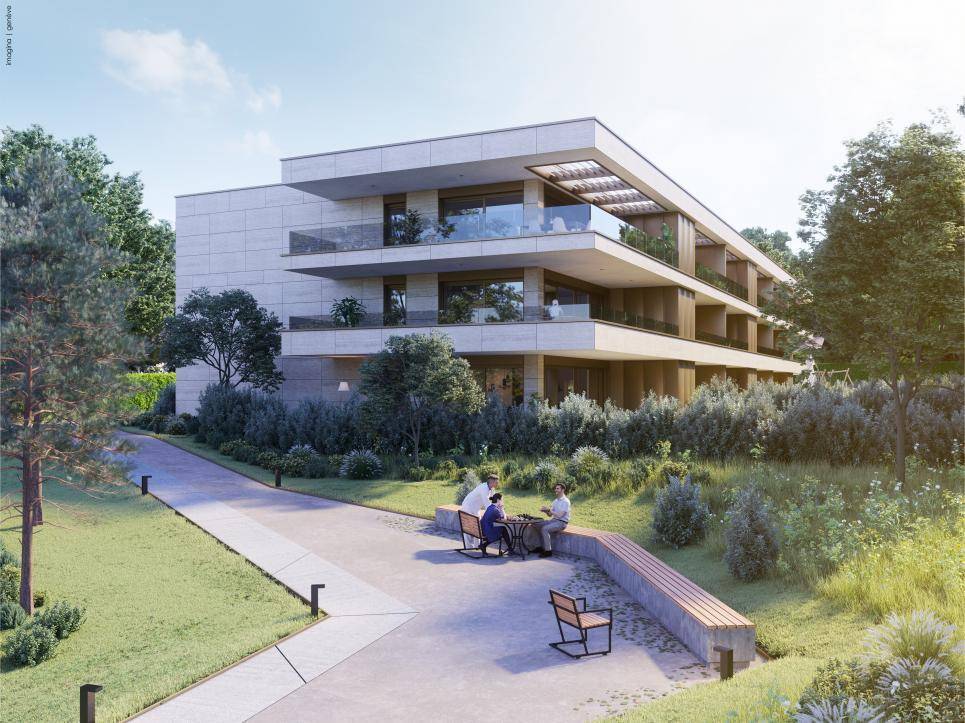
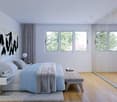
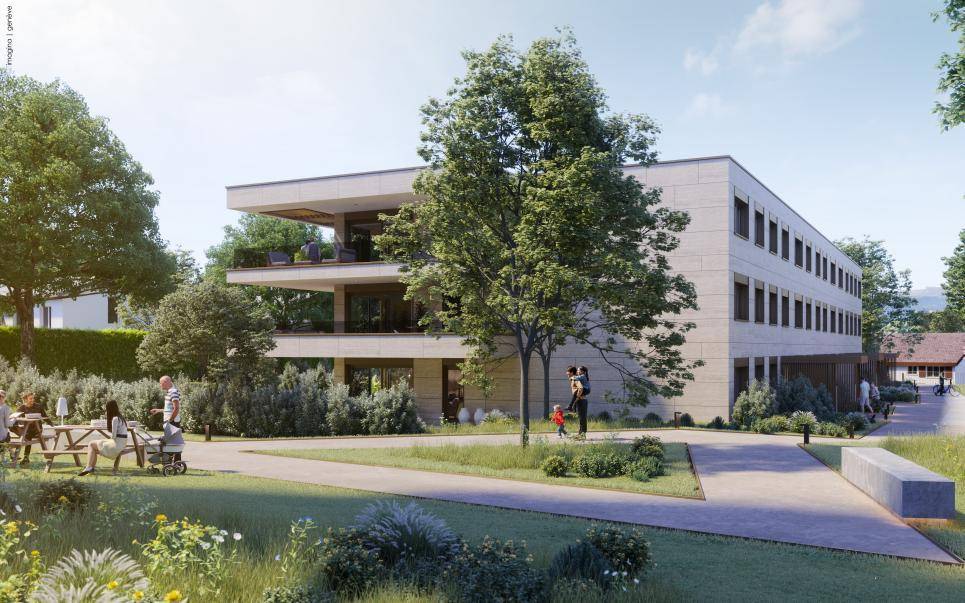
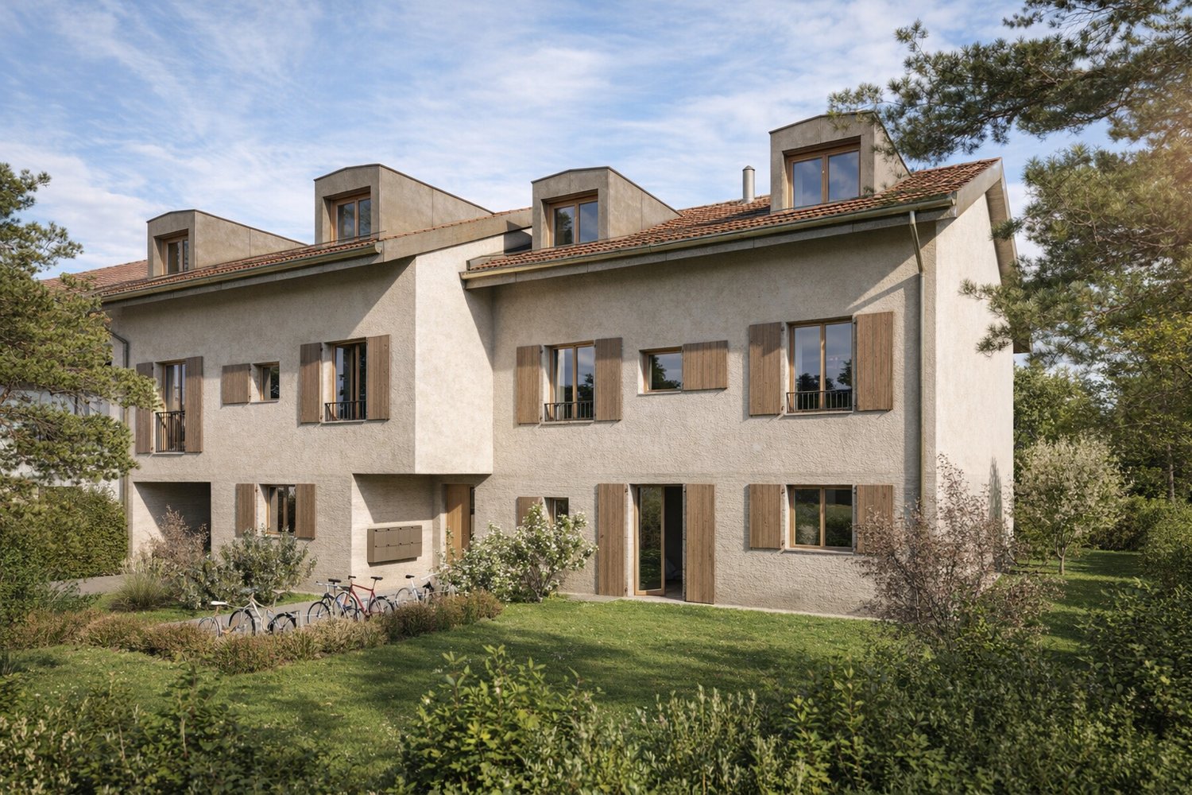
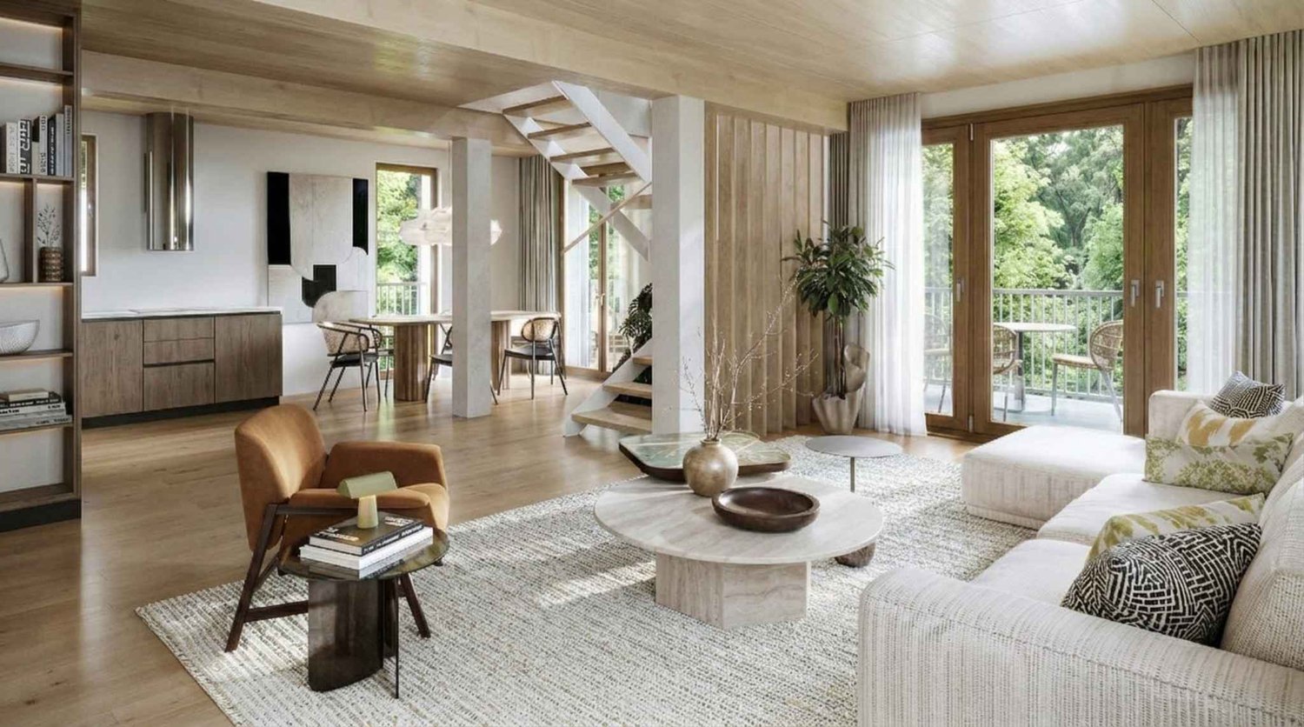
Promotion: 11, route des Jurêts in ChoulexLocated in the center of the village of Choulex, facing the agricultural area, this classic architecture building will offer 6 apartments in PPE and 11 parking spaces in the basement.The village of Choulex is very well served by public transport, the journey time by bus to Rive is 20 minutes. The primary school is 5 minutes away on foot and the shops are 10 minutes by car or bus in Belle-Terre.Choulex offers beautiful walks, a sports field, the Sionnet nature reserve. It is a place that is highly sought after today by those who want to live in the countryside while being very close to the city.The building will be characterized by:- A classic village architecture- An HPE energy classification- A great brightness- Privacy and comfort of life- Generous equipment- Quality materials- Private gardens on the ground floor- A common garden of nearly 500 m2- Heating by heat pump- Solar panels- Indoor elevator and car elevatorLot 3.02, 5-room apartment of 113 m2 PPE, balcony of 10 m2, common garden of 478 m2, sales area 118m2This 5-room apartment on the first floor consists of:- The entrance hall with guest toilet- The living room with open kitchen, leading to the balcony- A main bedroom with en-suite shower/toilet- Two bedrooms- A bathroom with toilet- A basement11 parking spaces are available in the basement, at a price of Fr. 40'000.- per unitSales will be made in the form of land shares + general contractor contract.For sale, please contact Elucimmo SA, Jean-Louis Carreras, at 079 938'01'45 or by email at jl.carreras@elucimmo.ch

Travel time
-
New building
1 / 10
CHF 1,040,000.– Premium
3 rooms107m² living space
route des Jurêts 11, 1244 Choulex

3-room apartment on the 2nd floor in the promotion 11, Route des Jurêts in Choulex

Promotion: 11, Route des Jurêts in ChoulexLocated in the center of the village of Choulex, facing the agricultural area, this classically designed building will offer 6 apartments in PPE and 11 parking spaces in the basement.The village of Choulex is very well served by public transportation, the journey time by bus to Rive is 20 minutes. The primary school is 5 minutes away on foot and the shops 10 minutes by car or bus, in Belle-Terre.Choulex offers beautiful walks, a sports field, the Sionnet nature reserve. It is a place that is highly sought after today by those who want to live in the countryside while being very close to the city.The building will be characterized by:- A classic village architecture- An HPE energy classification- A great brightness- Privacy and comfort of life- Generous equipment- High-quality materials- Private gardens on the ground floor- A common garden of nearly 500 m2- Heating by heat pump- Solar panels- Indoor elevator and car elevatorCASATAX: This apartment is subject to the Casatax regimeLot 4.01, 3-room apartment of 107 m2 PPE, sales area 71.5 m2 + common garden of 478 m2(the sales area takes into account the under-slope, see plans)This 3-room apartment located in the attic consists of:- The entrance hall with guest toilet- The living room with open kitchen- A main bedroom with en-suite bathroom- A basement in the basement11 parking spaces available in the basement, at a price of Fr. 40'000.- per unitSales will be made in the form of land shares + general contractor contract.For sale, please contact Elucimmo SA, Jean-Louis Carreras, at 079 938'01'45 or by email at jl.carreras@elucimmo.ch

Travel time
-
New building
1 / 6
CHF 2,120,000.– Premium
5.5 rooms
Chemin Louis-Dégallier 65, 1290 Versoix

MORE THAN TWO APARTMENTS - LDV65 - Lot 2.03

Seven THPE apartments in Versoix More than one ground-floor apartment availableGRAGO has developed this project, designed by the FdMP architecture firm, on this richemont, tree-filled, dominant plot above the road.This THPE housing project (low heating costs) includes six 5.5-room apartments and one 6.5-room attic apartment. All the apartments benefit from beautiful loggias and beautiful gardens for the ground-floor apartments. This magnificent architectural project, nestled in a bucolic setting with views of the lake and the Mont Blanc, the Alps, and Geneva, is also close to the main access points to reach Geneva, the airport, the Versoix train station (Léman Express), and the surrounding schools, and will appeal to families sensitive to a calm and green living environment. The "keys in hand" delivery is planned for autumn 2026.Booking process, 20% upon signing, the balance upon handover of the keys by GRAGO SA.You can visit the website dedicated to the project at https://ldv65.ch/ or ask us directly by email for the sales brochure.Visits to the site can be scheduled every day of the week as well as on weekends.All the apartments benefit from beautiful loggias and beautiful gardens for the ground-floor apartments. This magnificent architectural project, nestled in a bucolic setting, is also close to the main access points to reach Geneva, the airport, the Versoix train station, and the surrounding schools, and will appeal to families sensitive to a calm and green living environment. The "keys in hand" delivery is planned for early 2026.You can visit the website dedicated to the project at https://ldv65.ch/ or ask us directly by email for the sales brochure.Visits to the site can be scheduled every day of the week as well as on weekends.THPE housing project (low heating costs), includes six 5.5-room apartments and one 6.5-room attic apartment. All the apartments benefit from beautiful loggias and beautiful gardens for the ground-floor apartments. This magnificent architectural project, nestled in a bucolic setting with views of the lake and the Mont Blanc, the Alps, and Geneva, is also close to the main access points to reach Geneva, the airport, the Versoix train station (Léman Express), and the surrounding schools, and will appeal to families sensitive to a calm and green living environment. The "keys in hand" delivery is planned for autumn 2026.Booking process, 20% upon signing, the balance upon handover of the keys by GRAGO SA.You can visit the website dedicated to the project at https://ldv65.ch/ or ask us directly by email for the sales brochure.Visits to the site can be scheduled every day of the week as well as on weekends.
Travel time
-
1 / 5
CHF 3,390,000.– Premium
8 rooms217m² living space
1206 Genève

Prestigious crossing apartment in Champel

Located in the heart of the highly sought-after Champel neighborhood, between the Parc Alfred Bertrand and the green banks of the Arve, this high-standard apartment benefits from a privileged address. Just a few steps away from shops, schools, services, and public transportation, the residence offers a rare living environment, combining serenity, nature, and urban proximity.Developing a generous surface area of 217m² PPE, this apartment seduces with its remarkable volumes, its brightness, and the quality of its distribution. Crossing, it benefits from two magnificent loggias totaling 32m², ideally oriented on both sides of the apartment, allowing you to fully enjoy the outdoor spaces throughout the year.The daytime area welcomes a spacious living room as well as an elegant dining room in enfilade, creating a convivial and refined reception space. Adjacent, the kitchen offers today all the necessary comfort and presents a formidable potential for transformation, particularly in the context of a contemporary open project on the living spaces.The nighttime area has been designed to preserve the intimacy of each person. It includes a generous parental suite with its private bathroom, numerous storage spaces, and direct access to the outside. A second nighttime area accommodates four additional bedrooms, ideal for a family or for receiving. A bathroom, a shower, as well as a long corridor adorned with numerous storage spaces complete the whole harmoniously.The renovation visuals presented in this file are illustrative projections made for demonstration purposes. They allow you to appreciate the remarkable potential for modernization of the apartment and the many possibilities of optimization offered by its current configuration.Rare on the market, this property combines volumes, brightness, generous outdoor spaces, and an exceptional location. It constitutes a unique opportunity for a family looking for a privileged living environment in the heart of Geneva.A cellar completes this property. A closed box as well as a parking space in the underground garage of the residence are offered in addition to the sale price.- High-standard building, completely renovated in 2018- Concierge service present 6 days a week- Two new elevators- Private park reserved for residents- Bicycle room- Common laundry room

Patrick Darbois

Patrick Darbois

1 / 20
Patrick Darbois

Patrick Darbois

  • Balcony / Terrace
  • Garage
  • Pets allowed
  • +4
CHF 1,450,000.– Top
5 rooms118m² living space
Chemin Victor-Duret, 1213 Onex

Spacious 5-room penthouse with balcony, garage, and large storage unit

Spacious 5-room penthouse with balcony, garage, and large storage unit Rare find! Superb 5-room penthouse apartment in Onex located on Chemin Victor-Duret.Ideally situated just steps away from shops, schools, and public transportation, this magnificent 5-room penthouse apartment benefits from a quiet and green setting within a recent, intimate-scale residence built in 2001.Set on a pedestrian-only street, away from any noise or disturbances, the building has only three stories and features an elevator. Built on a spacious 1,460 m² lot, it offers a pleasant, family-friendly living environment.Located on the 3rd and top floor, this apartment charms with its spacious rooms, bright atmosphere, and unobstructed view of a charming wooded park.It offers a living area of 118 m² and a weighted area of 122.5 m². The living spaces open onto a pleasant 9 m² south-west facing balcony, ideal for enjoying the sun at the end of the day.The apartment is laid out as follows:? A spacious, bright living room with a dining area and access to the balcony ? A large, separate kitchen, fully equipped with a dining area? Three generously sized bedrooms ? Two bathrooms with showers, sinks, and toilets, one of which has a window ? A 9 m² southwest-facing balcony with an awning and an electrical outlet? A large storage room with an electrical outlet ? A garage in the basementUnderfloor heating and domestic hot water are provided by a gas boiler.This rare property on the market combines comfort, tranquility, and immediate proximity to all amenities.Don't miss this opportunity?view it today.Asking price: CHF 1,450,000Garage: CHF 50,000Total sale price: CHF 1,500,000Availability: to be agreed uponContact and information:Patrick Darboispatrick@pdarboisimmobilier.ch079/ 688 91 42https://www.pdarboisimmobilier.ch

  • Balcony / Terrace
  • Garage
  • Pets allowed
  • +4
Travel time
-
Patella Sylvia

Patella Sylvia

1 / 13
Patella Sylvia

Patella Sylvia

  • Parking space
CHF 2,850,000.– Top
4 rooms156m² living space
A Genève, 1201 Genève

LUXURY AND PRESTIGE TWO STEPS FROM THE LAKE - spacious 4-room crossing apartment

Located in the center of Geneva, on the right bank, two steps from the lake, from its quays, from the 5-star hotels, this apartment in a high-standing residence benefits from exclusive services made available to residents such as a 24/7 concierge service comparable to a hotel complex, a reception lounge and a fitness room.Located on the 5th floor, with direct access by elevator, this very beautiful 4-room crossing apartment offers a PPE area of 156 m² completed by 2 balconies totaling 8 m².This bright and spacious apartment proposes luxurious finishes and beautiful materials such as Zimbabwe granite, marble, and oak parquet.It is equipped with a high-end domotic control system allowing the control of heating, shutters, and lighting.Its spaces are distributed as follows:Day area: entrance hall with numerous cupboards, large bright living room, spacious dining room with access to the balcony, open kitchen on the dining room.Night area: two bedrooms with numerous storage spaces, one with an adjacent shower room, the second with a bathroom and access to the balcony overlooking the interior courtyard.A double parking space (for 2 vehicles in a row) with direct access to the apartment, as well as a cellar in the basement, complete this beautiful apartment.The building meets the energy requirements of the HPE standard (high energy performance).

  • Parking space
Rohner Sébastien

Rohner Sébastien

1 / 10
Rohner Sébastien

Rohner Sébastien

CHF 1,950,000.– Top
5 rooms174m² living space
A Pregny-Chambésy, 1292 Pregny-Chambésy

Delightful 5-room duplex with terrace and garden

This beautiful 5-room apartment on the ground floor enjoys an ideal location in the municipality of Pregny-Chambésy, close to all amenities, the lake, and public transportation.It offers a total living area of 174.1 m², spread over two levels, complemented by a 24.90 m² terrace and a pleasant garden.The upper ground floor proposes a guest toilet as well as a spacious living room benefiting from direct access to the terrace, offering a beautiful continuity between indoor and outdoor spaces. The kitchen has a convivial dining area. A parental bedroom with an adjacent bathroom completes this level.The lower ground floor accommodates two bedrooms with integrated closets, a shower room, a storage room, as well as a private laundry room, offering a practical and functional organization of spaces.The outdoor spaces constitute a real asset of this property thanks to a lovely terrace extended by a carefully maintained garden, allowing you to fully enjoy a green and peaceful setting.The apartment is in good general condition and offers a harmonious distribution, adapted to family life while prioritizing comfort and functionality.Two cellars, a box with an automatic door and a charging point for vehicles, as well as a covered parking space for a car, complete this set.Residents of Chambésy benefit from exclusive access to a private beach located on the lake shore, just a 5-minute walk from the apartment, as well as a communal pool reserved for the inhabitants of the municipality, a real asset for the beautiful days.