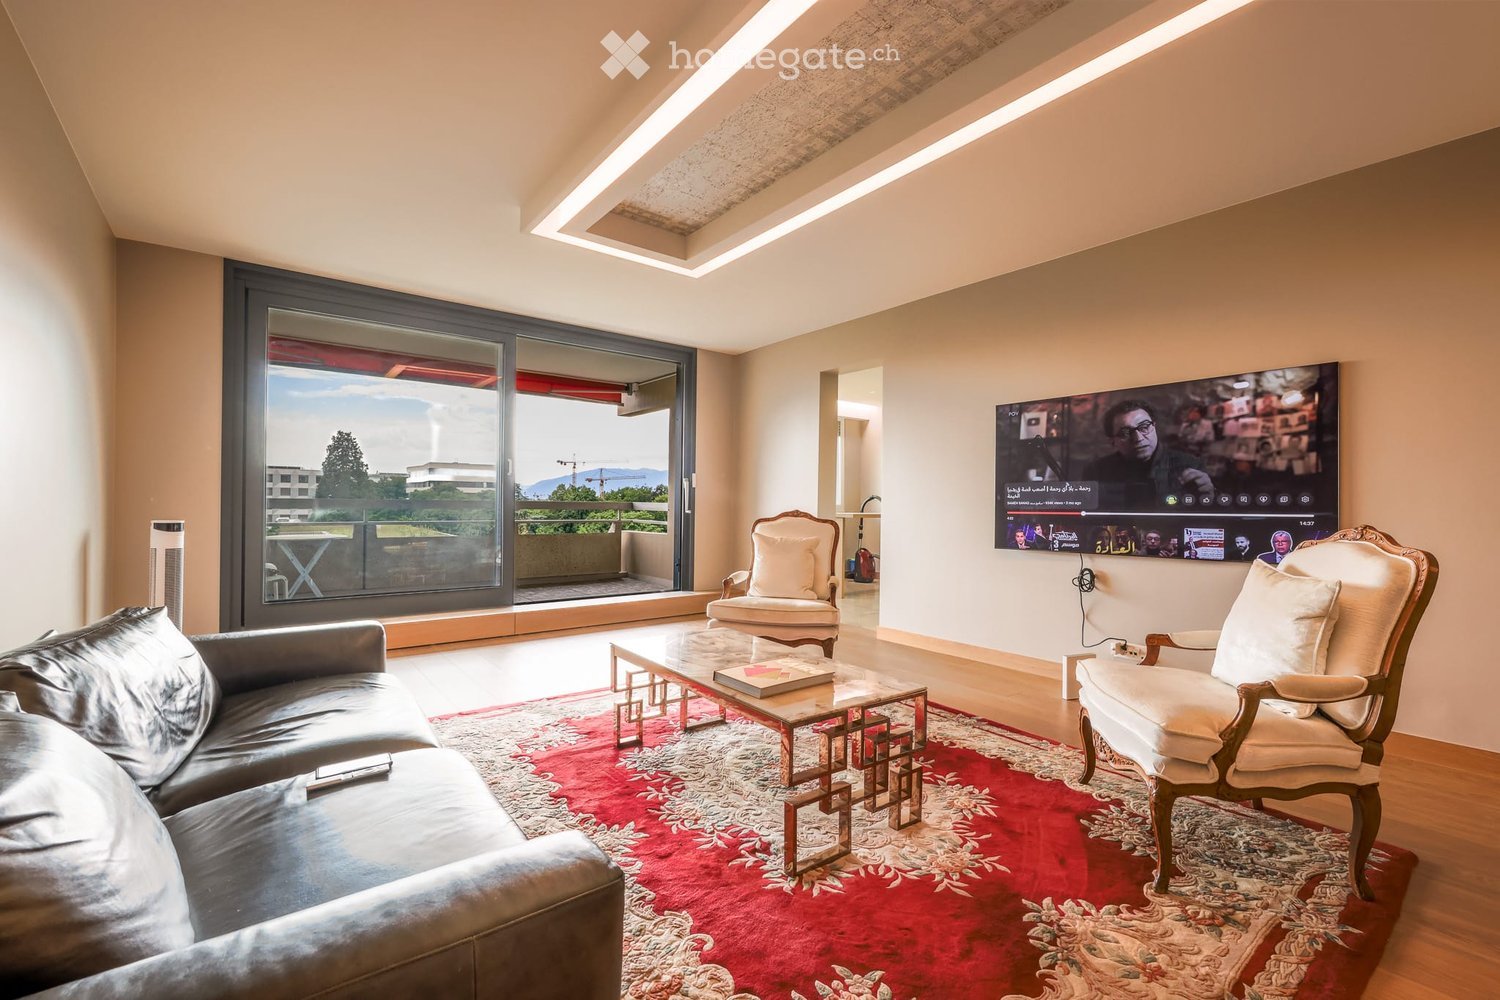
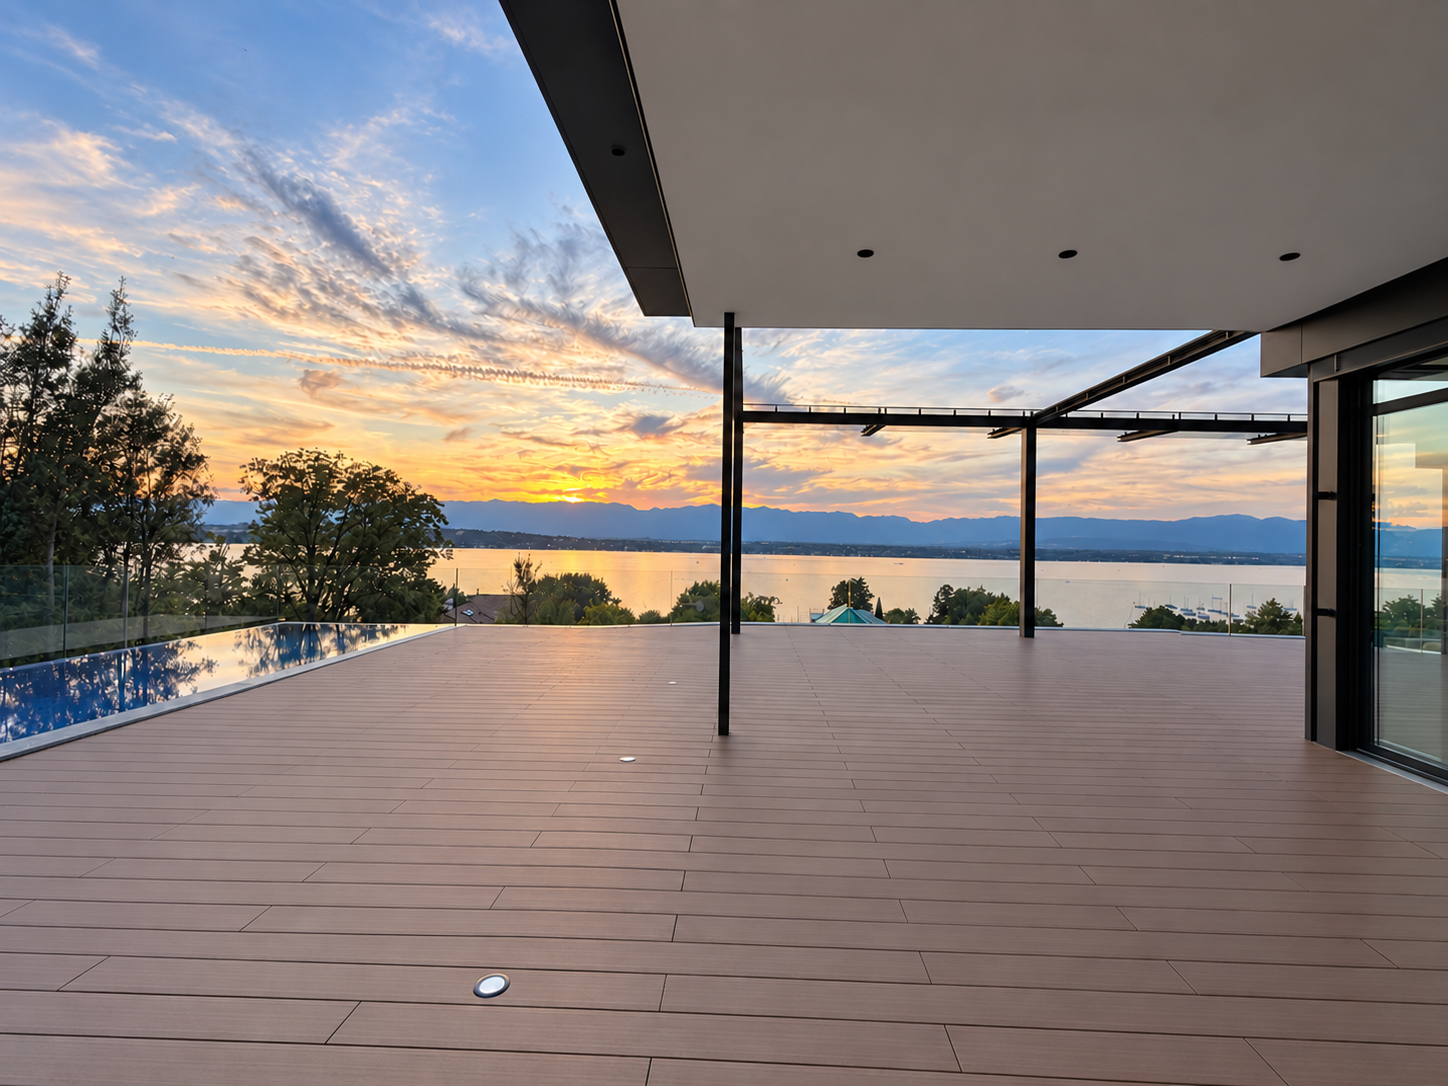
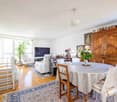
Cointrin - Wohnung kaufen

Versuch mal, deine Suchkriterien zu erweitern, damit wir dir ähnliche Objekte zeigen können. Aktuell gibt’s keine Treffer.

Wir schlagen dir vor, Folgendes auszuprobieren:

  • den Radius zu vergrössern
  • die Filter zu ändern, z. B. den Preis

Du kannst mit den aktuellen Suchkriterien ein Suchabo erstellen und wirst bei passenden Objekten benachrichtigt.

Weitere Objekte in deinem automatisch erweiterten Suchgebiet
587 Treffer - Umkreis: + 10km
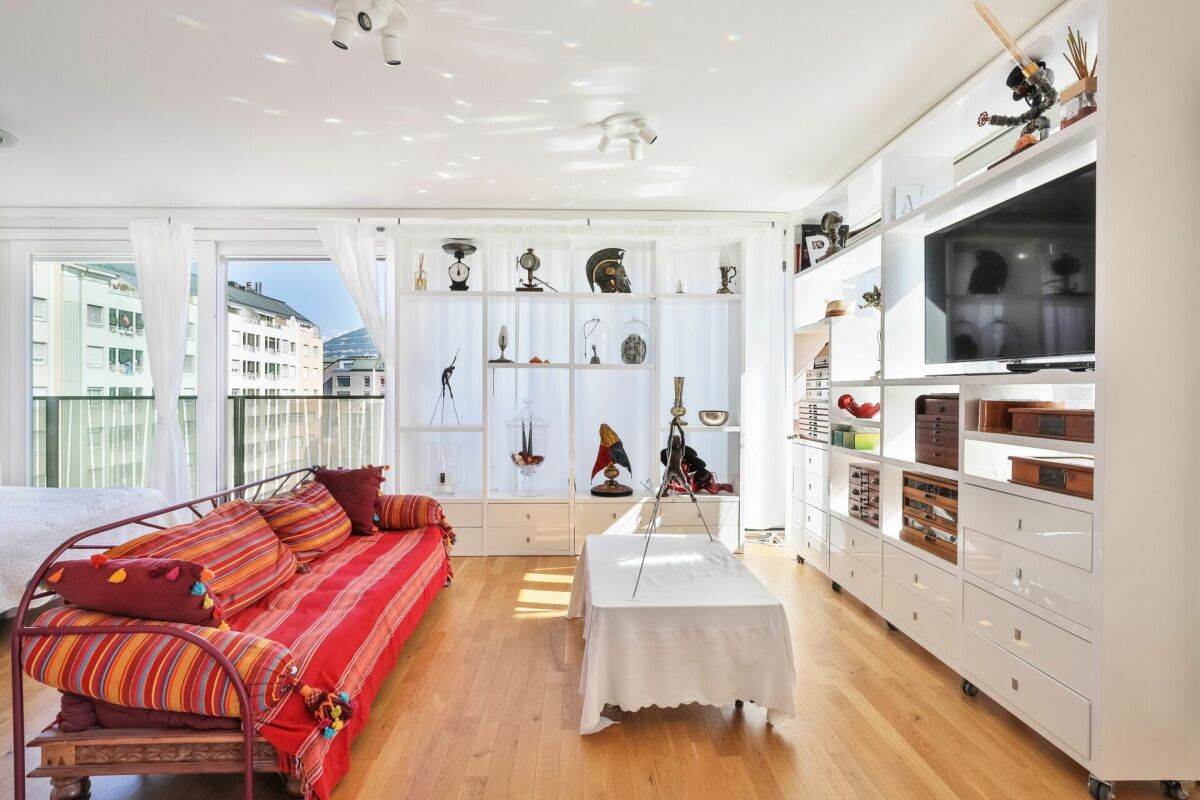
  • Modern living and dining area with a large sectional sofa, coffee table, dining table with chairs, and an open kitchen with white cabinets, an oven, and a refrigerator. The space features large windows with a view of the city and mountains.
  • {"type": "Kitchen", "objects": ["sink", "faucet", "oven", "cupboard", "fridge", "coffee maker", "cup", "faucet", "faucet", "faucet", "faucet", "faucet", "faucet", "faucet", "faucet", "faucet", "faucet", "faucet", "faucet", "faucet", "faucet", "faucet", "f
  • Modern living room with a large sectional sofa, a round rug, a white piano, a black leather chair, a wine rack, and a large mountain-themed picture on the wall.
  • Modern living room with a dark blue sectional sofa, a white coffee table, a fireplace, a large window offering a view of the city, and a small outdoor seating area visible through the glass doors.
  • Modern living room with large glass doors leading to a balcony, grey sectional sofa, coffee table, and a small table with chairs on the balcony.
  • Modern living room with a dark blue sectional sofa, a black leather armchair, a white coffee table, a flat-screen TV, a built-in fireplace, and a floor lamp. The room features large windows with a view and a sleek, contemporary design.
  • {"type": "Furnished Room", "objects": ["sink", "faucet", "stool", "wine rack", "sofa", "chair", "table", "faucet", "wine glass", "bowl", "faucet", "stool", "stool", "stool", "stool", "stool", "stool", "stool", "stool", "stool", "stool", "stool", "stool",
  • Modern dining and living area with a glass dining table, blue sofa, and large windows offering a scenic view of the city.
  • {"type": "Furnished Room", "objects": ["stool", "stool", "stool", "stool", "stool", "stool", "stool", "stool", "stool", "stool", "stool", "stool", "stool", "stool", "stool", "stool", "stool", "stool", "stool", "stool", "stool", "stool", "stool", "stool",
  • Modern kitchen with light wood flooring, white cabinets, and a large sliding glass door leading to a small balcony with a table and chairs.
  • Modern balcony with a retractable awning, glass railing, lounge chairs, dining table, and scenic mountain view.
  • Balcony with a dining setup, including a table, chairs, grill, plates, glasses, and a scenic mountain view.
  • Balcony with a view of the city, featuring a modern black wire chair, a small round table, and a spherical ornament on a white pedestal.
  • Balcony with wooden decking, glass railing, two chairs, a small round table, and a decorative ball.
  • Balcony with a dining setup, including a table, chairs, and a bowl on a side table, overlooking a cityscape with mountains in the background.
  • Balcony with wooden decking, glass sliding doors, white table and chairs, and a large white spherical lamp.
  • Balcony with a view of the city, featuring two black wire chairs, a small round table, and a spherical topiary on a white pedestal.
  • Balcony with wooden decking, retractable awning, glass sliding doors, white table and chairs, and a large white spherical lamp.
  • Balcony with wooden decking, white table and chairs, large round white ball, retractable awning, and glass railing.
  • Modern bathroom with dark tiled walls and floor, white sink, chrome faucet, toilet, towel, and decorative candles. A small plant is placed on a shelf above the sink.
  • Modern bathroom with a bathtub, sink, mirror, and decorative elements including a flower vase and candles.
  • Modern bathroom with a toilet, towel rack, neatly folded towels, a glass shelf with decorative items, and a radiator.
  • Modern bathroom with a glass-enclosed shower, toilet, glass shelf with a plant, and a towel hanging on the side.
  • Modern bathroom with a white sink, chrome faucet, and a glass-enclosed shower. Brown tiles on walls and floor, with decorative bottles on the sink counter.
  • Modern balcony with glass railing, wooden deck, and cityscape view. Includes a round glass table and two black wire chairs.
  • Modern balcony with dark wooden decking, large glass windows, and a small seating area with a chair and table.
  • Balcony with glass railing, potted plant, and scenic city and mountain view.
  • Modern bedroom with a large bed, white dresser, black stool, mirror, and decorative plants.
  • Modern bedroom with a large bed, nightstand, balcony access, and contemporary furniture including a stool, chairs, and a small table.
  • Modern bedroom with a white bed, dark blue throw, nightstand with lamp, large mirror, built-in wardrobe, and a small bathroom visible in the background.
  • Modern bedroom with a large bed, nightstand, table lamp, and a view of the city through large windows. The room features contemporary furniture and a sleek design.
  • Modern office space with light wooden flooring, large windows offering a city view, a black office chair, a white desk, and a small table with a decorative item.
  • A modern, well-organized office space with a white desk, a sleek lamp, a shelf with binders, a vintage radio, and decorative plants. The room features large framed artwork and a mirror on the wall.
  • Modern office space with a white desk, ergonomic chairs, potted plants, and a city view through large windows.
  • A modern, well-organized office space with a white desk, black office chair, filing cabinet, potted plants, and framed artwork on the walls.
  • Modern bedroom with a double bed, grey bedding, nightstand with a red table lamp, and a colorful abstract painting on the wall.
1 / 36
{"type": "Kitchen", "objects": ["sink", "faucet", "oven", "cupboard", "fridge", "coffee maker", "cup", "faucet", "faucet", "faucet", "faucet", "faucet", "faucet", "faucet", "faucet", "faucet", "faucet", "faucet", "faucet", "faucet", "faucet", "faucet", "f
Modern living room with a large sectional sofa, a round rug, a white piano, a black leather chair, a wine rack, and a large mountain-themed picture on the wall.
Modern living room with a dark blue sectional sofa, a white coffee table, a fireplace, a large window offering a view of the city, and a small outdoor seating area visible through the glass doors.
CHF 2'695'000.– Premium
5 Zimmer126m² Wohnfläche
Rue Cramer, 1202 Genève

Magnifique attique de 5 pièces vue panoramique – Quartier des nations - PAS D'AGENCE NI COURTIER

Découvrez cet exceptionnel appartement attique traversant de 5 pièces, situé au 7ème étage d'un immeuble moderne construit en 2014, à Genève. Avec ses 126 m² de surface habitable, ce bien d'exception offre un cadre de vie raffiné, lumineux et calme. Sud-ouest / nord-est. 2 terrasses. 1 de 30m2 (sud-ouest) et 1 de 15m2 (nord-est). • 171 m² — surface totale additive (126 m² habitables + 30 m² + 15 m² de terrasses en pleine valeur), chiffre le plus représentatif de l'espace de vie réel • 143,5 m² — surface pondérée officielle (surface PPE + terrasses pondérées à ~40 % selon règles cantonales) • 126 m² — surface PPE habitable nette, hors terrasses En pratique, les terrasses de cet attique constituent un véritable prolongement du salon. Le prix au m² calculé sur 171 m² s'élève à CHF 15'760/m², en parfaite cohérence avec le marché genevois haut de gamme.Une place de parking (taille suv) couvert et une cave inclus.Espace fitness et home cinéma au sous- sol -1.Les grandes baies vitrées inondent l'appartement de lumière naturelle, notamment grâce à un ensoleillement généreux en été. Depuis le séjour et le balcon, vous profiterez d'une vue imprenable sur la ville et les montagnes environnantes, un panorama saisissant à couper le souffle.Situation idéale : Cet appartement bénéficie d'une localisation privilégiée et particulièrement calme, à proximité immédiate de toutes les commodités.Véritable perle rare alliant modernité, confort et emplacement de prestige, cet appartement attique représente une opportunité d'acquisition exceptionnelle à Genève. Ne manquez pas cette chance de vivre dans un cadre d'exception au-dessus des toits de la cité de Calvin.

Wegzeit
-
  • white couch, coffee table, armchair, bookshelf, rug, lamps, sliding glass doors, balcony, plants, city view
  • Open plan living room and dining area with large windows, white kitchen, dining table, couch, armchair, coffee table, floor lamp, rug, potted plant
  • modern kitchen with white cabinets, wooden floor, dining table with chairs, refrigerator, stove, sink, and countertop with plants
  • white bunk bed, white dresser, yellow storage box, picture frame, wicker basket, lamp
  • white piano, white cabinet, white bunk bed, white wardrobe, wooden floor, lamp
  • white bed, white nightstand, lamp, mirror, crib, window, curtains
  • wooden floor, white wardrobes, white cabinets, table with lamp, picture frame, window
  • Bathroom with washing machine, sink, toilet, bathtub, shower curtain, towels, wicker basket, and wicker basket with towels.
  • Balcony with couch, coffee table, potted plants, and a view of the city
  • Balcony with table and chairs, potted plants, metal railing, city view
  • Aerial view of a multi-story building with a large green rooftop, surrounded by a park with a playground, trees, and a paved pathway.
  • Two modern apartment buildings, white and green exterior, multiple floors, balconies, surrounded by greenery and a pathway
1 / 12
Open plan living room and dining area with large windows, white kitchen, dining table, couch, armchair, coffee table, floor lamp, rug, potted plant
modern kitchen with white cabinets, wooden floor, dining table with chairs, refrigerator, stove, sink, and countertop with plants
white bunk bed, white dresser, yellow storage box, picture frame, wicker basket, lamp
CHF 1'690'000.– Premium
5 Zimmer114m² Wohnfläche
1213 Petit-Lancy

Magnifique appartement Minergie de 5 pièces avec vue en exclusivité ...

Découvrez ce superbe appartement Minergie de 5 pièces de 114 m² + 19 m2 de balcon-loggia situé au 4ème étage d'un immeuble moderne construit en 2016.Situé dans le quartier résidentiel de Tivoli, sur les hauteurs de Lancy, à proximité immédiate du centre-ville et du Bois-de-la-Bâtie, cet appartement lumineux et spacieux offre un cadre de vie exceptionnel avec une magnifique vue dégagée.L'appartement comprend : • Espace de vie ouvert : Un salon baigné de lumière naturelle grâce aux grandes baies vitrées donnant accès au balcon • Cuisine moderne équipée : Parfaite pour les repas en famille • Chambres confortables : Dont une chambre parentale et deux chambres enfants • Salles de bain modernes avec WC : Équipées avec baignoire, douche, et espace pour colonne lave-linge • Balcon spacieux : offrant une vue panoramique • Box fermé : avec porte automatique Prestations de qualité : Cet appartement certifié Minergie dispose d'un balcon loggia, d'une cave et d'un box fermé. L'immeuble moderne est entouré de verdure et offre un local à poussette, un local à vélos ainsi qu'un espace au sous-sol pour motos, scooters et vélos cargo. Charges mensuelles de copropriété 318 Frs et acomptes de chauffage 154 Frs. Fonds de rénovation 152'805 Frs au 30.06.2025.Situation privilégiée : Situé dans le quartier résidentiel de Tivoli, sur les hauteurs de Lancy, cet appartement dispose de toutes les commodités à proximité immédiate.Parfait pour une famille recherchant un logement moderne, lumineux et bien situé dans un environnement calme avec toutes les commodités à portée de main. Ne manquez pas cette opportunité rare dans ce quartier recherché du Petit-Lancy.

  • Modern two-story house with a red roof, white walls, and multiple windows. The house has a balcony on the second floor and is surrounded by greenery.
  • Modern living room with beige couch, glass coffee table, and a round chair. A potted plant and a lamp are on the side table. A dining area with a table and chairs is visible in the background. The kitchen is equipped with white cabinets, a microwave, and
  • Modern bathroom with a glass shower enclosure, white toilet, and a white sink with a faucet.
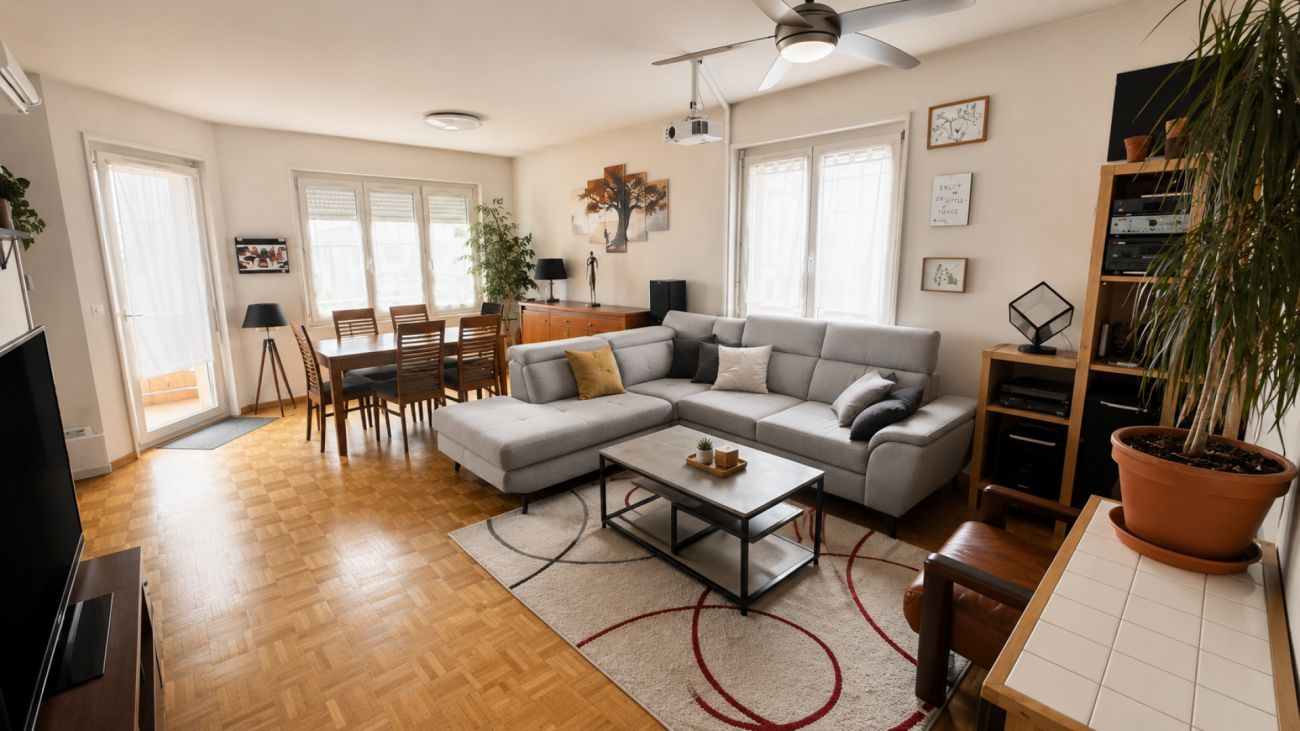
  • Modern living room with a couch, coffee table, and a dining area with a table and chairs.
  • Modern two-story house with a red roof, solar panels, and a garage.
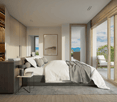
  • Modern bedroom with wooden floor, textured wall, bed, nightstands, lamps, rug, and artwork.
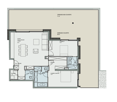
  • Floor plan showing a ground floor with an entrance, living room, kitchen, 2 bedrooms, 2 bathrooms, and a covered terrace.
1 / 7
Modern living room with beige couch, glass coffee table, and a round chair. A potted plant and a lamp are on the side table. A dining area with a table and chairs is visible in the background. The kitchen is equipped with white cabinets, a microwave, and
Modern bathroom with a glass shower enclosure, white toilet, and a white sink with a faucet.
Modern living room with a couch, coffee table, and a dining area with a table and chairs.
CHF 1'250'000.– Premium
4 Zimmer76m² Wohnfläche
1241 Puplinge

Appartements PPE - Résidence Puplinge

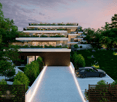
www.residence-puplinge.chAu cœur du charmant village de Puplinge, dans un environnement résidentiel paisible et verdoyant, la Résidence Puplinge vous propose 12 appartements en PPE alliant élégance, confort et performance énergétique.Conçue pour offrir une qualité de vie durable, cette résidence à taille humaine répond aux exigences des standards HPE (Haute Performance Énergétique) grâce à un système de chauffage par géothermie et à l'installation de panneaux solaires et photovoltaïques.Proposés en vente sur plan, les appartements offrent la possibilité de personnaliser les finitions selon vos envies, afin de créer un intérieur qui vous ressemble. La résidence est entièrement accessible aux personnes à mobilité réduite (PMR).Le début des travaux est prévu en 2026, pour une livraison en 2028.Chaque appartement est vendu avec une cave et une place de parking incluses dans le prix.Descriptif du lot B : rez-de-chaussée Surface PPE : 76 m2Cuisine / Salon : 30 m2Chambre 1 : 13 m2Chambre 2 : 11 m2Salle de bains : 4 m2W.C. : 2 m2Le lot B dispose d'un jardin et d'une terrasse couverte de 61 m2Descriptif du lot F : 1er étageSurface PPE : 80 m2Cuisine / Salon : 30 m2Chambre 1 : 16 m2Chambre 2 : 11 m2Salle de bains : 4 m2W.C. : 2 m2Le lot F dispose d'un balcon de 27 m2Pour découvrir les 8 appartements encore disponibles, rendez-vous sur www.residence-puplinge.ch

Neubau
1 / 5
CHF 1'330'000.– Premium
3 Zimmer68m² Wohnfläche
1234 Veyrier

Appartement 3 pièces avec souplex en rez-de-jardin

Retrouvez davantage d'informations sur le site dédié : https://atrium-naef.ch/ Situé sur la commune de Veyrier, au coeur du quartier résidentiel prisé de Vessy, découvrez le nouveau projet \"ATRIUM\", qui allie élégance architecturale et confort de vie.Construite aux normes THPE, cette résidence intimiste de 1 étage, proche des commodités se compose de 5 appartement du 3 au 5 pièces, tous bénéficiant d'espaces extérieurs. Nous vous proposons à la vente le lot 1, appartement 3 pièces en souplex en rez-de-jardin. Il se compose comme suit : - Au rez-de-chaussée : d'une entrée avec rangements, desservant un séjour - cuisine ouverte, laissant accès à une terrasse de 13 m² et un jardin de 239m², une chambre, une salle de douche avec WC, un vestiaire et un WC invités.- Au sous-sol : un espace cave / buanderie ainsi qu'une pièce de 29m² à aménager selon vos envies.Une place de parking extérieure couverte est à acquérir en sus du prix de vente à CHF 50'000.-.Un local vélo sera à disposition des résidents au rez-de-chaussée de la résidence. L'autorisation est en force et ce nouveau projet est vendu en quote-part terrain, pour une livraison prévue pour le début de l'année 2028. Les finitions seront personnalisables selon vos préférences et les budgets proposés pour les prestations sont déjà inclus dans le prix de vente.Nous nous tenons à votre disposition au 022 839 39 80 pour échanger sur le projet ou pour convenir d'une visite de la parcelle avec le courtier.

1 / 20
  • Balkon / Terrasse
  • Garage
  • Haustiere erlaubt
  • +4
CHF 1'450'000.– Top
5 Zimmer
Chemin Victor-Duret, 1213 Onex

Spacieux attique de 5 pièces avec balcon, garage box et grande cave

Spacieux attique de 5 pièces avec balcon, cave et garage box Rare à la vente ! Superbe appartement en attique de 5 pièces à Onex sis au chemin Victor-Duret.Idéalement situé à deux pas des commerces, des écoles et des transports publics, ce magnifique appartement traversant de 5 pièces, en attique, bénéficie d'un environnement calme et verdoyant, au sein d'une résidence récente à taille humaine construite en 2001.Implanté sur un chemin piéton, à l'abri de toute nuisance, l'immeuble ne compte que trois étages et dispose d'un ascenseur. Édifié sur une généreuse parcelle de 1'460 m², il offre un cadre de vie agréable et familial.Situé au 3? et dernier étage, cet appartement séduit par ses beaux volumes, sa luminosité et sa vue dégagée sur un charmant parc arboré.Il développe une surface habitable de 118 m² ainsi qu'une surface pondérée de 122,5 m². Les espaces de vie s'ouvrent sur un agréable balcon de 9 m² exposé sud-ouest, idéal pour profiter du soleil en fin de journée.L'appartement se compose comme suit :? Un vaste séjour lumineux avec salle à manger et accès au balcon ? Une grande cuisine séparée, parfaitement équipée avec espace repas? Trois chambres à coucher de belles dimensions ? Deux salles d'eau avec douche, vasque, WC, dont une avec fenêtre ? Un balcon de 9 m² orienté sud-ouest avec store-banne et prise électrique? Une grande cave avec prise électrique ? Un garage box en sous-solLe chauffage au sol ainsi que la production d'eau chaude sanitaire sont assurés par une chaudière à gaz.Ce bien rare sur le marché allie confort, tranquillité et proximité immédiate de toutes les commodités.À visiter sans tarder.Prix de vente : CHF 1'450'000.-Garage box : CHF 50'000.-Prix de vente total : CHF 1'500'000.-Disponibilité : à convenirContact et informations :Patrick Darboispatrick@pdarboisimmobilier.ch079/ 688 91 42https://www.pdarboisimmobilier.ch

  • Balkon / Terrasse
  • Garage
  • Haustiere erlaubt
  • +4
Patrick Darbois

Patrick Darbois

CEO

Wegzeit
-
1 / 4
  • Lift
CHF 1'530'000.– Top
3.5 Zimmer92m² Wohnfläche
., 1218 Le Grand-Saconnex

DERNIER 3.5 PIÈCES DISPONIBLE - UNE OPPORTUNITÉ RARE

DERNIÈRES OPPORTUNITÉS : Située au Grand-Saconnex, La Résidence Parc Nations réunit 18 appartements lumineux et confortables, idéalement situés pour profiter d'un quotidien serein tout en restant à proximité immédiate de Genève et de ses institutions internationales.Le chantier est en cours et la livraison est prévue pour 2027.TYPOLOGIES & SURFACES • 3.5 pièces dès env. 90 m² - dès CHF 1'500'000.- • 4.5 pièces dès env. 108 m² - dès CHF 1'610'000.- • 5.5 pièces dès env. 141 m² - dès CHF 2'330'000.- • Places de parc en sus : CHF 50'000.- / la place POURQUOI LA CHOISIR ? • Architecture contemporaine avec finitions personnalisables • Espaces lumineux et ouverts : baies vitrées, terrasses, balcons et jardins privatifs • Confort durable : chauffage au sol géothermique, panneaux solaires, ascenseur, accès sécurisé • Mobilité facilitée : garage avec prééquipement pour bornes électriques • Cadre verdoyant soigneusement aménagé UNE LOCALISATION PRIVILÉGIÉE • À quelques minutes du centre-ville de Genève • Commerces, écoles et services accessibles à pied • Accès rapide à l'aéroport et aux axes autoroutiers Les logements neufs se font rares. Profitez de cette chance d'investir dès aujourd'hui dans un appartement en construction, disponible dans quelques mois seulement.Prenons le temps de nous rencontrer. Tout simplement.

  • Lift
Toni Scuderi

Toni Scuderi

Conseiller immobilier & Ventes

1 / 6
  • Balkon / Terrasse
CHF 1'090'000.– Top
3.5 Zimmer81m² Wohnfläche
1203 Genève

ATTIQUE AVEC BALCON À SERVETTE-CHARMILLES

Magnifique appartement de 3.5 pièces situé au dernier étage, dans un immeuble de caractère, idéalement placé entre Servette et Charmilles. Avec ses 77 m² habitables nets et son balcon de 8 m², il offre un cadre lumineux, agréable et plein de charme. Il propose un salon accueillant, une cuisine partiellement fermée, une chambre confortable et une salle de bain avec baignoire. Sa situation centrale permet de vivre dans un environnement vivant, proche des commerces, des transports et de toutes les commodités.Cette offre de BETTERHOMES se caractérise par les avantages suivants: - dernier étage sans ascenseur- bel immeuble de 1908- emplacement attrayant- appartement lumineux- balcon idéalement orienté- cuisine partiellement fermée- chambre à coucher confortable- salle de bain avec baignoire- parking public à côté et nombreuses zones bleues dans le quartier- charges mensuelles de 500.-- etc., etc., etc. ...Intéressé? Contactez-nous pour une visite sans engagement - visite en ligne également possible!Rien qui correspond? Vous trouverez plus de 2'000 autres objets sur: www.betterhomes.ch - Le spécialiste suisse des transactions immobilières.Vous avez un bien immobilier à commercialiser?Profitez de notre savoir-faire: https://www.betterhomes.ch/fr/profiterVous souhaitez connaître la valeur de votre bien immobilier?Découvrez sa valeur dès maintenant grâce à notre estimation gratuite, immédiate et sans engagement!https://www.betterhomes.ch/fr/knowledge/estimationPlus détailsSituation: Appartement idéalement situé dans le quartier recherché des Charmilles, à proximité de la Servette, des transports, des commerces et des commodités.Etat du bâtiment: Limmeuble est en bon état général et bien entretenu.Salles de bain: 1 (1 x WC / baignoire)Système de chauffage: MazoutTransport publics: Bus pour le centre ville, 300 mEcole: écoles et crèches, 300 mCommerces: cente commercial les Charmilles, 300 m

  • Balkon / Terrasse
  • Open-plan living and dining area with a modern sofa, glass coffee table, dining chairs, and a kitchen island with appliances.
  • Open-plan living and kitchen area with modern white cabinets, granite countertops, stainless steel appliances, a sofa, dining table, and decorative plants.
  • Modern living room with a beige sofa, coffee table, floor lamp, round mirror, and picture frame on the wall. Large windows and sliding doors lead to a balcony.
  • Balcony with a small round table and four colorful chairs, overlooking a cityscape with trees and buildings.
  • A narrow hallway with tiled flooring, white walls, and a printer on a small counter to the left. The hallway leads to a bright living area with a white sofa and glass coffee table visible through an open doorway.
  • Modern bedroom with a large bed, striped bedding, wall-mounted shelves, a coat rack, and a television. The room features wooden flooring and large windows with blinds.
  • Modern bathroom with a bathtub, double sink, mirror, and storage cabinets. Includes a shower head, towel, and various toiletries.
  • A well-lit bedroom with a large bed, pillows, and a patterned bedspread. A wooden desk with a chair is positioned near a window, and a bookshelf holds books and decorative items. A round pendant light hangs from the ceiling.
  • Modern bathroom with black and white tiles, a toilet, a bathtub, a sink with a mirror, and a shower area.
  • Cozy bedroom with a double bed, bookshelf, small table with a lamp, and a large window opening to a balcony.
  • Modern bedroom with a wooden wall, a bed with a patterned duvet, a chair, a small table, and a shelf with books and decorative items.
  • Modern bathroom with white tiles, a toilet, a sink with a mirror, a cabinet, and a towel rack. A washing machine is visible to the left.
1 / 12
CHF 1'600'000.– Top
6 Zimmer126m² Wohnfläche
1290 Versoix

Spacieux appartement de 6 pièces avec balcon et belle vue à Versoix

Découvrez cet élégant appartement de 6 pièces de 126 m2 PPE idéalement situé à Versoix, à seulement une minute à pied de la gare de Pont Céard et proche de toutes les commodités. Disponible immédiatement.Ce bien traversant située au 2ème étage d'une petite PPE facile a vivre de 3 étages se distingue par ses espaces de vie : • Un séjour et une salle à manger lumineux et une cuisine ouverte entièrement équipée donnant sur un grand balcon filant sur toute la longueur avec vue dégagée • Deux suites parentales : l’une de 13m² avec sa salle de bain attenante, l’autre de 13,5m² avec sa salle de douche attenante • Deux chambres de 10,2m² chacune bénéficient également d’un accès à un deuxième balcon, et une salle de douche supplémentaire avec buanderie complète l’ensemble • Un hall d’entrée équipé d’armoires • Deux places de parc en sous-sol et une cave inclus dans le prix viennent enrichir ce bien. L'appartement est calme et ensoleillé, idéalement orienté pour profiter de la lumière naturelle tout au long de l'année.Situation et environnement : • Transports : La gare de Pont-Ceard et l'arrêt de bus Pont-Ceard Gare sont à seulement 1 minute à pied. La gare de Versoix à 10 minutes à pied — une excellente connectivité pour vos déplacements quotidiens. • Commerces, Santé, Ecoles : tous accessibles en quelques minutes à pied. • Nature : Le lac est à proximité immédiate, offrant un cadre de vie exceptionnel. Que vous soyez une famille, un couple ou une personne en quête d'espace et de qualité de vie, cet appartement à Versoix représente une opportunité rare sur le marché immobilier de la région lémanique. Ne manquez pas cette chance de vous installer dans un cadre de vie privilégié !Agences s'abtenir

  • Modern living and dining area with a white sectional sofa, a white dining table with chairs, a television mounted on the wall, and a view of the mountains through large windows and a balcony.
  • Modern living room with a white sofa, coffee table, dining table, chairs, and a large balcony with outdoor seating.
  • Modern kitchen with white cabinetry, stainless steel appliances, wooden flooring, and a small dining area with a table and chairs.
  • Modern kitchen with white cabinets, stainless steel appliances, wooden flooring, and a dining area with a table and chairs.
  • Open-plan living and dining area with a white sofa, dining table, chairs, and a modern kitchen counter with appliances. Large windows provide natural light, and a television is mounted on the wall.
  • Balcony with wooden decking, white table and chairs, additional white lounge chairs, and potted plants.
  • Modern multi-story apartment building with balconies, large windows, and contemporary design.
  • Bright bedroom with wooden flooring, large windows offering a scenic view, a neatly made bed with pillows and a blanket, a mirror, a small table, and a chandelier.
  • Modern bedroom with wooden flooring, large windows offering a scenic view, a neatly made bed with pillows and a blanket, a nightstand with books, and a large mirror on the wall.
  • Modern bathroom with wooden flooring, a freestanding bathtub, double sink vanity, large windows offering a scenic view, and a mirror above the sink.
  • Modern bathroom with a large bathtub, sleek chrome faucet, and large windows offering a scenic view of the city and mountains.
  • Open-plan living and dining area with wooden flooring, white walls, and modern furniture including a sofa, dining table, and chairs.
  • Modern bedroom with wooden flooring, a large bed with a tufted headboard, a purple chair, and a wall-mounted lamp. The room features large windows with curtains, offering a scenic view of the sea and mountains.
  • Modern bedroom with a white bed, grey headboard, white pillows, a nightstand with a lamp, a blue chair, and a large mirrored wardrobe.
  • Modern, well-lit room with wooden flooring, a desk setup, a large window opening to a balcony, and built-in white cabinetry with books and a printer.
  • A modern, well-lit room with wooden flooring, a black desk with a screen, keyboard, and mouse, a white shelf with books and a laptop, and a small white cabinet.
1 / 16
CHF 2'290'000.– Top
6 Zimmer130m² Wohnfläche
1217 Meyrin

Attique à Meyrin

L'Élégance au Sommet : Attique d'Exception aux VergersPerché au sommet de l'éco-quartier prisé des Vergers, cet attique traversant de 130 m² habitables offre une véritable parenthèse suspendue. Baigné de clarté grâce à sa triple exposition, il dévoile de généreux espaces de vie sublimés par un parquet en bois massif et s'ouvre sur un panorama dégagé face aux montagnes.Conçu avec une rare modularité, ce bien de haut standing s'adapte naturellement à vos besoins et à l'évolution de votre mode de vie.Les atouts de ce bien rare : • Surface généreuse : 147 m² au total, dont un balcon panoramique de 17 m² orienté sud. • Agencement flexible : 6 pièces comprenant actuellement une suite parentale avec baignoire en îlot, une chambre lumineuse, un bureau et un vaste dressing sur mesure (bureau et dressing aisément convertibles en chambres). • Prestations de qualité : Finitions soignées, matériaux nobles et cuisine aux lignes épurées équipée d'électroménager haut de gamme. • Cadre de vie : Un environnement verdoyant, piétonnier, sécurisé et idéalement connecté aux commodités genevoises. • Annexes : Cave et place de stationnement couverte incluses. • Prix : CHF 2'290'000.–. Une adresse où l'élégance architecturale rencontre la douceur de vivre.Agences s'abstenirPour découvrir la galerie de photos complète, les plans et tous les détails de cet appartement, visitez notre site exclusif : https://lesvergers.pages.dev/