1 result - Apartment to buy in Confignon

More objects in your automatically expanded search area
20 results - Radius: + 10km
1 / 13
  • Minergie certified
  • Quiet neighborhood
CHF 1,495,000.– Premium
4 rooms102m² living space
1227 Carouge GE

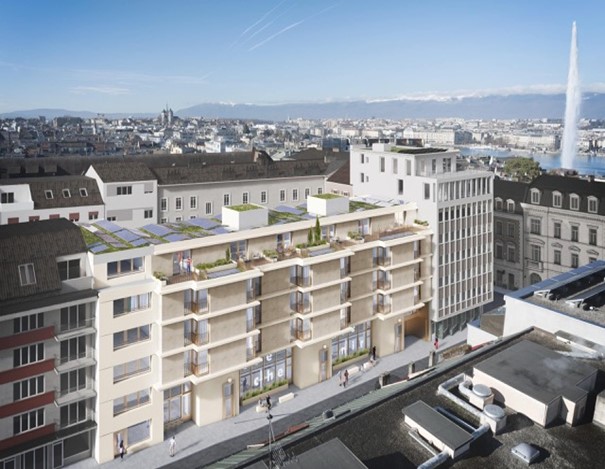
Appartement lumineux à Carouge - Beaux volumes, élégance contemporaine et cadre privilégié

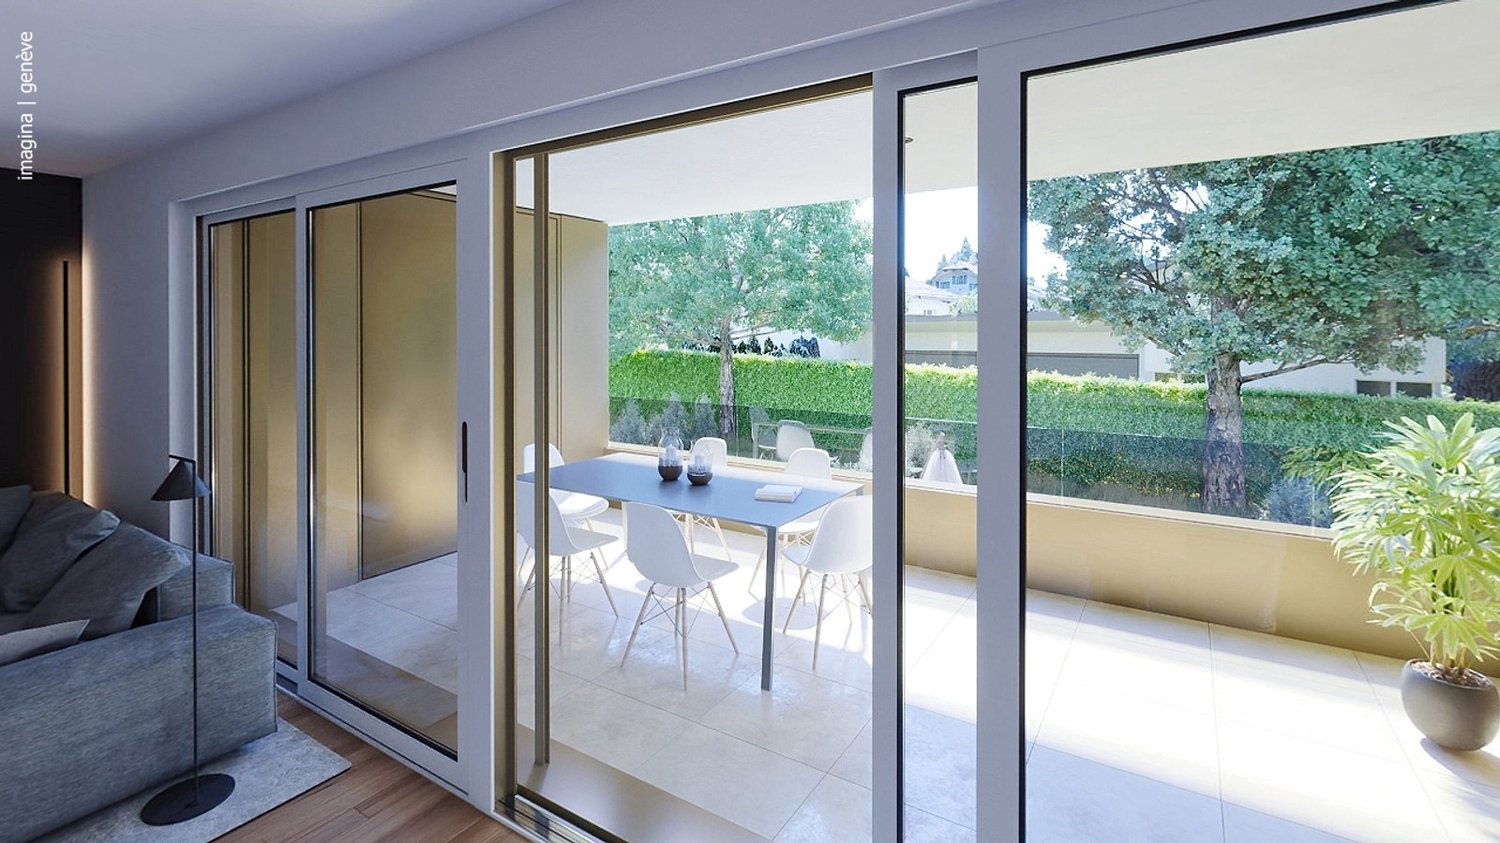
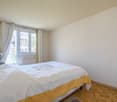
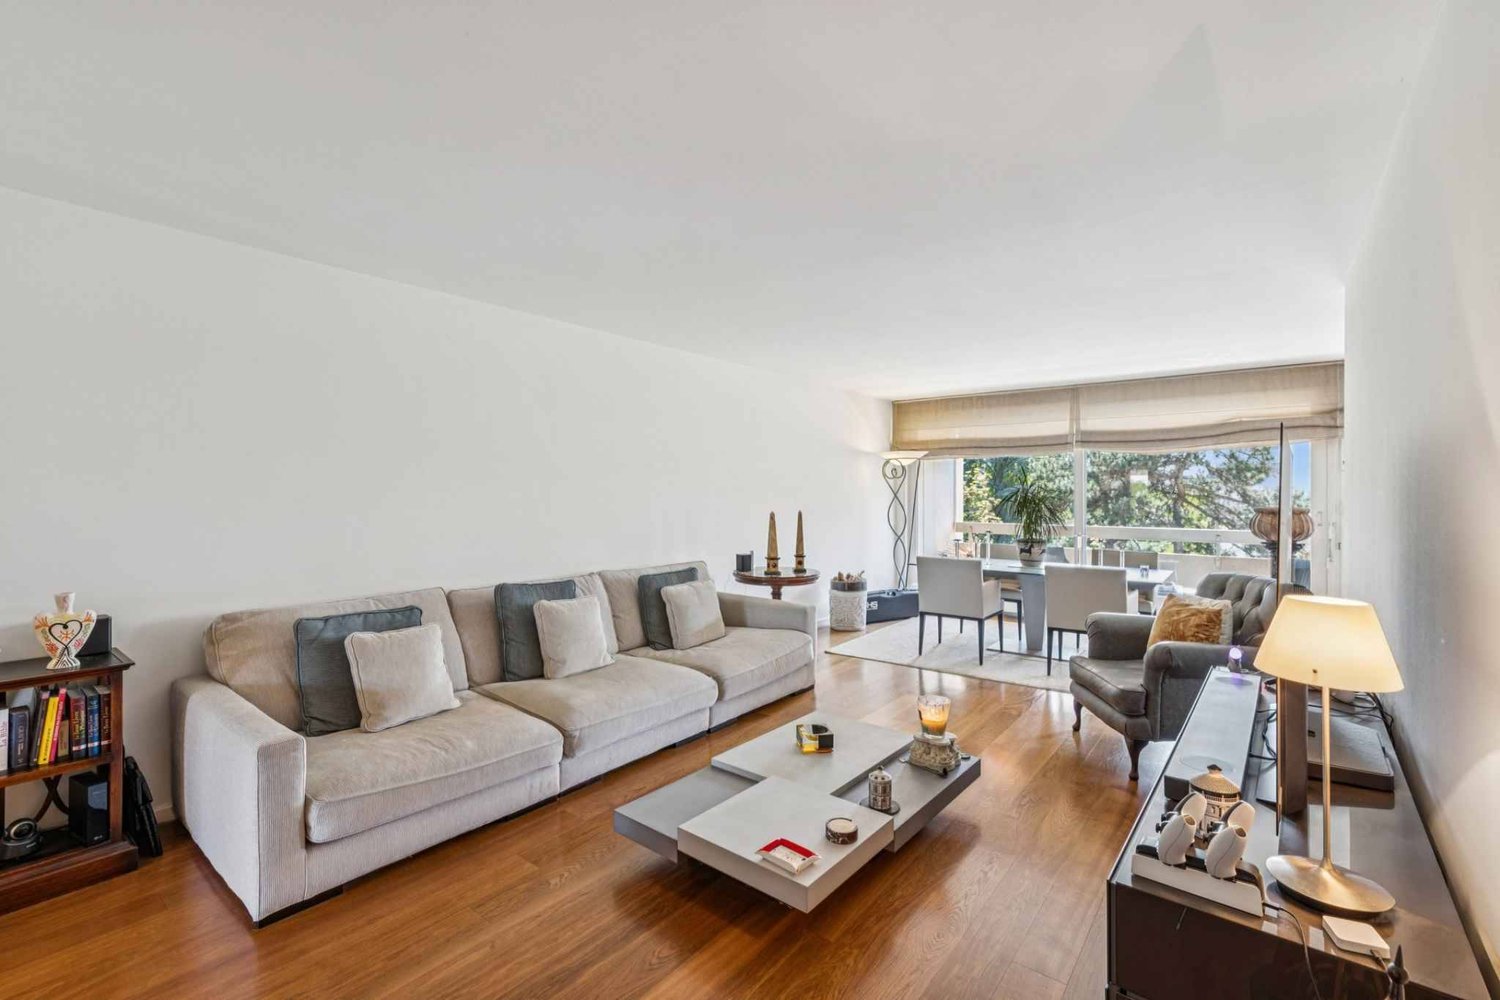
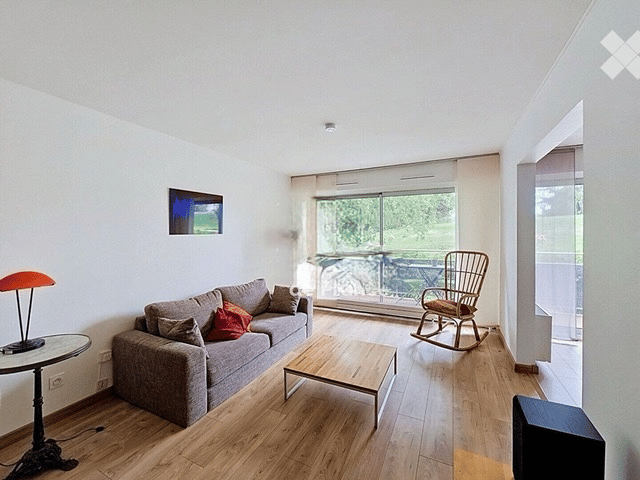
Opportunité à vendre à Carouge A proximité du Vieux-Carouge, cet appartement allie confort contemporain et emplacement privilégié. Transports à proximité il bénéficie d'un accès direct et rapide au centre de Genève. Commerces, et bonnes adresses carougeoises sont accessibles à quelques pas, tout en profitant d'un environnement particulièrement calme.Ses grandes ouvertures apportent une belle luminosité aux espaces de vie. Le vaste séjour se prolonge par une cuisine ouverte haut de gamme, offrant un ensemble convivial et élégant.L'appartement dispose d'une grande chambre fermée ainsi que d'un espace supplémentaire modulable. Bureau, chambre d'amis ou coin nuit, cet espace s'adapte à vos besoins et à votre mode de vie.Ses principaux atouts : • Un cadre calme à proximité du centre de Carouge. • Une tranquillité remarquable, à l'abri des nuisances sonores. • Un séjour spacieux et lumineux avec cuisine ouverte haut de gamme. • Une grande chambre fermée et un espace polyvalent. • Les trams 15 et 17 ainsi que les bus A et 11 à environ 50 mètres ; les trams 12 et 18 à environ 200 mètres. • Une cave et un box fermé proposé en sus au prix de CHF 90'000.-. • Des charges mensuelles de CHF 411.-. Une belle adresse pour profiter de la vie carougeoise dans un intérieur lumineux et confortable.Contactez-nous pour obtenir davantage d'informations ou organiser une visite.-------------------Located close to the historic Old Town of Carouge, this apartment combines contemporary comfort with a highly sought-after location. With public transport just moments away, it offers quick and direct access to Geneva city centre. Shops, cafés, restaurants and Carouge's popular local establishments are all within walking distance, while the apartment enjoys an exceptionally peaceful setting.Large windows flood the living spaces with natural light. The spacious living room flows seamlessly into a high-end open-plan kitchen, creating an elegant and welcoming space for both everyday living and entertaining.The apartment features a large enclosed bedroom as well as an additional flexible space. Whether used as a home office, guest bedroom or sleeping area, this versatile room can be adapted to suit your needs and lifestyle.Key features: • A peaceful setting close to the centre of Carouge.Exceptional tranquillity, away from traffic and other sources of noise. • A spacious, light-filled living room with a high-end open-plan kitchen. • A large enclosed bedroom and a versatile additional space. • Trams 15 and 17, as well as buses A and 11, approximately 50 metres away; trams 12 and 18 approximately 200 metres away. • A cellar and a private enclosed garage available at an additional cost of CHF 90,000.? • Monthly service charges of CHF 411.? An attractive address from which to enjoy the Carouge lifestyle, in a bright and comfortable home.Contact us for further information or to arrange a viewing.

  • Minergie certified
  • Quiet neighborhood
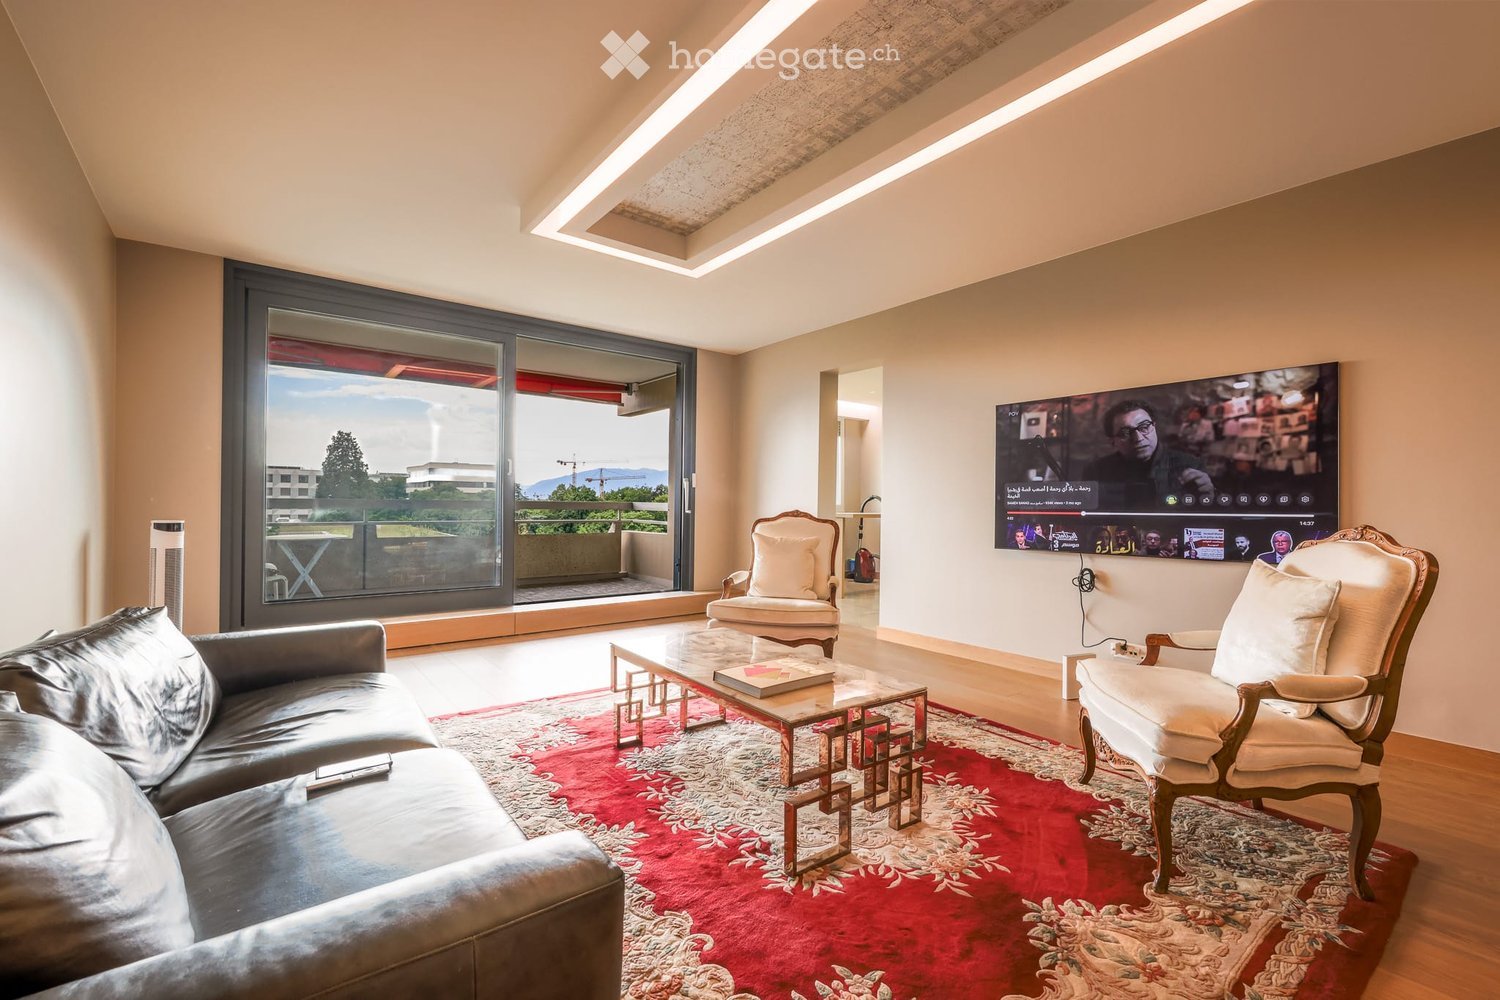
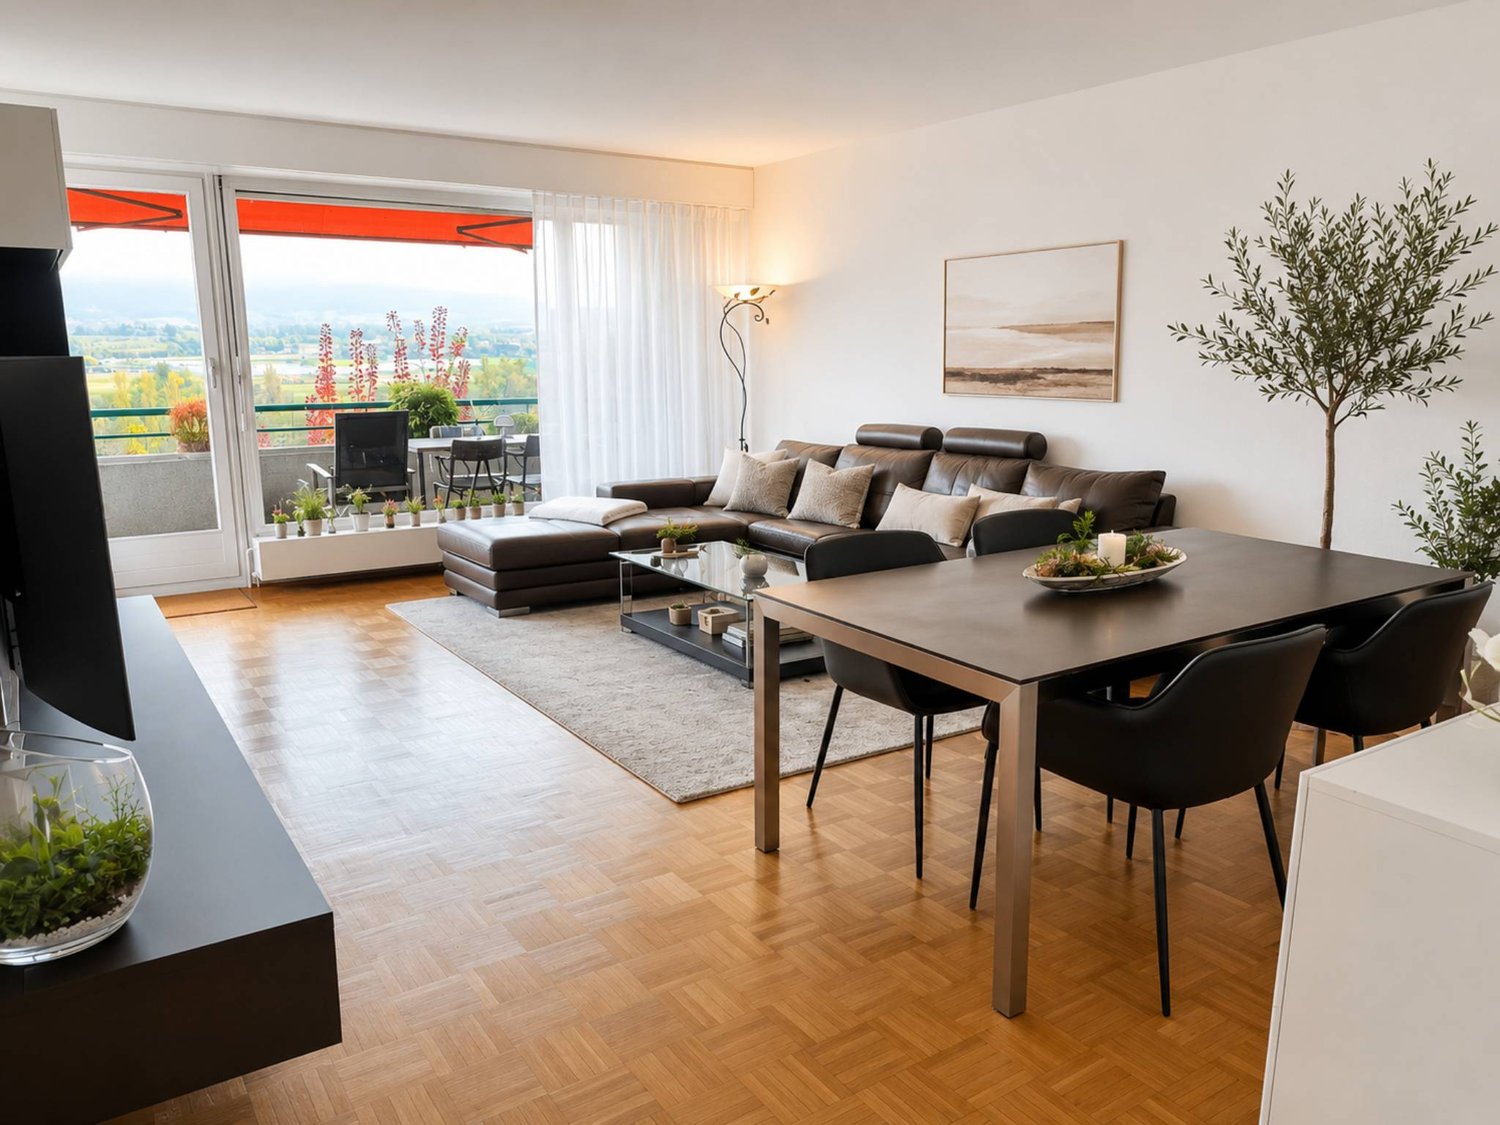
  • Modern living room with large windows offering a scenic view, featuring a leather sofa, coffee table, armchairs, and a television displaying content.
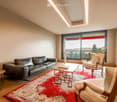
  • Modern living room with a slanted ceiling, large windows, and a balcony. Features a black leather sofa, a white armchair, a coffee table, and a red patterned rug.
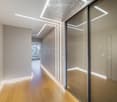
  • Modern hallway with wooden flooring, recessed lighting, glass partitions, and a patterned wall design.
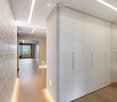
  • Modern hallway with light wooden flooring, white built-in wardrobes, recessed lighting, and a textured brick accent wall. The hallway leads to a room with large windows and a balcony view.
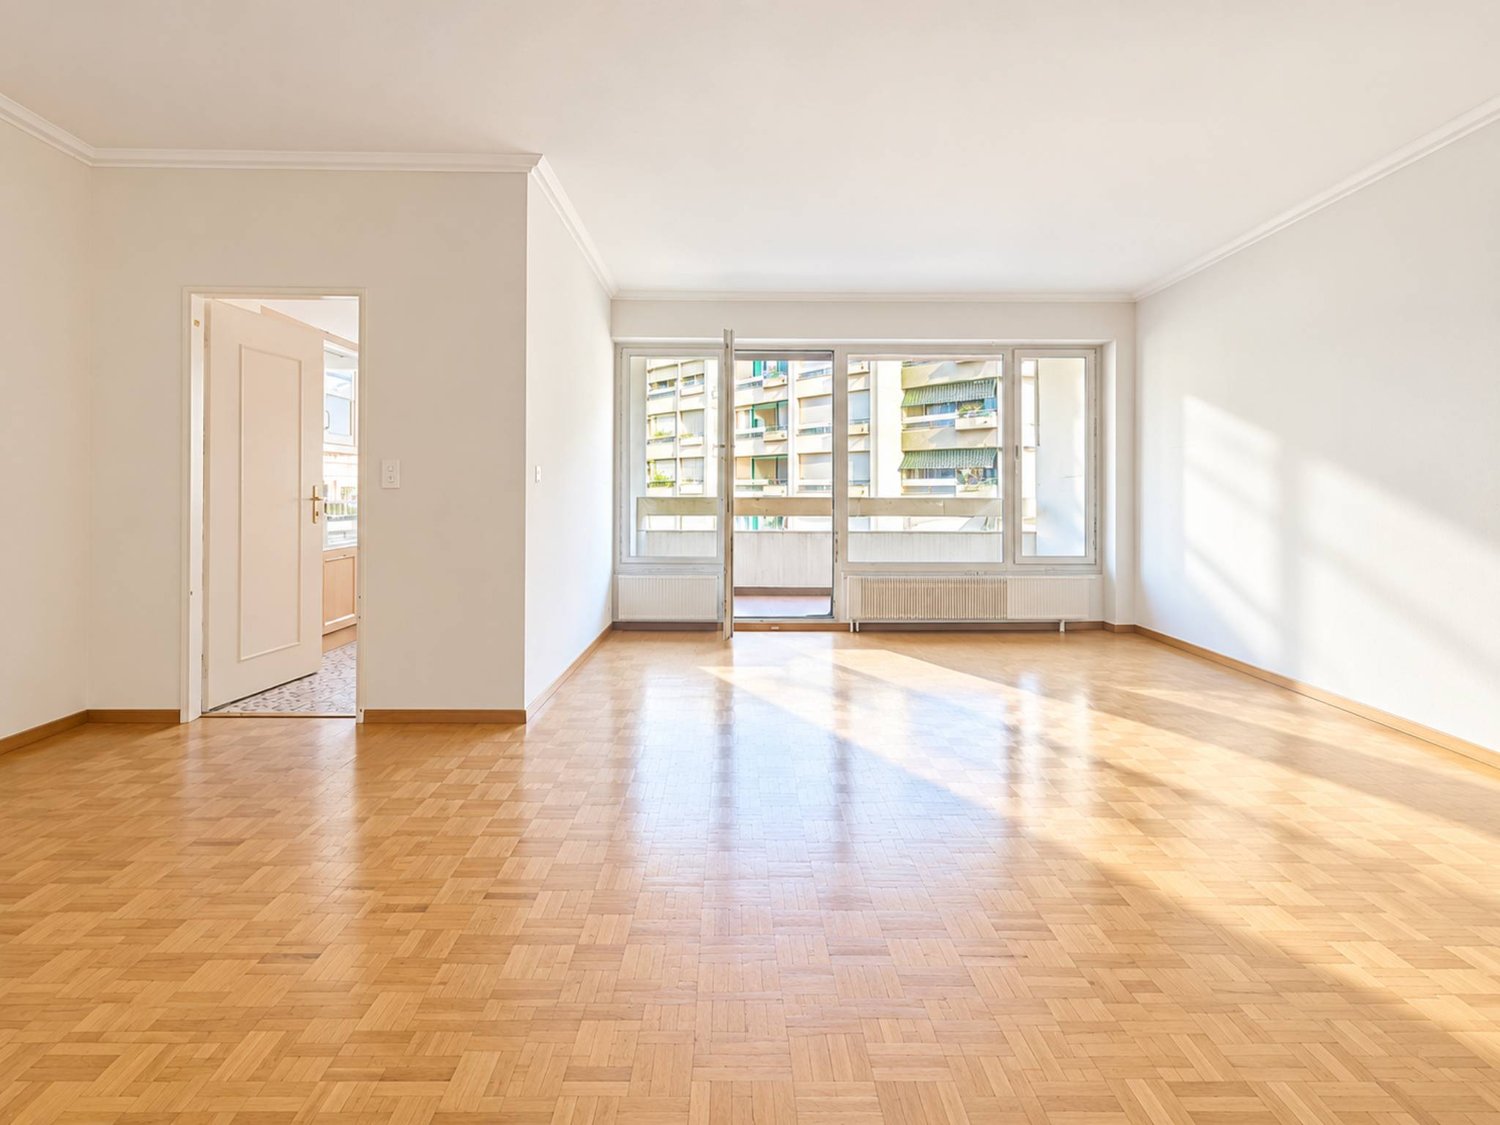
  • Empty room with wooden flooring, white walls, large glass sliding door leading to a balcony, and modern lighting fixtures.
  • Modern hallway with light wooden flooring, white walls, and recessed lighting. Features a round mirror, a bench with orange seating, and an open doorway leading to a bathroom area.
  • A small, minimalist hallway or entryway with light grey walls, wooden flooring, a single bench with a red cushion, and a round mirror on the wall.
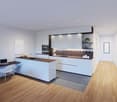
  • Modern kitchen with white cabinets, stainless steel sink, and sleek countertops.
  • Modern kitchen with white cabinets, stainless steel appliances, a wine cooler, and a large window offering a view of the city.
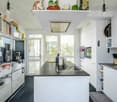
  • Modern kitchen with white cabinets, a central island, and built-in ovens. Features a sleek design with a light-colored countertop and a large window on the left side.
  • Modern kitchen with a built-in wine rack featuring wooden shelves and a glass door, adjacent to a cabinet with wooden shelves and a drawer.
  • Modern bathroom with marble tiles, a bathtub, toilet, sink, and a large oval mirror above the sink.
  • Modern bathroom with marble walls, a white sink, a toilet, a large round mirror, and a glass-enclosed shower with modern fixtures.
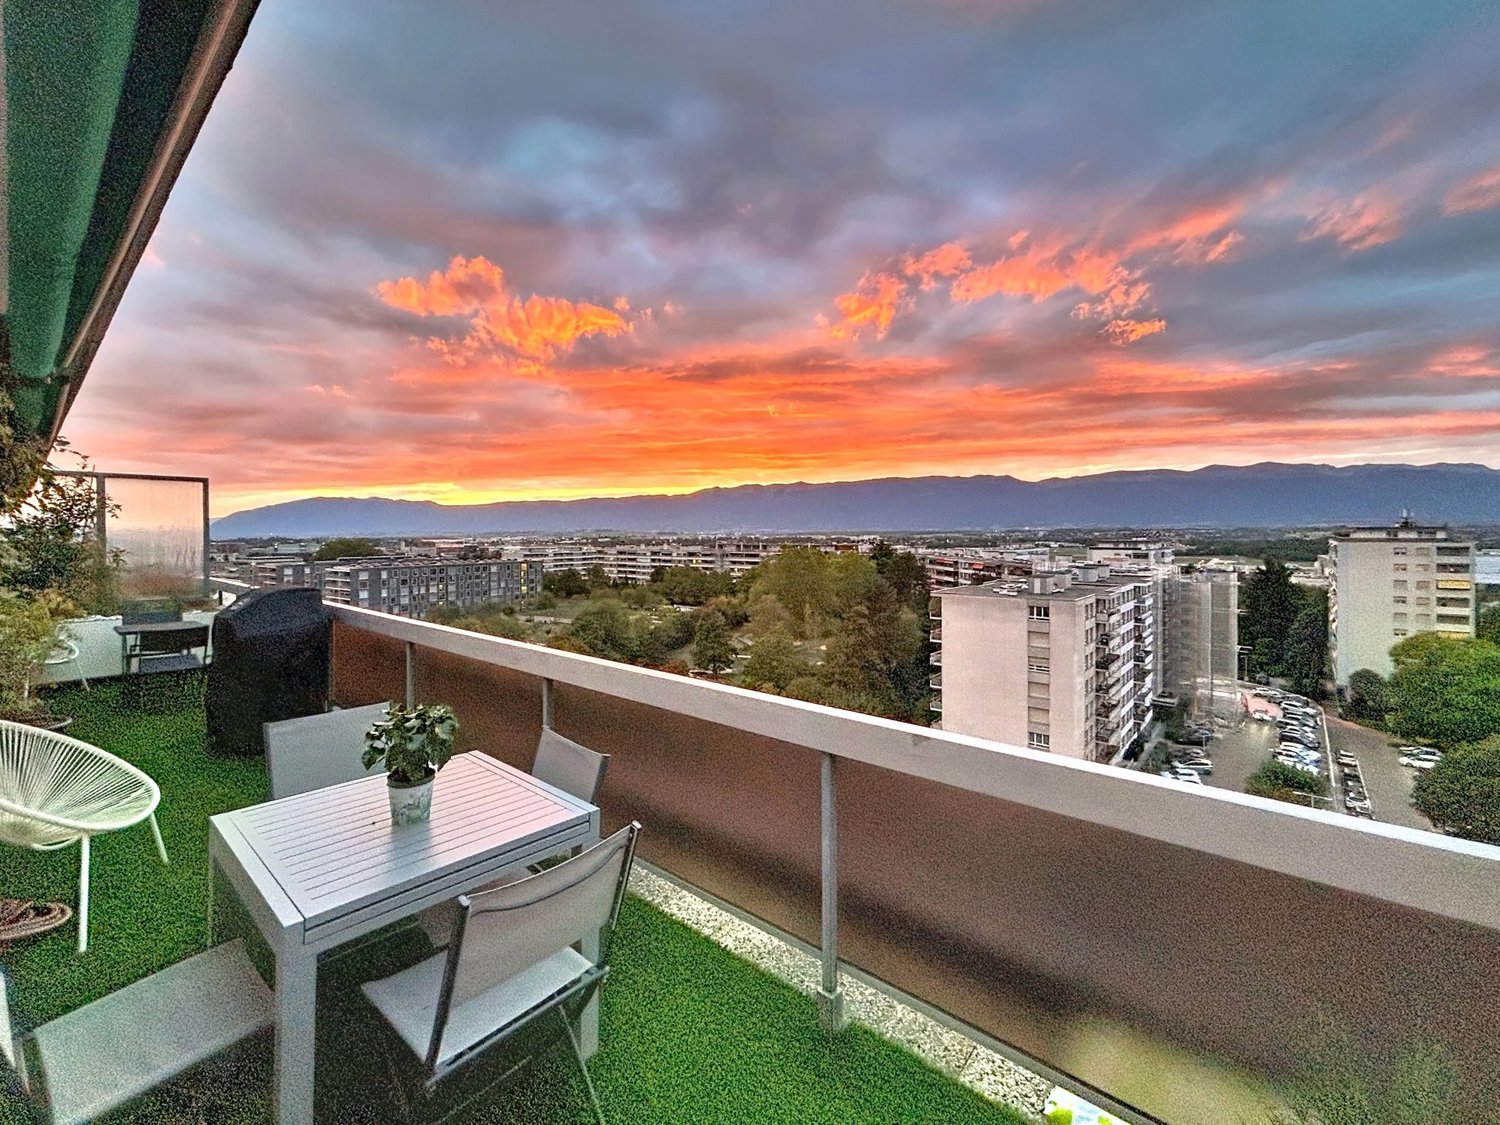
  • Balcony with tiled floor, white railing, and a view of a cityscape with trees and buildings.
  • Modern hallway with polished marble floors, glass walls, and large potted plants. The space features a sleek, contemporary design with wooden accents and ample natural light.
1 / 15
Modern living room with a slanted ceiling, large windows, and a balcony. Features a black leather sofa, a white armchair, a coffee table, and a red patterned rug.
Modern hallway with wooden flooring, recessed lighting, glass partitions, and a patterned wall design.
Modern hallway with light wooden flooring, white built-in wardrobes, recessed lighting, and a textured brick accent wall. The hallway leads to a room with large windows and a balcony view.
CHF 2,400,000.– Premium
4.5 rooms126m² living space
Avenue du Bouchet 22, 1209 Genève

Appartement en étage élevé avec rénovation haut de gamme à Matutina Parc

Au 7e étage de Matutina Parc, sur l’avenue du Bouchet, cet appartement de 126 m² habitables bénéficie d’une loggia fermée de 12 m², d’une belle lumière naturelle et d’une vue dégagée sur les montagnes, avec une vue latérale sur le Jet d’Eau.Entièrement rénové en 2025 et pensé comme une résidence personnelle, l’appartement se distingue par la qualité de ses finitions : éclairage architectural avec LED intégrées aux plafonds, aux murs et au ras du sol, portes, parois vitrées et dressings Rimadesio, fenêtres neuves à triple vitrage, rangements sur mesure et matériaux soigneusement sélectionnés.L’espace de vie comprend un séjour lumineux, une salle à manger, un bureau dédié et de nombreux rangements. La distribution est fluide, confortable et pensée pour une utilisation quotidienne agréable.La loggia fermée, équipée de vitrages coulissants et de stores électriques, prolonge naturellement l’appartement et offre un espace calme et intime pour profiter de la vue.La cuisine Bulthaup offre des lignes sobres et contemporaines, de nombreux rangements et un équipement haut de gamme, comprenant notamment un four Wolf, une cave à vin Sub-Zero et des appareils intégrés de qualité.La partie nuit comprend deux chambres et deux salles de bain, dont une suite parentale avec salle de bain privative. Une buanderie séparée, discrètement intégrée à l’appartement, apporte un confort supplémentaire au quotidien.L’emplacement est particulièrement pratique, à proximité des organisations internationales, de l’aéroport de Genève, des écoles internationales, des transports publics et du centre-ville. Un cadre idéal pour une clientèle locale ou internationale recherchant un appartement clé en main à Genève.Une cave est incluse avec l’appartement. Un box fermé intérieur au 2e sous-sol est proposé en supplément.Disponible dès novembre 2026.Prix de l’appartement : CHF 2’400’000.–Box fermé intérieur au 2e sous-sol : CHF 150’000.– en supplémentPrix total avec box : CHF 2’550’000.–Dossier complet et visites sur demande.Vente directe par le propriétaire.Agences et courtiers immobiliers, merci de ne pas nous contacter.ENGLISH SUMMARYHIGH-FLOOR APARTMENT WITH HIGH-END RENOVATION AT MATUTINA PARCHigh-floor apartment at Matutina Parc on Avenue du Bouchet, offering 126 sqm of living space plus a 12 sqm enclosed loggia.Fully renovated in 2025, including new triple-glazed windows throughout, the apartment features integrated architectural LED lighting, Rimadesio doors, glazed partitions and wardrobes, a Bulthaup kitchen with a Wolf oven and Sub-Zero wine cooler, two bedrooms, two bathrooms and a separate laundry area.Open views towards the mountains, with a side view of the Jet d’Eau.Close to international organisations, Geneva Airport, international schools, public transport and the city centre.A private basement storage room is included. A secure enclosed garage box on the second basement level is available for an additional CHF 150,000.Available from November 2026.Direct sale by the owner.Real estate agencies and brokers, please refrain from contacting us.

Travel time
-
New building
1 / 7
CHF 1,750,000.– Premium
4 rooms92m² living space
1202 Genève

Exclusivity ? 4-room apartment and its 64 m² of terraces ? Nations - Servette

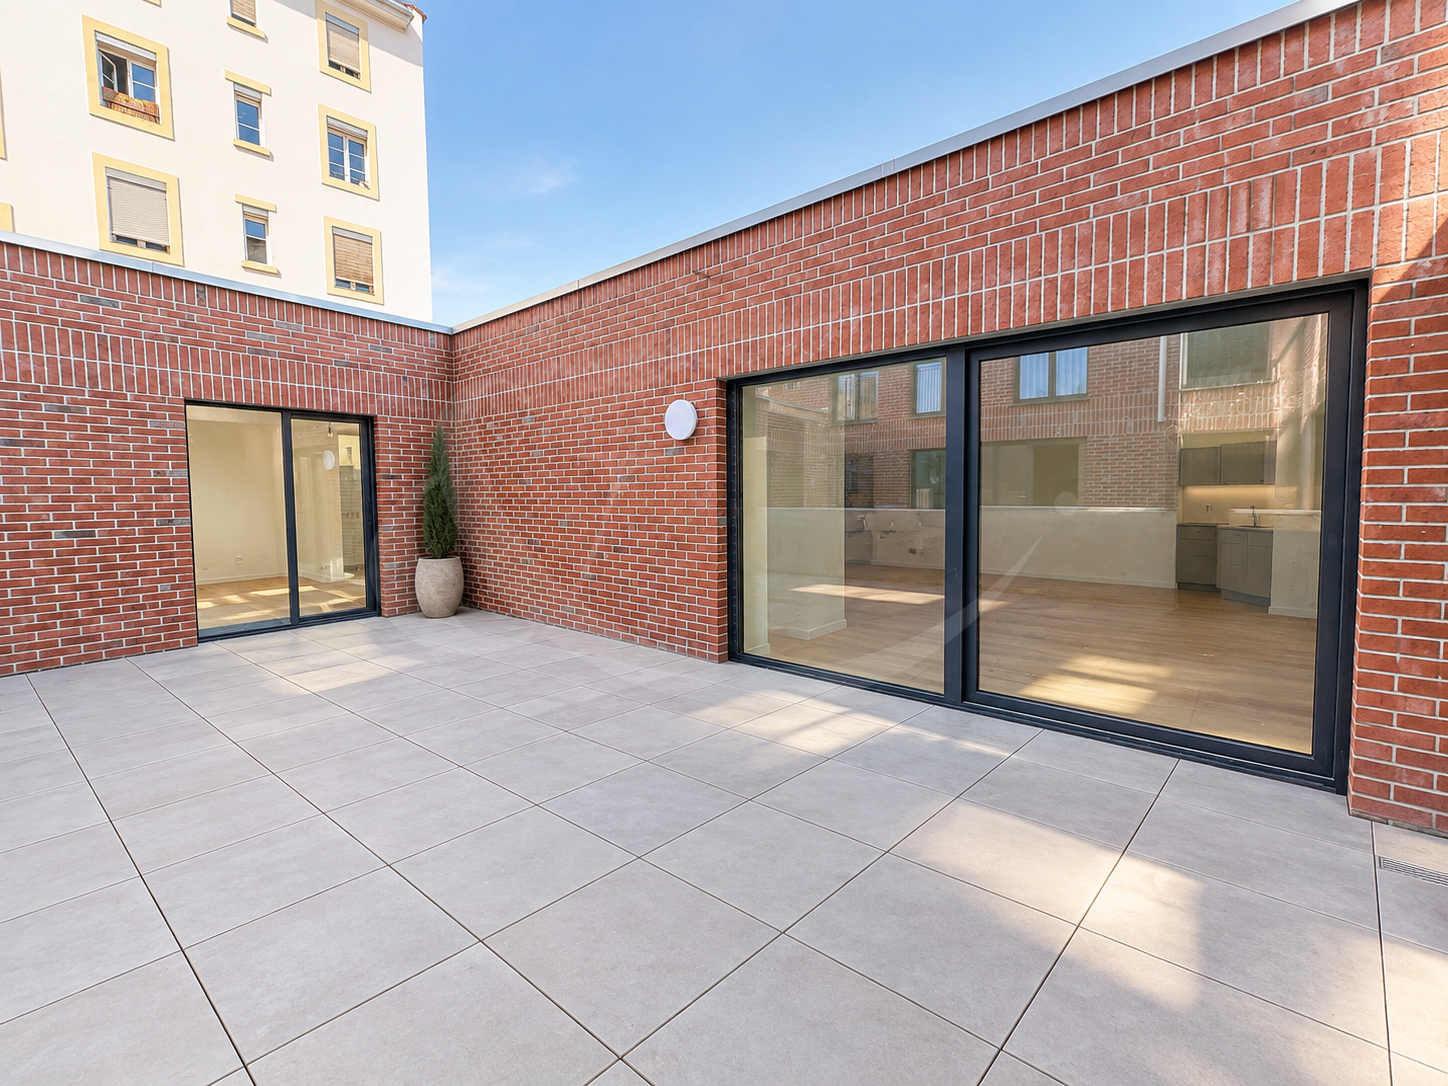
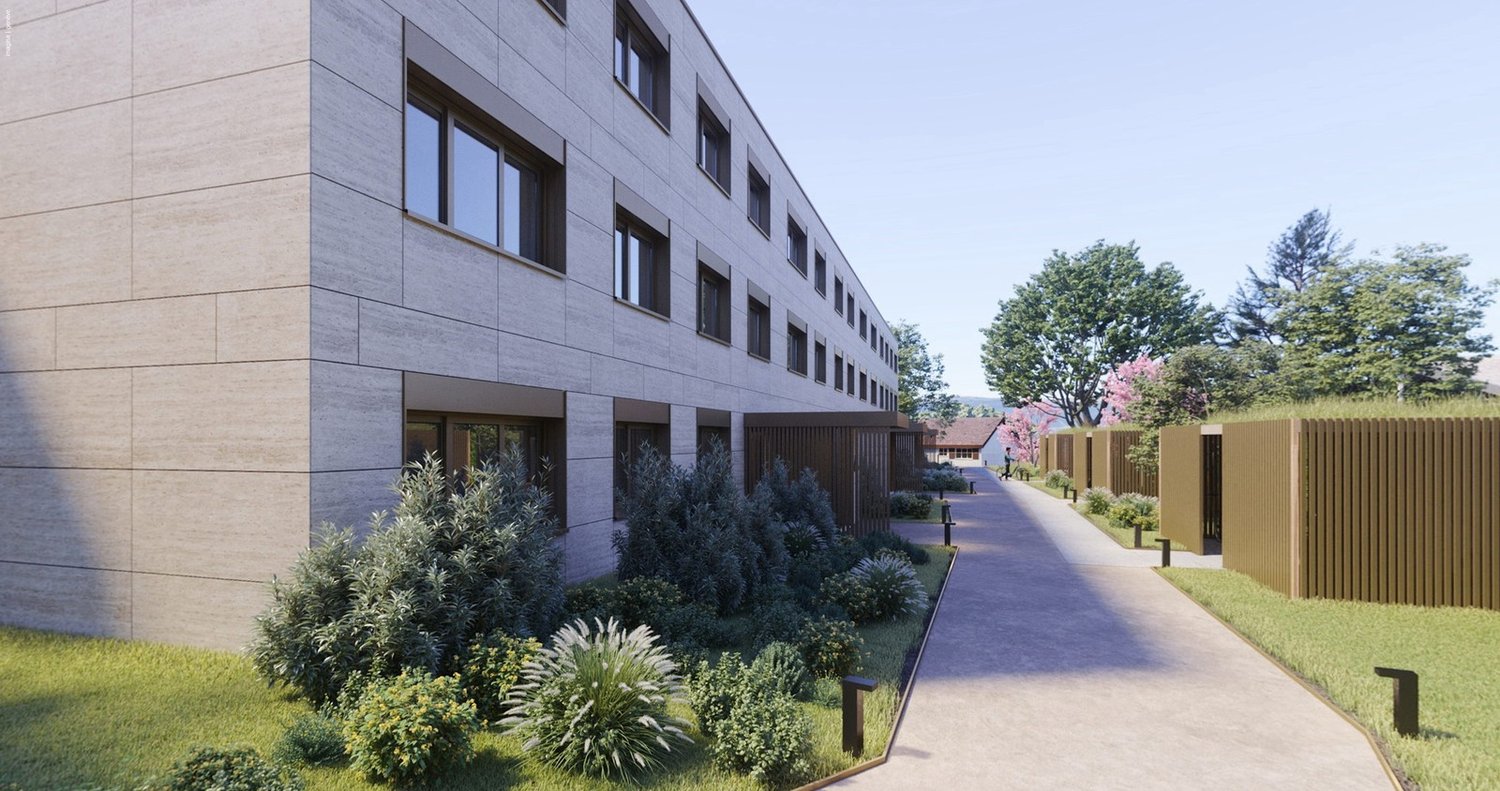
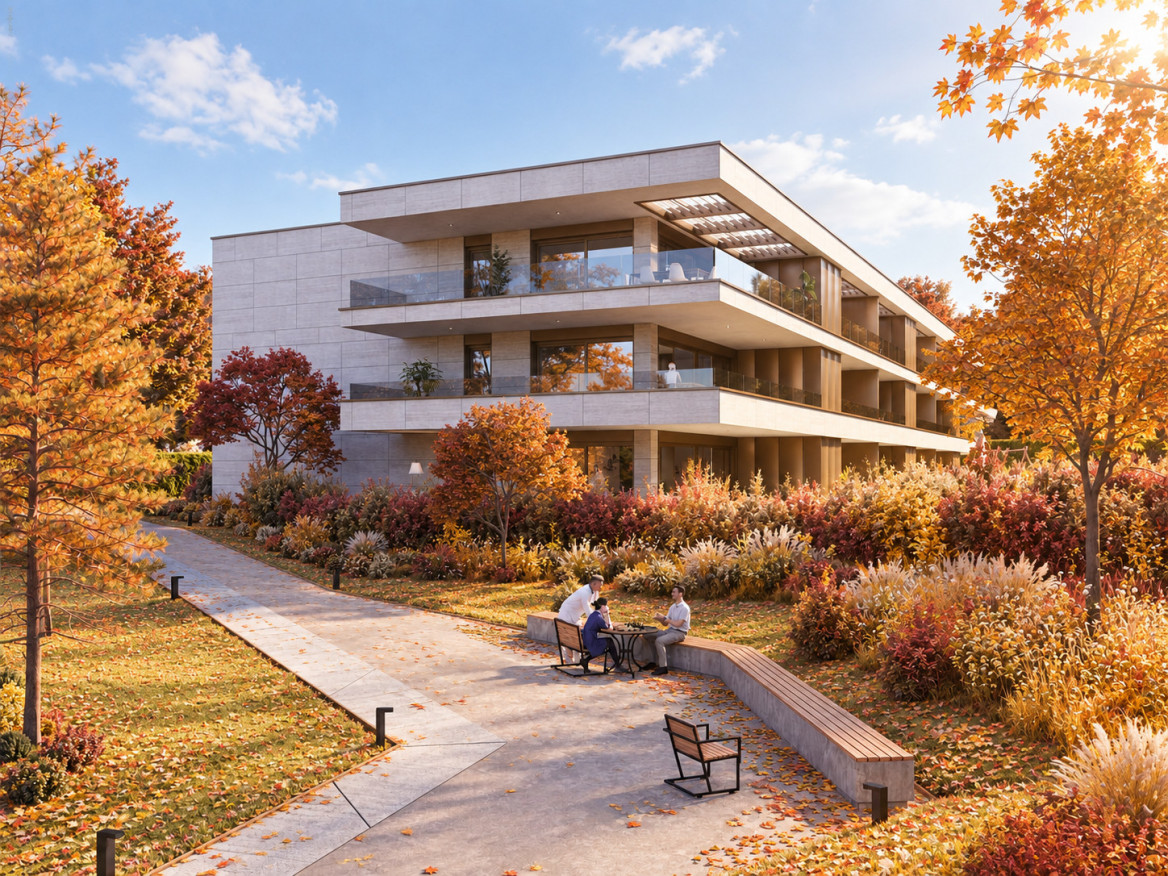
In the heart of the Nations / Servette neighborhood, in a small new condominium of 16 apartments, this 4-room apartment of 92 m² on the 1st floor has an asset that is rarely found in the city: two terraces totaling 64 m², turned towards the interior courtyard, away from street noise.An urban and pleasant location: just a stone's throw from shops (bakery, café, supermarket), schools, and Parc Trembley, bus stop less than 200 m, Cornavin station 1.3 km, and airport less than 4 km: a quiet residential street with the city at your fingertips.Two terraces, two atmospheres: distributed on either side of the apartment, they are experienced differently depending on the time of day. The first (30 m²) extends the living area and opens onto the green courtyard, perfect for outdoor meals. The second (34 m²), accessible from the parental suite, is more intimate. You choose your side according to the light and your desire.A bright and well-thought-out interior: the living area of almost 30 m², largely glazed, combines the living room and a fully equipped open kitchen. On the night side, two bedrooms: a parental suite of 17.8 m² with its private bathroom and direct access to the terrace, and a second bedroom of 12 m². A shower room with WC completes the ensemble, so two bathrooms and WC.Parquet, electric shutters, triple glazing, and underfloor heating set the tone: sober, warm, comfortable.A new, high-performance, and human-scale building: HPE building: geothermal heat pump, underfloor heating, photovoltaic panels on the roof; small condominium of 16 apartments, elevator; brick facade, green roof; cellar, bike room, parking space prepared for charging stations; individual metering of heat and water.PPE area: 92 m² ? Terraces: 64 m² ? Weighted area: 113 m²Price: CHF 1'750'000.-

Margo Blum

Margo Blum

1 / 13
Margo Blum

Margo Blum

CHF 2,300,000.– Top
5.5 rooms142m² living space
Genève, 1218 Le Grand-Saconnex

Apartment with 5.5 rooms and over 140 m² of living space

Open house Saturday, October 31st from 10:00 am to 1:00 pmChemin des Manons 4, 1218 Le Grand-SaconnexJust a few minutes from Geneva and the international organizations, the Parc Nations Residence offers a high-quality residential project in a privileged environment, where comfort, nature, and modernity blend harmoniously. The last available opportunities consist of 6 apartments with 3.5 and 5.5 rooms, offering spacious, bright, and open spaces onto a green setting. Their beautiful volumes, large windows, and private outdoor areas allow you to fully enjoy a comfortable and serene daily life. < br />The ground-floor apartments have a terrace with direct access to the garden, while the upper-floor apartments benefit from large balconies open to the surrounding nature. < br />Designed with a sustainable approach, the residence integrates high-performance equipment such as a geothermal heat pump with underfloor heating, solar panels on the roof covering part of the hot water needs, and an indoor garage pre-equipped for electric vehicle charging. < br />Located in the popular municipality of Le Grand-Saconnex, the Parc Nations Residence benefits from an ideal location near shops, schools, public transport, and main communication axes. The finishes, left to the tenant's discretion, allow each person to personalize their future interior. < br />A rare address offering a perfect balance between quality of life, proximity to Geneva, and environmental respect.

Travel time
-
Edouard Henn

Edouard Henn

1 / 12
Edouard Henn

Edouard Henn

CHF 14,500,000.– Top
8 rooms432m² living space
Quai Gustave-Ador, 1207 Genève

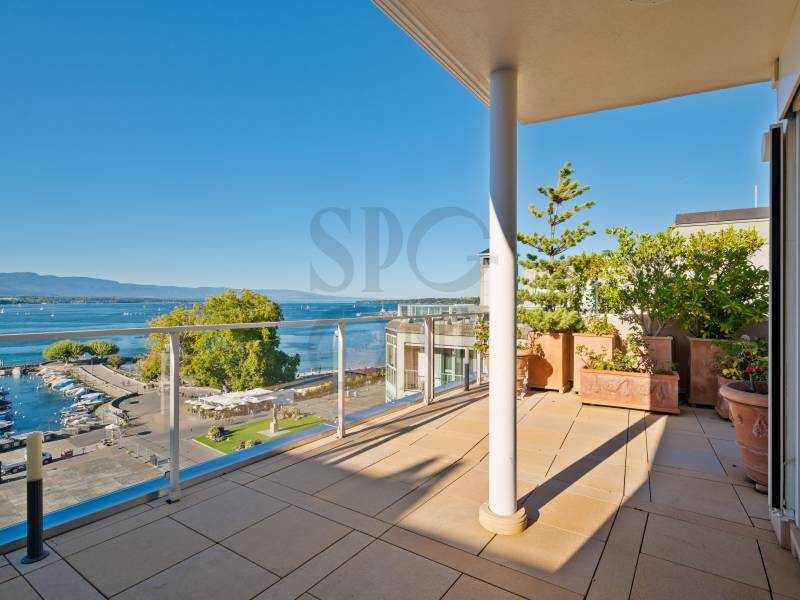
Penthouse duplex overlooking the lake with terrace and panoramic view

On the sixth and seventh floors, the last two levels of a building on Quai Gustave-Ador, this 433 m² penthouse duplex occupies one of the most prestigious addresses in Geneva. Surrounded by a terrace and balconies totaling 158 m², it offers a panoramic and unobstructed view of Lake Geneva, the mountains, and La Grange Park. The building, listed in the canton's architectural inventory, was designed by Marc-Joseph Saugey, a major figure in Geneva's modernism. The Eaux-Vives neighborhood combines proximity to the city center, shops, and restaurants in a highly sought-after residential area. On the upper floor, a spacious living room with a fireplace and a dining room open onto the terrace, with a view of the lake and the park. The Gaggenau kitchen is semi-professionally equipped. A bedroom with a balcony, currently used as a library, completes this floor. On the lower floor, the parental suite with bathroom, dressing room, fireplace, and balcony overlooking the lake is accompanied by two bedrooms with bathrooms and a laundry room. Through and bright, the apartment benefits from very high-end finishes, air conditioning in all rooms, and a complete security system. Each floor has independent access from the elevator. Two indoor parking spaces, a rare advantage in the neighborhood, a service room, and two cellars, including a climate-controlled wine cellar, complete this exceptional property. In briefFloors: 6th and 7th (top floors)Living area: 433 m²Terrace and balconies: 158 m²Bedrooms: 4, all en-suiteIndoor parking spaces: 2Service room and 2 cellars

Margo Blum

Margo Blum

1 / 10
Margo Blum

Margo Blum

CHF 2,300,000.– Top
5.5 rooms142m² living space
Genève, 1218 Le Grand-Saconnex

Apartment with 5.5 rooms and balcony of over 54 m²

Open house Saturday, October 31 from 10:00 am to 1:00 pmChemin des Manons 4, 1218 Le Grand-SaconnexJust a few minutes from Geneva and the international organizations, Résidence Parc Nations offers a high-quality residential project in a privileged environment, where comfort, nature, and modernity blend harmoniously. The last available opportunities consist of 6 apartments with 3.5 and 5.5 rooms, offering spacious, bright, and open spaces onto a green setting. Their beautiful volumes, large windows, and private outdoor areas allow you to fully enjoy a comfortable and serene daily life. < br />The ground-floor apartments have a terrace with direct access to the garden, while the upper-floor apartments benefit from large balconies open to the surrounding nature. < br />Designed with a sustainable approach, the residence integrates high-performance equipment such as a geothermal heat pump with underfloor heating, solar panels on the roof covering part of the hot water needs, as well as an indoor garage pre-equipped for electric vehicle charging. < br />Located in the popular commune of Le Grand-Saconnex, Résidence Parc Nations benefits from an ideal location close to shops, schools, public transport, and main communication axes. The finishes, left to the tenant's discretion, allow each person to personalize their future interior. < br />A rare address offering a perfect balance between quality of life, proximity to Geneva, and environmental respect.

Travel time
-
Rohner Sébastien

Rohner Sébastien

1 / 7
Rohner Sébastien

Rohner Sébastien

  • Elevator
Price on requestTop
5 rooms225m² living space
1206 Genève

Magnificent 5-room apartment

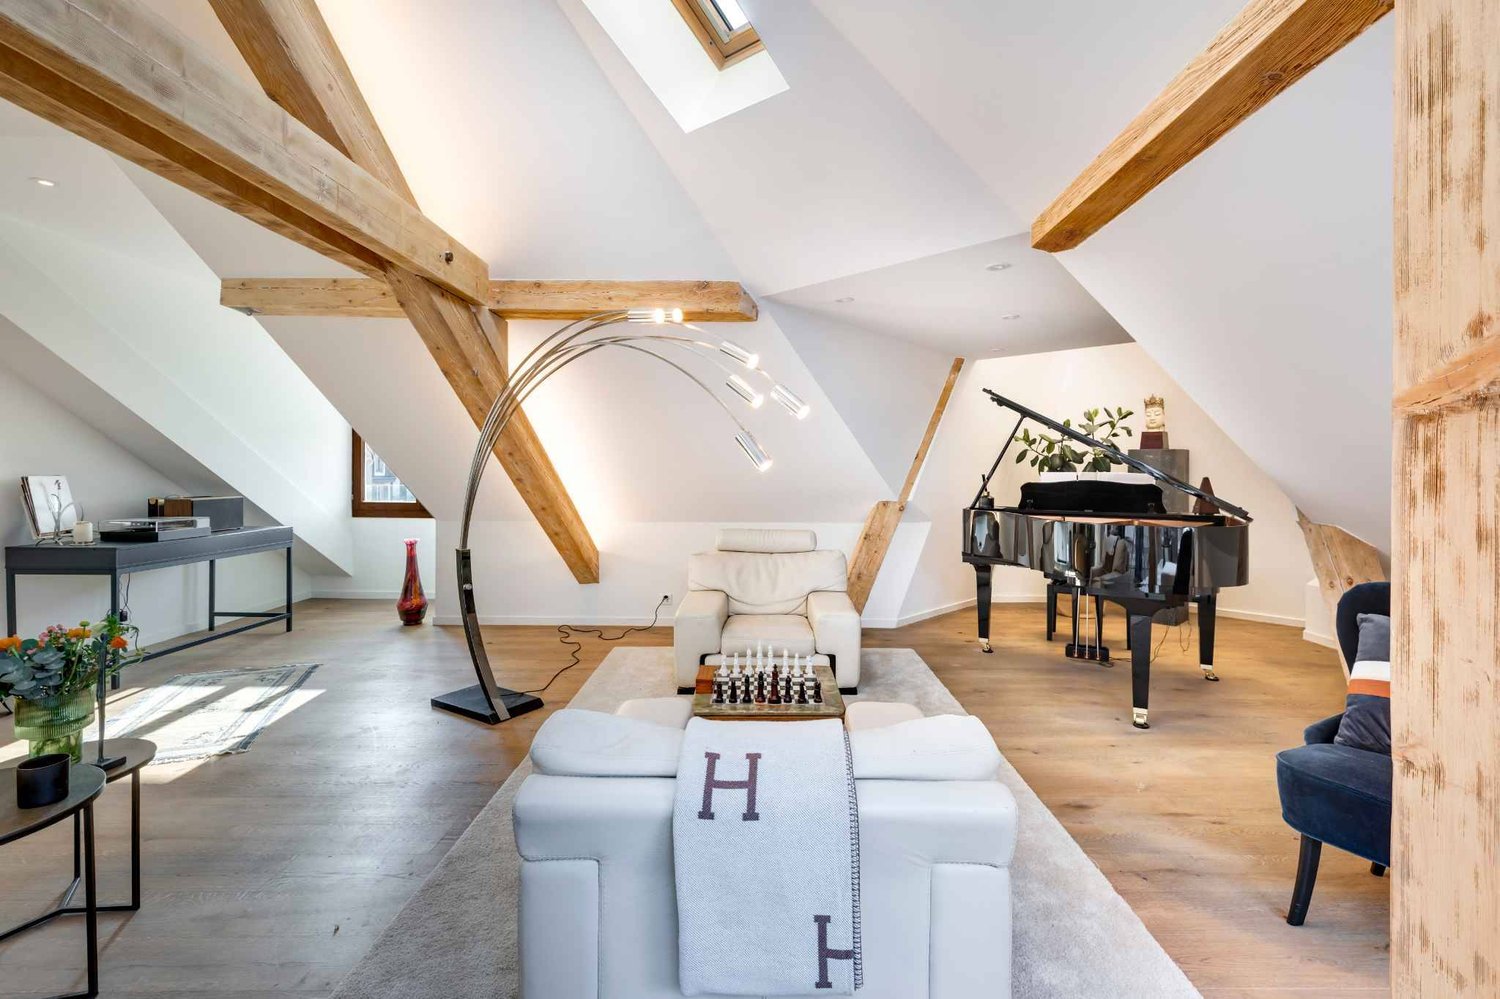
This high-end apartment is located on the top floor of a magnificent character building. Fully renovated with high-quality materials, it offers a unique living space combining charm and modernity.As you enter, you have direct access to a large, bright living area. This space, under the roofs with beautiful exposed beams, includes a dining area with a decorative fireplace, an elegantly fitted open kitchen by "Maison Dupin 1820" and two living/sitting areas.The sleeping area is perfectly laid out to offer comfort and elegance. The master bedroom has a walk-in closet and an en-suite shower room with double sink and WC. Two other bedrooms with built-in wardrobes complete the space, accompanied by a bathroom with bathtub/shower and WC, as well as an additional shower room with WC. A clever hallway integrates storage spaces and a private laundry room, optimizing every space.Although the apartment does not have a private balcony, it offers an exceptional rooftop, shared by all residents, which is a real asset with its 360-degree view of the city of Geneva and the mountains.Additionally, an indoor parking space is available for rent, and public transportation is located at the foot of the building.This apartment will seduce lovers of authenticity, thanks to a unique turret located in the living room and its careful finishes, while also offering modern comfort ideal for urban life.

  • Elevator
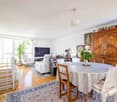
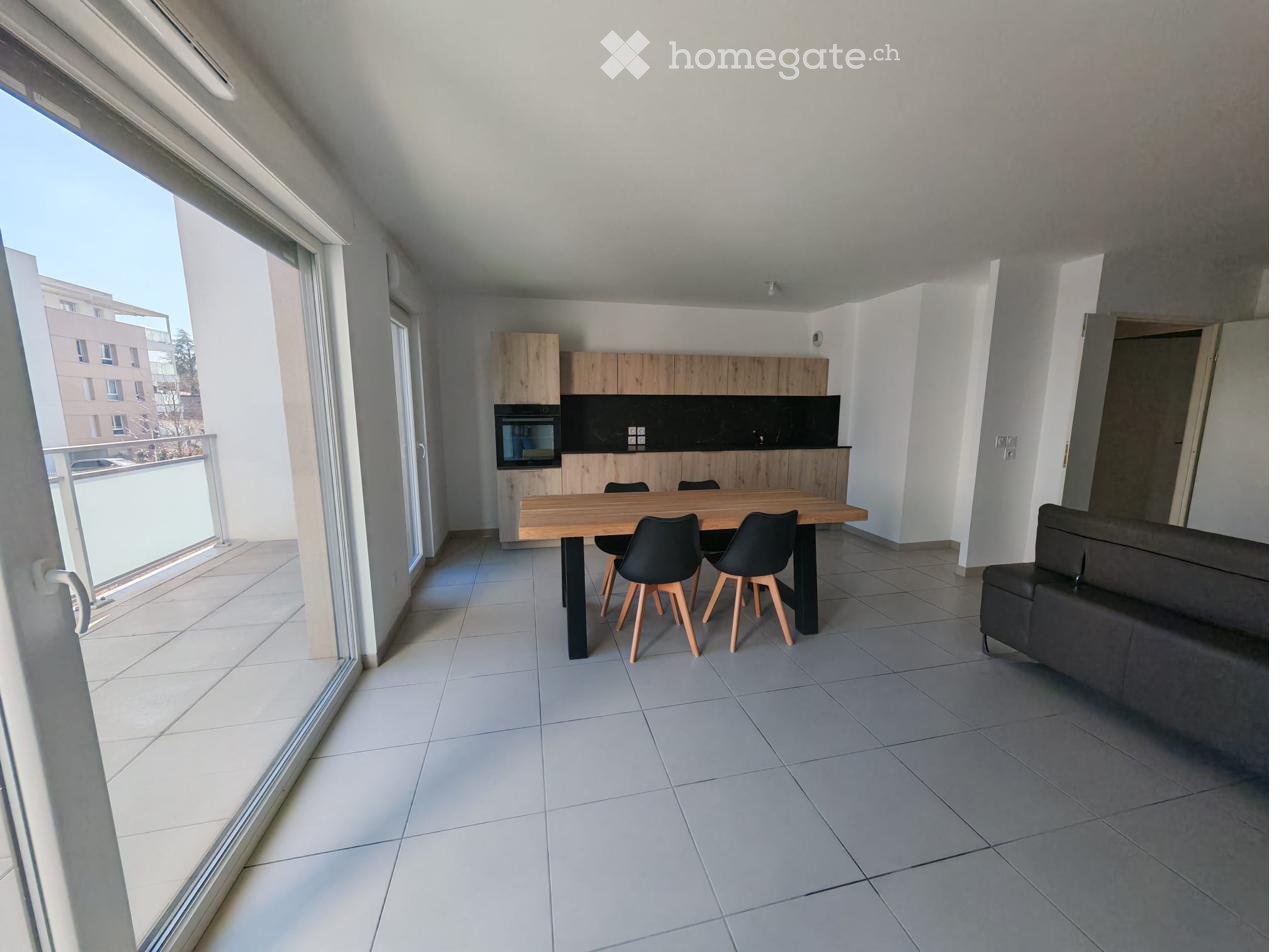
  • Modern open-plan living and dining area with a grey sofa, wooden dining table, four chairs, and a kitchen area with cabinets and an oven. Large windows and a balcony are visible.
  • Balcony with tiled floor, glass railing, and view of the street and neighboring buildings.
  • Modern kitchen with light wooden cabinets, black countertops, a wooden dining table with chairs, and an oven.
1 / 3
CHF 420,000.– Top
3.5 rooms70m² living space
Rue du Pré Meunier 122, 01210 FERNEY-VOLTAIRE

🏡 Appartement 3,5 pièces NEUF — 70,82 m² + Balcon + Grand Garage

Villa Alexia, Ferney-Voltaire (01210) — À 250 m de la frontière suissePRIX : 475 000 € (~455 000 CHF)DescriptionAu 1er étage du bâtiment B de la résidence Villa Alexia (Franco Suisse Deux Lacs, livrée 2024), magnifique appartement de 3,5 pièces (T3) neuf, jamais occupé en résidence principale. Configuration rare : PAS DE VOISIN AU-DESSUS (toiture-terrasse en surplomb). Toutes garanties constructeur intactes (décennale jusqu'en 2034).Composition• Entrée avec placard + sas• Séjour/cuisine ouverte de 31,33 m² — exposition Est/Sud-Est, très lumineux• 2 chambres (11,58 m² et 9,28 m²)• Salle de bains avec baignoire et double vasque• WC séparé avec lave-mains• Balcon privatif 8,43 m² (Est/Sud-Est — soleil matin et midi)• Grand garage fermé en sous-sol INCLUS (plus spacieux que les garages standard)Performance énergétique• DPE : C (85 kWh/m²/an) — Construction 2024, norme RE 2020• Charges énergie estimées : 579 € à 783 €/an• Charges de copropriété : ~1 240 €/an• Taxe foncière : 612 €/an• VMC Hygro B, chauffage gaz naturel, voletsEmplacement stratégique• 250 m de la douane suisse• Centre-ville de Ferney-Voltaire à pied• Genève / Cornavin : 20–25 min• Aéroport de Genève (GVA) : 5 min• CERN à proximité immédiate• Commerces, écoles, bus TPG au pied de l'immeuble• Futur tramway Genève–Ferney3 formules de vente au choix• VIDE• PARTIELLEMENT MEUBLÉ• ENTIÈREMENT MEUBLÉ — idéal investisseur LMNP (mobilier valorisé séparément = frais de notaire optimisés)Idéal : frontaliers, investisseurs locatifs, primo-accédants, résidence secondaire région genevoise.Disponibilité immédiate. Dossier complet disponible (plans, DPE, garanties, charges). Visite sur rendez-vous.---------------------------------------------------------------------------------------------------------Villa Alexia, Ferney-Voltaire (France) — 250 m from the Swiss borderPRICE: €475,000 (~CHF 455,000)DescriptionLocated on the 1st floor of Building B in the Villa Alexia residence (delivered 2024 by Franco Suisse Deux Lacs), this brand-new 3.5-room apartment (French: T3) has never been used as a primary residence. Unique configuration: NO UPSTAIRS NEIGHBOUR (roof terrace overhead). All builder warranties fully intact (10-year structural warranty until 2034).Layout• Entrance hallway with storage• Open-plan living/kitchen: 31.33 m² — East/South-East facing, very bright• 2 bedrooms (11.58 m² and 9.28 m²)• Bathroom with bathtub and double vanity• Separate WC with handbasin• Private balcony: 8.43 m² (East/South-East — sun from morning to midday)• Large enclosed garage in the basement INCLUDED (larger than standard garages in the residence)Energy & Costs• Energy rating: C (85 kWh/m²/yr) — Built to 2024 French energy standards (RE 2020)• Estimated annual energy costs: €579–783/yr• Co-ownership charges: ~€1,240/yr• Property tax: €612/yr• Mechanical ventilation (VMC Hygro B), natural gas heating, shuttersLocation• 250 m from the Swiss border crossing• Ferney-Voltaire town centre within walking distance• Geneva / Cornavin station: 20–25 min• Geneva Airport (GVA): 5 min• CERN nearby• Shops, schools, TPG bus stop at the doorstep• Future Geneva–Ferney tram line planned3 sale options available• UNFURNISHED• PARTIALLY FURNISHED• FULLY FURNISHED — ideal for rental investment (furniture valued separately = reduced notary fees)Perfect for: cross-border workers, property investors, first-time buyers, Geneva area second home.Available immediately. Full documentation available (floor plans, energy certificate, warranties, charges). Viewings by appointment.

1 / 13
CHF 2,400,000.– Top
7 rooms220m² living space
Chemin du Pommier, 1218 Le Grand-Saconnex

RARE: luxurious 7-Room apartment in a private residence / Magnifique 7 pièces

RARE – EXCLUSIVE MANDATE: Discover this unique luxury apartment offering a spacious 220m² of living space and three beautiful terraces totalling 75m² overlooking the residence's magnificent private park and the mountains. This one-of-a-kind apartment is nestled on the 4th floor within a prestigious residence featuring a private park, a private heated swimming pool, and 24/7 security, located just steps from the International Organizations.This beautiful apartment offers:- A large entrance hall wardrobes and closets- A spacious living room of over 70m² with a fireplace, dining area, access to the terraces- A fully equipped kitchen (steam oven, dishwasher, etc.)- A master bedroom- A master en-suite bathroom- A large walk-in dressing- 3 additional bedrooms- 2 additional bathrooms- 1 laundry room- 2 lovely terraces accessible from the living room overlooking the park and the mountains- 1 additional terraces accessible from the bedrooms with mountain views- 1 underground parking space, a large cellar, and a pool area complete this exceptional property.The apartment has been meticulously renovated with high end finishings (underfloor heating, secure key system, electric blinds, alarm system, paintwork, double glazing, built-in library and wardrobe, entire sound system etc.). With 3-meter high ceilings, beautiful moldings and woodwork, and elegant Fontainebleau parquet flooring, the proportions of this apartment are simply majestic.This unit is in Société Immobilière legal form, without possibility to obtain a mortgage. The monthly charges are chf 1942.- and chf 315.- heating provision.This apartment is nested within an exclusive private residence based a vast private park (20,000 m²) with heated swimming pool (also private), 24/7 security, and a 50-space visitor parking lot. The residence is located walking distance to all amenities, private schools, bus stops and International Organizations. Exclusive mandate.RARE – MANDAT EXCLUSIF : Découvrez ce luxueux appartement unique offrant une surface habitable généreuse de 220 m² et trois superbes terrasses totalisant 75 m² avec vue imprenable sur le magnifique parc privé de la résidence et les montagnes. Cet appartement d’exception se situe, au 4eme étage, au sein d’une résidence prestigieuse avec parc privé, piscine chauffée privée et sécurité 24h/24 et 7j/7, à deux pas des organisations internationales.Ce magnifique appartement offre :- Un vaste hall d'entrée avec placards et penderies- Un séjour spacieux de plus de 70 m² avec cheminée, espace salle à manger et accès aux terrasses- Une cuisine entièrement équipée (four vapeur, lave-vaisselle, etc.)- Une suite parentale- Une salle de bains attenante à la suite parentale- Un grand dressing- 3 chambres supplémentaires- 2 salles de bains supplémentaires- Une buanderie- 2 belles terrasses accessibles depuis le séjour offrant une vue imprenable sur le parc et les montagnes- Une terrasse supplémentaire accessible depuis les chambres avec vue sur les montagnes- Une place de parking en sous-sol, une grande cave et un cabine de piscine complètent ce bien d'exception.L'appartement a été rénové avec soin et des finitions haut de gamme (chauffage au sol, domotique, stores électriques, alarme, peintures, double vitrage, bibliothèque et dressing intégrés, système audio complet, etc.). Avec ses plafonds de 3 mètres de haut, ses magnifiques moulures et boiseries, et son élégant parquet Fontainebleau, les volumes de cet appartement sont tout simplement majestueux.Ce bien est détenu en Société Immobilière, sans possibilité de prêt hypothécaire. Les charges mensuelles s'élèvent à 1942 CHF et les acompte de chauffage à 315 CHF.Cet appartement se situe au sein d'une résidence privée de standing, entourée d'un vaste parc privé (20 000 m²) avec piscine chauffée (également privée), sécurité 24h/24 et 7j/7 et parking visiteurs de 50 places. La résidence est à proximité immédiate de toutes les commodités, écoles privées, arrêts de bus et organisations internationales. Mandat exclusif.

Travel time
-

Suggested properties for you based on search results