4 results - Apartment to buy in Corgémont

1 / 11
CHF 485,000.–
4.5 rooms110m² living space
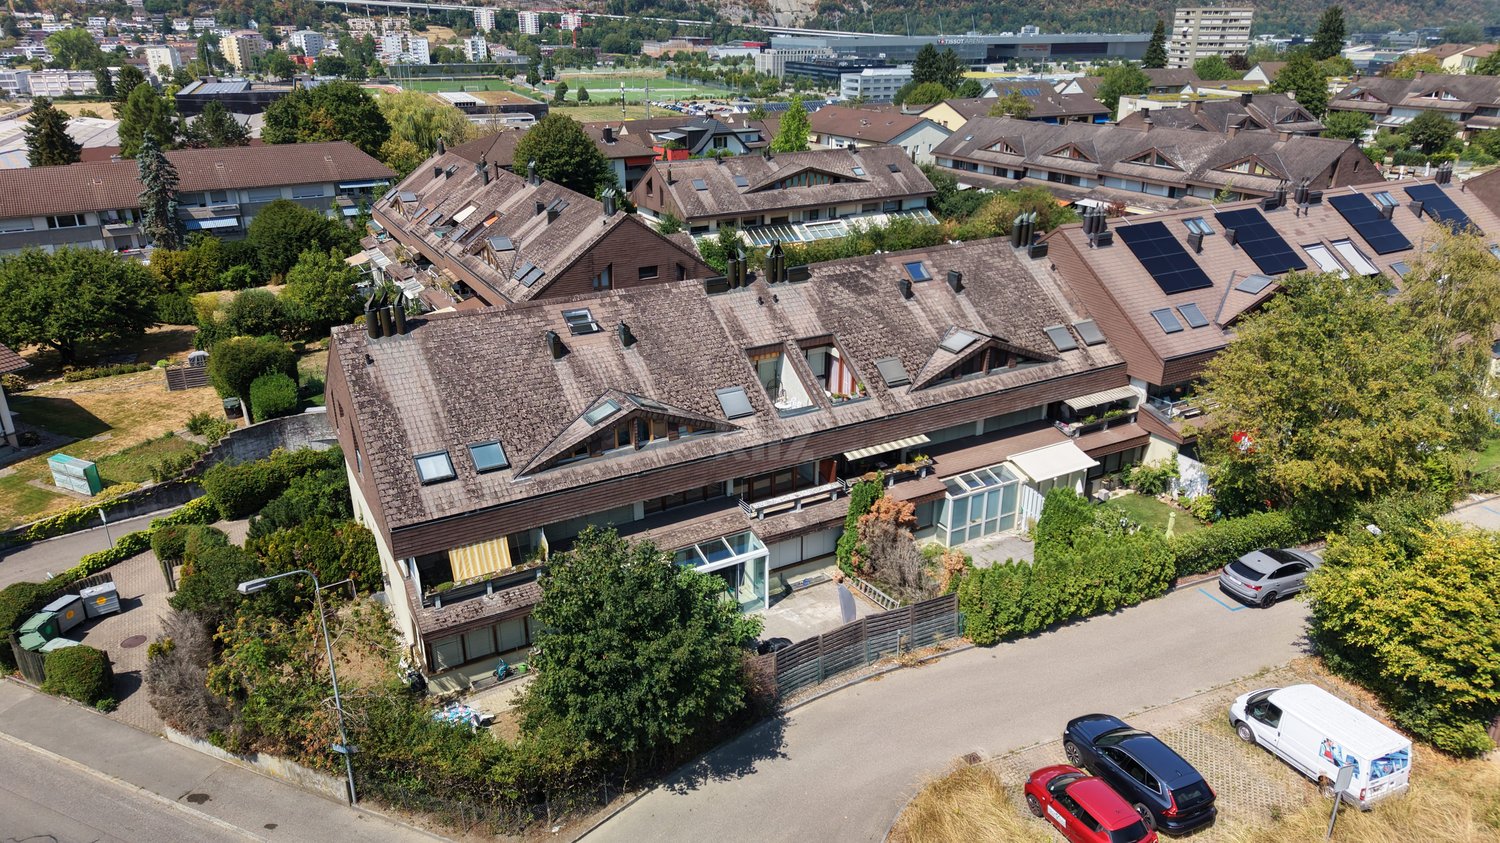
Rue de l'Envers 2, 2606 Corgémont

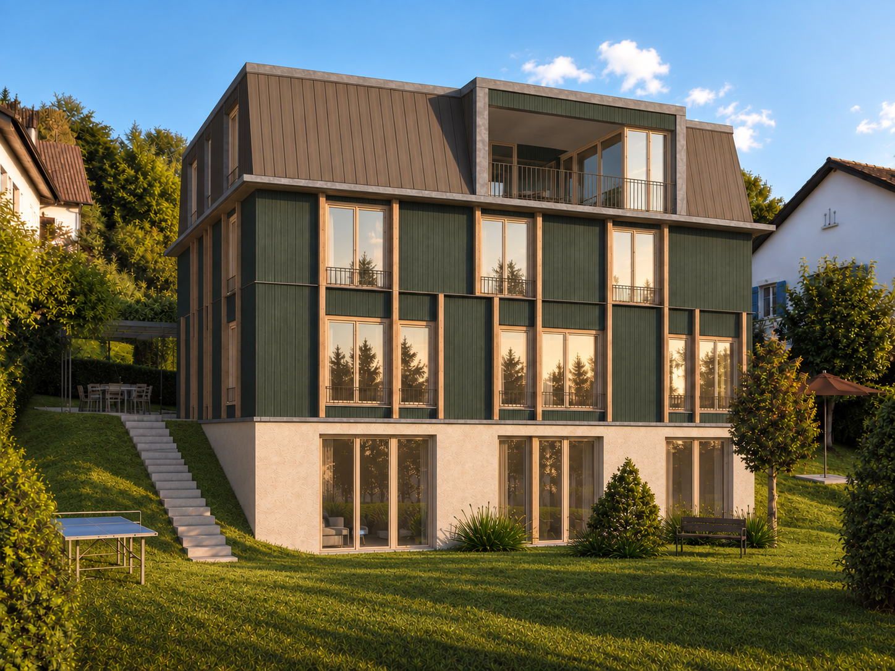
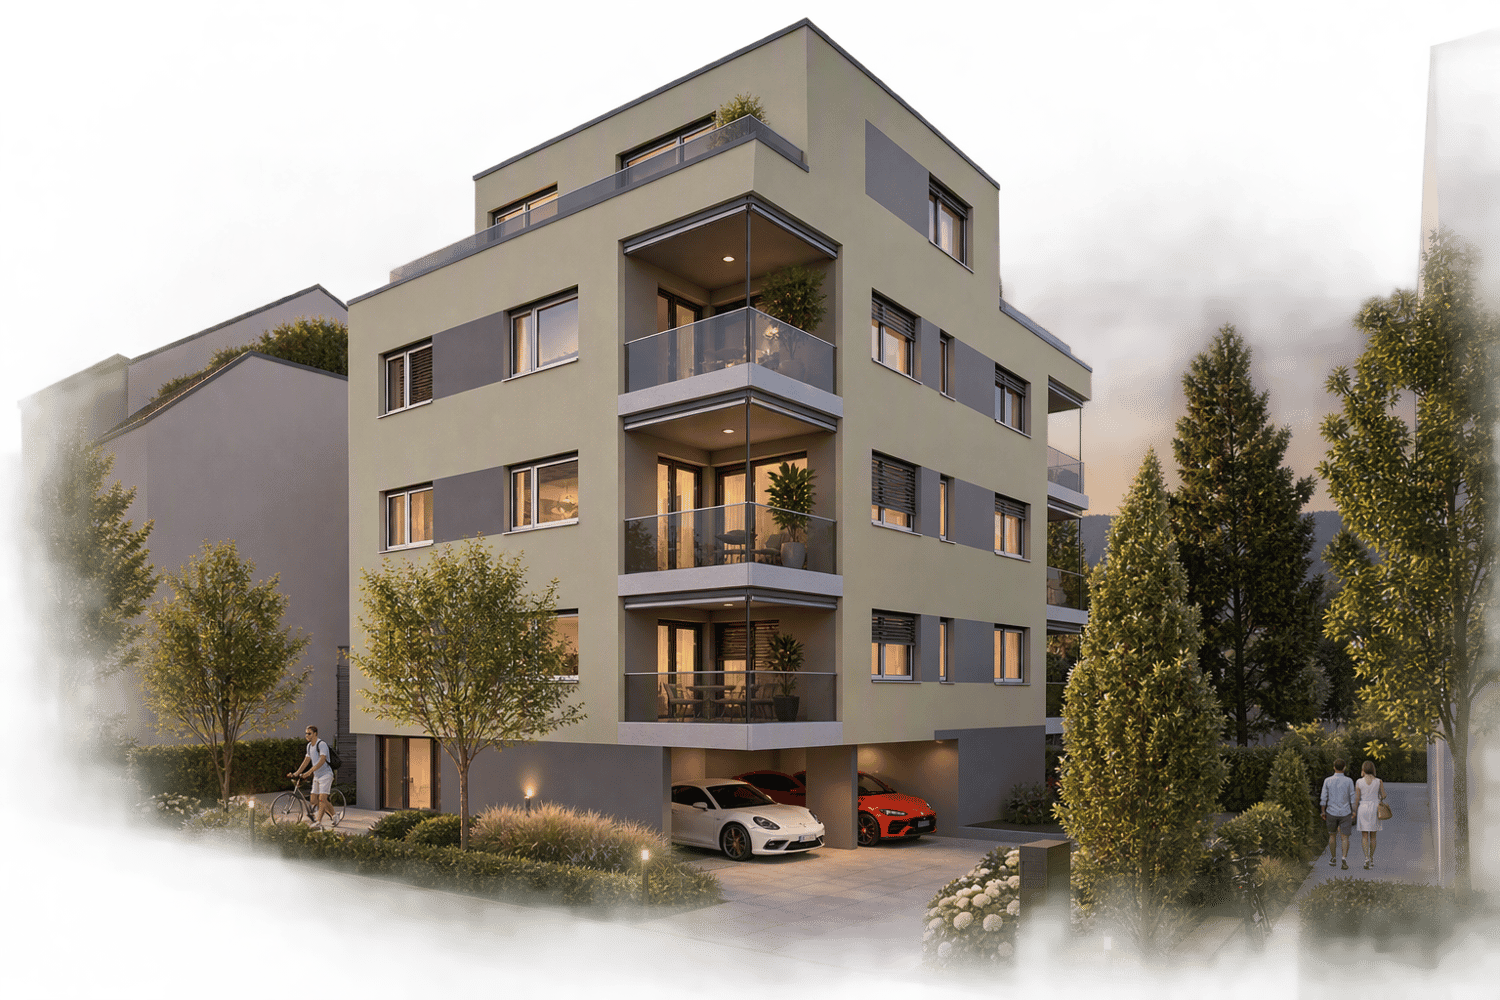
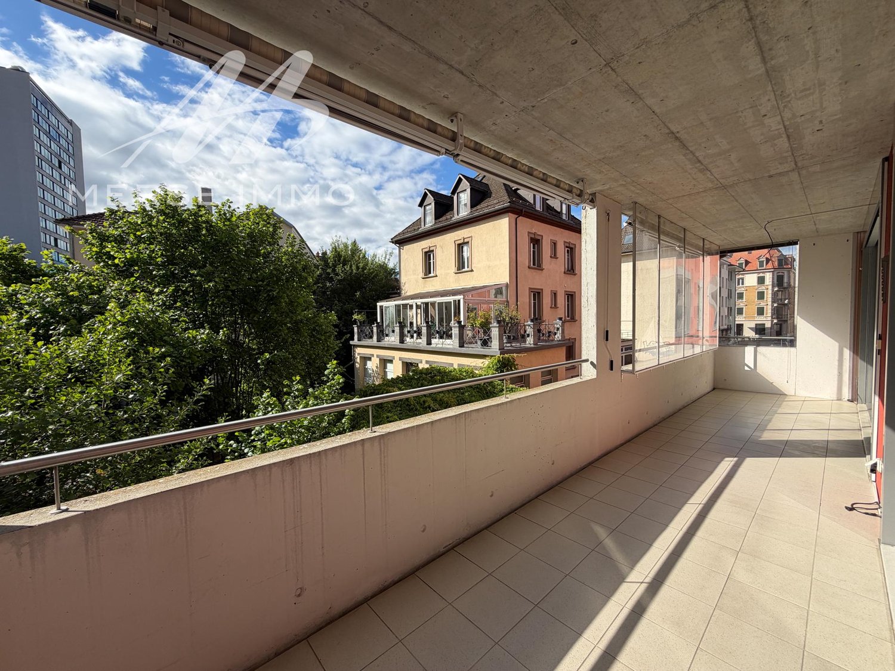
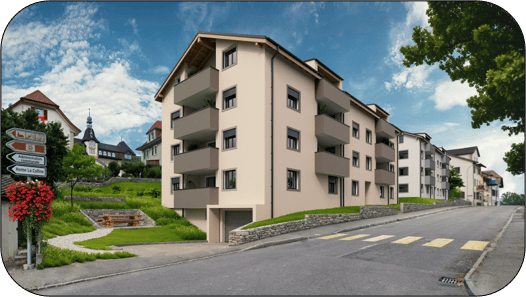
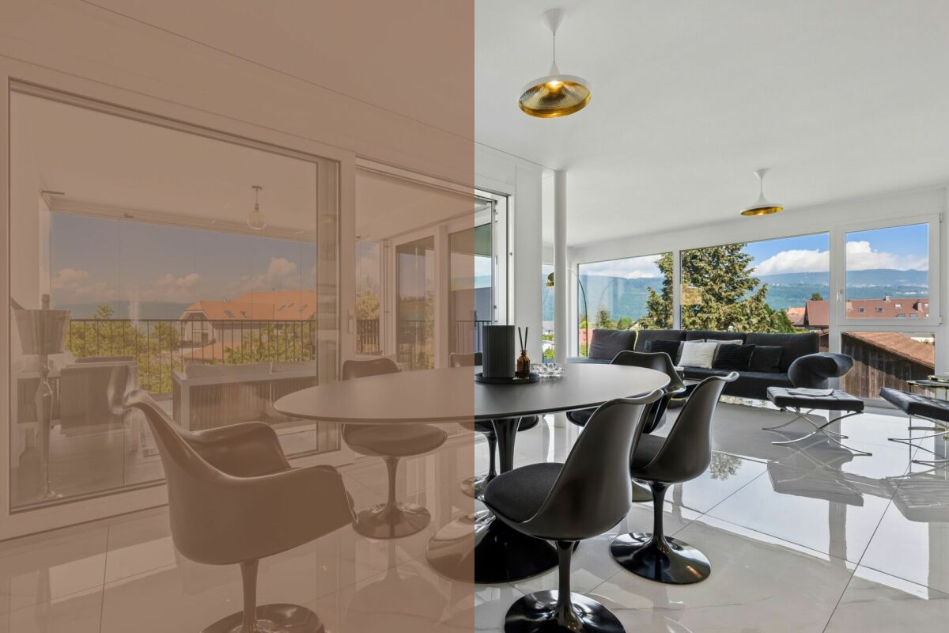
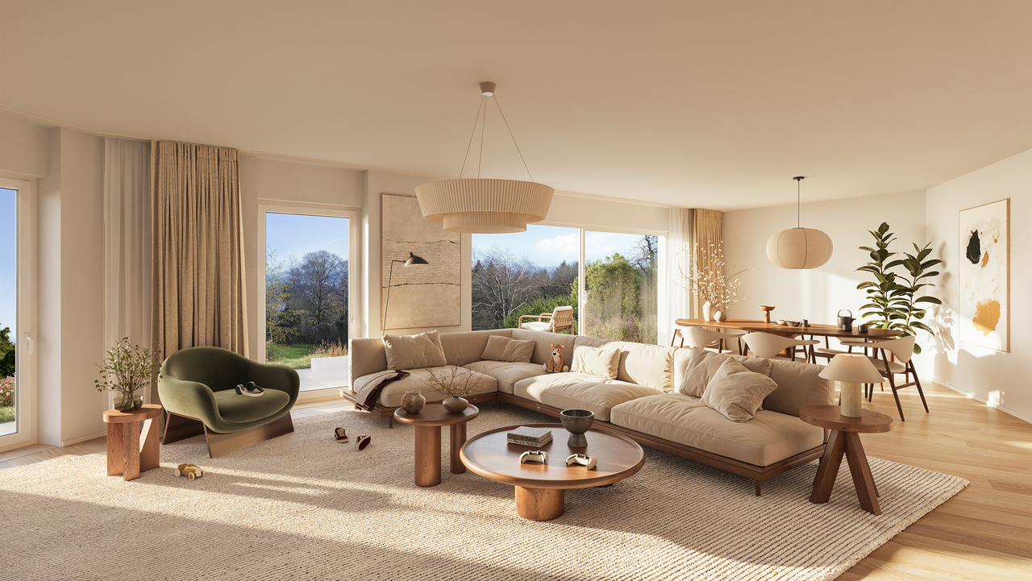
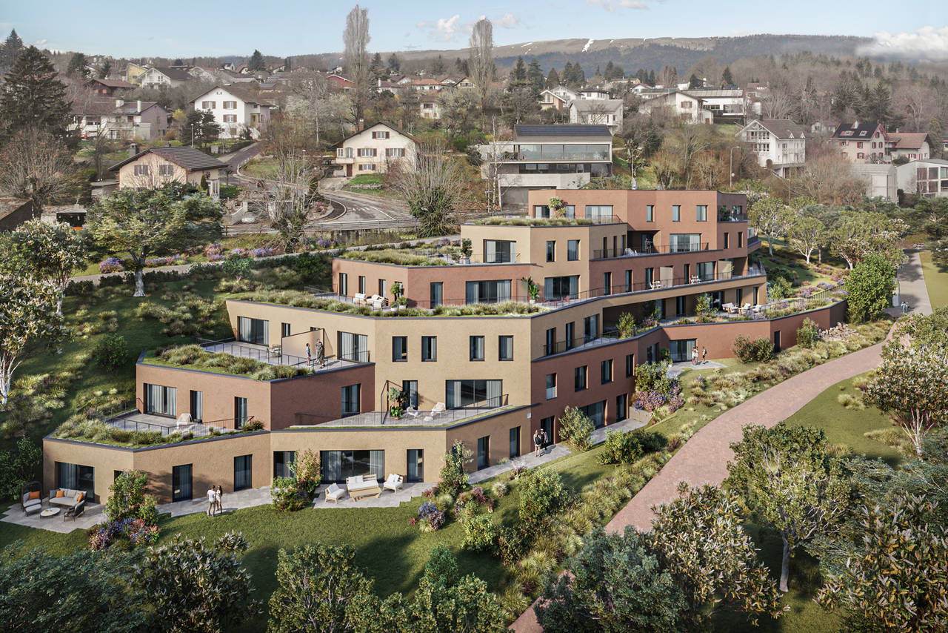
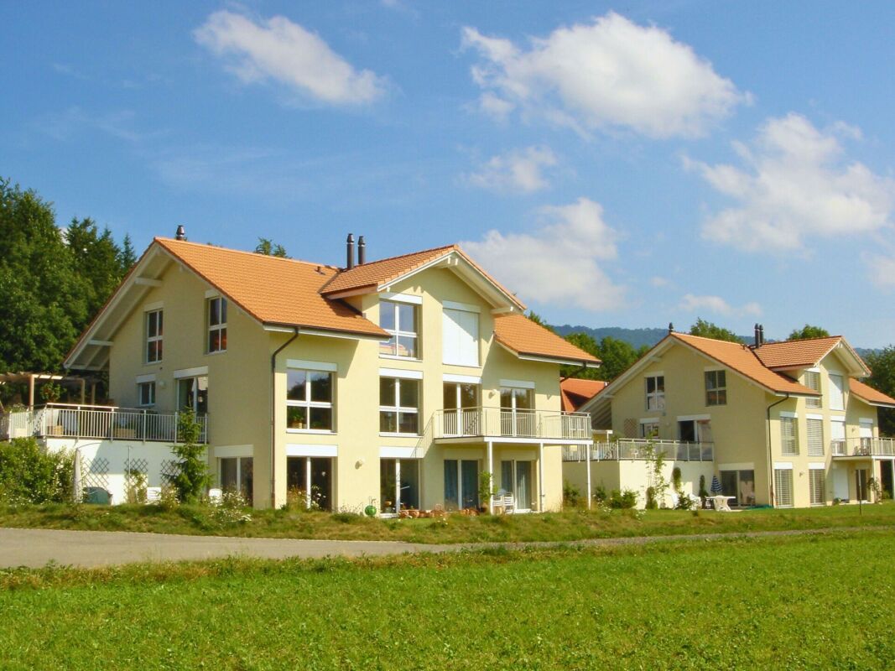
BRIGHT 4.5-ROOM FAMILY APARTMENT WITH VERANDA AND PRIVATE GARDEN

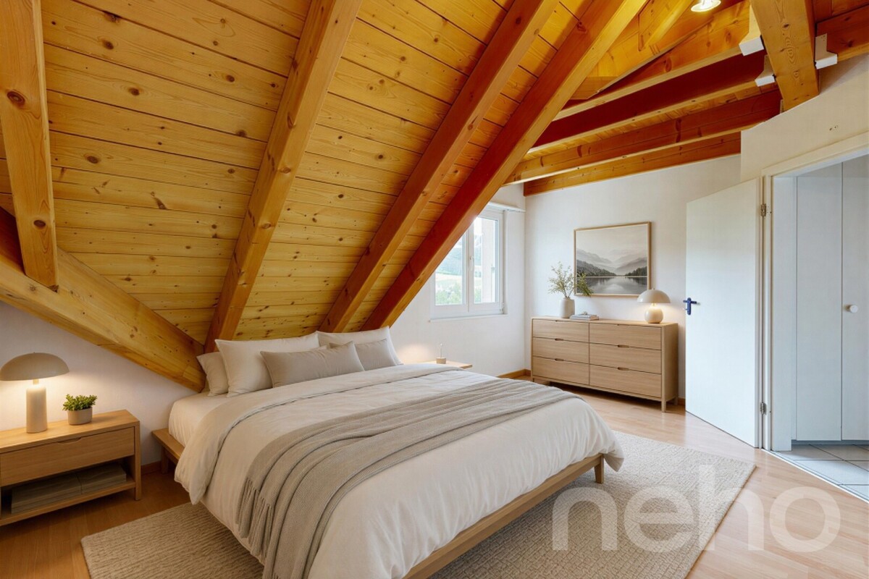
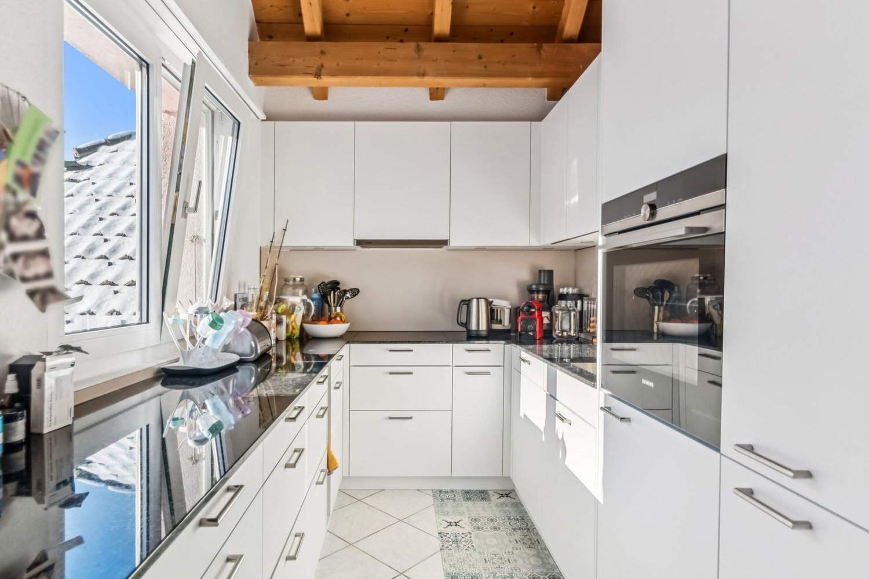
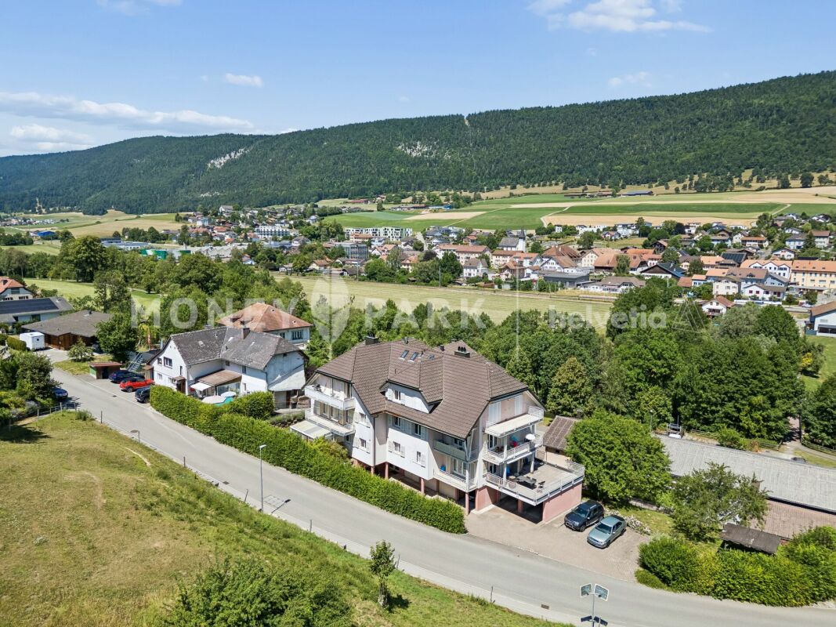
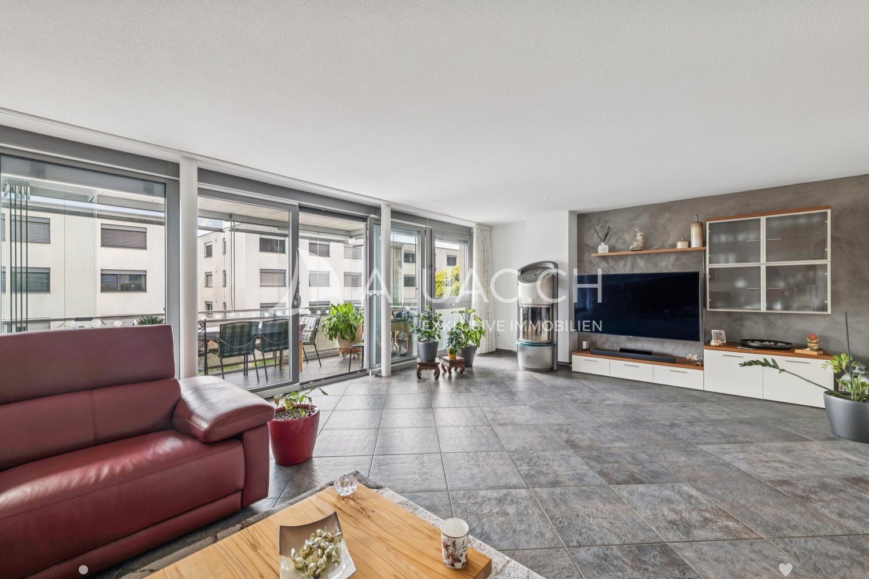
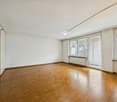
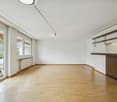
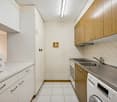
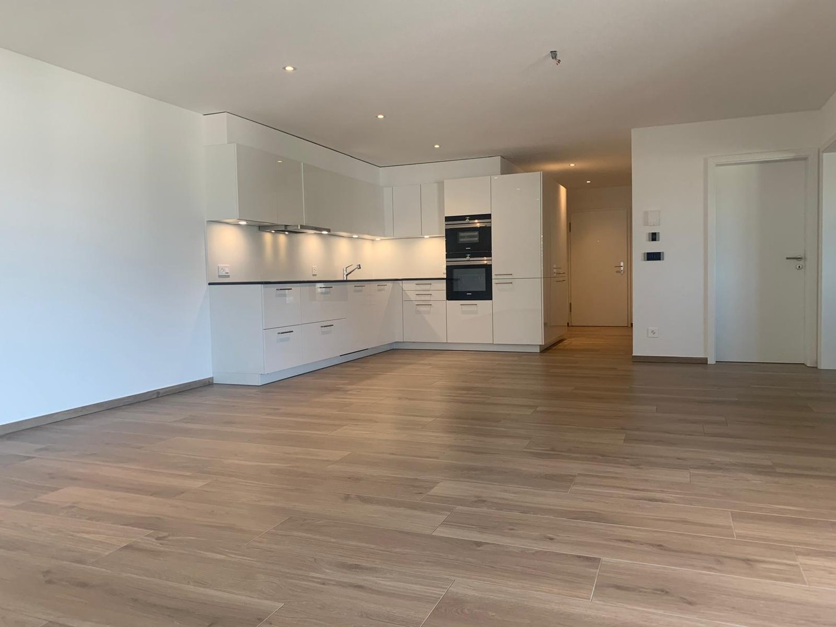
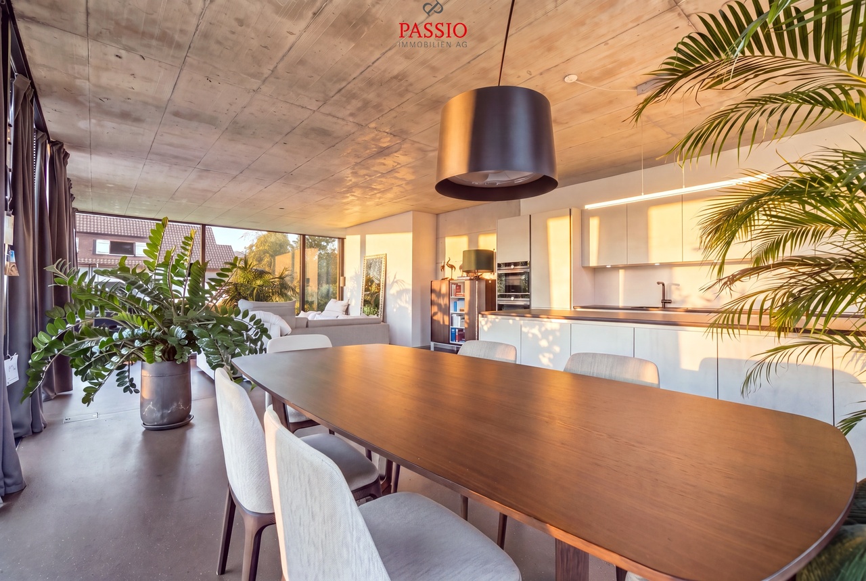
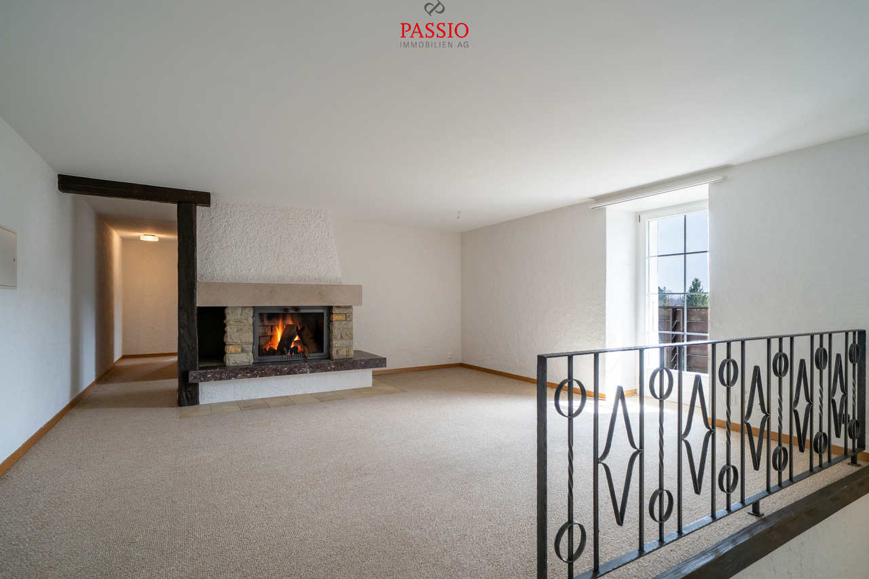
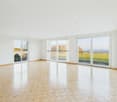
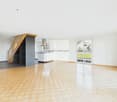
Highlights • Bright and well-arranged apartment • Spacious veranda • Beautiful private outdoor space • Calm and pleasant atmosphere • Beautiful openings that promote natural light BRIGHT 4.5-ROOM FAMILY APARTMENT WITH VERANDA AND PRIVATE GARDEN This spacious and harmoniously arranged apartment seduces with the quality of its layout and the balance of its volumes. The daytime area offers a vast living room bathed in light, opening onto a convivial dining room, providing an ideal setting for family or friend gatherings. The veranda, a true extension of the living space, adds a touch of extra charm and allows you to fully enjoy the brightness throughout the year, with direct access to the private garden, a true haven of peace to relax, receive guests, or let children play in complete tranquility.The independent kitchen, functional and carefully arranged, offers all the necessary comfort for daily use. Its practical layout and generous storage spaces make it a pleasant and convivial place, perfectly adapted to the needs of a family.The night area, well distinct from the living rooms, consists of three comfortable bedrooms, offering each person a preserved rest space. The apartment also has two bathrooms, one equipped with a shower, ideal for daily use, and the other with a bathtub, perfect for relaxation moments. This configuration provides additional comfort and perfectly meets the requirements of modern family life.

Travel time
-
Adnan Alimi

Adnan Alimi

1 / 12
Adnan Alimi

Adnan Alimi

  • Parking space
  • Garage
  • View
CHF 530,000.–
4.5 rooms122m² living space
Corgémont, 2606 Corgémont

Magnificent 4.5-room apartment with gallery and large volume

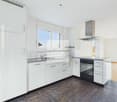
Nestled in a highly sought-after residential area for its calm, this exceptional apartment is a real heart-stopper. Renovated with care in 2021, it offers high-quality finishes and a perfect balance between comfort, modernity, and beautiful volumes. It's the ideal living space for a family or for anyone looking for a superior property. THE DAY AREA • Living room : From the entrance, you will be seduced by this large, naturally lit living room, designed to offer a convivial and warm living space. • Kitchen : The open kitchen (installed in 2021) benefits from complete equipment and noble materials, including a beautiful granite countertop from Sabag. • Multifunctional space : An open gallery completes this unit, perfect for setting up an office, a reading corner, or a playroom. THE NIGHT AREA AND SANITARY FACILITIES • Bedrooms : Three beautiful, spacious, and bright bedrooms to guarantee calm and rest. • Bathrooms : Two modern bathrooms with optimal layout. OUTDOOR SPACES AND AMENITIES • Balcony (12 m²) : Perfectly oriented to enjoy optimal sunlight and an unobstructed view of the village. • Garage-workshop : A large, individual garage offering the possibility of creating a private workshop (a rare and precious space for DIY, artistic activities, or additional storage). • Common outdoor areas : A garden and a pergola, sheltered from view, for moments of relaxation in nature or organizing outdoor events. • Additional amenities : The property has a private cellar and 10 reserved visitor parking spaces. LOCATION AND QUALITY OF LIFE Location : Located on Rue de l'Envers, you enjoy absolute tranquility while maintaining a great proximity to village life. • Proximity : The center of Corgémont, schools, shops, and public transportation are just a few steps away...

  • Parking space
  • Garage
  • View
Patrice Bayard

Patrice Bayard

1 / 13
Patrice Bayard

Patrice Bayard

  • Parking space
  • View
CHF 579,000.–
5.5 rooms122m² living space
Berne, 2606 Corgémont

RARE OPPORTUNITY IN CORGÉMONT: Beautiful 5.5-room apartment with garage-workshop

RARE OPPORTUNITY IN CORGÉMONT: Beautiful 5.5-room apartment renovated with garage-workshopAddress: Rue de l'Envers 2, 2606 CorgémontDiscover your future dream home in the Vallon de Saint-Imier.Located in a quiet and sought-after residential area, this magnificent 5.5-room apartment perfectly combines modernity, space, and comfort. Completely renovated in 2021 with exquisite taste and high-quality materials, this exceptional property is waiting for you.As soon as you enter, you will be seduced by the volumes and the light. The large living room, the heart of the apartment, opens onto a contemporary, new kitchen, sublimated by a granite Sabag worktop and complete equipment.This exceptional property consists of:A spacious, bright living room opening onto the kitchen, creating a convivial space.A modern kitchen (2021), fully equipped with noble materials (granite Sabag).Three spacious bedrooms, bathed in light, guaranteeing comfort and tranquility.An additional room (open gallery), ideal for an office, a reading corner, or a playroom.Two modern and perfectly appointed bathrooms.A 12 m² balcony, perfectly oriented to enjoy an unobstructed view of the village and optimal sunlight.The advantages that make the difference:A large, individual garage with the possibility of installing a private workshop, a rare and precious extra for DIY enthusiasts, artists, or additional storage.An idyllic living environment: A pergola and a common garden, sheltered from views, invite you to organize outdoor events or simply relax in nature.Practicality included: A private cellar and 3 visitor parking spaces complete this property.Living in Corgémont: The perfect balanceIdeally located on Rue de l'Envers, you benefit from the absolute calm of a residential area while being just a few steps from the village center, schools, shops, and public transportation.Corgémont is only 17 minutes from Biel, the watchmaking city of the Seeland.Corgémont offers a green and peaceful environment, renowned for its hilly landscapes and numerous hiking trails.A visit is a must!This apartment represents an ideal opportunity for a family or anyone looking for a superior living environment in a carefully renovated building.Don't miss this chance.Contact us today to organize your visit.

  • Parking space
  • View
Patrice Bayard

Patrice Bayard

1 / 13
Patrice Bayard

Patrice Bayard

  • Parking space
  • View
CHF 579,000.–
5.5 rooms122m² living space
CH, 2606 Corgémont

Rare Opportunity in Corgémont: Beautiful 5.5-Room Apartment with Garage-Workshop

Rare Opportunity in Corgémont: Beautiful 5.5-Room Apartment Renovated with Garage-Workshop Address: Rue de l'Envers 2, 2606 CorgémontDiscover your future dream home in the Vallon de Saint-Imier.Located in a quiet and sought-after residential area, this magnificent 5.5-room apartment perfectly combines modernity, space, and comfort. Completely renovated in 2021 with exquisite taste and high-quality materials, this exceptional property is waiting for you. As soon as you enter, you will be seduced by the volumes and the light. The large living room, the heart of the apartment, opens onto a new, contemporary kitchen, sublimated by a granite Sabag countertop and complete equipment. This exceptional property consists of:A large, bright living room opening onto the kitchen, creating a convivial space.A modern kitchen (2021), fully equipped with noble materials (granite Sabag).Three spacious bedrooms bathed in light, guaranteeing comfort and tranquility.An additional room (open gallery), ideal for an office, a reading corner, or a playroom.Two modern and perfectly appointed bathrooms.A 12 m² balcony, perfectly oriented to enjoy an unobstructed view of the village and optimal sunlight. The advantages that make the difference:A large individual garage with the possibility of installing a private workshop, a rare and precious space for DIY enthusiasts, artists, or for additional storage.An idyllic living environment: A pergola and a common garden, shielded from views, invite you to organize outdoor events or simply relax in nature. Practicality included: A private cellar and 3 visitor parking spaces complete this property.Living in Corgémont: The perfect balanceIdeally located on Rue de l'Envers, you benefit from the absolute calm of a residential area while being just a few steps from the village center, schools, shops, and public transportation. Corgémont is only 17 minutes from Biel, the watchmaking city of the Seeland.Corgémont offers a green and peaceful environment, renowned for its hilly landscapes and numerous hiking trails.A visit is a must! This apartment represents an ideal opportunity for a family or anyone looking for a superior living environment in a carefully renovated property.Don't miss this chance. Contact us today to organize your visit.

  • Parking space
  • View
More objects in your automatically expanded search area
18 results - Radius: + 10km

1 / 11
CHF 580,000.– Top
5 rooms108m² living space
Grubenweg 6, 2563 Ipsach

Spacious 5-room apartment with a great view in Ipsach
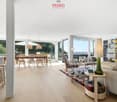
Welcome to your new home!This spacious 5-room apartment on the 2nd floor is located in an elevated and quiet residential area in Ipsach. With a living area of around 108 m², a well-thought-out room layout, and a pleasant living atmosphere, it offers plenty of space for couples, families, or anyone who appreciates spacious living.The bright living and dining area is the heart of the apartment and creates a welcoming atmosphere for cozy hours with family and friends. The functional room layout with several bedrooms offers versatile usage possibilities and leaves room for individual living ideas.A special highlight is the glazed balcony. Here, you can enjoy the view with a coffee in the morning or a relaxed evening. Thanks to the elevated location, an attractive view over the district in the direction of the surrounding landscape and the Jura heights opens up.Quiet living – and yet well connectedThe property at Grubenweg 6 is located in a pleasant and quiet residential area. Shopping facilities, public transport, and various recreational areas are easily accessible.Ipsach convinces with its attractive location on Lake Biel and combines high-quality living with good infrastructure and proximity to Biel.Walking and cycling paths, water sports facilities, and numerous other leisure activities make the region a versatile place to live for young and old.The advantages at a glance: • Spacious 5-room apartment with approximately 108 m² of living space • 2nd floor • Bright and spacious living/dining area • Glazed balcony • Beautiful view thanks to elevated living location • Functional room layout with versatile usage possibilities • Quiet and pleasant residential area • Proximity to Lake Biel and attractive recreational areas • Good accessibility to shopping facilities and public transport • Parking space included in the sales price An attractive opportunity for all those who want to combine spacious living, a quiet location, and proximity to Lake Biel.

Travel time
-
Yannis Simon

Yannis Simon

1 / 13
Yannis Simon

Yannis Simon

  • Parking space
  • Balcony / Terrace
  • View
  • +1
CHF 325,000.–
4.5 rooms95m² living space
Chemin des Jonquilles 34, 2534 Les Prés-d'Orvin

Charming 4.5-room apartment with fireplace and Alpine view

This well-maintained 4.5-room apartment is located in a characterful property with a total of seven units and impresses with its attractive location and beautiful view of the Alps. The quiet surroundings and immediate proximity to the Grillon restaurant and the ski lift make this apartment particularly interesting for both personal use and as a holiday home.The property originally dates back to 1905 and was comprehensively renovated and converted into a multi-family house with seven apartments in 1973. Since then, ongoing maintenance work has been carried out, including a roof renovation in 2015 and the renovation of all dormer windows between 2022 and 2024. The apartment itself has also been renovated with great attention to detail in recent years (kitchen, flooring, fireplace/chimney, painting, and windows).The apartment is located on the 1st floor, with access via the ground floor on the south side.Room layoutGround floor (entrance level) • Entrance area • Adjacent laundry room with washing machine • Internal staircase to the upper floor Upper floor (living area) • Spacious and bright living room with cozy fireplace • Direct access to the balcony (approx. 8 m²) with magnificent Alpine and panoramic views • Open, modern, and well-equipped kitchen • Three spacious bedrooms • Bathroom with shower Outdoor area & general • Communal garden for shared use • Barbecue area available • Opportunity to use a vegetable garden • Garden maintenance is organized by the owner (for a fee) Parking • 2 external parking spaces for sole use, included in the sales price This apartment combines Alpine charm, a well-maintained property, and an attractive location with versatile usage options - ideal as a primary residence, holiday home, or a combination of both.Convince yourself and arrange a viewing appointment today.We look forward to your contact!

  • Parking space
  • Balcony / Terrace
  • View
  • +1
Travel time
-
Flavio Frutig

Flavio Frutig

1 / 16
Flavio Frutig

Flavio Frutig

  • Balcony / Terrace
  • Garage
  • Elevator
  • +3
CHF 1,090,000.–
4.5 rooms117m² living space
Hauptstrasse 46, 2564 Bellmund

Modern living with style and a far-reaching view

This stylish 4.5-room apartment in Bellmund impresses with its modern architecture, high-quality materials, and beautiful views of the Jura and Lake Biel. The property unit, built in 2020, combines spacious rooms with a clear, timeless design and creates a living ambiance with plenty of light and privacy. Floor-to-ceiling windows, an open-plan living and dining area, and the glazed balcony give the apartment an elegant and comfortable atmosphere.The well-thought-out room layout with a separate dressing area, two stylish bathrooms, and a practical storage room offers high comfort in everyday life. The offer is complemented by a basement compartment with a connection for a private laundry room, a parking space in the garage, and a well-maintained building in a quiet and yet well-connected location near Biel and Lake Biel.Further highlights • Spacious living and dining area with an open-room feel and plenty of daylight • Glazed balcony with a beautiful view of the Jura and Lake Biel • Stylish architecture with clear lines and timeless design • High-quality kitchen with a cooking island as the central meeting point of the living area • Practical storage room for everyday items • Private retreat area with separate dressing room and well-thought-out floor plan • Two modern bathrooms with elegant finishes and comfortable amenities • Quiet living atmosphere combined with a natural environment • Well-maintained building with a modern appearance and high living standards • Practical auxiliary rooms and private laundry room connection in the basement compartment • Comfortable lift access directly from the garage to the living floor • Garage parking space (can be purchased for CHF 35,000) • Attractive communal tax rate Request our detailed sales documentation for more interesting information.Haven't found the right thing yet? The IMMOSEEKER team is happy to help.

  • Balcony / Terrace
  • Garage
  • Elevator
  • +3
Travel time
-
Gaëlle Mottaz

Gaëlle Mottaz

1 / 13
Gaëlle Mottaz

Gaëlle Mottaz

CHF 500,000.–
3.5 rooms87m² living space
Bischofkänelweg 1, 2504 Biel

Bel appartement avec balcon dans un quartier calme

Situé dans un quartier résidentiel paisible et recherché, cet appartement parfaitement entretenu dispose d'une belle luminosité et d'un balcon. Vous profiterez d'un cadre de vie agréable, alliant tranquillité et proximité de toutes les commodités. Les écoles, les commerces ainsi que les transports publics sont accessibles en quelques minutes.Les espaces sont répartis comme suit:- Hall d'entrée avec armoire intégrée- Salon / salle à manger avec cheminée et accès au balcon - Cuisine ouverte entièrement équipée et refaite à neuf- Deux chambres à coucher- Salle d'eau avec douche, baignoire et WCL'appartement dispose de d'une cave et une buanderie individuelle est à disposition de chaque appartement.Bon à savoir:- Il est possible de louer une place de parc intérieure pour CHF 130.00 par mois.Deutsche Version:Schöne Wohnung mit Balkon in einer ruhigen GegendDiese perfekt gepflegte Wohnung liegt in einem ruhigen und begehrten Wohnviertel und besticht durch viel Tageslicht und einen Balkon. Sie profitieren von einem angenehmen Wohnumfeld, das Ruhe mit der Nähe zu allen Annehmlichkeiten verbindet. Schulen, Geschäfte sowie öffentliche Verkehrsmittel sind in wenigen Minuten erreichbar.Die Räume sind wie folgt aufgeteilt:- Eingangsbereich mit Einbauschrank- Wohn-/Esszimmer mit Kamin und Zugang zum Balkon- Offene, voll ausgestattete und renovierte Küche- Zwei Schlafzimmer- Badezimmer mit Dusche, Badewanne und WCZur Wohnung gehört ein Keller, und jeder Wohnung steht ein eigener Waschraum zur Verfügung.Gut zu wissen:- Es besteht die Möglichkeit, einen Innenparkplatz für CHF 130.00 pro Monat zu mieten.

Travel time
-
Flavio Frutig

Flavio Frutig

1 / 13
Flavio Frutig

Flavio Frutig

  • Balcony / Terrace
  • Garage
  • Elevator
  • +3
CHF 635,000.–
4.5 rooms102m² living space
Juraweg 7, 2572 Sutz

4.5-room apartment with balcony and fireplace near the lake

Near Lake Biel, in a quiet and pleasant residential area of Sutz-Lattrigen, is this 4.5-room apartment on the upper ground floor of a well-maintained multi-family house. The spacious living and dining area with a fireplace forms the heart of the apartment and creates a bright and friendly living atmosphere thanks to large window surfaces. From here, you can directly access the covered balcony, which ideally extends the living space. The separate kitchen was modernized in 2015 and impresses with a functional equipment including a granite countertop and ceramic glass cooktop. Three well-cut rooms offer versatile usage possibilities as bedrooms, offices, or children's rooms. A wet cell with a shower and a bathroom with a bathtub complement the well-thought-out floor plan. A practical storage room provides additional storage space and supports a clear living structure. Additionally, a basement compartment, a common laundry room with its own washing tower, and a parking space in the garage are available. The apartment offers a solid basis and potential for individual refreshments. Further highlights of the apartment • Quiet residential area near the lake • Spacious living and dining area with fireplace • Covered balcony • Modernized kitchen (2015) with granite countertop • Wet cell with shower and bathroom with bathtub • Storage room for additional storage space • Basement compartment and own washing tower in the laundry room • Parking space in the garage Request our detailed sales documentation for more interesting information. Not found the right one yet? The IMMOSEEKER team is happy to assist you.

  • Balcony / Terrace
  • Garage
  • Elevator
  • +3
Travel time
-
Antony D'Agostino

Antony D'Agostino

1 / 9
Antony D'Agostino

Antony D'Agostino

CHF 1,090,000.–
5.5 rooms151m² living space
Rue des Epinettes 2, 2515 Prêles

Portes ouvertes et offre exceptionnelle le 4 septembre

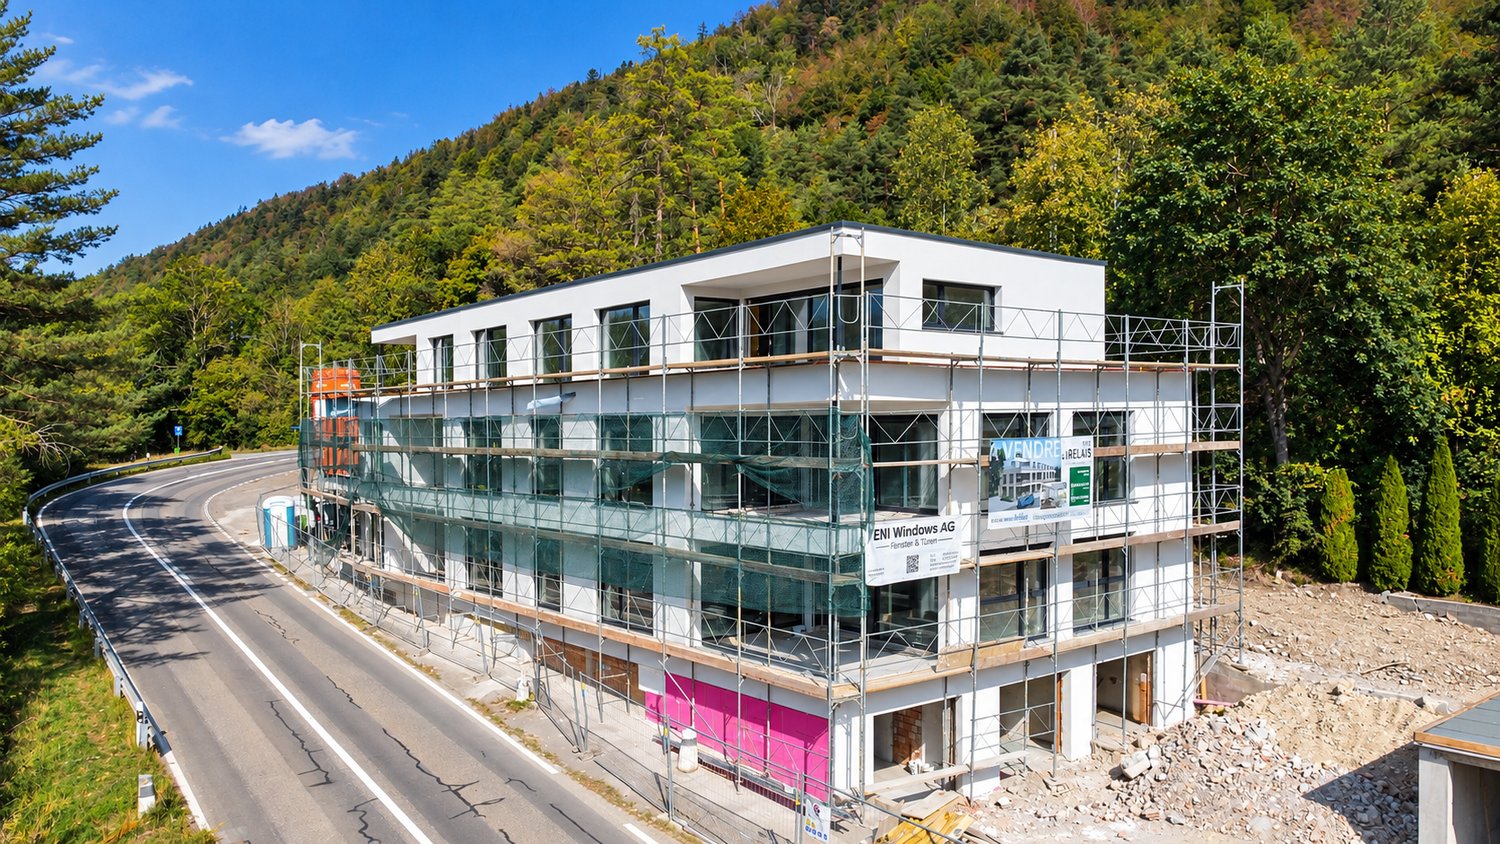
Venez découvrir l'avancement du chantier et admirer la vue depuis votre futur appartement !Nous vous accueillons lors de nos portes ouvertes le vendredi 4 septembre, de 17 h à 20 h, sur inscription.Projetez-vous dans l'un de nos appartements de 5,5 pièces, offrant de généreuses surfaces habitables comprises entre 150 et 170 m².Avec son architecture audacieuse, ses lignes contemporaines et ses façades harmonieusement intégrées au paysage, cette promotion place le bien-être, la lumière naturelle et la générosité des volumes au coeur de sa conception.Les futurs propriétaires profiteront d'un panorama préservé sur la forêt, avec le majestueux lac de Bienne en arrière-plan. Située à proximité immédiate de toutes les commodités, la résidence offre un équilibre idéal entre sérénité et accessibilité.Le projet comprend 24 logements, du studio au 5,5 pièces, ainsi que 39 places de stationnement dans un garage souterrain. Chaque appartement bénéficie d'au moins un balcon ou d'une terrasse, ainsi que d'une cave privative.Kommen Sie vorbei, um den Baufortschritt zu entdecken und die Aussicht von Ihrer zukünftigen Wohnung aus zu genießen!Wir heißen Sie herzlich willkommen zu unserem Tag der offenen Tür am Freitag, den 4. September, von 17 bis 20 Uhr (nach vorheriger Anmeldung).Stellen Sie sich vor, Sie wohnen in einer unserer 5,5-Zimmer-Wohnungen mit großzügigen Wohnflächen zwischen 150 und 170 m².Mit ihrer kühnen Architektur, den zeitgemäßen Linien und den harmonisch in die Landschaft eingebetteten Fassaden stellt dieses Bauprojekt Wohlbefinden, Tageslicht und großzügige Raumaufteilung in den Mittelpunkt seines Konzepts.Die zukünftigen Eigentümer genießen einen unverbauten Panoramablick auf den Wald mit dem majestätischen Bielersee im Hintergrund. In unmittelbarer Nähe zu allen Annehmlichkeiten gelegen, bietet die Wohnanlage eine ideale Balance zwischen Ruhe und guter Erreichbarkeit.Das Projekt umfasst 24 Wohnungen, vom Studio bis zur 5,5-Zimmer-Wohnung, sowie 39 Parkplätze in einer Tiefgarage. Jede Wohnung verfügt über mindestens einen Balkon oder eine Terrasse sowie einen eigenen Kellerraum.Come see how construction is progressing and enjoy the view from your future apartment!We invite you to our open house on Friday, September 4, from 5:00 p.m. to 8:00 p.m. (registration required).Imagine yourself in one of our 5.5-room apartments, offering generous living spaces ranging from 150 to 170 m².With its bold architecture, contemporary lines, and facades that blend harmoniously into the landscape, this development places well-being, natural light, and spacious interiors at the heart of its design.Future homeowners will enjoy unobstructed views of the forest, with the majestic Lake Biel in the background. Located in close proximity to all amenities, the residence offers an ideal balance between tranquility and accessibility.The project includes 24 units, ranging from studios to 5.5-room apartments, as well as 39 parking spaces in an underground garage. Each apartment features at least one balcony or terrace, as well as a private storage unit.

Travel time
-
Antony D'Agostino

Antony D'Agostino

1 / 9
Antony D'Agostino

Antony D'Agostino

CHF 460,000.–
2.5 rooms60m² living space
Rue des Epinettes 2, 2515 Prêles

Portes ouvertes et offre exceptionnelle le 4 septembre !

Venez découvrir l'avancement du chantier et admirer la vue depuis votre futur appartement !Nous vous accueillons lors de nos portes ouvertes le vendredi 4 septembre, de 17 h à 20 h, sur inscription.Découvrez des appartements de 2,5 pièces offrant des surfaces habitables comprises entre 58 et 62 m², conçus pour offrir un cadre de vie confortable, lumineux et fonctionnel.Avec son architecture audacieuse, ses lignes contemporaines et ses façades harmonieusement intégrées au paysage, cette promotion place le bien-être et la lumière naturelle au coeur de sa conception. Chaque espace a été pensé pour optimiser les volumes et créer une atmosphère agréable au quotidien.Les futurs propriétaires profiteront d'un environnement préservé, entre forêt et panorama sur le majestueux lac de Bienne. Située à proximité immédiate de toutes les commodités, la résidence offre un équilibre idéal entre sérénité et accessibilité.Le projet comprend 24 logements, du studio au 5,5 pièces, ainsi que 39 places de stationnement dans un garage souterrain. Chaque appartement bénéficie d'au moins un balcon ou d'une terrasse, ainsi que d'une cave privative.Kommen Sie vorbei, um den Baufortschritt zu entdecken und die Aussicht von Ihrer zukünftigen Wohnung zu genießen!Wir heißen Sie bei unserem Tag der offenen Tür am Freitag, den 4. September, von 17 bis 20 Uhr willkommen - eine Anmeldung ist erforderlich.Entdecken Sie 2,5-Zimmer-Wohnungen mit Wohnflächen zwischen 58 und 62 m², die ein komfortables, helles und funktionales Wohnambiente bieten.Mit ihrer kühnen Architektur, ihren zeitgemäßen Linien und ihren harmonisch in die Landschaft eingebetteten Fassaden stellt dieses Bauprojekt das Wohlbefinden und das natürliche Licht in den Mittelpunkt seines Konzepts. Jeder Raum wurde so gestaltet, dass die Raumaufteilung optimal genutzt wird und eine angenehme Atmosphäre für den Alltag entsteht.Die zukünftigen Eigentümer kommen in den Genuss einer unberührten Umgebung zwischen Wald und Panoramablick auf den majestätischen Bielersee. In unmittelbarer Nähe zu allen Annehmlichkeiten gelegen, bietet die Wohnanlage eine ideale Balance zwischen Ruhe und guter Erreichbarkeit.Das Projekt umfasst 24 Wohnungen, vom Studio bis zur 5,5-Zimmer-Wohnung, sowie 39 Parkplätze in einer Tiefgarage. Jede Wohnung verfügt über mindestens einen Balkon oder eine Terrasse sowie einen eigenen KellerraumCome see how construction is progressing and enjoy the view from your future apartment!We look forward to welcoming you to our open house on Friday, September 4, from 5:00 p.m. to 8:00 p.m. (registration required).Discover 2.5-room apartments with living areas ranging from 58 to 62 m², designed to offer a comfortable, bright, and functional living environment.With its bold architecture, contemporary lines, and facades that blend harmoniously into the landscape, this development places well-being and natural light at the heart of its design. Each space has been thoughtfully designed to maximize space and create a pleasant atmosphere for everyday living.Future homeowners will enjoy a preserved natural environment, nestled between the forest and panoramic views of the majestic Lake Biel. Located right next to all amenities, the residence offers an ideal balance between tranquility and accessibility.The project comprises 24 units, ranging from studios to 5.5-room apartments, as well as 39 parking spaces in an underground garage. Each apartment features at least one balcony or terrace, as well as a private storage unit

Travel time
-
Elisa Krebs

Elisa Krebs

1 / 12
Elisa Krebs

Elisa Krebs

  • Parking space
  • Garage
  • View
CHF 795,000.–
4.5 rooms139m² living space
Leubringen, 2533 Leubringen

Grosszügige Attikawohnung mit Blick auf die Alpen

Erleben Sie das perfekte Zuhause für Ihre Familie in dieser lichtdurchfluteten Wohnung, die sich durch ihren hervorragenden Erhaltungszustand auszeichnet. Geniessen Sie eine atemberaubende Aussicht auf die Alpen, die sowohl Ruhe als auch Inspiration bietet. Die Wohnung befindet sich in einem Wohngebäude auf der dritten Etage und bietet eine grosszügige Wohnfläche von 139 m², ideal für ein komfortables Familienleben. Sie verfügt über 4,5 Zimmer, darunter drei geräumige Schlafzimmer und ein Badezimmer sowie ein zusätzliches Gäste-WC. Eines der Zimmer ist sehr geräumig und kann vielfältig genutzt werden, z.B. als eigens Gewerbe oder Atelier. Die südliche Ausrichtung sorgt für optimale Lichtverhältnisse und eine angenehme Wohnatmosphäre. Ein unabhängiger Garagenplatz und ein Aussenparkplatz runden das Angebot ab und bieten zusätzlichen Komfort und Sicherheit für Ihr Fahrzeug.Diese Wohnung eignet sich hervorragend für Familien, die Wert auf eine harmonische Kombination aus Wohnkomfort und Naturverbundenheit legen. Kontaktieren Sie uns noch heute, um einen Besichtigungstermin zu vereinbaren und sich selbst von diesem wunderbaren Zuhause zu überzeugen. Genaue Adresse verfügbar nach Registrierung auf neho.ch.AN EINER BESICHTIGUNG INTERESSIERT? BITTE ANMELDEN: https://neho.ch/b/2533-26-7Découvrez le logement idéal pour votre famille dans cet appartement lumineux qui se distingue par son excellent état d'entretien. Profitez d'une vue imprenable sur les Alpes, source de calme et d'inspiration. Situé au troisième étage d'un immeuble résidentiel, cet appartement offre une surface habitable généreuse de 139 m², idéale pour une vie de famille confortable.Il dispose de 4,5 pièces, dont trois chambres spacieuses et une salle de bains, ainsi que des toilettes supplémentaires pour les invités. L'une des pièces est très spacieuse et peut être utilisée à diverses fins, par exemple comme commerce privé ou atelier. Son orientation sud garantit un éclairage optimal et une atmosphère agréable. Une place de garage indépendante et une place de parking extérieure complètent l'offre et offrent un confort et une sécurité supplémentaires pour votre véhicule.Cet appartement est idéal pour les familles qui apprécient la combinaison harmonieuse entre confort de vie et proximité avec la nature. Contactez-nous dès aujourd'hui pour convenir d'un rendez-vous et découvrir par vous-même cette magnifique maison.Adresse exacte disponible après inscription sur neho.ch.VOUS SOUHAITEZ VISITER ? MERCI DE BIEN VOULOIR VOUS INSCRIRE D'ABORD : https://neho.ch/b/2533-26-7

  • Parking space
  • Garage
  • View
Stefan Burkhard

Stefan Burkhard

1 / 9
Stefan Burkhard

Stefan Burkhard

  • Balcony / Terrace
  • Garage
  • Elevator
  • +1
CHF 725,000.–
3.5 rooms86m² living space
Alexander-Moser-Strasse 92, 2503 Biel/Bienne

3.5-Room Ground-Floor Apartment - Modern Living with 62.3m² Private Garden Area

I am the new construction project at Alexander-Moser-Strasse 92 in Biel - approved and ready for my sales launch! I will feature modern 2.5- to 4.5-room apartments in an attractive location with high-quality living and thoughtful architecture.Detailed information about the project, all apartments, and the current sales status can be found on the project website: https://neubau-biel.chResidential Highlights of this Apartment:o 62.3m² garden area in special use rights (including 25.8m² covered seating area)o Spacious living and dining area with plenty of daylighto Modern open kitchen with high-quality appliances and natural stone countertopso Two bright and cozy bedroomso Exclusive bathroom with showero Practical réduit with its own washing tower (washing machine & dryer)o Built-in closet in the entrance areao Thoughtful room layout with optimal space utilizationo Individual design options for the interior constructionIndividual Design Options:o Floor coverings can be freely chosen: parquet, vinyl, or ceramic tileso Individual selection options for kitchens, sanitary facilities, and materialso Interior construction can be adapted to individual offersModern Living with Design FlexibilityI combine modern living comfort with diverse design options. Thanks to my generous window areas, bright, friendly living rooms with a pleasant living atmosphere are created. My open living and dining areas create a contemporary living feel and invite you to linger.My future owners will benefit from flexible options for the interior construction. Defined budgets are available for floor coverings, allowing materials like parquet, vinyl, or ceramic tiles to be chosen individually.Thoughtful Architecture & Sustainabilityo Bright and spacious floor plans with optimal room utilizationo Ground-floor apartments with large seating areas and private garden areas in special use rightso Balconies and loggias for the other apartmentso Additional loggias for the penthouse apartmentso Photovoltaic system with ZEVo Air-water heat pumpo Modern solid constructiono Plastic-aluminum windows with 3-fold insulation glazingo High-quality and energy-efficient materialso Electric roller shutterso High-quality fire protection technologyo Floor heatingo Multimedia network availableo Modern kitchens and high-quality sanitary facilitieso Basement rooms availableo Parking spaces available in the garageBuilding in General:o Wooden views of the roof, rafters, and eaveso Refined and modern façade designo High-quality environmental designo Modern building technology and energy-efficient constructiono Focus on high living quality and pleasant living atmosphereo High-quality and affordable living spaceLocation & EnvironmentI am located in an attractive residential area in Biel - a city that combines urban life with high quality of life and diverse leisure activities. Shopping facilities, schools, public transportation, and various leisure and sports activities are within comfortable walking distance. The Biel city center, Lake Biel, and various recreational areas are also easily accessible, making my location particularly attractive for families, couples, and professionals.Construction Start & Move-in DateMy building permit is already available. My construction start is planned for August 2026. The apartments will be ready for occupancy in...

  • Balcony / Terrace
  • Garage
  • Elevator
  • +1
Travel time
-
Stefan Burkhard

Stefan Burkhard

1 / 9
Stefan Burkhard

Stefan Burkhard

  • Balcony / Terrace
  • Garage
  • Elevator
  • +1
CHF 695,000.–
3.5 rooms86m² living space
Alexander-Moser-Strasse 92, 2503 Biel/Bienne

Modern 3.5-room apartment with timeless architecture and high quality

I am the new construction project at Alexander-Moser-Strasse 92 in Biel - approved and ready for my sales launch! In me, modern 2.5 to 4.5 room owner-occupied apartments are being built in an attractive location with high living quality and thoughtful architecture.Detailed information about the project, all apartments, and the current sales status can be found on the project website: https://neubau-biel.chLiving highlights of this apartment:o Spacious living and dining area with plenty of daylighto Modern open kitchen with high-quality appliances and natural stone countertopso Two bright and cozy bedroomso Exclusive bathroom with showero Practical storage room with its own washing tower (washing machine & dryer)o Built-in closet in the entrance areao Lovely balcony with pleasant living ambianceo Thoughtful room layout with optimal space utilizationo Individual design options for the interior constructionIndividual design options:o Floor coverings can be freely chosen: parquet, vinyl, or ceramic tileso Individual selection options for kitchens, sanitary facilities, and materialso Interior construction can be adapted to individual offersModern living with design freedomI combine modern living comfort with diverse design options. Thanks to my generous window areas, bright, friendly living rooms with a pleasant living atmosphere are created. My open living and dining areas create a contemporary living feeling and invite you to linger.My future owners benefit from flexible options for the interior construction. For the floor coverings, defined budgets are available, allowing materials like parquet, vinyl, or ceramic tiles to be chosen individually.Thoughtful architecture & sustainabilityo Bright and spacious floor plans with optimal space utilizationo Ground-floor apartments with large seating areas o Balconies and loggias for the other apartmentso Additional loggias for the attic apartmentso Photovoltaic system with ZEVo Air-water heat pumpo Modern solid constructiono Plastic-aluminum windows with 3-fold insulation glazingo High-quality and energy-efficient materialso Electric roller shutterso High-quality fire protection technologyo Floor heatingo Multimedia network availableo Modern kitchens and high-quality sanitary facilitieso Basement rooms availableo Parking spaces available in the buildingBuilding in general:o Wooden views of the roof, rafters, and eaveso Refined and modern facade designo High-quality environmental designo Modern building technology and energy-efficient constructiono Focus on high living quality and pleasant living ambianceo High-quality and affordable living spaceLocation & surroundingsI am located in an attractive residential area in Biel - a city that combines urban life with high living quality and diverse leisure opportunities. Shopping facilities, schools, public transportation, and various leisure and sports facilities are within comfortable walking distance. The Biel city center, Lake Biel, and various recreational areas are also easily accessible, making my location particularly attractive for families, couples, and professionals.Construction start & move-in dateMy building permit is already available. My construction start is planned for August 2026. The apartments are expected to have a construction period of 14 to 16 months.Parking options & purchase pricesFor each apartment, at least one...

  • Balcony / Terrace
  • Garage
  • Elevator
  • +1
Travel time
-
Gudrun Pfeiffer

Gudrun Pfeiffer

1 / 9
Gudrun Pfeiffer

Gudrun Pfeiffer

  • Balcony / Terrace
  • Garage
  • View
  • +4
CHF 1,890,000.–
5.5 rooms184m² living space
Vogelsang 83, 2502 Biel

Exclusive attic apartment with three terraces and impressive panoramic views

In a quiet and yet central residential area in Biel, this high-quality 5.5-room attic apartment awaits you with an impressive panoramic view over the city of Biel to the Bernese Alps.The well-thought-out floor plan, the high-quality construction standard, and the spacious outdoor areas create a living ambiance that meets the highest standards.The apartment is located in a multi-family house built in wood construction and offers the following highlights: • Spacious living area: 184 m² with well-planned room layout • Bright living and dining area: approx. 60 m² with direct access to two terraces • High-quality kitchen: with cooking island, Bora extractor, high-quality appliances, and plenty of storage space • Four versatile rooms: Some with direct access to the terrace and/or en-suite bathroom • Three stylish bathrooms: One with bathtub and two with shower • Practical réduit: With washing tower and controlled apartment ventilation • Three terraces: The largest with pergola and sun sail – ideal for relaxing and enjoying the breathtaking panoramic view • Energy-efficient: Pellet heating with underfloor heating, MINERGIE-ECO standard, and controlled apartment ventilation ensure a pleasant room climate all year round • Comfort: Elevator directly to the attic apartment • Basement compartment: Spacious basement room on the lower floor (approx. 17 m²) • Parking: Up to four garage parking spaces can be purchased separately for CHF 35,000 each. One of the garage parking spaces already has an electric vehicle charging station installed. The apartment is well connected and located in the popular Beaumont quarter. It combines modern living, energy efficiency, and a family-friendly environment in Biel. A rare opportunity that you should not miss!ContactHave we sparked your interest? We would be happy to send you the detailed sales documentation with further information.Consulting & Salesbumbacher immobilien gmbhWillestrasse 38957 SpreitenbachTel. 056 410 22 11

  • Balcony / Terrace
  • Garage
  • View
  • +4
Travel time
-
Antony D'Agostino

Antony D'Agostino

1 / 9
Antony D'Agostino

Antony D'Agostino

CHF 790,000.–
3.5 rooms92m² living space
Rue des Epinettes 2, 2515 Prêles

Portes ouvertes et offre exceptionnelle le 4 septembre !

Venez découvrir l'avancement du chantier et admirer la vue depuis votre futur appartement !Nous vous accueillons lors de nos portes ouvertes le vendredi 4 septembre, de 17 h à 20 h, sur inscription.Découvrez des appartements de 3,5 pièces offrant de généreuses surfaces habitables comprises entre 81 et 97 m². Des espaces lumineux et modulables, pensés pour créer un intérieur qui vous ressemble.Avec son architecture audacieuse, ses lignes contemporaines et ses façades harmonieusement intégrées au paysage, cette promotion place le bien-être, la lumière naturelle et la générosité des volumes au coeur de sa conception.Le projet comprend 24 logements, du studio au 5,5 pièces, ainsi que 39 places de stationnement dans un garage souterrain. Chaque appartement bénéficie d'au moins un balcon ou d'une terrasse, ainsi que d'une cave privative.Kommen Sie vorbei, um den Baufortschritt zu entdecken und die Aussicht von Ihrer zukünftigen Wohnung zu genießen!Wir heißen Sie bei unserem Tag der offenen Tür am Freitag, dem 4. September, von 17 bis 20 Uhr herzlich willkommen - nach vorheriger Anmeldung.Entdecken Sie 3,5-Zimmer-Wohnungen mit großzügigen Wohnflächen zwischen 81 und 97 m². Helle und flexibel gestaltbare Räume, die darauf ausgelegt sind, ein Zuhause zu schaffen, das ganz Ihrem Stil entspricht.Mit ihrer kühnen Architektur, ihren zeitgemäßen Linien und ihren harmonisch in die Landschaft eingebetteten Fassaden stellt dieses Bauprojekt Wohlbefinden, Tageslicht und großzügige Raumaufteilung in den Mittelpunkt seines Konzepts.Das Projekt umfasst 24 Wohnungen, vom Studio bis zur 5,5-Zimmer-Wohnung, sowie 39 Stellplätze in einer Tiefgarage. Jede Wohnung verfügt über mindestens einen Balkon oder eine Terrasse sowie einen eigenen KellerraumCome see how construction is progressing and enjoy the view from your future apartment!We look forward to welcoming you to our open house on Friday, September 4, from 5:00 p.m. to 8:00 p.m. (registration required).Discover 3.5-room apartments offering generous living spaces ranging from 81 to 97 m². Bright, flexible spaces designed to create an interior that reflects your personality.With its bold architecture, contemporary lines, and facades that blend seamlessly into the landscape, this development places well-being, natural light, and spacious layouts at the heart of its design.The project includes 24 units, ranging from studios to 5.5-room apartments, as well as 39 parking spaces in an underground garage. Each apartment features at least one balcony or terrace, as well as a private storage unit

Travel time
-
Stefan Burkhard

Stefan Burkhard

1 / 8
Stefan Burkhard

Stefan Burkhard

  • Balcony / Terrace
  • Garage
  • Elevator
  • +1
CHF 845,000.–
4.5 rooms106m² living space
Alexander-Moser-Strasse 92, 2503 Biel/Bienne

Modern 4.5-room apartment with timeless architecture and high quality

I am the new construction project at Alexander-Moser-Strasse 92 in Biel - approved and ready for my sales launch! In me, modern 2.5 to 4.5 room owner-occupied apartments are being built at an attractive location with high living quality and well-thought-out architecture.Detailed information about the project, all apartments, and the current sales status can be found on the project website: https://neubau-biel.chLiving highlights of this apartment:o Spacious living and dining area with plenty of daylighto Modern open kitchen with high-quality appliances and natural stone countertopso Three bright and cozy bedroomso Exclusive bathroom with showero Practical laundry room with its own washing tower (washing machine & dryer)o Additional guest toileto Built-in closet in the entrance areao Lovely balcony with pleasant living ambianceo Well-thought-out room layout with optimal space utilizationo Individual design options for the interior constructionIndividual design options:o Floor coverings can be chosen freely: parquet, vinyl, or ceramic tileso Individual selection options for kitchens, sanitary facilities, and materialso Interior construction can be adapted to individual offersModern living with design freedomI combine modern living comfort with diverse design options. Thanks to my generous window areas, bright, friendly living rooms with a pleasant living atmosphere are created. My open living and dining areas create a contemporary living feeling and invite you to linger.My future owners benefit from flexible options for the interior construction. Defined budgets are available for the floor coverings, allowing materials like parquet, vinyl, or ceramic tiles to be chosen individually.Well-thought-out architecture & sustainabilityo Bright and spacious floor plans with optimal room utilizationo Ground-floor apartments with large seating areaso Balconies and loggias for the other apartmentso Additional loggias for the penthouse apartmentso Photovoltaic system with ZEVo Air-water heat pumpo Modern solid constructiono Plastic-aluminum windows with 3-fold insulation glazingo High-quality and energy-efficient materialso Electric roller shutterso High-quality fire protection technologyo Floor heatingo Multimedia network availableo Modern kitchens and high-quality sanitary facilitieso Cellar rooms availableo Parking spaces available in the buildingBuilding in general:o Wooden views of the roof, rafters, and eaveso Refined and modern facade designo High-quality environmental designo Modern building technology and energy-efficient constructiono Focus on high living quality and pleasant living atmosphereo High-quality and affordable living spaceLocation & surroundingsI am located in an attractive residential area in Biel - a city that combines urban life with high quality of life and diverse leisure activities. Shopping facilities, schools, public transportation, and various leisure and sports activities are within easy reach. The Biel city center, Lake Biel, and various recreational areas are also easily accessible, making my location particularly attractive for families, couples, and professionals.Construction start & occupancy dateMy building permit is already available. My construction start is planned for August 2026. The apartments are expected to have a construction period of 14 to 16 months.Parking options & purchase pricesFor each apartment, there is...

  • Balcony / Terrace
  • Garage
  • Elevator
  • +1
Travel time
-
Stefan Burkhard

Stefan Burkhard

1 / 7
Stefan Burkhard

Stefan Burkhard

  • Garage
  • Elevator
  • Child-friendly
CHF 625,000.–
2.5 rooms79m² living space
Alexander-Moser-Strasse 92, 2503 Biel/Bienne

Modern, timeless 2.5-room attic apartment with high living quality

I am the new construction project at Alexander-Moser-Strasse 92 in Biel - approved and ready for my sales launch! In me, modern 2.5 to 4.5 room owner-occupied apartments are being built at an attractive location with high living quality and well-thought-out architecture.Detailed information about the project, all apartments, and the current sales status can be found on the project website: https://neubau-biel.chLiving highlights of this apartment:o Spacious living and dining area with plenty of daylighto Modern open kitchen with high-quality appliances and natural stone countertopso Bright and cozy bedroomo Exclusive bathroom with showero Practical réduit with its own washing tower (washing machine & dryer)o Built-in closet in the entrance areao Lovely loggia with pleasant living ambianceo Well-thought-out room layout with optimal use of spaceo Individual design options for the interior constructionIndividual design options:o Floor coverings can be freely chosen: parquet, vinyl, or ceramic tileso Individual selection options for kitchens, sanitary facilities, and materialso Interior construction can be adapted to individual offersModern living with design freedomI combine modern living comfort with diverse design options. Thanks to my generous window areas, bright, friendly living rooms with a pleasant living atmosphere are created. My open living and dining areas create a contemporary living feeling and invite you to linger.My future owners benefit from flexible options for the interior construction. Defined budgets are available for the floor coverings, allowing materials such as parquet, vinyl, or ceramic tiles to be chosen individually.Well-thought-out architecture & sustainabilityo Bright and spacious floor plans with optimal room utilizationo Ground-floor apartments with large seating areas o Balconies and loggias for the other apartmentso Additional loggias for the attic apartmentso Photovoltaic system with ZEVo Air-water heat pumpo Modern solid constructiono Plastic-aluminum windows with 3-fold insulation glazingo High-quality and energy-efficient materialso Electric roller shutterso High-quality fire protection technologyo Floor heatingo Multimedia network availableo Modern kitchens and high-quality sanitary facilitieso Basement rooms availableo Parking spaces available in the underground garageBuilding in general:o Wooden views of the roof, rafters, and gable boardso Refined and modern façade designo High-quality environmental designo Modern building technology and energy-efficient constructiono Focus on high living quality and pleasant living atmosphereo High-quality and affordable living spaceLocation & surroundingsI am located in an attractive residential area in Biel - a city that combines urban life with high quality of life and diverse leisure opportunities. Shopping facilities, schools, public transport, and various leisure and sports facilities are within comfortable walking distance. The Biel city center, Lake Biel, and various recreational areas are also easily accessible, making my location particularly attractive for families, couples, and working professionals.Construction start & moving-in dateMy building permit is already available. My construction start is planned for August 2026. The apartments will likely have a construction period of 14 to 16 months.Parking options & purchase pricesFor each apartment, at least one...

  • Garage
  • Elevator
  • Child-friendly
Travel time
-
1 / 13
Price on request
8.5 rooms279m² living space
Schlössli 7, 2505 Biel/Bienne

Exklusive Triplex-Wohnung mit direktem Seeanstoss und eigenem Bootsplatz

Entdecken Sie diese aussergewöhnliche Triplex-Wohnung in der malerischen Gemeinde Twann-Tüscherz am Bielersee. Das moderne Seehaus, umgeben von dichtem Grün und mit einem Steg samt Booten, bietet ein einzigartiges Wohnerlebnis in idyllischer Lage.Die Wohnung überzeugt mit folgenden Highlights: • Grosszügige Wohnfläche: Beeindruckende 279 m² verteilt auf 3 Stockwerke bieten viel Raum für höchste Wohnansprüche. • Exklusive Nasszellen: Hochwertig ausgestattete Badezimmer mit freistehender Badewanne und Walk-in-Dusche mit Mosaikfliesen. • Balkon & Terrasse: Eine grosszügige Terrasse lädt zum Verweilen im Freien ein, direkt am Wasser gelegen. • Direkter Seeanstoss mit eigenem Bootsplatz: Legen Sie Ihr Boot direkt vor dem Haus an und geniessen Sie den See jederzeit. • Weinkeller • Gemeinschaftliches Home-Gym mit Sauna • Drei Einstellhallenplätze Lage & Umgebung:Die Wohnung befindet sich in ruhiger Lage direkt am Bielersee. Die Bushaltestelle Römergüetli ist in nur 9 Gehminuten erreichbar, und der Bahnhof liegt ebenfalls in der Nähe. Die idyllische Weinbaugemeinde Twann-Tüscherz verbindet Naturerlebnis mit guter Anbindung an die Region.Diese exklusive Triplex-Wohnung ist eine seltene Gelegenheit für Käufer, die Weitblick, Natur und modernen Wohnkomfort in einzigartiger Seelage suchen. Lassen Sie sich dieses Traumobjekt nicht entgehen!-------------------------------------------------------Découvrez cet exceptionnel appartement en triplex situé dans la commune pittoresque de Twann-Tüscherz, au bord du lac de Bienne. Cette maison moderne au bord du lac, entourée d’une végétation luxuriante et dotée d’un ponton avec des bateaux, offre une expérience de vie unique dans un cadre idyllique.L'appartement séduit par les atouts suivants : • Une surface habitable généreuse : une superficie impressionnante de 279 m² répartie sur 3 étages offre beaucoup d'espace pour répondre aux exigences les plus élevées en matière d'habitat. • Des salles d'eau exclusives : des salles de bains haut de gamme équipées d'une baignoire îlot et d'une douche à l'italienne carrelée de mosaïque. • Balcon et terrasse : une terrasse spacieuse, située directement au bord de l’eau, invite à profiter du plein air. • Accès direct au lac avec place d’amarrage privée : amarrez votre bateau juste devant la maison et profitez du lac à tout moment. • Cave à vin • Salle de sport commune avec sauna • Trois places de parking couvertes Situation et environnement :L'appartement bénéficie d'un emplacement calme au bord du lac de Bienne. L'arrêt de bus « Römergüetli » est accessible en seulement 9 minutes à pied, et la gare se trouve également à proximité. La commune viticole idyllique de Twann-Tüscherz combine le plaisir de la nature avec un bon réseau de transports vers le reste de la région.Cet appartement triplex exclusif est une opportunité rare pour les acquéreurs à la recherche d’une vue imprenable, de la nature et d’un confort de vie moderne dans un cadre unique au bord du lac. Ne manquez pas cette propriété de rêve !

Andreas Gerber

Andreas Gerber

Travel time
-

Suggested properties for you based on search results