4 results - Property for buy in Corgémont

Lynn Procopio

Lynn Procopio

1 / 12
Lynn Procopio

Lynn Procopio

  • Parking space
  • Balcony / Terrace
  • Garage
  • +3
CHF 830,000.–
5.5 rooms132m² living space
Plein Soleil 5, 2606 Corgémont

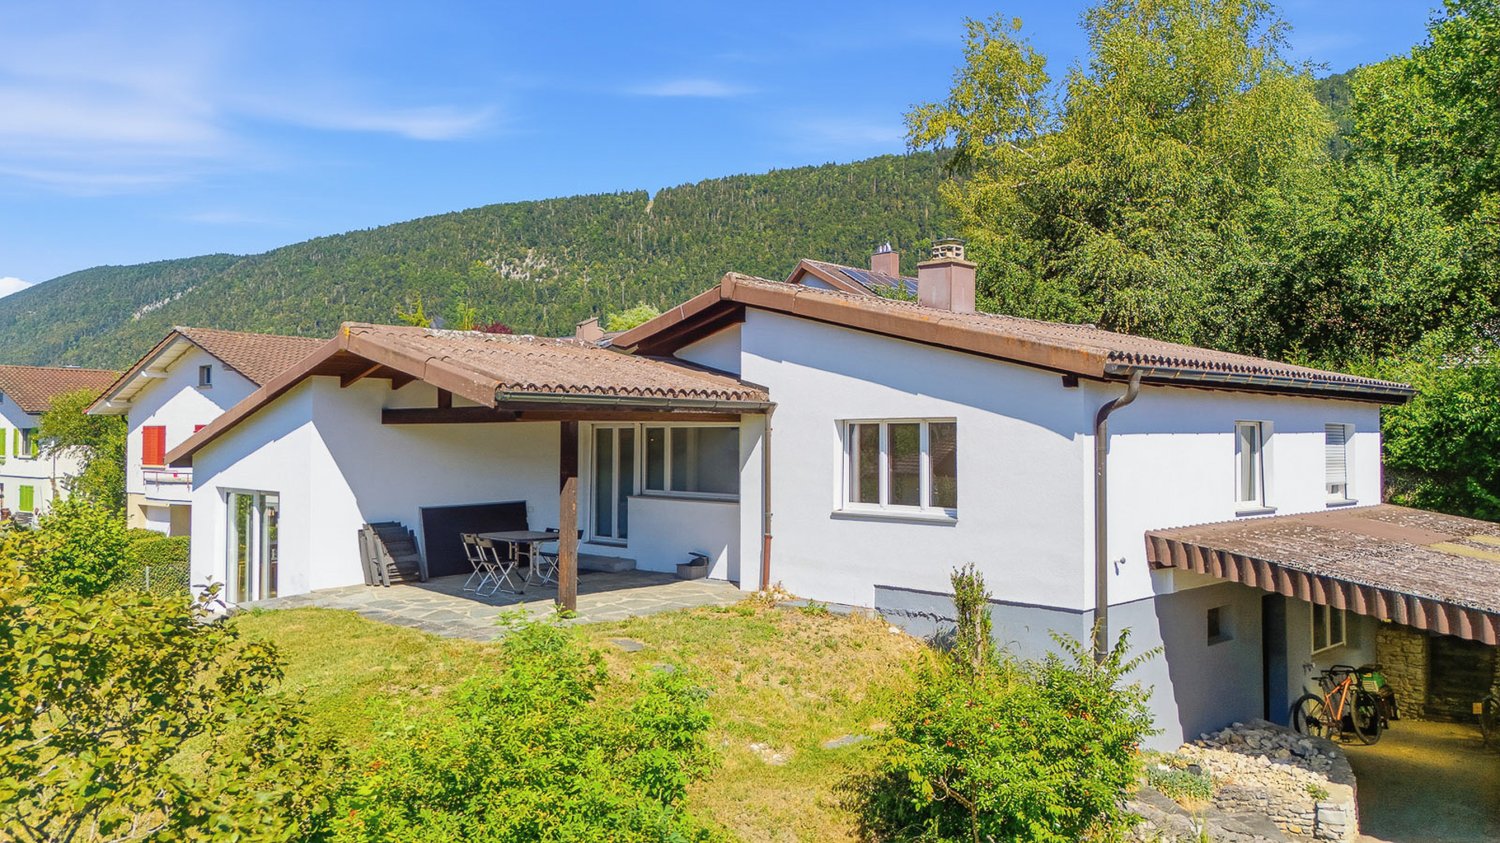
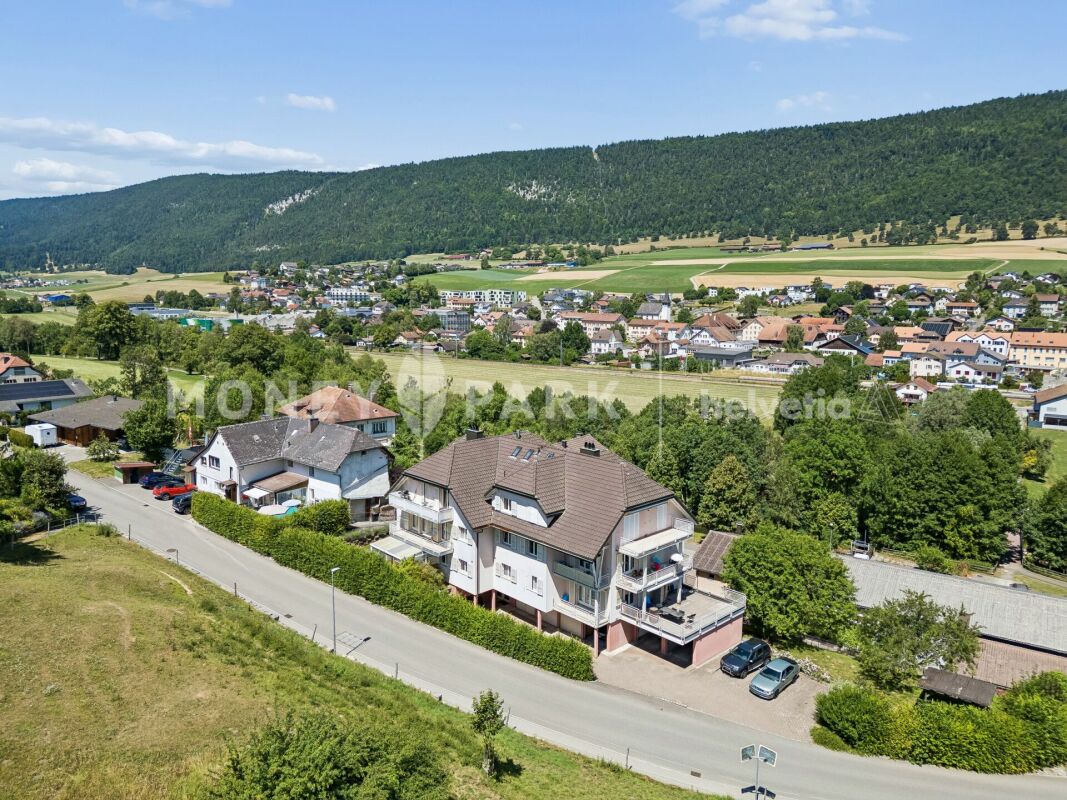
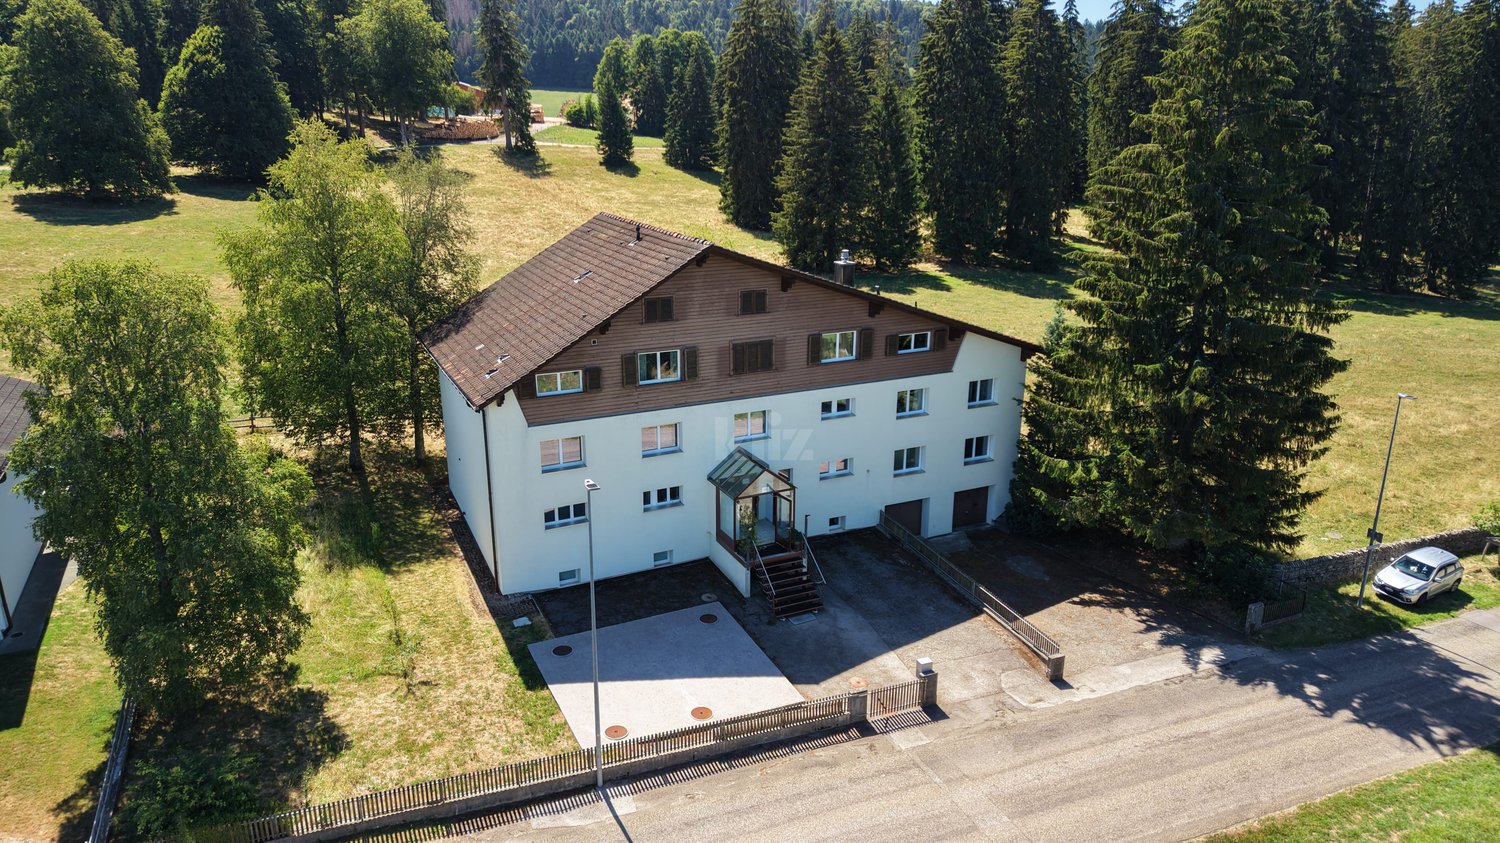
Attractive 5.5-room single-family house with large surroundings and expansion potential

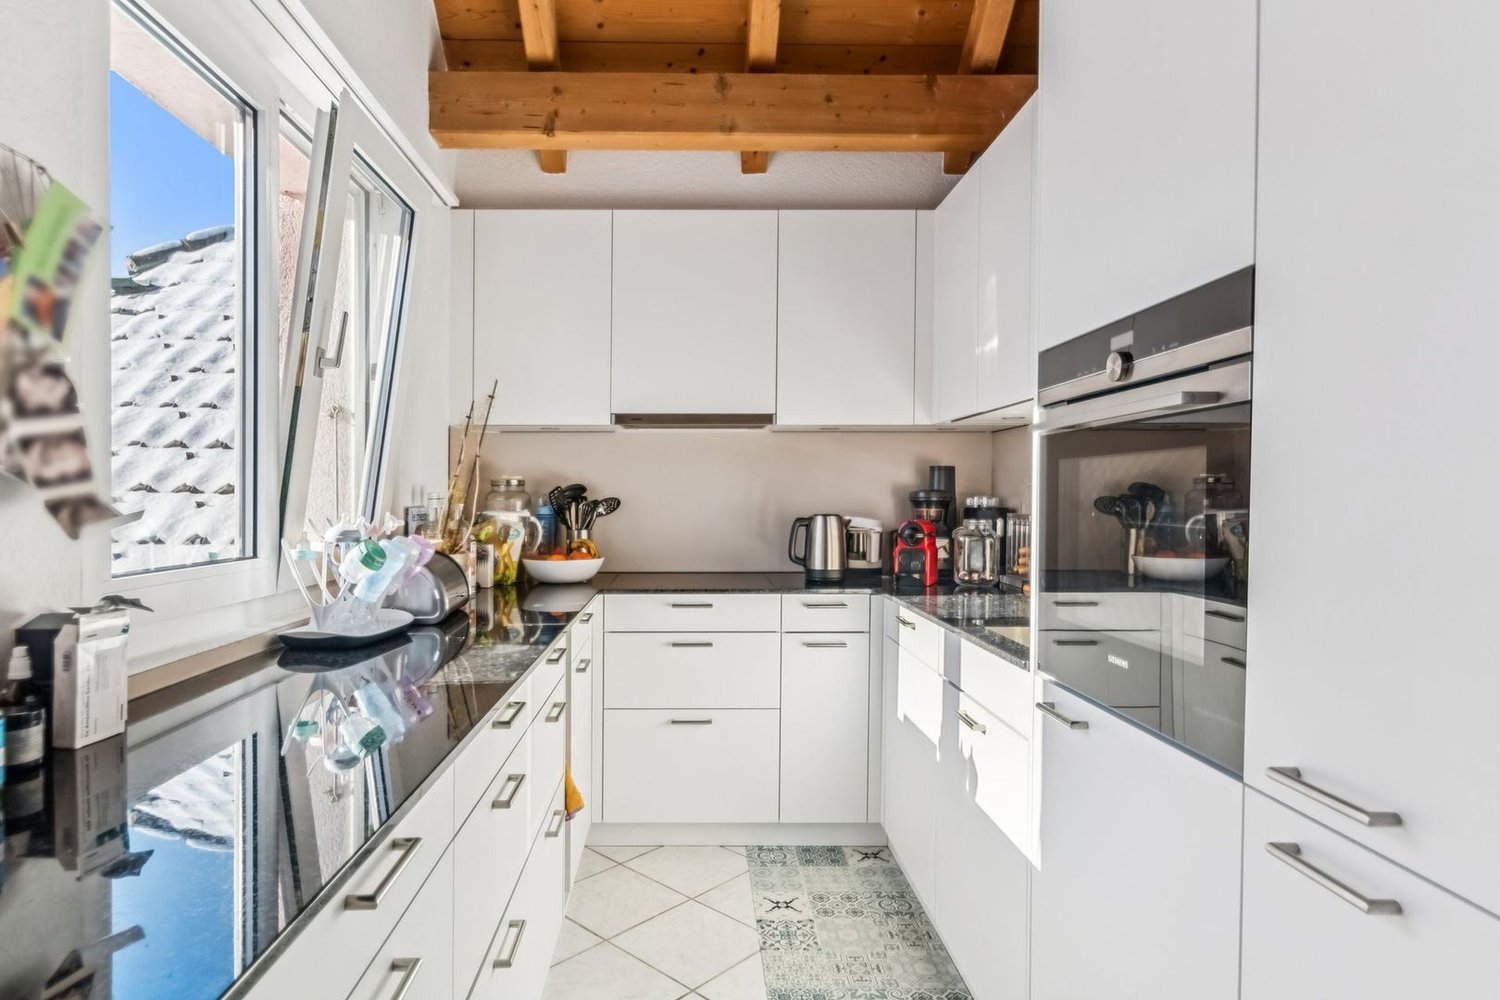
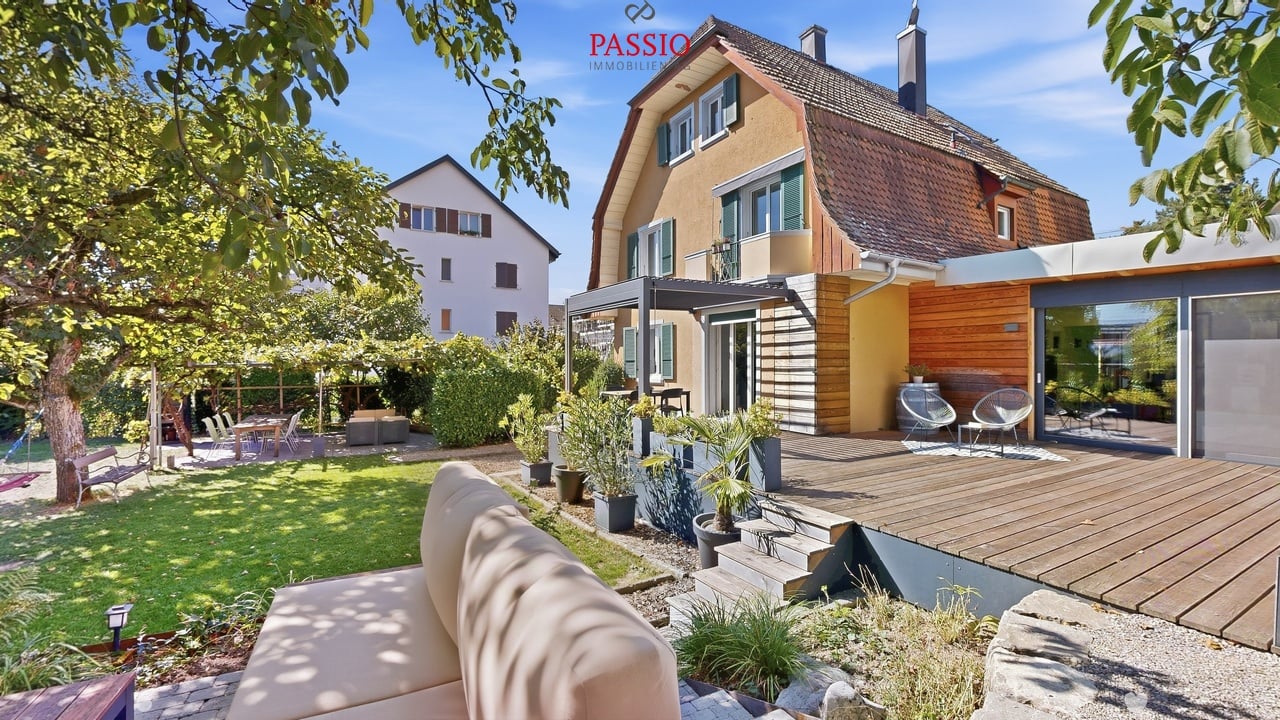
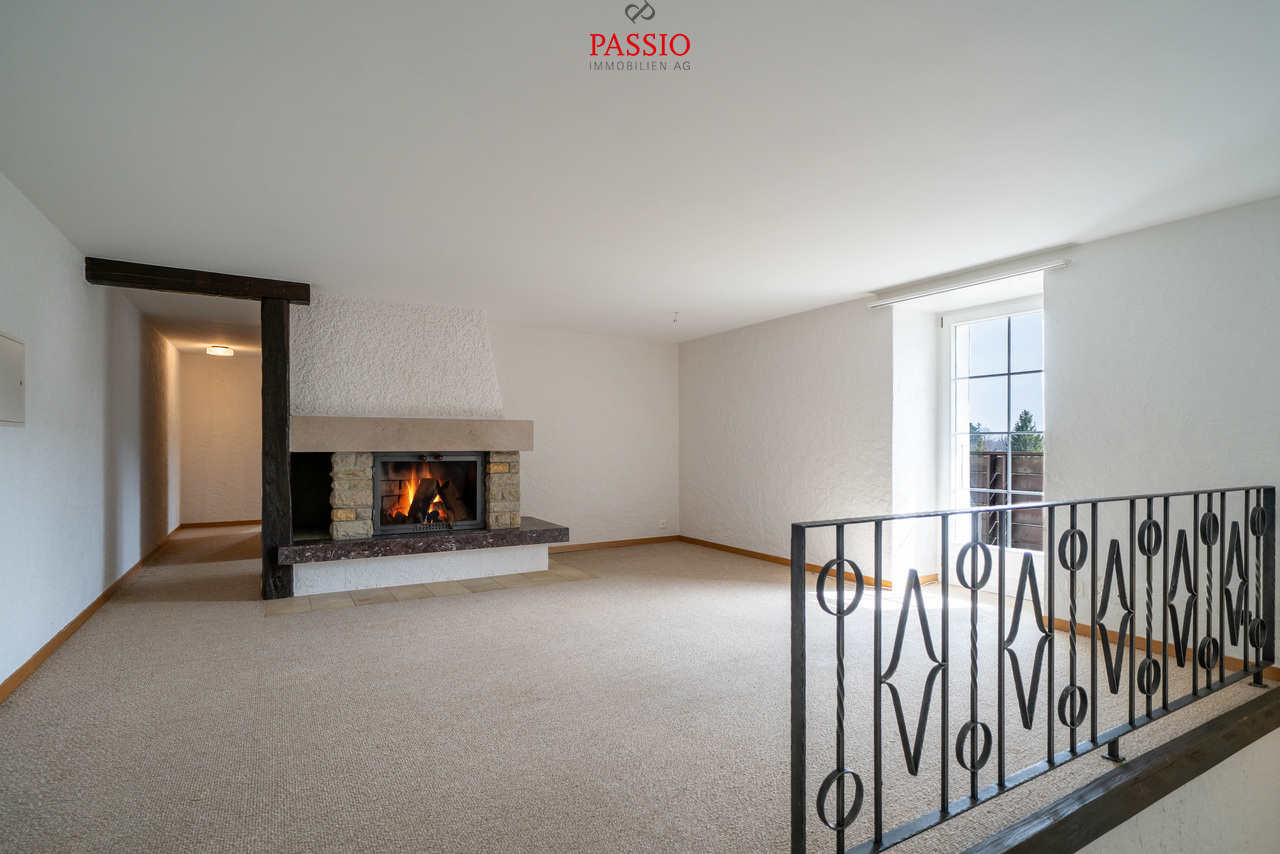
Cozy and charming 5.5-room single-family house with great expansion potential: In a preferred and family-friendly location in Corgémont, the property at Plein Soleil 5 presents itself as an attractive home for high demands. The building, constructed in 1974, has been extremely well-maintained over the years and was supplemented with an extension including a chimney in 1993.The thoughtful room concept of the living unit offers a spacious and modern living experience with a net living area of 131.5 m². The apartment has three practical bedrooms, an open kitchen area with a spacious dining room, and a large living room with a chimney, which provides plenty of brightness in the room with its large windows. On the ground floor, there is also a bathroom with a bathtub.Via a spiral staircase, you reach the basement, which impresses with a heated guest room that can be used as an office or hobby room if needed. Opposite is the heating room with a washing tower and a shower. Two cellar compartments provide sufficient storage space on this floor.Especially families and nature lovers benefit from the extensive and green surroundings of the property. The garden of the single-family house covers an area of 684 m², offering a dreamy recreation area for families with children that leaves nothing to be desired. The attractive offer is rounded off with two outdoor parking spaces and a covered parking space including a garden house with space for vehicles.The plot is located in the W2 residential zone, which means that the single-family house can be extended by a full floor as well as an attic. This would make it possible to at least double the living space – up to 460 m² of living space are permitted on plot No. 856 according to the building regulations.Would you like to experience your new feel-good home in person soon? Contact us today for a viewing appointment and let yourself be enchanted by the potential of this single-family house!Ask for our sales brochure for more information about this property!

  • Parking space
  • Balcony / Terrace
  • Garage
  • +3
Travel time
-
Adnan Alimi

Adnan Alimi

1 / 12
Adnan Alimi

Adnan Alimi

  • Parking space
  • Garage
  • View
CHF 530,000.–
4.5 rooms122m² living space
Corgémont, 2606 Corgémont

Magnificent 4.5-room apartment with gallery and large volume

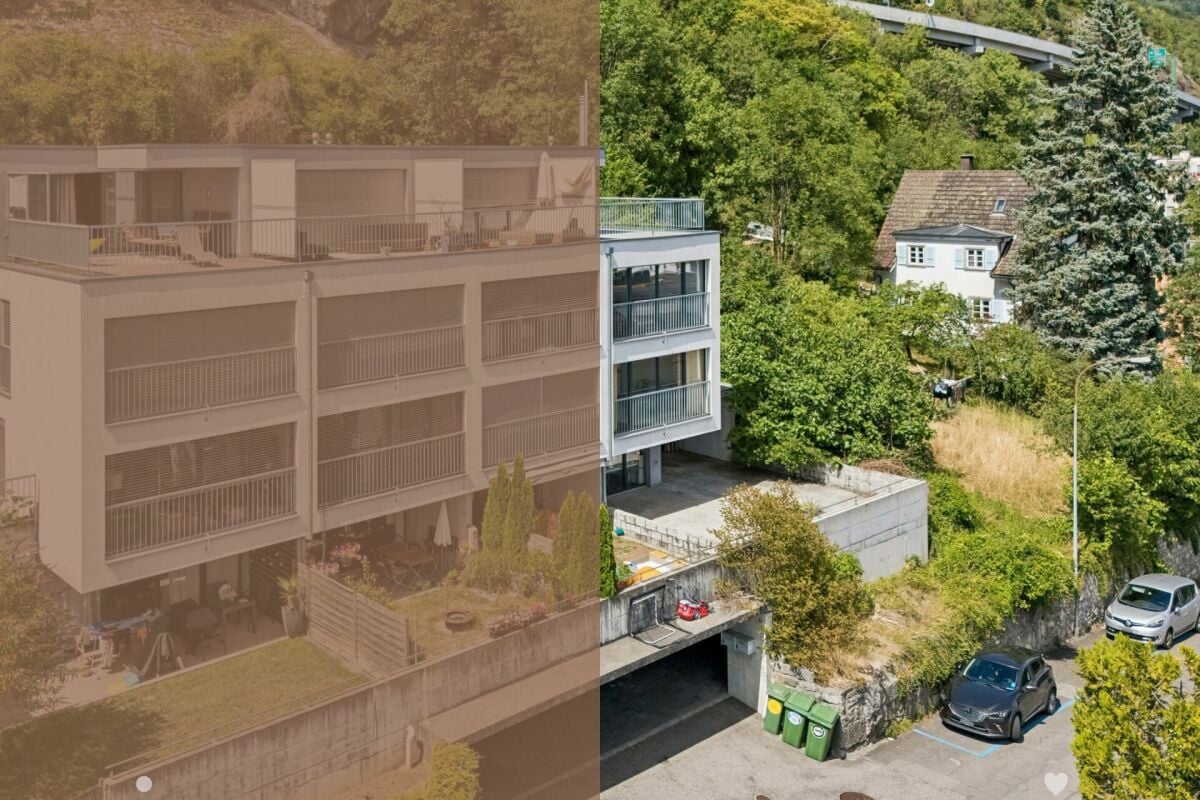
Nestled in a highly sought-after residential area for its calm, this exceptional apartment is a true heart-stopper. Renovated with care in 2021, it offers high-quality finishes and a perfect balance between comfort, modernity, and beautiful volumes. It's the ideal living space for a family or for anyone looking for a superior property. THE DAYTIME AREA • Living room : As soon as you enter, you'll be seduced by this large, naturally lit living room, designed to offer a convivial and warm living space. • Kitchen : The open kitchen (fitted in 2021) benefits from complete equipment and noble materials, including a beautiful granite countertop from Sabag. • Multifunctional space : An open gallery complements this unit, perfect for setting up an office, a reading nook, or a playroom. THE NIGHTTIME AREA AND SANITARY FACILITIES • Bedrooms : Three beautiful, spacious, and bright bedrooms to guarantee calm and rest. • Bathrooms : Two modern bathrooms with optimal layout. OUTDOOR SPACES AND AMENITIES • Balcony (12 m²) : Perfectly oriented to enjoy optimal sunlight and an unobstructed view of the village. • Garage-workshop : A large individual garage offering the possibility of creating a private workshop (a rare and precious space for DIY, artistic activities, or additional storage). • Shared outdoor areas : A garden and a pergola, secluded and suitable for relaxation in nature or organizing outdoor events. • Additional amenities : The property has a private cellar and 10 reserved visitor parking spaces. LOCATION AND QUALITY OF LIFE Location : Located on Rue de l'Envers, you enjoy absolute tranquility while maintaining a great proximity to village life. • Proximity : The center of Corgémont, schools, shops, and public transportation are just a few steps away...

  • Parking space
  • Garage
  • View
Patrice Bayard

Patrice Bayard

1 / 13
Patrice Bayard

Patrice Bayard

  • Parking space
  • View
CHF 579,000.–
5.5 rooms122m² living space
CH, 2606 Corgémont

RARE OPPORTUNITY IN CORGÉMONT: Beautiful 5.5-room apartment with garage-workshop

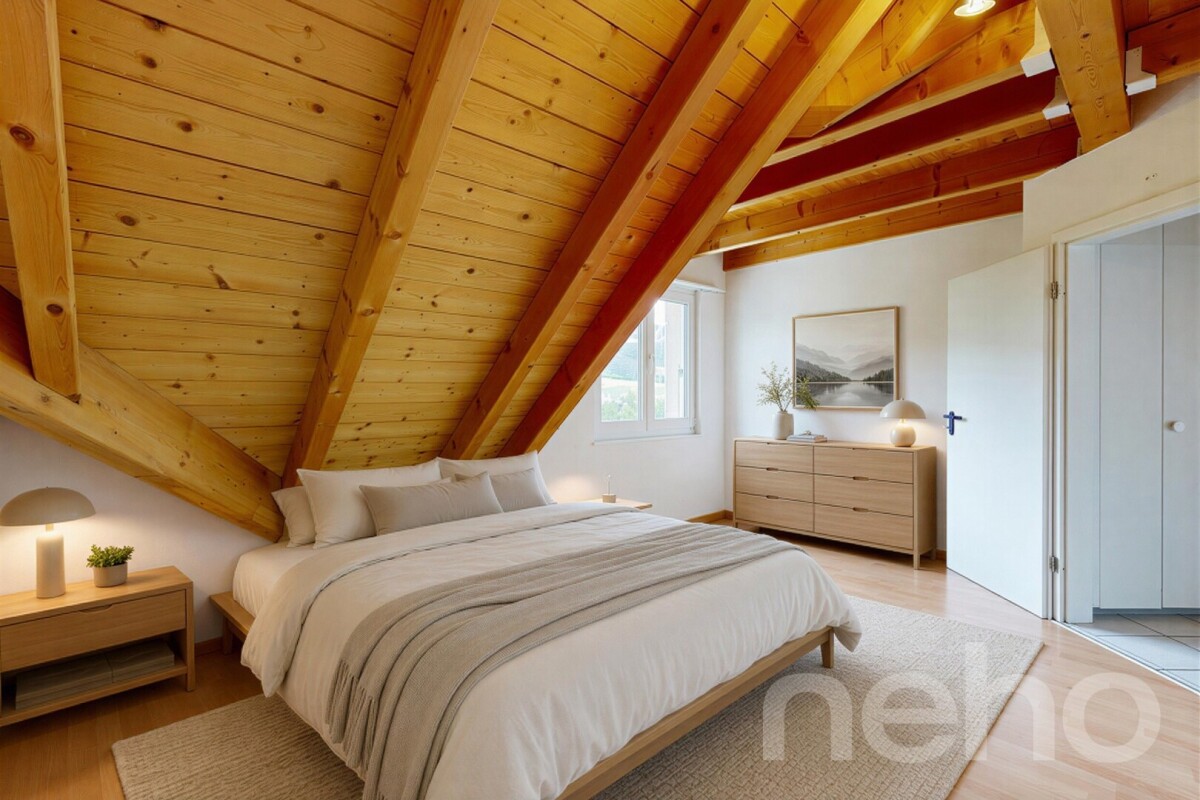
RARE OPPORTUNITY IN CORGÉMONT: Beautiful 5.5-room apartment renovated with garage-workshop Address: Rue de l'Envers 2, 2606 CorgémontDiscover your future dream home in the Vallon de Saint-Imier.Located in a quiet and sought-after residential area, this magnificent 5.5-room apartment perfectly combines modernity, space, and comfort. Completely renovated in 2021 with exquisite taste and high-quality materials, this exceptional property is waiting for you. As soon as you enter, you will be seduced by the volumes and the light. The large living room, the heart of the apartment, opens onto a new, contemporary kitchen, sublimated by a granite Sabag worktop and complete equipment. This exceptional property consists of:A large, bright living room opening onto the kitchen, creating a convivial space.A modern kitchen (2021), fully equipped with noble materials (Granit Sabag).Three spacious bedrooms, bathed in light, guaranteeing comfort and tranquility.An additional room (open gallery), ideal for an office, a reading corner, or a playroom.Two modern and perfectly appointed bathrooms.A 12 m² balcony, perfectly oriented to enjoy an unobstructed view of the village and optimal sunlight. The advantages that make the difference:A large, individual garage with the possibility of installing a private workshop, a rare and precious space for DIY enthusiasts, artists, or for additional storage.An idyllic living environment: A pergola and a common garden, sheltered from views, invite you to organize outdoor events or simply relax in nature. Practicality included: A private cellar and 3 visitor parking spaces complete this property.Living in Corgémont: The perfect balanceIdeally located on Rue de l'Envers, you benefit from the absolute calm of a residential area while being just a few steps from the village center, schools, shops, and public transport. Corgémont is only 17 minutes from Bienne, the watchmaking city of the Seeland.Corgémont offers a green and peaceful living environment, renowned for its rolling landscapes and numerous hiking trails.A visit is a must! This apartment represents an ideal opportunity for a family or anyone looking for a superior living environment in a carefully renovated building.Do not miss this chance. Contact us today to organize your visit.

  • Parking space
  • View
1 / 11
CHF 485,000.–
4.5 rooms110m² living space
Rue de l'Envers 2, 2606 Corgémont

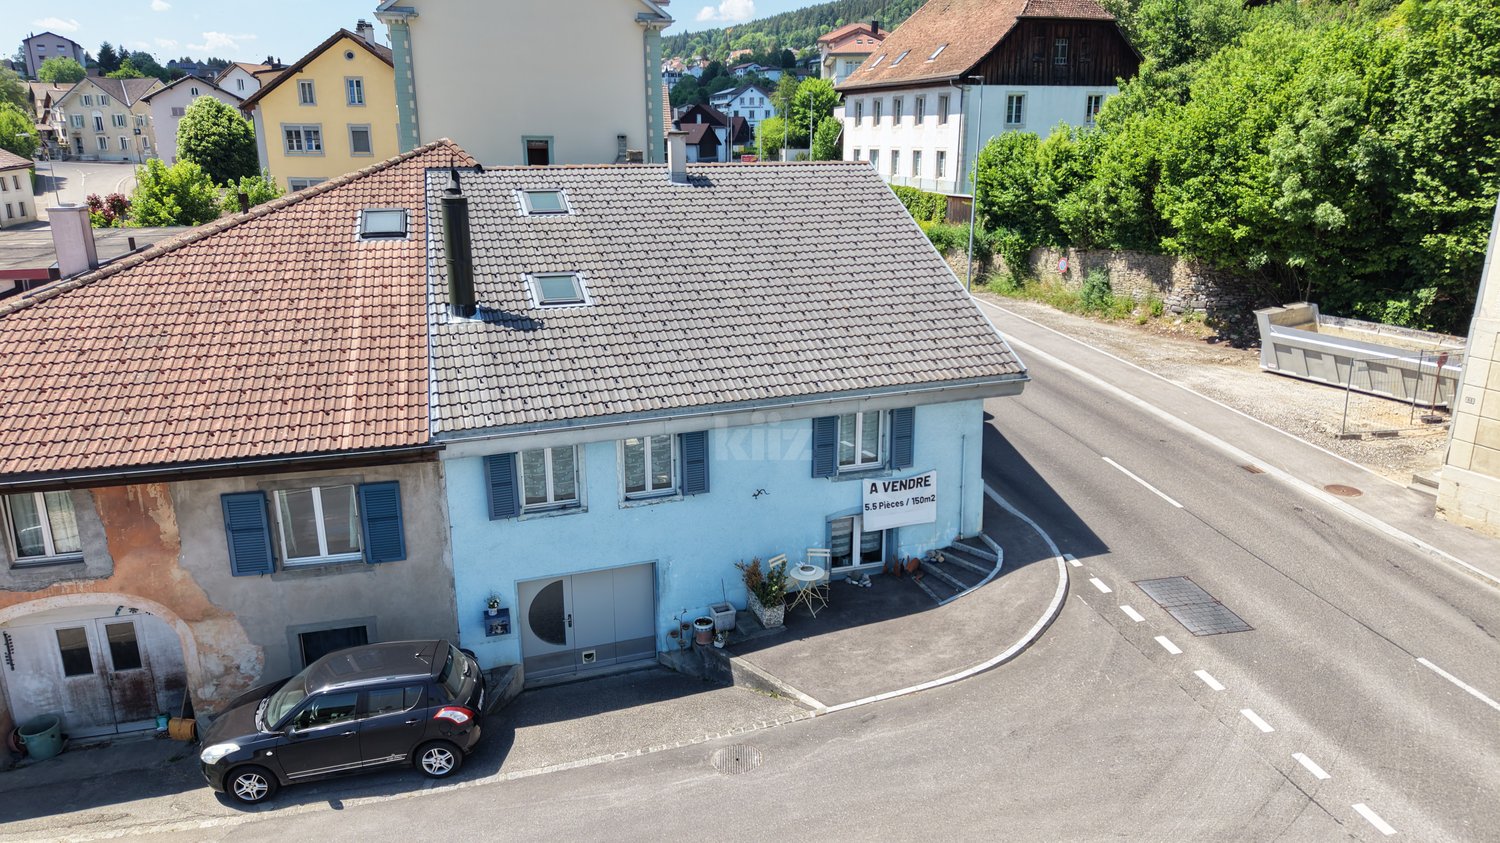
BRIGHT 4.5-ROOM FAMILY APARTMENT WITH VERANDA AND PRIVATE GARDEN

Highlights • Bright and well-arranged apartment • Spacious veranda • Beautiful private outdoor space • Calm and pleasant atmosphere • Beautiful openings that promote natural light BRIGHT FAMILY APARTMENT WITH VERANDA AND PRIVATE GARDEN This spacious and harmoniously arranged apartment seduces with the quality of its distribution and the balance of its volumes. The day area offers a vast living room bathed in light, opening onto a convivial dining room, providing an ideal setting for family sharing or between friends. The veranda, a true extension of the living space, brings an additional touch of charm and allows you to fully enjoy the brightness throughout the year, with direct access to the private garden, a true haven of peace to relax, receive or let children play in complete tranquility.The independent kitchen, functional and carefully arranged, offers all the necessary comfort for everyday life. Its practical layout and generous storage spaces make it a pleasant and convivial place, perfectly adapted to the needs of a family.The night area, well distinct from the living rooms, consists of three comfortable bedrooms, offering each a preserved rest space. The apartment also has two bathrooms, one equipped with a shower, ideal for daily use, and the other with a bathtub, perfect for relaxation moments. This configuration provides additional comfort and perfectly meets the requirements of modern family life.

Travel time
-
More objects in your automatically expanded search area
20 results - Radius: + 10km

Antonella Lüscher

Antonella Lüscher

1 / 13
Antonella Lüscher

Antonella Lüscher

  • Balcony / Terrace
CHF 949,000.– Premium
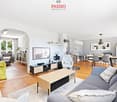
4.5 rooms135m² living space
2504 Biel/Bienne

SPACIOUS APARTMENT WITH PREMIUM FINISH

CHARMING 4.5-ROOM APARTMENT WITH 135 m², BALCONY, AND 2 BATHROOMS This well-maintained and spacious 4.5-room apartment on the 1st floor of a multi-family house from 2005 impresses with 135 m² of living space, a 9 m² large balcony, and two modern bathrooms. An elevator is available. Highlights: * 4.5 rooms * 135 m² living space * 9 m² balcony/terrace usable as a protected additional living area in winter * Kitchen completely renovated in 2025 with oak wood elements and granite countertops * Both bathrooms renewed in 2025, each with a modern Italian shower * Spacious walk-in closet with plenty of storage space, also usable as a children's room, guest room, or home office * High-quality Italian fly screens on the windows * Private laundry room and private basement * Bicycle parking facilities * Elevator * Garage & E-mobility. The garage is already prepared for the installation of a charging station for an electric vehicle. The well-maintained and quiet living location offers a pleasant environment with high quality of life. Shopping facilities, schools, public transport are easily accessible. At the same time, the nearby motorway connection ensures short distances in the direction of Biel, Bern, Solothurn, and Zurich. This spacious 4.5-room apartment combines plenty of living space, modern equipment, and practical comfort, ideal for couples or families who value a well-maintained home. ALUAG Real Estate, your specialist for attractive properties in prime locations. We accompany you personally and competently on your way to your new home and look forward to your contact.The nearby motorway exit ensures a quick connection in different directions. Biel, Bern, Solothurn, and Zurich are easily accessible by car. This makes the apartment ideal for commuters and all those who value a good transport connection. A spacious, modernly refreshed apartment with plenty of comfort, practical floor plan, and attractive transport connection, ideal for couples or families.

  • Balcony / Terrace
New building
1 / 12
CHF 1,215,000.– Premium
5.5 rooms136m² living space
Falbringen 37, 2502 Biel

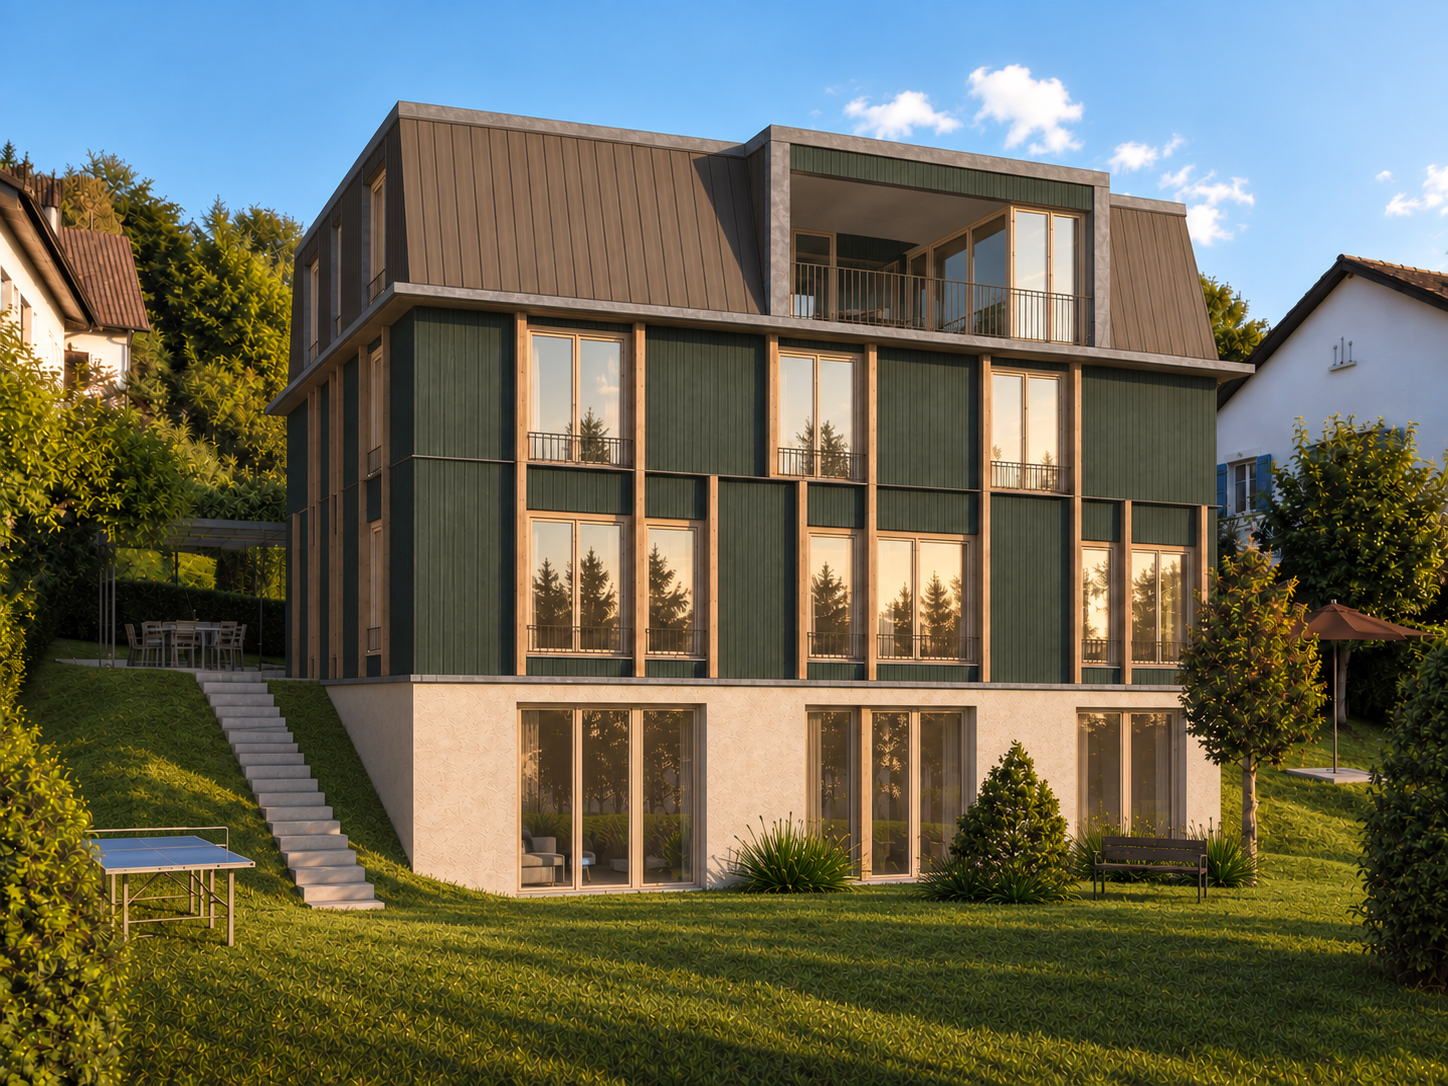
Detached house 5.5 rooms, private garden of 127 m² — new wooden construction, Biel/Bienne

KEY FEATURES • Detached house triplex of 136 m², 5.5 rooms, individual access • Private garden of 127 m² • New wooden construction • Heat pump, photovoltaic panels on the roof, reversible floor heating • Quiet residential street, just a few steps from nature • Move-in planned for summer 2028 DESCRIPTIONFalbringen 37 is a small residential complex with four individual apartments in wooden construction, built on a mineral base in a quiet residential street in Biel/Bienne. The detached house East is located in the eastern wing of the building, with its own access and private garden, oriented towards the morning.APARTMENT5.5 rooms in triplex on 136 m² of living space. Individual access, private garden of 127 m² on full soil. Visible wooden construction, floors in smoothed and waxed anhydrite screed, fine plaster — a construction designed for families seeking space and independence of a villa on a human scale.CONSTRUCTIONLoad-bearing structure and walls in wood, careful insulation, exterior cladding in wood shingles. The building meets the SIA standards for sound protection (SIA 181) and thermal energy (SIA 380/1). Heat generation by air-water heat pump, reversible floor heating (air conditioning effect in summer), and photovoltaic panels on the roof. Concept for soft mobility: no individual parking spaces, but covered bicycle parking with charging stations for e-bikes and cargo bikes, near many spaces in the blue zone.LOCATIONA quiet residential street in Biel/Bienne, surrounded by green spaces, at a reasonable distance from the city center and its amenities.AVAILABILITYSale based on plans. Move-in planned for summer 2028. Sales price: CHF 1'215'000.–.The complete sales documentation (plans, construction description, quality standards) is available on request at www.solaverde.ch/documentation-verkaufsdokumentation or on simple request.Non-binding document, subject to changes.

Travel time
-
New building
1 / 5
CHF 720,000.– Premium
6 rooms172m² living space
2518 Nods

View of Lake Neuchâtel and Lake Murten, Villa - Plot B

Building permit in force !!Nice project of 6 semi-detached villas benefiting from an exceptional situation 200 meters from the ski lift accesses of the Nods-Chasseral ski station, in the Chasseral Regional Park which extends in a triangle between La Chaux-de-Fonds, Neuchâtel and Biel.Benefiting from a very nice view of Lake Neuchâtel and Lake Murten, as well as optimal sunshine throughout the year – including in autumn thanks to its high position, above the fog layer – the house offers a gross floor area of 171.87 m2 with access to a 78 m2 gardenIt is laid out as follows:Lower ground floor: Approximately 18 m2- An entrance hall with garden access, approximately 78 m2- A technical room- A parking space for a car- A parking space for a motorcycle- A cellarUpper ground floor: Approximately 63 m2- An entrance porch- A hall with cupboard- A guest toilet- A fitted kitchen open to the living room, approximately 45 m2 (Variant possible with or without cellar)- A loggia, approximately 9 m2, south side1st floor: Approximately 63 m2- A landing- Three bedrooms, one with access to the balcony/loggia, approximately 9 m2, south side- A bathroom with toiletAttic: Approximately 27 m2- A mezzanine room, approximately 27 m2, with open views of the bedroom on the 1st floorExterior:A private garden, approximately 78 m2, south side360-degree photos: https://proves.avrart.barcelona/visor360/index.html

New building
1 / 5
CHF 548,000.– Premium
2.5 rooms66m² living space
Rue de Madretsch 90, 2503 Biel/Bienne

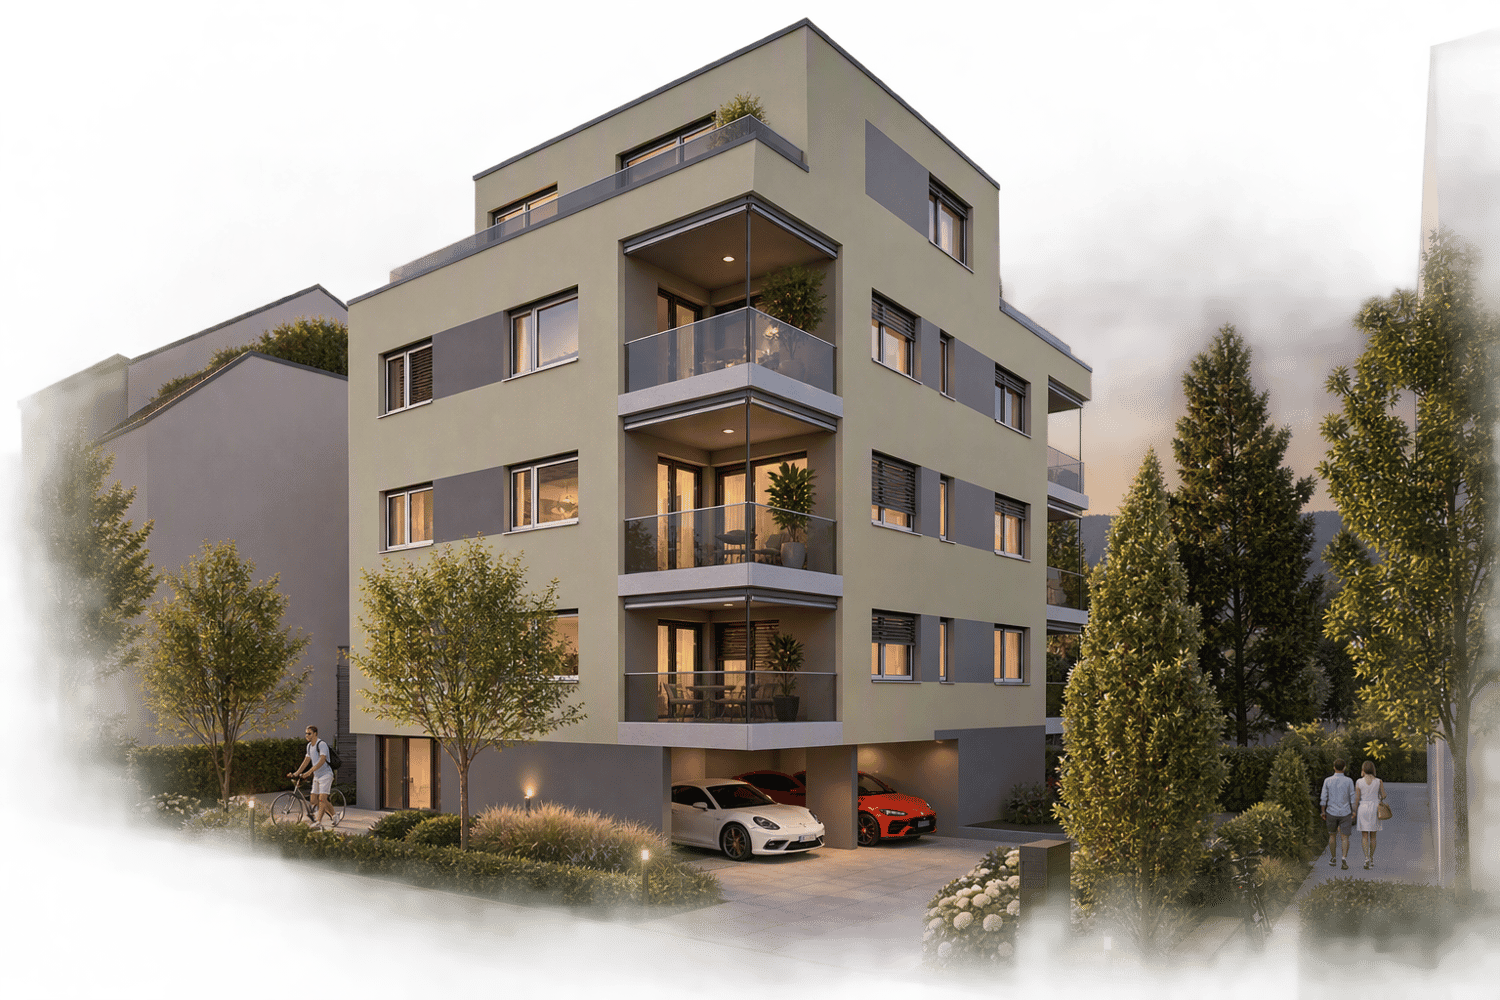
Neue 2.5-Zimmereigentumswohnungen im Madretschquartier

An der zentral gelegenen Madretschstrasse 90 südöstlich des Bieler Stadtzentrums entsteht die dritte Etappe der Überbauung Urban Life. Es entstehen 7 neue moderne Wohnungen, welche einen energieeffizienten Ausbaustandard vorweisen.Alle Einheiten verfügen über je ein Badezimmer mit Dusche, Waschgeräte direkt in der Wohnung, eine Garderobe im Eingangsbereich, sowie einer verglasten Loggia. Die Attikawohnung verfügt über zwei Terrassenflächen und ist eine 3.5-Zwg.Sämtliche Zimmer sind mit Parkettboden versehen, ausser die Nasszelle mit keramischen Feinsteinzeug-Bodenplatten.Die Kellerräumlichkeiten, sowie der Technikraum befinden sich im Erdgeschoss der Liegenschaft. Neben dem Eingangsbereich befinden sich die zwei Aussenparkplätze, sowie ein Platz für Fahrräder. Die gemeinsam benützte Aussenfläche im Innenhofbereich kann als Erholungszone genutzt werden.Es handelt sich um KI-generierte Bilder.Haben wir Ihr Interesse geweckt? Kontaktieren Sie uns gerne, damit wir Ihnen die Verkaufsdokumentation mit den detaillierten Informationen zustellen können.Ihr Roth Immo Team.*******************************Situé à la rue de Madretsch 90 au sud-est du centre-ville de Bienne, le projet Urban Life entre dans sa troisième étape de réalisation. 7 appartements en propriété modernes y seront construits, répondant à un standard de construction écoénergétique.Tous les appartements disposent d'une salle de bains avec douche, d'une colonne de lavage privative (lave-linge et sèche-linge), d'un vestiaire à l'entrée ainsi que d'une loggia vitrée. L’appartement en attique dispose de deux espaces de terrasse et comprend 3,5 pièces.Toutes les pièces de vie et les chambres sont revêtues d'un parquet, tandis que les salles d'eau sont équipées de carreaux en grès cérame.Les caves ainsi que le local technique sont situés au rez-de-chaussée de l'immeuble. Deux places de parc extérieures ainsi que des emplacements pour vélos sont aménagés à proximité immédiate de l'entrée. La cour intérieure commune constitue un agréable espace de détente et de convivialité.Il s’agit d’images générées par l’IA.Nous avons éveillé votre intérêt ? N'hésitez pas à nous contacter pour que nous puissions vous envoyer la documentation de vente avec les informations détaillées.Votre équipe Roth Immo.

Travel time
-
New building
1 / 7
CHF 595,000.– Premium
4.5 rooms100m² living space
Rue de Pierre-Pertuis 24, 2605 Sonceboz-Sombeval

Bright 4.5-room apartment on the edge of the forest

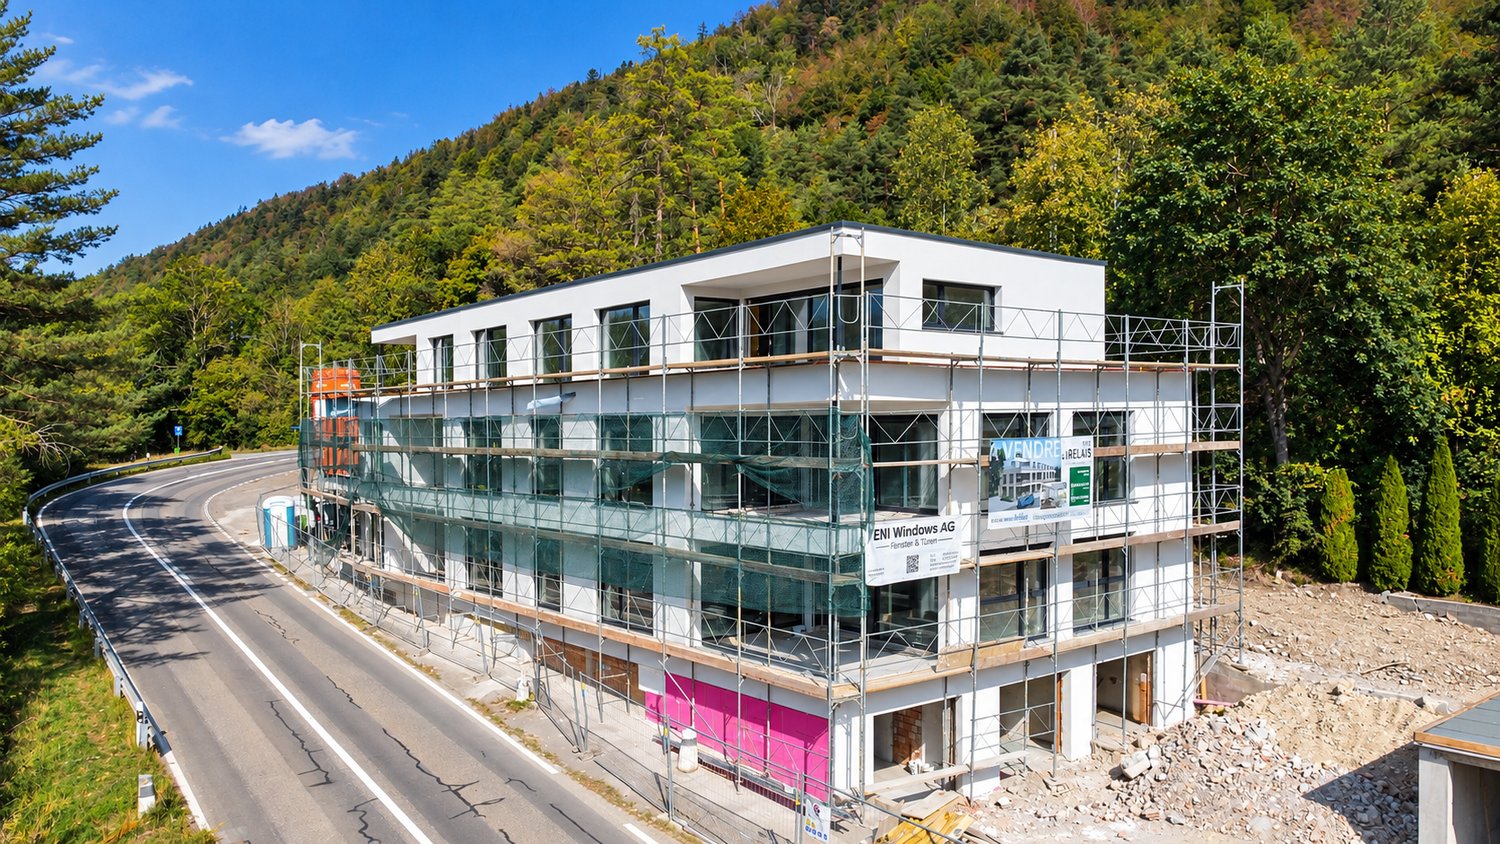
Discover this superb 4.5-room apartment on the 1st floor of a new building in Sonceboz-Sombeval. With its 100.3 m² of living space and a beautiful covered terrace of 12.5 m², this modern property combines comfort, brightness, and a privileged living environment.The apartment consists of: • Entrance hall of 11 m² • South-facing room of 12.5 m² • Large parental bedroom of 16 m² with adjacent bathroom • Separate toilet with shower • Fully equipped, open kitchen to a bright living room of approximately 40 m² • Through terrace of 56 m² A cellar as well as an elevator serving the floors complete this property.*Outdoor parking spaces are available at an additional cost of CHF 10,000.-, as well as individual garages at a price of CHF 25,000.-.Location and projectAlthough the building is located directly on the road, it benefits from a particularly pleasant environment, on the edge of the forest and with an unobstructed view of the surroundings. Its south-facing orientation and large openings offer beautiful brightness throughout the day.This rare property is suitable for both families and individuals looking for a comfortable and easily accessible home. It represents a great opportunity to acquire a new apartment in a quiet and green environment.Since the rough construction work is now completed, the work is progressing according to the planned schedule for delivery in the spring/summer of 2027. The choice of materials for a large part of the finishes is still possible, allowing future buyers to personalize their apartment according to their tastes and desires.We are at your disposal for any additional information or to organize a visit on site.

Travel time
-
Lisa Kälin

Lisa Kälin

1 / 13
Lisa Kälin

Lisa Kälin

  • Balcony / Terrace
  • Elevator
  • Mountain view
  • +2
CHF 295,000.– Top
3.5 rooms80m² living space
Rue du Perset 15, 2603 Péry

Duplexwohnung mit Sicht ins Grüne

DEDiese 3.5-Zimmer-Duplexwohnung überzeugt durch ihre Aufteilung über zwei Etagen sowie eine angenehme, naturnahe Umgebung. Die Wohnung bietet rund 80 m² Nettowohnfläche. Im unteren Geschoss empfängt Sie ein Eingangsbereich mit Platz für eine Garderobe. Auf dieser Ebene befinden sich zwei gut geschnittene Zimmer, wovon eines über praktische Einbauschränke verfügt. Beide Räume bieten direkten Zugang zum Balkon. Ergänzt wird diese Etage durch ein Badezimmer mit Badewanne. Das obere Geschoss bildet der helle Wohn- und Essbereich mit Zugang zum zweiten Balkon. Die offene Raumgestaltung sowie die im Jahr 2016 ersetzten Fenster sorgen für eine angenehme Wohnatmosphäre und gute Lichtverhältnisse. Die Küche präsentiert sich funktional ausgestattet und verfügt über eine integrierte Waschmaschine. Ein Kellerabteil sowie ein gemeinschaftlicher Waschraum im Untergeschoss runden dieses Angebot ab. Die Wohnung bietet zudem Potenzial für eine individuelle Modernisierung.Weitere Highlights der Wohnung • Duplexwohnung auf zwei Etagen • Zwei Balkone • Heller Wohn- und Essbereich • Einbauschränke • Fensterersatz im Jahr 2016 • Funktionale Küche mit Waschmaschine • Kellerabteil • Gemeinsamer Waschraum • Potenzial zur individuellen Gestaltung Verlangen Sie unsere ausführliche Verkaufsdokumentation für weitere interessante Informationen.Noch nicht das Richtige gefunden? Das Team von IMMOSEEKER steht Ihnen gerne zur Seite. FRCe duplex de 3,5 pièces séduit par sa répartition sur deux niveaux ainsi que par son environnement agréable et proche de la nature. L'appartement offre une surface habitable nette d'environ 80 m². Au niveau inférieur, vous êtes accueilli par une entrée avec espace pour une garde-robe. À cet étage se trouvent deux chambres bien proportionnées, dont l'une dispose d'armoires encastrées pratiques. Les deux pièces bénéficient d'un accès direct au balcon. Cette partie est complétée par une salle de bains avec baignoire. À l'étage supérieur, vous découvrirez un séjour et une salle à manger lumineux avec accès au deuxième balcon. L'agencement ouvert ainsi que les fenêtres remplacées en 2016 assurent une atmosphère de vie agréable et une bonne luminosité. La cuisine se présente de manière fonctionnelle et est équipée d'un lave-linge intégré. Une cave ainsi qu'une buanderie commune au sous-sol complètent ce bien. L'appartement offre également un potentiel intéressant pour une rénovation selon vos envies.Points forts du bien • Duplex sur deux niveaux • Deux balcons • Séjour et salle à manger lumineux • Armoires encastrées • Fenêtres remplacées en 2016 • Cuisine fonctionnelle avec lave-linge • Cave • Buanderie commune • Potentiel d'aménagement personnalisé Demandez notre documentation de vente détaillée pour plus d'informations intéressantes.Vous n'avez pas encore trouvé votre bonheur ? L'équipe d'IMMOSEEKER se fera un plaisir de vous aider.

  • Balcony / Terrace
  • Elevator
  • Mountain view
  • +2
Travel time
-
Patrick Geissbühler

Patrick Geissbühler

1 / 13
Patrick Geissbühler

Patrick Geissbühler

  • Parking space
  • Balcony / Terrace
  • Child-friendly
CHF 1,495,000.–
297m² living space
Paulus-Weg 24, 2503 Biel/Bienne

Stylish one- or two-family house with garden paradise and potential

Welcome to Paulus-Weg 24 in Biel!Here, urban comfort, attractive living location, and a spacious outdoor area come together. Biel delights with its bilingualism, diverse shopping opportunities, schools, and good transport links. The nearby Lake Biel, the Jura heights, and numerous green spaces offer a variety of possibilities for relaxation.Let me introduce myself: a stylish one- or two-family house from 1928, which combines historic charm with modern living comfort. With my extension from 2023, around 297 m² of living space and a 770 m² large plot of land, I offer a lot of space and versatile usage possibilities. Today, I accommodate a 4.5-room apartment and a 3.5-room apartment: The ground-floor apartment is inhabited by the owners, while the maisonette apartment on the upper and attic floors is rented for CHF 1,600.- per month, including ancillary costs. Whether as a multi-generational house, a spacious single-family house, or with a possible third residential unit - I offer versatile perspectives for individual living ideas.My highlights at a glance • A spacious 3.5-room apartment & a 4.5-room apartment • 297 m² of living space on 770 m² of land • Stylish old building with modern extension • Well-maintained condition and numerous renovations • Sunny location with good infrastructure • Terrace with pergola, garden, and garden chimney • Cozy balcony for the upper apartment • Wood-burning stove and spacious living areas • Air heat pump, photovoltaics, and solar thermal system • Three outdoor parking spaces and small garage for bicycle/motorcycle • Building permit for a carport available • Potential for three residential units, use as a single-family house or multi-generational living My renovations • 2008: Heating and windows • 2011: Roof insulation • 2015-2017: Parking spaces, toilet, garden, and further windows • 2022: Parquet floors, extension, and bathroom • 2023: Kitchen of the upper apartment, balcony, staircase, terrace, and photovoltaics • 2024: Heating, pergola, and terrace • 2025: Bicycle parking space On the ground floor, you will find the spacious 4.5-room apartment with a welcoming entrance area and a modern kitchen. My bright living and dining area with wood-burning stove creates a cozy atmosphere and offers direct access to the terrace.An open library can be used flexibly as an office or storage room. Particularly impressive is the 42.91 m² large bedroom, which offers plenty of space for individual furnishing ideas. A bright office with private washing tower, a bathroom with shower, and a separate guest toilet complete this residential unit.On the upper floor begins my charming maisonette apartment. Here, you will find a cozy kitchen and a 31.5 m² large living and dining area with access to the balcony. A bright room and a guest toilet complete this floor.On the attic floor are a further spacious room with 27.74 m², a bathroom with bathtub, and a practical storage room.In the basement are two natural cellars, the heating room, and a communal laundry room with Secomat and decalcification system available.My special gem is the lovingly designed garden, which creates a wonderful atmosphere with trees, plants, and plenty of greenery. The spacious wooden terrace of the ground-floor apartment invites you to cozy hours. A partially covered pergola offers a protected place to relax, while the garden seating area with garden chimney promises sociable evenings.The upper apartment also has its own,...

  • Parking space
  • Balcony / Terrace
  • Child-friendly
Travel time
-
Patrick Geissbühler

Patrick Geissbühler

1 / 13
Patrick Geissbühler

Patrick Geissbühler

  • Balcony / Terrace
  • Garage
  • View
  • +2
CHF 1,295,000.–
4.5 rooms197m² living space
Oberi Chros 1, 2513 Twann

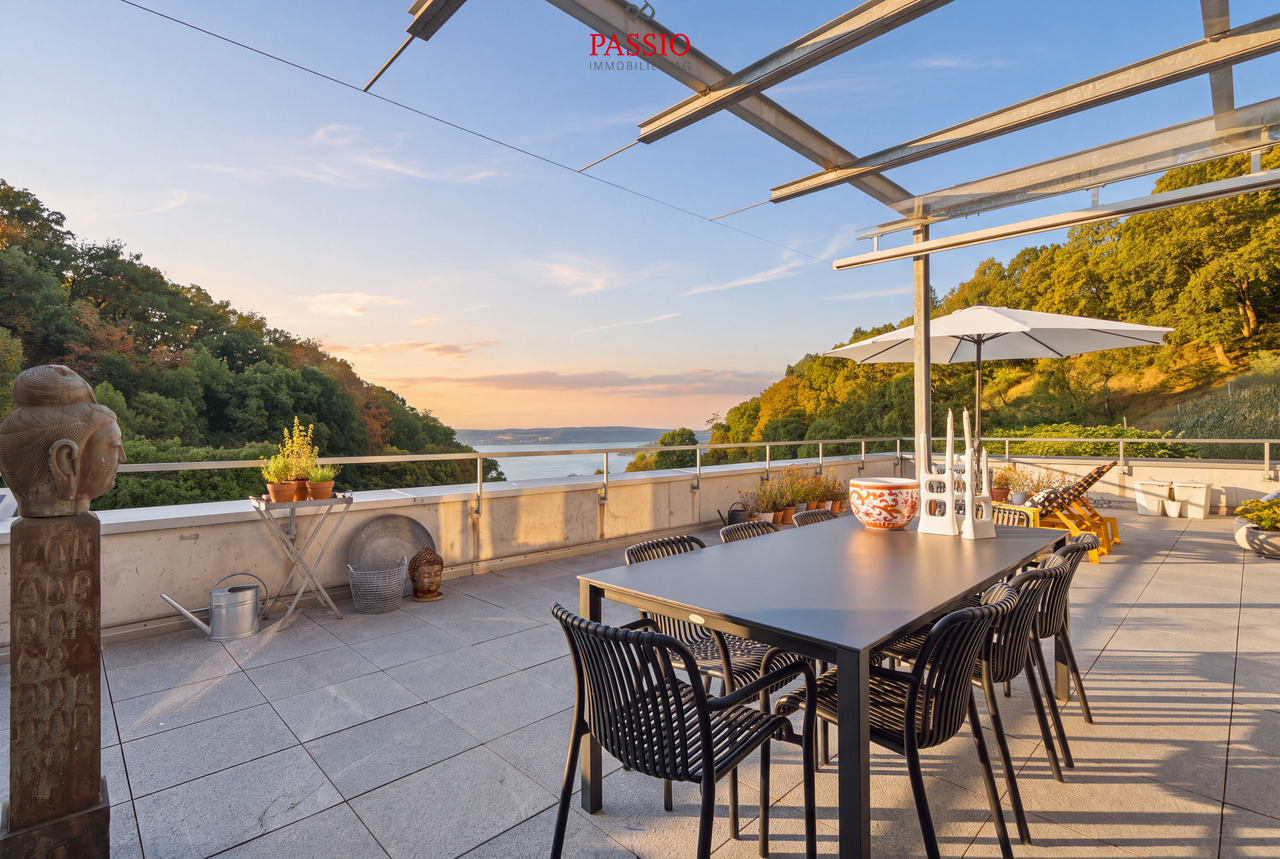
Living above Lake Biel - Attic with 197 m² and breathtaking panorama

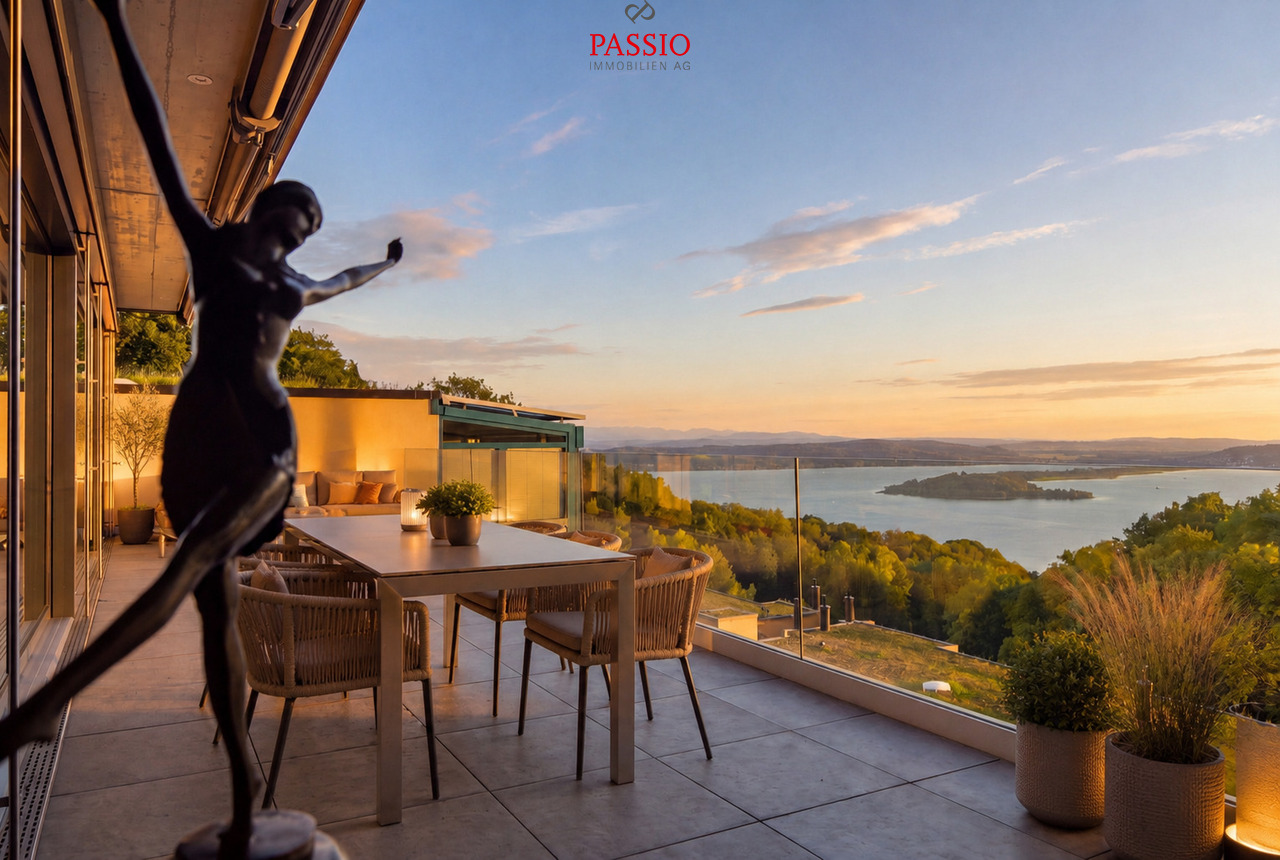
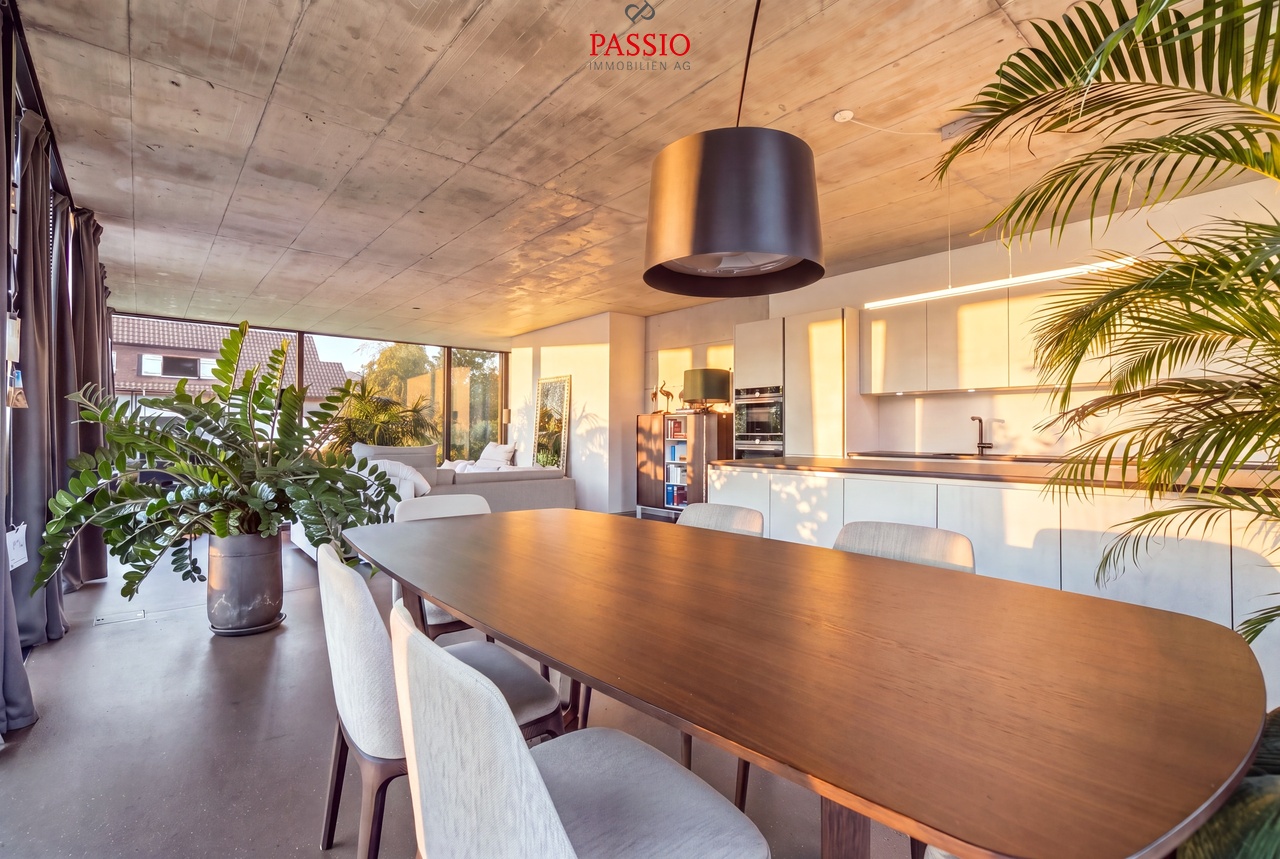
Welcome to Oberi Chros 1 in TwannHigh above Lake Biel, surrounded by the characteristic vineyard and lake landscape, I enjoy a quiet and sunny location with a panorama that makes every day special. Twann combines its historic winemaker village character with a village shop, bakery, and train connection, and at the same time offers numerous opportunities for walks and excursions through the vineyards and along Lake Biel. The St. Petersinsel is also one of the formative excursion destinations in this unique region.I may introduce myself: an exclusive 4.5-room attic apartment from 2018 with impressive 197 m² living space. Spacious, open rooms, a high-quality equipment, and my breathtaking view of Lake Biel, the mountains, and the St. Petersinsel give me an exceptional living feeling. Thanks to my orientation, I enjoy both morning and evening sun.My highlights at a glance • Spacious 197 m² living space • Modern 4.5-room attic apartment on the 3rd floor • 37.2 m² large terrace with morning and evening sun • Breathtaking view of Lake Biel, mountains, and St. Petersinsel • Spacious open kitchen with high-quality equipment • Elegant, modern fireplace • Luxurious bathroom with shower and bathtub • Main bedroom with built-in closets and terrace access • Parquet and tile floors • Pellet heating with underfloor heating • Triple glazing • Private laundry room with washing machine and dryer • Elevator • Two parking spaces • Quiet and sunny living location • Top-maintained condition Already my entrance area conveys a spacious and tidy living feeling with practical built-in closets. From here, I open up to my modern, spacious kitchen with high-quality equipment, which harmoniously integrates into the open dining area. A wide window front lets in plenty of daylight and already offers a magnificent view of the lake while eating.My open living area offers plenty of space for individual furnishing ideas. The modern and elegant fireplace forms a stylish center and creates a special atmosphere on cooler days. From here, you can directly access my spacious terrace.The main bedroom has practical built-in closets and also direct access to the terrace. Two more bright rooms - one of them also with built-in closets - can be flexibly used as bedrooms, guest rooms, or offices. My spacious bathroom with shower and bathtub combines comfort with a high-quality ambiance. A separate guest toilet and the private laundry room with washing machine and dryer complete my room offer.My absolute heart is waiting for you outside: The 37.2 m² large terrace offers plenty of space for an elegant dining area, lounge, and relaxed hours under the open sky. From morning to evening, the sun accompanies me - and in front of me, an impressive view of Lake Biel, the surrounding mountain world, and the St. Petersinsel unfolds. The landscape around Twann is characterized by vineyards and wide views over the lake and the Alps.I combine spaciousness, modern architecture, and a view that is second to none - a home for people who want to combine high-quality living comfort with the special quality of life on Lake Biel.Experience this panorama and my exceptional room feeling during a personal visit. PASSIO Immobilien AG looks forward to presenting this special attic apartment in Twann to you in person.

  • Balcony / Terrace
  • Garage
  • View
  • +2
Travel time
-
Manuel Bleuer

Manuel Bleuer

1 / 13
Manuel Bleuer

Manuel Bleuer

  • Balcony / Terrace
  • Garage
  • View
  • +2
CHF 1,095,000.–
4.5 rooms190m² living space
Mittleri Chros 32, 2513 Twann

Dream home above Lake Biel with a 92 m² large terrace

Welcome to Mittleri Chros 32 in TwannLiving high above Lake Biel and enjoying the vastness - Twann combines lake, vineyard landscape, and high quality of life in a special way. The surroundings offer numerous opportunities for walks, hikes, bike tours, and water activities. For daily shopping, a village shop is available directly in Twann. At the same time, public transportation provides a good connection to Biel/Bienne and Neuchâtel. The Twann train station is approximately a 25-minute walk, and a bus runs hourly.Let me introduce myself: an exceptionally spacious 4.5-room terrace apartment on the 3rd floor, built in 2009. On an impressive 190 m² living area, I combine an open living concept in loft style with plenty of light, high-quality materials, and a dreamy view of Lake Biel. My absolute highlight is my approximately 92 m² large main terrace, which extends living in a unique way outdoors.Accessible by elevator, my entrance area welcomes you with practical built-in closets. From here, my spacious and openly designed room concept unfolds.My heart is the extensive living and dining area with an open, modern kitchen. A large window front lets in plenty of daylight and opens up the view of the lake and the surrounding landscape. The direct access to the terrace creates a smooth transition.My main bedroom offers a lot of privacy and has its own walk-in closet. Additionally, you can access a separate seating area from here - a personal retreat away from the main terrace. Two more bright rooms can be flexibly used as bedrooms, children's rooms, guest rooms, or home offices.Particularly interesting for individual living ideas is my room structure: since only a few walls are load-bearing, attractive opportunities arise to adapt the room layout to personal ideas.My two bathrooms with spacious showers were renovated in 2026 and present themselves in a modern and high-quality way. I also received a new }, which gives my open living concept a warm and elegant appearance. Panel floors complement the materialization.For additional comfort, a private laundry room with washing machine and dryer, underfloor heating, and electrically operated shutters are available. Floor-integrated spotlights with dimmable lighting set atmospheric accents and underline my special loft character. I am heated by gas heating.My outdoor area is undoubtedly one of my greatest highlights. The approximately 92 m² large main terrace is accessible from the living and dining area as well as from all rooms. Thanks to my very sunny location, the outdoor area can be thoroughly enjoyed here - accompanied by an impressive distant view of Lake Biel. The separate seating area by the main bedroom creates an additional protected area with its own privacy.A private basement compartment, a parking space, and the elevator complement my spacious room offer.My highlights at a glance • 4.5-room terrace apartment in loft style • Impressive 190 m² living area • Approximately 92 m² large main terrace • Dreamy distant view of Lake Biel • Terrace accessible from all rooms • Very sunny and quiet location • Main bedroom with walk-in...

  • Balcony / Terrace
  • Garage
  • View
  • +2
Travel time
-
Simon Schweizerhof

Simon Schweizerhof

1 / 13
Simon Schweizerhof

Simon Schweizerhof

  • Balcony / Terrace
  • View
  • Elevator
  • +2
CHF 1,345,000.–
4.5 rooms160m² living space
Dr. Schneider-Strasse 101, 2560 Nidau

Spacious living on 160 m² - modern, sunny, and central

Welcome to Dr. Schneider-Strasse 101 in NidauSpacious, modern, and centrally located - in Nidau, you can enjoy the proximity to the city of Biel and at the same time, an attractive living environment with high quality of life. The Dr. Schneider-Strasse forms an important connection towards Biel and the train station and is at the same time part of the foot and bike network of the region. Shopping facilities, schools, and public transport are easily accessible in Nidau.Let me introduce myself: a modern and extremely spacious 4.5-room apartment on the 1st floor, built in 2016. With impressive 160 m² of living space, high-quality equipment, and bright rooms, I offer a living experience that goes far beyond the usual standard.My arrival is already something special: the elevator leads directly to the apartment and thus provides a high level of comfort and privacy. My entrance area forms the beginning of an open and spacious home.My highlight is the impressive 69.4 m² large living, dining, and kitchen area. The open, modern kitchen convinces with a high-end equipment and fits harmoniously into the spacious room. Here, there is plenty of space for joint cooking, enjoying, and lingering. Large window areas let in plenty of daylight and underline the open living experience.From the living area, you can directly access my lovely balcony. Thanks to the very sunny orientation, the outdoor space can be thoroughly enjoyed. The view towards the surrounding mountain world is particularly beautiful - an attractive setting for relaxed hours outdoors.My three bright rooms offer spacious space for different lifestyles. Whether bedroom, children's room, guest room, or home office - the area can be flexibly adapted to personal needs.My bathroom also presents itself as high-quality and comfortable. It has a spacious shower and an integrated laundry tower with washing machine and dryer. This makes it easy to do laundry within your own four walls. A separate guest toilet complements the room offer.My interior design is characterized by high-quality materials and a modern, timeless design. Easy-to-maintain tile floors underline the clear appearance. Triple-glazed windows and a comfortable underfloor heating provide pleasant living comfort. I am heated by a gas heating system.In addition to this, I have a private basement compartment and a covered parking space. This combines my spacious room offer with the practical amenities that make modern living particularly comfortable in everyday life.My highlights at a glance • Modern 4.5-room apartment, built in 2016 • Exceptional 160 m² of living space • Elevator with direct access to the apartment • Impressive living, dining, and kitchen area with 69.4 m² • Open kitchen with high-end equipment • Three bright and versatile rooms • Lovely, sunny balcony • Beautiful view towards the mountain world • Exclusive bathroom with spacious shower • Private laundry tower with washing machine and dryer • Separate guest toilet • High-quality materials and well-maintained condition • Triple glazing and underfloor heating • Private basement compartment • Covered parking space • Central location in Nidau with good connection to Biel I am a home for people who love spaciousness and do not want to compromise on modern architecture, high-quality equipment, and a...

  • Balcony / Terrace
  • View
  • Elevator
  • +2
Travel time
-
Yannis Simon

Yannis Simon

1 / 13
Yannis Simon

Yannis Simon

  • Parking space
  • Balcony / Terrace
  • View
  • +1
CHF 325,000.–
4.5 rooms95m² living space
Chemin des Jonquilles 34, 2534 Les Prés-d'Orvin

Charming 4.5-room apartment with fireplace and Alpine view

This well-maintained 4.5-room apartment is located in a characterful property with a total of seven units and impresses with its attractive location and beautiful view of the Alps. The quiet surroundings and immediate proximity to the Grillon restaurant and the ski lift make this apartment particularly interesting for both personal use and as a holiday home.The property originally dates back to 1905 and was comprehensively renovated and converted into a multi-family house with seven apartments in 1973. Since then, ongoing maintenance work has been carried out, including a roof renovation in 2015 and the renovation of all dormer windows between 2022 and 2024. The apartment itself has also been renovated with great attention to detail in recent years (kitchen, flooring, fireplace/chimney, painting, and windows).The apartment is located on the 1st floor, with access via the ground floor on the south side.Room layoutGround floor (entrance level) • Entrance area • Adjacent laundry room with washing machine • Internal staircase to the upper floor Upper floor (living area) • Spacious and bright living room with cozy fireplace • Direct access to the balcony (approx. 8 m²) with magnificent Alpine and panoramic views • Open, modern, and well-equipped kitchen • Three spacious bedrooms • Bathroom with shower Outdoor area & general • Communal garden for shared use • Barbecue area available • Opportunity to use a vegetable garden • Garden maintenance is organized by the owner (for a fee) Parking • 2 external parking spaces for sole use, included in the sales price This apartment combines Alpine charm, a well-maintained property, and an attractive location with versatile usage options - ideal as a primary residence, holiday home, or a combination of both.Convince yourself and arrange a viewing appointment today.We look forward to your contact!

  • Parking space
  • Balcony / Terrace
  • View
  • +1
Travel time
-
Flavio Frutig

Flavio Frutig

1 / 16
Flavio Frutig

Flavio Frutig

  • Balcony / Terrace
  • Garage
  • Elevator
  • +3
CHF 1,090,000.–
4.5 rooms117m² living space
Hauptstrasse 46, 2564 Bellmund

Modern living with style and a far-reaching view

This stylish 4.5-room apartment in Bellmund impresses with its modern architecture, high-quality materials, and beautiful views of the Jura and Lake Biel. The property unit, built in 2020, combines spacious rooms with a clear, timeless design and creates a living ambiance with plenty of light and privacy. Floor-to-ceiling windows, an open-plan living and dining area, and the glazed balcony give the apartment an elegant and comfortable atmosphere.The well-thought-out room layout with a separate dressing area, two stylish bathrooms, and a practical storage room offers high comfort in everyday life. The offer is complemented by a basement compartment with a connection for a private laundry room, a parking space in the garage, and a well-maintained building in a quiet and yet well-connected location near Biel and Lake Biel.Further highlights • Spacious living and dining area with an open-room feel and plenty of daylight • Glazed balcony with a beautiful view of the Jura and Lake Biel • Stylish architecture with clear lines and timeless design • High-quality kitchen with a cooking island as the central meeting point of the living area • Practical storage room for everyday items • Private retreat area with separate dressing room and well-thought-out floor plan • Two modern bathrooms with elegant finishes and comfortable amenities • Quiet living atmosphere combined with a natural environment • Well-maintained building with a modern appearance and high living standards • Practical auxiliary rooms and private laundry room connection in the basement compartment • Comfortable lift access directly from the garage to the living floor • Garage parking space (can be purchased for CHF 35,000) • Attractive communal tax rate Request our detailed sales documentation for more interesting information.Haven't found the right thing yet? The IMMOSEEKER team is happy to help.

  • Balcony / Terrace
  • Garage
  • Elevator
  • +3
Travel time
-
Gaëlle Mottaz

Gaëlle Mottaz

1 / 13
Gaëlle Mottaz

Gaëlle Mottaz

CHF 500,000.–
3.5 rooms87m² living space
Bischofkänelweg 1, 2504 Biel

Bel appartement avec balcon dans un quartier calme

Situé dans un quartier résidentiel paisible et recherché, cet appartement parfaitement entretenu dispose d'une belle luminosité et d'un balcon. Vous profiterez d'un cadre de vie agréable, alliant tranquillité et proximité de toutes les commodités. Les écoles, les commerces ainsi que les transports publics sont accessibles en quelques minutes.Les espaces sont répartis comme suit:- Hall d'entrée avec armoire intégrée- Salon / salle à manger avec cheminée et accès au balcon - Cuisine ouverte entièrement équipée et refaite à neuf- Deux chambres à coucher- Salle d'eau avec douche, baignoire et WCL'appartement dispose de d'une cave et une buanderie individuelle est à disposition de chaque appartement.Bon à savoir:- Il est possible de louer une place de parc intérieure pour CHF 130.00 par mois.Deutsche Version:Schöne Wohnung mit Balkon in einer ruhigen GegendDiese perfekt gepflegte Wohnung liegt in einem ruhigen und begehrten Wohnviertel und besticht durch viel Tageslicht und einen Balkon. Sie profitieren von einem angenehmen Wohnumfeld, das Ruhe mit der Nähe zu allen Annehmlichkeiten verbindet. Schulen, Geschäfte sowie öffentliche Verkehrsmittel sind in wenigen Minuten erreichbar.Die Räume sind wie folgt aufgeteilt:- Eingangsbereich mit Einbauschrank- Wohn-/Esszimmer mit Kamin und Zugang zum Balkon- Offene, voll ausgestattete und renovierte Küche- Zwei Schlafzimmer- Badezimmer mit Dusche, Badewanne und WCZur Wohnung gehört ein Keller, und jeder Wohnung steht ein eigener Waschraum zur Verfügung.Gut zu wissen:- Es besteht die Möglichkeit, einen Innenparkplatz für CHF 130.00 pro Monat zu mieten.

Travel time
-
Lisa Kälin

Lisa Kälin

1 / 13
Lisa Kälin

Lisa Kälin

  • Balcony / Terrace
  • Garage
  • Child-friendly
  • +1
CHF 910,000.–
5.5 rooms136m² living space
Zollhausstrasse 26, 2504 Biel/Bienne

Reiheneckhaus mit viel Freiraum und schöner Weitsicht

DEDieses moderne 5.5-Zimmer-Reiheneckhaus überzeugt durch seine grosszügige Raumaufteilung, lichtdurchflutete Wohnbereiche und ein durchdachtes Wohnkonzept über mehrere Etagen. Die im Jahr 2010 erstellte Liegenschaft präsentiert sich in gepflegtem Zustand und verbindet zeitgemässe Architektur mit einem angenehmen Wohnambiente. Grosszügige Fensterfronten eröffnen eine schöne Weitsicht und lassen viel Tageslicht in die Räume, während die verschiedenen Wohnebenen vielseitige Nutzungsmöglichkeiten für Familien oder Paare mit Platzbedarf bieten.Ein besonderes Wohngefühl entsteht durch die gelungene Verbindung von Innen- und Aussenbereich. Die weitläufige Terrasse, die gepflegte Gartenanlage und die attraktive Attika schaffen zu jeder Tageszeit den passenden Ort zum Entspannen oder Zusammensein. Ein Zuhause, das Komfort, Funktionalität und Wohnqualität auf harmonische Weise vereint.Weitere Highlights • Reiheneckhaus mit zusätzlicher Privatsphäre und grosszügigem Grundstück von 443 m² • Attraktive Attika mit vielseitigen Nutzungsmöglichkeiten und schöner Weitsicht • Rund 60 m² grosse Terrasse sowie gepflegte Grünfläche mit Gartenhaus und Feuerstelle • Drei Nasszellen, jeweils mit Dusche ausgestattet • Zwei Garagenparkplätze direkt im Haus integriert • Praktischer Keller sowie zusätzliche Nebenflächen mit viel Stauraum • Ruhige Wohnlage mit partieller Bergsicht • Ideale Kombination aus grosszügigen Aussenflächen und urbanem Wohnen Verlangen Sie unsere ausführliche Verkaufsdokumentation für weitere interessante Informationen.Noch nicht das Richtige gefunden? Das Team von IMMOSEEKER steht Ihnen gerne zur Seite.---FRCette maison mitoyenne d'angle moderne de 5.5 pièces séduit par sa généreuse distribution des espaces, ses pièces de vie baignées de lumière et son concept d'habitation soigneusement pensé sur plusieurs niveaux. Construite en 2010, la propriété se présente dans un excellent état d'entretien et allie une architecture contemporaine à une atmosphère de vie chaleureuse. Les grandes baies vitrées offrent une belle vue dégagée et laissent entrer une abondante lumière naturelle, tandis que les différents niveaux d'habitation proposent des possibilités d'aménagement variées, idéales pour les familles ou les couples recherchant davantage d'espace.Un cadre de vie unique naît de l'harmonie entre les espaces intérieurs et extérieurs. La vaste terrasse, le jardin soigneusement aménagé ainsi que le niveau en attique créent, à tout moment de la journée, un lieu idéal pour se détendre ou partager des moments en famille et entre amis. Une maison qui réunit confort, fonctionnalité et qualité de vie dans un ensemble harmonieux.Points forts • Maison mitoyenne d'angle offrant davantage d'intimité sur une parcelle généreuse de 443 m² • Attique attrayant offrant de nombreuses possibilités d'utilisation et une belle vue dégagée • Terrasse d'environ 60 m² ainsi qu'un jardin soigneusement entretenu avec cabanon et foyer extérieur • Trois salles d'eau, chacune équipée d'une douche • Deux places de parc dans un garage intégré à la maison • Cave pratique ainsi que des surfaces annexes offrant de nombreux espaces de rangement • Quartier résidentiel calme avec vue partielle sur les montagnes • Alliance idéale entre de généreux espaces extérieurs et les avantages de la vie urbaine Demandez notre documentation de vente détaillée pour découvrir toutes les informations complémentaires sur cette propriété.Vous n'avez pas encore trouvé le bien qui vous correspond? L'équipe IMMOSEEKER se tient à votre entière disposition.

  • Balcony / Terrace
  • Garage
  • Child-friendly
  • +1
Travel time
-

Suggested properties for you based on search results