5 results - Apartment to buy in Eischoll

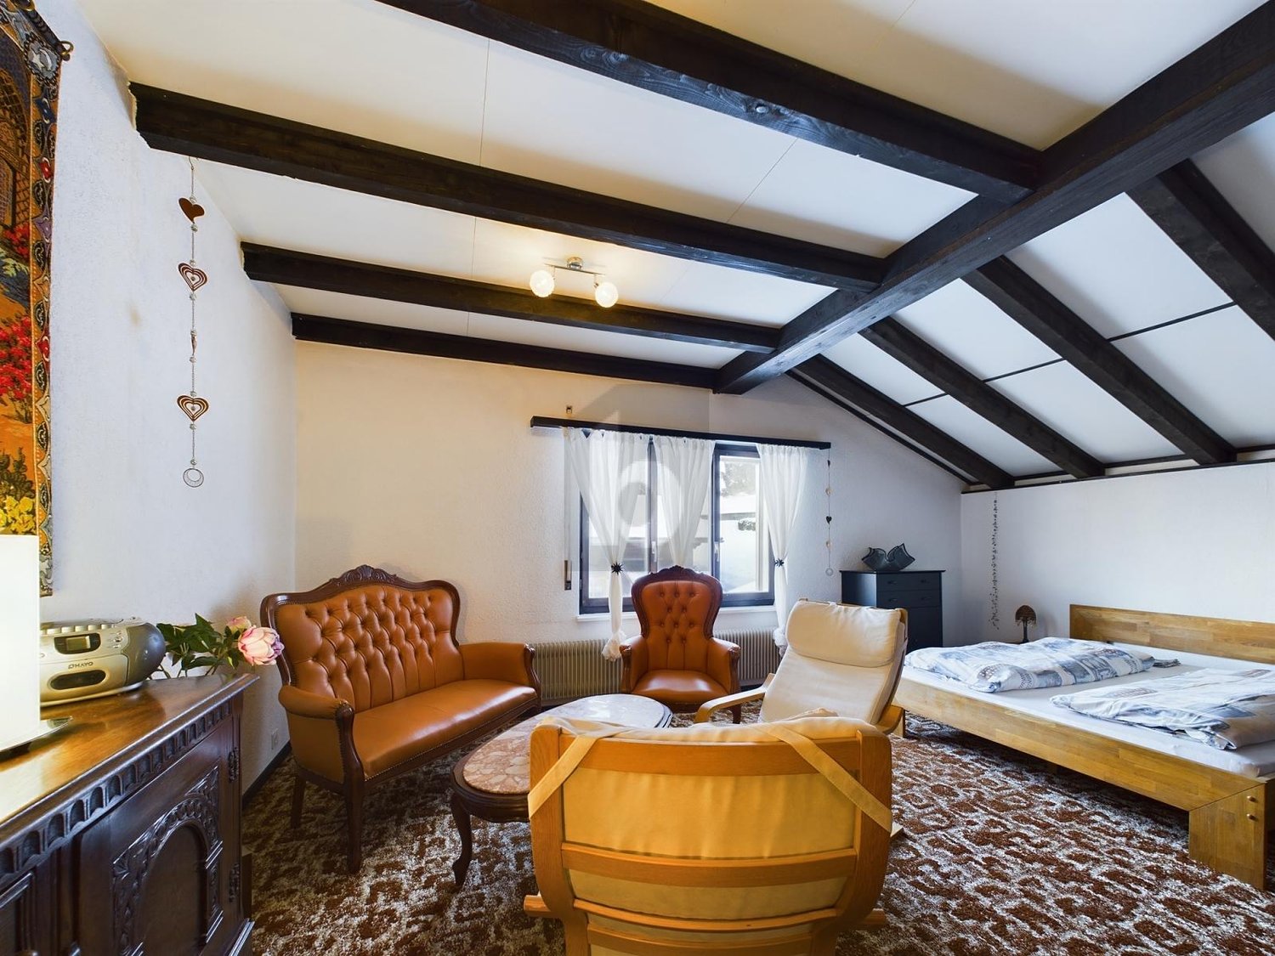
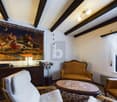
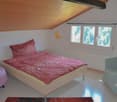
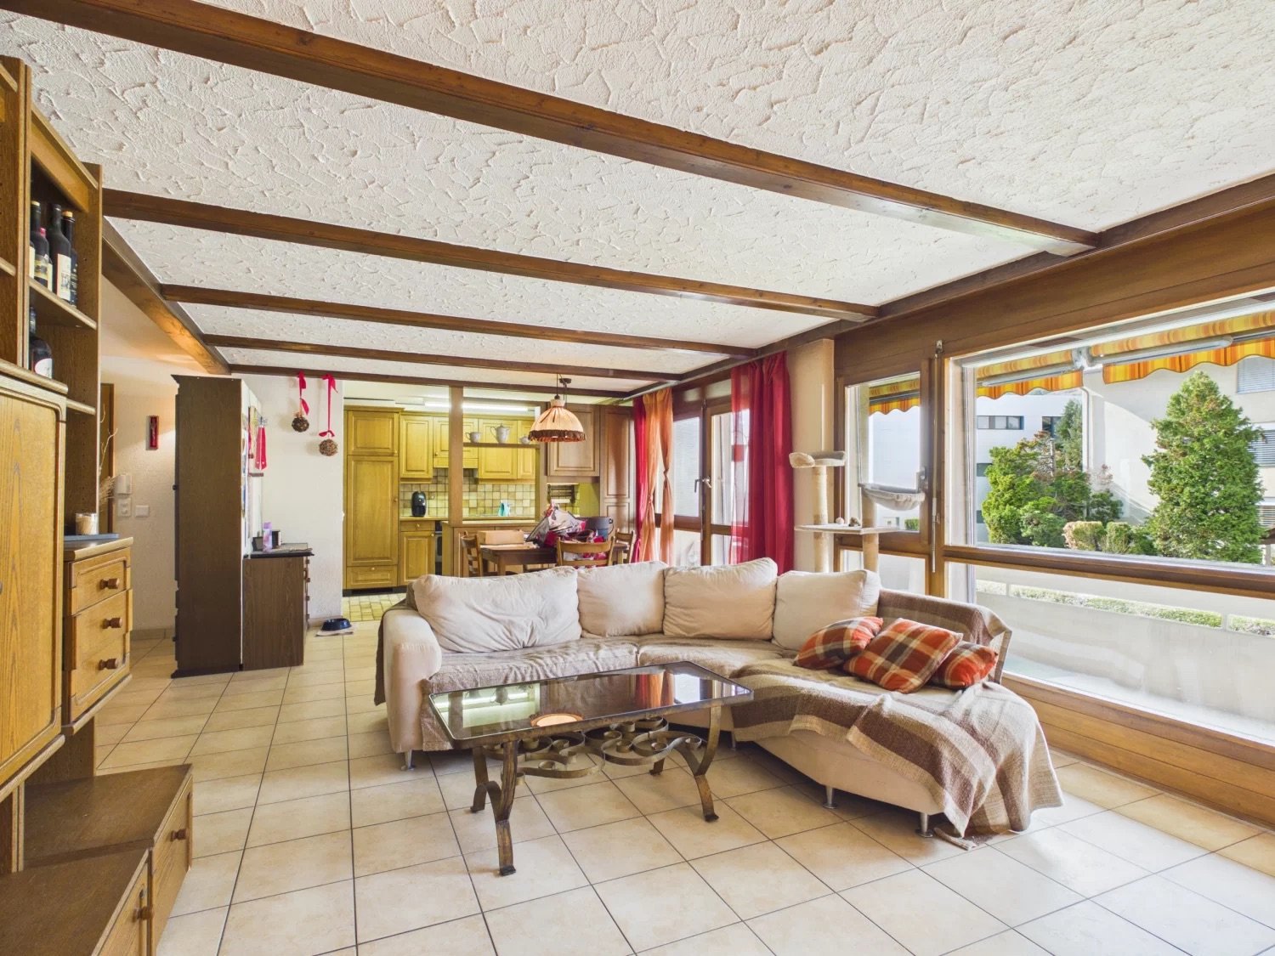
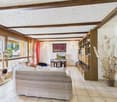
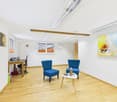
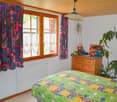
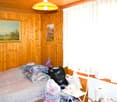
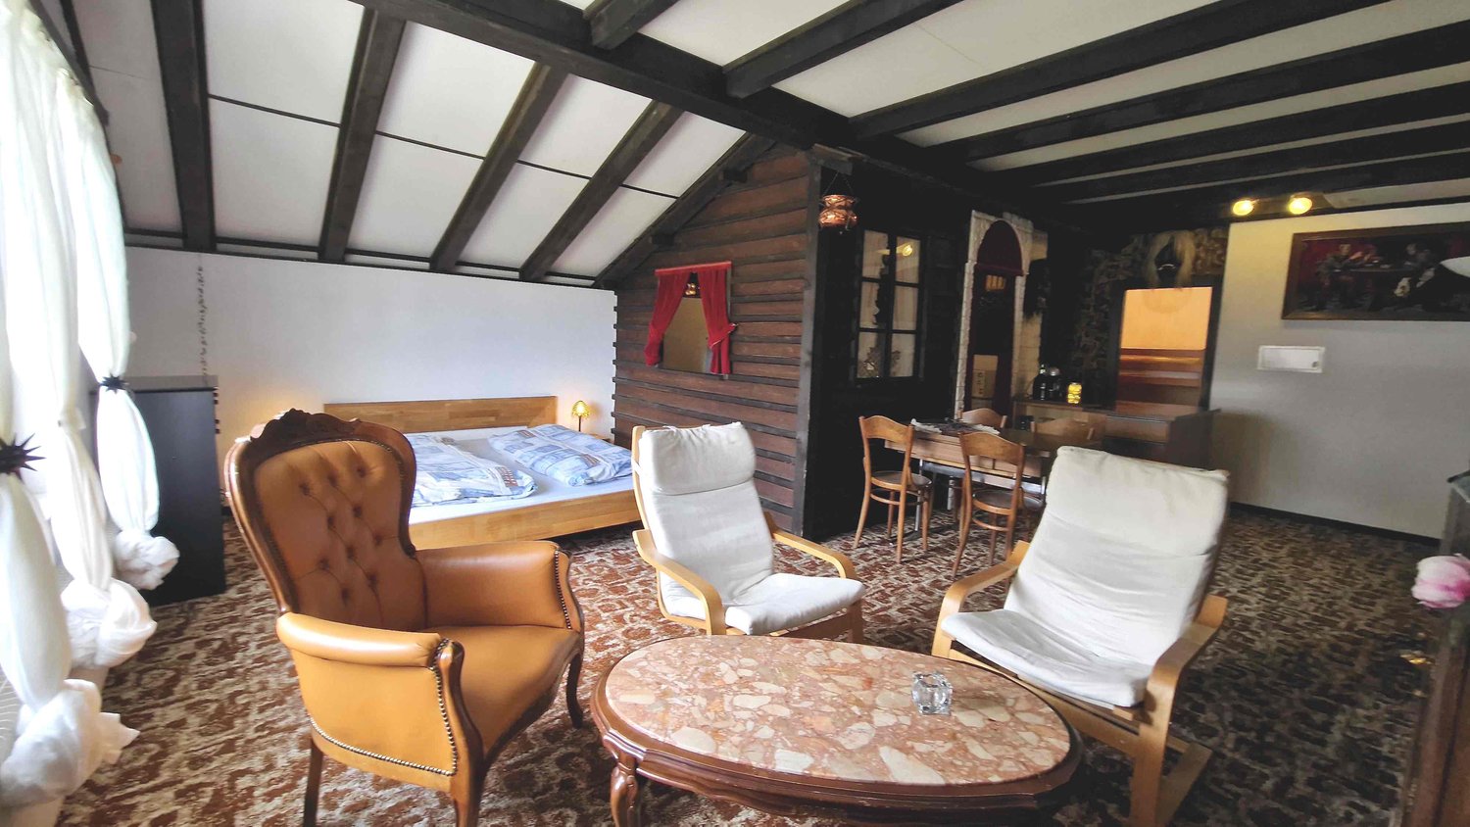
  • bedroom with bed, two armchairs, round table, wooden cabinet, wooden window curtains, wooden beams, lamp, picture, small table with bottles, desk with chairs
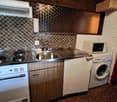
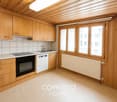
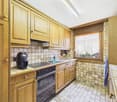
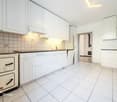
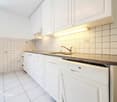
  • Compact kitchen with a stainless steel countertop, an electric stove, sink, and wooden cabinets. Appliances include a white microwave and a white washing machine. The wall has a tile design, and an open doorway to another room is visible on the right.
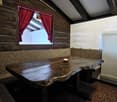
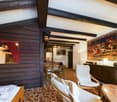
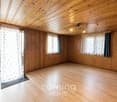
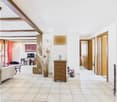
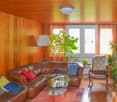
  • Wooden walls, window with red curtains, large wooden table, bench seating, central heating radiator
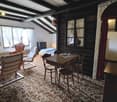
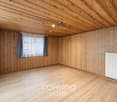
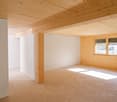
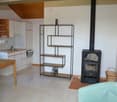
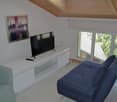
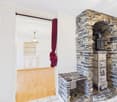
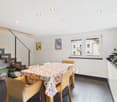
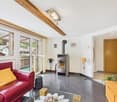
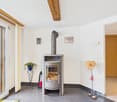
  • small room with a dining table and chairs, couch, a single bed, a wardrobe, windows, a fireplace, and a radiator
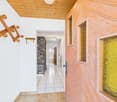
  • A room with carpet flooring, a wooden ladder attached to the wall, a desk with a candle on it, a framed picture, a small door leading to another room, and a wooden mannequin on the wall.
  • two-story wooden bunk bed, beige quilt, yellow mattress, beige carpet, white wall, beige ceiling, three lights
  • tiled walls, radiator, white sink, metal faucet, mirror with shelf, wicker baskets, toilet, air freshener, soap dispenser
  • tiled walls, shower area, bathtub, toilet, storage basket, curtain
  • The kitchen has a window with red curtains, a copper lamp, a tiled backsplash, an oven, a sink with a faucet, a refrigerator, and wooden cabinets.
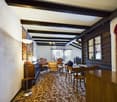
  • dining table, chairs, carpeted floor, wooden wall, lamp, window with curtains
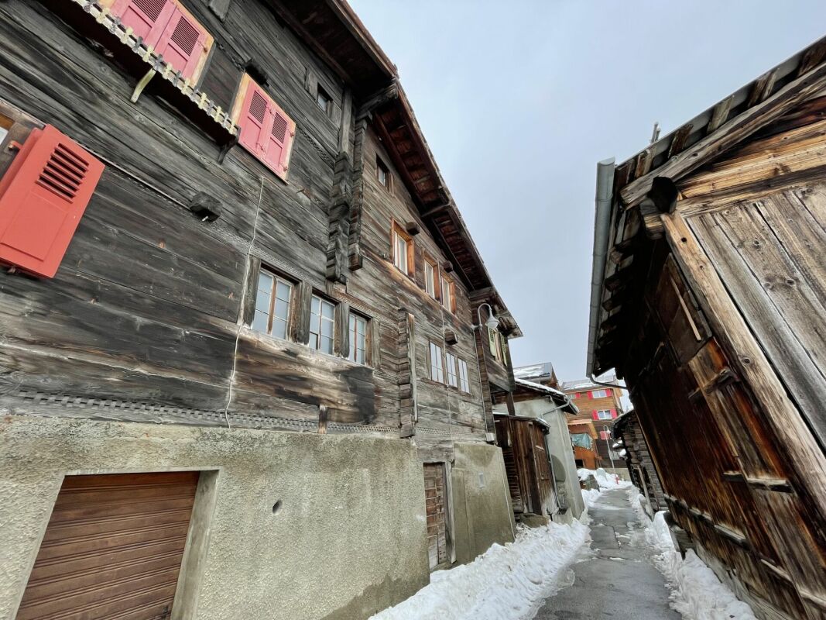
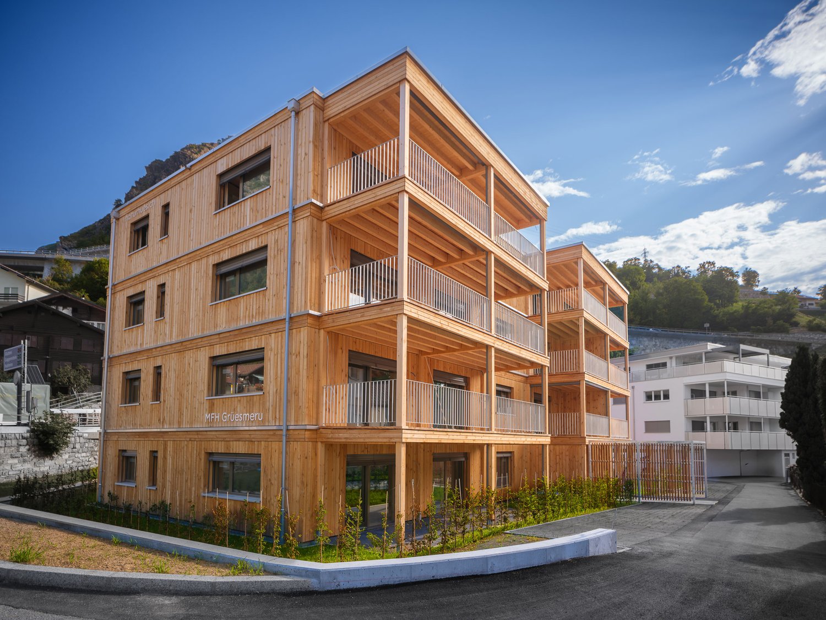

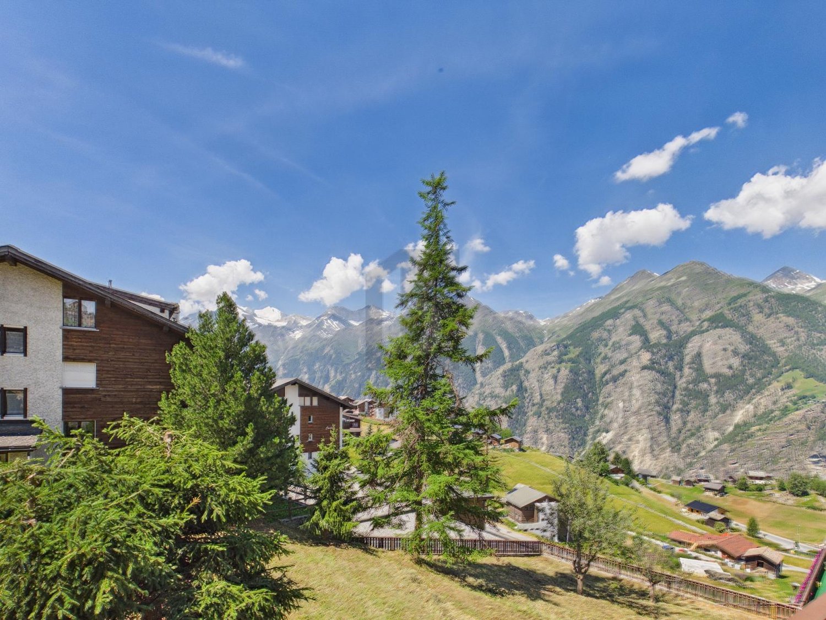
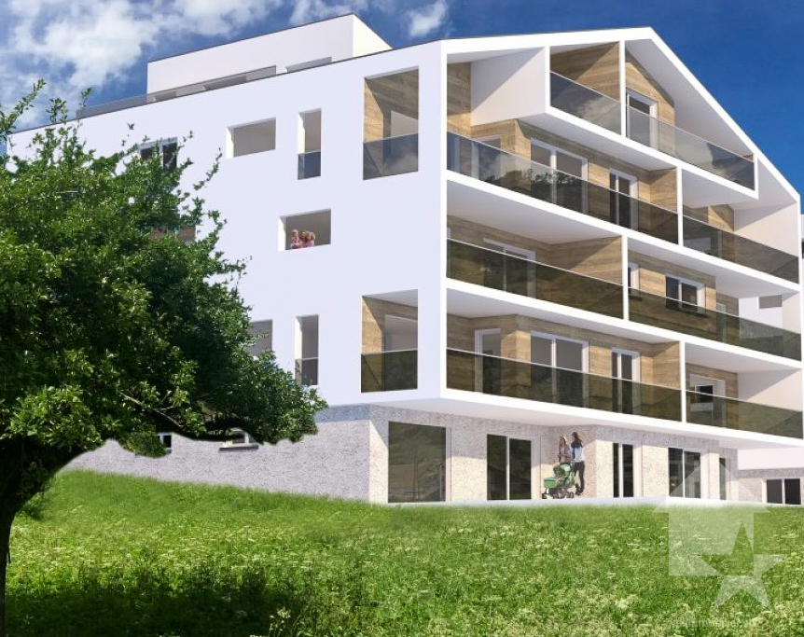
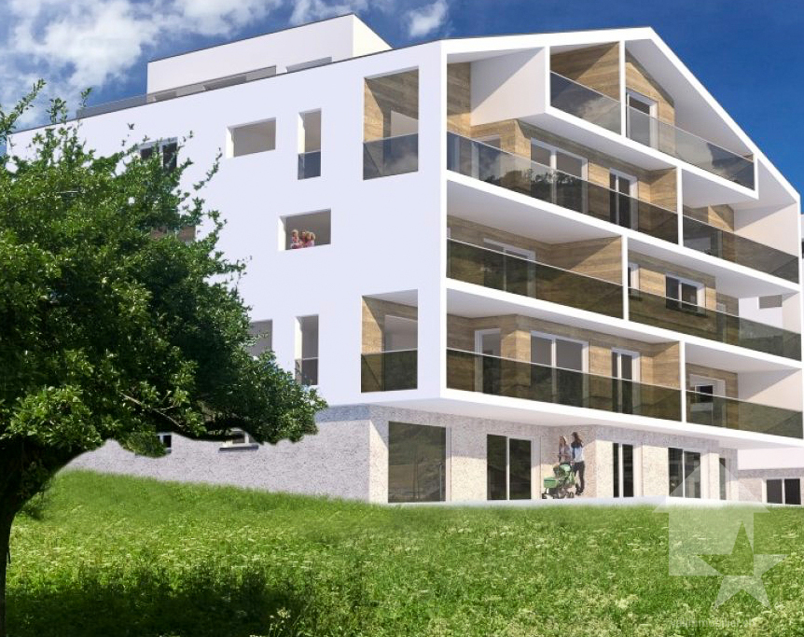
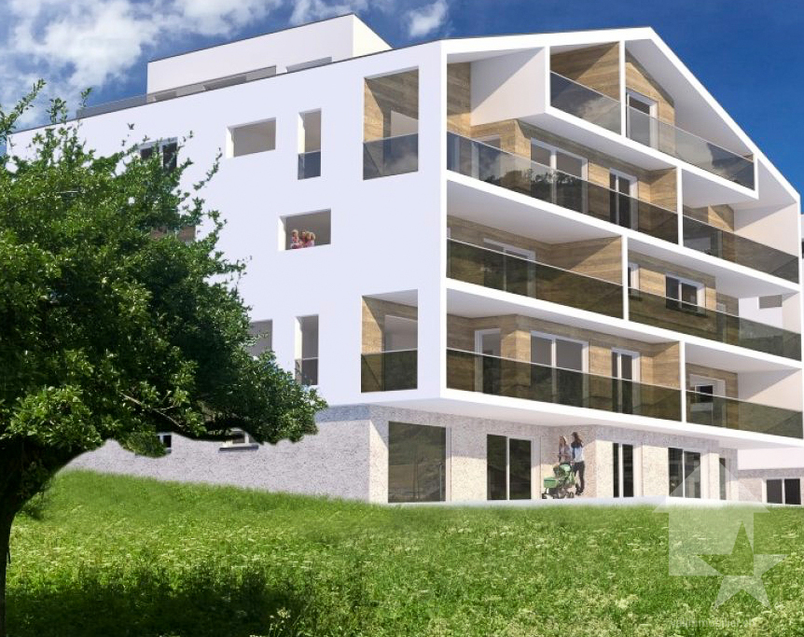
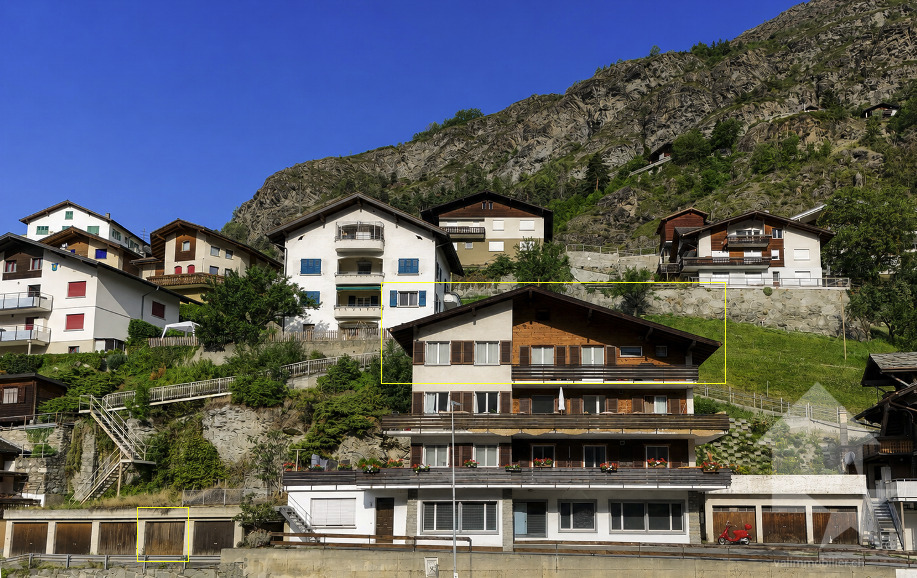
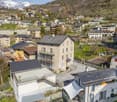
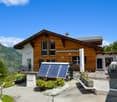
  • White and brown exterior, multiple windows, satellite dish on wall, mountain view, another building behind the hill
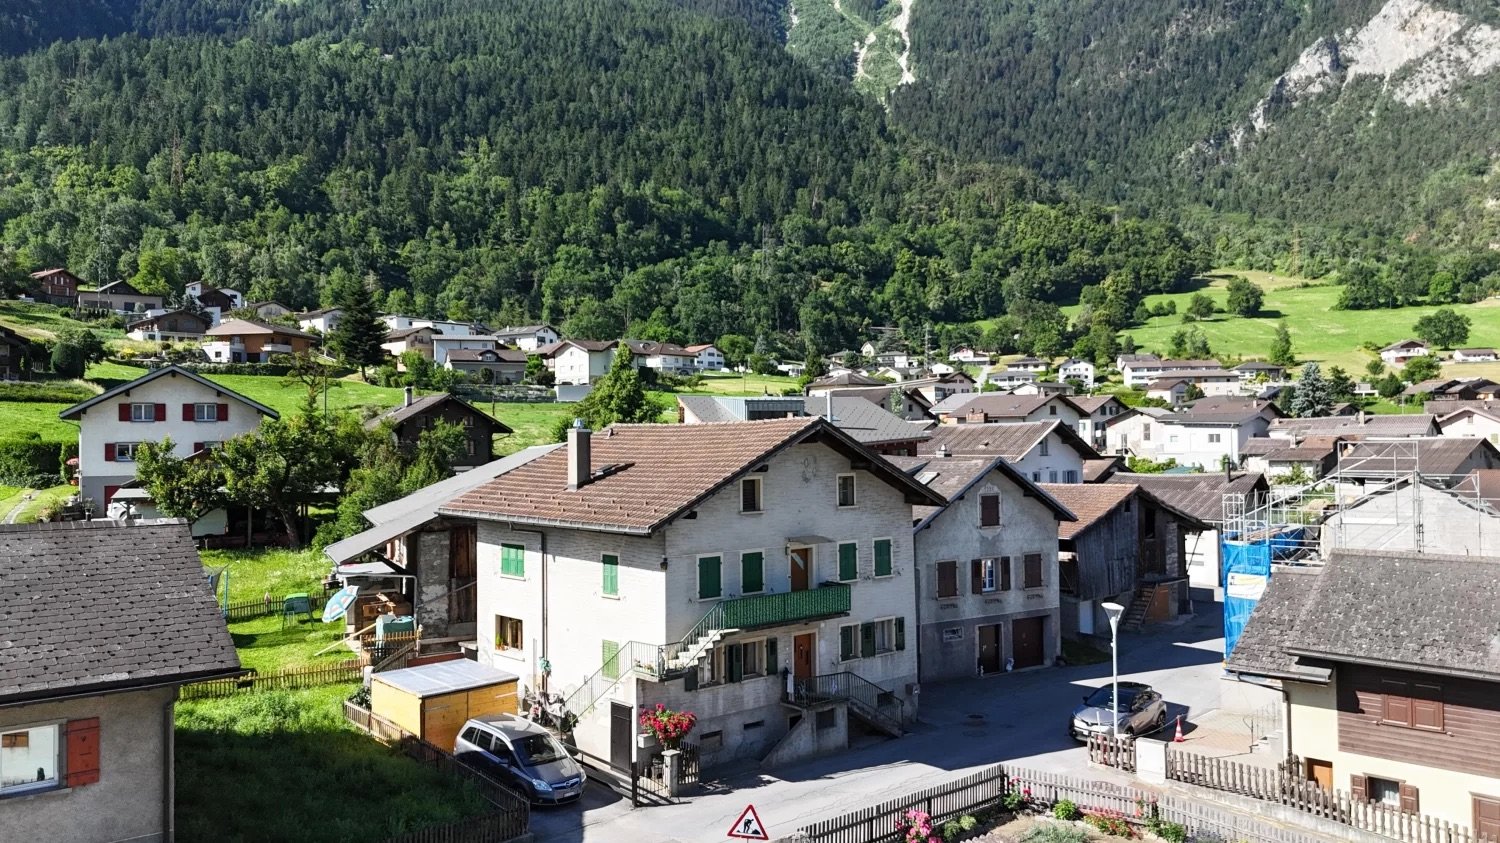
  • View of slope, car, mountain range, greenery, house, road, grass, street light, flowers
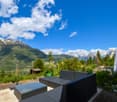
  • Mountains with a valley, river, and houses with blue sky and white clouds.
  • House at the bottom of the ski lift, with ski lift towers on the hill
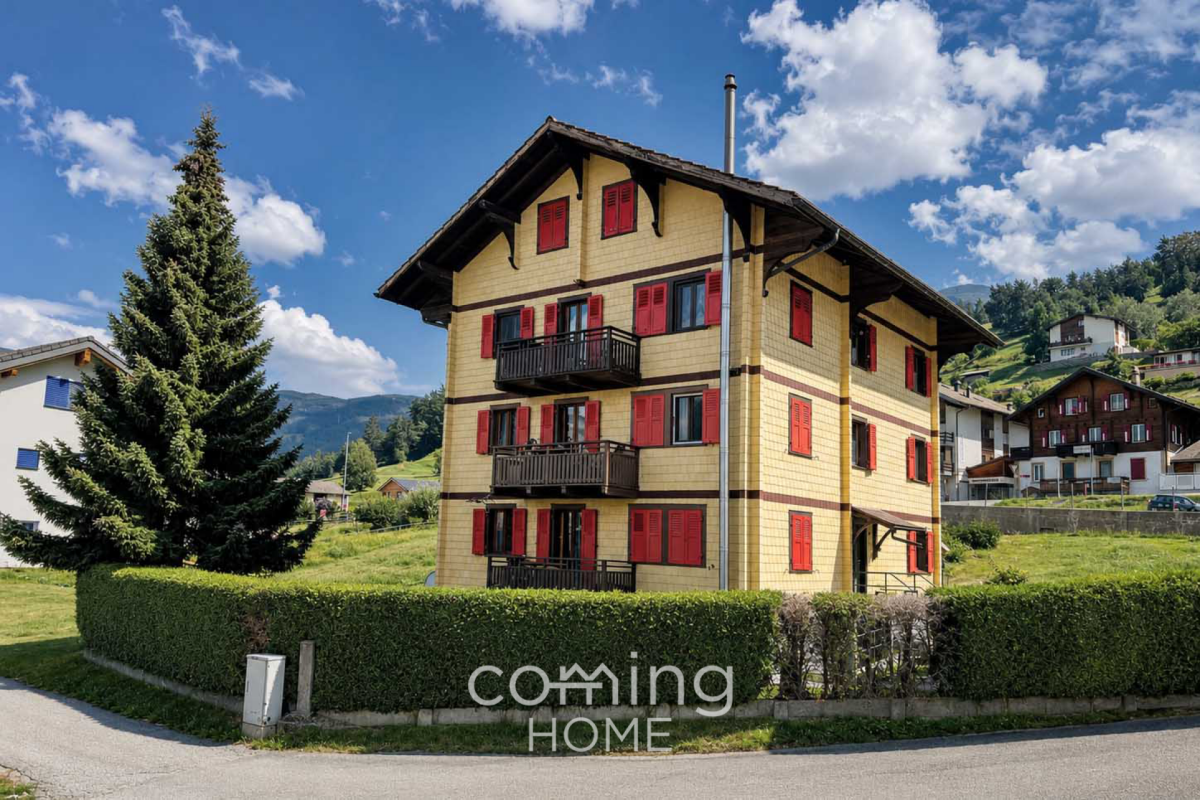
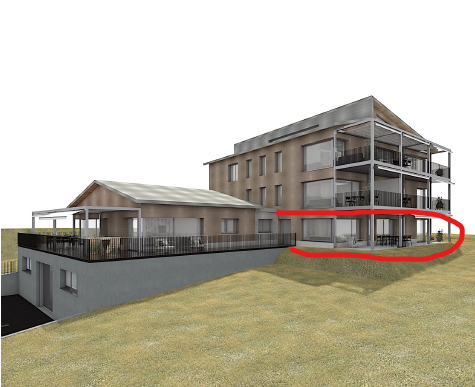
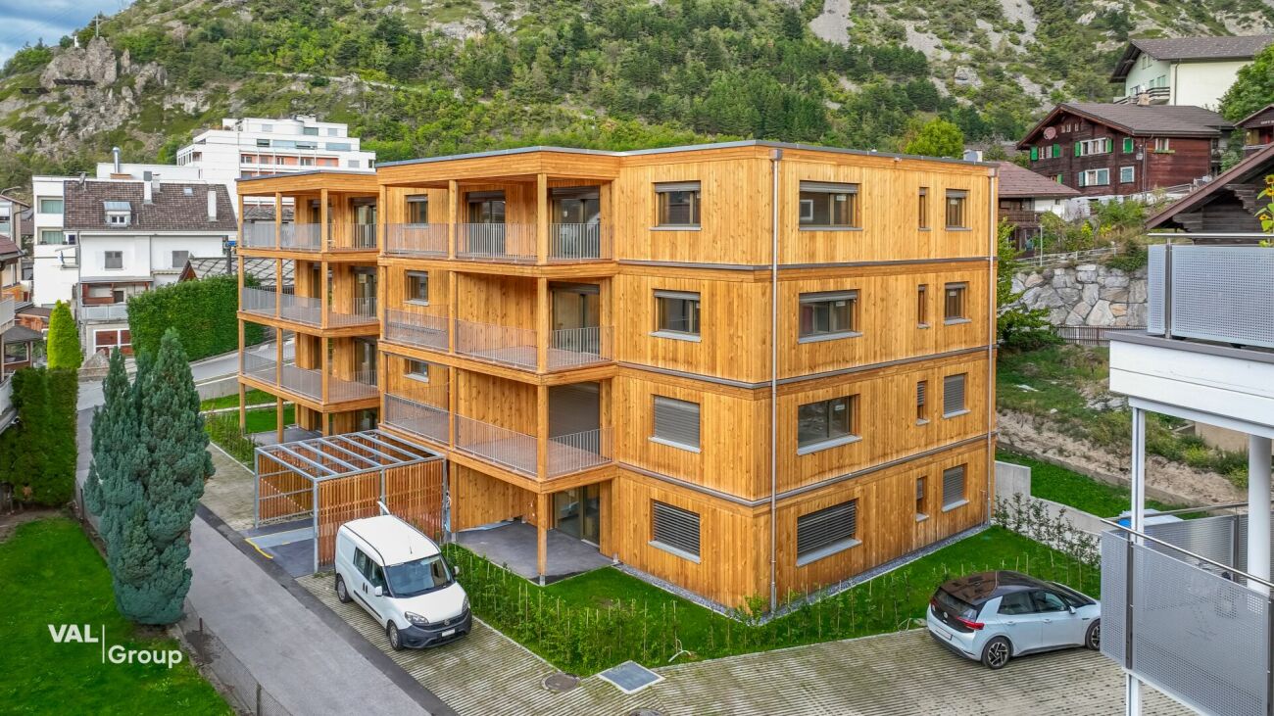
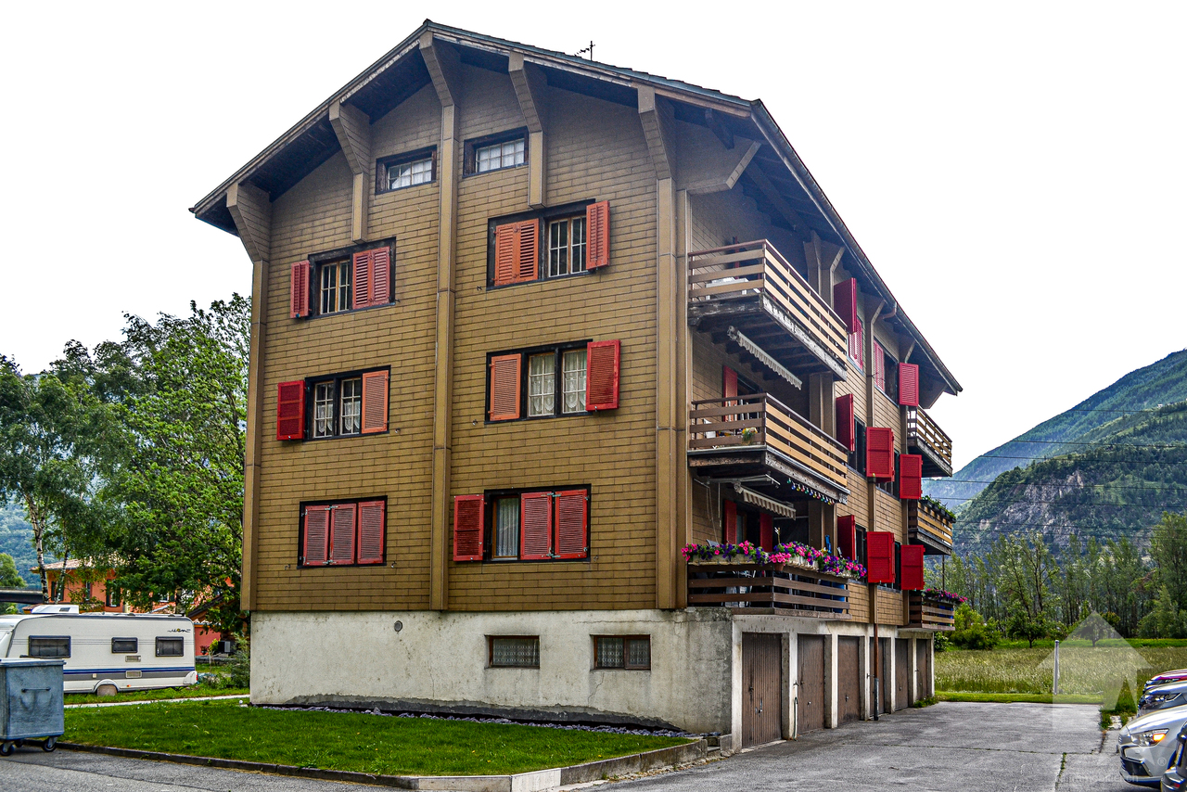
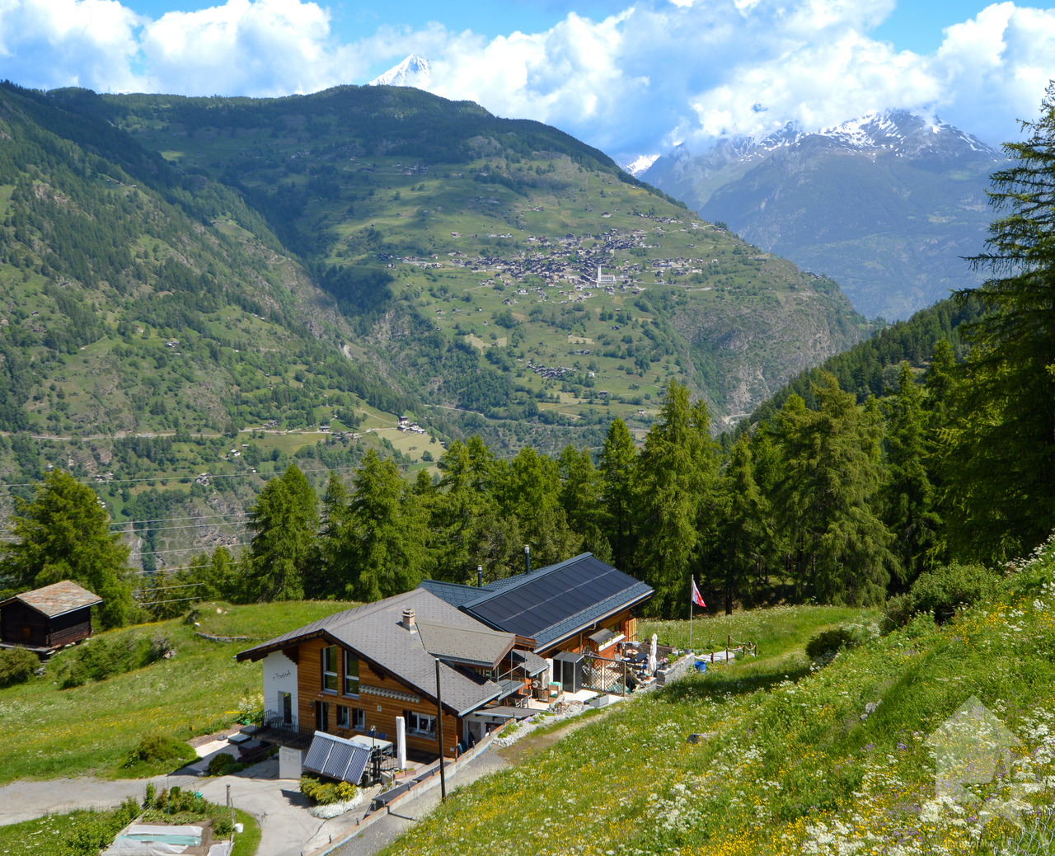
  • Three story building, brown roof, white walls, multiple windows, balcony, located on a slope with grassy terrain and mountain view
  • Aerial view of a location with various buildings, road markings, and street names including Eichschol, Kantonsstrasse, and others.
1 / 19
Compact kitchen with a stainless steel countertop, an electric stove, sink, and wooden cabinets. Appliances include a white microwave and a white washing machine. The wall has a tile design, and an open doorway to another room is visible on the right.
Wooden walls, window with red curtains, large wooden table, bench seating, central heating radiator
small room with a dining table and chairs, couch, a single bed, a wardrobe, windows, a fireplace, and a radiator
CHF 159,000.– Premium
2.5 rooms48m² living space
Stockgasse, 3943 Eischoll

Charming attic apartment in Eischoll

Charming apartment in Eischoll, Valais – Your retreat in the Swiss Alps Nestled on a sunny mountain terrace in the heart of Valais, Eischoll offers a paradise for nature lovers, those seeking relaxation, and active vacationers all year round. For sale is a charming attic apartment with approximately 48m2 and a storage space/attic, ideal for 2 adults and 2 children, just a few steps from the valley station of the Eischoll-Stryggen chairlift. The apartment features: • A spacious bedroom and living area, providing space for relaxation and comfort. • A kitchen in a cozy chalet style, inviting you to cook and linger together. • A separate children's room, perfect for a bunk bed, creating individual space for children. • A bathroom with shower and toilet, practically and functionally designed. • An attic, ideal for storing material for summer and winter activities with approximately 9m2 of floor space (pitched roof) • Sustainable heat supply: The apartment is heated in an environmentally friendly way via the village's wood chip heating system. The open room layout offers flexibility and can be easily adapted if needed.On the floor, there are no other apartments (only 3 attics) of the other 6 owner parties An additional room/attic is accessible via a ceiling hatch with a retractable ladder. Eischoll – Nature and relaxation in every season Eischoll is easily accessible all year round: • By cable car from Raron or • By car via Visp or Turtmann. The central location allows you to reach popular Valais destinations within an hour. Summer in Eischoll Explore the diverse flora of the region, especially the rare light flower, on hikes through blooming meadows with panoramic views of the Bietschhorn and the surrounding mountain world. Directly in front of your doorstep, the Eischoll-Stryggen chairlift opens up access to varied hiking trails and the cozy mountain restaurant Egga – perfect for a family outing. Winter in Eischoll The charming ski area of Eischoll offers: • A chairlift, a ski lift, and a training lift for children • Perfectly groomed slopes for all skill levels • Popular night skiing on Friday evenings during the winter season. For snowshoe hikers and winter enthusiasts, the Winter Romance Trail invites you to quiet and idyllic tours through the snowy landscape. Experience Eischoll – a place that delights both in summer and winter with its originality, hospitality, and proximity to nature. This apartment is the perfect retreat for your family or an attractive holiday object. Contact us for more information and viewings – we look forward to your inquiry!

Travel time
-
1 / 5
  • Elevator
CHF 159,000.–
2.5 rooms48m² living space
3943 Eischoll

LIFE, WHERE OTHERS REFUEL

Charming 2.5-room attic apartment in a sunny location in Eischoll - perfect for couples or families with children. On approximately 48m², you can expect a cozy living and sleeping area, a cozy kitchen in chalet style, a separate children's room, and a bathroom with shower. The apartment is heated sustainably and efficiently via the central village system - ideal for environmentally conscious living. A practical attic offers additional storage space. Just a few steps from the valley station, you can enjoy peace, nature, and an impressive mountain panorama - for all those who want to combine relaxation and sustainability.This BETTERHOMES offer is characterized by the following advantages:- sunny location with a magnificent mountain view- the apartment is heated in an environmentally friendly way via the village's wood chip system.- kitchen in charming chalet style- separate children's room for little explorers- quiet surroundings for pure relaxation- practical attic for additional storage space- just a few steps from the valley station- and, and, and ...Interested? Contact us for a non-binding viewing - online viewing also possible!Didn't find anything suitable? Over 2,000 more offers at: www.betterhomes.ch - the real estate fair mediatorWant to market a property yourself?Take advantage of our know-how: https://www.betterhomes.ch/de/profitierenDo you want to have a property valued?Find out its value now through our free valuation, immediately and without obligation!https://www.betterhomes.ch/de/knowledge/estimationMore detailsLocation: quiet location Condition: good - The apartment was painted in 2022Bathrooms / wet cells: 1 (1 x shower / sink / toilet)Heating system: district heatingPublic transport: gondola lift, 300 mSchools: school, 600 mShops: Volg, 300 m

  • Elevator
1 / 13
CHF 275,000.–
4.5 rooms78m² living space
3943 Eischoll

Sunny 4.5-room apartment with panoramic mountain views in Eischoll

Sunny 4.5-room apartment with panoramic mountain views in Eischoll This spacious 4.5-room apartment in the idyllic and sunny town of Eischoll offers versatile options for use as a primary residence, vacation home, or investment opportunity. The apartment is located in a small, intimate residential building with three units.Property Highlights • Living Area: Approx. 78 m² net living area • Two Balconies: North- and south-facing with a total balcony area of approx. 8 m² • Mountain View: Beautiful panoramic view of the Valais mountains • Kitchen: The cooktop and range were replaced in 2025 with V-Zug appliances • Wood-burning heating: Separate wood-burning heating system exclusively for this apartment, replaced about 20 years ago. • Electric heating: There is one electric radiator in each of the bedrooms and the bathroom, for a total of 5 units. • Windows: Replaced about 10 years ago and repainted in 2025 along with the balconies • Electrical systems: Replacement of electrical wiring and systems planned for 2026 • Additional spaces: Private basement and spacious attic space that can be used as additional hobby or storage space • Location: Central, quiet, and sunny in the mountain community of Eischoll • Second home: Can be used as a vacation home Property DescriptionThe apartment is located on the ground floor and features a functional floor plan with 4.5 rooms and one bathroom. The spacious living areas offer various possibilities for individual design and use. Thanks to the manageable size of the building?which contains a total of three residential units?the property is suitable both for permanent residence and for people seeking a hassle-free living solution in Valais.Location and SurroundingsThe apartment is centrally located in 3943 Eischoll in the Upper Valais and combines proximity to local amenities with a quiet and sunny residential setting. The Raron-Eischoll cable car and shopping facilities are in the immediate vicinity, while the alpine surroundings?with mountain views, hiking trails, and winter sports opportunities?offer excellent recreational value.Interested?Contact us for more information or schedule a viewing appointment directly.Find more attractive properties in Switzerland at: www.coming-home.ch

More objects in your automatically expanded search area
19 results - Radius: + 10km
New building
1 / 17
CHF 835,000.– Premium
5.5 rooms163m² living space
Fussweg 1, 3940 Steg-Hohtenn

Exclusive ground floor apartment with 150 m2 private outdoor space

Invest in your future! Your advantages · over 6 % return · high-quality and long-lasting property · tax benefits Attractive and comfortable living. We create attractive, comfortable, high-quality, and healthy living space in a tax-friendly community. Your advantages: • attractive, comfortable, and healthy living space in Mondholz • high construction standard for well-being and relaxation • Excellent infrastructure within walking distance: Coop supermarket: 5 minutes on foot Oggier pharmacy: 6 minutes on foot KITA: 6 minutes on foot Steg primary school: 8 minutes on foot Bus stop next to the house • central, beautiful location in sunny Valais • own electricity production from renewable energy • all apartments can be used as second homes. • spacious underground parking spaces prepared for e-mobility • expert advice • over 30 bicycle parking spaces • great recreational areas The ten apartments meet the highest standards, the technology is sustainable, ecological, healthy, and functional in the long term and across generations, without premature construction damage. We use centuries-old knowledge and experience in wood construction. A house made of particularly valuable Swiss Mondholz by qualified Swiss craftsmen. Wood naturally regulates the air and creates a healthy and comfortable living climate. Imagine your life at home feeling like a stay in nature. You are surrounded by fresh scent and a natural atmosphere. In the Grüesmeru house, this is exactly the case: here you can enjoy a comfortable room climate in the hot summer as well as on cold winter days thanks to our construction method. Detailed information at www.naturhues.ch or through the overall project manager www.truberholz.ch Marty Christian

Travel time
-
New building
1 / 18
CHF 911,000.– Premium
5.5 rooms163m² living space
Fussweg 1, 3940 Steg-Hohtenn

Exclusive attic apartment

Invest in your future! Your advantages · over 6 % return · high-quality and long-lasting property · tax benefits Attractive and comfortable living. We create attractive, comfortable, high-quality and healthy living space in a tax-friendly community. Your advantages: • attractive, comfortable and healthy living space in Mondholz • high construction standard for well-being and relaxation • Excellent infrastructure within walking distance: Coop supermarket: 5 minutes walk Oggier pharmacy: 6 minutes walk KITA: 6 minutes walk Steg primary school: 8 minutes walk Bus stop next to the house • central, beautiful location in sunny Valais • Own electricity production from renewable energy • • spacious underground parking spaces prepared for e-mobility • professional advice • over 30 bicycle parking spaces • great recreational areas The ten apartments meet the highest standards, the technology is sustainable, ecological, healthy and functional in the long term and across generations, without premature construction damage. We use centuries-old knowledge and experience in wood construction. A house made of particularly valuable Swiss Mondholz by qualified Swiss craftsmen. Wood naturally regulates the air and creates a healthy and comfortable living climate. Imagine your life at home feeling like a stay in nature. You are surrounded by fresh scent and a natural atmosphere In the house Grüesmeru, this is exactly the case: here you can enjoy a comfortable room climate in the hot summer as well as on cold winter days thanks to our construction method. Detailed information at www.naturhues.ch or through the overall project manager www.truberholz.ch Marty Christian

Travel time
-
Gérard Aebi

Gérard Aebi

1 / 13
Gérard Aebi

Gérard Aebi

  • View
CHF 188,800.– Top
2.5 rooms42m² living space
3956 Guttet-Feschel

Apartment with 2.5 rooms of 42 m2 in the attic with a view of the Alps

Splendid small apartment of 2.5 rooms of 42 m2 nestled in the attic of a house comprising 3 apartments, ideally located in the south of the village of Feschel. The location is splendid, with an unobstructed view of the Valais Alps and the Rhone plain.The apartment is distributed as follows:About 42 m2 of attic space converted into 2.5 rooms • Enclosed entrance • Living room with dining area • Open kitchen • Bathroom • One bedroom Optional: • A part of the barn, 30 meters from the apartment • A garage-box, about 400 meters from the village of Feschel Find all our properties on: www.valimmobilier.chWould you like to obtain more information, the complete dossier? Contact me by email g.aebi@valimmobilier.ch I will be happy to help you. I am also at your disposal for a visit on site.Discover the fascination of the sunny mountains in the heart of the Valais Alps. Those who discover Guttet-Feschel and its surroundings along the sunny slope of the valley can enjoy a view of the Rhone valley plain while having an unobstructed view of the impressive mountain scenery of the Valais Alps.The historic centers of the villages of Guttet and Feschel are a particularity. Thus, Feschel is listed in the inventory of built sites of national importance to be protected. The St. Anthony Chapel with its Baroque altar, the small local museum with the historic Zenden flag of Loèche, and other buildings can be visited under the guidance of experts.A synthetic grass sports field as well as a very well-maintained playground allow children to frolic and play.

  • View
1 / 6
  • Parking space
  • Balcony / Terrace
CHF 525,000.– Top
3.5 rooms62m² living space
3925 Grächen

Sun-kissed in the Valais mountain world

The charming maisonette apartment is located in a quiet, family-friendly residential area and offers a beautiful view of the impressive Valais mountain world. The light-filled living rooms create a warm, inviting atmosphere and provide plenty of space. The living area impresses with a chimney and a bright and pleasant ambiance. The practical, well-equipped kitchen meets all the requirements of daily use. On two floors, there are three cozy bedrooms and two modern bathrooms. The beautiful balcony invites you to relax in the sun. Parking facilities are located in the immediate vicinity, and the accessibility is excellent despite the quiet location.This BETTERHOMES offer is characterized by the following advantages:- charming - appealing, with a special feel-good character- light-filled - bright, warm, and inviting- spacious - offers plenty of space and freedom of movement- cozy - pleasant, homely, and inviting- practical - functional and suitable for everyday use- modern - contemporary equipment and design- quiet - without disturbing influences, relaxed environment- family-friendly - ideal for children and shared living- panoramic - with a wide, impressive view- high-quality - qualitative, solid, and well-maintained- and, and, and ...Interested? Contact us for a non-binding viewing - online viewing also possible!Not found anything suitable? Over 2,000 more offers at: www.betterhomes.ch - the real estate fair mediatorWant to market your own property?Benefit from our know-how: https://www.betterhomes.ch/de/profitierenDo you want to have a property valued?Find out its value now through our free valuation, immediately and without obligation!https://www.betterhomes.ch/de/knowledge/estimationMore detailsLocation: sunny, quiet location with good accessibilityCondition: very well-maintained and light-filledBathrooms: 2x (2x shower / WC / sink)Heating system: oil, radiatorsPublic transport: mountain railways / bus service, 350 mSchools: primary school and kindergarten, 500 mShops: Coop / Migros / Denner, 500 m

  • Parking space
  • Balcony / Terrace
Christoph Wyder

Christoph Wyder

1 / 13
Christoph Wyder

Christoph Wyder

  • Balcony / Terrace
  • View
  • Elevator
  • +2
CHF 845,000.–
5.5 rooms176m² living space
Stalden, 3922 Stalden VS

New 5.5-room apartments

These 5.5-room apartments in an aesthetic residential building cater to a wide audience thanks to their functionality.The orientation of the building has been particularly studied to maximize sunlight and integrate harmoniously into the environment. The ten apartments with 3.5 to 5.5 rooms, spread over 5 floors, are distinguished by spacious and bright spaces.The common areas are designed to be generous and will be built with sustainable, low-maintenance materials.The construction will be carried out according to the Minergie guidelines, contributing to reduced operating costs: • Heat production through renewable energies • Comfortable ventilation • Cooling system • Very well-insulated building envelope. These measures allow for reduced operating costs. Vegetation and design between the buildings are essential elements of the entire residence.The aspect of child-friendliness is particularly taken into account. Two relaxation areas will be created: • A playground for young children with a sandbox and swing, as well as two benches for adults. • In the south of the residence, another playground for adolescents will be designed, in collaboration with the municipality of Stalden. Particularities: • Access to the underground garage is via a wide, pleasant entrance. • Each parking space has its own storage space. • 16 underground parking spaces are available for purchase, at a price of CHF 49,000 each. • A common bicycle room is planned. • Each apartment has a cellar. Location:Stalden is a charming village in the canton of Valais, Switzerland, with approximately 1,100 inhabitants. Often referred to as the "gate to the Lacer valley", it offers an idyllic setting amidst an impressive mountain landscape. It is an ideal starting point for excursions to the Alpine towns of Zermatt and Saas-Fee, as well as for hiking and other outdoor activities. The village has a good transport connection with a Cervin railway station and bus links to the surrounding valleys. There are shops, restaurants, and basic services. Stalden is family-friendly, with a primary school and an orientation center, playgrounds, and a quiet, safe environment that offers many leisure opportunities for children.Would you like to receive more information or the complete documentation? Contact me at c.wyder@valimmobilier.ch and I will be happy to help. I am also available for a visit on site.

  • Balcony / Terrace
  • View
  • Elevator
  • +2
Travel time
-
Christoph Wyder

Christoph Wyder

1 / 13
Christoph Wyder

Christoph Wyder

  • Balcony / Terrace
  • View
  • Elevator
  • +2
CHF 675,000.–
4.5 rooms127m² living space
Stalden, 3922 Stalden VS

New 4.5-room apartments

These 4.5-room apartments in an aesthetic residence cater to a wide audience thanks to their functionality.The orientation of the building has been particularly studied to maximize sunlight and integrate harmoniously into the environment. The ten apartments with 3.5 to 5.5 rooms, spread over 5 floors, are distinguished by spacious and bright spaces.The common areas are designed to be generous and will be built with sustainable materials, requiring little maintenance.The construction will be carried out according to the Minergie guidelines, contributing to reduced operating costs: • Heat production by renewable energies • Comfortable ventilation • Cooling system • Very well-insulated building envelope. These measures allow for reduced operating costs. Vegetation and design between the buildings are essential elements of the entire residence.The aspect of child-friendliness is particularly taken into account. Two relaxation areas are created: • A playground for young children with a sandbox and swing, as well as two benches for adults. • In the south of the residence, another playground for adolescents is designed, in collaboration with the municipality of Stalden. Particularities: • Access to the underground garage is via a wide, pleasant entrance. • Each parking space has its own storage space. • 16 underground parking spaces are available for purchase, at a price of CHF 49,000 each. • A common bicycle room is planned. • Each apartment has a cellar. Location:Stalden is a charming village in the canton of Valais, Switzerland, with approximately 1,100 inhabitants. Often referred to as the "gateway to the Lacer Valley", it offers an idyllic setting amidst an impressive mountain landscape. It is an ideal starting point for excursions to the Alpine towns of Zermatt and Saas-Fee, as well as for hiking and other outdoor activities. The village has a good transport connection with a railway station and bus links to the surrounding valleys. There are shops, restaurants, and basic services. Stalden is family-friendly, with a primary school and an orientation center, playgrounds, and a quiet, safe environment that offers many leisure opportunities for children.Would you like to receive more information or the complete documentation? Contact me at c.wyder@valimmobilier.ch and I will be happy to help. I am also available for a visit on site.

  • Balcony / Terrace
  • View
  • Elevator
  • +2
Travel time
-
Christoph Wyder

Christoph Wyder

1 / 13
Christoph Wyder

Christoph Wyder

  • Balcony / Terrace
  • View
  • Elevator
  • +2
CHF 460,000.–
3.5 rooms85m² living space
Stalden, 3922 Stalden VS

New 3.5-room apartments

These 3.5-room apartments in an aesthetic residential building cater to a wide audience thanks to their functionality.The orientation of the building has been particularly studied to maximize sunlight and integrate harmoniously into the environment. The ten apartments with 3.5 to 5.5 rooms, spread over 5 floors, are distinguished by spacious and bright spaces.The common areas are designed to be generous and will be built with sustainable, low-maintenance materials.The construction will be carried out according to the Minergie guidelines, contributing to reduced operating costs: • Heat production by renewable energies • Comfortable ventilation • Cooling system • Very well-insulated building envelope. These measures allow for reduced operating costs. Vegetation and design between the buildings are essential elements of the entire residence.The aspect of child-friendliness is particularly taken into account. Two relaxation areas will be created: • A playground for young children with a sandbox and swing, as well as two benches for adults. • In the south of the residence, another playground for adolescents will be designed, in collaboration with the municipality of Stalden. Particularities: • Access to the underground garage is via a wide, pleasant entrance. • Each parking space has its own storage space. • 16 underground parking spaces are available for purchase, at a price of CHF 49,000 each. • A common bicycle room is planned. • Each apartment has a cellar. Location:Stalden is a charming village in the canton of Valais, Switzerland, with around 1,100 inhabitants. Often referred to as the "gateway to the Lacer valley", it offers an idyllic setting amidst an impressive mountain landscape. It is an ideal starting point for excursions to the Alpine towns of Zermatt and Saas-Fee, as well as for hiking and other outdoor activities. The village has a good transport connection with a railway station and bus links to the surrounding valleys. There are shops, restaurants, and basic services. Stalden is family-friendly, with a primary school and an orientation center, playgrounds, and a quiet, safe environment that offers many leisure opportunities for children.Would you like to receive more information or the complete documentation? Contact me at c.wyder@valimmobilier.ch and I will be happy to help. I am also available for a visit on site.

  • Balcony / Terrace
  • View
  • Elevator
  • +2
Travel time
-
1 / 17
CHF 911,000.–
5.5 rooms163m² living space
Fussweg 1, 3940 Steg VS

Exceptional 5.5-room attic apartment in Steg

Exceptional 5.5-room attic apartment in Steg In Steg, the Haus Grüesmeru is being built, offering a high-quality 5.5-room attic apartment that combines sustainable construction, modern architecture, and high living comfort. The move-in date is planned for Christmas 2026.The attic apartment offers approximately 163 m² of living space and a sunny terrace of around 22 m². Spacious windows and high-quality wooden-metal windows provide bright, friendly living rooms and a pleasant room atmosphere.The building is being constructed using ecological wood building methods with load-bearing elements made of Swiss moon wood. The facade made of durable fir wood and the ecological thermal insulation underline the sustainable character of the property. The sound insulation meets increased requirements according to SIA.The interior design is freely selectable according to the attached construction description. Parquet flooring is planned for the living and bedrooms, and ceramic tiles for the wet cells. Optionally, an arven wood panel can be installed in the bedrooms. The kitchen and bathrooms can be individually designed, and connections for a washing machine and tumble dryer are available in the apartment.Heating, cooling, and hot water preparation are provided by a modern air-water heat pump with underfloor heating and free cooling in the summer. A photovoltaic system on the roof complements the energy concept. The basic installation for e-mobility is prepared in the underground parking garage.A basement room belongs to the apartment. Underground parking and outdoor parking spaces can be purchased additionally. A lift, spacious bicycle parking spaces, and a well-maintained environment with a playground and seating area round off this attractive residential offer.If you are interested, we look forward to your contact and are happy to provide further information.

Travel time
-
1 / 18
CHF 470,000.–
4.5 rooms100m² living space
Kleegärtenstrasse 22A, 3930 Visp

Quality of life and location - Well-kept apartment in Visp

This 4.5-room apartment offers a spacious and pleasant home. Bright rooms, a well-thought-out layout, and the sunny south balcony with a beautiful view create a lot of space for living, relaxing, and enjoying. • Sale as a second home (holiday domicile) possible • Sale to non-Swiss (foreigners with residence in Switzerland) not possible Highlights of the apartment • Central location in the popular Kleegärtenquartier • Sunny balcony with a view • Bright and well-cut living rooms • Quiet and family-friendly living environment in a 30 km/h zone • Bus stop in front of the house • Visp train station and numerous shopping facilities within walking distance • Well-kept communal green area with playground • Single garage • Visitor parking spaces available Location and accessibility The apartment is located on the 1st floor of the well-kept multi-family house "Reineke", which was built in 1985, on Kleegärtenstrasse in Visp. The upper floor can be reached via the staircase; a passenger elevator is not available. The living situation convinces with a successful combination of tranquility, good infrastructure, and short distances. The bus stop is practically in front of the house, while Visp train station and shopping facilities, restaurants, and other daily necessities are within walking distance. The traffic-calmed neighborhood with a 30 km/h zone creates a pleasant living environment and offers families with children an attractive framework. The well-kept communal surroundings with green spaces and a playground invite you to linger, play, and enjoy. Visp is located in the heart of the Upper Valais and is an ideal starting point for the entire region thanks to its excellent transport connections. With train, bus, and car, you can easily reach numerous well-known destinations such as Zermatt, Saas-Fee, or the Lötschental. Whether for the daily commute, spontaneous excursions into the mountains, or relaxed hours at home: From this location, short distances are combined with the special diversity of the Valais. Description of the apartment When entering the apartment, you are greeted by a welcoming entrance area with a practical wardrobe element. From here, the apartment opens up in a pleasant way and already offers a lot of space and overview when arriving. The heart of the apartment is the spacious living and dining area. The open design creates a communicative atmosphere and offers enough space to spend cozy hours with family and friends. The fully equipped kitchen blends harmoniously and openly into the dining area. A special plus is the direct access to the sunny balcony in a southern direction. Here, the living space can be wonderfully extended outdoors in the summer - whether for the first coffee in the morning, a joint dinner, or simply for a relaxed break with a view of the outside. Three bedrooms offer a variety of possibilities for different living situations. In addition to the parental bedroom, the other rooms can be used as children's, guest, work, or hobby rooms according to your needs. The bathroom has a combined shower and bathtub, double sink, toilet, and a separate washing machine. A separate day toilet complements the living comfort and provides additional practicality, especially in family everyday life. The apartment also includes a spacious cellar and an attic compartment in the roof, which can be reached via a retractable ladder. A single garage provides additional comfort and protects your vehicle from any weather. The laundry room and the outdoor area with a playground are available for shared use by the co-owners. Several visitor parking spaces complement the attractive offer. Room concept 1st floor • Entrance area with practical wardrobe element • Fully equipped kitchen • Dining area with access to the balcony • Spacious, bright living room • Parental bedroom • 2 additional bedrooms for children, guests, office, or hobby room • Bathroom with combined shower/bathtub, double sink, toilet, and washing machine • Day toilet with sink and toilet Ground floor and surroundings • Own cellar compartment • Single garage • Laundry room for shared use • Outdoor area with children's playground for shared use • Several visitor parking spaces Attic • Own attic, accessible via a retractable ladder Annual ancillary costs (water, general electricity, caretaker, administration, insurance, maintenance, heating, reserve fund) are approximately CHF 4,000.00. Purchase price: CHF 470,000.00 for this 4.5-room apartment; the associated single garage is sold for an additional CHF 25,000.00. A rounded offer for all those who value a central location, pleasant living comfort, and a well-kept environment. Availability: Immediately or by arrangement Visp - the pulsing heart of the Upper Valais With over 8,000 inhabitants and around 12,000 jobs, Visp is one of the economic engines of the Valais. The region is significantly shaped by the internationally active chemical and pharmaceutical company Lonza, which strengthens the location sustainably with forward-looking investments. Thus, Visp is more than just a traffic hub - it is a place where work, living, and life are in harmony. Regional center with heart and character Since the incorporation of Eyholz in 1972, Visp has developed into the vibrant interface of the region with over 13,000 inhabitants. As a service and administration center, the town offers an impressive variety of services - from education and health to culture, leisure, and sports. Quality of life with charm and foresight In the historic old town, you can feel the original character of Visp - narrow streets, cozy squares, and an atmosphere that invites you to linger. At the same time, the municipality sets modern accents with a forward-looking urban planning master plan: architecturally appealing new buildings, sustainable living concepts, and generously developed infrastructures create a high quality of life for young and old. Whether you live, work, or want to discover the region - Visp combines tradition with the future and makes the Upper Valais a place where perspectives grow.
Travel time
-
Christoph Wyder

Christoph Wyder

1 / 13
Christoph Wyder

Christoph Wyder

  • Balcony / Terrace
  • Garage
CHF 450,000.–
4.5 rooms111m² living space
3922 Stalden VS

Practical 4.5-room apartment with garage

Practical 4.5-room apartment with garage in StaldenIn Stalden, a spacious 4.5-room apartment with approximately 111 m² of living space is for sale. The apartment is located on the top floor of a residential building in a central location, just a few minutes' walk from the train station. The well-proportioned rooms offer plenty of space and many possibilities for design - ideal for couples, families, or as an interesting investment.A south-facing balcony of approximately 12 m² and a west-facing balcony of approximately 5.5 m² create additional free space and invite you to linger. The apartment also includes a cellar compartment of approximately 10 m² and a private garage of approximately 14 m².A particular highlight is the attic located directly above the apartment, with an area of approximately 62 m². This also belongs to the ownership share of the floor.The apartment was renovated in 2013. During these works, the kitchen, bathroom, electrical installations, and floor coverings in the entrance and corridor area were renewed.The windows are original. The last periodic electrical inspection was carried out in August 2025 and did not reveal any defects.Due to the year of construction, the apartment can also be used as a second home or holiday apartment.An interesting opportunity for buyers looking for a spacious apartment with development potential in a central location in Stalden.Room layout: • Large entrance area with access to the attic • Open kitchen with access to the east balcony • Living room with access to the east balcony • Bathroom/WC with window • 2 bedrooms, one with access to the south balcony • Bedroom with sink Location:Stalden is a charming village in the canton of Valais, Switzerland, with approximately 1,100 inhabitants. Often referred to as the "gateway to the Zermatt valley", it offers an idyllic setting in the heart of an impressive mountain landscape. It is an ideal starting point for excursions to the Alpine stations of Zermatt and Saas-Fee, as well as for hiking and other outdoor activities. The village has a good public transport connection, with a station on the Matterhorn-Gotthard-Bahn and bus links to the neighboring valleys and the town of Visp. There are shops, restaurants, and basic services. Stalden is a family-friendly place with a primary and secondary school, playgrounds, and a quiet environment that offers many leisure opportunities for children.Would you like to receive more information or the complete documentation? Contact me at c.wyder@valimmobilier.ch and I will be happy to help. I am also available for a visit on site.

  • Balcony / Terrace
  • Garage
New building
1 / 6
  • Parking space
  • Balcony / Terrace
  • Garage
  • +5
CHF 565,000.–
3.5 rooms99m² living space
Mattenstrasse 1, 3952 Susten

Perfect for couples and small families – modern 3.5-room apartment in Leuk

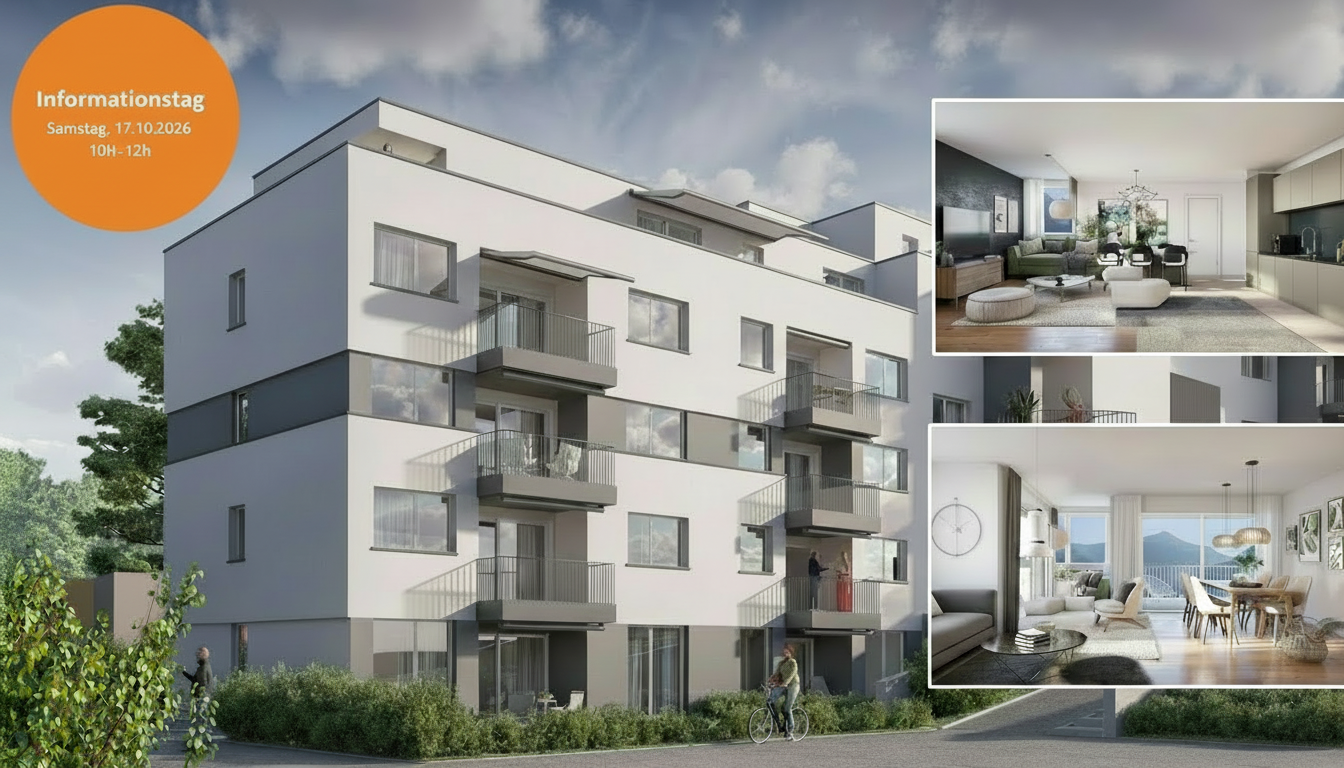
INFORMATION DAY SATURDAY, 17 OCTOBER 2026 10H00 - 12H00 Visit our sales office & showroom Mattenstrasse 1, 3952 Leuk Welcome to the new residential quarter «Les Mélèzes» in Leuk – where nature, comfort, and quality of life come together. This attractive 3.5-room apartment offers the ideal living space for couples or small families. Bright rooms, a spacious living area, and a beautiful terrace or loggia create a home to feel good in. ✅ Open living and dining area with plenty of daylight ✅ Two comfortable bedrooms – ideal for family, guests, or home office ✅ Spacious terrace or loggia for relaxation ✅ High-quality equipment in Scandinavian or modern style ✅ Family-friendly environment with park and playground ✅ Minergie standard, pellet heating, and photovoltaic system Thanks to the proximity to Leuk-Susten train station, schools, shopping opportunities, and the leisure activities of the Pfyn-Finges nature park, you can enjoy a comfortable daily life in a desirable environment. A home with a future – for all those who value quality of life, sustainability, and a natural living environment. 📩 Interested? Contact us for more information or a personal consultation. More information can be found here: https://lesmelezes-leuk.ch/

  • Parking space
  • Balcony / Terrace
  • Garage
  • +5
Travel time
-
New building
1 / 7
  • Parking space
  • Balcony / Terrace
  • Garage
  • +5
CHF 710,000.–
3.5 rooms99m² living space
Mattenstrasse 1, 3952 Susten

Last chance 3.5-attic apartment

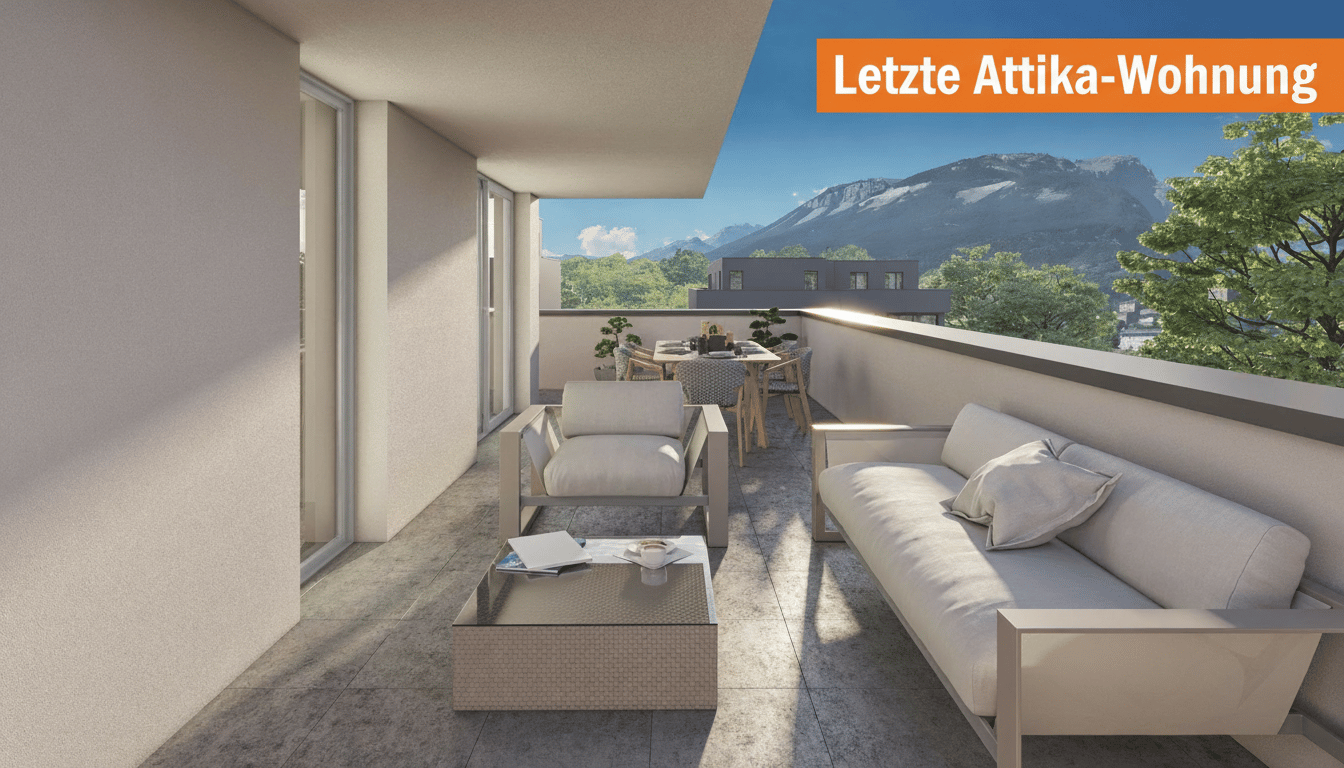
INFORMATION DAY SATURDAY, 17. OCTOBER 2026 10H00 - 12H00 Visit our sales office & showroom Mattenstrasse 1, 3952 Leuk 🌿 Living between town and mountains – 3.5-room attic apartment in the «Les Mélèzes» district in Leuk In the immediate vicinity of Leuk-Susten train station, the new residential district «Les Mélèzes» is being built in the Briggmattu – a place with high living and residential quality. Thanks to its central location and excellent public transport connections, Leuk offers ideal conditions for comfortable and flexible living. 🌄 Nature & Leisure: In the immediate surroundings are the Pfyn-Finges nature park and the 18-hole Leuk golf course – ideal for nature lovers and those seeking relaxation. 🏡 The 3.5-room attic apartment: This exclusive attic apartment convinces with its elevated location, plenty of privacy, and a special living feeling. It impresses with: – Spacious, bright living rooms with a unique atmosphere – Extensive terrace with beautiful views – ideal for relaxing – Open living and dining area with direct access to the outdoor area – Two comfortable bedrooms – Two stylish design variants: Scandinavian or modern – High-quality materials and well-thought-out floor plans 🌿 Sustainability: – Minergie standard guaranteed – Environmentally friendly and efficient pellet heating – Photovoltaic system for partial self-power generation 🌳 Surroundings: The buildings are embedded in a carefully designed park with plenty of open space and green areas. A central playground invites you to linger and exchange with the residents. 👉 Living at the highest level – ideal for all who appreciate peace, views, and quality of life. ✅ Perfect for couples or discerning owner-occupiers. 📩 Interested? Contact us – we will be happy to advise you personally. More information: https://lesmelezes-leuk.ch/es-leuk.ch/

  • Parking space
  • Balcony / Terrace
  • Garage
  • +5
Travel time
-
1 / 19
CHF 268,000.–
3.5 rooms75m² living space
Dorfstrassse 126, 3951 Agarn

Charming apartment with Carnotzet in Agarn

• Sale as a holiday home (second home) possible. • Sale to non-Swiss (people with a residence abroad) not possible. Highlights of the apartment • Attractive investment opportunity with rental potential • Perfect for singles, couples or small families • Suitable as a holiday and weekend home • Nature Park Pfyn-Finges in the immediate vicinity • Spacious natural cellar with Carnotzet character • Quiet living situation in a 30 km/h zone • Own garage box including additional outdoor space • Kindergarten, primary school and shopping facilities in the immediate vicinity Location and accessibilityThe apartment is located on the upper ground floor of a two-family house on the village street in Agarn and can be easily reached via an external staircase.Welcome to Agarn, a sunny and lively village in the Rhone Valley of Valais. Surrounded by vineyards, meadows and an impressive mountain backdrop, Agarn offers the perfect mix of nature, tranquility and good accessibility.The village is located in the valley floor between Leuk and Turtmann and can be easily reached via the cantonal road. Just a stone's throw from the Leuk-Susten Ost motorway exit, you can reach the heart of this charming Valais village in just a few minutes.Agarn is also optimally connected by public transport: the lines of the Leuk-Leukerbad (LLB) and RegionAlps transport companies will take you to your destination reliably and comfortably. Description of the apartmentThis cozy 3.5-room apartment has a living area of approximately 66 m² and offers a comfortable living atmosphere with plenty of potential. When entering the apartment, you are greeted by a welcoming entrance area with a practical wardrobe. A wood stove, stylishly integrated into a natural stone niche, creates a warm and cozy atmosphere. The living room impresses with its pleasant size and is optically enhanced by decorative stucco elements on the ceiling. The separate kitchen offers ample space for joint cooking and social hours. A quiet parental bedroom and another room, which is ideal as a children's, guest or workroom, provide flexible usage options. The bathroom is equipped with a bathtub, toilet and sink.A special highlight is the spacious natural cellar with high ceiling height. This is ideal as a Carnotzet, hobby room or additional storage space.The property is heated by a central oil heating system with heat distribution via radiators.The apartment also includes a separate garage box. The adjacent meadow offers a variety of uses - whether as a garden, seating area or additional outdoor parking space.Room concept • Entrance area with wardrobe and wood stove • Living room • Kitchen • Parental bedroom • Children's, guest or workroom • Bathroom with bathtub, toilet and sink • Attic • Natural cellar / Carnotzet • Garage box • Meadow with versatile usage option Purchase price: CHF 268,000.00 for this 3.5-room apartment with attic and natural cellarThe garage box with meadow on parcel number 923 must be purchased at a price of CHF 30,000.00.Availability: By arrangement Agarn – the charming village in the heart of the Valais Rhone ValleyNestled between meadows, vineyards and majestic mountains, Agarn lies, a village blessed with tranquility and sunshine, at 637 meters above sea level. On the left side of the Rhone River, a place unfolds where tradition and modernity meet in harmony: historic barns and stables give the village its original face, while modern buildings give it a contemporary character.The quiet and central location makes Agarn an ideal starting point for holidays in Valais – whether for nature lovers, those seeking tranquility or active explorers. Surrounded by spacious meadows and the proximity to untouched nature, the village offers pure relaxation.As part of the Pfyn-Finges Nature Park, Agarn is situated in one of the most species-rich landscapes in Switzerland. Here, the nature experience begins directly in front of the doorstep: rare plants, ancient larch forests and spectacular hiking trails wait to be discovered.Just a few minutes outside the village is the 18-hole golf course Leuk, the largest in the Upper Valais – a paradise for golf enthusiasts with a view of the impressive mountain backdrop.The highest point of the municipal area, the Bella Tola (3,025 m above sea level), majestically towers over Agarn and rewards hikers with a fantastic panorama of the surrounding peaks of the Valais Alps.Agarn – a quiet place full of life, nature and vision. Here you will find peace, inspiration and the unmistakable feeling of life in Valais.

Travel time
-
1 / 14
CHF 469,000.–
4.5 rooms110m² living space
Bahnhofstrasse 7, 3924 St. Niklaus VS

Space for ideas - practice, office or stylish apartment

Currently used as a practice, office and fitness area, these premises can be converted into a modern 4.5-room apartment with little effort - ideal for owner-occupiers or investors in the sought-after Mattertal. • Sale as a second home (holiday home) possible • Sale to non-Swiss (foreigners with a residence abroad) possible Highlights of the property • Direct lift access & wheelchair accessible • Approx. 100 m² net floor area with flexible floor plan • Conversion to a 4.5-room apartment easily feasible • Minergie standard (renovation 2000) with comfort ventilation • High-quality wooden floors • Completely renovated in 2018 • View of the Valais mountains • Close to Zermatt, Grächen and Visp • Very good rental potential due to location, infrastructure and flexibility Location and accessibility The 4.5-room apartment is located on the 3rd floor of a building directly on the station street in St. Niklaus and benefits from an ideal combination of peace, sun and excellent infrastructure. The local offers are ideal: shopping facilities, restaurants, schools and services are within walking distance. Particularly noteworthy is the excellent transport connection: • MGB station and post bus stop directly in front of the property • Direct train connection to Zermatt - world-famous spa and ski resort • Fast connection to Visp with access to the national and international rail network • Convenient access to the Grächen ski area by post bus With around 2,400 inhabitants, St. Niklaus is one of the larger municipalities in the Upper Valais. Characteristic is its charming scattered settlement, which is distributed over gentle slopes and sunny terraces. In recent decades, many of the small hamlets have grown harmoniously with the historic village center, giving St. Niklaus an authentic, vibrant village image. This excellent location ensures a sustainably high demand and very good rental potential - both in the residential and commercial sectors. Description of the property The premises convince with their versatility and well-maintained condition. Currently used as a practice, office and fitness area, they offer the ideal basis for a modern 4.5-room apartment. The building, built in 1899, was renovated to Minergie standard with comfort ventilation in 2000, ensuring a pleasant room climate and energy-efficient construction. The apartment itself was completely renovated in 2018 and presents itself in a very good condition today. With approximately 100 m² of net floor area, you have an optimally usable floor plan at your disposal. The integration of a kitchen is possible with little structural effort, creating a full-fledged living solution. The rooms are bright and friendly. Numerous windows provide a pleasant light atmosphere, while the beautiful wooden floors create a warm and inviting atmosphere. The heat distribution is carried out via an electric underfloor heating system and ensures a pleasant, even and individually adjustable room temperature. The direct lift access and wheelchair-accessible design provide additional comfort and underline the everyday suitability of this property. Room concept 3rd floor • Entrance area • Two practice rooms • Office • Fitness room • Bathroom with shower, sink & toilet • Separate day toilet The annual ancillary costs amount to around CHF 4,500.00 (including water, electricity, heating, renovation fund & insurance). Purchase price: CHF 469,000.00 - a convincing offer for a centrally located, versatile apartment with Minergie standard, lift access and excellent connection - ideal as a home, second home or profitable investment in the sought-after Mattertal. An own parking space or garage is not part of the offer, but diverse parking possibilities are available for rent in the immediate vicinity. Additional possibility: The 4.5-room apartment can be connected to the 5.5-room apartment above it, offering a rare opportunity for spacious living or usage concepts. St. Niklaus - the traditional mountain guide village in the Mattertal Since the beginnings of high-altitude mountaineering, St. Niklaus in the Mattertal has been considered the true center of mountain guiding. Here, history was written - by brave pioneers who first climbed the majestic peaks of the Valais Alps and thus laid the foundation for a long tradition. The Heimat- and Bergführermuseum - lived mountain history In order to do justice to this significant past, the Heimat- and Bergführermuseum St. Niklaus was created in the historic Meierturm, the oldest building in the Mattertal. In its lovingly designed exhibitions, the eventful history of the mountain guides comes alive. Visitors immerse themselves in exciting stories of daring first ascents, ancient equipment and the lives of people who have dedicated their hearts to the mountains. The quartz of St. Niklaus - a piece of natural history Another pride of the village is the famous St. Niklaus quartz, a high-quality natural stone of unmistakable color and hardness. Until 2005, it was commercially mined here and still characterizes numerous buildings in the region today. The stone stands symbolically for the strength and durability that characterizes life in the Alps. Family-friendly holiday - between Grächen and the Alpe Jungen St. Niklaus is part of the child-friendly Grächen holiday region, which delights in winter with a snow-sure ski area and around 44 kilometers of pistes. In summer, the popular Suonen hikes along old waterways invite you to unforgettable nature experiences - ideal for families, connoisseurs and hiking enthusiasts.

Travel time
-
1 / 14
CHF 629,000.–
5.5 rooms130m² living space
Bahnhofstrasse 7, 3924 St. Niklaus VS

Unique attic apartment with Alpine panorama near Zermatt

This exceptional 5.5-room apartment offers a unique living experience. Surrounded by the impressive mountain world of the Mattertal, you can enjoy peace, sun, and a breathtaking panoramic view – a place where living becomes an experience. • Sale as a second home (holiday domicile) possible • Sale to non-Swiss (foreigners with residence abroad) possible Highlights of the apartment • Exclusive location on the top floor – maximum privacy • Unobstructed panoramic view of the Valais Alps • Minergie standard for sustainable living & optimal room climate • Direct elevator access to the apartment – comfortable & exclusive • Renovated in 2015 – ready for occupancy and well-maintained • Perfect as a year-round residence or holiday apartment • Train station & post bus directly in front of the house • Close to Zermatt, Grächen, and Visp • Very good rental potential due to top location in the popular Mattertal Location and accessibility The apartment is located on the 4th floor with an additional attic floor of a well-maintained house in the center of St. Niklaus. Due to the elevated location in the building, you not only enjoy exceptional privacy but also a fantastic view over the village and the surrounding mountain landscape. The infrastructure is ideal: shopping facilities, restaurants, schools, and services are within walking distance. Particularly noteworthy is the excellent transport connection: • MGB train station and post bus stop directly in front of the property • Direct train connection to Zermatt – world-famous spa and ski resort • Fast connection to Visp with access to the national rail network • Convenient access to the Grächen ski area by post bus With around 2,400 inhabitants, St. Niklaus is one of the larger municipalities in the Upper Valais. Characteristic is its charming scattered settlement, which is spread over gentle slopes and sunny terraces. In recent decades, many of the small hamlets have grown harmoniously with the historic village center, giving St. Niklaus an authentic, vibrant village image. Apartment description The stylish attic apartment with almost 120 m2 of net living space combines modern living with Alpine charm. The historic building, built in 1899, was renovated to Minergie standard in 2000, while the apartment was completely renovated in 2015 and is now in a very well-maintained, ready-to-move-in condition. The elevator takes you directly to the inviting entrance area with practical built-in closets, which offers a stylish welcome. The room layout is clearly structured and ensures a comfortable living experience. The separate kitchen with dining area is modern and stylishly designed. Thanks to numerous windows, all rooms appear bright and friendly. The living room with a Swedish stove is the heart of the apartment and invites you to cozy hours. From here, you can access the sunny south-facing balcony, which offers an inviting atmosphere for relaxed moments outdoors. On the main floor, there is also a bedroom, a study, and two bathrooms – one with a bathtub and washing machine connection, one with a shower. In the attic, you'll find a special highlight: a bedroom with a view of the starry sky and towards the Klein Matterhorn, complemented by an en-suite bathroom and a practical attic that creates valuable additional storage space. The Minergie standard with comfort ventilation ensures a pleasant living climate. The heating is electric via a comfortable underfloor heating system, supplemented by the Swedish stove in the living area, which provides additional warmth and a cozy ambiance. The triple-glazed windows and very good insulation underline the high energy efficiency. Room concept 4th floor • Entrance area with built-in closets • Separate kitchen with dining area • Living room with access to the balcony & Swedish stove • Bedroom • Study / office • Bathroom with bathtub, sink, toilet & washing machine connection • Bathroom with shower, sink & toilet Attic • Spacious bedroom with panoramic view • Bathroom with shower, sink & toilet • Attic Basement • Private cellar The annual ancillary costs are around CHF 5,000.00 (including water, electricity, heating, renovation fund & insurance). Purchase price: CHF 629,000.00 - an extremely attractive offer for a modern attic apartment with panoramic views, Minergie standard, and direct access to the top destinations Zermatt and Grächen – ideal as a stylish primary residence or rental property. A private parking space or garage is not part of the offer, but various parking options are available for rent in the immediate vicinity. This combination of peace, central location, and perfect accessibility makes the property extremely attractive for both owner-occupiers and investors. Additional possibility: The unit can be combined with the 4.5-room apartment below, offering a rare opportunity for spacious living or usage concepts. St. Niklaus – the traditional mountain guide village in the Mattertal Since the beginning of high-altitude mountaineering, St. Niklaus in the Mattertal has been considered the true center of mountain guiding. Here, history was written – by brave pioneers who first climbed the majestic peaks of the Valais Alps and thus laid the foundation for a long tradition. The Heimat- and Bergführermuseum – lived mountain history To do justice to this significant past, the Heimat- and Bergführermuseum St. Niklaus was created in the historic Meierturm, the oldest building in the Mattertal. In its lovingly designed exhibitions, the eventful history of the mountain guides comes alive. Visitors immerse themselves in exciting stories of daring first ascents, ancient equipment, and the lives of people who have dedicated their hearts to the mountains. The quartz of St. Niklaus – a piece of natural history Another pride of the village is the famous St. Niklaus quartz, a high-quality natural stone of unmistakable color and hardness. Until 2005, it was commercially mined here and still characterizes many buildings in the region today. The stone stands symbolically for the strength and endurance that characterizes life in the Alps. Family-friendly vacation – between Grächen and the Alpe Jungen St. Niklaus is part of the child-friendly Grächen holiday region, which delights in winter with a snow-sure ski area and around 44 kilometers of pistes. In summer, the popular Suonen hikes along old waterways invite you to unforgettable nature experiences – ideal for families, connoisseurs, and hiking enthusiasts. A special highlight is the Alpe Jungen, which can be reached by cable car. High above the valley, a breathtaking panoramic view of the Mattertal opens up – a place where peace, nature, and originality meet in perfect harmony.

Travel time
-
Gérard Aebi

Gérard Aebi

1 / 13
Gérard Aebi

Gérard Aebi

  • Balcony / Terrace
  • Garage
  • View
CHF 230,000.–
4.5 rooms80m² living space
3945 Niedergampel

Apartment with 4.5 rooms and 80 m2 on the 2nd floor of a small building.

Apartment with 4.5 rooms and an area of 80 m2 in a quiet neighborhood of the village of Niedergampel. This property is sold with a private garage box, 4 outdoor parking spaces, a cellar and a habitable attic of 30 m2.It is located on the 2nd floor of a building with 7 apartments. The building is well-maintained and well-kept. Its geographical location is 5 minutes by car from Gampel-Gratsch.The distribution is as follows: • Entrance hall • Bathroom with shower • Large living area • Kitchen with dining area • 2 medium-sized bedrooms • 1 small bedroom with built-in wardrobe and access to the balcony Additional information: • A private garage box • A cellar • A habitable attic of 30 m2 • A laundry room • 4 outdoor parking spaces Its location: • In the municipality of Gampel-Bratsch, village of Niedergampel in the district of Getwing • 5 minutes by car from Gampel-Bratsch and Turtmann • 15 minutes by car from Loèche-les-Bains and Sierre • 10 minutes by car from Viège Find all our properties on: www.valimmobilier.chWould you like to obtain more information, the complete dossier? Contact me by email and I will be happy to help you. I am also at your disposal for a visit on site.Gampel-Bratsch is a Swiss municipality in the canton of Valais, located in the district of Leuk. It was formed by the merger of the municipalities of Gampel and Bratsch.The mountains offer a breathtaking natural landscape with fresh air, the song of birds, clear mountain lakes, and a very special life. Let yourself be seduced by the joy of living in the mountains.Hike with your family through the enchanted larch forests, ride a bike up the mountain, enjoy intense musical moments or simply let your imagination run free.You have the opportunity to experience all this in Gampel-Bratsch. By following your own rhythm and living in harmony with nature.

  • Balcony / Terrace
  • Garage
  • View
Christoph Wyder

Christoph Wyder

1 / 13
Christoph Wyder

Christoph Wyder

  • Balcony / Terrace
  • View
  • Child-friendly
CHF 780,000.–
5.5 rooms180m² living space
3925 Grächen

Idyllic Triplex Apartment

An oasis of well-being for total relaxationThe house was built in 1888 and completely renovated between 2015 and 2018. It has high-quality insulation and is at the forefront of technology in terms of energy efficiency. It features a photovoltaic system for electricity generation and a solar thermal system for hot water production. The original exterior beams were reused in the interior design, which, combined with the beautiful wooden flooring and Swedish stove, creates a very cozy atmosphere. Many outdoor areas invite you to relax in a peaceful environment surrounded by alpine meadows.The triplex apartment is sold furnished. It is not rented and has been used exclusively by the owners. The apartment can serve as a primary or secondary residence.Room distribution:Ground floor: • Outdoor living room • Entrance • Carnotzet, which can be converted into an additional bedroom • Laundry room with washing machine and dryer • Technical room • Shower/WC • Staircase 1st floor: • Reading area with access to the balcony • Open kitchen with induction cooktop, steam cooker, and granite countertop, with access to the balcony • Dining room with large wooden table • Living room with Swedish stove and access to two balconies • Large bathroom with shower and large bathtub, underfloor heating, infrared sauna, and relaxation area 2nd floor: • Balfrin bedroom • Hannigalp bedroom with private balcony • Bietschorn bedroom Special features: • Isolated room that can also serve as a bedroom • The kitchen has an additional wood stove • Infrared sauna • Water basin • Ski storage room • Cellar • Wi-Fi • A garage for your car can be rented optionally. It is located about 150 meters from the house.

  • Balcony / Terrace
  • View
  • Child-friendly

Suggested properties for you based on search results