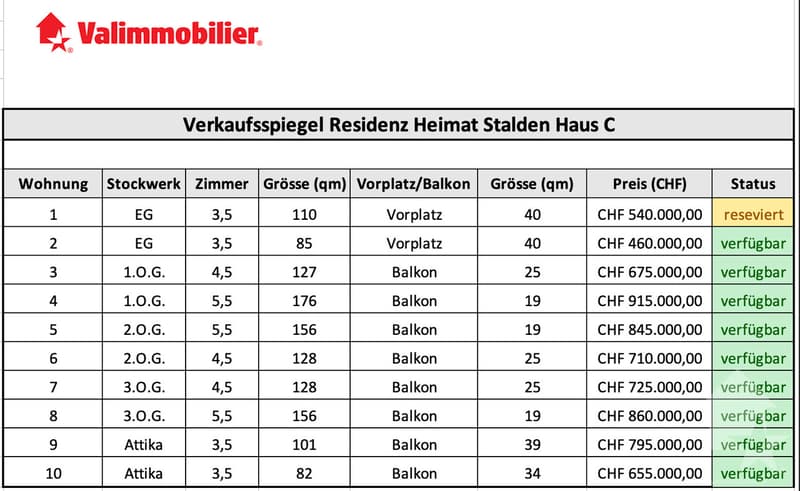
"New 3.5-room apartments"
Purchase price
CHF 460,000.–
Notify on price drop
Rooms
3.5
Living space
85 m2
Location
Stalden, 3922 Stalden VSTravel time
- 1 min.Station: Stalden-Saas
Surrounding information
School
28 min.PrimarschulePharmacy
1 min.Apotheke Region StaldenSupermarket
2 min.MigrosPublic Transport
1 min.Stalden-Saas
Times refer to the route on foot.
Costs
- Purchase price:
- CHF 460,000.–
- Notify on price drop
Main information
- Available from:
- By agreement
- Type:
- Apartment
- No. of rooms:
- 3.5
- Floor:
- GF
- Surface living:
- 85 m2
- Year built:
- 2026
Features and furnishings
Balcony / Terrace
View
Wheelchair access
Child-friendly
Elevator
Minergie construction
Documents (0)
Description
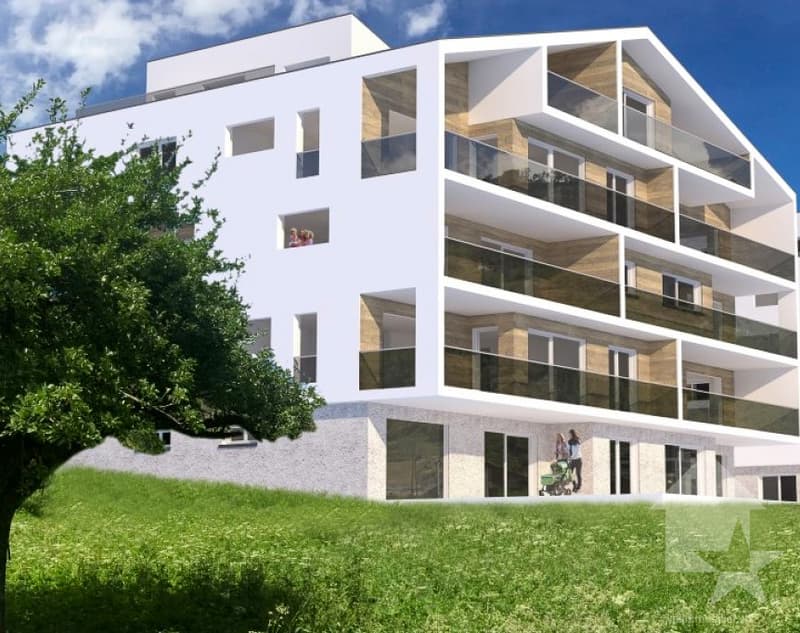
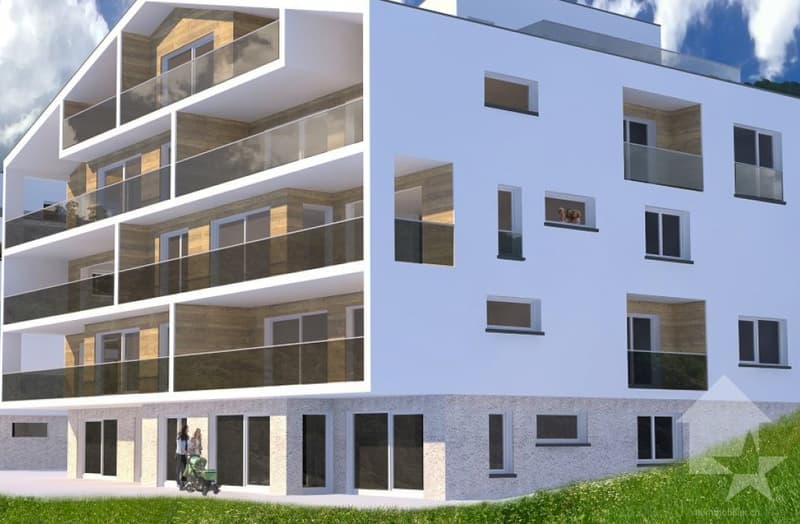
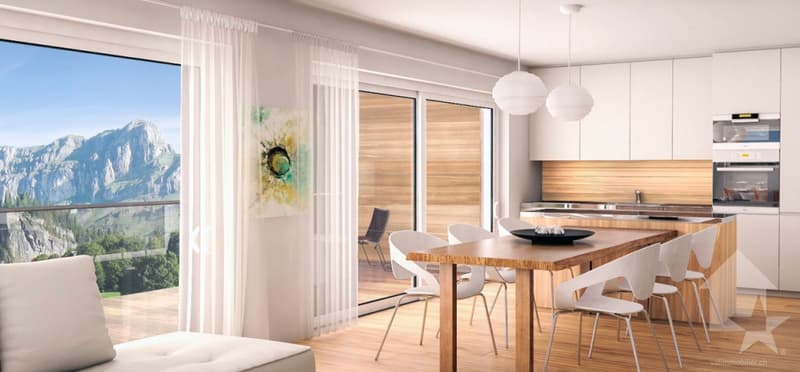
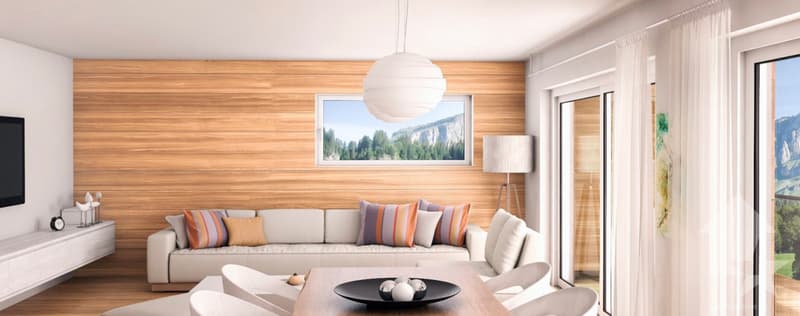
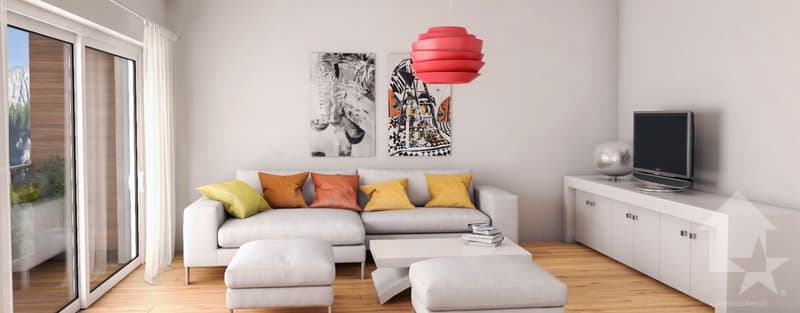
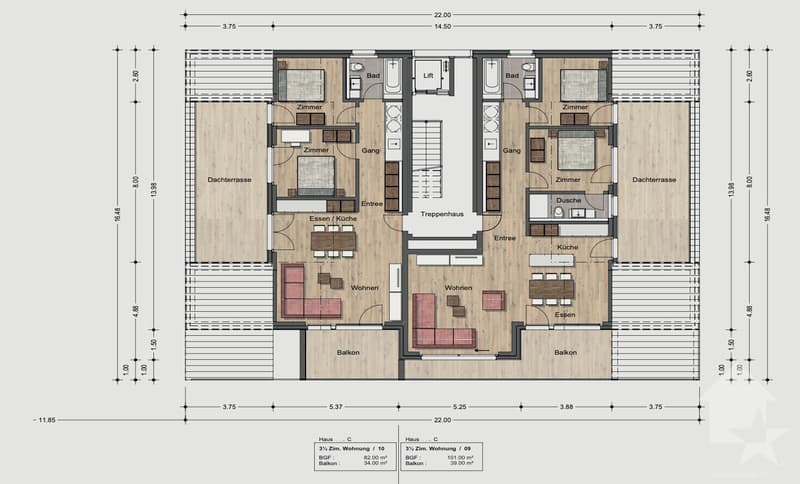
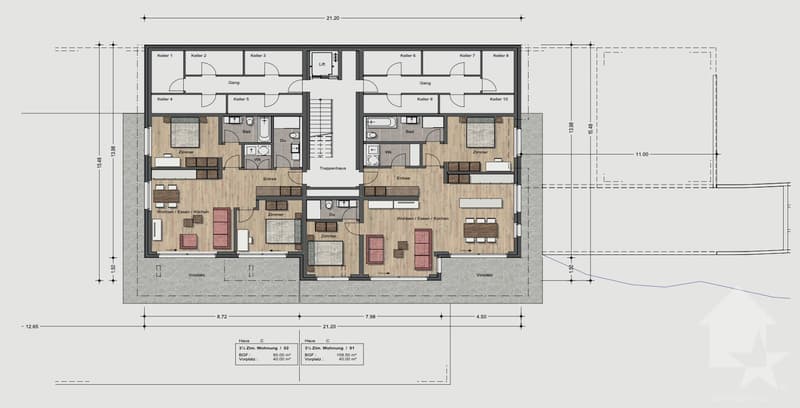
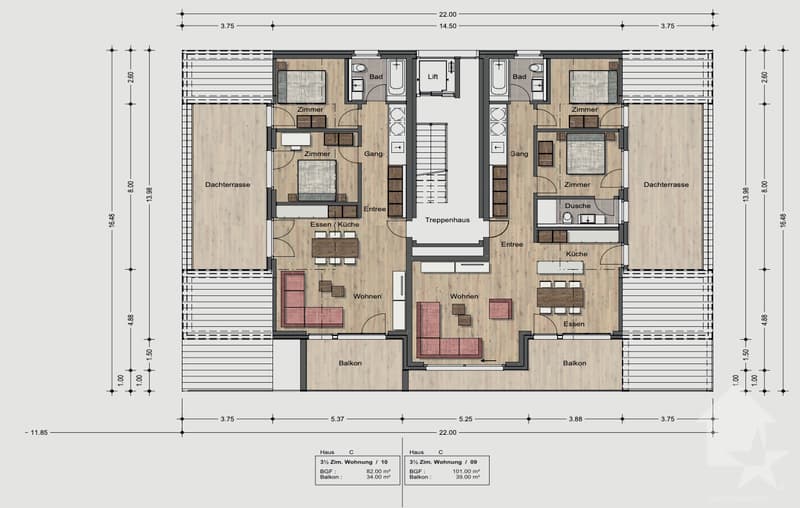
These 3.5-room apartments in an aesthetic residential building cater to a wide audience thanks to their functionality.
The orientation of the building has been particularly studied to maximize sunlight and integrate harmoniously into the environment. The ten apartments with 3.5 to 5.5 rooms, spread over 5 floors, are distinguished by spacious and bright spaces.
The common areas are designed to be generous and will be built with sustainable, low-maintenance materials.
The construction will be carried out according to the Minergie guidelines, contributing to reduced operating costs:
Vegetation and design between the buildings are essential elements of the entire residence.
The aspect of child-friendliness is particularly taken into account. Two relaxation areas will be created:
Particularities:
Location:
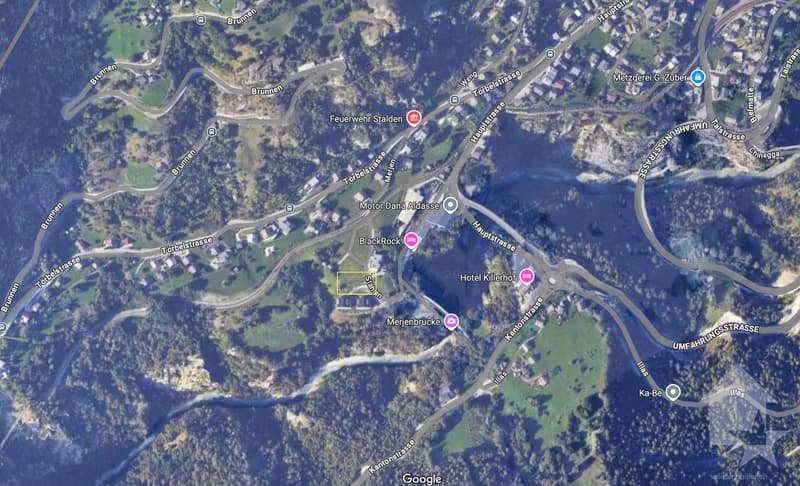
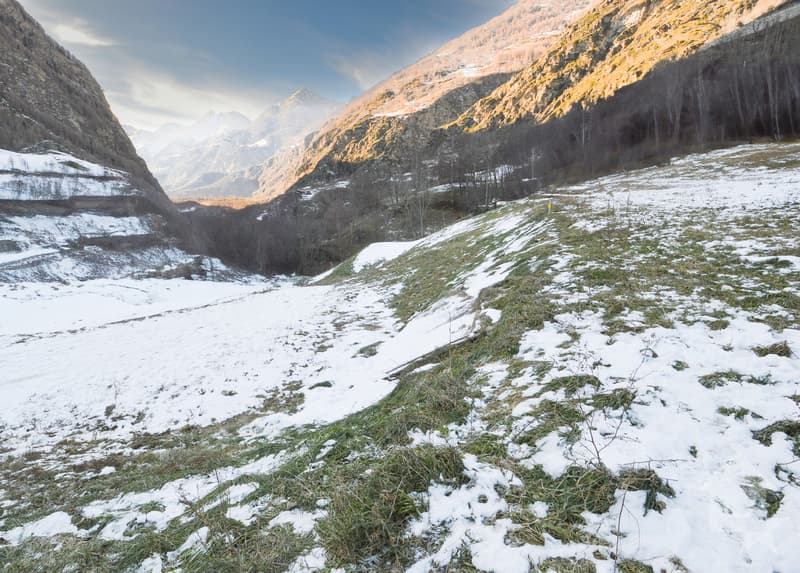
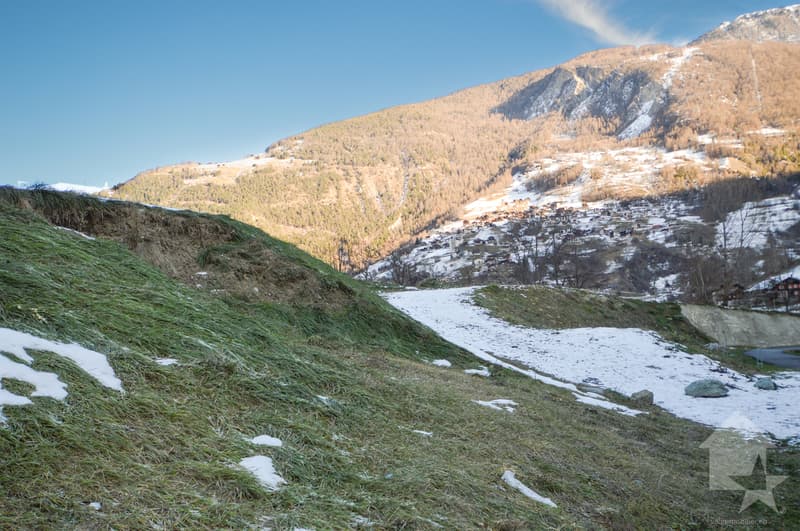
Stalden is a charming village in the canton of Valais, Switzerland, with around 1,100 inhabitants. Often referred to as the "gateway to the Lacer valley", it offers an idyllic setting amidst an impressive mountain landscape. It is an ideal starting point for excursions to the Alpine towns of Zermatt and Saas-Fee, as well as for hiking and other outdoor activities. The village has a good transport connection with a railway station and bus links to the surrounding valleys. There are shops, restaurants, and basic services. Stalden is family-friendly, with a primary school and an orientation center, playgrounds, and a quiet, safe environment that offers many leisure opportunities for children.
Would you like to receive more information or the complete documentation? Contact me at c.wyder@valimmobilier.ch and I will be happy to help. I am also available for a visit on site.
The orientation of the building has been particularly studied to maximize sunlight and integrate harmoniously into the environment. The ten apartments with 3.5 to 5.5 rooms, spread over 5 floors, are distinguished by spacious and bright spaces.
The common areas are designed to be generous and will be built with sustainable, low-maintenance materials.
The construction will be carried out according to the Minergie guidelines, contributing to reduced operating costs:
- Heat production by renewable energies
- Comfortable ventilation
- Cooling system
- Very well-insulated building envelope. These measures allow for reduced operating costs.
Vegetation and design between the buildings are essential elements of the entire residence.
The aspect of child-friendliness is particularly taken into account. Two relaxation areas will be created:
- A playground for young children with a sandbox and swing, as well as two benches for adults.
- In the south of the residence, another playground for adolescents will be designed, in collaboration with the municipality of Stalden.
Particularities:
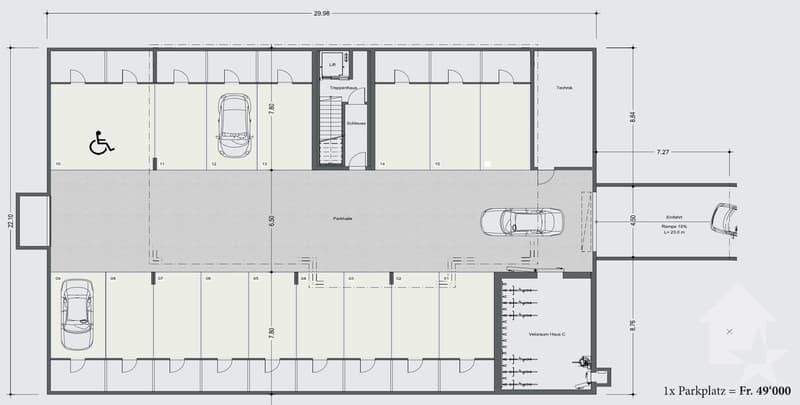
- Access to the underground garage is via a wide, pleasant entrance.
- Each parking space has its own storage space.
- 16 underground parking spaces are available for purchase, at a price of CHF 49,000 each.
- A common bicycle room is planned.
- Each apartment has a cellar.
Location:
Stalden is a charming village in the canton of Valais, Switzerland, with around 1,100 inhabitants. Often referred to as the "gateway to the Lacer valley", it offers an idyllic setting amidst an impressive mountain landscape. It is an ideal starting point for excursions to the Alpine towns of Zermatt and Saas-Fee, as well as for hiking and other outdoor activities. The village has a good transport connection with a railway station and bus links to the surrounding valleys. There are shops, restaurants, and basic services. Stalden is family-friendly, with a primary school and an orientation center, playgrounds, and a quiet, safe environment that offers many leisure opportunities for children.
Would you like to receive more information or the complete documentation? Contact me at c.wyder@valimmobilier.ch and I will be happy to help. I am also available for a visit on site.
Mortgage Calculator
From dream house to home ownership: the mortgage calculator can help you estimate the affordability of this property.

Free
Unlock the full experience
Sync your favourites, manage search alerts, and access all your important services seamlessly across devices. Create your free account for a personalized home search!


Christoph WyderCourtier agréé et responsable de l'agence de Brig
- Listing ID
- 4001836054
- Object ref.
- 5221158