3 results - Apartment to buy in Gsteig b. Gstaad

1 / 6
  • Parking space
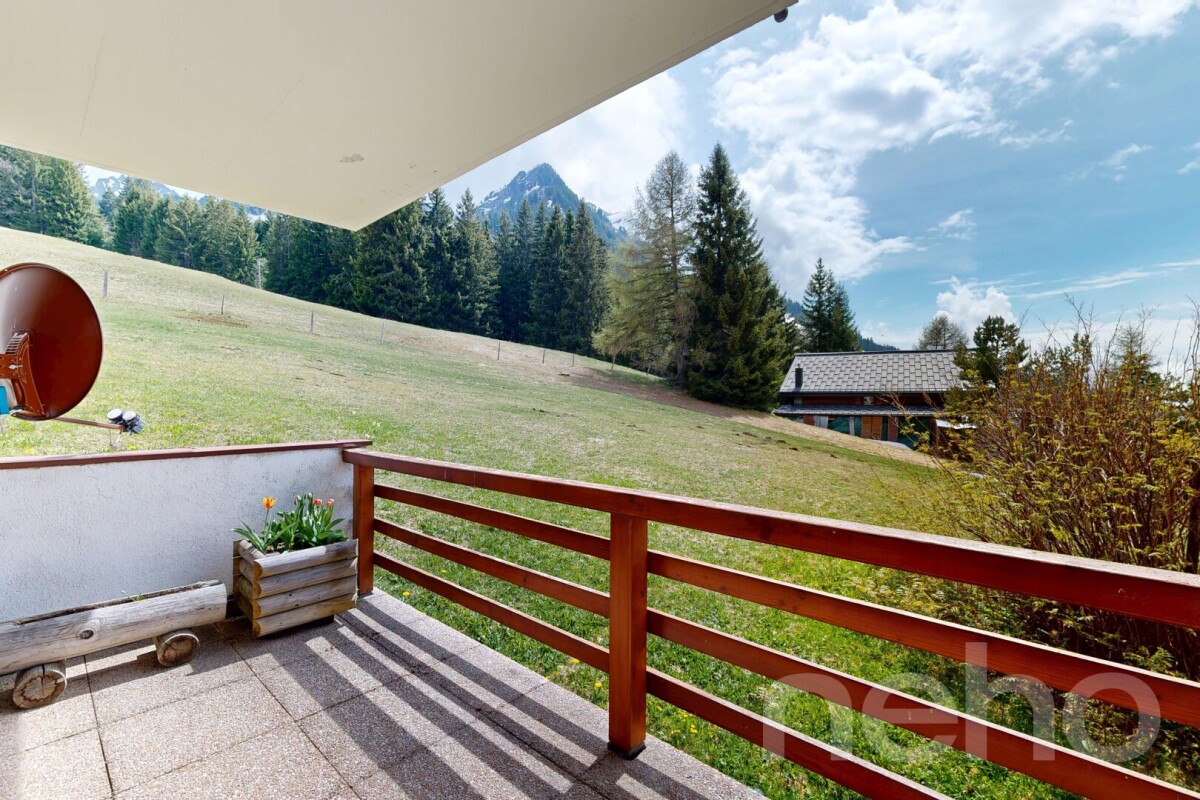
  • Balcony / Terrace
  • View
  • +1
CHF 1,230,000.–
3.5 rooms94m² living space
3785 Gsteig b. Gstaad

Attique moderne de 3.5 pièces - Résidence principale

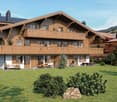
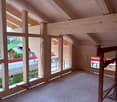
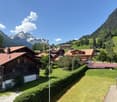
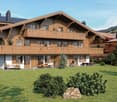
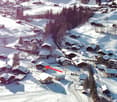
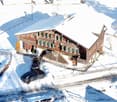
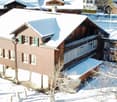
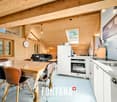
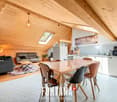
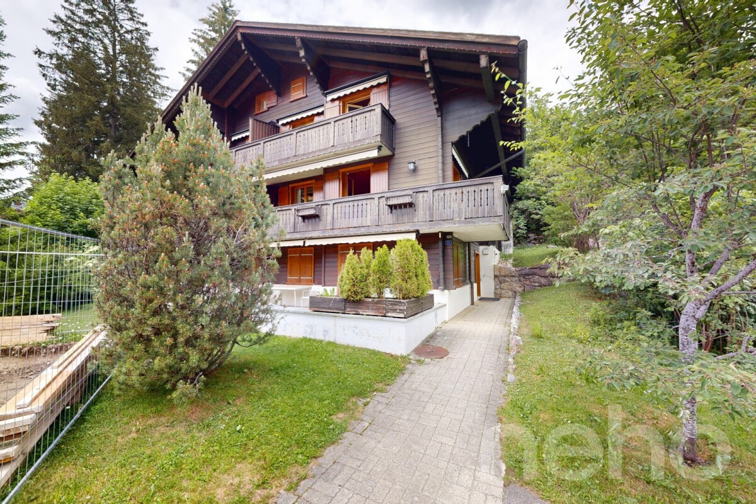
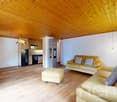
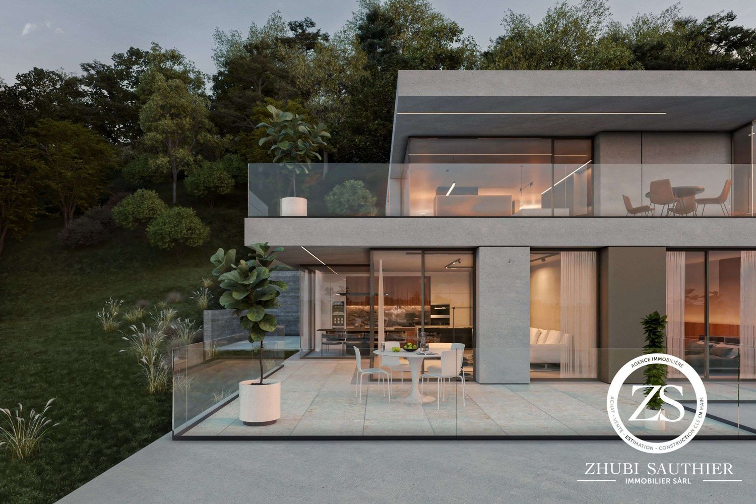
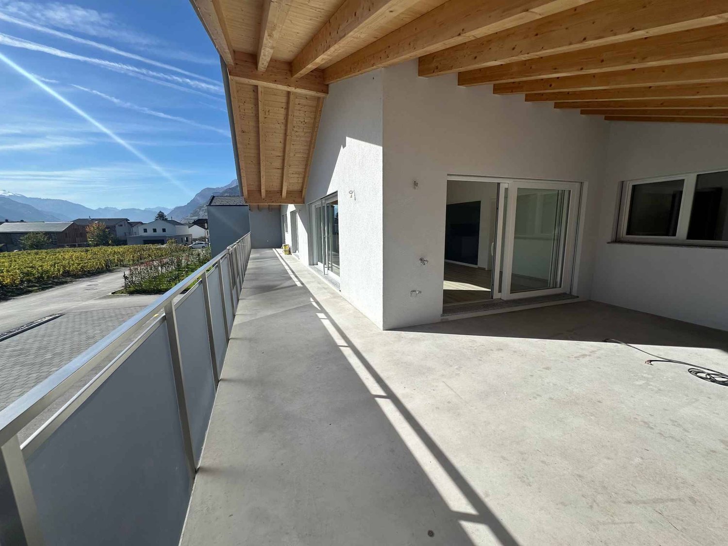
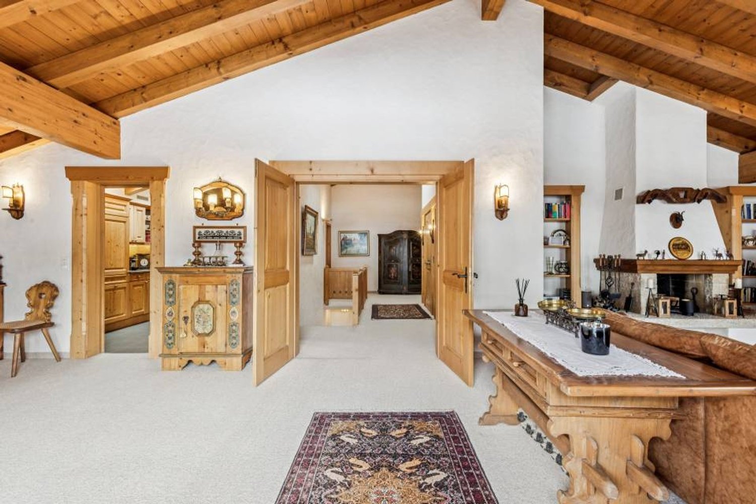
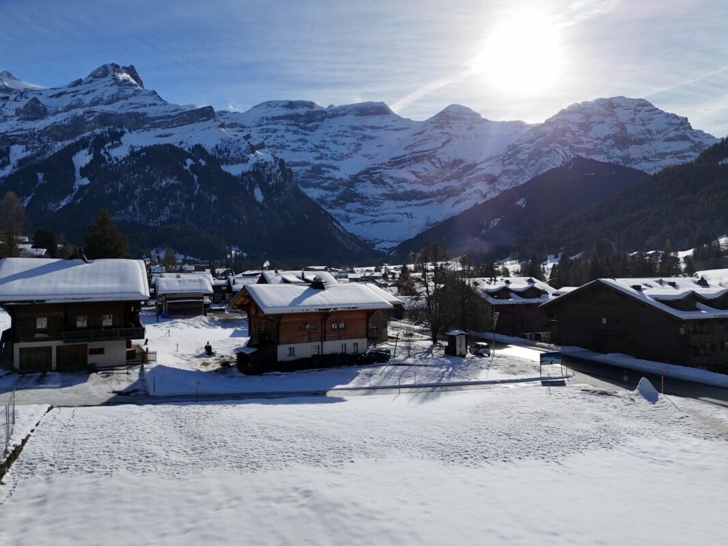
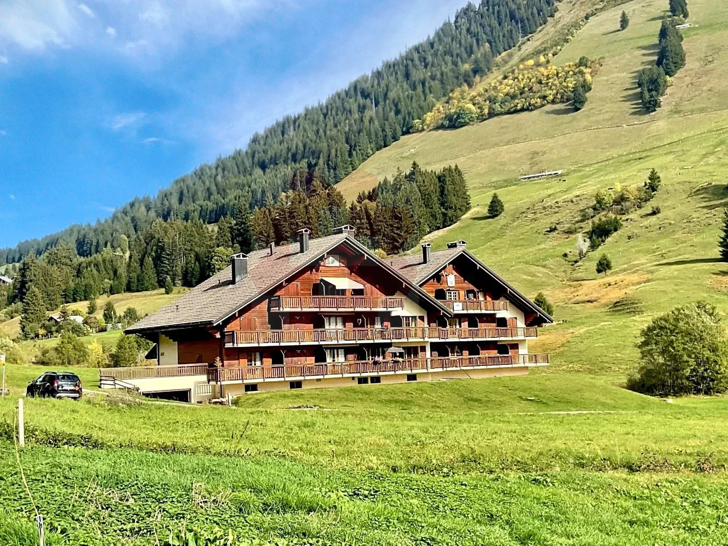
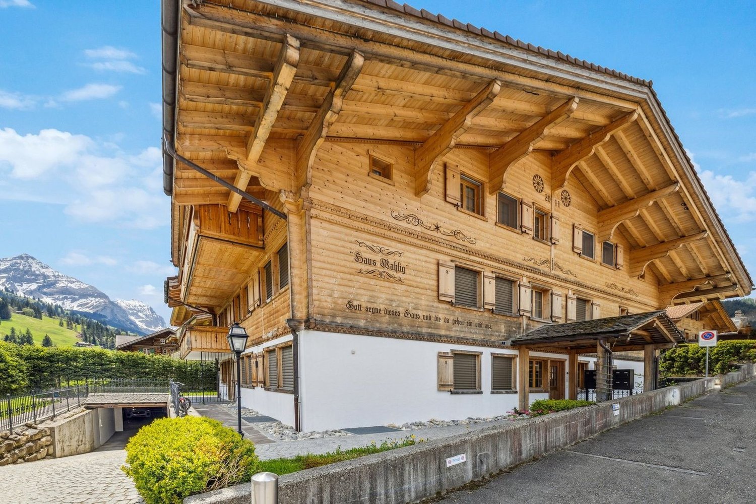
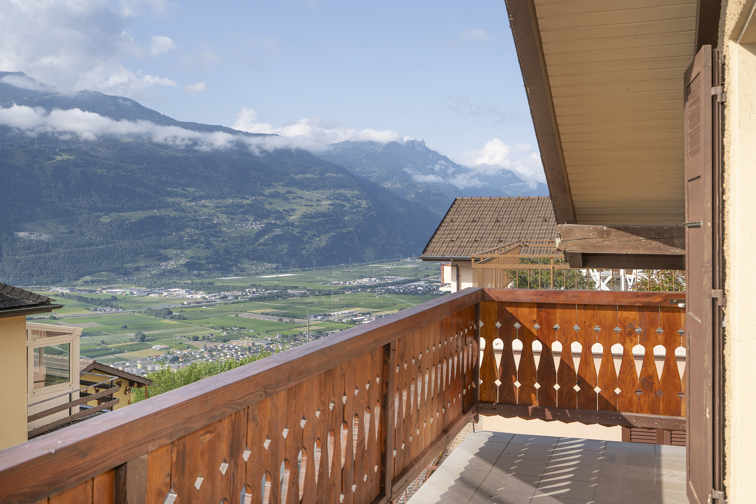
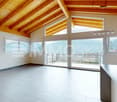
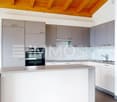
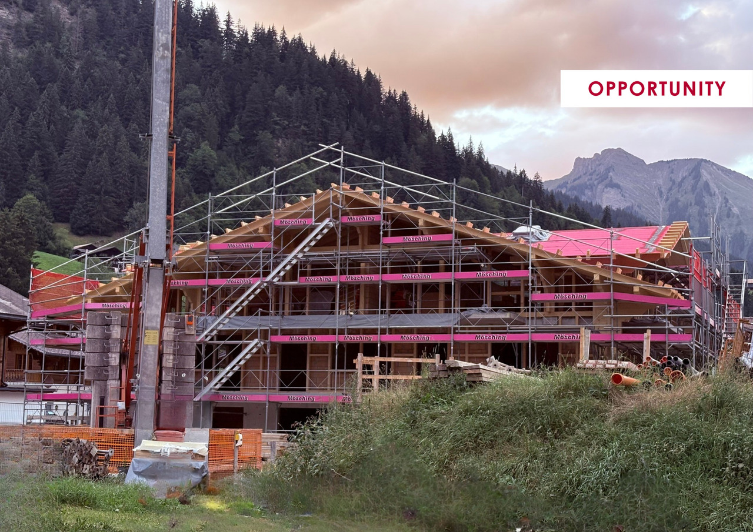
Idéalement située à l'entrée du village pittoresque de Gsteig, à 10 minutes de Gstaad, la Résidence Spitzhorn offre un cadre de vie privilégié:Ce bâtiment de style montagnard, ouvert sur la nature, a été construit selon un cahier des charges détaillé et avec des matériaux de haute qualité; il répond aux exigences énergétiques et écologiques.Selon le plan, l'appartement n 5 situé dans les combles côté ouest se compose d'un grand salon-salle à manger avec cuisine ouverte, de 2 chambres, de 2 salles d'eau et de 2 balcons (orientés sud et ouest).Au sous-sol se trouvent la cave privative verrouillable ainsi que les espaces communs que sont la buanderie et le local à skis. Une place de parking dans le parking souterrain peut être acquise en supplément sur demande.Le logement n 6, situé dans les combles côté est, est également encore disponible à la vente. Il présente une disposition symétrique, avec des balcons orientés sud et est.L'appartement est vendu clés en main, date de livraison est printemps 2027.Residence Spitzhorn, am Dorfeingang von Gsteig gelegen, ein aussergewöhnlicher Lebensraum:Das im Bergstil erbaute, zur Natur hin offene Gebäude wurde nach einer detaillierten Baubeschreibung und unter Verwendung hochwertiger Materialien errichtet und erfüllt die energetischen und ökologischen Anforderungen.Die Wohneinheit 5 im Dachgeschoss West besteht laut Plan aus einem grossen Wohn-Essbereich mit offener Küche, 2 Schlafzimmern, 2 Nasszellen und 2 Balkonen (Süd und West).Im Untergeschoss befinden sich der dazugehörige, abschliessbare Kellerraum und die gemeinschaftlich nutzbare Räume Waschküche und Skikeller. Ein Stellplatz in der Tiefgarage kann auf Wunsch zusätzlich erworben werden.Die Wohneinheit 6 im Dachgeschoss Ost ist auch noch erwerbbar. Sie ist spiegelbildlich aufgebaut mit Süd- und Ostbalkon.Die Wohnung wird schlüsselfertig verkauft, Termin ist Frühjahr 2027.Ideally located at the entrance of the picturesque village of Gsteig, at 10 minutes'drive from Gstaad, Spitzhorn Residence offers a privileged living experience:Built in a mountain style and open to the natural surroundings, the building was constructed in accordance with a detailed building specification and using high-quality materials, and meets all energy efficiency and environmental requirements.According to the plans, the apartment 5 on the west-facing top floor comprises a large living-dining area with an open-plan kitchen, 2 bedrooms, 2 bathrooms and 2 balconies (south- and west-facing).The basement houses the associated lockable cellar room and the communal laundry room and ski storage room. A parking space in the underground car park can be purchased additionally on request.The apartment 6 on the east-facing top floor is also still available for purchase. It has a mirror-image layout with south- and east-facing balconies.The apartment are sold fully finished and ready to move in, hand over is spring 2027.

  • Parking space
  • Balcony / Terrace
  • View
  • +1
1 / 6
  • Parking space
  • Balcony / Terrace
  • View
  • +1
CHF 1,230,000.–
3.5 rooms94m² living space
3785 Gsteig b. Gstaad

Attique moderne de 3.5 pièces Résidence principale

Idéalement située à l'entrée du village pittoresque de Gsteig, à 10 minutes de Gstaad, la Résidence Spitzhorn offre un cadre de vie privilégié:Ce bâtiment de style montagnard, ouvert sur la nature, a été construit selon un cahier des charges détaillé et avec des matériaux de haute qualité; il répond aux exigences énergétiques et écologiques.Selon le plan, l'appartement n 6 situé dans les combles côté est se compose d'un grand salon-salle à manger avec cuisine ouverte, de 2 chambres, de 2 salles d'eau et de 2 balcons (orientés sud et est).Au sous-sol se trouvent la cave privative verrouillable ainsi que les espaces communs que sont la buanderie et le local à skis. Une place de parking dans le parking souterrain peut être acquise en supplément sur demande.Le logement n 5, situé dans les combles côté ouest, est également encore disponible à la vente. Il présente une disposition symétrique, avec des balcons orientés sud et ouest.L'appartement est vendu clés en main, date de livraison est printemps 2027.Residence Spitzhorn, am Dorfeingang von Gsteig gelegen, ein aussergewöhnlicher Lebensraum:Das im Bergstil erbaute, zur Natur hin offene Gebäude wurde nach einer detaillierten Baubeschreibung und unter Verwendung hochwertiger Materialien errichtet und erfüllt die energetischen und ökologischen Anforderungen.Die Wohneinheit 6 im Dachgeschoss Ost besteht laut Plan aus einem grossen Wohn-Essbereich mit offener Küche, 2 Schlafzimmern, 2 Nasszellen und 2 Balkonen (Süd und Ost).Im Untergeschoss befinden sich der dazugehörige, abschliessbare Kellerraum und die gemeinschaftlich nutzbare Räume Waschküche und Skikeller. Ein Stellplatz in der Tiefgarage kann auf Wunsch zusätzlich erworben werden.Die Wohneinheit 6 im Dachgeschoss West ist auch noch erwerbbar. Sie ist spiegelbildlich aufgebaut mit Süd- und Ostbalkon.Die Wohnung wird schlüsselfertig verkauft, Termin ist Frühjahr 2027.Ideally located at the entrance of the picturesque village of Gsteig, at 10 minutes'drive from Gstaad, Spitzhorn Residence offers a privileged living experience:Built in a mountain style and open to the natural surroundings, the building was constructed in accordance with a detailed building specification and using high-quality materials, and meets all energy efficiency and environmental requirements.According to the plans, the apartment 5 on the east-facing top floor comprises a large living-dining area with an open-plan kitchen, 2 bedrooms, 2 bathrooms and 2 balconies (south- and east-facing).The basement houses the associated lockable cellar room and the communal laundry room and ski storage room. A parking space in the underground car park can be purchased additionally on request.The apartment 6 on the west-facing top floor is also still available for purchase. It has a mirror-image layout with south- and west-facing balconies.The apartment are sold fully finished and ready to move in, hand over is spring 2027.

  • Parking space
  • Balcony / Terrace
  • View
  • +1
1 / 13
CHF 890,000.–
5.5 rooms95m² living space
Innergsteigstrasse 3, 3785 Gsteig

Secondary residence with a lot of charm in the Saanenland

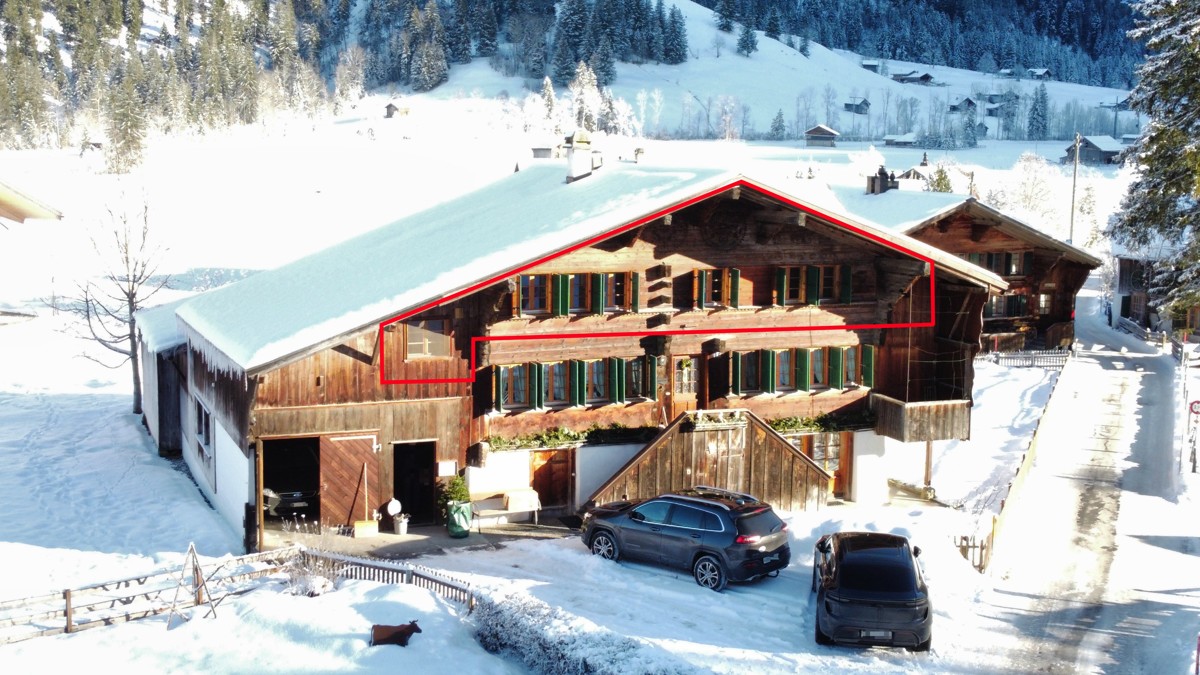
This charming 4.5-room apartment is located on the 1st floor of a historic two-family house. The listed building, whose origins date back to 1700, exudes tradition. With a net living area of 96 m2, the apartment offers a cozy home in the midst of the idyllic mountain world. The living area with a total of 24.6 m2 invites you to linger. Adjacent to it is a practical storage room that offers additional storage space. The kitchen with an open dining area creates the ideal basis for joint cooking and enjoyment. Three further rooms offer a variety of uses: The main bedroom with 18.3 m2, another bedroom with a built-in wardrobe and an additional room that is ideal as a study or guest room. On the ground floor of the house there is a workshop and a cellar. Highlights are the balcony, which offers a magnificent view of the surrounding mountain landscape, and the generous plot of 1,802 m2. The post bus station, only 200 meters away, offers an excellent connection. Thanks to the secondary residence status, this property can also be acquired by persons without a residence in Switzerland. Highlights: - Historic two-family house from 1700 - 96m2 net living area (excluding balcony, attic and workshop) - Bright living room (24.6 m2) with enough space for relaxed hours - Open kitchen with adjacent dining area for social gatherings - Large balcony with breathtaking views of the mountain landscape - Workshop on the ground floor of the house - Quiet location on a generous plot of 1,802 m2 - Public transport connection through post bus station only 200 meters away - Secondary residence status can also be acquired by persons without a residence in Switzerland

Travel time
-
More objects in your automatically expanded search area
20 results - Radius: + 10km
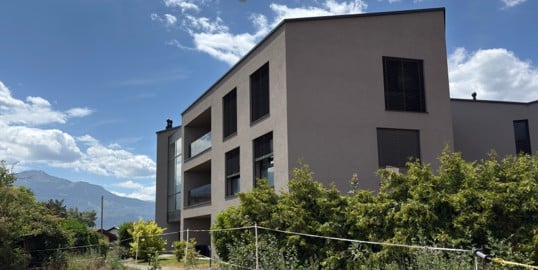
  • Modern multi-story building with large windows and a view of mountains in the background, surrounded by greenery.
  • Modern multi-story building with large windows, balconies, and a parking sign in front.
  • Balcony with outdoor seating, overlooking a scenic mountain view and surrounding houses.
  • Modern hallway with white walls, beige tiled floor, a closed door, a small black bench, a teal stool, a wall-mounted mirror with a decorative frame, a potted plant on a black side table, and a wine cooler with multiple bottles.
  • Modern kitchen with grey cabinets, a wooden dining table, black chairs, and a potted plant. An oven is visible in the background, along with a decorative clock and a small screen on a stand.
  • Empty room with wooden flooring, white walls, and a large window with teal curtains. A single geometric rug is placed near the window.
  • Cozy bedroom with a wooden bed, patterned bedding, nightstand, large mirror, and a round patterned rug on the floor.
  • Modern living room with large sliding glass doors leading to a balcony, grey sectional sofa, coffee table, flat-screen TV on a stand, wall-mounted shelves, and a decorative wall clock.
  • Modern bathroom with beige tiles, a toilet, a sink with a cabinet, a mirror, and a washing machine in the corner.
1 / 9
CHF 775,000.– Top
3.5 rooms96m² living space
Rue de St-Germain 36b, 1965 Savièse

Direct sale by the owner - 3.5-room apartment in Savièse

Discover this elegant 3.5-room apartment with a terrace, located on the ground floor of a contemporary building constructed in 2020 in Savièse, in the magnificent canton of Valais. Calm and luminous, this apartment offers a modern and comfortable living space, ideal for families or people with reduced mobility.The apartment proposes: • Large terrace: Surface area: 41.7 m2, offering a pleasant and vegetated outdoor space, very sunny. • Living room: With a glass sliding door opening onto the terrace. • Equipped kitchen • Bedroom 1: Overlooking the terrace. • Bedroom 2: Overlooking the terrace, can be used as an office or child's room. • Bathroom • Shower room: Pre-equipped for a washing column. Advantages and equipment: • Accessibility: The entire apartment is accessible to people with reduced mobility, from the parking lot and building entrance to the apartment door. • All amenities within 50 meters: St-Germain Center (bakery, pharmacy, medical center, fitness room, communal administration) • Parking and garage: Parking spaces available (not included in the purchase price) • Quiet environment: Ideally located in a quiet area, perfect for enjoying a serene quality of life. • Suitable for families: A secure and convivial setting for children, close to schools. • Nice view: Enjoy a pleasant panorama from your apartment. Located in Savièse, a prized commune in central Valais, this apartment benefits from an exceptional natural environment, close to mountains and Valaisan landscapes. A rare opportunity to acquire a new, modern, and functional property in one of the most attractive regions of French-speaking Switzerland.

Travel time
-
1 / 14
CHF 1,595,000.– Top
2.5 rooms72m² living space
Eisbahnweg 9, 3780 Gstaad

Alpiner Charme im Herzen von Gstaad

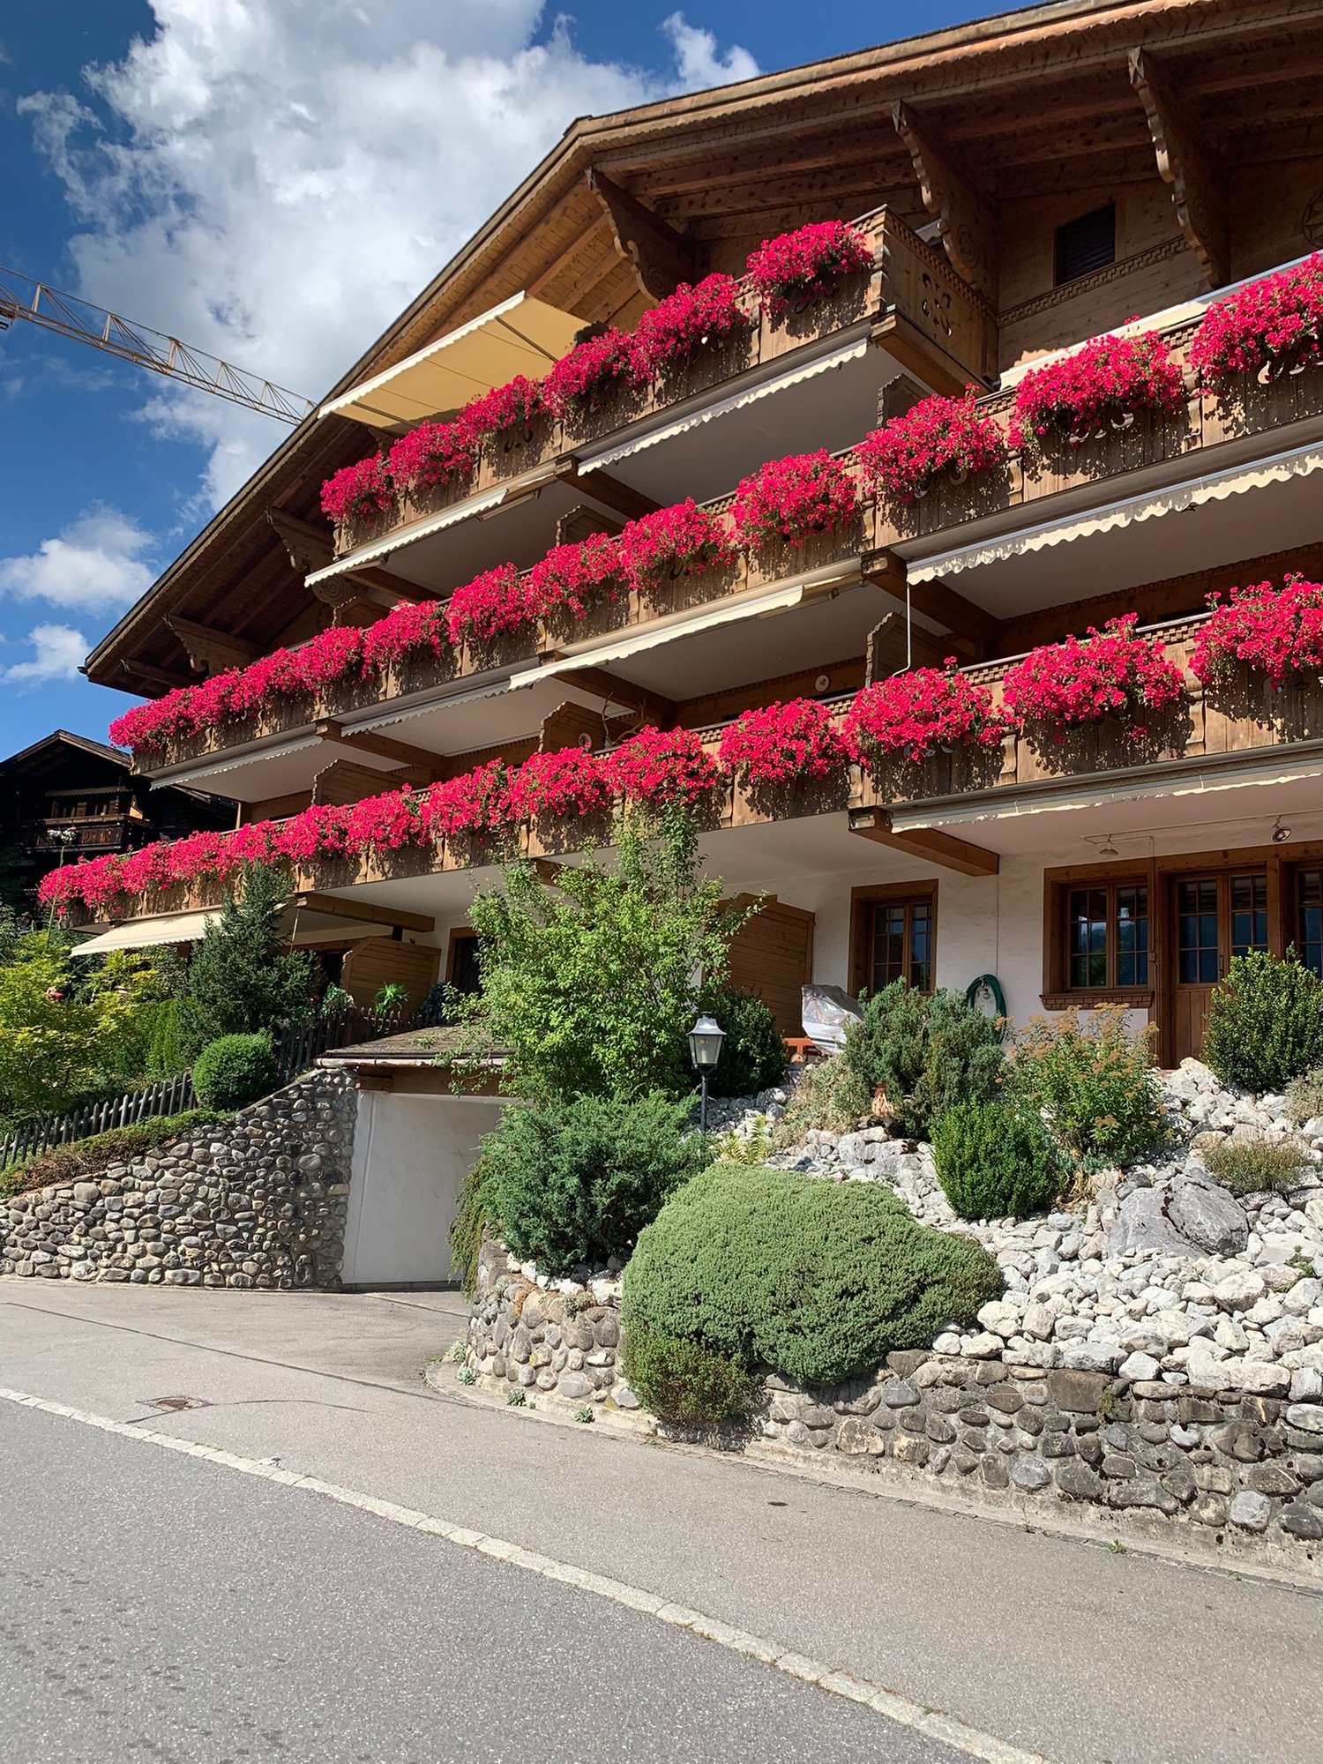
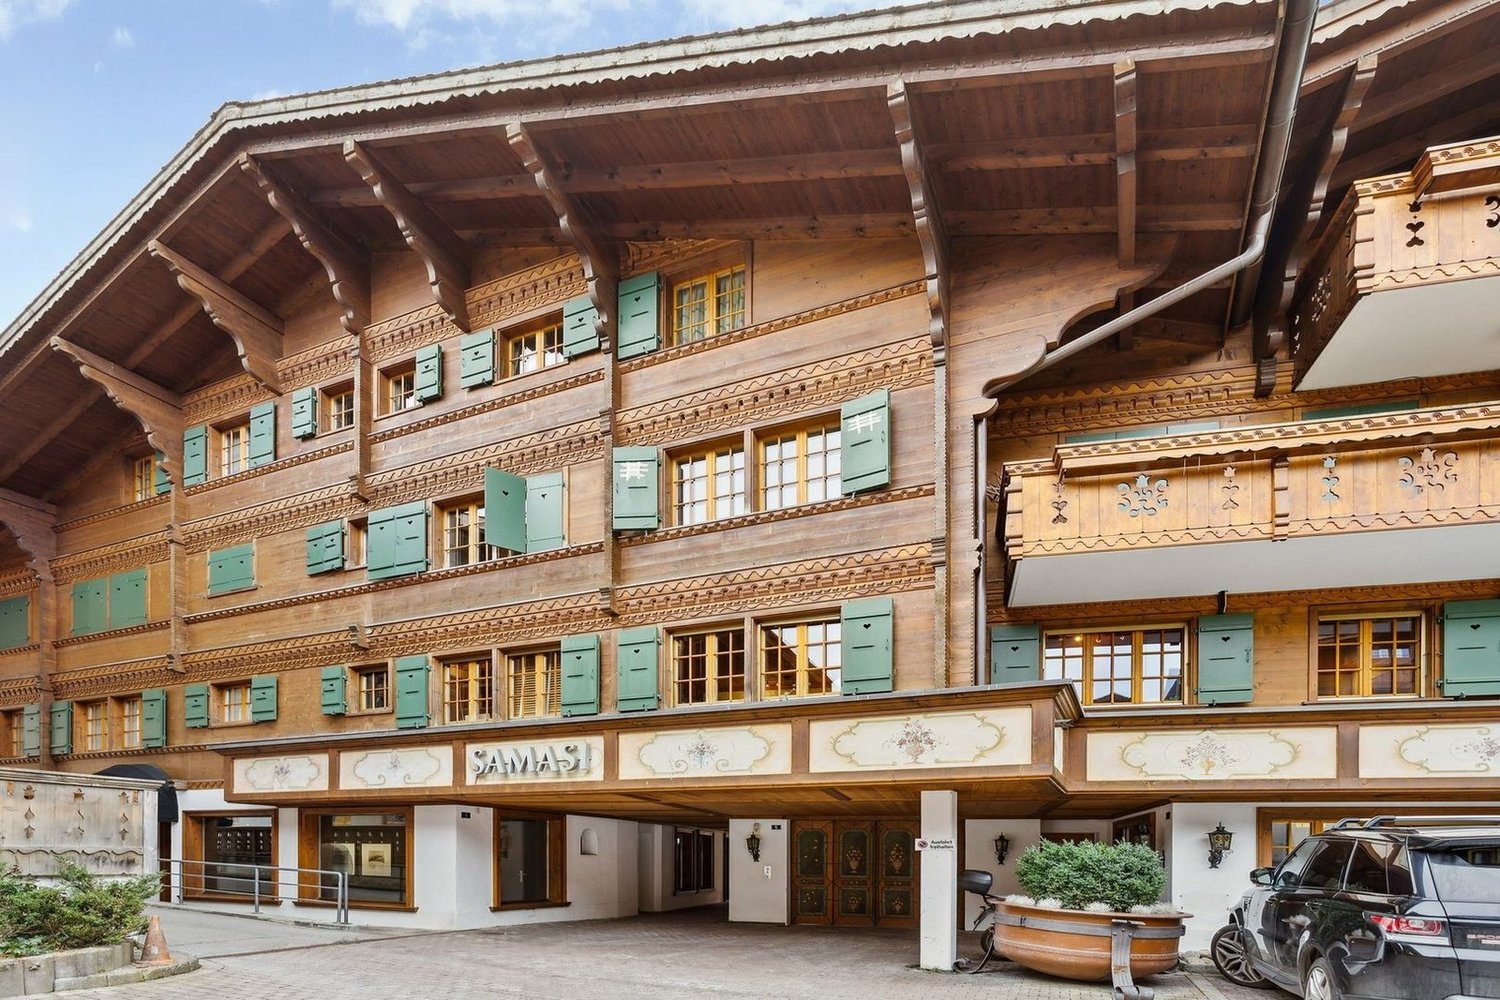
• Sonnige Toplage im Zentrum von Gstaad • Promenade und Bahnhof in wenigen Gehminuten erreichbar • Attraktiver Grundriss mit grossem Balkon und offener Bergsicht • Gepflegte, teilweise frisch renovierte Liegenschaft • Einstellhallenplatz im Haus (zuzüglich 80'000. –) • Mit Lift • Sport- und Freizeitangebote direkt vor der Haustüre Willkommen in Gstaad: Gstaad zählt zu den renommiertesten Ferienorten der Schweizer Alpen und begeistert mit einer seltenen Verbindung aus gelebter Tradition, internationalem Flair und eindrucksvoller Bergwelt. Das authentische Chaletdorf ist geprägt von erstklassiger Gastronomie, stilvollen Boutiquen, traditionsreichen Hotels und einem vielseitigen Kultur- und Freizeitangebot – und hat sich dennoch seinen ursprünglichen Charme bewahrt. Die Wohnung befindet sich am Eisbahnweg und damit an ausgesprochen zentraler, sonniger Lage. Die berühmte Promenade mit ihren Geschäften, Restaurants und Cafés sowie der Bahnhof sind in wenigen Gehminuten erreichbar. Sport- und Freizeitangebote liegen praktisch vor der Haustüre. Im Winter locken die umliegenden Skigebiete, Langlaufloipen und Winterwanderwege, während im Sommer zahlreiche Wander- und Bikewege, Tennisplätze und Golfmöglichkeiten zur Verfügung stehen. Trotz der zentralen Lage eröffnet sich vom Balkon ein schöner Blick über Gstaad und in die umliegende Bergwelt. Hier beginnt der Tag mit der Morgensonne und endet vor der stimmungsvollen Kulisse der Alpen. Eine Lage, die kurze Wege, hohe Lebensqualität und das unverwechselbare Lebensgefühl von Gstaad auf besondere Weise vereint. Alpiner Charme im Herzen von Gstaad In einer gepflegten Liegenschaft im traditionellen Chaletstil erwartet Sie diese charmante 2.5-Zimmer-Wohnung mit unverwechselbarem Gstaader Charakter. Viel Holz, liebevoll ausgearbeitete Details und warme Materialien schaffen eine behagliche Atmosphäre, in der man sich vom ersten Moment an willkommen fühlt. Das Herzstück der Wohnung bildet der offene Wohn- und Essbereich mit integrierter Küche. Die holzverkleidete Decke, die stilvollen Einbauten und die klassische Gestaltung verleihen dem Raum Wärme und authentische alpine Eleganz. Die Küche fügt sich harmonisch in das Wohnkonzept ein und bildet einen kommunikativen Mittelpunkt für entspannte Abende nach einem Tag in den Bergen. Ein besonderes Highlight ist der grosszügige, geschützte Balkon. Er erweitert den Wohnraum nach draussen und bietet einen wunderbaren Platz für ruhige Lesestunden, einen gemütlichen Apéro oder einfach, um die Aussicht über Gstaad und auf die umliegende Bergwelt zu geniessen. Die traditionelle Holzgestaltung unterstreicht dabei das authentische Chaletambiente. Das separate Schlafzimmer bietet einen angenehmen Rückzugsort, während der gut konzipierte Grundriss die vorhandene Fläche optimal nutzt. Gemäss den vorhandenen Unterlagen verfügt die Wohnung über eine Bruttogeschossfläche von rund 85,8 m² sowie einen Balkon von rund 12,2 m². Ein Einstellhallenplatz im Haus ergänzt das attraktive Angebot. Die Liegenschaft präsentiert sich gepflegt und wurde teilweise frisch renoviert. Dank ihrer zentralen Lage, des stimmungsvollen Ambientes und der kurzen Wege eignet sich die Wohnung ideal als persönlicher Rückzugsort in den Bergen oder als attraktives Ferien- und Vermietungsobjekt. Ein Ort für Menschen, die Gstaad nicht nur besuchen, sondern das besondere Lebensgefühl dieses Ortes jeden Tag geniessen möchten. Vereinbaren Sie noch heute einen Besichtigungstermin – und lassen Sie sich vor Ort begeistern. Welcome to Gstaad: Gstaad is one of Switzerland’s most prestigious Alpine destinations, offering a rare combination of authentic tradition, international flair and spectacular mountain scenery. The charming chalet village is renowned for its excellent restaurants, elegant boutiques, legendary hotels and diverse cultural and recreational attractions, while retaining its distinctive and genuine character. The apartment is situated on Eisbahnweg, in a particularly sunny and central location. Gstaad’s famous promenade, with its shops, restaurants and cafés, as well as the railway station, can be reached within just a few minutes on foot. Sports and leisure facilities are located virtually on the doorstep. In winter, the surrounding ski areas, cross-country trails and winter hiking routes invite you to explore, while summer offers numerous opportunities for hiking, cycling, tennis and golf. Despite its central setting, the balcony enjoys beautiful views over Gstaad and the surrounding mountains. It is the perfect place to begin the day in the sunshine or unwind against the atmospheric backdrop of the Alps. This exceptional location combines short distances, outstanding quality of life and the unmistakable lifestyle for which Gstaad is renowned. Alpine Charm in the Heart of Gstaad Located within a well-maintained residence built in the traditional chalet style, this charming 2.5-room apartment embodies the distinctive character of Gstaad. Natural wood, carefully crafted details and warm materials create an inviting atmosphere that feels like home from the moment you enter. The heart of the apartment is the open-plan living and dining area with its integrated kitchen. The wood-panelled ceiling, elegant built-in cabinetry and classic interior design lend the space warmth and authentic Alpine character. The kitchen blends harmoniously into the living area, creating a welcoming setting for relaxed evenings after a day in the mountains. A particular highlight is the spacious, sheltered balcony. It extends the living space outdoors and provides a wonderful setting for quiet moments with a book, an evening aperitif or simply enjoying the beautiful views over Gstaad and the surrounding mountains. Its traditional woodwork further enhances the apartment’s authentic chalet ambience. The separate bedroom offers a peaceful retreat, while the well-designed floor plan makes excellent use of the available space. According to the existing documentation, the apartment offers approximately 85.8 m² of gross floor area together with a balcony of approximately 12.2 m². A parking space in the building’s underground garage completes this attractive property. The residence is well maintained and has recently been partly renovated. With its central location, warm atmosphere and convenient access to everything Gstaad has to offer, the apartment is ideal as a private Alpine retreat or an attractive holiday and rental property. A home for those who wish not merely to visit Gstaad, but to experience its unique lifestyle every day. Schedule your private viewing today – and experience this extraordinary home for yourself.Haftungsausschluss / Disclaimer:Die Angaben in diesem Exposé wurden mit grösster Sorgfalt nach bestem Wissen und Gewissen von externen Quellen zusammengetragen und teilweise selbst recherchiert. Die ImmoPartner-Basel AG haftet nicht für Fehler oder irrtümliche Angaben und übernimmt keine Gewähr für die Vollständigkeit, Richtigkeit und Aktualität. Involvierte Partien sind angehalten, vor Ort bzw. mit den zuständigen Ämtern selbst ihre Abklärungen zu tätigen. Zwischenverkauf und Preisänderungen sind vorbehalten.

Travel time
-
Michel Fontana

Michel Fontana

1 / 23
Michel Fontana

Michel Fontana

  • Parking space
  • Mountain view
CHF 730,000.–
4 rooms84m² living space
Chemin de la Gottrausaz, 1864 Vers-l'Eglise

PPE Le Madrier Lot n°2

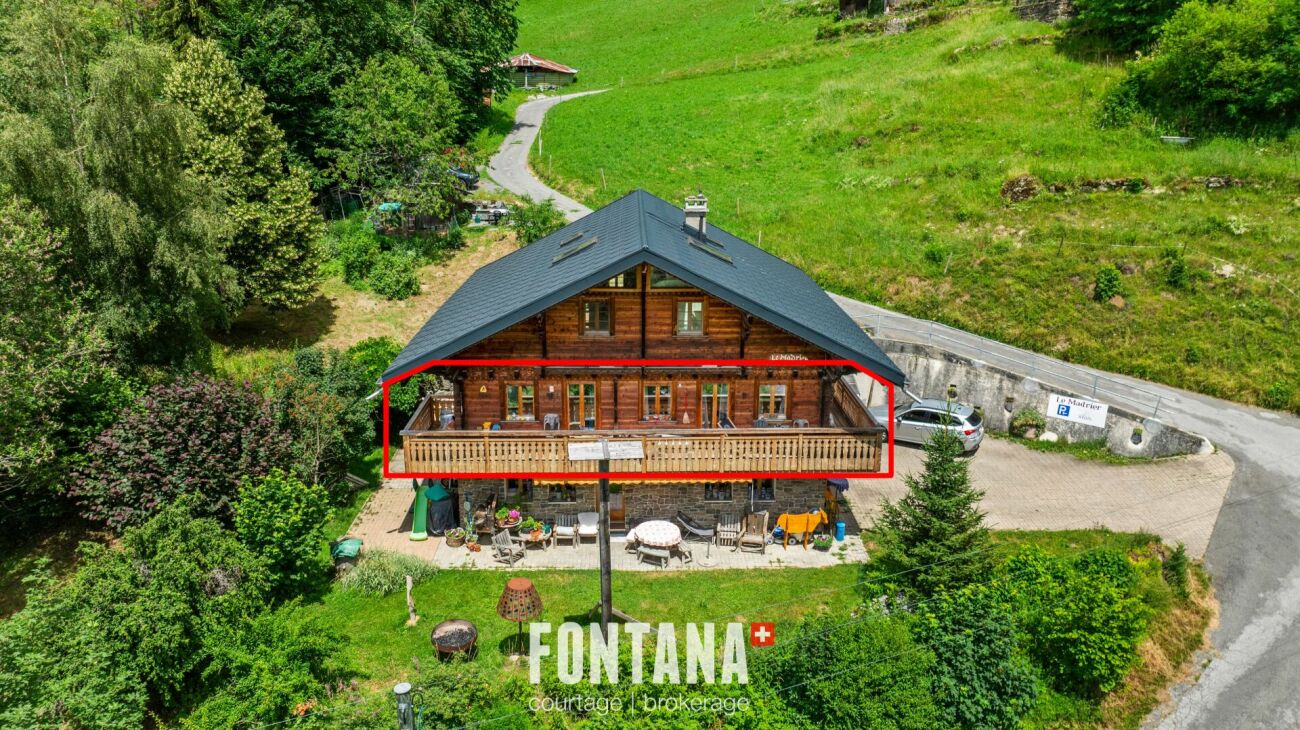
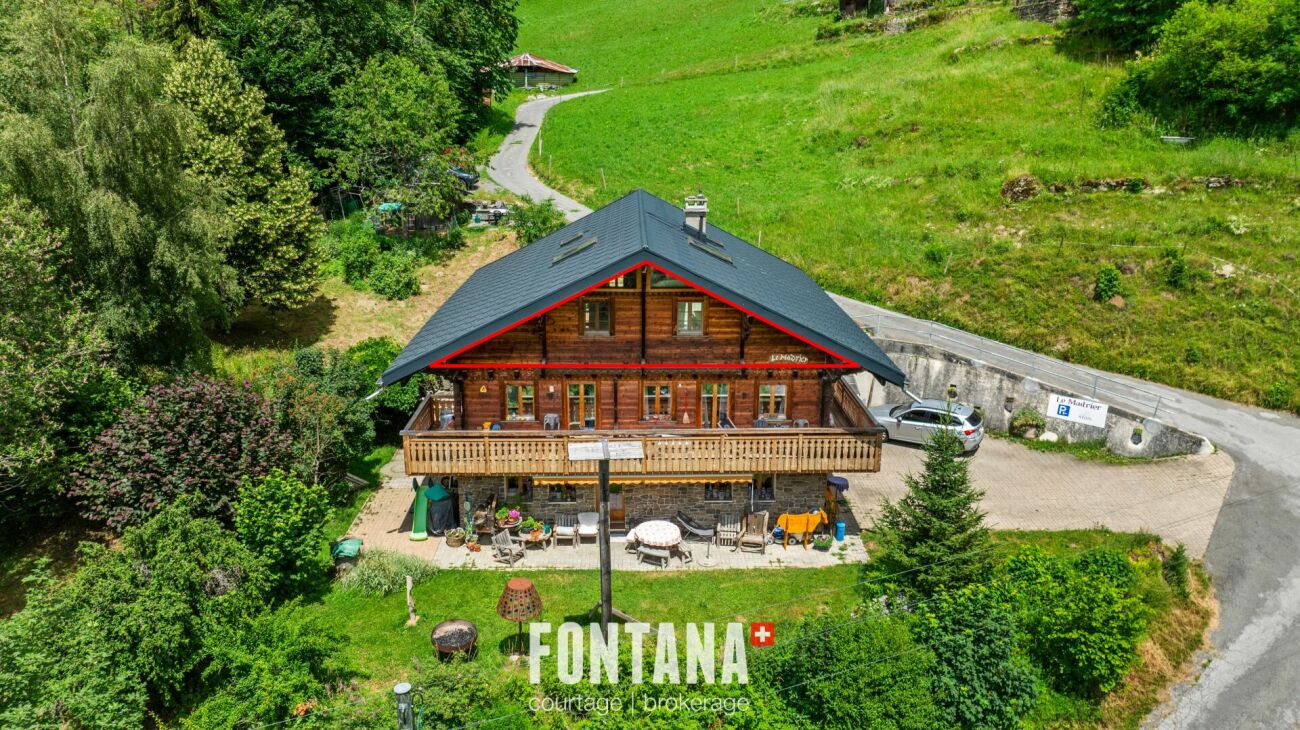
A rare address to fully experience the mountains In the heart of the charming village of Vers-l'Église, just a few minutes from the resort of Les Diablerets, discover lot 2 of the chalet Le Madrier, a beautiful 4 room apartment of about 84 m 2, located on the upper ground floor of a small EPP composed of only three apartments.Benefiting from a private and independent access, this accommodation seduces by its particularly pleasant configuration, its peaceful environment and its immediate proximity with nature. It offers an ideal living environment for those who wish to fully enjoy the mountains, both in any season and every day.Access to the apartment is on the lower level by a private entrance overlooking a large multipurpose space of about 20 m 2. This space is a real asset and offers many possibilities for storage and use. It houses washing machines and makes it easy to store skis, bicycles, boots, mountain equipment or leisure equipment. A private internal staircase directly connects this space to the upper ground floor and the apartment.With a living area of about 84 m 2, the apartment has three bedrooms, offering an ideal configuration for a family, to receive guests or to arrange an office space as needed. The interior distribution is functional and allows you to take full advantage of the available volumes.The living room, bright and warm, opens onto a modern kitchen fully furnished and equipped. This one has a professional cooker, bringing a particularly appreciated touch to the amateurs of cooking and making it possible to prepare generous meals in a convivial space.The living room also has direct access to a balcony of about 20 m 2, a true extension of the living space. Thanks to its south, east and west orientations, it enjoys a beautiful light and allows you to enjoy the sun from morning until evening. A privileged space to start the day with a coffee, share a meal outdoors or simply enjoy the peace and nature surrounding.Chalet Le Madrier, built in 1969, was completely renovated in 2024. The renovation of the building envelope has improved thermal comfort and energy performance, while maintaining the charm and authentic character of this alpine construction.Two outdoor parking spaces are included with the apartment. They are located directly in front of the private entrance, offering particularly convenient access to the accommodation and facilitating the loading and unloading of luggage, groceries or mountain equipment.The location of the chalet is particularly attractive for lovers of nature and outdoor activities. A nearby trail allows you to easily reach Les Diablerets on foot or by bike. The ASD train station, ski lifts, shops, restaurants and many sports and leisure activities in the area are just a few minutes away.In winter as in summer, the environment offers a wide choice of activities: skiing, hiking, cycling, walks and discoveries of the mountain. The village of Vers-l'Église allows you to enjoy an authentic and peaceful atmosphere, while remaining close to the infrastructure of Les Diablerets.Within a small PPE of only three apartments, lot 2 offers a particularly successful balance between privacy, comfort and quality of life. With its 84 m2 of living space, its three bedrooms, its balcony of about 20 m2 facing south, east and west, its multipurpose area of about 20 m2 with laundry room, its private interior access, its kitchen equipped with a professional stove and its two parking spaces directly in front of the entrance, this property presents a rare and particularly complete configuration.An ideal address for those who wish to live close to nature and enjoy the mountains, in an authentic and preserved environment. Whether as a main residence, secondary residence or investment, lot 2 offers a great opportunity to settle in one of the most popular settings of the Vaudois Alps.It is composed as follows: • A storage space and washing machine • Access to the boiler • A staircase to access the apartment • An entrance hall and a vestibule with large storage spaces • A shower room with double sink and toilet • A child's room facing west • A child's room facing west, with built-in wall cabinets • A lounge with library • A large kitchen with bar, open to the dining room and giving access to the balcony • A master bedroom with large fitted wardrobes, facing south, with direct access to the balcony Heating: • oil-fired central heating • heat distribution by the ground • Two outdoor parking spaces Available to be agreedApartment sold unfurnished.Notes: • Resumption of the current mortgage with the Raiffeisen for an amount of Fr 505,000. -- rate 1.1% blocked until 30.09.2031 • This apartment has the advantage of being excluded from the Lex Weber and thus offers the possibility for Swiss or foreign people to acquire a second home in the mountains.
  • Parking space
  • Mountain view
Travel time
-
Michel Fontana

Michel Fontana

1 / 23
Michel Fontana

Michel Fontana

  • Parking space
  • Mountain view
CHF 620,000.–
3 rooms
Chemin de la Gottrausaz 7, 1864 Vers-l'Eglise

PPE Le Madrier Lot n°3

In the heart of the charming village of Vers-l'Église, just a few minutes from the resort of Les Diablerets, discover this magnificent 3 room attic apartment, nestled on the top floor of the chalet Le Madrier, built in 1969 and completely renovated in 2024. Benefiting from a private access, this property seduces by its authenticity, its beautiful volumes under roof, its natural brightness and its warm atmosphere, where the charm of alpine architecture combines harmoniously with contemporary comfort.With an area of about 70 m 2, the apartment has been designed to offer a functional and friendly living environment. The living space, bathed in light thanks to its excellent exposure, hosts a comfortable stay open on a modern fully equipped kitchen, ideal for sharing moments with family or friends. In order to optimize each square meter, custom storage cabinets with sliding doors have been integrated under the slopes throughout the rooms, offering remarkable storage capacity while preserving the aesthetics of the premises. The selected materials, the neat finishes and the quality of the fittings give this apartment a timeless elegance, while respecting the authentic character of the chalet.The building has benefited from a renovation of its envelope, improving its thermal comfort and energy performance, while sustainably enhancing the property.Outside, a pleasant terrace of about 25 m2 and a private garden of about 300 m2 complete the living spaces and allow you to fully enjoy the surrounding natural setting. Two outdoor parking spaces are included with the apartment.Ideally located, the chalet is in the immediate vicinity of a path allowing to easily reach Les Diablerets on foot or by bike. The ASD train station, ski lifts, shops and many sports and leisure activities offered by the Vaudois Alps are just a few minutes away.Located in a small PPE of three apartments, this property offers a peaceful living environment, combining privacy and friendliness. Whether you are looking for a main residence, a second home or a quality investment, this apartment represents a rare opportunity to live in the heart of an exceptional natural environment, in one of the most authentic villages of the Vaudois Alps. Il est composé de la manière suivante : • An access staircase • An entrance hall • Two bedrooms with sliding wardrobes under the slope • A shower room with sink and toilet, with washing machine and sliding cabinets under the slope • A fully equipped kitchen • A large living room with dining room, living room and sliding cupboards under the slope. Remarks: • Two outdoor parking spaces • Available to be agreed • Apartment rented year-round • Apartment sold unfurnished. • Resumption of the current mortgage with the Raiffeisen for an amount of Fr 398,000. -- rate 1.1% blocked until 30.09.2031 • This apartment has the advantage of being excluded from the Lex Weber and thus offers the possibility for Swiss or foreign people to acquire a second home in the mountains. Thousandths EPP: • 323/1000ème

  • Parking space
  • Mountain view
Travel time
-
Flamur Zhubi

Flamur Zhubi

1 / 14
Flamur Zhubi

Flamur Zhubi

  • Parking space
  • Balcony / Terrace
  • Garage
  • +7
CHF 1,250,000.–
4.5 rooms156m² living space
Route de Mourlandan, 1965 Savièse

4.5-room apartment on the 1st floor - "Le Belvédère" residence

ZHUBI SAUTHIER Real Estate offers you exclusively this high-end apartment in a PPE of 3 units, located in the heights of Savièse. Discover the Belvédère Residence, an ultra-contemporary project overlooking the city of Sion and the Valère and Tourbillon castles. Nestled in a unique setting, with a spectacular view of the Rhone plain, these accommodations will guarantee you a unique living environment.The builder has given great importance to the careful design of every detail and the modern, sleek design. The large windows offer exceptional brightness, sublimating the interior spaces. Unit 01.01 apartment 4.5 rooms of 156m2 :- Private access via elevator or staircase- Entrance hall with large storage and wardrobe- Large living/dining room of 40m2 with open kitchen- Access to the 40m2 terrace facing south- Parental suite of 24m2 with private bathroom and access to the terrace- 2 bedrooms of 13m2 and 16m2 with access to the secondary west terrace of 20m2- Bathroom with washing column These apartments have private entrances via elevator or staircase. A large private cellar/storage room for each apartment, as well as covered parking spaces and private parking spaces on the ground floor, add a practical touch to this prestigious residence. The advantages: High-end finishes, ultra-modern design, heat production by heat pump, south-facing exposure. Complete file on request. Do not hesitate! Contact us! ZHUBI SAUTHIER REAL ESTATE - YOUR TRUSTED PARTNER
  • Parking space
  • Balcony / Terrace
  • Garage
  • +7
Travel time
-
Federico Cosma

Federico Cosma

1 / 12
Federico Cosma

Federico Cosma

  • Parking space
  • View
CHF 190,000.–
2.5 rooms50m² living space
Erde, 1976 Erde

2.5-room apartment in Erde ? Absolute calm and great potential

Discover this charming 2.5-room apartment, ideally located in Erde, in a peaceful and green environment. Nestled in a house with only two apartments, it offers a privileged living space, combining tranquility, intimacy, and quality of life. The apartment is entirely to be renovated and represents an excellent opportunity for buyers who want to create an interior in their image. Its functional layout and beautiful volumes offer great potential for development. The apartment consists of a spacious kitchen, a dining room that can easily be opened up to the living room to create a pleasant, bright, and convivial living space, a large double bedroom, and a comfortable shower room. In addition, you will benefit from particularly appreciated amenities: • A large cellar offering a vast storage space. • Two private parking spaces included in the lot. • A small co-ownership of only two apartments. • A quiet neighborhood, ideal for nature and serenity lovers. A particularly rare opportunity: it is also possible to acquire the spacious 5.5-room apartment located on the upper floor, allowing you to become the owner of the entire property. You will then benefit from the entirety of the house, an ideal solution for a family project, a rental investment, an intergenerational home, or the creation of a large living space. The advantages? Quiet and residential environment. ? Great potential for renovation and valorization. ? Possibility of creating a beautiful open living space. ? Large double bedroom. ? Large cellar. ? Two parking spaces included. ? Small co-ownership of only two apartments. ? Possibility of acquiring the 5.5-room apartment located on the upper floor and becoming the owner of the entire property, i.e., the entirety of the house. This apartment constitutes a beautiful opportunity, whether for a main residence or an investment. After renovation, it will reveal all its charm and offer a warm living space in the heart of the village of Erde. The possibility of acquiring the upper apartment further enhances the attractiveness of this property, offering rare flexibility and exceptional development potential.Exact address available after registration on neho.ch.DO YOU WANT TO VISIT? PLEASE REGISTER FIRST: https://neho.ch/b/1976-26-7

  • Parking space
  • View
1 / 10
  • Balcony / Terrace
  • Child-friendly
CHF 2,200,000.–
5.5 rooms126m² living space
3792 Saanen

Saanen-Gstaad | 5,5 pièces avec jardin & terrasses

À VENDRE - SAANEN / GSTAADSpacieux 5,5 pièces avec jardin privatif et deux terrasses120 m² habitables | env. 150 m² de surface utile PPE | Jardin privatif | 2 terrasses | Résidence secondaire autoriséeSitué dans un environnement privilégié, à mi-chemin entre Saanen et Gstaad, ce spacieux appartement de 5,5 pièces bénéficie d'une excellente situation, d'un ensoleillement optimal et d'un cadre de vie particulièrement agréable.Les centres de Saanen et Gstaad sont accessibles en environ 15 minutes à pied, tandis qu'un arrêt de bus se trouve à seulement une centaine de mètres de la résidence.Un appartement généreux et lumineuxIssu de la réunion de deux appartements, le bien offre aujourd'hui une surface habitable nette d'environ 120 m², pour une surface utile PPE d'environ 150 m².Il se compose de 5,5 pièces lumineuses et bénéficie de beaux espaces extérieurs avec deux terrasses semi-couvertes ainsi qu'une partie de jardin à usage exclusif, idéale pour profiter pleinement du calme et de l'environnement alpin.Le bien comprend également : • 2 caves privatives • Local commun pour vélos, skis et équipements • Places de stationnement devant la propriété • Possibilité de louer une place de parking intérieure • Accès au spa de l'hôtel Alpine Lodge voisin, sous réserve de sa rénovation et des modalités futures d'exploitation Résidence soigneusement entretenue et rénovéeL'appartement ainsi que l'ensemble de la propriété ont bénéficié d'importants travaux d'entretien et de rénovation au cours des dix dernières années, et plus particulièrement entre 2020 et 2024.Parmi les principales améliorations réalisées :2020-2025 : installation de nouvelles fenêtres isolantes à triple vitrage, avec remplacement des structures et installation de stores électriques.2023-2024 : travaux d'isolation partielle de la façade.2023-2024 : restauration complète et remise en peinture des boiseries.2023-2024 : remplacement des balustrades des balcons, avec finalisation des derniers travaux.Une modernisation du système de chauffage est également envisagée, notamment avec panneaux solaires et pompe à chaleur, sous réserve des décisions et autorisations correspondantes.L'ensemble se présente aujourd'hui dans un excellent état d'entretien.Un emplacement recherché entre Saanen et GstaadLe secteur de Wyssmüllerie est apprécié pour sa proximité avec les deux villages, son calme, son accessibilité et son excellent ensoleillement.Le bien présente ainsi un intérêt aussi bien pour une utilisation personnelle que patrimoniale.L'appartement peut notamment être vendu et utilisé comme résidence secondaire, un atout particulièrement important dans la région de Gstaad.Prix et conditions définitives sur demande.Compte tenu de sa surface, de son état d'entretien, de ses espaces extérieurs et de sa situation entre Saanen et Gstaad, ce bien représente une opportunité intéressante pour un acquéreur privé, un propriétaire de résidence secondaire ou un investisseur.Les informations contenues dans cette annonce sont données à titre indicatif et ne constituent pas une offre contractuelle.ZU VERKAUFEN - SAANEN / GSTAADGrosszügige 5,5-Zimmer-Wohnung mit privatem Garten und zwei Terrassen120 m² Wohnfläche | ca. 150 m² Nutzfläche gemäss Stockwerkeigentum | Privater Garten | 2 Terrassen | Als Zweitwohnsitz nutzbarIn bevorzugter Lage zwischen Saanen und Gstaad befindet sich diese grosszügige 5,5-Zimmer-Wohnung. Sie überzeugt durch ihre ausgezeichnete Lage, optimale Besonnung und ein...

  • Balcony / Terrace
  • Child-friendly
Eric Fontana

Eric Fontana

1 / 10
Eric Fontana

Eric Fontana

  • Parking space
  • Balcony / Terrace
  • Mountain view
CHF 1,010,000.–
4.5 rooms104m² living space
Route du Pillon 105, 1865 Les Diablerets

PPE Le Ramoneur A

New promotion in Les Diablerets - Last apartment available A rare opportunity in the heart of the Vaudois AlpsWe are pleased to offer you the last available apartment of a new real estate development ideally located at the entrance of the village of Les Diablerets. This human-sized project consists of a building with only 4 apartments, ensuring calm, privacy and quality of life.This 4.5-room apartment, located on the 2nd and last floor, can be acquired as a main residence or tourist accommodation intended for short term rental, thus offering excellent flexibility of use. The project? New construction, delivery expected by September 2026? Finishes at the choice of the buyers, according to the progress of the construction site? Contemporary architecture and harmonious integration into the alpine environment? Unobstructed view of the surrounding peaks Privileged situation? At the entrance of the village of Les Diablerets? Immediate proximity to the Coop? Station only 500 meters? Easy access to shops, transport and tourist activities Apartment description? Living area: approx. 104 m 2? Balcony: approx. 20 m 2, south-facingIndoor distribution: ? Entrance hall with fitted wardrobes? Three bedrooms? Two bathrooms? Spacious living/ dining room with open kitchen? Reduced (storage space)? Large balcony offering a beautiful sunshine and an unobstructed view Annexes? Two outdoor parking spaces? A cellar Comfort & techniques? Central pellet boiler heating? Distribution of heat by underfloor heating? Possibility of adding a wood or pellet stove, for a warm atmosphere and additional comfort The assets in summary? Last lot available? Primary residence or authorized tourist accommodation? New construction with choice of finishes? Top floor? Excellent location, close to all amenities? Modern energy performance? Depending on the progress of the project, possibility of splitting the apartment into two, to create two 2-room apartments (subject to the usual administrative procedures) ? Contact us gladly to receive the complete documentation or arrange a project presentation interview.

  • Parking space
  • Balcony / Terrace
  • Mountain view
Travel time
-
1 / 13
  • Parking space
  • Balcony / Terrace
  • View
CHF 315,000.–
3 rooms48m² living space
1862 Les Mosses

Charming 2.5-room attic apartment in Les Mosses with exceptional views

Attic 2.5 rooms in Les Mosses Panoramic view 300 m from the slopes A true heart-stopper for mountain lovers. At the entrance to the Col des Mosses, discover this charming 2.5-room attic apartment. It is located in an exceptional, quiet and preserved environment, just 300 meters from the ski slopes. The cleared situation, without immediate neighboring buildings, offers a magnificent and totally open view of the mountains. Here, there is no vis-à-vis: you fully enjoy the landscape, the calm and the nature. An ideal property as a secondary residence, mountain pied-à-terre or relaxation spot to enjoy the many activities in the region, both summer and winter. AN EXCEPTIONAL FRAME In winter, quickly reach the slopes and fully enjoy the pleasures of snow. On beautiful days, set out directly to discover the many hiking trails and alpine landscapes. An ideal place to breathe fresh air, recharge and enjoy the mountains in complete tranquility. THE APARTMENT The apartment offers a warm and pleasant atmosphere and consists of: - Living room of approximately 22 m², bright and open to the kitchen with access to the balcony - Balcony with exceptional panoramic view, ideal for enjoying the landscape - Bedroom of approximately 12 m² with magnificent view of Les Mosses - Bathroom with bathtub - Two small rooms under the roof, approximately 8 m², which can be used as guest rooms, office or storage spaces - Technical room with boiler - Private cellar of approximately 8 m² THE ASSETS ? Only 300 m from the ski slopes ? Quiet and cleared situation ? No immediate neighboring buildings ? Exceptional view of the mountains ? Balcony with panoramic view ? Preserved natural environment ? Ideal as a secondary residence ? Many possibilities for hiking and mountain activities ? Private cellar of 8 m² ? Indoor parking space PRICE Apartment: CHF 315'000. One indoor parking space: CHF 30'000. Obligatory, to be acquired with the apartment. Total price: CHF 345'000. VISITS Would you like to discover this beautiful apartment and its exceptional view? Visits on request. A rare property for those seeking calm, nature, mountains and proximity to the slopes, while enjoying a true mountain pied-à-terre in Les Mosses.

  • Parking space
  • Balcony / Terrace
  • View
1 / 10
  • Parking space
  • Garage
CHF 925,000.–
2.5 rooms81m² living space
3792 Saanen

Holiday apartment between Saanen and Gstaad!

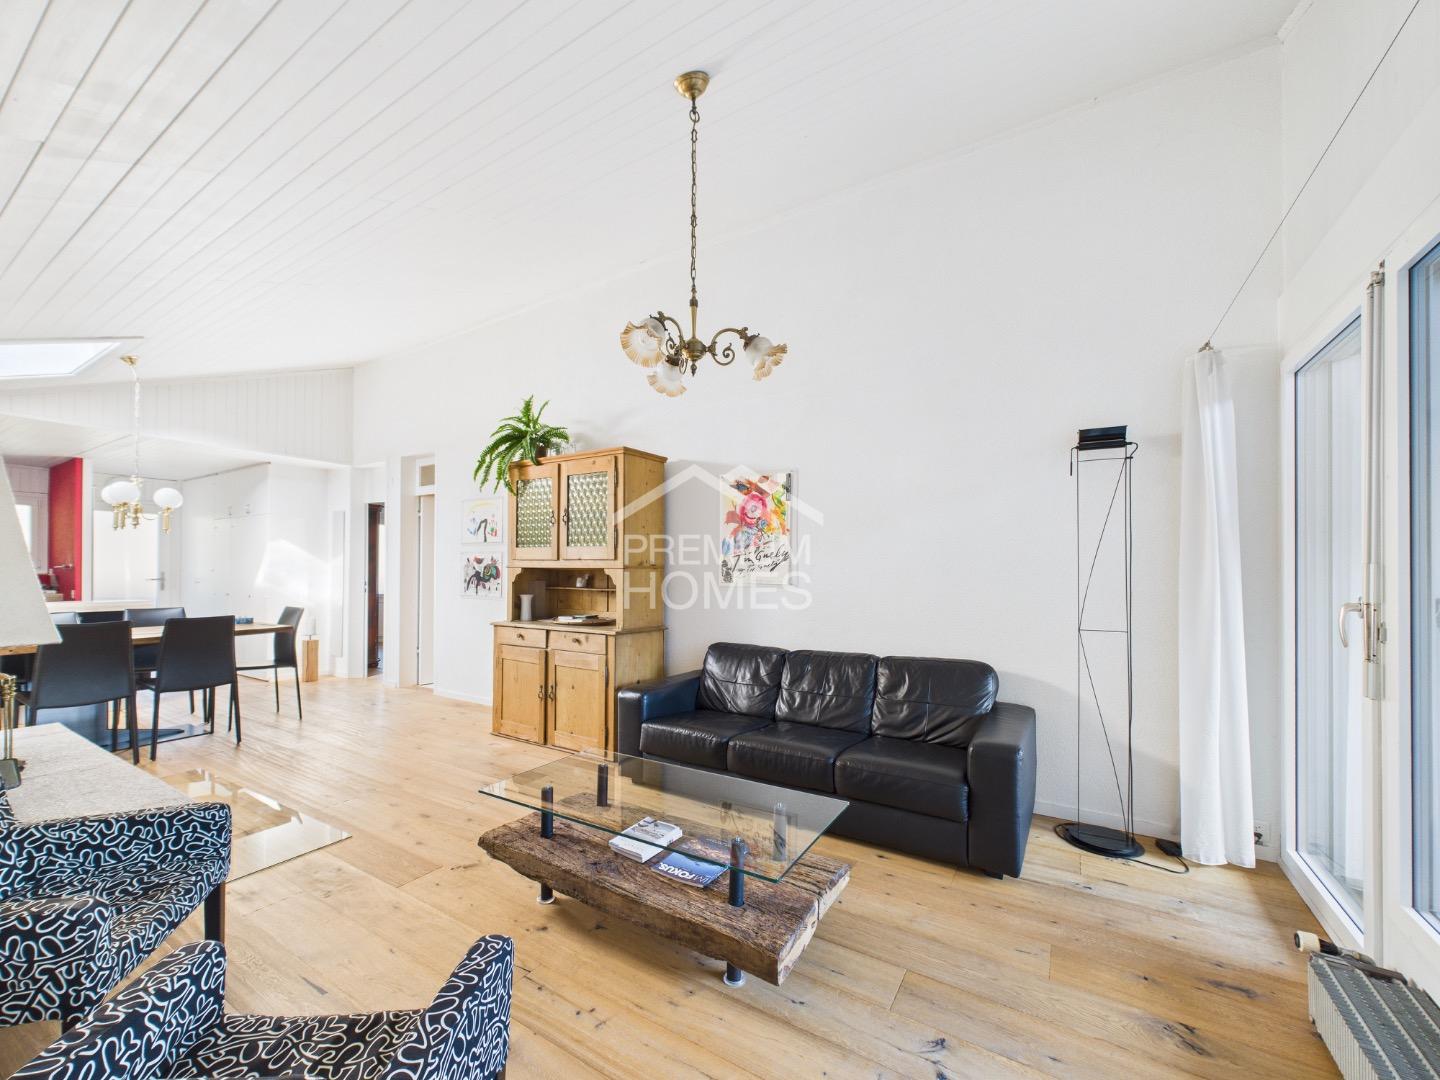
In the sunny Wyssmülleri, this well-maintained and practical attic apartment is centrally located between Saanen and Gstaad. The property can be purchased as a primary or secondary residence, making it a secure investment in the competitive Saanenland market. Additionally, you can easily rent out the apartment during your absence or permanently, either short-term (Airbnb) or long-term, which further underscores the return on investment opportunities. Due to its perfect location, this residential object is also ideal for accommodating friends, family, or employees. The apartment is 4 minutes by car from the promenade of Gstaad and Saanen and is consistently sunny due to its south-facing location. The maisonette has been continuously modernized and refreshed, so no renovations are required, and you can move in or rent it out without any issues.The fact is clear: throughout Saanenland, secondary residences are becoming less available from year to year. This is a genuine gold opportunity!Schedule a viewing today and secure this opportunity! Here, no wishes are left unfulfilled. Take advantage and convince yourself! This PREMIUM HOMES offer includes: • Secondary residence or Airbnb possible • Beautiful panoramic view • 4 minutes by car from the center of Gstaad and Saanen • Good and well-maintained condition/ ready to move in • 2.5 rooms + 13m² room for special use + 13.4 m² attic room • Modern, spacious kitchen • Plenty of daylight thanks to skylights and south orientation • Entrance area with spacious wardrobe • Open living and dining area with high ceilings • Beautiful fireplace • 6.5m² large south-facing balcony • Gross living area 81 m² • Net living area 68 m² • Ideal accommodation for friends, family, or employees • Garage box excl. CHF 45'000.- Interested? We would be happy to take you through a non-binding viewing! Do you want to sell your house or apartment worry-free? We will tell you the current market value of your property, discreetly and non-bindingly! Are you interested in a first non-binding exchange of ideas? Don't hesitate and contact us. We look forward to hearing from you.

  • Parking space
  • Garage
1 / 6
  • Parking space
  • Balcony / Terrace
  • View
CHF 2,200,000.–
5.5 rooms126m² living space
3792 Saanen

Appartement ensoleillé entre Saanen et Gstaad

Idéalement situé entre les villages prisés de Gstaad et Saanen, cet appartement de 5.5 pièces offre un cadre de vie paisible et ensoleillé, au coeur des montagnes.Créée par la fusion de deux unités, cette spacieuse propriété offre une surface habitable nette d'environ 126 m² ainsi qu'une surface utile totale d'environ 150 m². Bénificiant d'un excellent ensoleillement, les espaces de vie s'ouvrent sur l'extérieur grâce à deux terrasses en partie couverte et à un partie du jardin à usage exclusif. Depuis l'entrée, vous accédez à la grande pièce à vivre comprenant une cuisine ouverte et entièrement équipée avec lave-linge intégré, une salle à manger, un coin télévision et un salon donnant sur la terrasse.L'espace nuit comprend 3 chambres spacieuses et 2 salles de bains. Au sous-sol se trouvent les deux caves, un grand local de rangement pour les vélos, les skis et autres équipements, la buanderie ainsi qu'un local de séchage, une place dans le garage peut être loué en sus.L'appartement et le bâtiment ont tous deux fait l'objet d'importants travaux d'entretien et de rénovation au cours des dernières années, de sorte que le bien se présente dans un excellent état et convient aussi bien comme résidence principale que comme pied-à-terre exclusif à la montagne.Cet appartement représente une opportunité rare pour ceux qui recherchent un pied-à-terre élégant et lumineux dans l'un des secteurs les plus recherchés de la région de Gstaad.Ideal gelegen zwischen den begehrten Dörfern Gstaad und Saanen bietet diese 5.5-Zimmer-Wohnung eine ruhige und sonnige Wohnlage im Herzen der Schweizer Alpen.Die aus der Zusammenlegung zweier Einheiten entstandene Wohnung bietet eine Nettowohnfläche von ca. 126 m2 sowie eine nutzbare Gesamtfläche von rund 150 m2. Dank der hervorragenden Besonnung erweitern sich die Wohnräume ins Freie - mit zwei teilüberdachten Terrassen und einem exklusiv nutzbaren Gartenbereich. Vom Eingangsbereich gelangen Sie in den grosszügigen Wohnbereich, bestehend aus einer offenen, voll ausgestatteten Küche mit integrierter Waschmaschine, einem Esszimmer, der TV-Ecke und dem Salon mit Zugang zur Terrasse.Der Schlafbereich besteht aus 3 geräumigen Schlafzimmer und 2 Badezimmern.Im Untergeschoss befinden sich die beiden abschliessbaren Kellerabteile, ein grosser Abstellraum für Velo, Ski und ähnliches, die Waschküche und ein Trockenraum, ein Garagenplatz kann zusätzlich gemietet werden.Sowohl die Wohnung als auch das Gebäude wurden in den letzten Jahren umfassend Instand gehalten und renoviert, sodass sich die Immobilie in einem hervorragenden Zustand präsentiert und sich gleichermassen eignet als dauerhaftes Zuhause oder als exklusives Feriendomizil in den Bergen.Diese Wohnung ist eine seltene Gelegenheit für alle, die eine elegante und lichtdurchflutete Zweitwohnung in einer der begehrtesten Gegenden der Region Gstaad suchen.Ideally located between the sought-after villages of Gstaad and Saanen, this 5.5-room apartment offers a peaceful and sunny living environment in the heart of the Swiss Alps.Created by combining two units, this spacious apartment offers a net living area of approximately 126 sqm and a total usable area of around 150 sqm. Benefiting from excellent sunlight, the living spaces extend outdoors with two partially covered terraces and an exclusive-use garden area. From the entrance area, you enter the generous living space, which consists of an open-plan, fully equipped kitchen with an integrated washing machine, a dining room, a TV corner, and a lounge with access to the terrace.The sleeping area comprises 3 spacious bedrooms and 2 bathrooms. In the basement, you will find two lockable cellar compartments, a large storage room for bicycles, skis, and similar items, the communal laundry room, and a drying room, a garage slot can be rented in addition.Both the apartment and the building have undergone comprehensive maintenance and renovation work in recent years, meaning the property is...

  • Parking space
  • Balcony / Terrace
  • View
1 / 8
CHF 675,000.–
3.5 rooms96m² living space
Auf Anfrage 1, 1976 Erde

A bright and perfectly thought-out attic in the heart of Valais

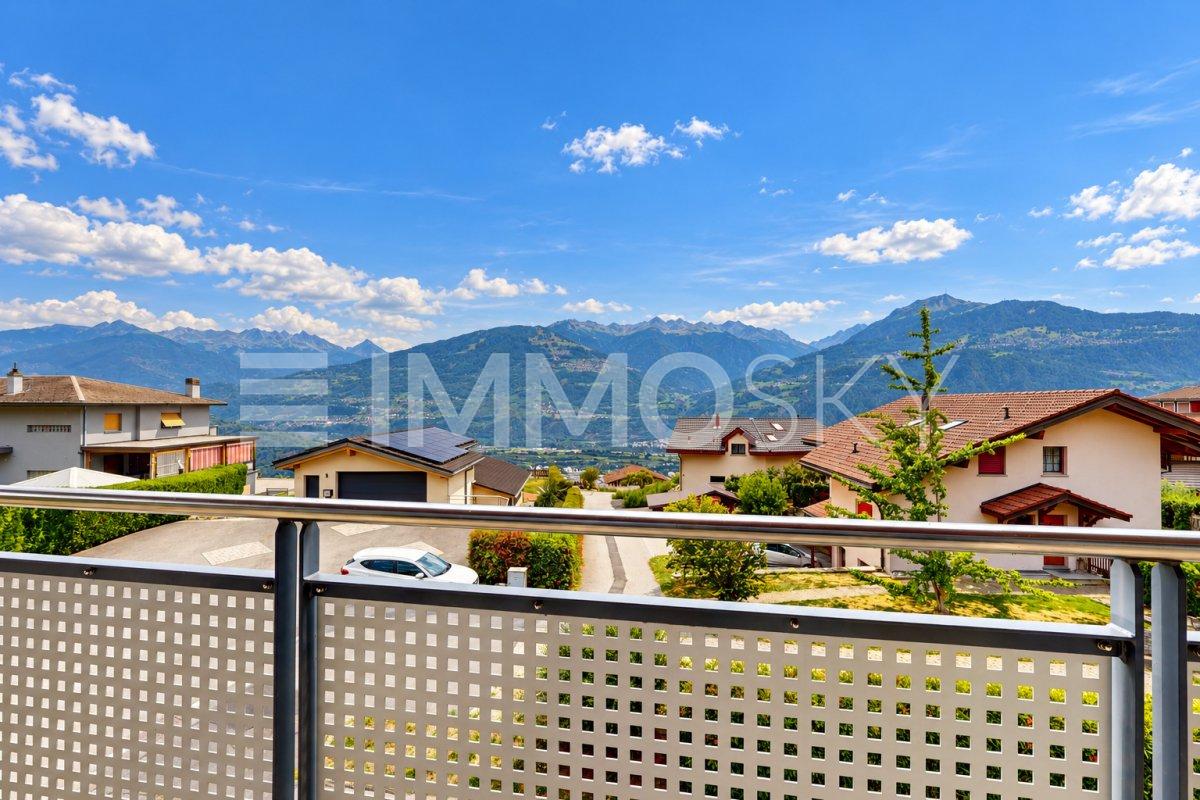
Located in Erde, on the heights of Conthey, this magnificent 3.5-room attic apartment benefits from a privileged situation, in a pleasant and sunny environment with a superb opening onto the Alps. It is located on the top floor of a small residence of only 9 apartments, designed to offer its inhabitants comfort, energy efficiency, and quality of life on a daily basis.This exclusive ImmoSky offer is distinguished by the following main advantages:+ Attic of approximately 96 m² with beautiful ceiling height+ Living room of approximately 40 m², particularly bright+ South-facing balcony of approximately 15 m² with unobstructed views of the Alps+ Two bedrooms and two bathrooms with space for a washing column+ Two parking spaces are included in the priceThe heart of the accommodation is undoubtedly the superb living area of approximately 40 m². Very bright, it harmoniously combines living room, dining area, and fully equipped kitchen with bar. Large window openings provide access to a approximately 15 m² south-facing balcony, a true extension of the living space. Here, you can enjoy excellent sunlight and unobstructed views of the Alps, in an ideal setting for outdoor meals or simply to appreciate the panorama.The quality of the residence's design is a real asset. Labeled Minergie, the building benefits from a heat pump as well as photovoltaic panels on the roof, which contribute to the electricity of the common areas. A modern and efficient design that allows you to enjoy excellent comfort while keeping costs particularly low.Everything has also been designed to simplify daily life. A covered outdoor parking space and a garage are included. From the latter, you can access your storage room and then the elevator, which takes you to the entrance of the apartment. A detail that makes a real difference in everyday life.Bright, functional, economical, and benefiting from a beautiful location: this attic combines many advantages to fully enjoy the Valaisan quality of life. Contact me to discover this exceptional property: Philippe Boichat +41 79 897 62 23.

Suggested properties for you based on search results