5 results - Property for buy in Gsteig b. Gstaad

1 / 13
CHF 890,000.–
5.5 rooms95m² living space
Innergsteigstrasse 3, 3785 Gsteig

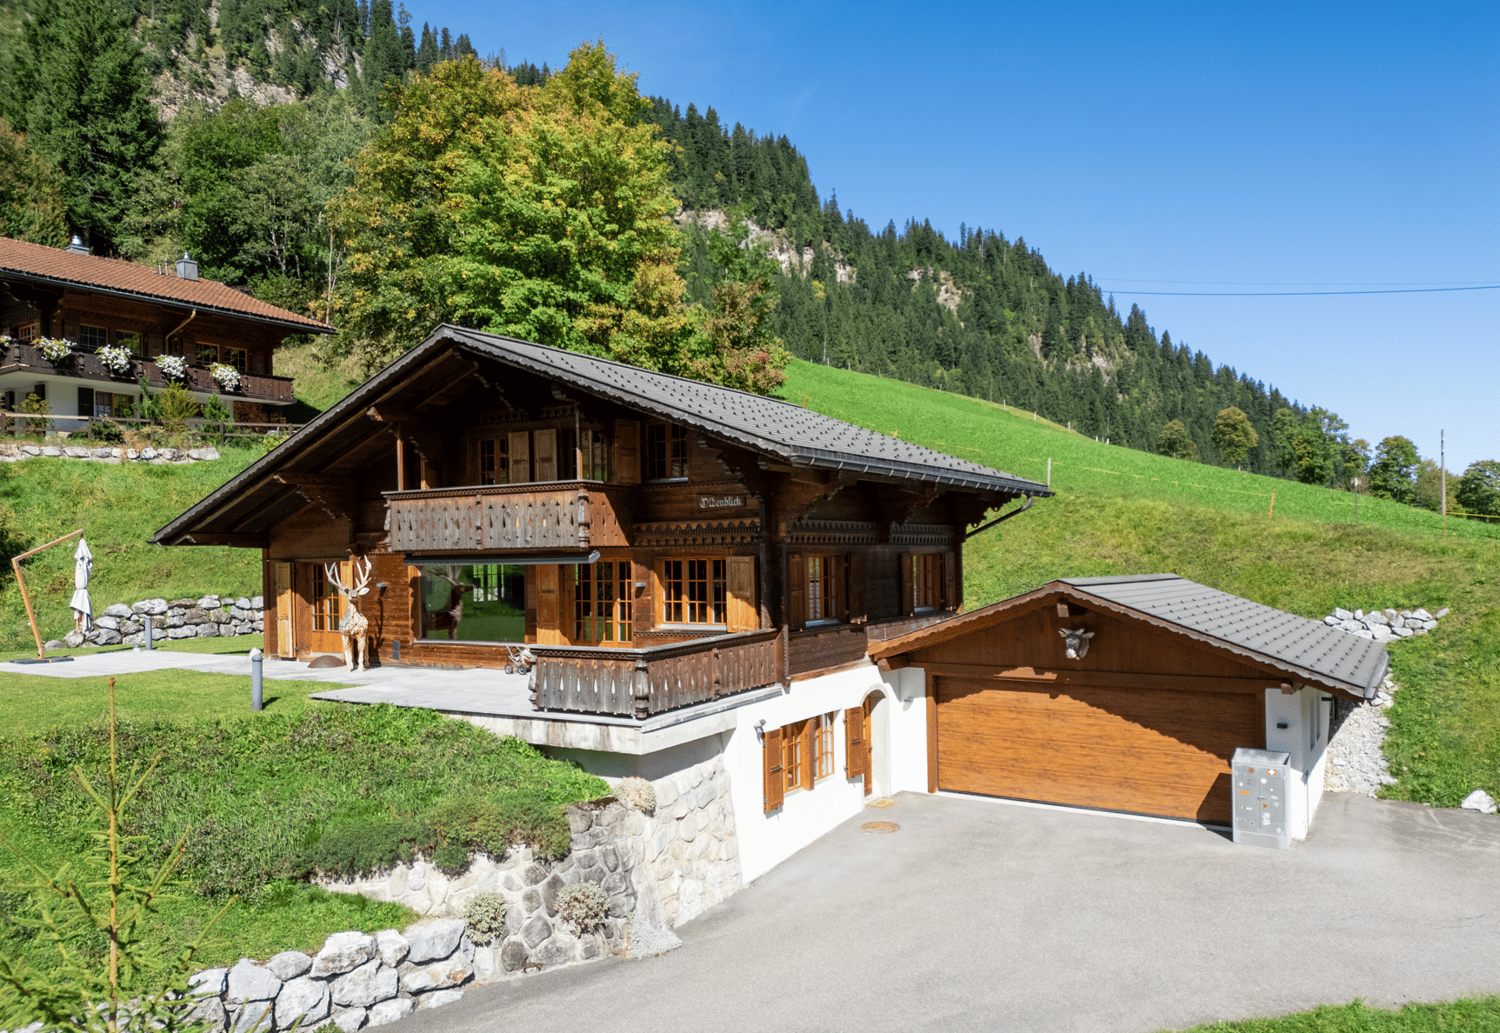
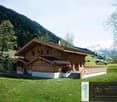
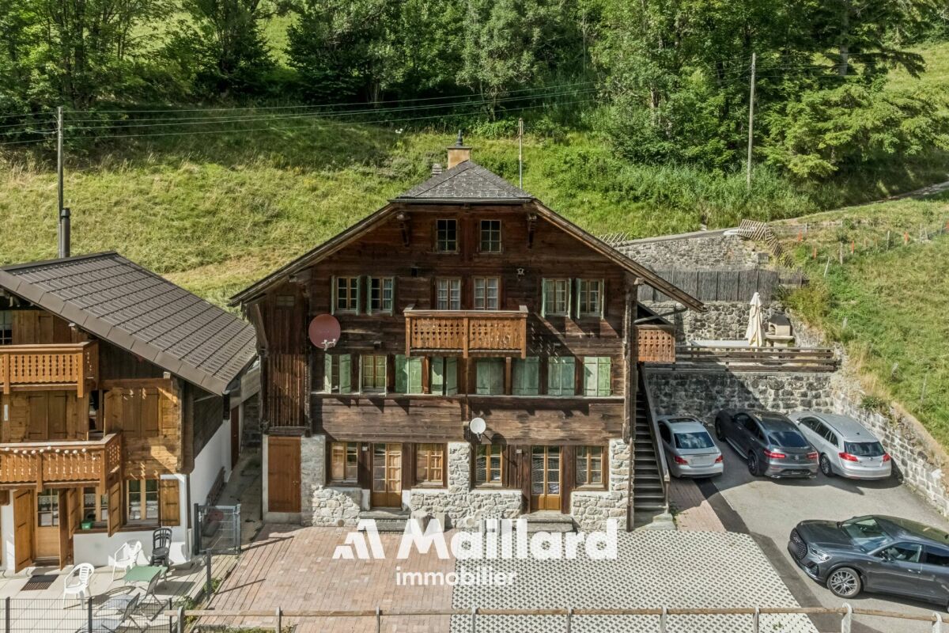
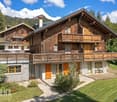
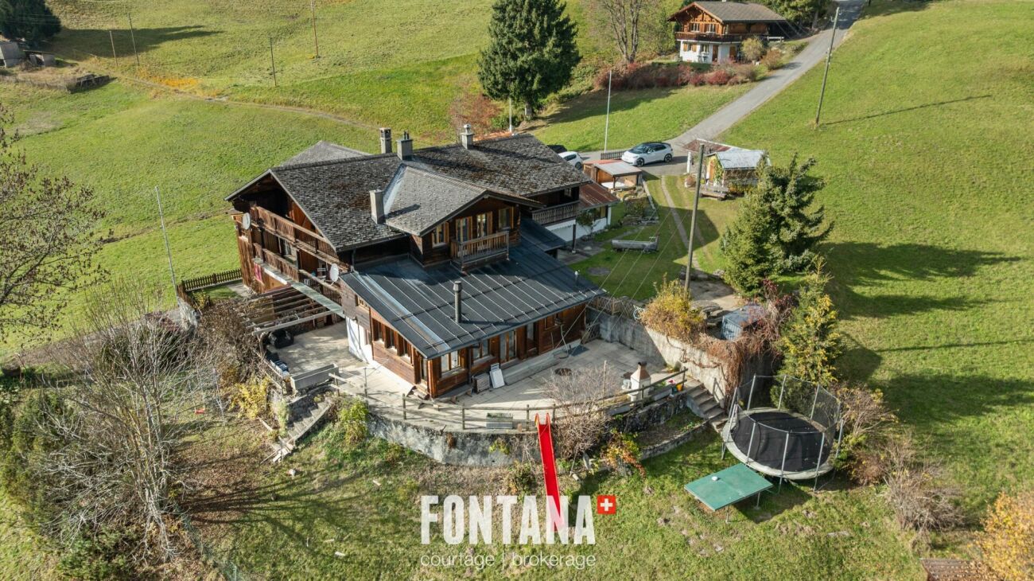
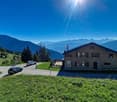
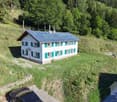
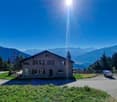
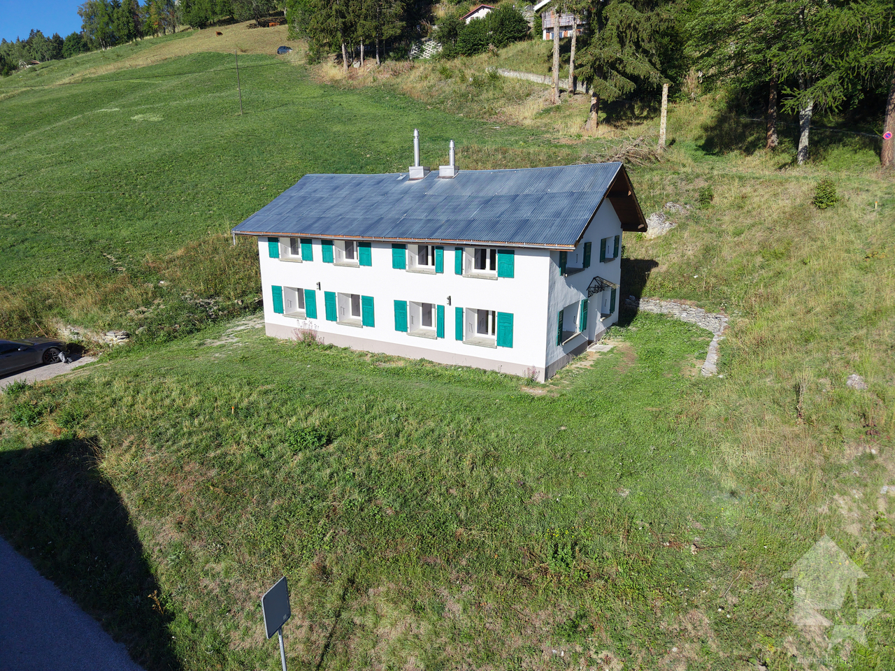
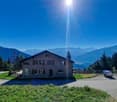
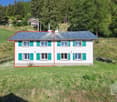
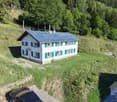
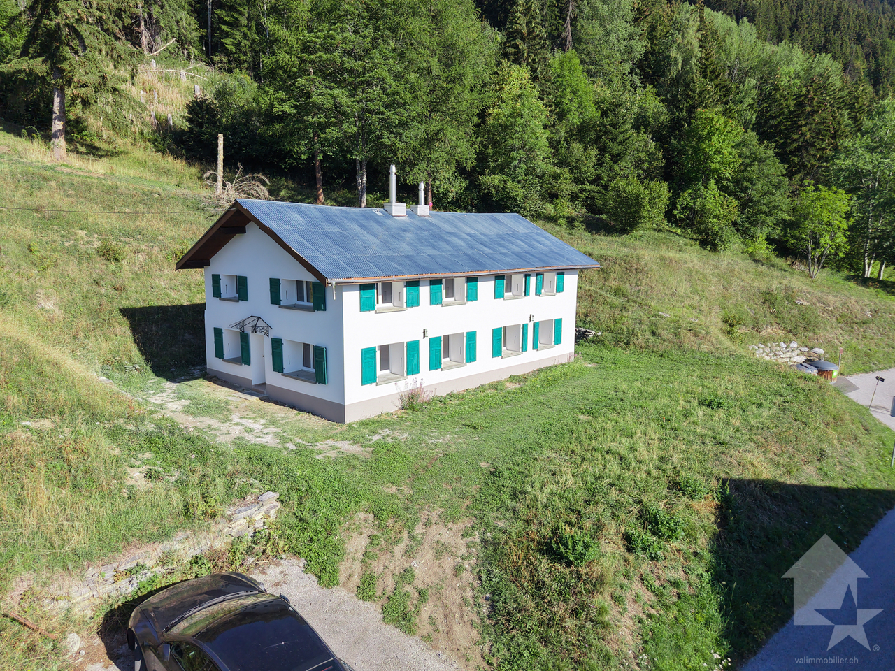
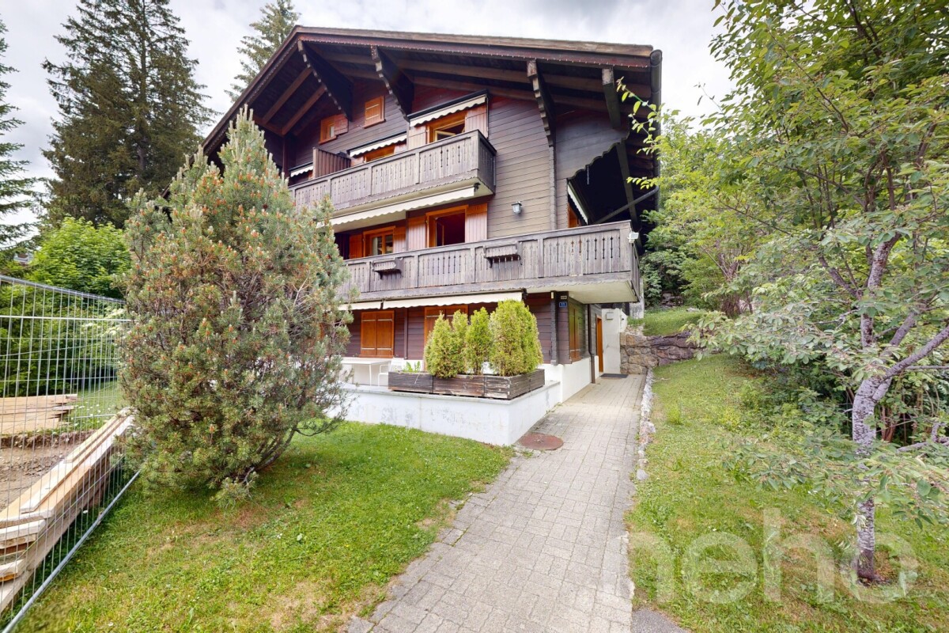
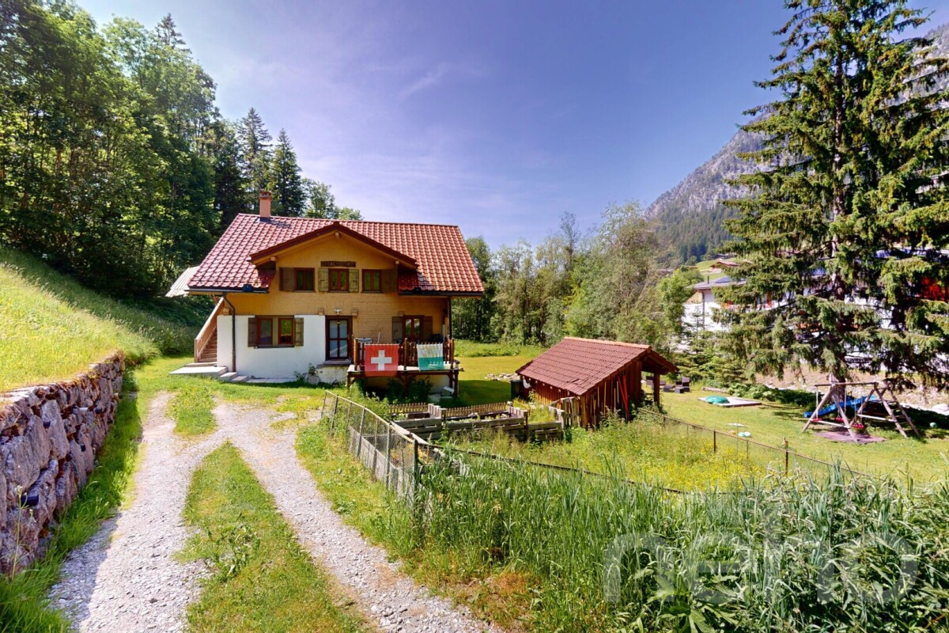
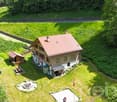
Secondary residence with a lot of charm in the Saanenland

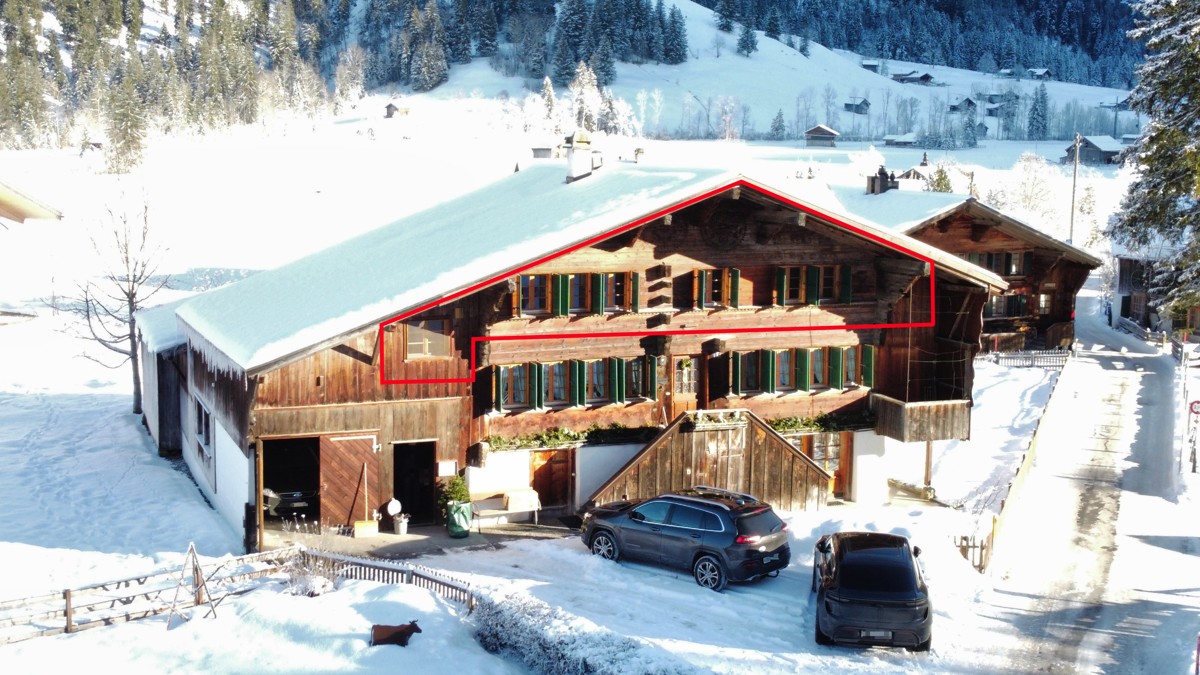
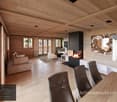
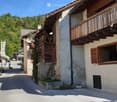
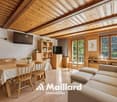
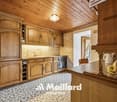
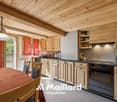
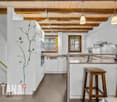
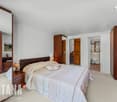
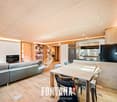
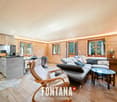
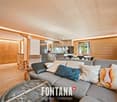
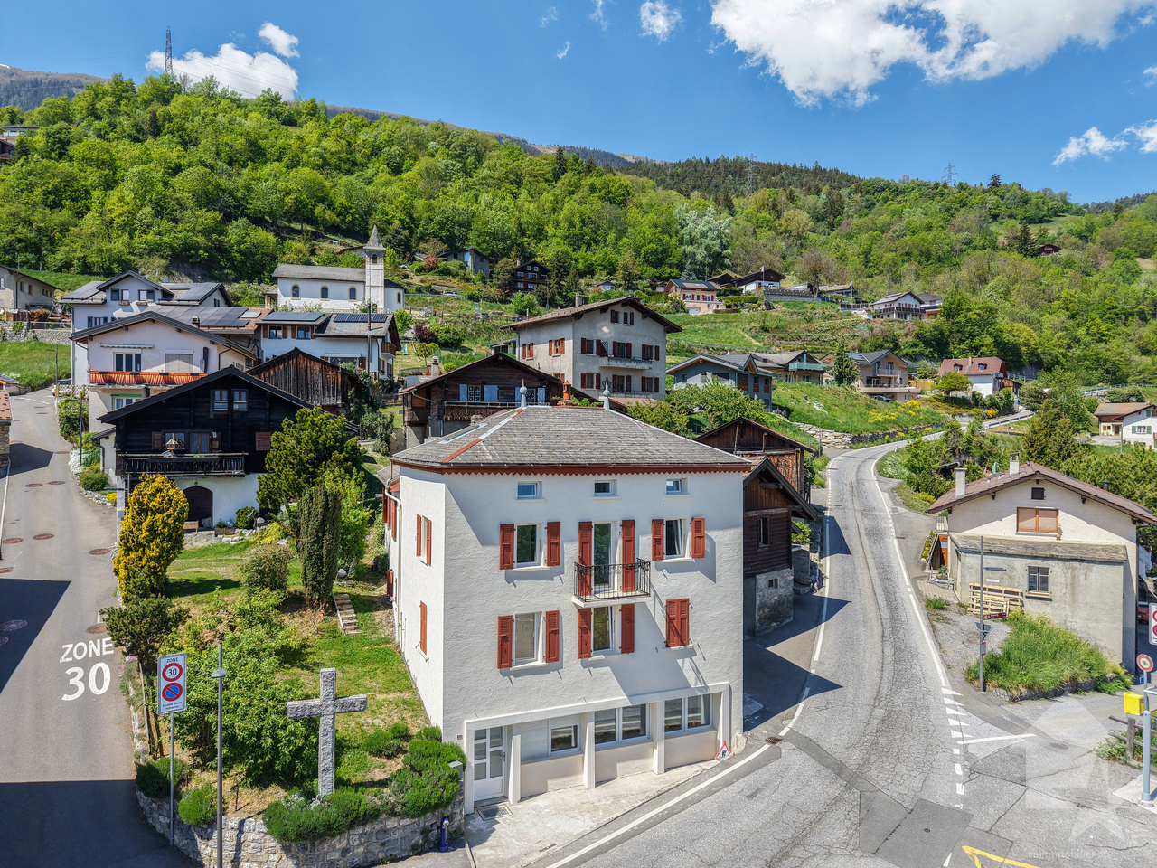
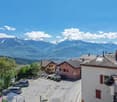
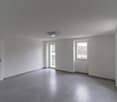
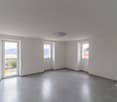
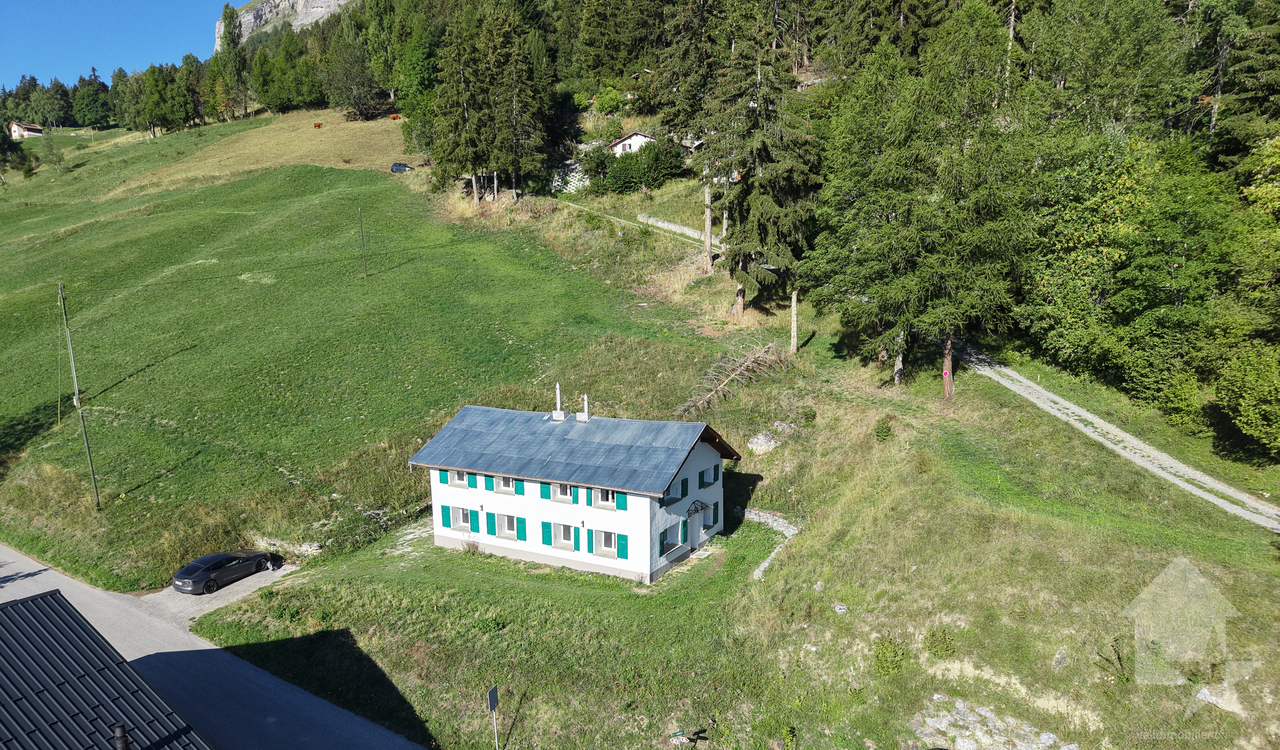
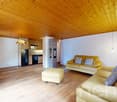
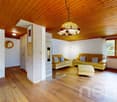
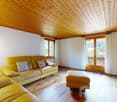
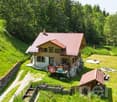
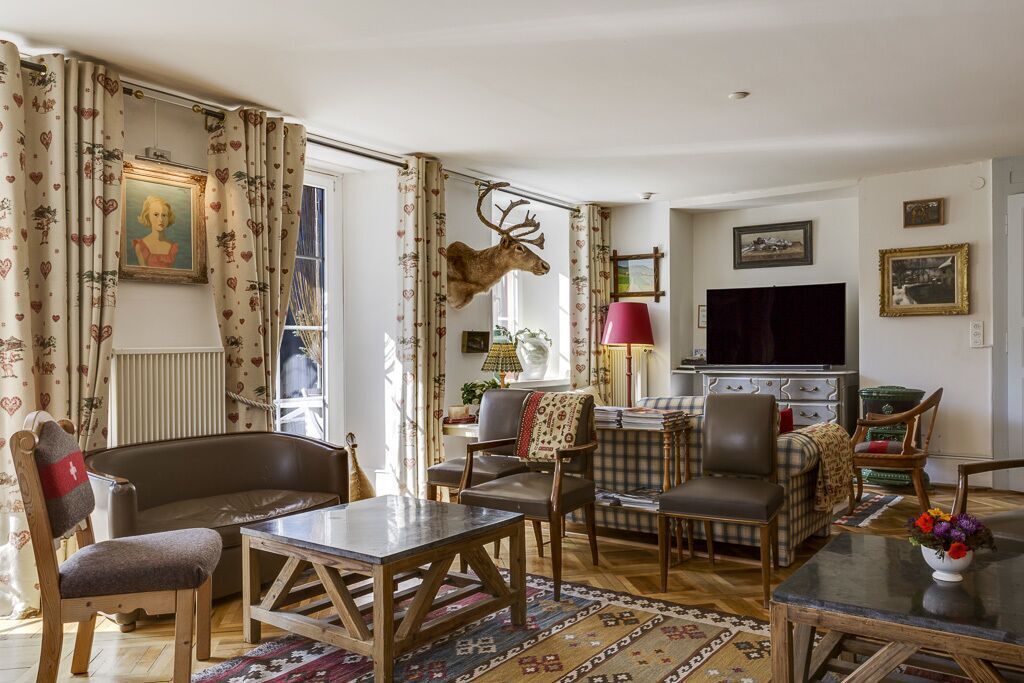
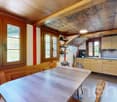
This charming 4.5-room apartment is located on the 1st floor of a historic two-family house. The listed building, whose origins date back to 1700, exudes tradition. With a net living area of 96 m2, the apartment offers a cozy home in the midst of the idyllic mountain world. The living area with a total of 24.6 m2 invites you to linger. Adjacent to it is a practical storage room that offers additional storage space. The kitchen with an open dining area creates the ideal basis for joint cooking and enjoyment. Three further rooms offer a variety of uses: The main bedroom with 18.3 m2, another bedroom with a built-in wardrobe and an additional room that is ideal as a study or guest room. On the ground floor of the house there is a workshop and a cellar. Highlights are the balcony, which offers a magnificent view of the surrounding mountain landscape, and the generous plot of 1,802 m2. The post bus station, only 200 meters away, offers an excellent connection. Thanks to the secondary residence status, this property can also be acquired by persons without a residence in Switzerland. Highlights: - Historic two-family house from 1700 - 96m2 net living area (excluding balcony, attic and workshop) - Bright living room (24.6 m2) with enough space for relaxed hours - Open kitchen with adjacent dining area for social gatherings - Large balcony with breathtaking views of the mountain landscape - Workshop on the ground floor of the house - Quiet location on a generous plot of 1,802 m2 - Public transport connection through post bus station only 200 meters away - Secondary residence status can also be acquired by persons without a residence in Switzerland

Travel time
-
1 / 6
CHF 1,230,000.–
3.5 rooms94m² living space
3785 Gsteig b. Gstaad

Attique moderne de 3.5 pièces - Résidence principale

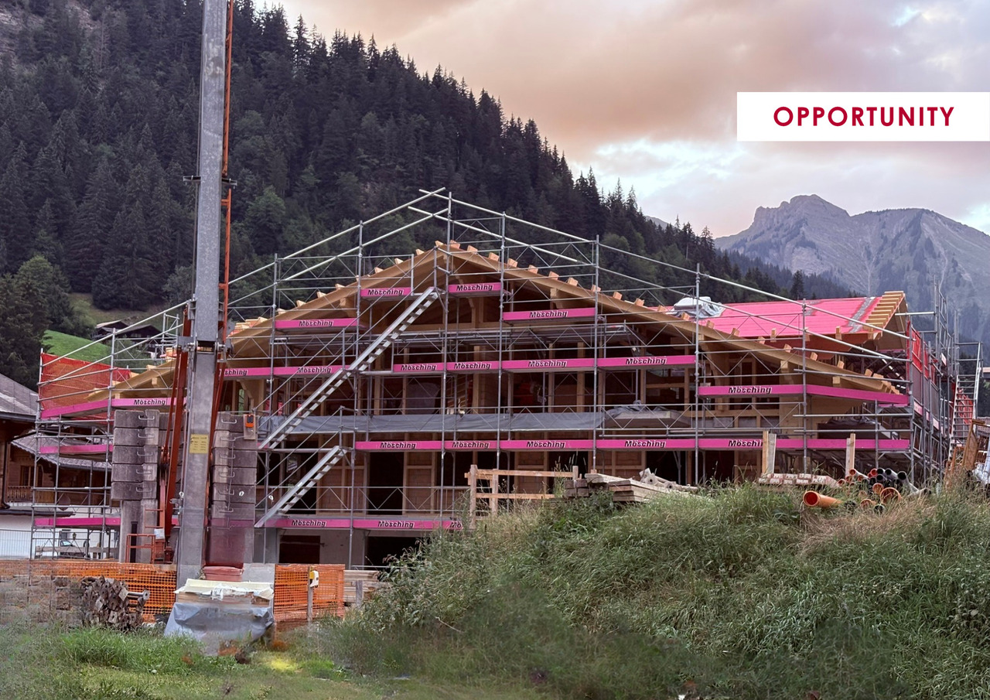
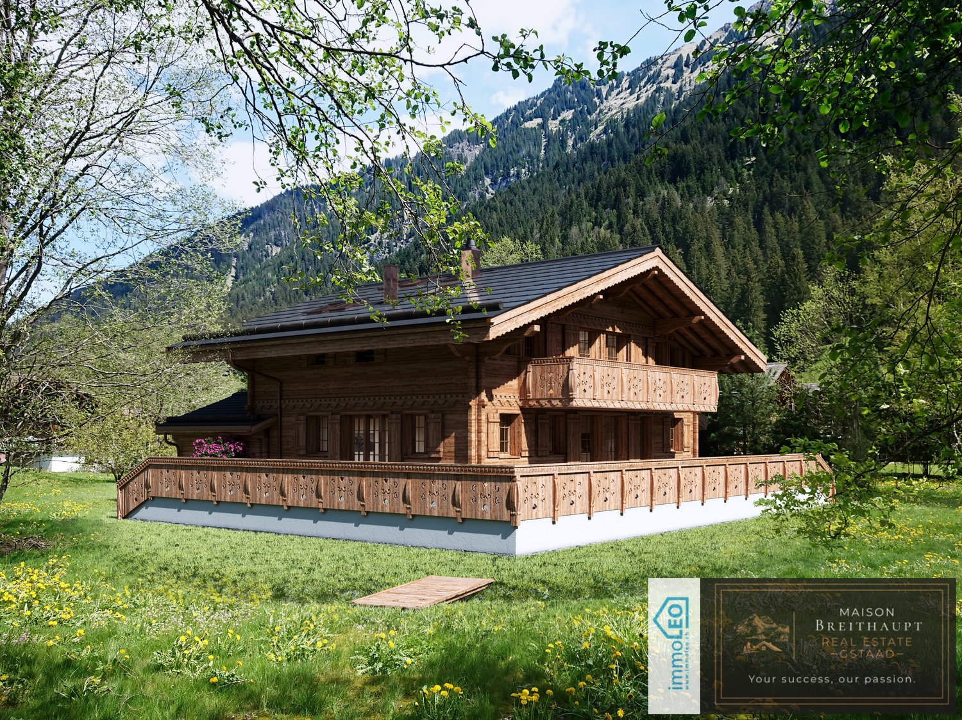
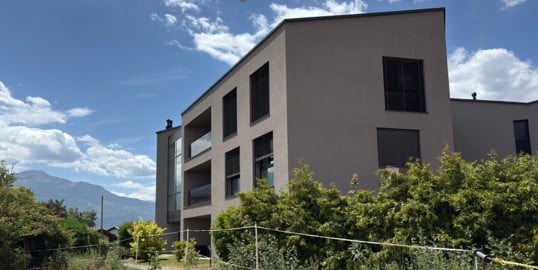
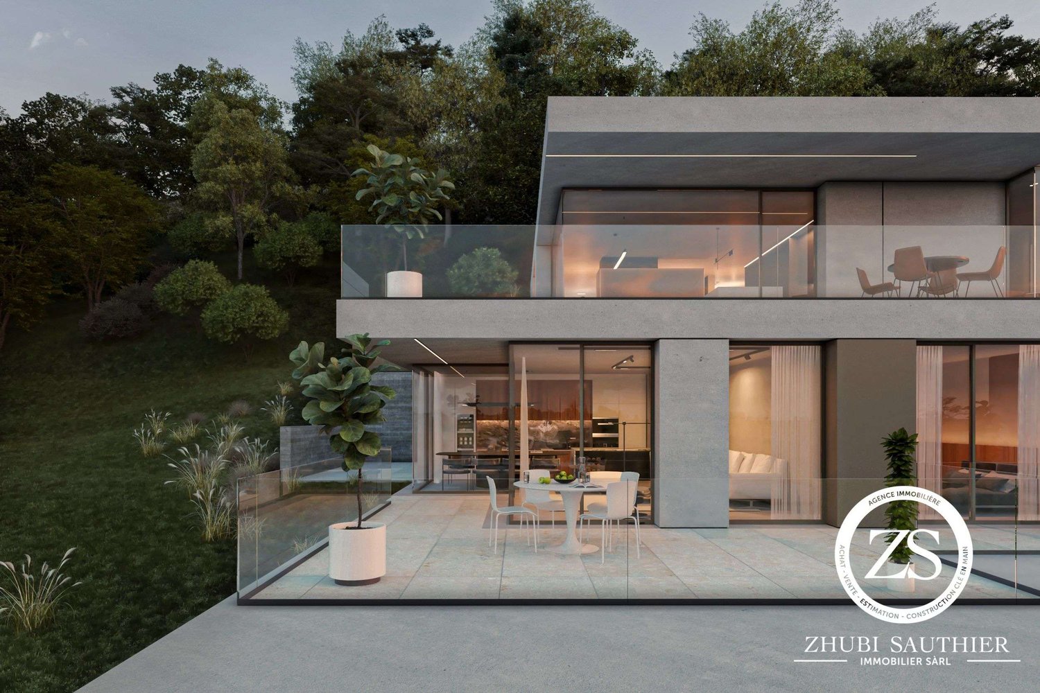
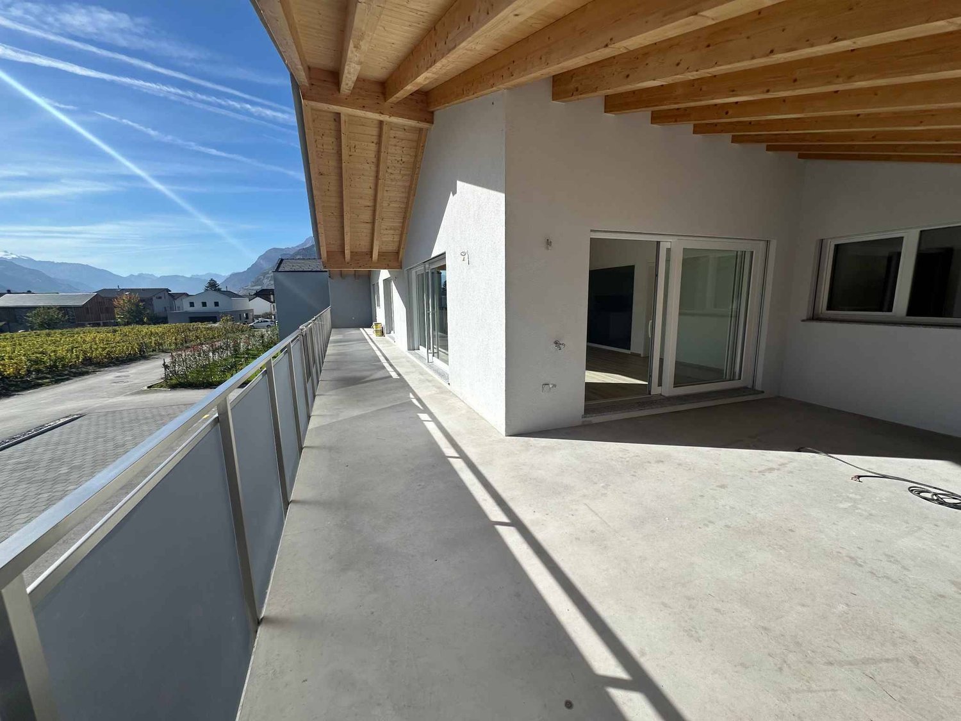
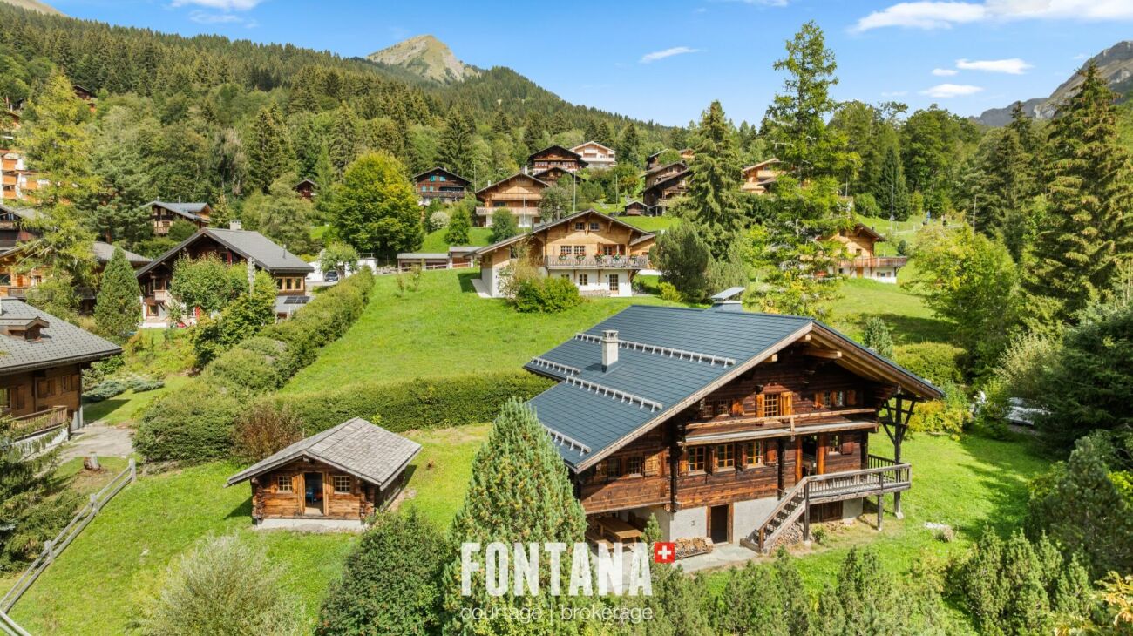
Idéalement située à l'entrée du village pittoresque de Gsteig, à 10 minutes de Gstaad, la Résidence Spitzhorn offre un cadre de vie privilégié:Ce bâtiment de style montagnard, ouvert sur la nature, a été construit selon un cahier des charges détaillé et avec des matériaux de haute qualité ; il répond aux exigences énergétiques et écologiques.L'appartement n 5, situé dans l'attique côté est, est le dernier logement disponible à la vente.D'après les plans, il se compose d'un grand salon-salle à manger avec cuisine ouverte, de 2 chambres, de 2 salles d'eau et de 2 balcons (orientés sud et ouest).Au sous-sol se trouvent la cave privative fermable à clé ainsi que les locaux communs : la buanderie et le local à skis. Une place de parking dans le parking souterrain peut être acquise en supplément sur demande.L'appartement est vendu clés en main, date de livraison est fin 2026.Residence Spitzhorn, am Dorfeingang von Gsteig gelegen, ein aussergewöhnlicher Lebensraum:Das im Bergstil erbaute, zur Natur hin offene Gebäude wurde nach einer detaillierten Baubeschreibung und unter Verwendung hochwertiger Materialien errichtet und erfüllt die energetischen und ökologischen Anforderungen.Als letzte Wohneinheit ist Wohnung 5 im Dachgeschoss Ost erwerbbar. Laut Plan besteht diese aus einem grossen Wohn-Essbereich mit offener Küche, 2 Schlafzimmern, 2 Nasszellen und 2 Balkonen (Süd- und West).Im Untergeschoss befinden sich der dazugehörige, abschliessbare Kellerraum und die gemeinschaftlich nutzbare Räume Waschküche und Skikeller. Ein Stellplatz in der Tiefgarage kann auf Wunsch zusätzlich erworben werden.Die Wohnung wird schlüsselfertig verkauft, Termin ist Ende 2026.Ideally located at the entrance of the picturesque village of Gsteig, at 10 minutes'drive from Gstaad, Spitzhorn Residence offers a privileged living experience:Built in a mountain style and open to the natural surroundings, the building was constructed in accordance with a detailed building specification and using high-quality materials, and meets all energy efficiency and environmental requirements.Apartment 5 on the east-facing top floor is the last residential unit available for purchase. According to the plans, it comprises a large living-dining area with an open-plan kitchen, 2 bedrooms, 2 bathrooms and 2 balconies (south and west-facing).The basement houses the associated lockable cellar and the communal laundry room and ski storage room. A parking space in the underground car park can be purchased in addition.The apartment are sold fully finished and ready to move in, hand over is end of year 2026.

1 / 6
CHF 1,230,000.–
3.5 rooms94m² living space
3785 Gsteig b. Gstaad

Attique moderne de 3.5 pièces Résidence principale

Idéalement située à l'entrée du village pittoresque de Gsteig, à 10 minutes de Gstaad, la Résidence Spitzhorn offre un cadre de vie privilégié.Seul les deux appartements situés aux combles sont encore à vendre dans ce nouveau projet de construction :Chaque appartement bénéficie d'un large balcon avec un bon ensoleillement, d'une vue dégagée et d'un environnement calme.Actuellement en cours de construction, le chalet permet une personnalisation totale de la disposition et de l'aménagement intérieur selon vos souhaits. Il est également possible de regrouper deux ou trois unités en un seul espace de vie.Chaque lot dispose d'une cave. Les locaux utilitaires tels que la buanderie ou le local à skis se trouvent également au sous-sol. Une place de parking dans le garage souterrain peut également être achetée en sus.Il est également possible de regrouper les lots qui n'ont pas encore été vendus. Les appartements sont vendus clés en main, mais peuvent également être livrés à l'état brut.Residence Spitzhorn, am Dorfeingang von Gsteig gelegen, ein aussergewöhnlicher Lebensraum:In diesem Neubaprojekt im malerischen Gsteig stehen nur noch die beiden Wohnungen im Dachgeschoss zum Verkauf.Alle bieten eine sonnige, unverbaubare Sicht und ruhige Lage.Das Chalet befindet sich derzeit im Rohbau, so dass Layout und Innenausbau nach eigenen Wünschen gestaltet werden können. Desweiteren besteht die Möglichkeit, zwei oder sogar alle drei Wohneinheiten zu einer einzigen zusammenzulegen.Jede Wohneinheit verfügt über ein Kellerabteil. Die Nutzräume wie die Waschküche oder der Skiraum befinden sich ebenfalls im Untergeschoss. Ein Stellplatz in der Tiefgarage kann auf Wunsch zusätzlich erworben werden.Es besteht auch die Möglichkeit, die noch nicht verkauften Einheiten zusammenzulegen. Die Wohnungen werden schlüsselfertig verkauft, können aber auch nach Plan geliefert werden.Ideally located at the entrance of the picturesque village of Gsteig, at 10 minutes'drive from Gstaad, Spitzhorn Residence offers a privileged living experience.Only the two attic apartments are available in this new construction project :All units benefit from a large balcony with plenty of sunlight, unobstructed views and a peaceful environment.Currently under construction, the chalet allows for complete customization of the layout and interior design according to your preferences. It is also possible to combine two or even all three units into a single living space.Each apartment includes a private cellar. Shared utility spaces such as a laundry room and ski storage are located in the basement. A parking space in the underground garage is also available for purchase (in extra).It is also possible to combine the units that have not yet been sold.The apartments are sold fully finished and ready to move in, but they can also be purchased off-plan for personalized construction.
More objects in your automatically expanded search area
20 results - Radius: + 10km
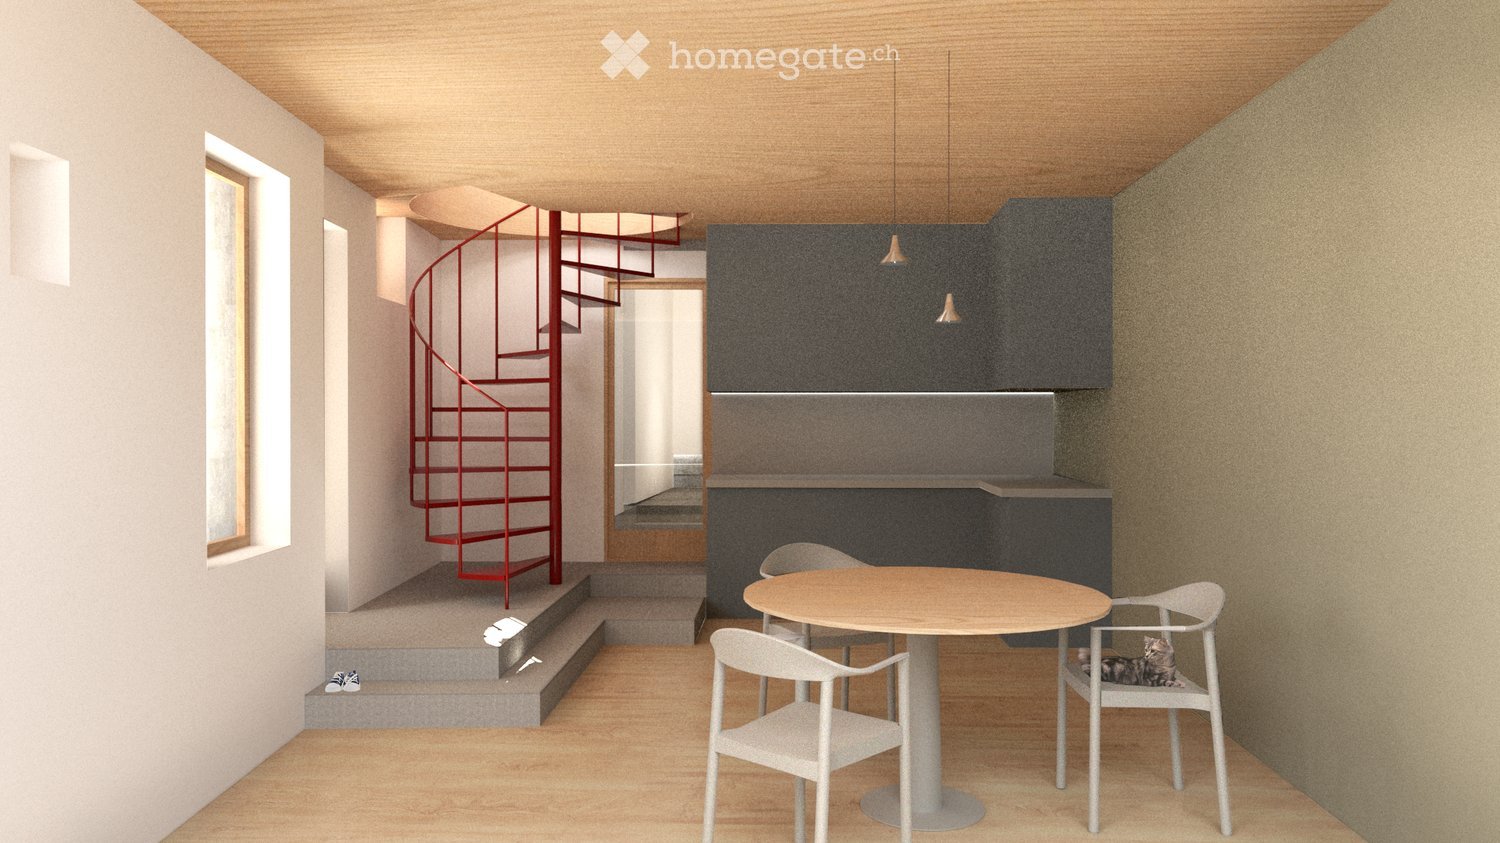
  • A modern, minimalist room with a round wooden table, white chairs, a small kitchen area with dark cabinets, and a red spiral staircase leading to an upper level.
  • Modern hallway with a red spiral staircase leading to an upper level balcony, featuring a round window and a white chair in the background.
  • A row of traditional wooden and stone houses in a narrow village street, surrounded by greenery and mountains.
  • Elevation view of a multi-level building with labeled floors: Rez Inferieur, Etage, Combles, Faite. Features include windows, doors, and structural details.
  • Architectural floor plan of a multi-level wooden structure with labeled levels: Rez Inferieur, Etage, Combles, and Faite.
  • Empty wooden barn interior with exposed beams, wooden doors, and natural light filtering through gaps in the walls.
  • A rustic wooden building with a stone base and a corrugated metal roof, situated on a narrow street with other residential structures and a mountainous backdrop.
  • Floor plan showing a garage, kitchen/dining area, technical room, WC/bathroom, and entrance area with labeled dimensions.
  • Floor plan of a residential space showing a kitchen, dining area, living room, and bedroom. Includes labeled areas and dimensions.
  • Floor plan showing a layout with a red-shaded area labeled 'MEZZANINE 11.7 m2' and a smaller section labeled 'FILET 3.4 m2'.
1 / 10
Modern hallway with a red spiral staircase leading to an upper level balcony, featuring a round window and a white chair in the background.
A row of traditional wooden and stone houses in a narrow village street, surrounded by greenery and mountains.
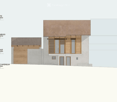
Elevation view of a multi-level building with labeled floors: Rez Inferieur, Etage, Combles, Faite. Features include windows, doors, and structural details.
CHF 575,000.– Premium
2.5 rooms72m² living space
Rue de la Chapelle 4, 1965 Savièse

CHAPEAU BOIS – Architect's house 2.5 rooms in the heart of Granois

CHAPEAU BOIS – Architect's house 2.5 rooms in the heart of GranoisIn the heart of the old village of Granois, in the municipality of Savièse, an old Valaisan barn is preparing to experience a new life.CHAPEAU BOIS is a transformation project of a rural building into an architect's house with 2.5 rooms, for which the building permit has been obtained.The project was developed with the simple goal of preserving the identity and character of the existing building while providing the comfort and performance of a contemporary home.The envelope of the building has been carefully studied to meet current thermal requirements while remaining close to its authentic character. The noble materials and new openings have been integrated with care to create a contemporary living space that respects the Valaisan heritage.A house designed on three levelsOn the ground floor, the house is organized around an open kitchen that opens onto a living room of 19.6 m². This level also includes a WC/laundry room of 3.1 m², a technical room of 6.2 m², and a private garage of 21.4 m², directly integrated into the house.On the first floor, a bedroom of 16.9 m² is accompanied by a bathroom of 4.4 m² and a generous storage space of 12.7 m².Under the attic, a mezzanine of 11.7 m², extended by an architectural net of 3.4 m², completes the spaces of the house. The volumes under the roof and this open organization fully participate in the architectural identity of the project.The character of the old, the comfort of todayThe particularity of CHAPEAU BOIS lies in the encounter between the history of the building and a contemporary architectural intervention.The volumes and character of the old barn are preserved and reinterpreted rather than erased. Wood plays a central role in the project, while the new openings, the mezzanine, and the internal organization bring light and modernity to the whole.Each intervention has been designed to create a warm, functional, and sustainable home, while preserving what makes the identity of the original building.It is therefore not a classic real estate promotion, but a house with an architecture, a history, and an identity that are its own.Living in the heart of GranoisThe house is located in the old village of Granois, in the municipality of Savièse, and benefits from the atmosphere of a Valaisan village while enjoying the proximity to Savièse and Sion.CHAPEAU BOIS is particularly aimed at a couple or a person looking for a home on a human scale and preferring architecture, material quality, and character of the place to a standardized living space.Main features • Building permit obtained • Architect's house with 2.5 rooms • Complete transformation of an old Valaisan barn • Location in the heart of the old village of Granois • Architecture developed in harmony with the existing heritage • Home organized on 3 levels • Open kitchen/living room • Bedroom of 16.9 m² • Bathroom • WC/laundry room • Mezzanine of 11.7 m² • Architectural net of 3.4 m² • Storage space of 12.7 m² • Technical room • Private garage of 21.4 m² • High-quality materials • Envelope meeting current thermal requirements Sales priceCHF 575,000.–, garage includedPlans and architectural dossier available on request.A purchase of the building in its current state is also possible. In this variant, the property can be purchased with its architectural project and the obtained building permit, allowing the future owner to take charge of the execution of the work themselves.Price and conditions of this variant on request.

Travel time
-
Michel Fontana

Michel Fontana

1 / 23
Michel Fontana

Michel Fontana

  • Parking space
  • Mountain view
CHF 730,000.– Top
4 rooms84m² living space
Chemin de la Gottrausaz, 1864 Vers-l'Eglise

PPE Le Madrier Lot n°2

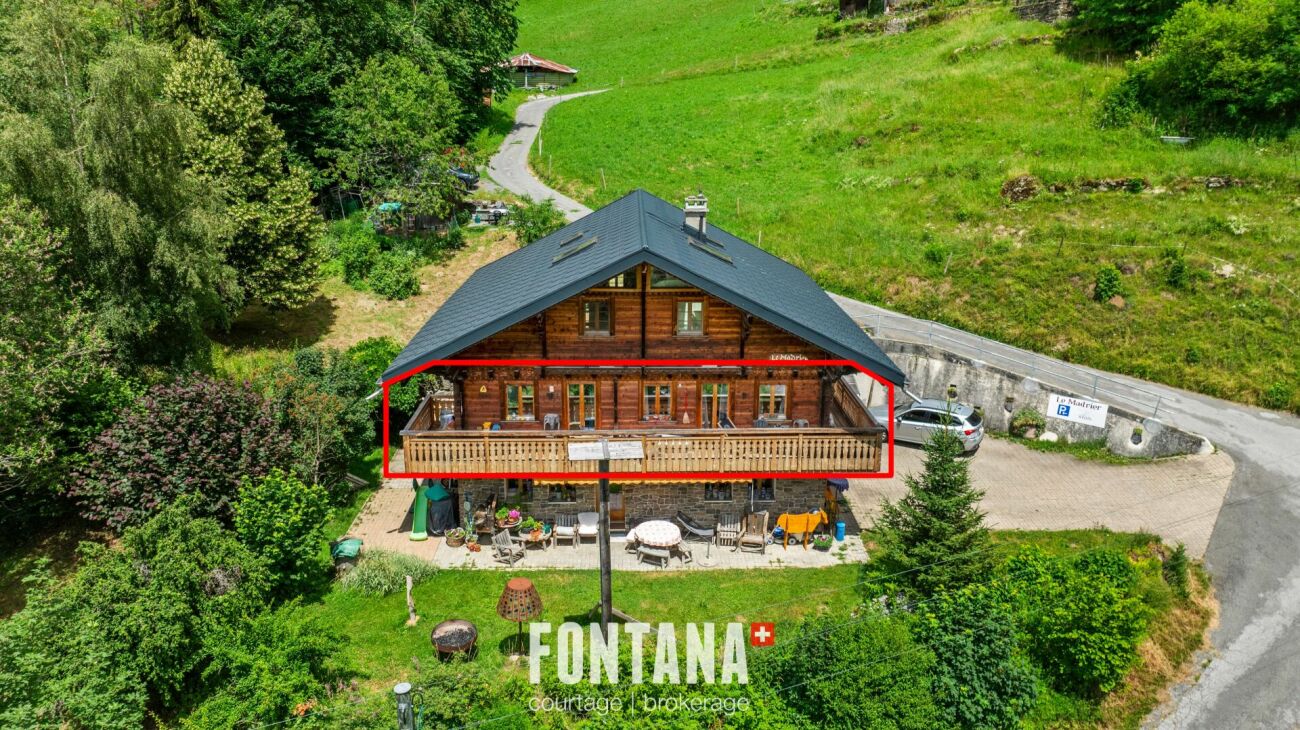
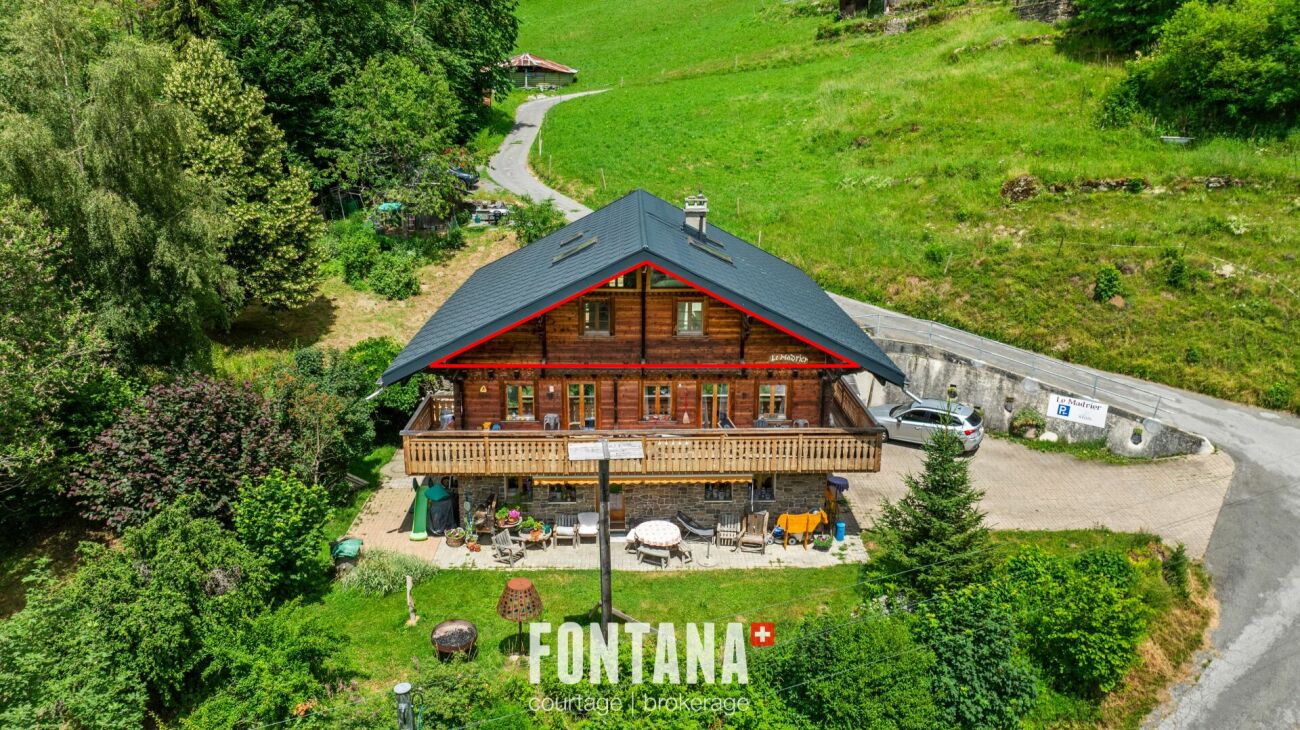
A rare address to fully experience the mountains In the heart of the charming village of Vers-l'Église, just a few minutes from the resort of Les Diablerets, discover lot 2 of the chalet Le Madrier, a beautiful 4 room apartment of about 84 m 2, located on the upper ground floor of a small EPP composed of only three apartments.Benefiting from a private and independent access, this accommodation seduces by its particularly pleasant configuration, its peaceful environment and its immediate proximity with nature. It offers an ideal living environment for those who wish to fully enjoy the mountains, both in any season and every day.Access to the apartment is on the lower level by a private entrance overlooking a large multipurpose space of about 20 m 2. This space is a real asset and offers many possibilities for storage and use. It houses washing machines and makes it easy to store skis, bicycles, boots, mountain equipment or leisure equipment. A private internal staircase directly connects this space to the upper ground floor and the apartment.With a living area of about 84 m 2, the apartment has three bedrooms, offering an ideal configuration for a family, to receive guests or to arrange an office space as needed. The interior distribution is functional and allows you to take full advantage of the available volumes.The living room, bright and warm, opens onto a modern kitchen fully furnished and equipped. This one has a professional cooker, bringing a particularly appreciated touch to the amateurs of cooking and making it possible to prepare generous meals in a convivial space.The living room also has direct access to a balcony of about 20 m 2, a true extension of the living space. Thanks to its south, east and west orientations, it enjoys a beautiful light and allows you to enjoy the sun from morning until evening. A privileged space to start the day with a coffee, share a meal outdoors or simply enjoy the peace and nature surrounding.Chalet Le Madrier, built in 1969, was completely renovated in 2024. The renovation of the building envelope has improved thermal comfort and energy performance, while maintaining the charm and authentic character of this alpine construction.Two outdoor parking spaces are included with the apartment. They are located directly in front of the private entrance, offering particularly convenient access to the accommodation and facilitating the loading and unloading of luggage, groceries or mountain equipment.The location of the chalet is particularly attractive for lovers of nature and outdoor activities. A nearby trail allows you to easily reach Les Diablerets on foot or by bike. The ASD train station, ski lifts, shops, restaurants and many sports and leisure activities in the area are just a few minutes away.In winter as in summer, the environment offers a wide choice of activities: skiing, hiking, cycling, walks and discoveries of the mountain. The village of Vers-l'Église allows you to enjoy an authentic and peaceful atmosphere, while remaining close to the infrastructure of Les Diablerets.Within a small PPE of only three apartments, lot 2 offers a particularly successful balance between privacy, comfort and quality of life. With its 84 m2 of living space, its three bedrooms, its balcony of about 20 m2 facing south, east and west, its multipurpose area of about 20 m2 with laundry room, its private interior access, its kitchen equipped with a professional stove and its two parking spaces directly in front of the entrance, this property presents a rare and particularly complete configuration.An ideal address for those who wish to live close to nature and enjoy the mountains, in an authentic and preserved environment. Whether as a main residence, secondary residence or investment, lot 2 offers a great opportunity to settle in one of the most popular settings of the Vaudois Alps.It is composed as follows: • A storage space and washing machine • Access to the boiler • A staircase to access the apartment • An entrance hall and a vestibule with large storage spaces • A shower room with double sink and toilet • A child's room facing west • A child's room facing west, with built-in wall cabinets • A lounge with library • A large kitchen with bar, open to the dining room and giving access to the balcony • A master bedroom with large fitted wardrobes, facing south, with direct access to the balcony Heating: • oil-fired central heating • heat distribution by the ground • Two outdoor parking spaces Available to be agreedApartment sold unfurnished.Notes: • Resumption of the current mortgage with the Raiffeisen for an amount of Fr 505,000. -- rate 1.1% blocked until 30.09.2031 • This apartment has the advantage of being excluded from the Lex Weber and thus offers the possibility for Swiss or foreign people to acquire a second home in the mountains.

  • Parking space
  • Mountain view
Travel time
-
  • Modern multi-story building with large windows and a view of mountains in the background, surrounded by greenery.
  • Modern multi-story building with large windows, balconies, and a parking sign in front.
  • Balcony with outdoor seating, overlooking a scenic mountain view and surrounding houses.
  • Modern hallway with white walls, beige tiled floor, a closed door, a small black bench, a teal stool, a wall-mounted mirror with a decorative frame, a potted plant on a black side table, and a wine cooler with multiple bottles.
  • Modern kitchen with grey cabinets, a wooden dining table, black chairs, and a potted plant. An oven is visible in the background, along with a decorative clock and a small screen on a stand.
  • Empty room with wooden flooring, white walls, and a large window with teal curtains. A single geometric rug is placed near the window.
  • Cozy bedroom with a wooden bed, patterned bedding, nightstand, large mirror, and a round patterned rug on the floor.
  • Modern living room with large sliding glass doors leading to a balcony, grey sectional sofa, coffee table, flat-screen TV on a stand, wall-mounted shelves, and a decorative wall clock.
  • Modern bathroom with beige tiles, a toilet, a sink with a cabinet, a mirror, and a washing machine in the corner.
1 / 9
CHF 775,000.– Top
3.5 rooms96m² living space
Rue de St-Germain 36b, 1965 Savièse

Direct sale by the owner - 3.5-room apartment in Savièse

Discover this elegant 3.5-room apartment with a terrace, located on the ground floor of a contemporary building constructed in 2020 in Savièse, in the magnificent canton of Valais. Calm and luminous, this apartment offers a modern and comfortable living space, ideal for families or people with reduced mobility.The apartment proposes: • Large terrace: Surface area: 41.7 m2, offering a pleasant and vegetated outdoor space, very sunny. • Living room: With a glass sliding door opening onto the terrace. • Equipped kitchen • Bedroom 1: Overlooking the terrace. • Bedroom 2: Overlooking the terrace, can be used as an office or child's room. • Bathroom • Shower room: Pre-equipped for a washing column. Advantages and equipment: • Accessibility: The entire apartment is accessible to people with reduced mobility, from the parking lot and building entrance to the apartment door. • All amenities within 50 meters: St-Germain Center (bakery, pharmacy, medical center, fitness room, communal administration) • Parking and garage: Parking spaces available (not included in the purchase price) • Quiet environment: Ideally located in a quiet area, perfect for enjoying a serene quality of life. • Suitable for families: A secure and convivial setting for children, close to schools. • Nice view: Enjoy a pleasant panorama from your apartment. Located in Savièse, a prized commune in central Valais, this apartment benefits from an exceptional natural environment, close to mountains and Valaisan landscapes. A rare opportunity to acquire a new, modern, and functional property in one of the most attractive regions of French-speaking Switzerland.

Travel time
-
1 / 13
CHF 900,000.–
11 rooms280m² living space
Route du col des Mosses 94, 1862 Les Mosses

Large chalet in Les Mosses with apartments and tea room

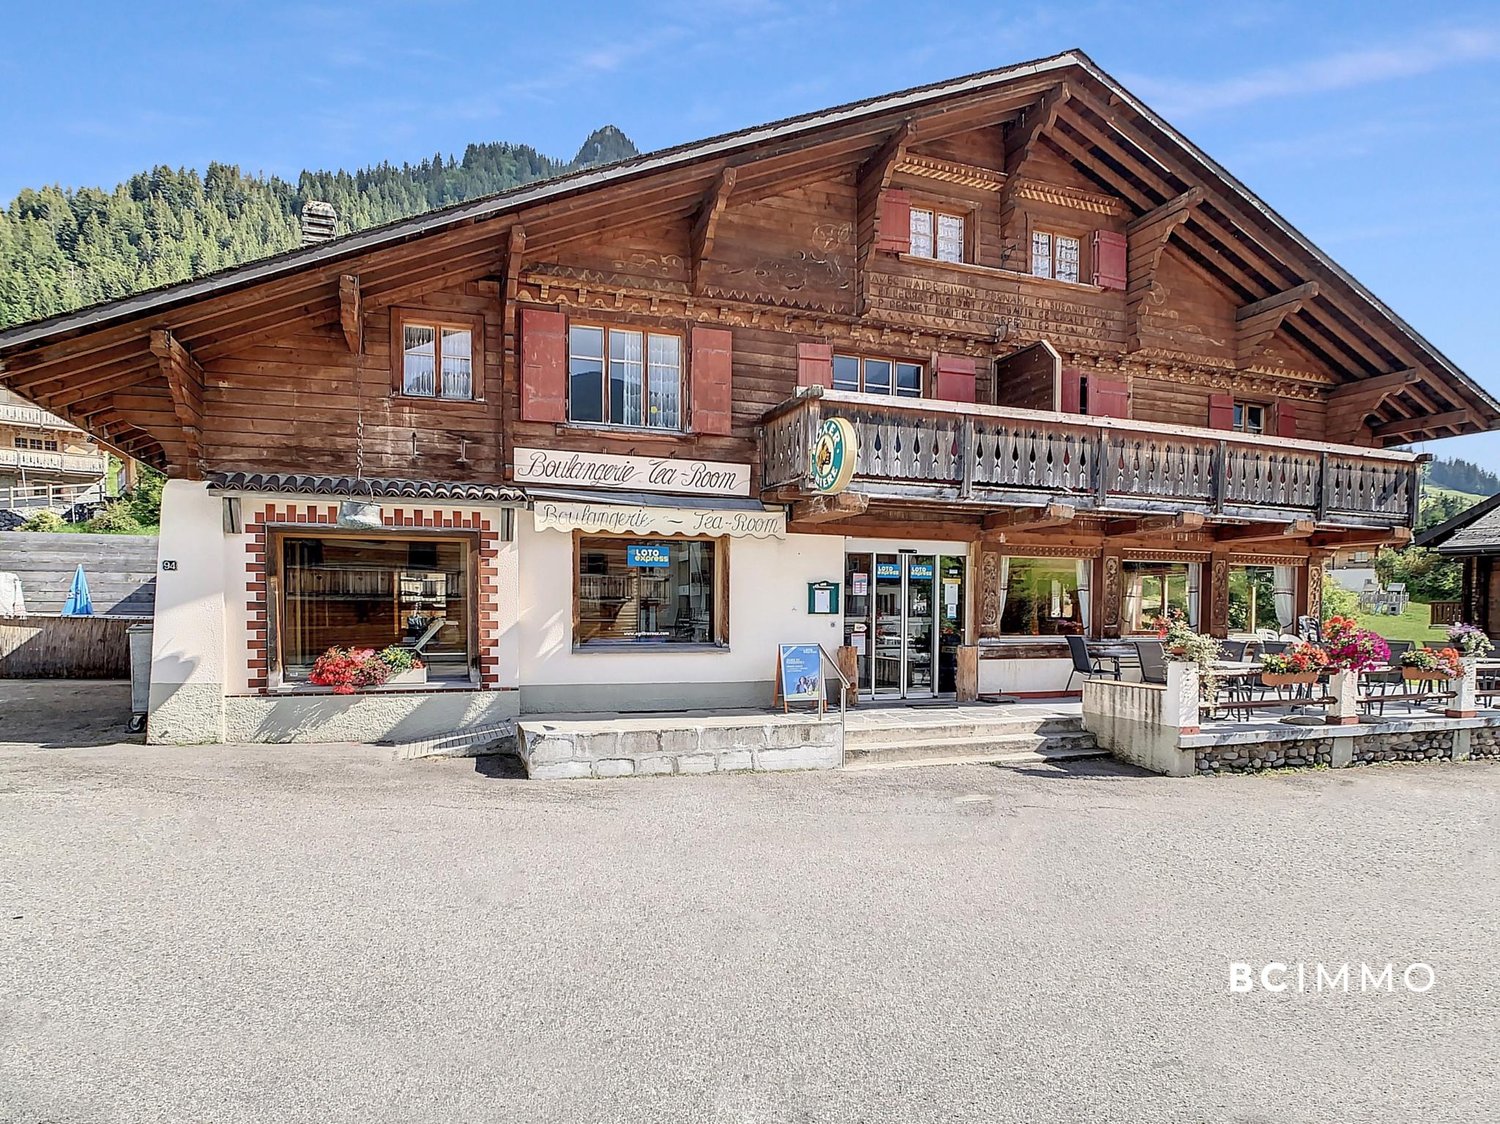
Large chalet with 280 m2 of living space and 175 m2 of commercial space on a plot of 892 m2.This charming chalet consists of two duplex apartments, one of which needs to be renovated, and a large commercial space currently used as a tea room. One of the apartments and the tea room are currently rented and financially the property is self-sufficient. Interesting for an investor!25 minutes from the highway.COMFORTExcellent sunshineQuiet environment, family-friendly ski resortView of the Vaud Alps1 large terrace for the tea room1 fireplaceLiving area: 280 m2Usable area: 577 m2Parking spaces: 15 outdoor spacesAvailability: to be agreed ACCESSA few minutes' walk from the ski lifts, the Nordic area, the campsite and the ski school for children.Bus stop next to the chalet.GROUND FLOOREntrance to the large room of the tea room with 50 seats, bakery-pastry counter, bar, kitchen, 2 storage rooms and toilet for the public.UPPER FLOORSOne apartment with 130 m2 with entrance hall, open kitchen on a living area, two bedrooms, a bathroom and a staircase leading to the upper floor where there is a gallery, a bedroom and a storage room.One apartment with 150 m2 with entrance hall, kitchen, living room, bathroom, two bedrooms and the staircase leading to the upper floor where there are two bedrooms and a storage room.BASEMENTBoiler room with a room for the oil tanks, toilet, laundry room and technical room for the tea room and a large cellar.OUTSIDEA large terrace with 30 seats in front of the chalet and several parking spaces.NOTEKnown as a paradise for families, the Les Mosses - La Lécherette ski area is connected to Leysin; it has a large snow garden - entertaining for children and practical for parents. Thanks to adapted facilities and a ski school, even the smallest can discover the joys of skiing! You can enjoy dog sledding.In the Nordic Space House you can practice a multitude of sports and numerous hikes will allow you to discover the region.

Travel time
-
Michel Fontana

Michel Fontana

1 / 15
Michel Fontana

Michel Fontana

  • Parking space
  • Balcony / Terrace
  • Mountain view
CHF 1,090,000.–
6 rooms135m² living space
Route Royale 11, 1865 Les Diablerets

Half-chalet in triplex - La Marchande 2D, PPE Les Parchets

Half-chalet in triplex - La Marchande 2D, PPE Les Parchets Located in a quiet and residential environment, on the heights of the village of Les Diablerets, this half-chalet with 6 rooms enjoys a privileged natural setting and optimal sunshine.Built in 1987 and largely renovated in 2009, as well as completed by a roof repair in 2023, the property combines the charm of alpine architecture with functional and comfortable facilities. It is part of a property by floors (PPE) composed of 8 lots, located on a plot of 4,197 m 2.Its location, only 100 meters from the bus stop, allows easy access to the village infrastructure while ensuring tranquility and quality of life.The living area of 134.4 m2 is spread over three levels, offering a well thought-out distribution of spaces, ideal for a main or secondary residence.The main living room, bright and friendly, opens onto a fully equipped kitchen. It is decorated with a wood stove, bringing a warm atmosphere. The outdoor areas, consisting of a west-facing terrace and a south-facing balcony, offer an unobstructed view of the Les Diablerets massif as well as excellent sunshine.It is composed as follows:Lower ground floorEntrance hall with cloakroomShower room with toilet, sink and laundry areaRoom with shower and sinkSaunaHall with staircase and built-in cabinetsMaster suite with wardrobes and private shower room (WC, basin)Direct access to the terraceTwo cellars located in the shelterAccess to common areasGround floorEntrance hall with stairsFully equipped open kitchenLiving room with dining area and wood stoveAccess to the south-facing balcony and the south-west terrace 1st floor • Hall with cupboards and stairs • Double room with wardrobes and access to the galetas (3-person dormitory) • Double room with wardrobes and access to the balcony • Room with two single beds • Shower room with toilet and sink • Exteriors Two outdoor parking spaces • Two balconies totaling 20.7 m 2 • A south-west facing terrace of 41.2 m 2 • Annexes and equipment Laundry room and a cellar • Central heating by heat pump • Ground distribution on the lower and lower floors • Radiators upstairs • Wood-burning stove Works • No work required Notes • Two thermal solar panels for hot water production • Well connected to the clear water and wastewater etworks of the municipality • Roof redone to new • Installation of TV, DVD, and Wi-Fi Amenities • Bus stop 100 m away • 5 minutes by car from the shops and restaurants of the village • 5 minutes by car from Glacier 3000 • 25 minutes by car from Gstaad • 30 minutes from the highway (Aigle) • An hour from Lausanne
  • Parking space
  • Balcony / Terrace
  • Mountain view
Travel time
-
Usha Fontana

Usha Fontana

1 / 24
Usha Fontana

Usha Fontana

  • Parking space
  • Balcony / Terrace
  • Mountain view
CHF 860,000.–
6 rooms131m² living space
Chemin des Fontaines 7, 1862 La Comballaz

Contiguous 6-room chalet with master suite

Office and panoramic view - optimal sunshine Located in Les Voëttes, in a quiet and green environment, the Chalet Les Fontaines is an adjoining 6-room chalet enjoying a privileged location in the heart of the Ormonts valley. Near the Col des Mosses, Les Diablerets and Leysin, this property benefits from an exceptional alpine setting, a remarkable sunshine and a dominant position offering a panoramic full face view of the entire chain of the Diablerets glacier.Built in 1780 and carefully maintained, this chalet stands out for its excellent general condition, authentic Alpine character and functional layout, perfectly suited to a comfortable family life.The living room, facing south, enjoys a generous brightness and opens onto a spacious paved terrace giving access to the private garden. A wood stove advantageously complements the central heating with oil, giving the place a warm atmosphere in any season.The sleeping area, completely renovated with taste in a warm old wood style, offers three bedrooms each with direct access to an east or south facing balcony, allowing you to fully enjoy natural light and unobstructed views of the alpine environment.The chalet also offers three balconies, a carefully maintained garden, as well as four parking spaces: one at the top of the access road and three in the immediate vicinity of the building. Thanks to its optimal exposure and its breathtaking full-face views over the entire chain of the Diablerets glacier, the Chalet Les Fontaines is a rare opportunity, perfectly suited as a main residence as well as a second home, or as a sustainable real estate investment in the heart of the Vaudois Alps. It is composed as follows:Lower ground floor: • Spacious living room with wood stove and access to the terrace and garden • Open and fully equipped kitchen • A large cellar and heating room • A bonfire Upper ground floor: • Entrance hall with distribution corridor • Master suite with private bathroom (bath, toilet, sink, connection for washing machine) • Shower room with toilet and sink • Bright office, ideal for telecommuting or multipurpose space Floor: • A distribution corridor • Three comfortable bedrooms, all with balcony • Clearance and storage spaces Works and maintenance: • Since the acquisition, the owners have regularly maintained the property and carried out interior and exterior fittings. • The last renovations of 2023 concern insulation, renovation of the night part
  • Parking space
  • Balcony / Terrace
  • Mountain view
Travel time
-
Federico Cosma

Federico Cosma

1 / 12
Federico Cosma

Federico Cosma

  • Parking space
  • View
CHF 190,000.–
2.5 rooms50m² living space
Erde, 1976 Erde

2.5-room apartment in Erde ? Absolute calm and great potential

Discover this charming 2.5-room apartment, ideally located in Erde, in a peaceful and green environment. Nestled in a house with only two apartments, it offers a privileged living space, combining tranquility, intimacy, and quality of life. The apartment is entirely to be renovated, representing an excellent opportunity for buyers who want to create an interior in their image. The functional layout and beautiful volumes offer great potential for renovation. The apartment consists of a spacious kitchen, a dining room that can easily be opened up to the living room to create a pleasant, bright, and cozy living space, a large double bedroom, and a comfortable shower room. In addition, you will benefit from particularly appreciated services: • Large cellar offering a vast storage space. • Two private parking spaces are included in the lot. • Small co-ownership of only two apartments. • Quiet neighborhood, ideal for nature and serenity lovers. A particularly rare opportunity: it is also possible to acquire the spacious 5.5-room apartment located on the upper floor, allowing you to become the owner of the entire property. You will then benefit from the entirety of the house, an ideal solution for a family project, a rental investment, an intergenerational home, or the creation of a large living space. The advantages? Quiet and residential environment. ? Great potential for renovation and valorization. ? Possibility of creating a beautiful open living space. ? Large double bedroom. ? Large cellar. ? Two parking spaces are included. ? Small co-ownership of only two apartments. ? Possibility of acquiring the 5.5-room apartment located on the upper floor and becoming the owner of the entire property, i.e., the entire house. This apartment constitutes a beautiful opportunity, whether for a main residence or an investment. After renovation, it will reveal all its charm and offer a warm living space in the heart of the village of Erde. The possibility of acquiring the upper apartment further enhances the attractiveness of this property, offering rare flexibility and exceptional development potential.Exact address available after registration on neho.ch.DO YOU WANT TO VISIT? PLEASE REGISTER FIRST: https://neho.ch/b/1976-26-7

  • Parking space
  • View
Vanessa Moret

Vanessa Moret

1 / 12
Vanessa Moret

Vanessa Moret

  • Parking space
  • Balcony / Terrace
  • Garage
  • +1
CHF 930,000.–
5.5 rooms201m² living space
Daillon, 1976 Daillon

Detached villa - breathtaking view and independent studio in Daillon

Discover this exceptional house, located less than 15 minutes from Conthey, nestled in the sunny slopes at 900m altitude. This property offers a breathtaking view of the mountains, ensuring a peaceful and bright living space, while seducing with its particularly low annual costs thanks to an ultra-performing energy system. With its three well-arranged levels, this house optimizes each space efficiently: two bright bedrooms, an office and an independent studio, as well as two bathrooms and an additional WC for the comfort of guests, all ideally distributed within the pleasant volume of this family villa. The independent studio located on the lower ground floor is a real asset, perfect for generating rental income or hosting a family member in complete intimacy. The spacious garden and generous outdoor areas, enhanced with two sheds for well-organized storage, create an ideal space to enjoy the surrounding nature. The current layout is designed to facilitate the path from the garden to the lawns, passing through the mineralized areas for a smooth movement. In terms of energy performance, this property makes no compromises: equipped with a geothermal heat pump associated with solar panels, it benefits from a modern installation that ensures optimal thermal comfort in all seasons, while significantly reducing costs. A strong argument for future owners who are concerned about their budget as well as the environment. The east exposure guarantees optimal sunlight throughout the day, further enhancing the efficiency of the solar installation. Do not wait any longer and contact us today to organize a visit and discover for yourself the unique charm of this exceptional home.Exact address available after registration on neho.ch.DO YOU WANT TO VISIT? PLEASE REGISTER FIRST: https://neho.ch/b/1976-26-8

  • Parking space
  • Balcony / Terrace
  • Garage
  • +1
Federico Cosma

Federico Cosma

1 / 12
Federico Cosma

Federico Cosma

  • Parking space
  • Balcony / Terrace
  • View
CHF 340,000.–
3 rooms62m² living space
Erde, 1976 Erde

A haven of peace on the heights of Erde

Located on the heights of Erde, in a particularly peaceful mountain setting, this property offers a privileged environment for those seeking calm, nature, and beautiful exposure. With a net living area of approximately 62 m², the property is spread over two levels. The upper level accommodates the living area with a living room, kitchen, and dining space. This convivial space benefits from beautiful light and a south-facing orientation, allowing you to fully enjoy the environment and tranquility of the place. The lower level consists of a large bedroom of approximately 26 m². Thanks to its generous surface area, this space also offers the possibility of being arranged into two separate bedrooms, according to the needs of the future owner. The two levels are connected by a relatively compact internal staircase, allowing easy circulation between the spaces. The lower level also benefits from external access, offering a certain flexibility in the use of the premises. Outside, a furnished terrace allows you to fully enjoy the setting and south-facing exposure. A parking space is also available near the property. The property has been beautifully renovated in recent years, while preserving the charm and atmosphere characteristic of its mountain environment. Heating is provided by an electric system. The whole benefits from a truly idyllic setting, away from the hustle and bustle, where calm and serenity reign. An ideal place to recharge and fully enjoy the mountain, whether as a secondary residence or as a vacation spot.Exact address available after registration on neho.ch.DO YOU WANT TO VISIT? PLEASE REGISTER FIRST: https://neho.ch/b/1976-26-10

  • Parking space
  • Balcony / Terrace
  • View
New building
1 / 9
  • Parking space
  • Balcony / Terrace
  • Garage
  • +2
CHF 8,300,000.–
5.5 rooms197m² living space
Bieriboden Enge, 3782 Lauenen b. Gstaad

Idyllisches 5½-Zimmer Neubau-Chalet mit Bergsicht

In ruhiger Lage im Weiler Enge bei Lauenen BE entsteht dieses hochwertige 5.5-Zimmer-Chalet mit alpiner Architektur, moderner Haustechnik und grosszügigem Bezug zur umliegenden Berglandschaft. Die klare Formsprache und der ausdrucksstarke Holzbau fügen sich harmonisch in die Umgebung ein. Der Baubeginn war im April 2026, eine Fertigstellung ist bis Frühjahr 2027 möglich.Grosszügiges Raumangebot auf zwei EtagenDie Nettowohnfläche beträgt 196.62 m². Das Chalet verfügt über 4 Badezimmer und ein separates Gäste-WC. Grosse Fensterflächen und Dachfenster sorgen für viel Tageslicht und schaffen eine helle, einladende Wohnatmosphäre. Die Nutzfläche umfasst 151.03 m², die Bruttogeschossfläche beträgt 347.65 m².Südorientierte Aussenbereiche mit fantastischer BergsichtEin besonderes Highlight sind die grosszügigen Aussenflächen: Die südorientierten Terrassen bieten insgesamt 141.84 m² und schaffen fliessende Übergänge zwischen Innen- und Aussenraum. Ergänzt werden sie durch einen 17.49 m² grossen Balkon und einen Garten mit rund 508 m². Das Grundstück misst 961 m². Die Lage neben dem Louwibach und an offenen Wiesen verleiht dem Anwesen ein naturnahes Ambiente und eine eindrucksvolle Aussicht auf die Bergwelt. Komfort und praktische Ausstattung • Neubau-Chalet mit geplanter Fertigstellung im Frühjahr 2027 • Wasser-Wasser-Wärmepumpe und Bodenheizung • Komplettes Solardach mit Batteriespeicher • Einzelgarage mit direktem Zugang ins Haus • 2 Aussenparkplätze • Grosszügige Terrassen, Balkon und grosser Garten mit Privatspähre • idyllisch im Louwibach gelegen Lauenen verbindet Ruhe, Natur und eine gute Erreichbarkeit. Die PostAuto-Linie 181 bringt Sie in 15 Minuten nach Gstaad; von dort bestehen Verbindungen mit der MOB und dem GoldenPass Richtung Zweisimmen und Montreux. Kindergarten und Primarschule befinden sich im Dorf, der Lauenensee liegt rund 4 km entfernt. Dieses Chalet eignet sich ideal als dauerhaftes Zuhause oder als hochwertiges Feriendomizil im wunderschönen, lieblichen Saanenland. Der Kaufpreis beträgt CHF 8’300’000.-- ENGLISH:Nestled in a peaceful location in the hamlet of Enge near Lauenen BE, this high-quality 5.5-room chalet is being built with alpine architecture, modern building technology, and a generous connection to the surrounding mountain landscape. The clear design language and expressive timber construction blend harmoniously into their surroundings. Construction began in April 2026, finishing by spring 2027.Generous living space across two floors The net living area totals 196.62 m². The chalet features 4 bathrooms and a separate guest WC. Large window surfaces and skylights provide ample daylight, creating a bright, welcoming living atmosphere. The usable area comprises 151.03 m², while the gross floor area totals 347.65 m².South-facing outdoor areas with fantastic mountain views A special highlight are the generous outdoor spaces: the south-facing terraces offer a total of 141.84 m² and create seamless transitions between indoor and outdoor living. These are complemented by a 17.49 m² balcony and a garden of approximately 508 m². The property measures 961 m². The location next to the Louwibach stream and adjacent to open meadows gives the estate a natural ambiance and an impressive view of the mountain scenery.Comfort and practical features • New-build chalet with planned completion in spring 2027 • Water-to-water heat pump and underfloor heating • Complete solar roof with battery storage • Single garage with direct access into the house • 2 outdoor parking spaces • Generous terraces, balcony, and large garden with privacy • Idyllically situated along the Louwibach stream Lauenen combines tranquility, nature, and good accessibility. PostBus line 181 takes you to Gstaad in 15 minutes; from there, connections via the MOB and the GoldenPass continue toward Zweisimmen and Montreux. Kindergarten and primary school are located in the village, and Lake Lauenen is approximately 4 km away. This chalet is ideally suited as a permanent home or as a high-quality holiday residence in the beautiful, charming Saanenland.The purchase price is CHF 8,300,000.-- FRANCAIS:Niché dans un cadre paisible du hameau d'Enge, près de Lauenen BE, ce chalet de 5.5 pièces de haute qualité est construit avec une architecture alpine, une technique du bâtiment moderne et une généreuse ouverture sur le paysage montagneux environnant. Le langage architectural épuré et la construction en bois expressive s'intègrent harmonieusement dans leur environnement. Le début des travaux a eu lieu en avril 2026, finissions printemps 2027.Généreux espace de vie sur deux étages La surface habitable nette totalise 196.62 m². Le chalet dispose de 4 salles de bains et d'un WC séparé pour les invités. De grandes surfaces vitrées et des fenêtres de toit assurent une abondante lumière naturelle, créant une atmosphère de vie lumineuse et accueillante. La surface utile s'étend sur 151.03 m², tandis que la surface brute de plancher totalise 347.65 m².Espaces extérieurs orientés sud avec une vue imprenable sur les montagnes Un point fort particulier réside dans les généreux espaces extérieurs : les terrasses orientées sud offrent au total 141.84 m² et créent des transitions fluides entre l'intérieur et l'extérieur. Elles sont complétées par un balcon de 17.49 m² et un jardin d'environ 508 m². La parcelle mesure 961 m². La situation en bordure du Louwibach et de prairies ouvertes confère à la propriété une ambiance naturelle et une vue impressionnante sur le monde alpin.Confort et équipements pratiques • Chalet neuf avec achèvement prévu au printemps 2027 • Pompe à chaleur eau-eau et chauffage au sol • Toiture solaire complète avec stockage par batterie • Garage individuel avec accès direct à la maison • 2 places de parc extérieures • Généreuses terrasses, balcon et grand jardin offrant de l'intimité • Situation idyllique au bord du Louwibach Lauenen allie tranquillité, nature et bonne accessibilité. La ligne CarPostal 181 vous amène à Gstaad en 15 minutes ; de là, des correspondances avec le MOB et le GoldenPass permettent de rejoindre Zweisimmen et Montreux. L'école enfantine et l'école primaire se trouvent au village, et le lac de Lauenen se situe à environ 4 km. Ce chalet convient idéalement comme résidence principale ou comme domicile de vacances haut de gamme dans le magnifique et charmant Saanenland.Le prix de vente s'élève à CHF 8'300'000.--

  • Parking space
  • Balcony / Terrace
  • Garage
  • +2
Michel Fontana

Michel Fontana

1 / 23
Michel Fontana

Michel Fontana

  • Parking space
  • Mountain view
CHF 620,000.–
3 rooms
Chemin de la Gottrausaz 7, 1864 Vers-l'Eglise

PPE Le Madrier Lot n°3

In the heart of the charming village of Vers-l'Église, just a few minutes from the resort of Les Diablerets, discover this magnificent 3 room attic apartment, nestled on the top floor of the chalet Le Madrier, built in 1969 and completely renovated in 2024. Benefiting from a private access, this property seduces by its authenticity, its beautiful volumes under roof, its natural brightness and its warm atmosphere, where the charm of alpine architecture combines harmoniously with contemporary comfort.With an area of about 70 m 2, the apartment has been designed to offer a functional and friendly living environment. The living space, bathed in light thanks to its excellent exposure, hosts a comfortable stay open on a modern fully equipped kitchen, ideal for sharing moments with family or friends. In order to optimize each square meter, custom storage cabinets with sliding doors have been integrated under the slopes throughout the rooms, offering remarkable storage capacity while preserving the aesthetics of the premises. The selected materials, the neat finishes and the quality of the fittings give this apartment a timeless elegance, while respecting the authentic character of the chalet.The building has benefited from a renovation of its envelope, improving its thermal comfort and energy performance, while sustainably enhancing the property.Outside, a pleasant terrace of about 25 m2 and a private garden of about 300 m2 complete the living spaces and allow you to fully enjoy the surrounding natural setting. Two outdoor parking spaces are included with the apartment.Ideally located, the chalet is in the immediate vicinity of a path allowing to easily reach Les Diablerets on foot or by bike. The ASD train station, ski lifts, shops and many sports and leisure activities offered by the Vaudois Alps are just a few minutes away.Located in a small PPE of three apartments, this property offers a peaceful living environment, combining privacy and friendliness. Whether you are looking for a main residence, a second home or a quality investment, this apartment represents a rare opportunity to live in the heart of an exceptional natural environment, in one of the most authentic villages of the Vaudois Alps. Il est composé de la manière suivante : • An access staircase • An entrance hall • Two bedrooms with sliding wardrobes under the slope • A shower room with sink and toilet, with washing machine and sliding cabinets under the slope • A fully equipped kitchen • A large living room with dining room, living room and sliding cupboards under the slope. Remarks: • Two outdoor parking spaces • Available to be agreed • Apartment rented year-round • Apartment sold unfurnished. • Resumption of the current mortgage with the Raiffeisen for an amount of Fr 398,000. -- rate 1.1% blocked until 30.09.2031 • This apartment has the advantage of being excluded from the Lex Weber and thus offers the possibility for Swiss or foreign people to acquire a second home in the mountains. Thousandths EPP: • 323/1000ème

  • Parking space
  • Mountain view
Travel time
-
Michel Fontana

Michel Fontana

1 / 20
Michel Fontana

Michel Fontana

  • Parking space
  • Mountain view
CHF 1,190,000.–
4 rooms100m² living space
Chemin de l'Étoile 2, 1865 Les Diablerets

Chalet L'Étoile lot 2

Exceptional apartment - Alpine elegance & panorama Ground floor Located on the ground floor of the chalet, Lot 2 offers a luxury apartment with generous volumes, enjoying a beautiful natural light and direct access to outdoor areas. Its privileged orientation highlights contemporary comfort while maintaining the alpine charm, in a neat and harmonious setting.The accommodation offers an interior surface of approximately 124 m 2, complemented by a terrace of about 30 m2 and a balcony of about 19 m 2, naturally extending the living spaces to the outside.From the entrance, a distribution hall with built-in storage leads to a large living room including a bright living room, a friendly dining area and a fully equipped modern kitchen, open to the living room and having direct access to the terrace. The whole form a warm central space, ideal to receive and fully enjoy natural light.The night part consists of a master suite with private shower room (toilet and sink), accompanied by an independent dressing room with direct access to the balcony, offering a comfortable storage space. A second bedroom has a direct exit to the terrace. An independent shower room with toilet and sink completes this space. A private storage/laundry room, equipped for a washing column and storage spaces, completes the interior layout.The exteriors highlight the alpine environment. Facing east/south, the terrace is a real relaxation area, ideal for outdoor meals, with an unobstructed view of the Diablerets massif. The south-facing balcony offers an open view of the mountains and the village. Several rooms have direct access to these spaces, creating a pleasant continuity between interior and exterior.The lot includes two private garages as well as a large pantry, providing significant comfort of use and additional storage space.The apartment is part of a fully renovated multi-family chalet, having benefited from a complete energy modernization: new roof with solar panels and storage batteries, central pellet heating, reinforced insulations and interior finishes made with quality materials. These services guarantee excellent thermal comfort and control of charges, making this property an ideal opportunity for both a main or secondary residence as well as for a heritage investment. Located on a dominant plot, the chalet enjoys a sought-after location in the immediate vicinity of the center of Les Diablerets, with a remarkable panoramic view of the Vaud Alps. Technical data • Coverage: PREFA and solar • Ironworks: Copper and PREFA • Substructure: Concrete • Wood: Beam • Windows: triple glazing • Floors: parquet and tiles Heating • Pellet boiler KWB 30 KW with 10 T of storage • Heating distributed by radiators with thermostatic valves Situation • 20 km from Gstaad • 20 km from the highway in Aigle • 35 km from Montreux • 65 km from Lausanne • 130 km from Geneva Research • Since the acquisition, the owners have continued to maintain the property and carry out interior and exterior improvements. (2022-2024) • The latest renovations concern kitchens, PREFA roof with 200 m2 of photovoltaic solar panels and storage batteries. (2024) • The surplus electricity produced is fed back into the grid via Romande Énergie. • Replacement of the boiler with pellets and storage room (2023) • Combined accumulator coupled with 9 m2 of solar thermal panels (2009) Parking and annexes • 2 garages • 1 outdoor parking space Remarks • This apartment has the advantage of being excluded from the Lex Weber and gives all Swiss or foreign people the opportunity to become owners of a second home in the mountains

  • Parking space
  • Mountain view
Travel time
-

Suggested properties for you based on search results